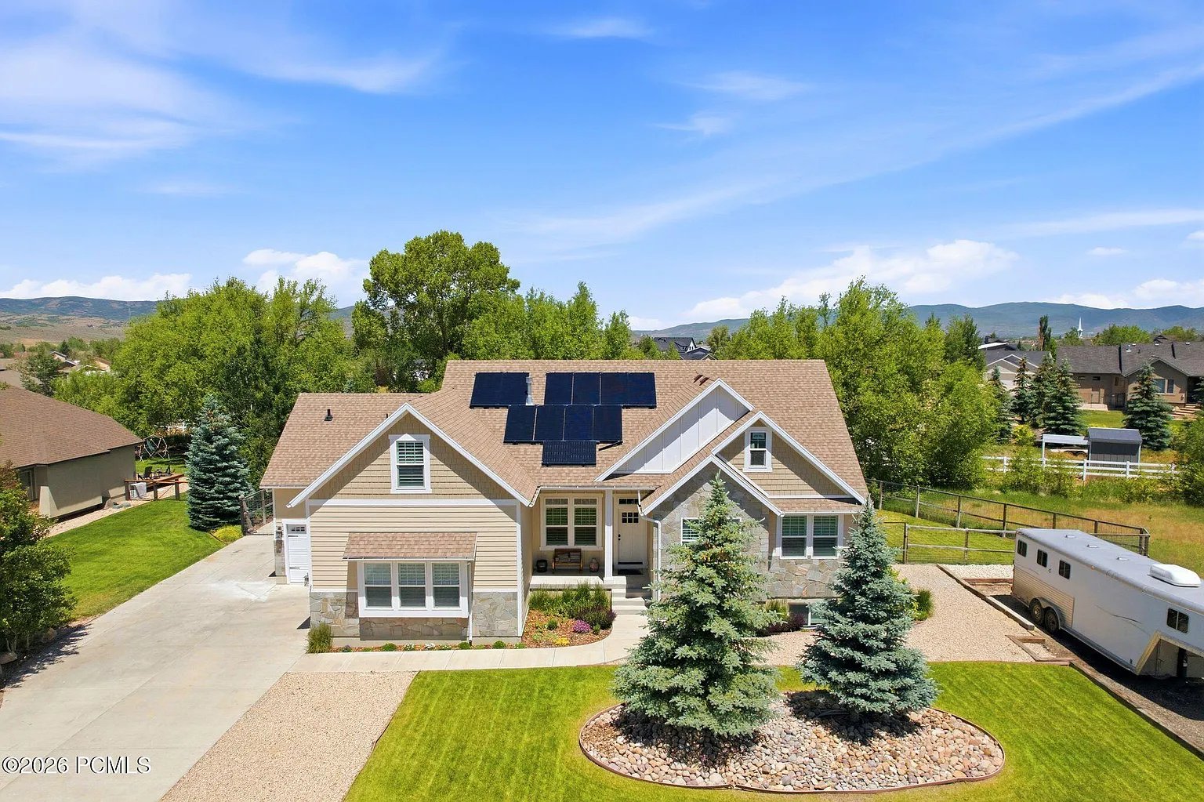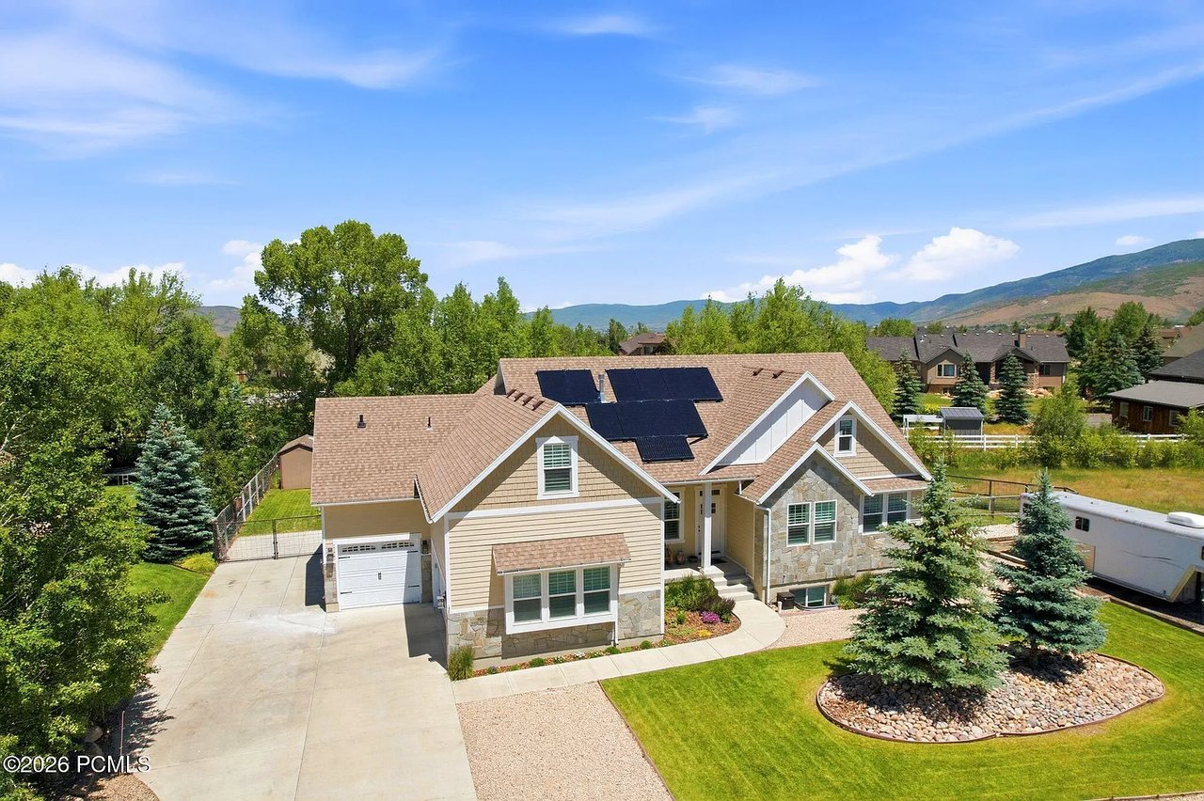
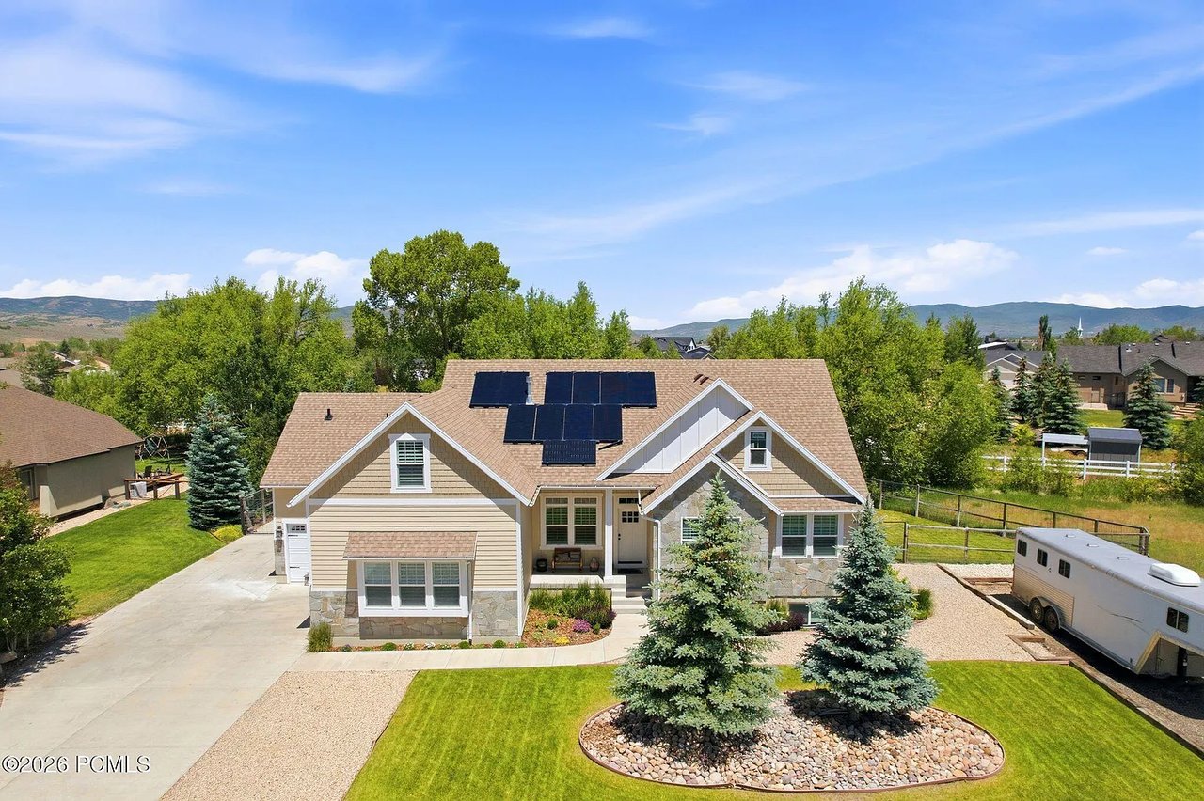
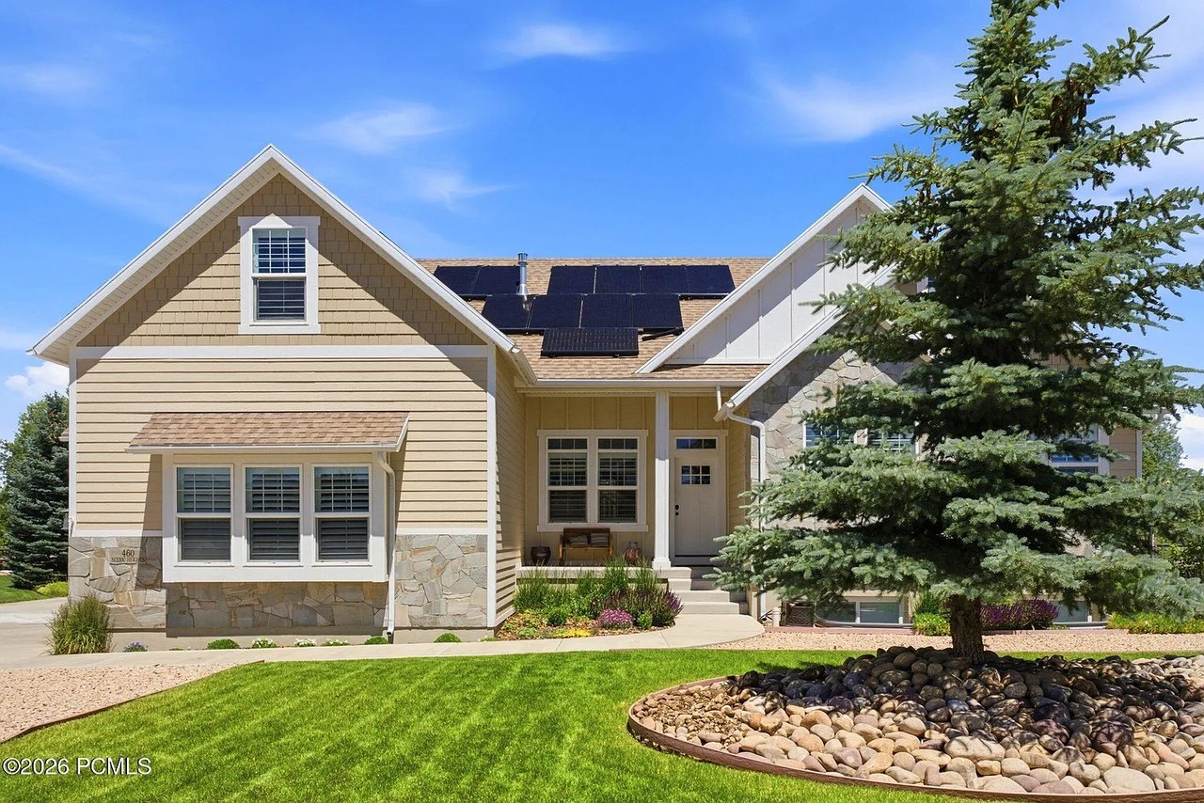
Aerial view of a detached home with rooftop solar panels, stone accents, and a mountain backdrop.
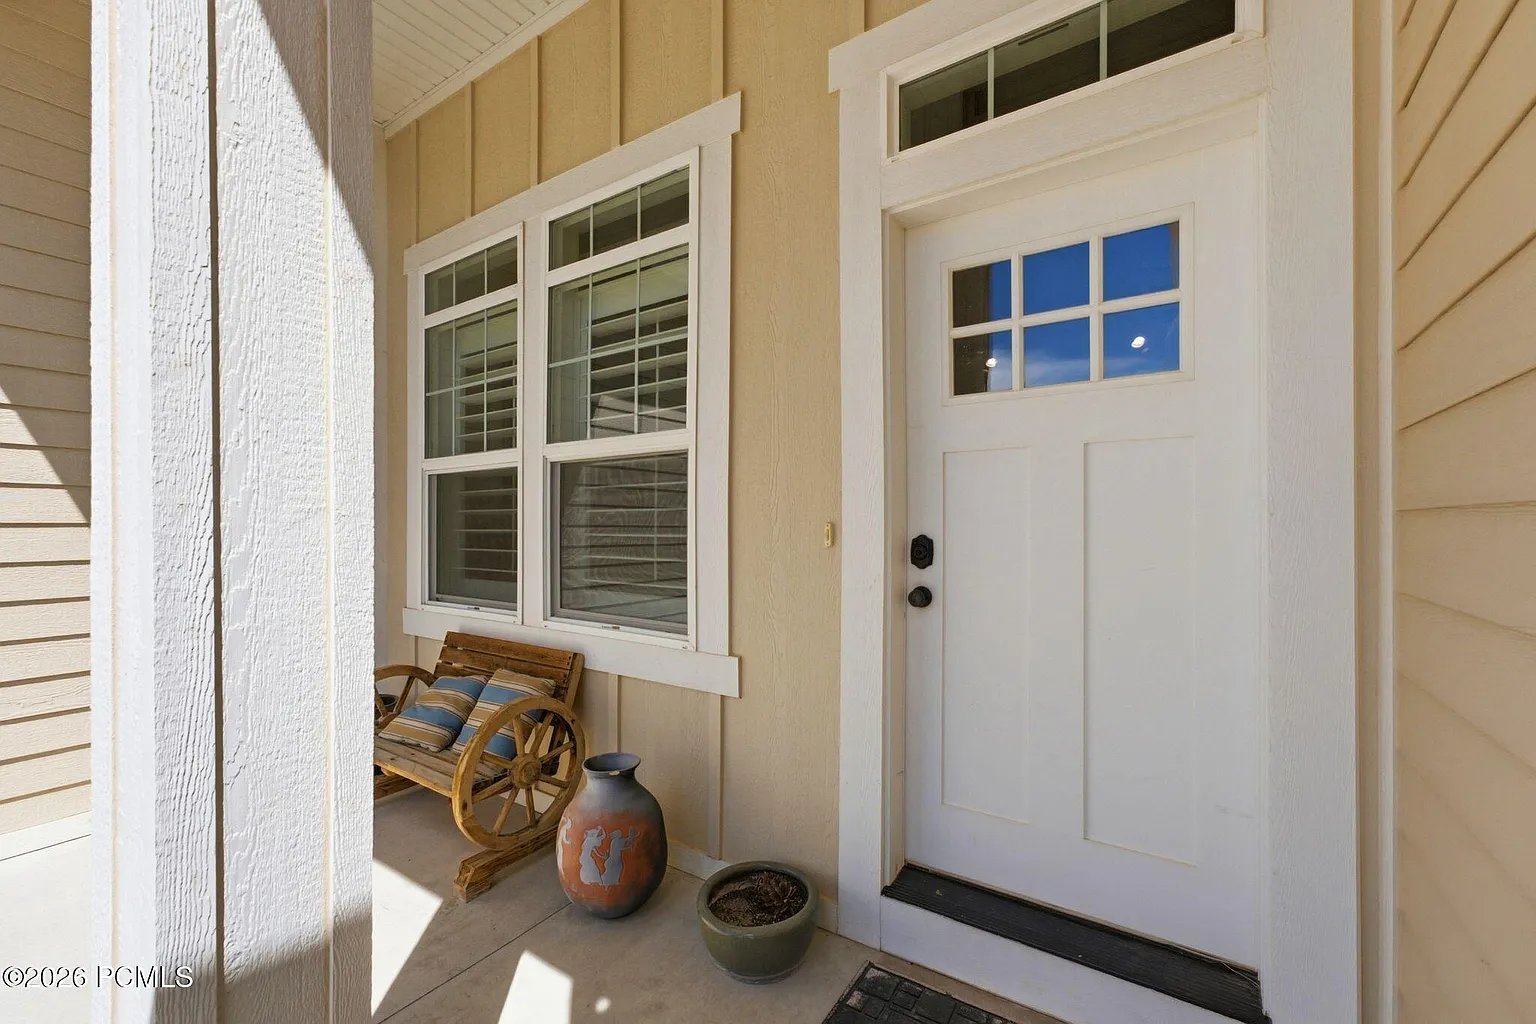
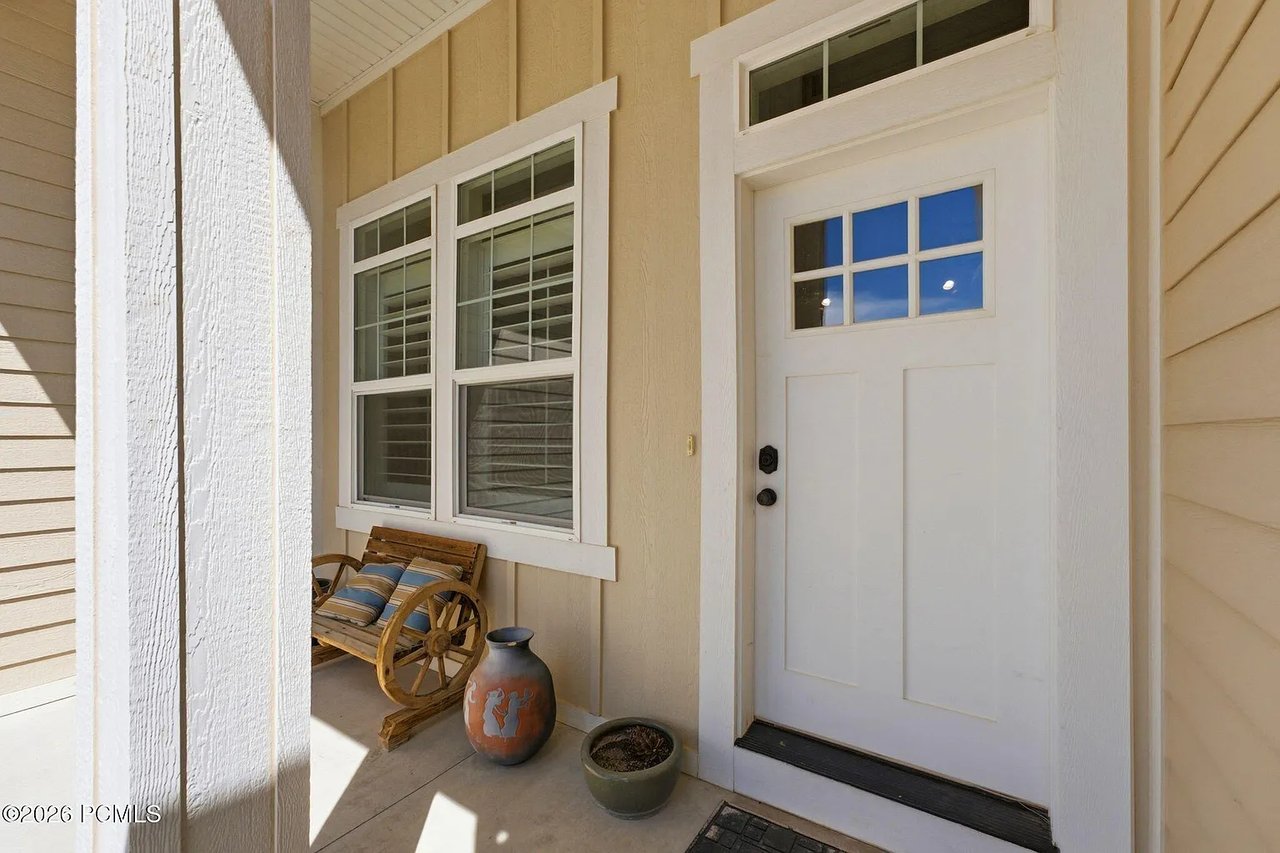
Covered front porch with a white entry door, paired windows, and a wooden bench.
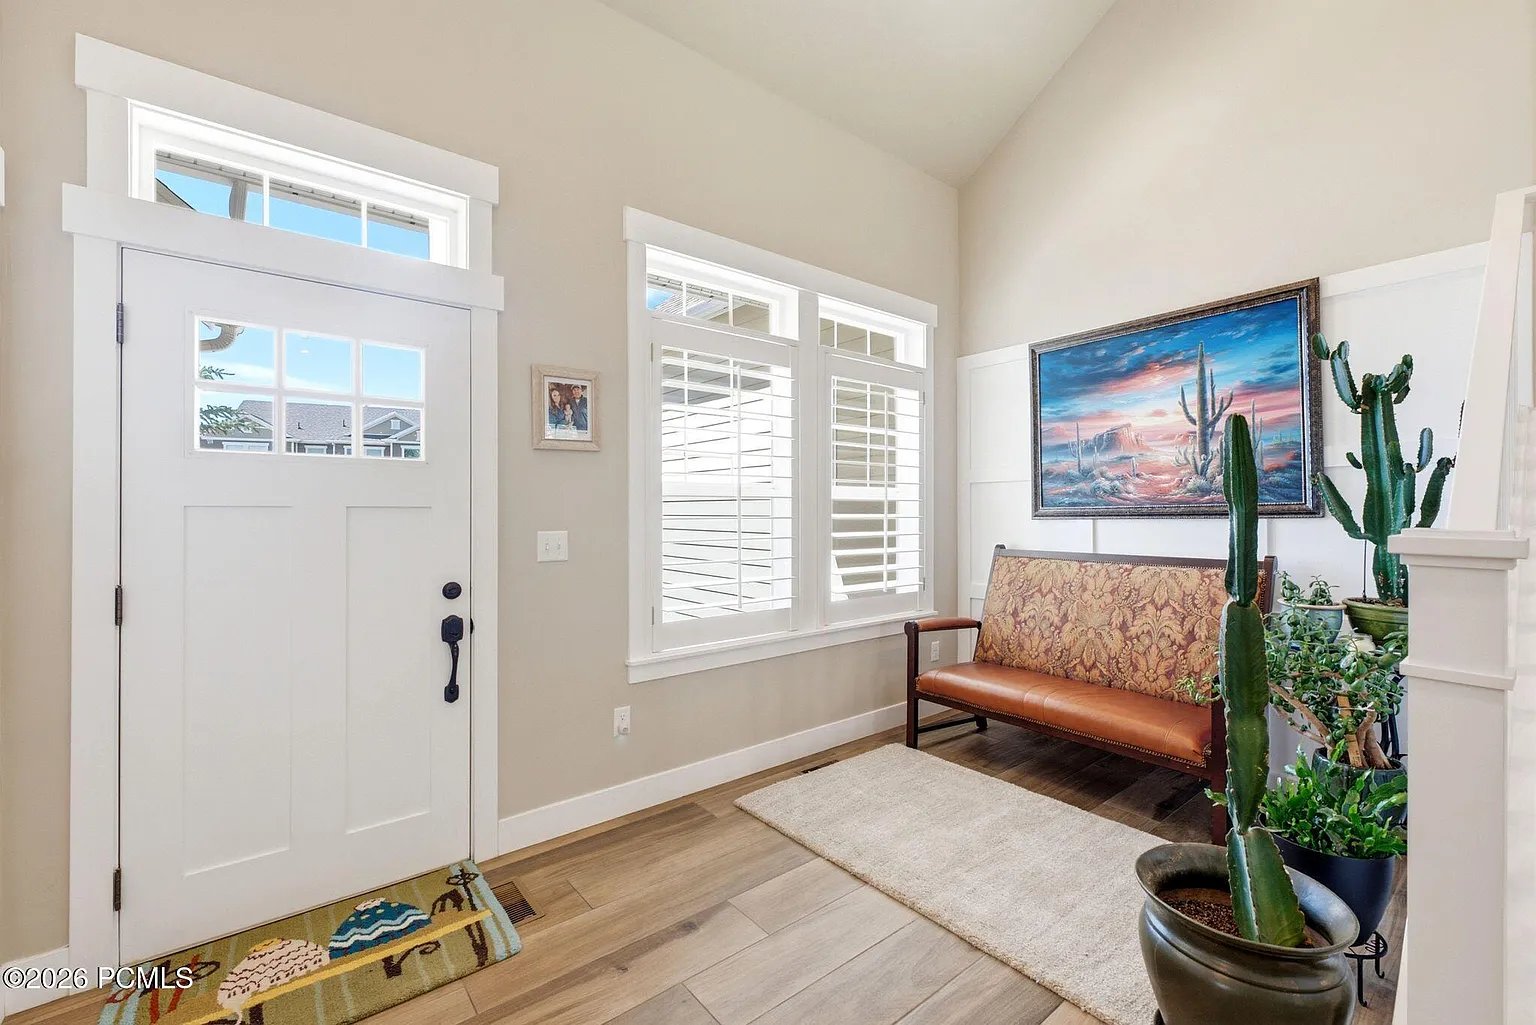
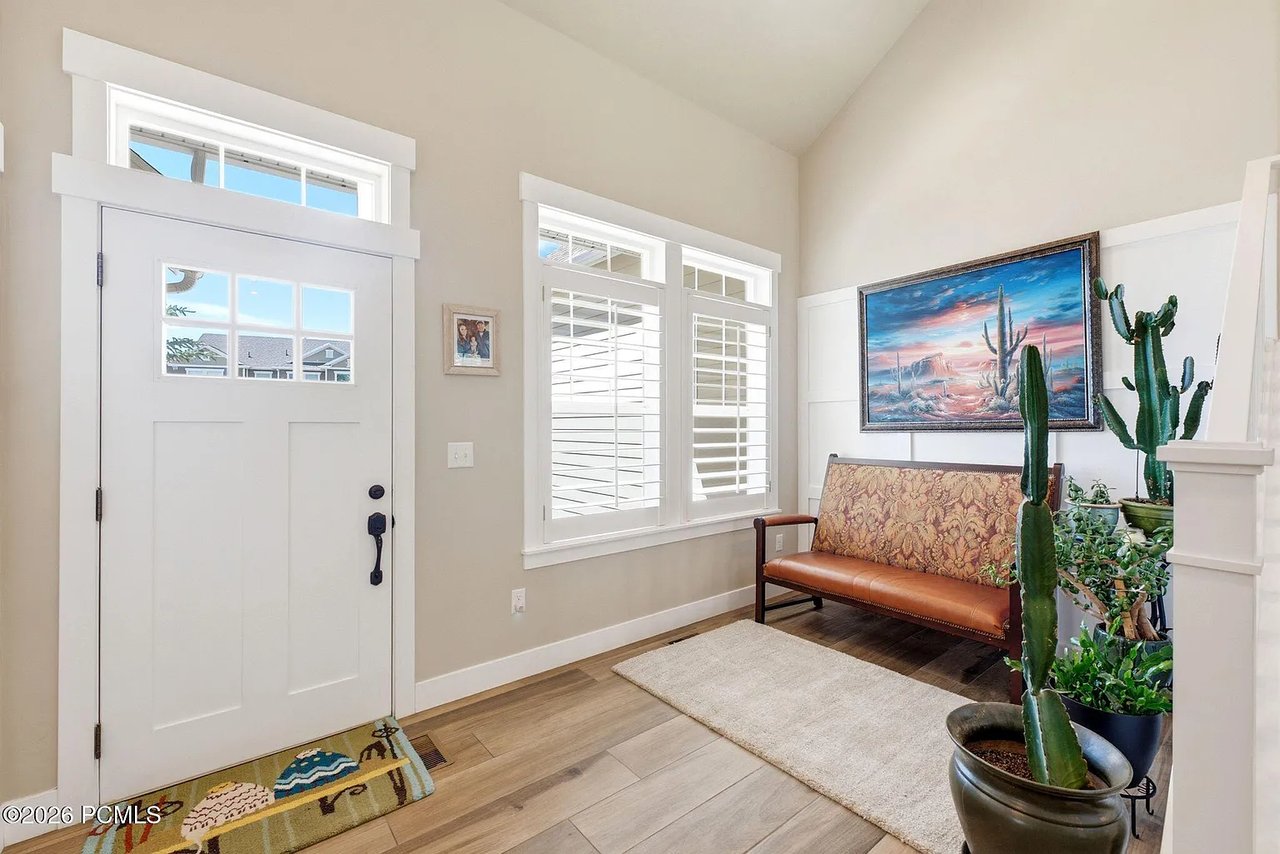
Entryway with a white front door, tall shuttered windows, a patterned bench, and potted cacti.
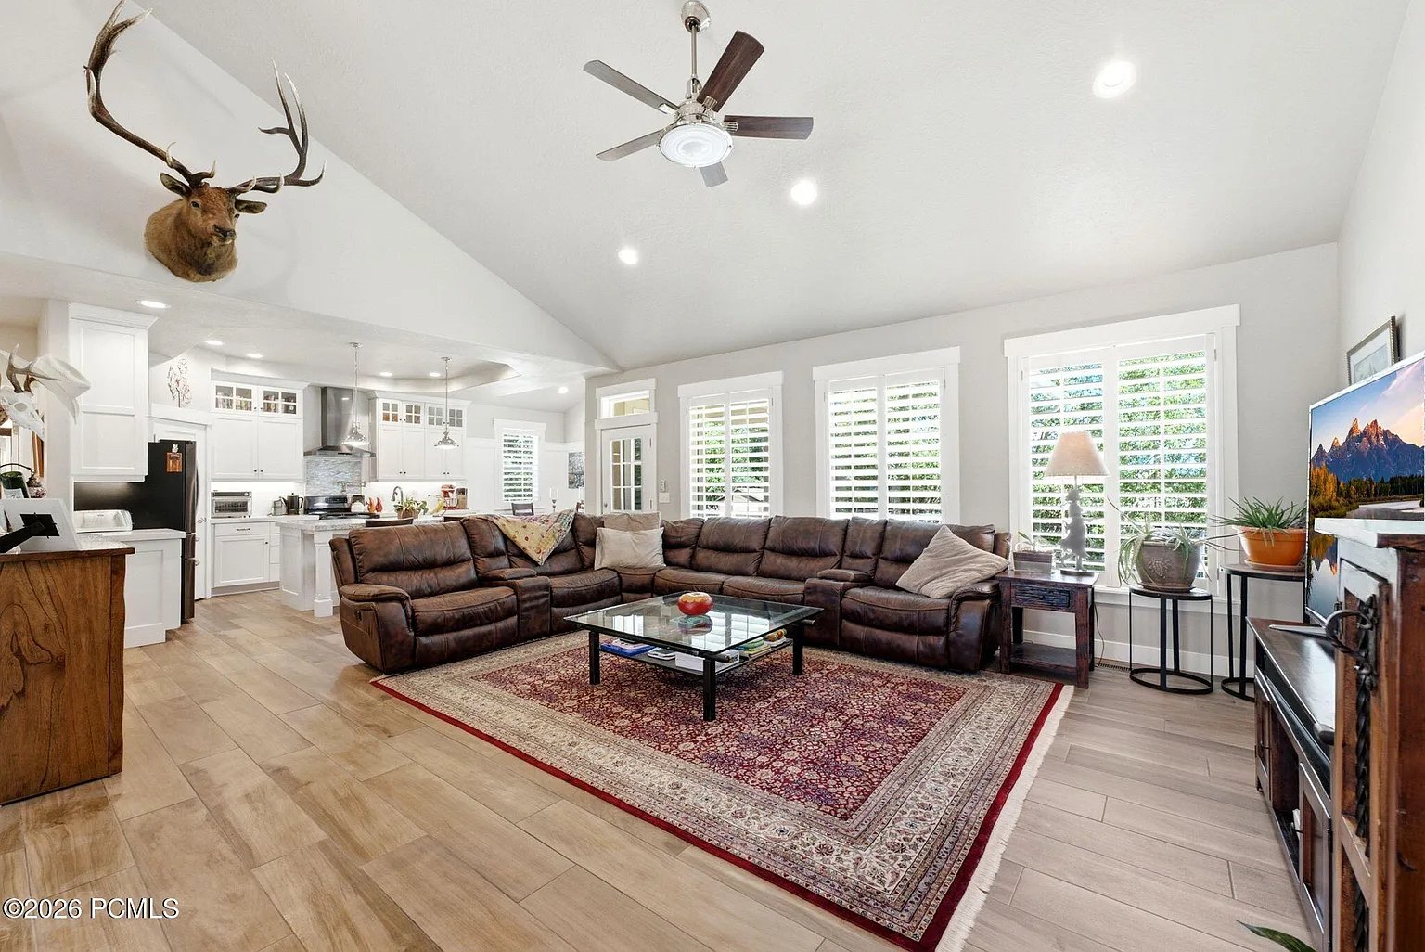
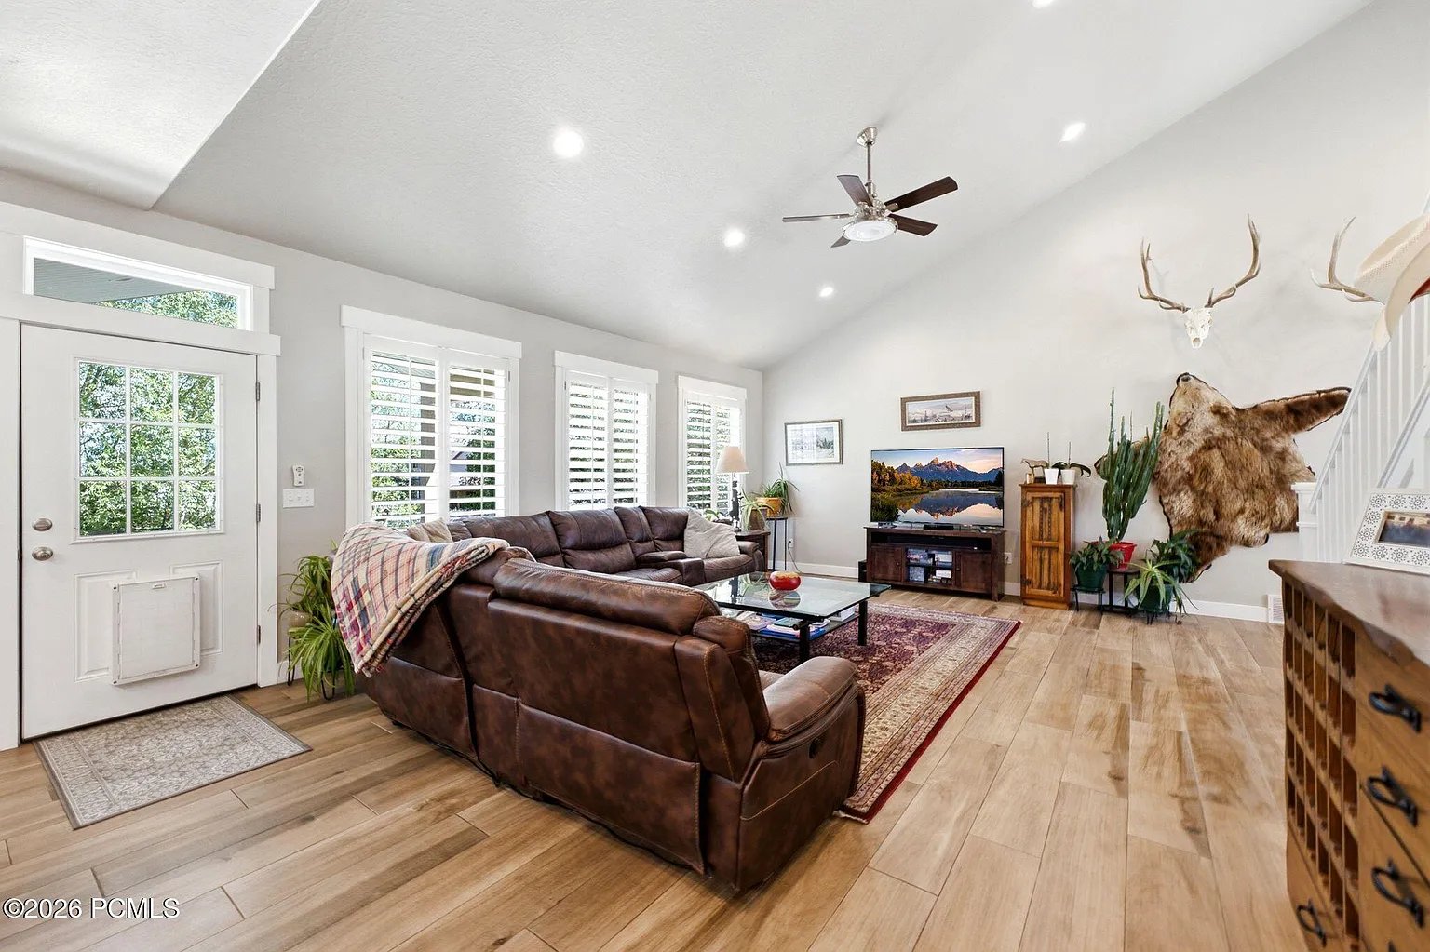
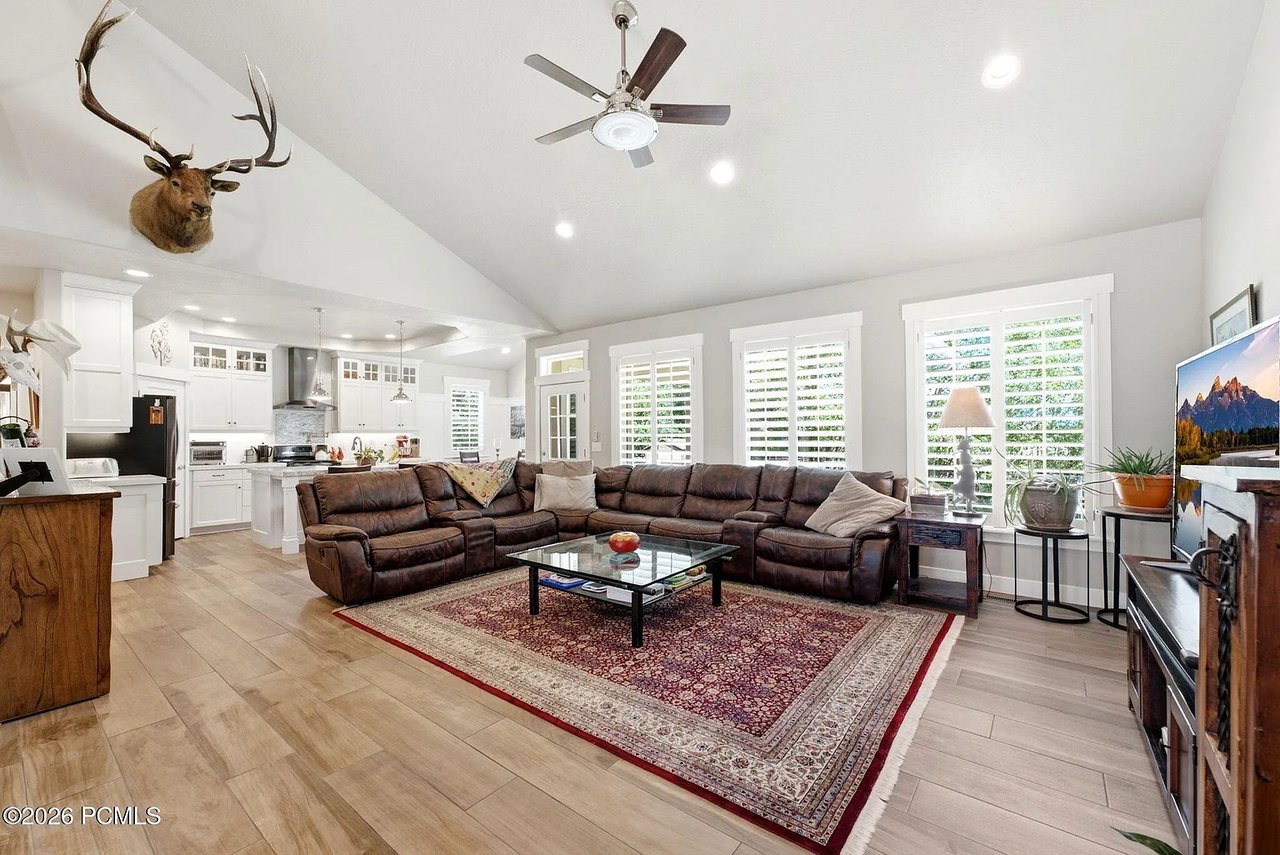
Open-plan living room with a brown sectional, vaulted ceiling, and kitchen behind it.
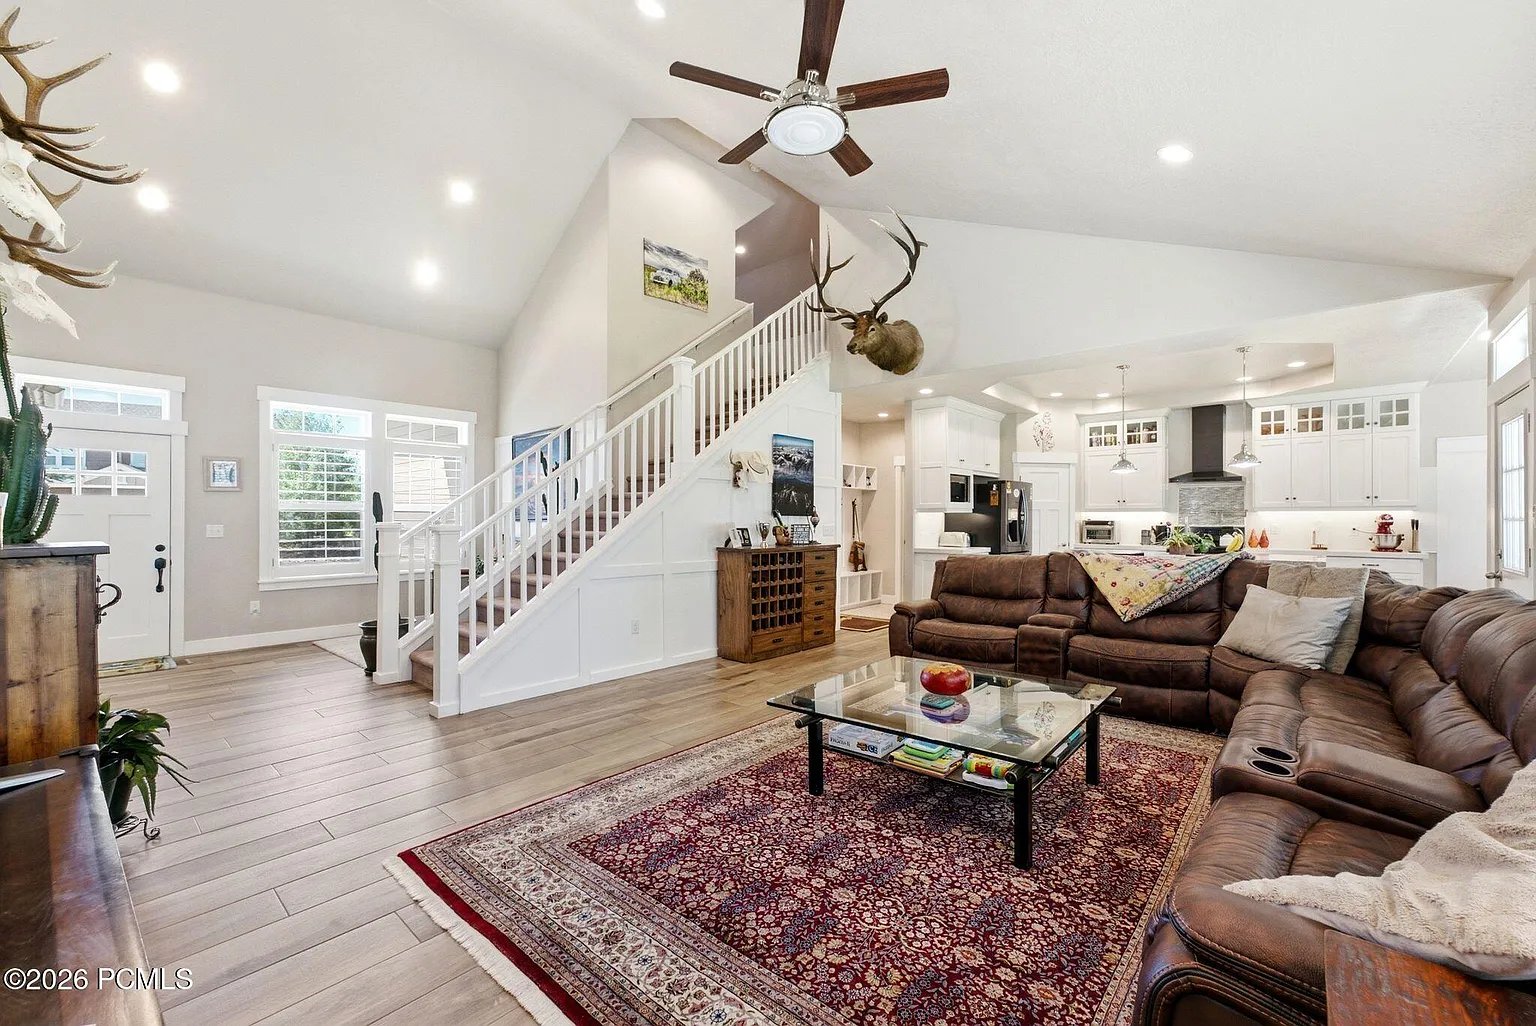
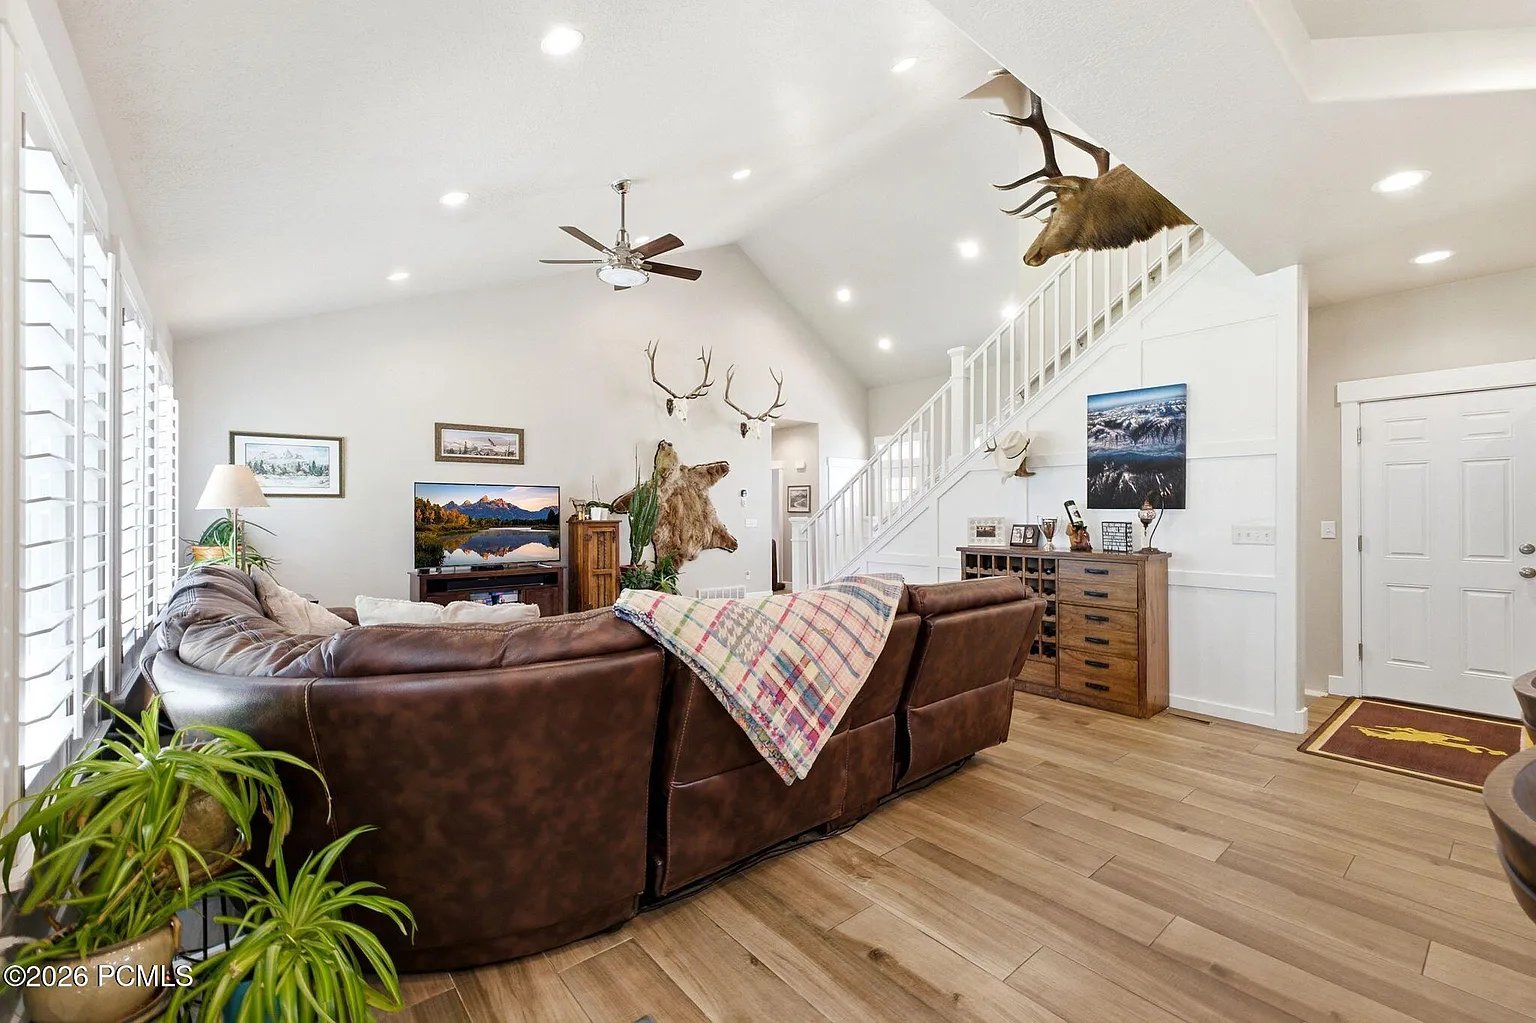
Living room with vaulted ceiling, white staircase, brown sectional, and open kitchen.
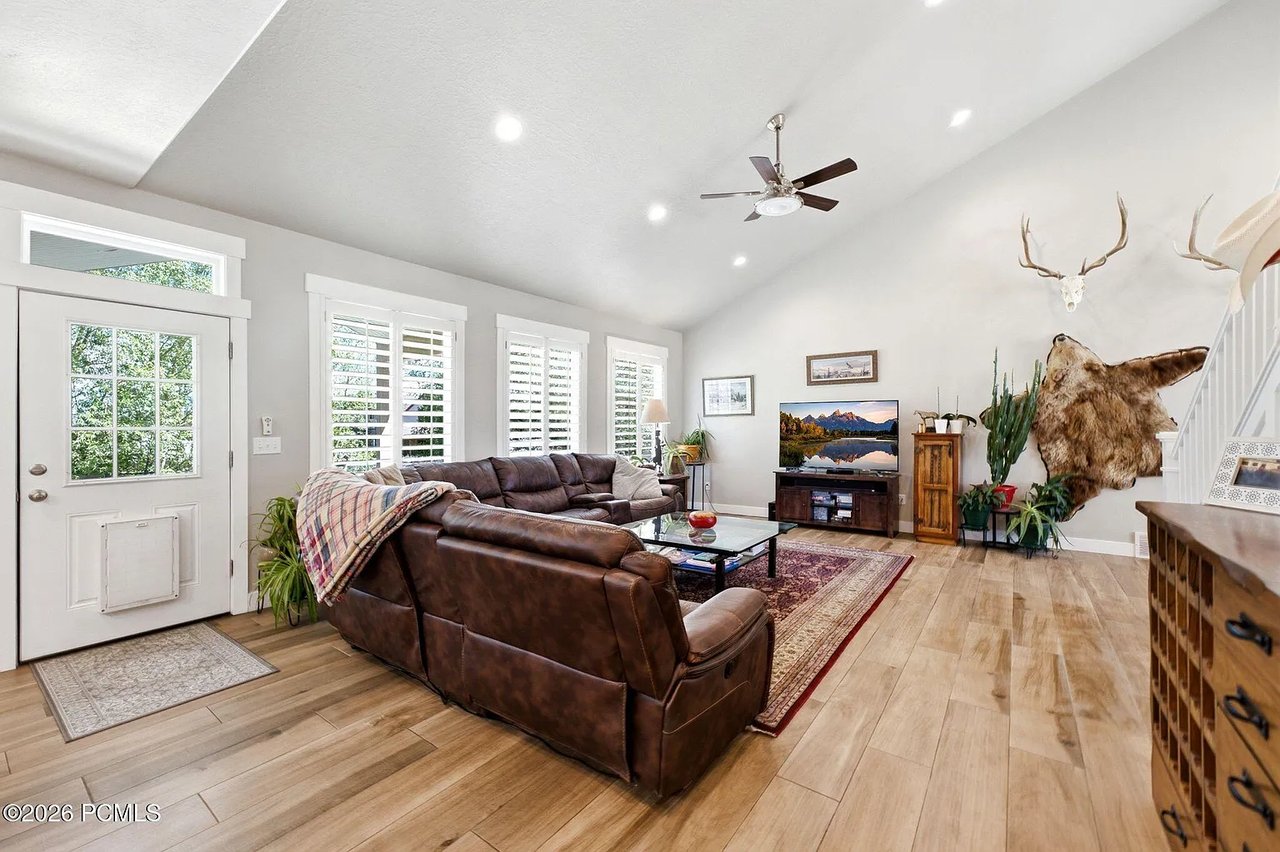
Living room with a brown leather sectional, plantation shutters, and wood-look tile flooring.
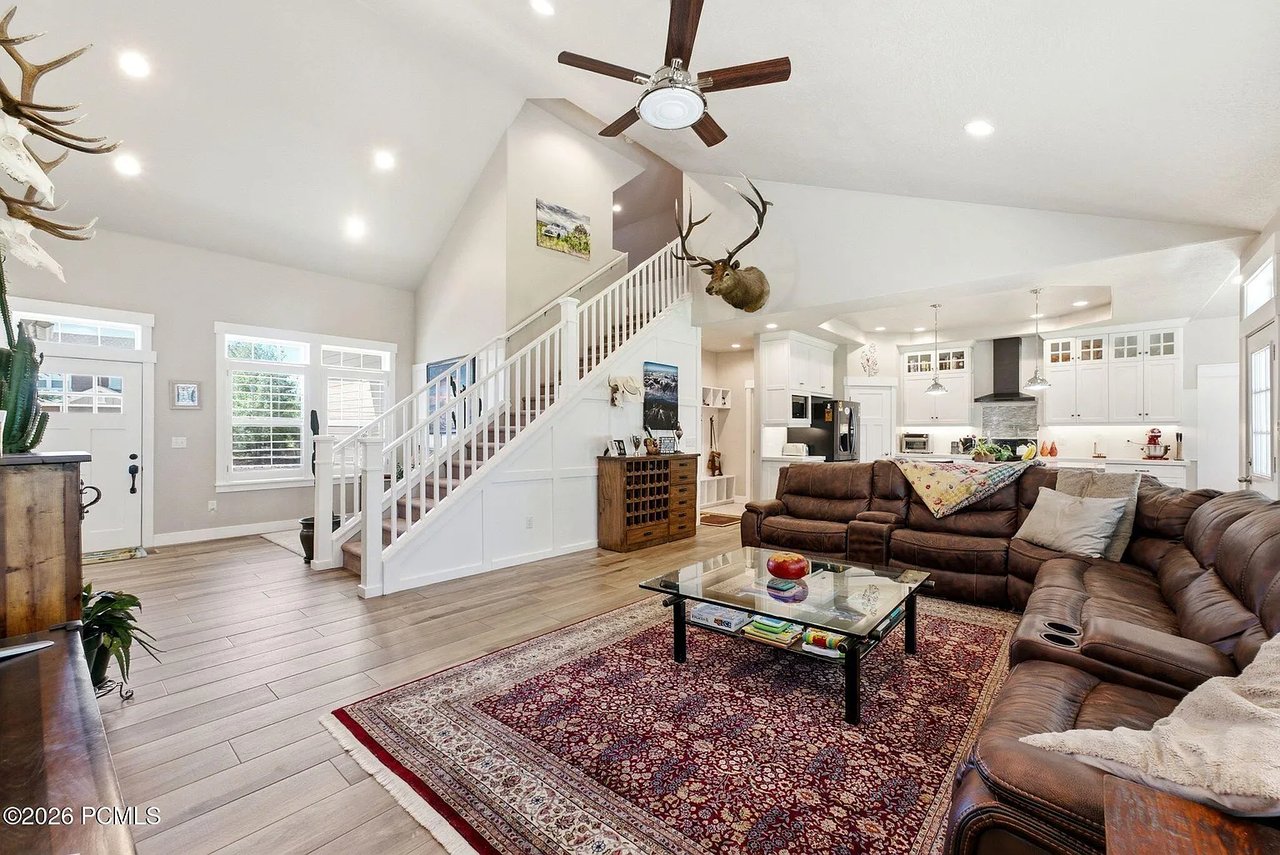
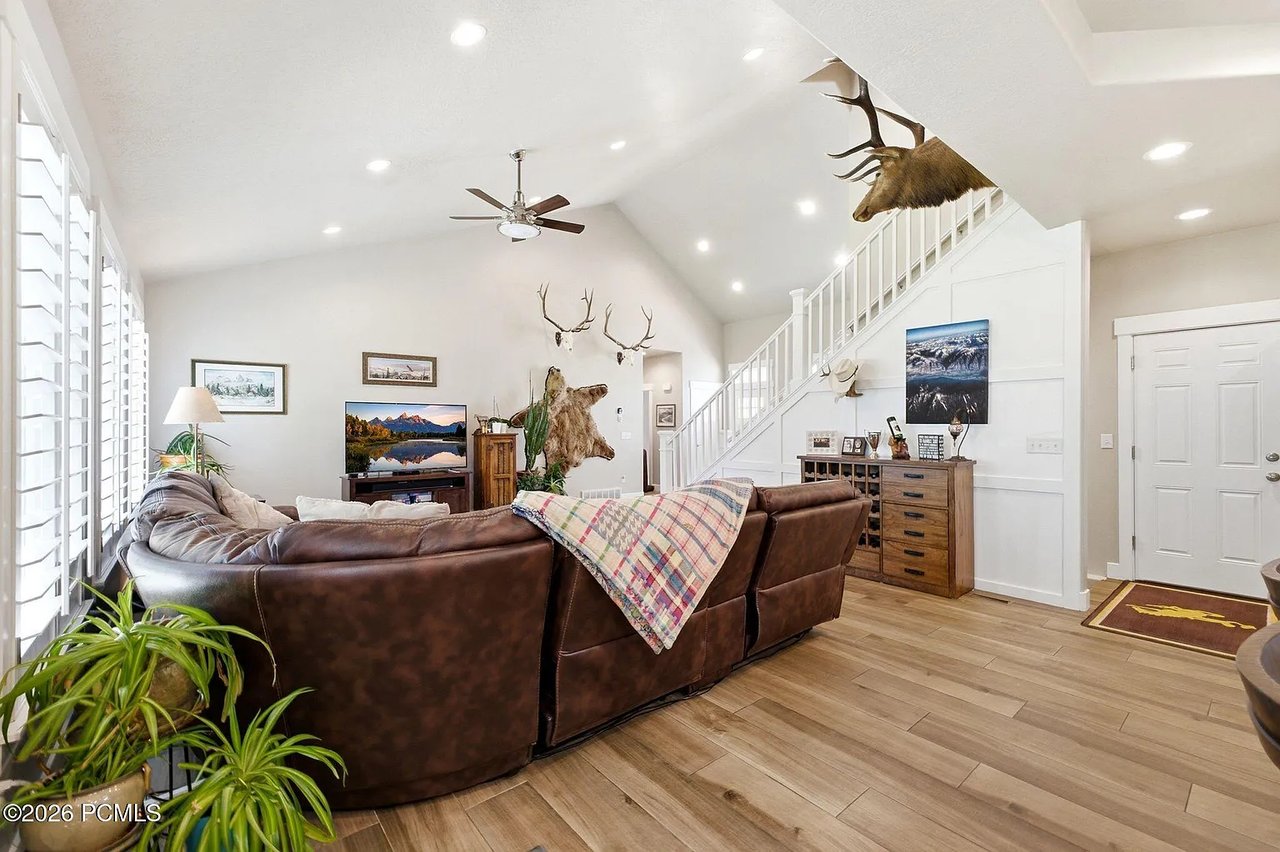
Living room with a vaulted ceiling, leather sectional, white staircase, and mounted antlers.
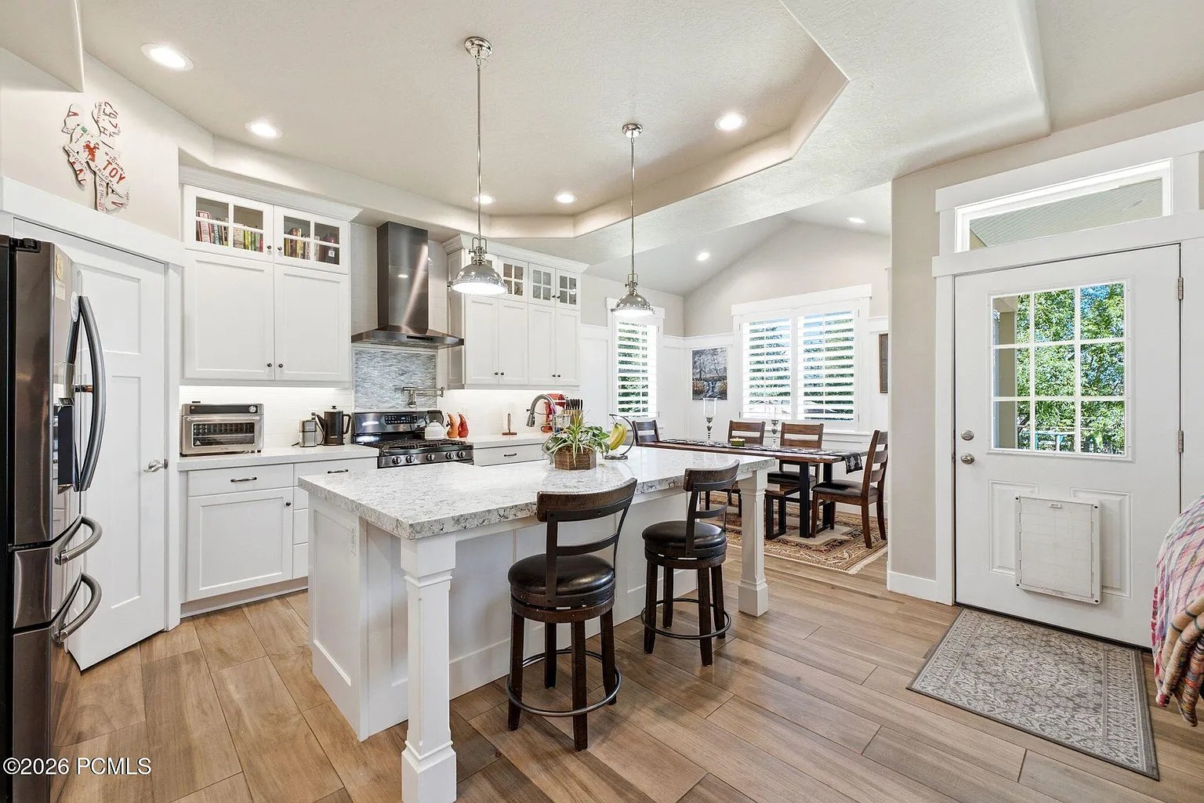
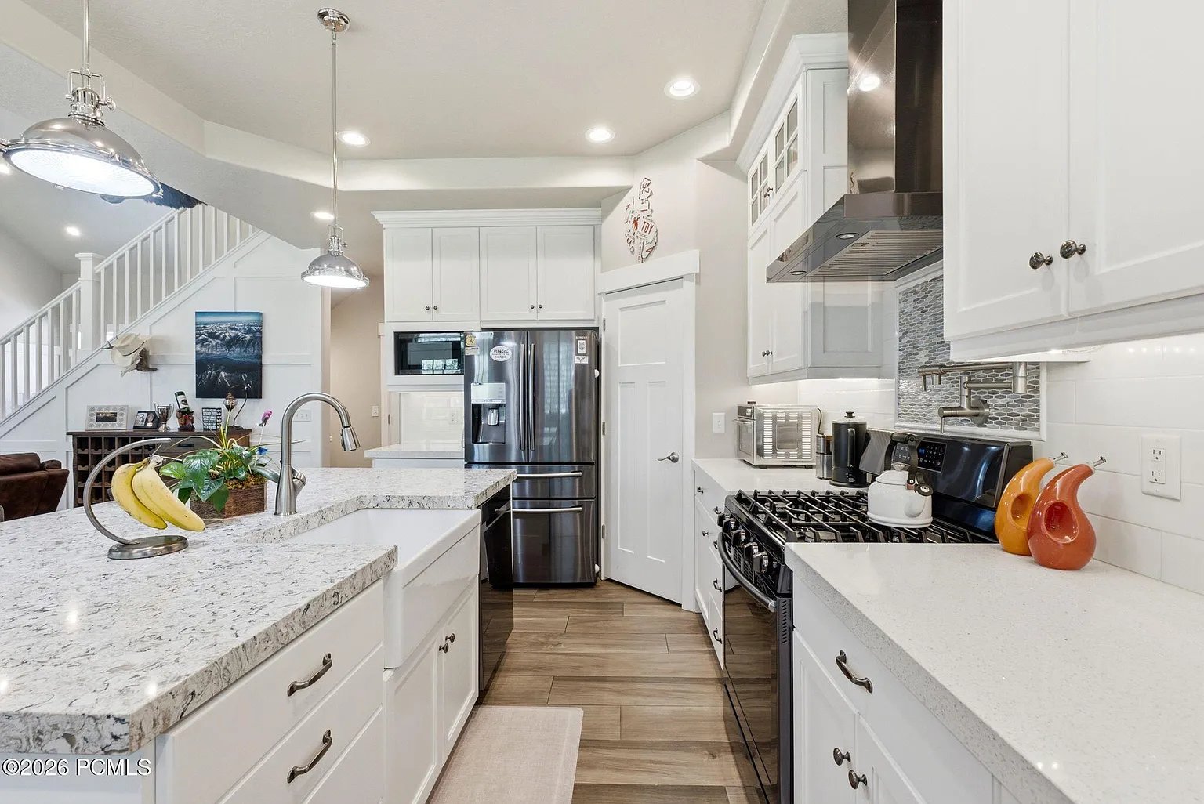
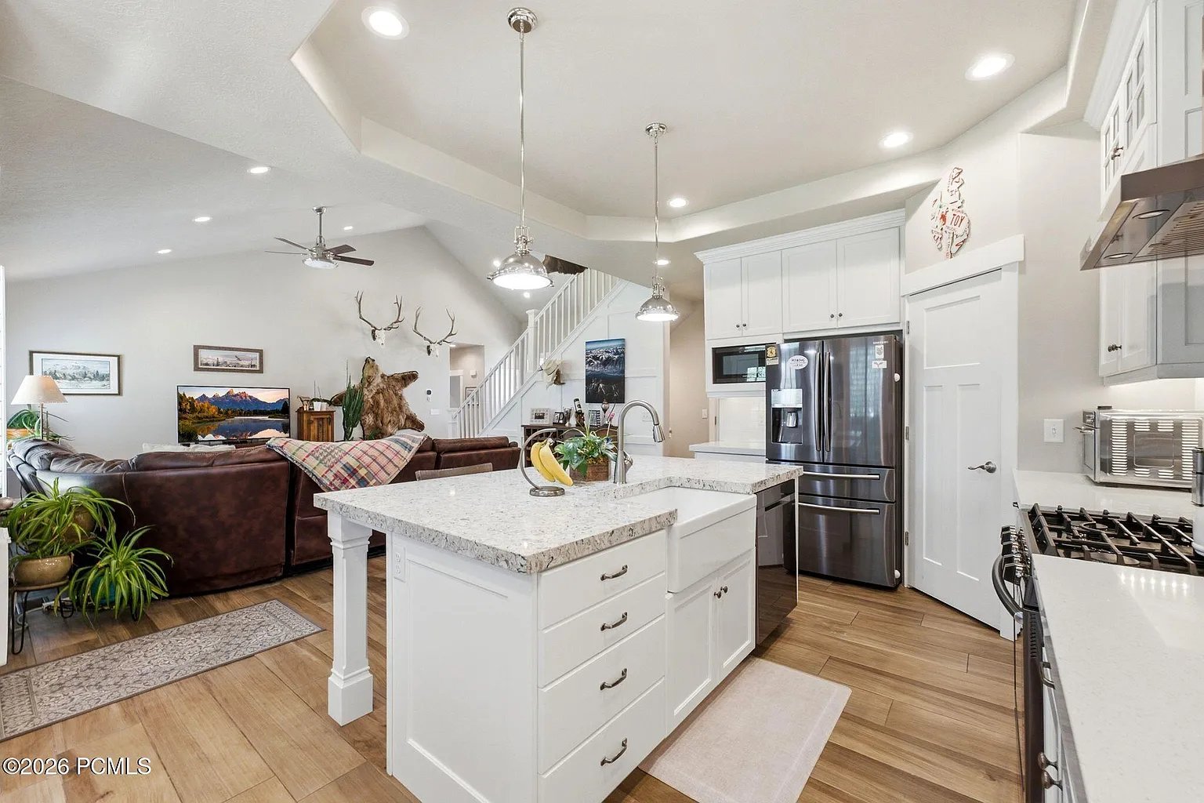
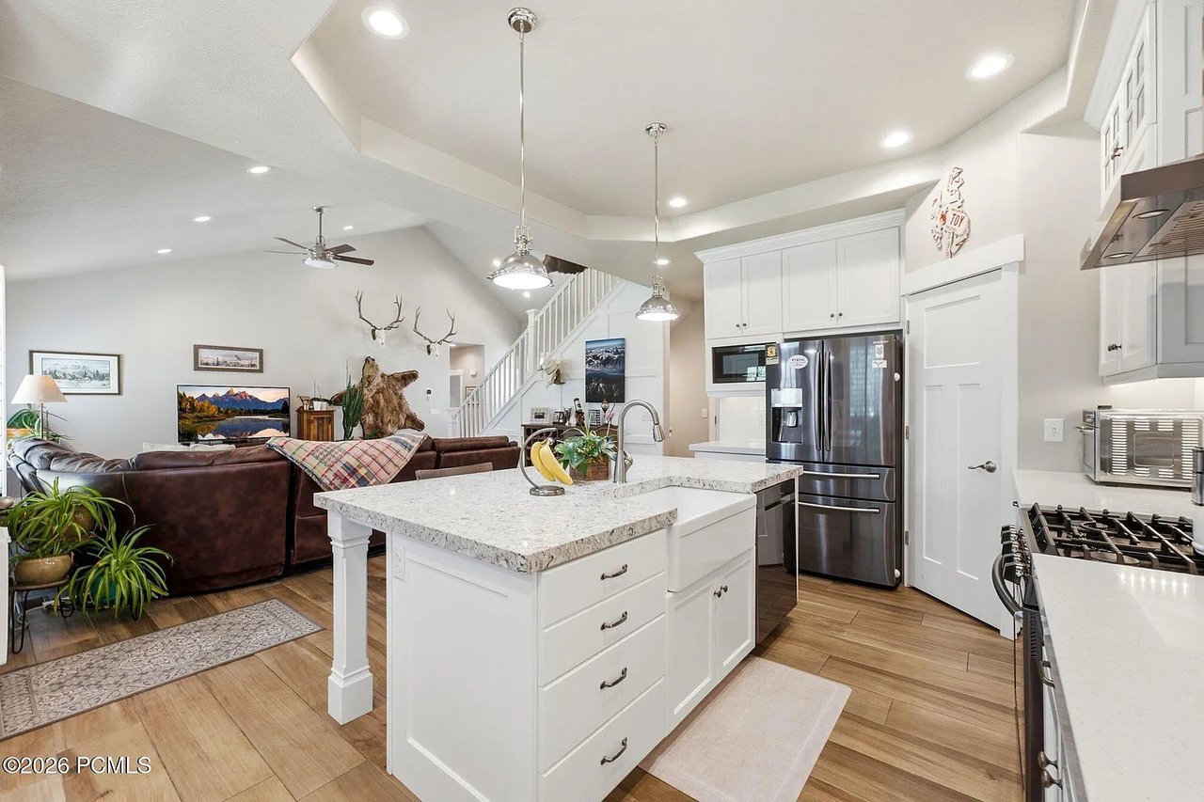
Kitchen with a large stone island, white cabinets, stainless appliances, and an adjoining dining area.
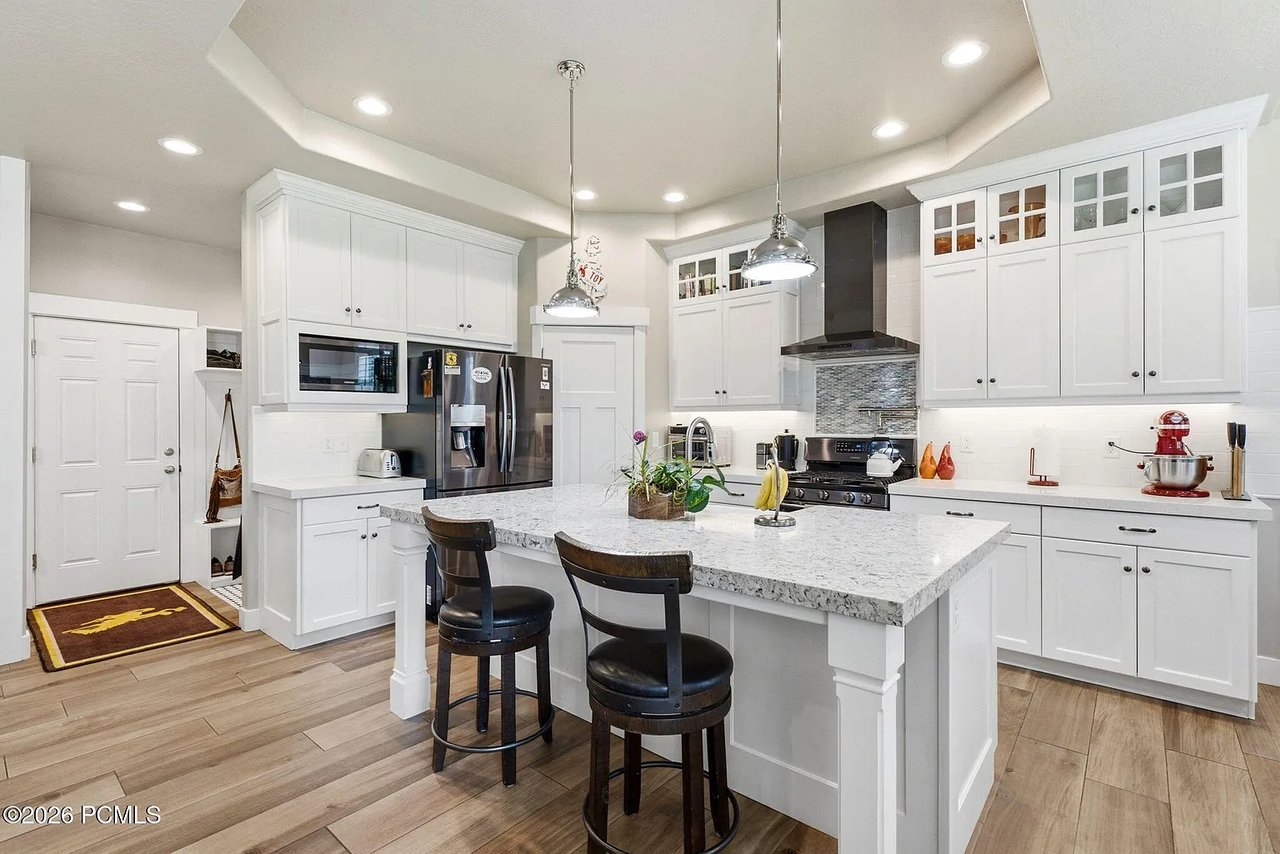
Kitchen with white cabinetry, stainless appliances, and a large granite island with two bar stools.
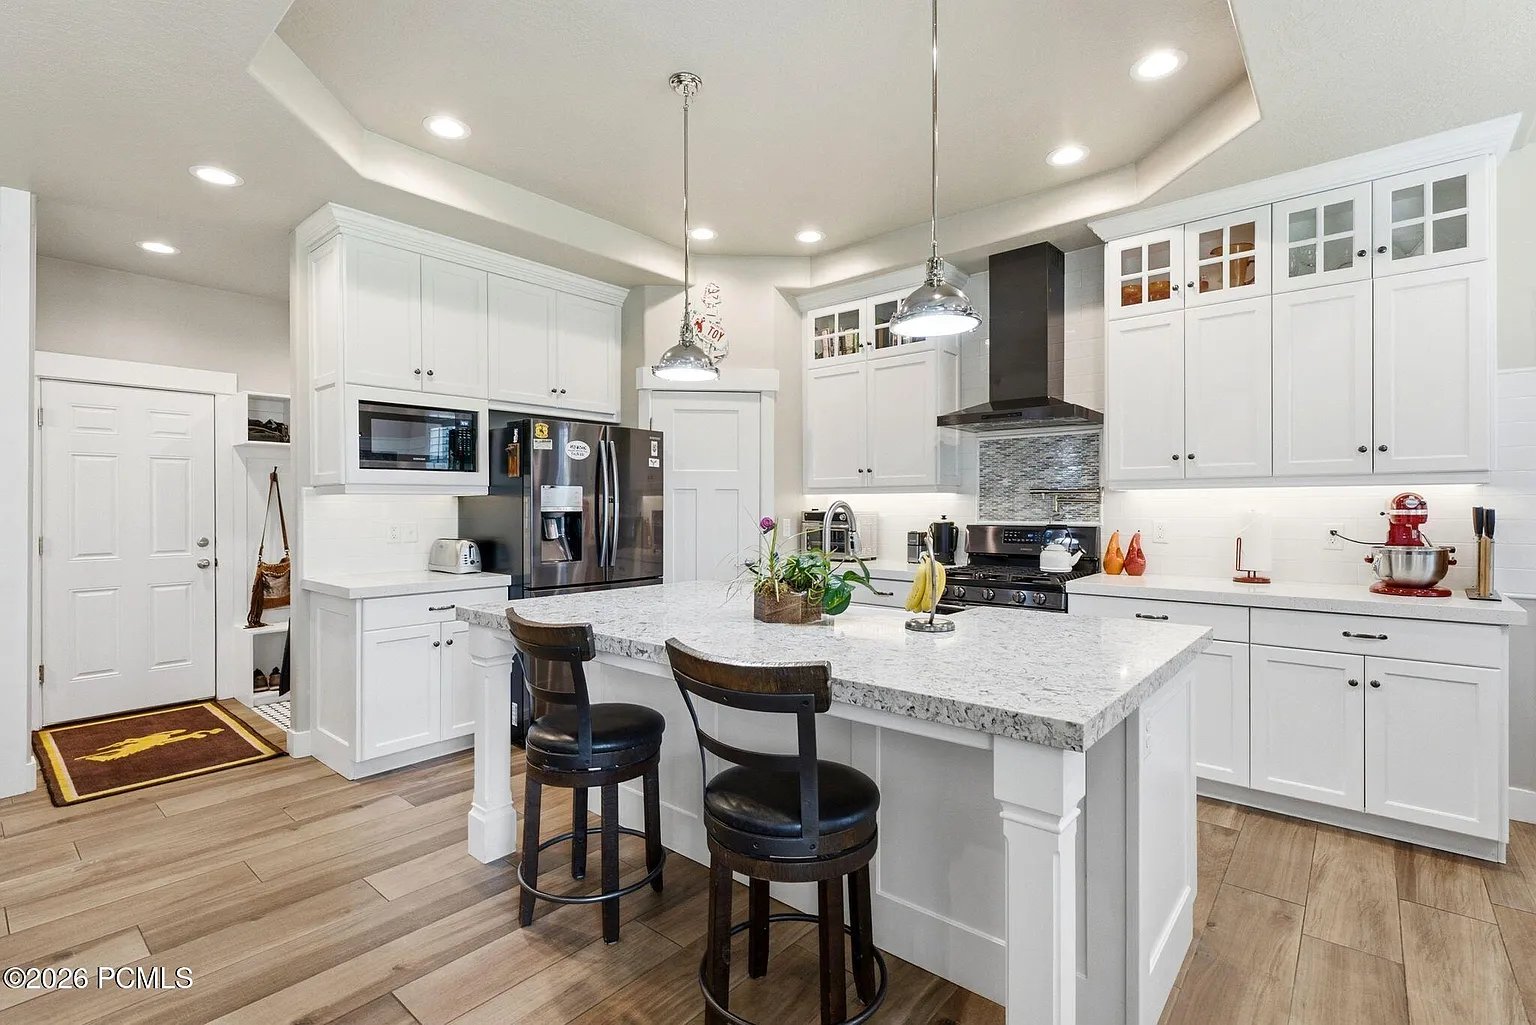
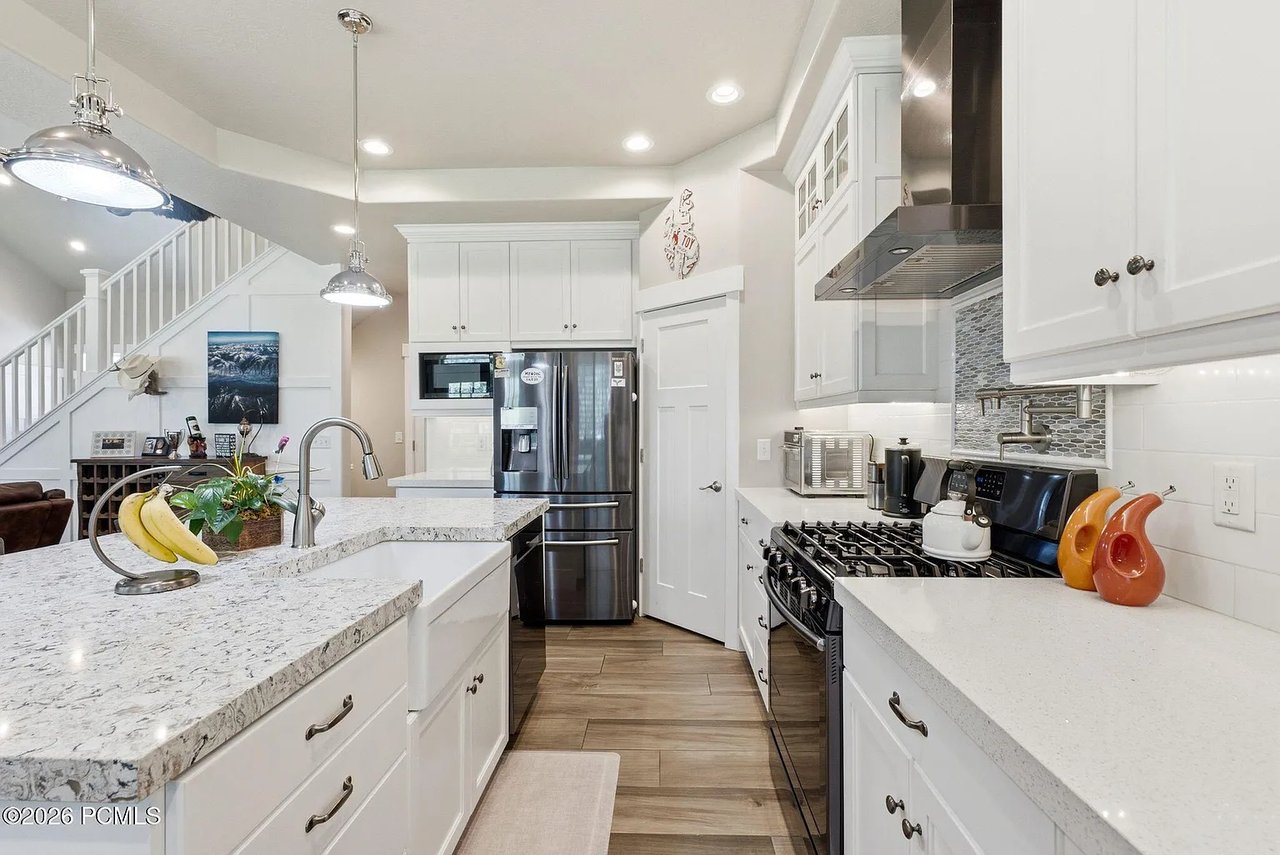
Bright white kitchen with granite island, stainless appliances, and a gas range.
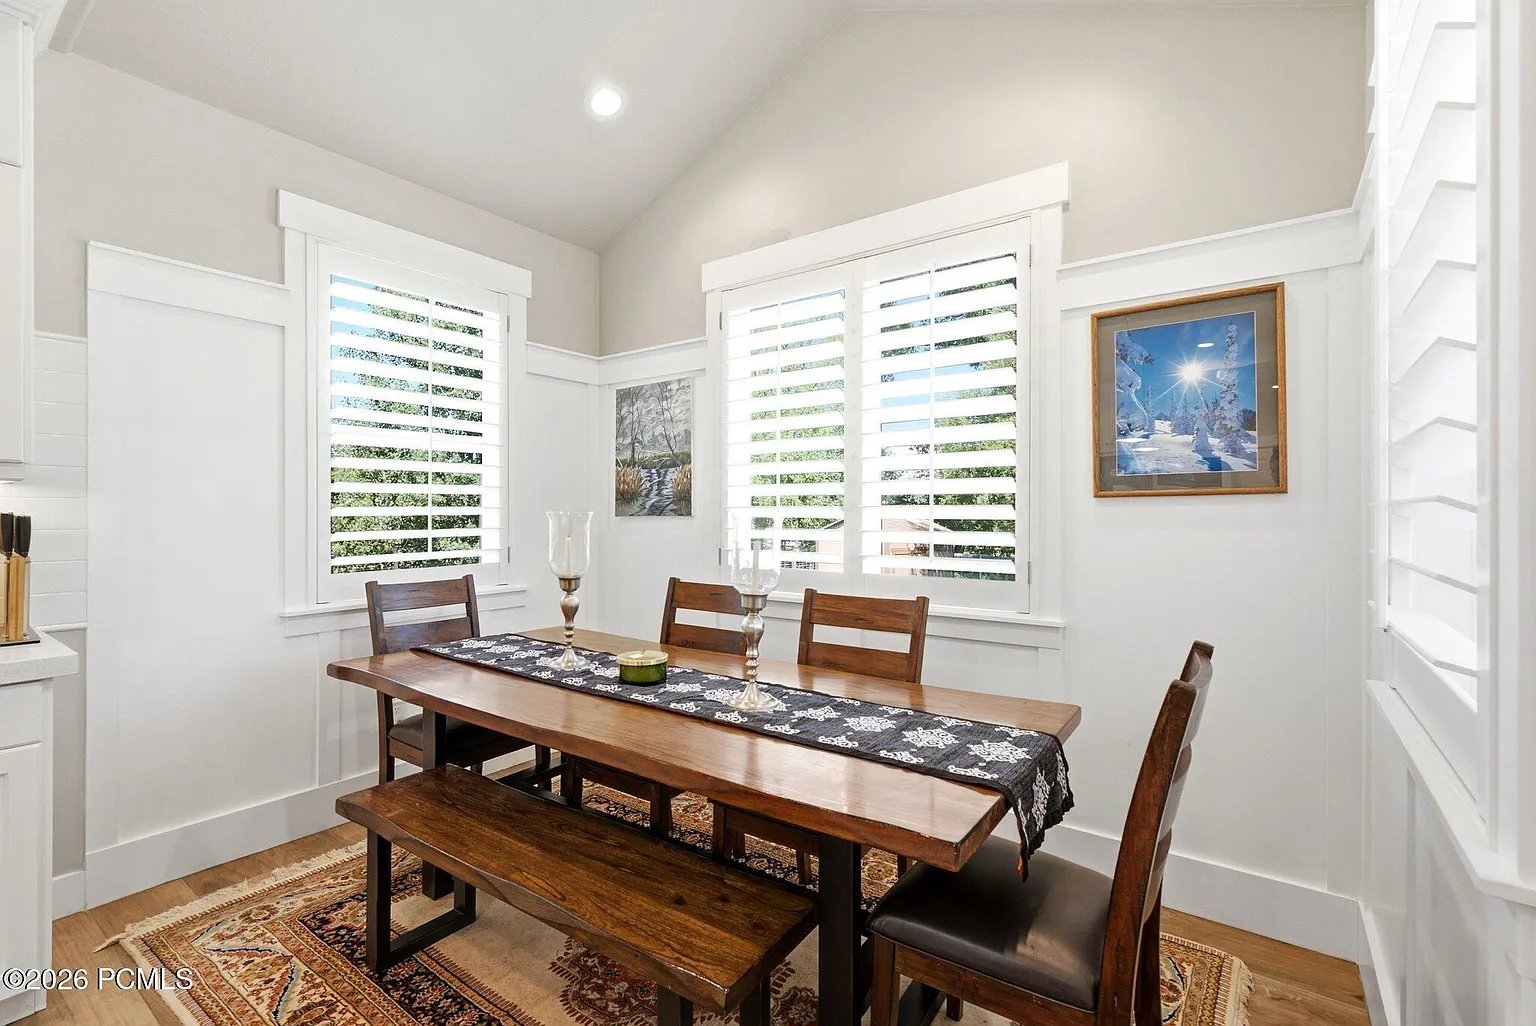
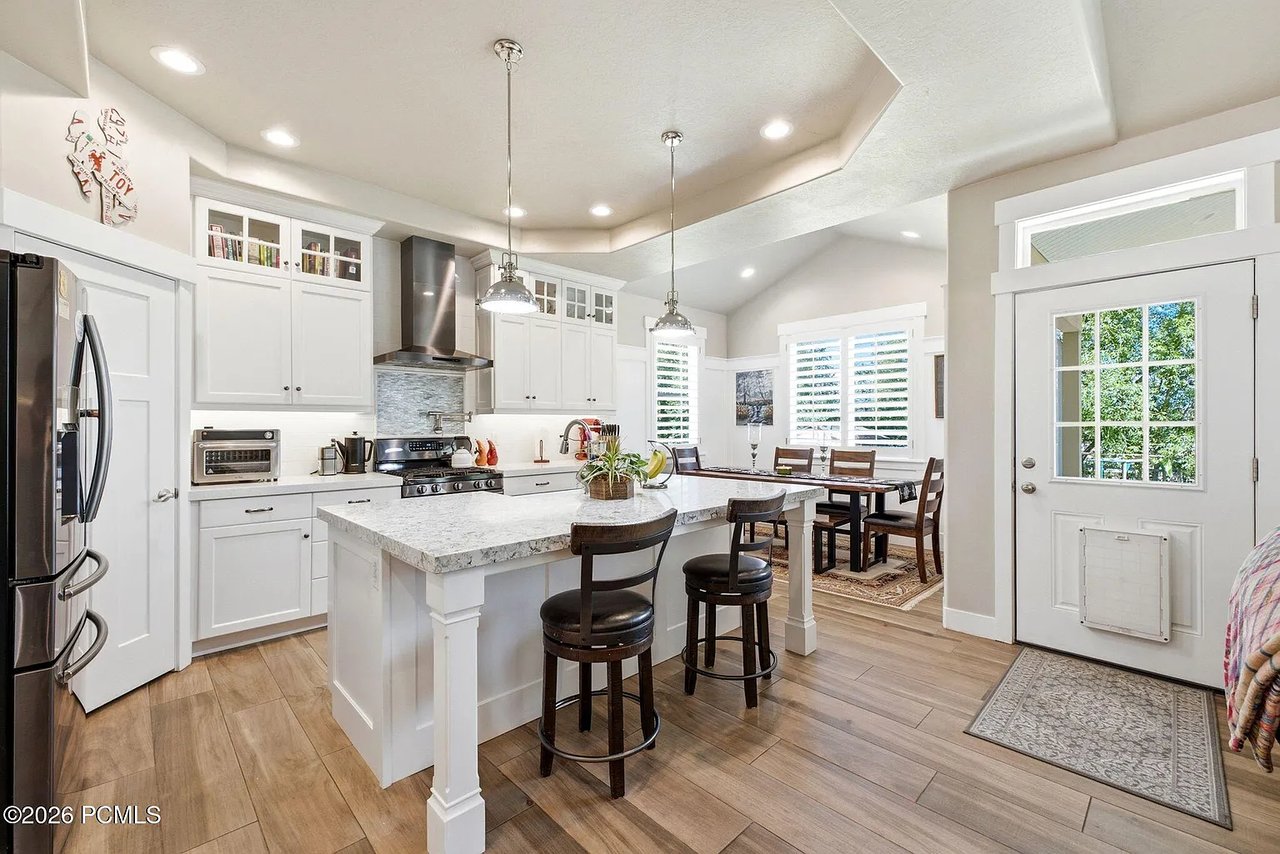
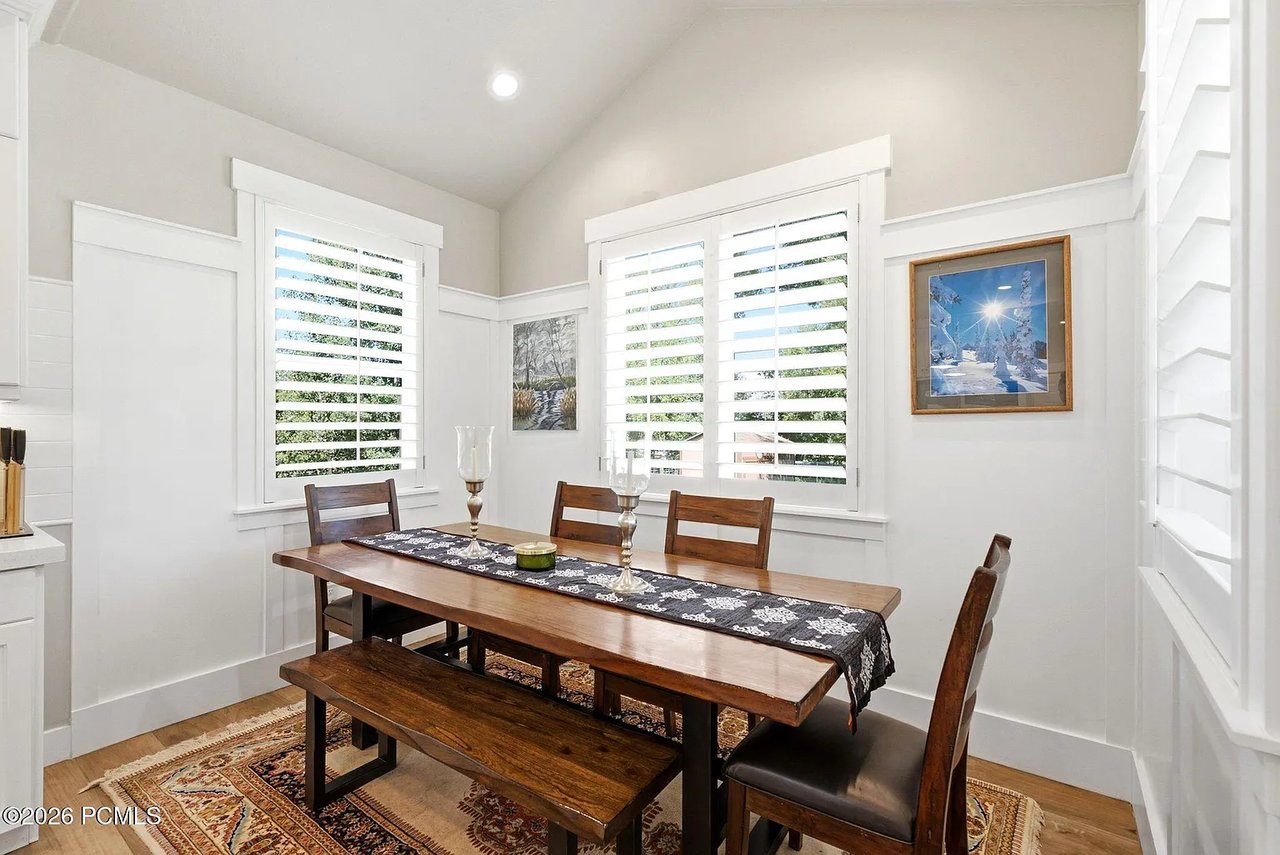
Dining room with a long wooden table, matching bench, and white plantation shutters.
Open kitchen with a large stone island, stainless steel appliances, and an adjoining living room.
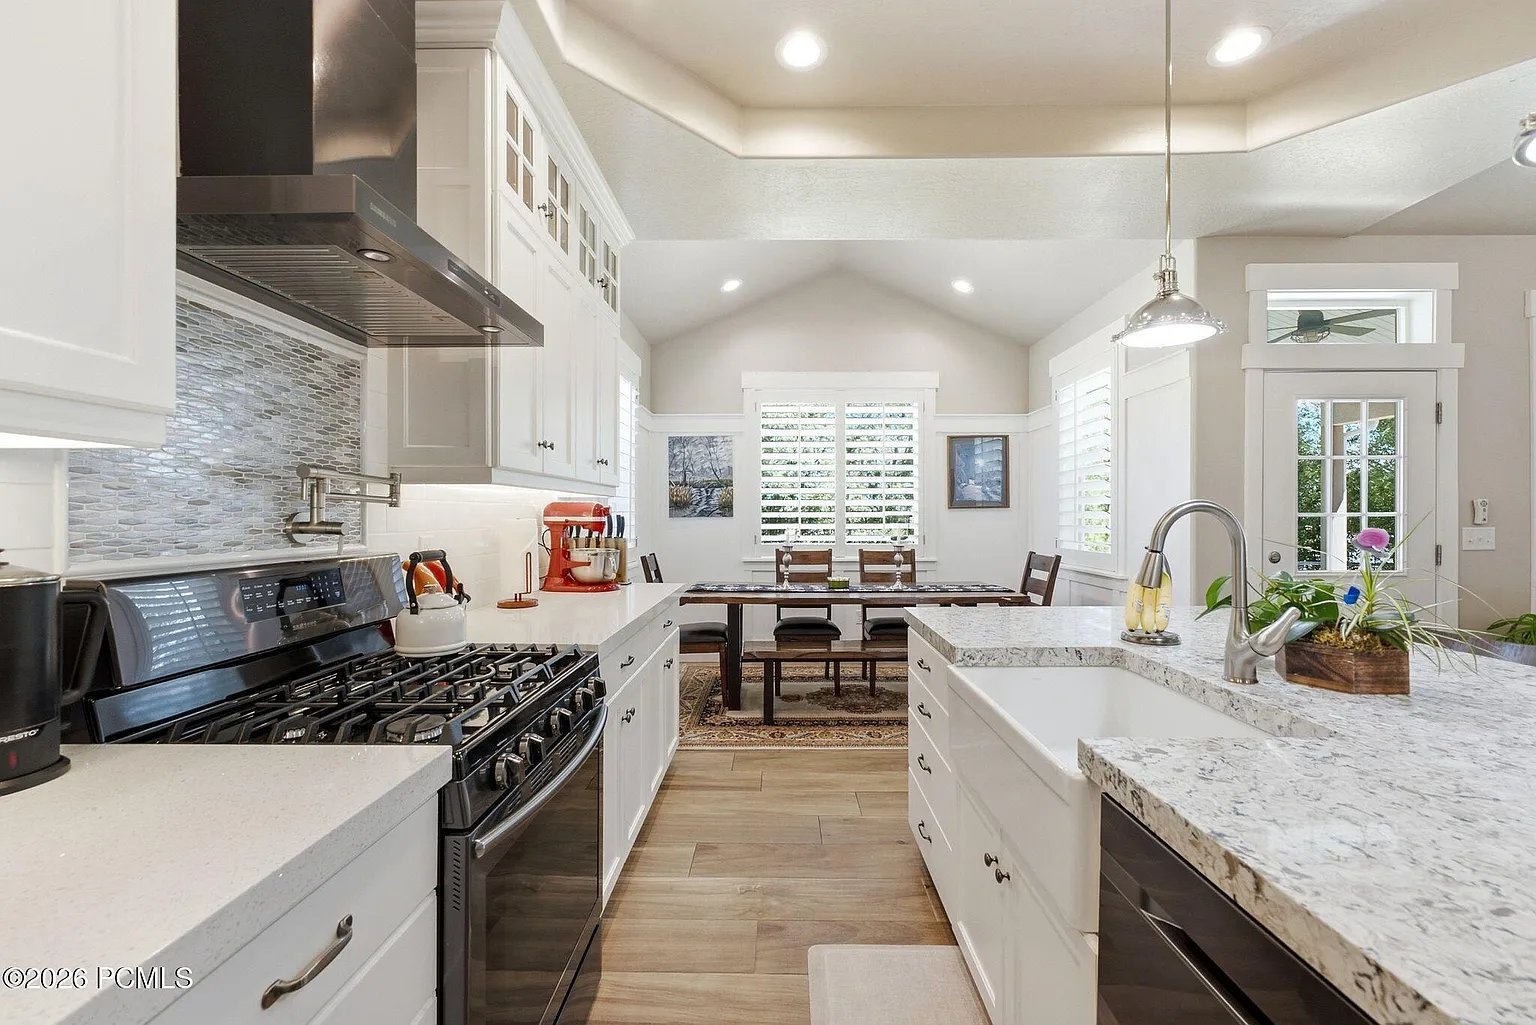
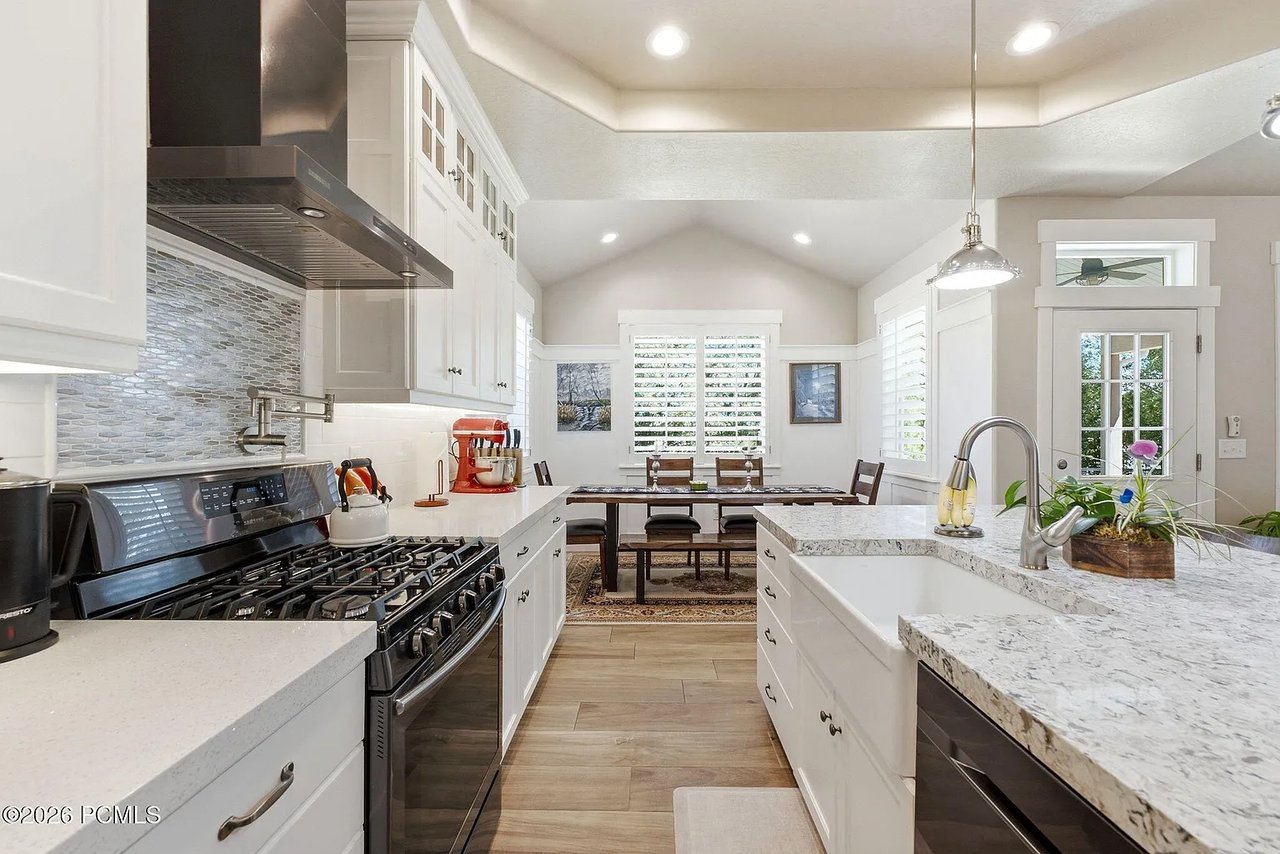
Bright kitchen with a gas range, stone island, white cabinets, and dining nook.
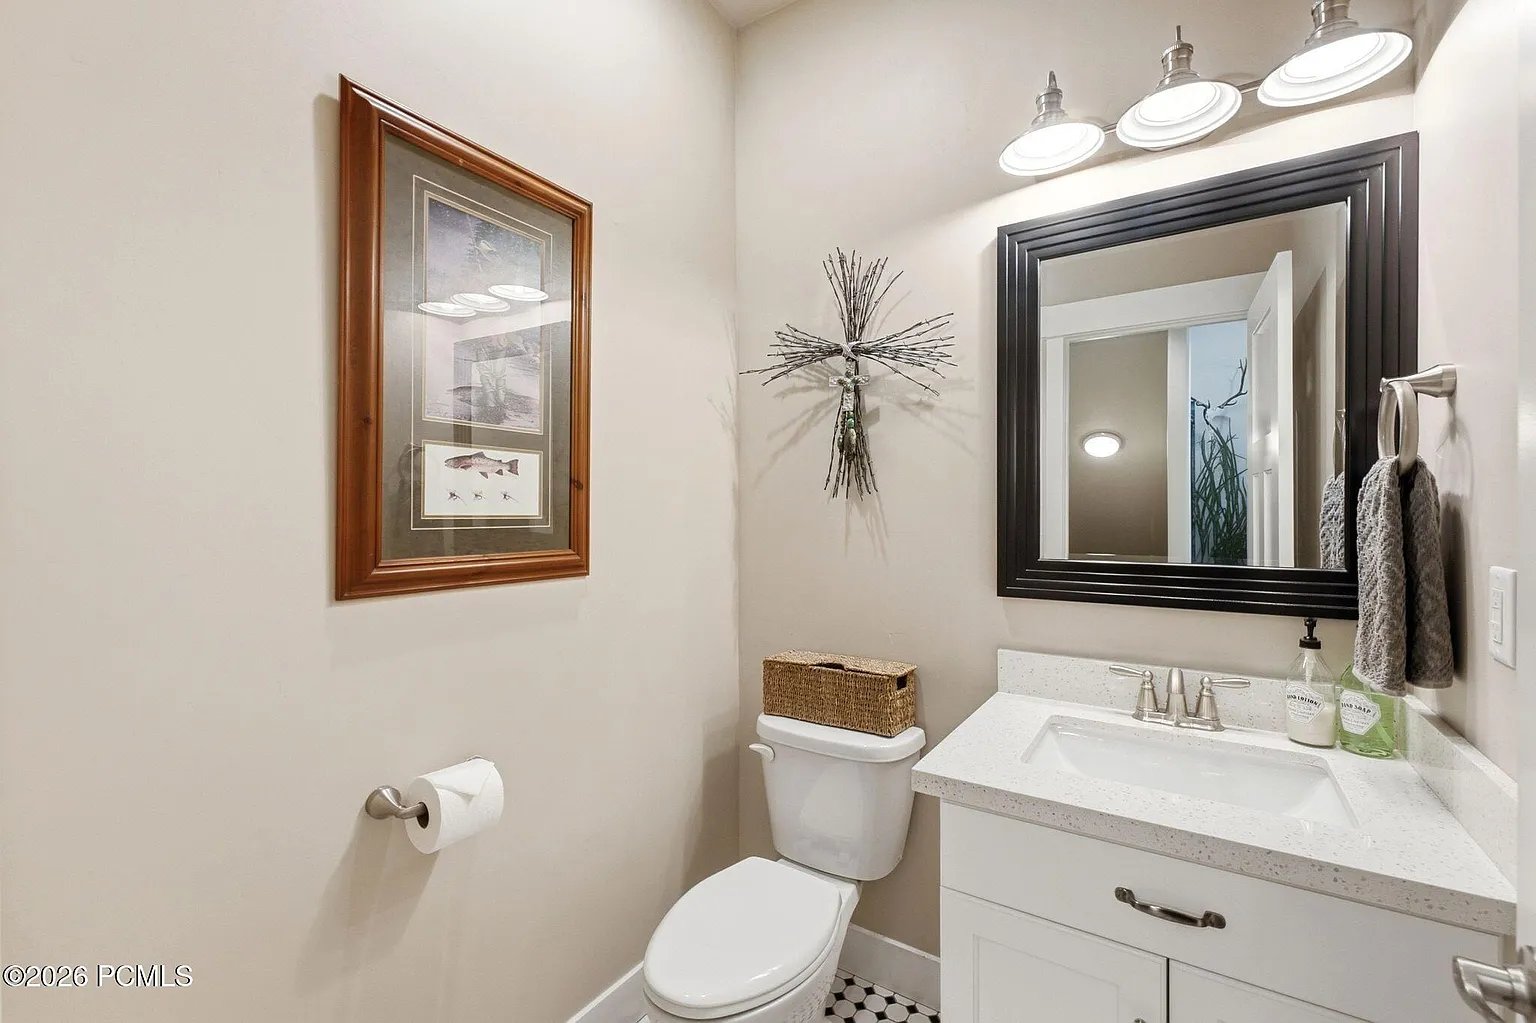
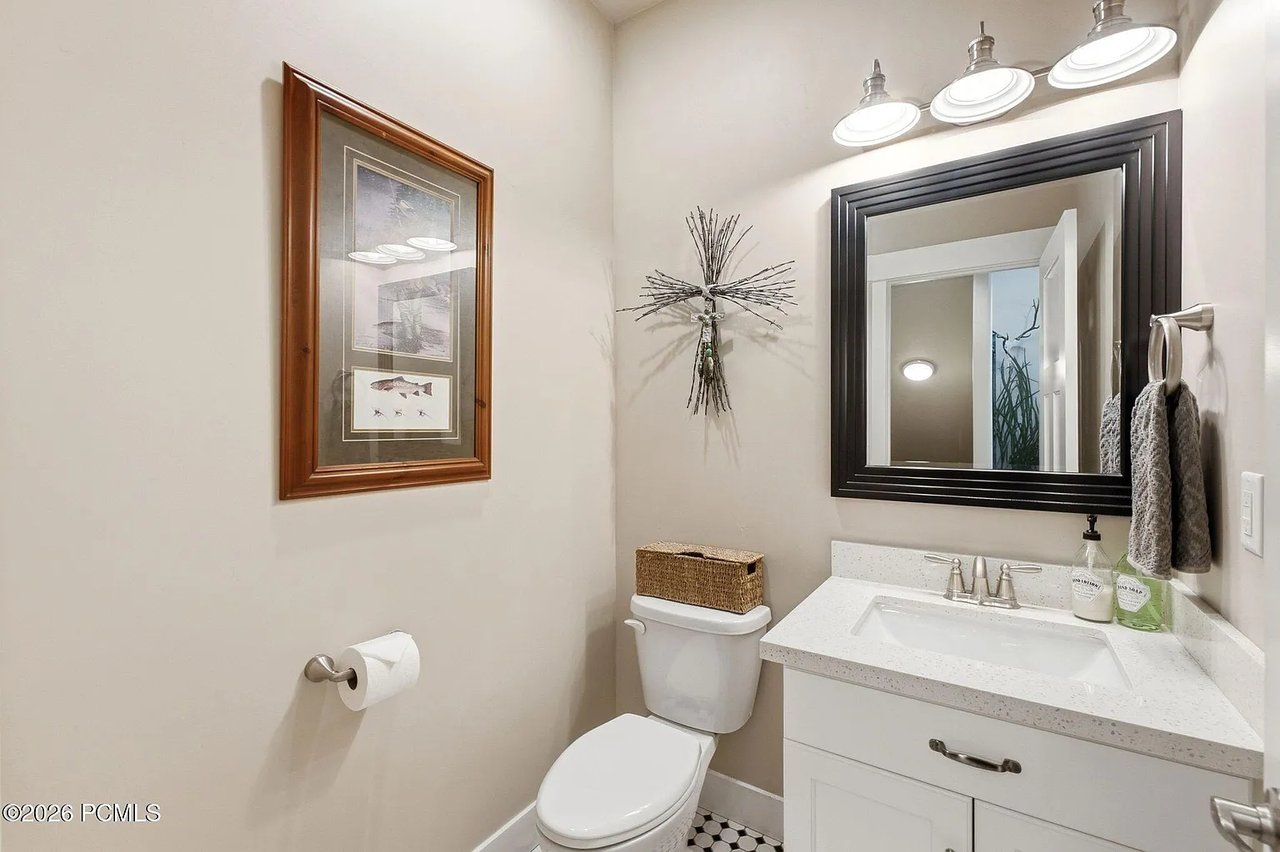
Bathroom with white vanity, large dark-framed mirror, toilet, and black-and-white hexagonal floor tile.
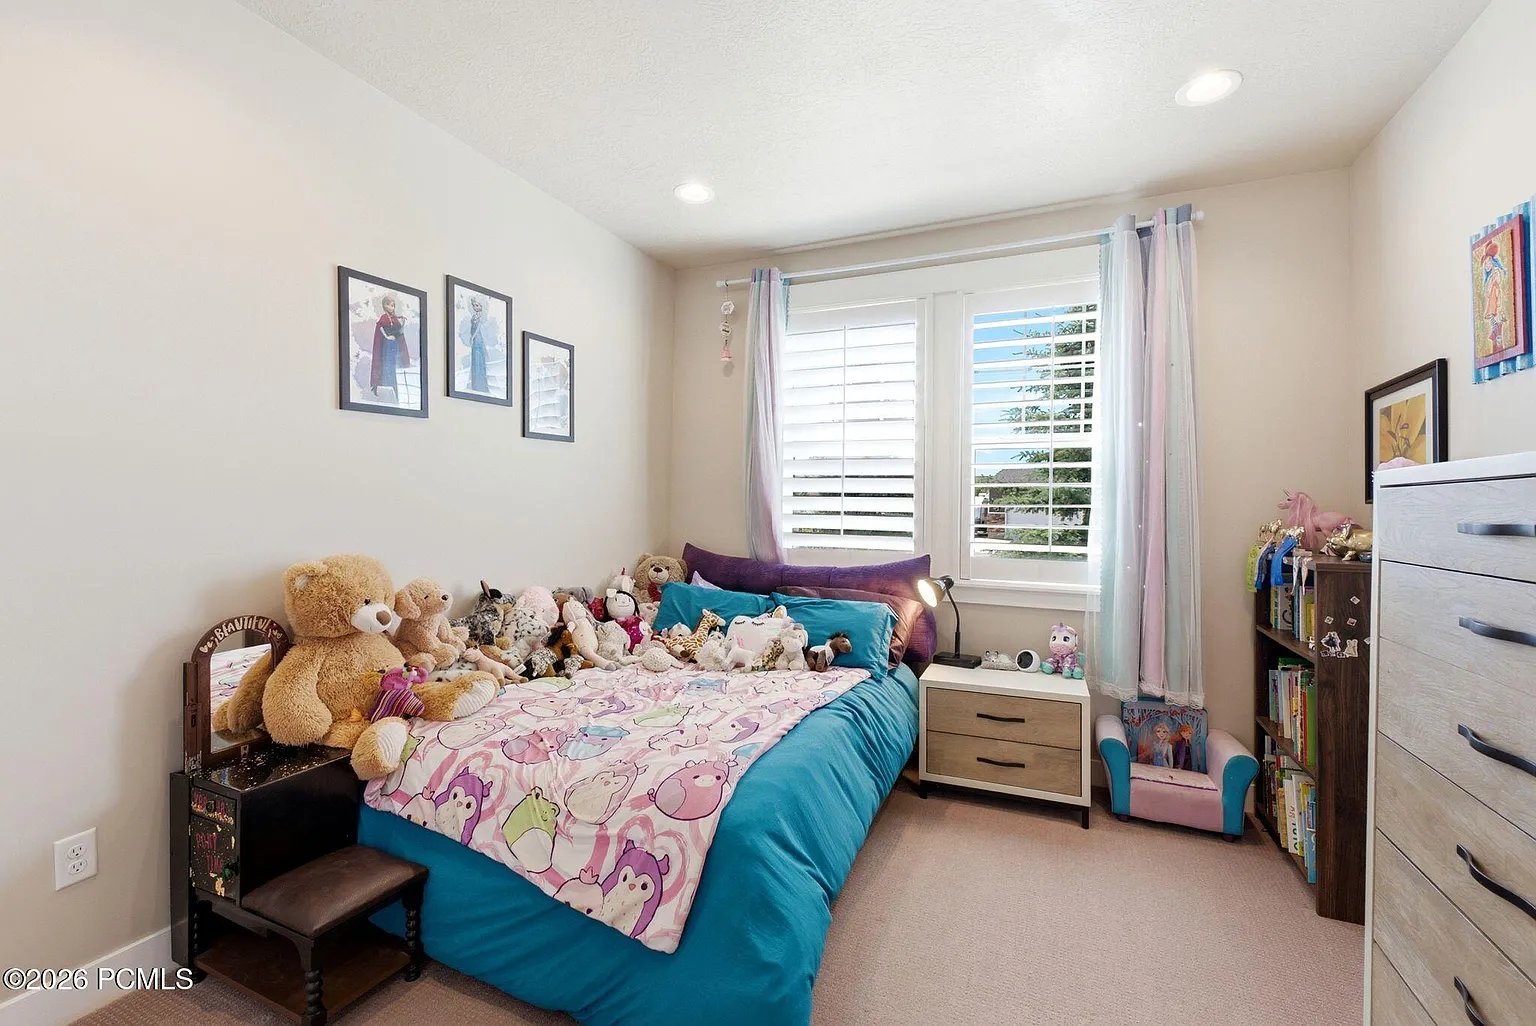
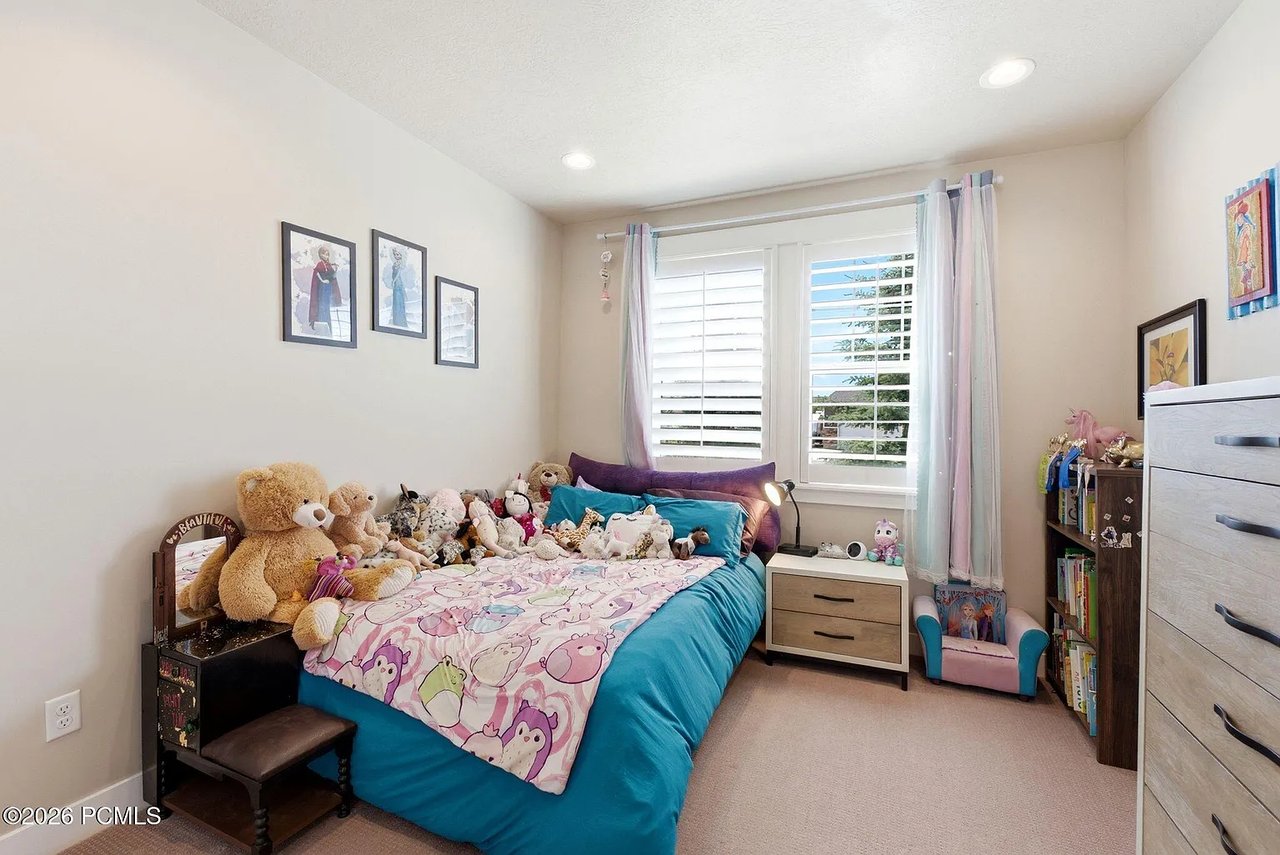
Bedroom with turquoise bedding, a pink cartoon-print blanket, and stuffed animals on the bed.
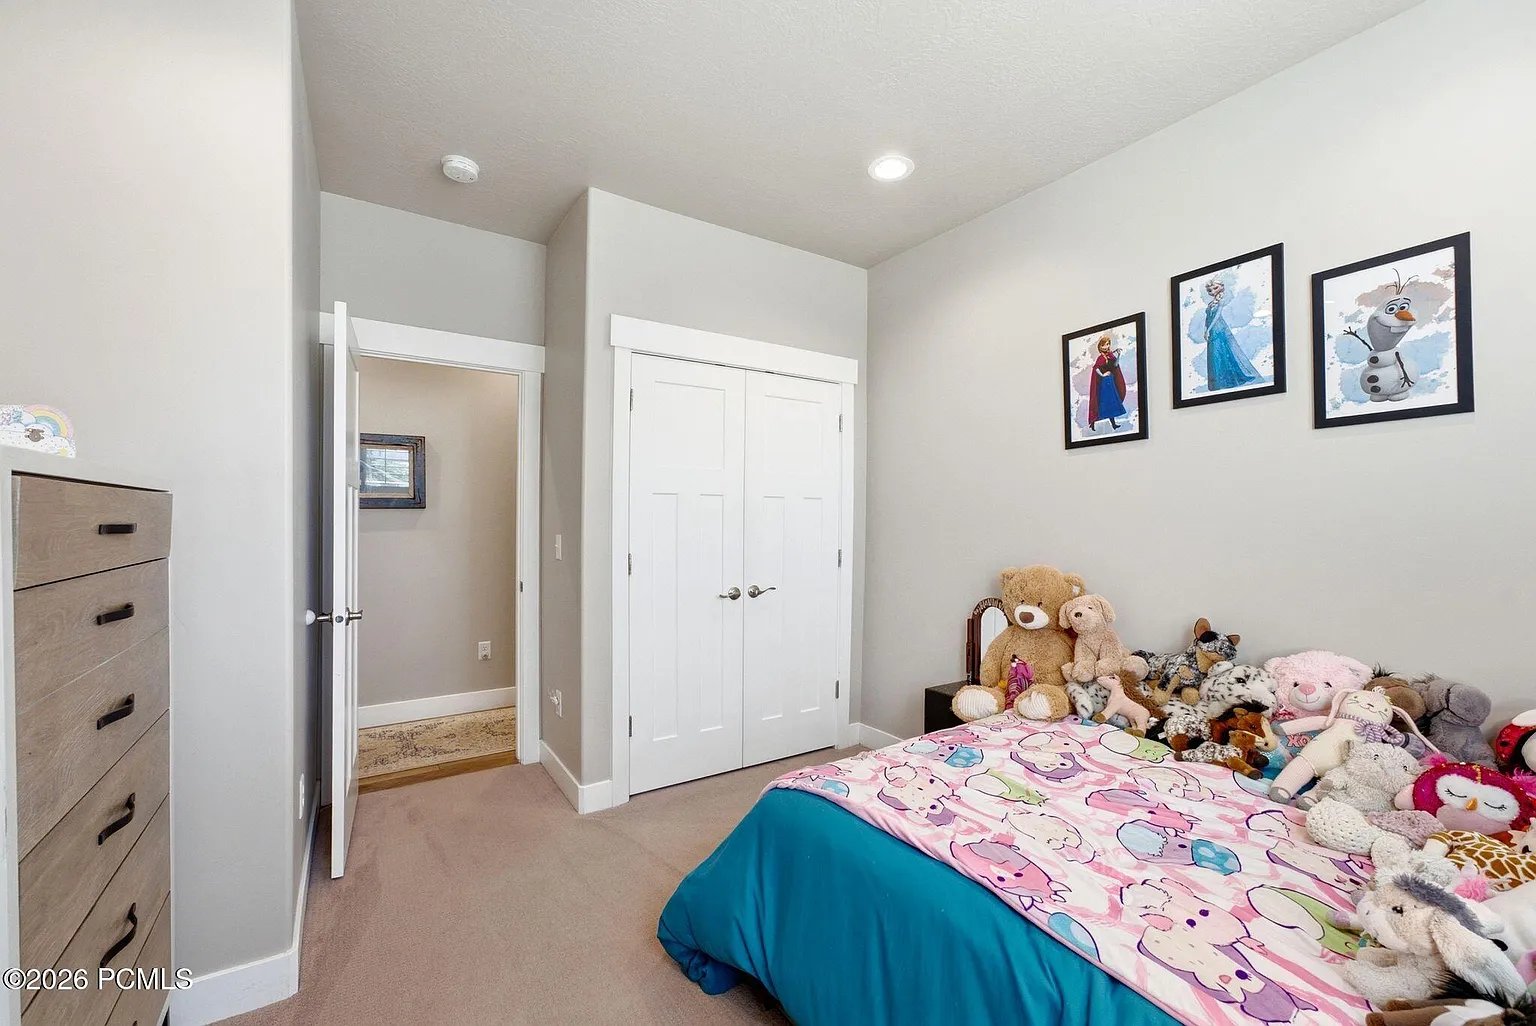
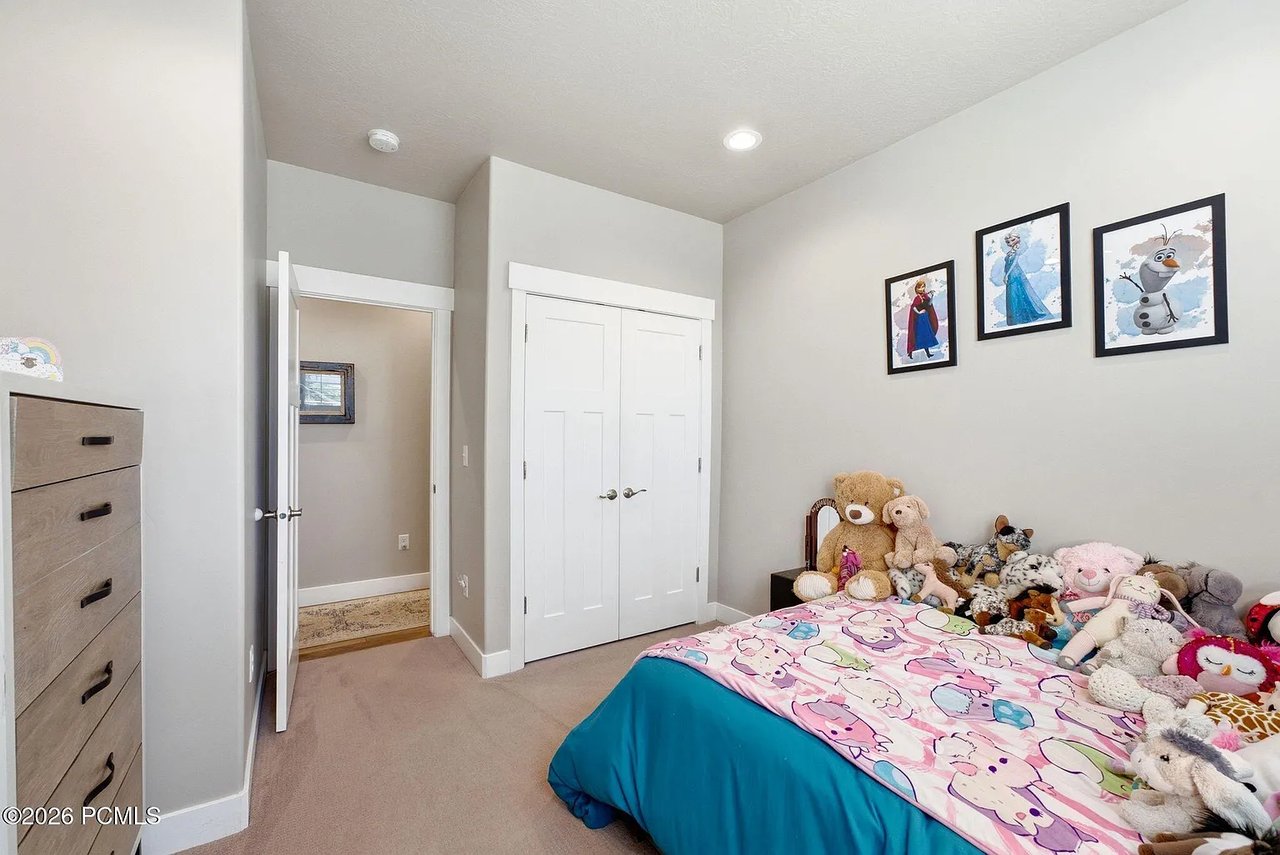
Bedroom with a pink cartoon-print bedspread, plush toys, and framed character artwork.
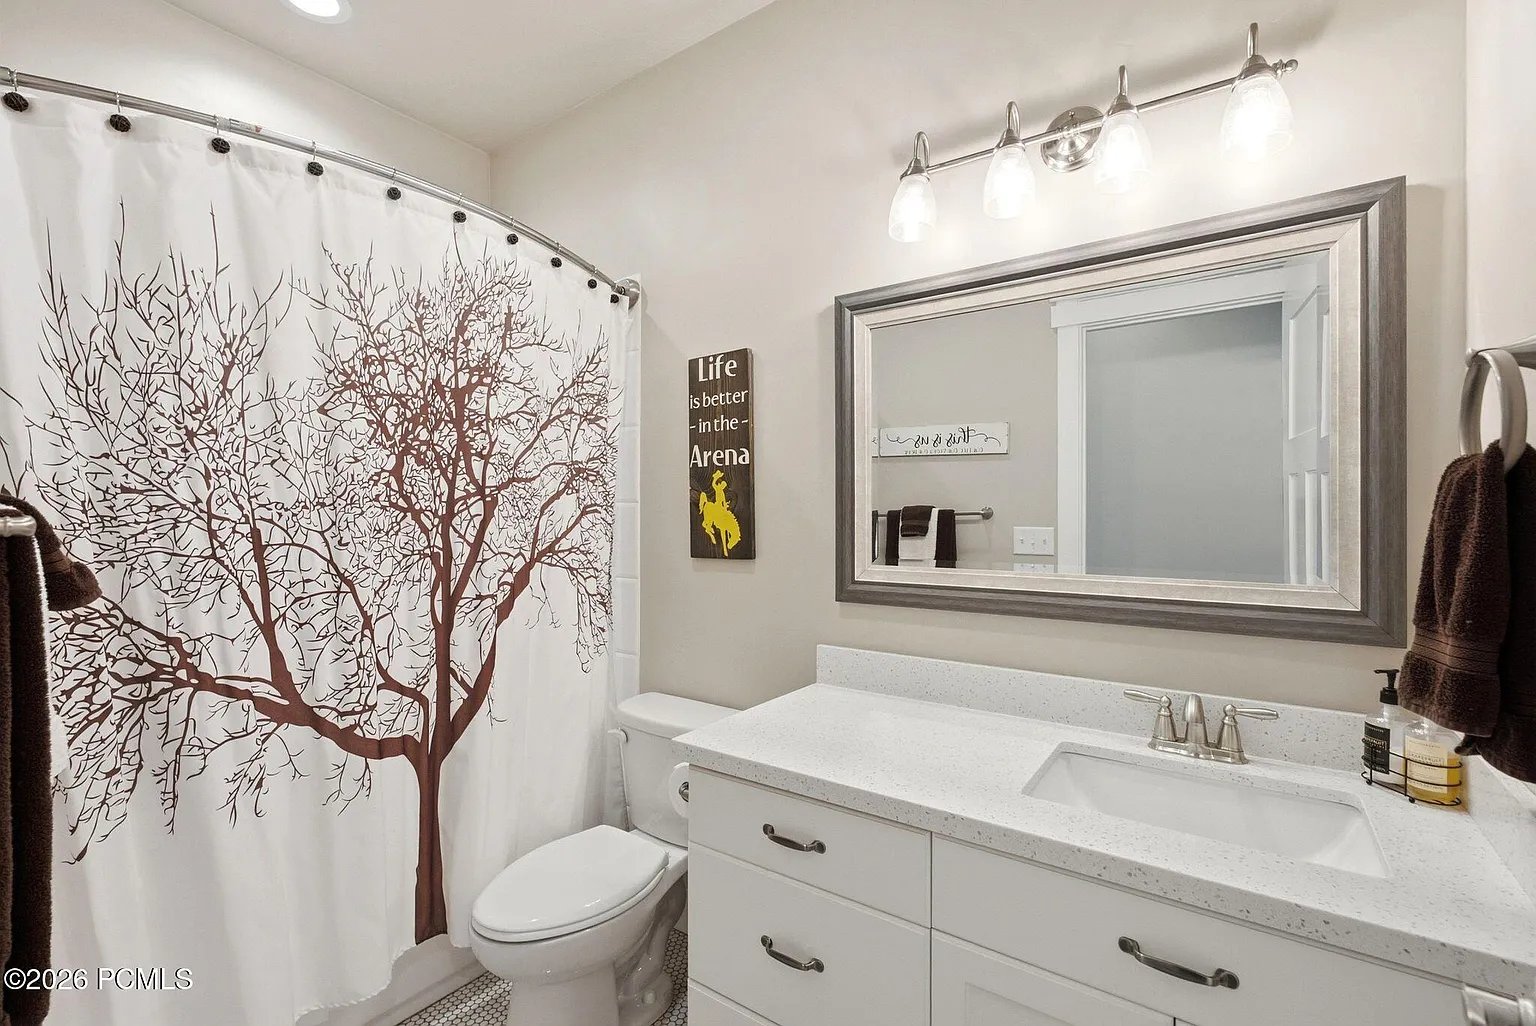
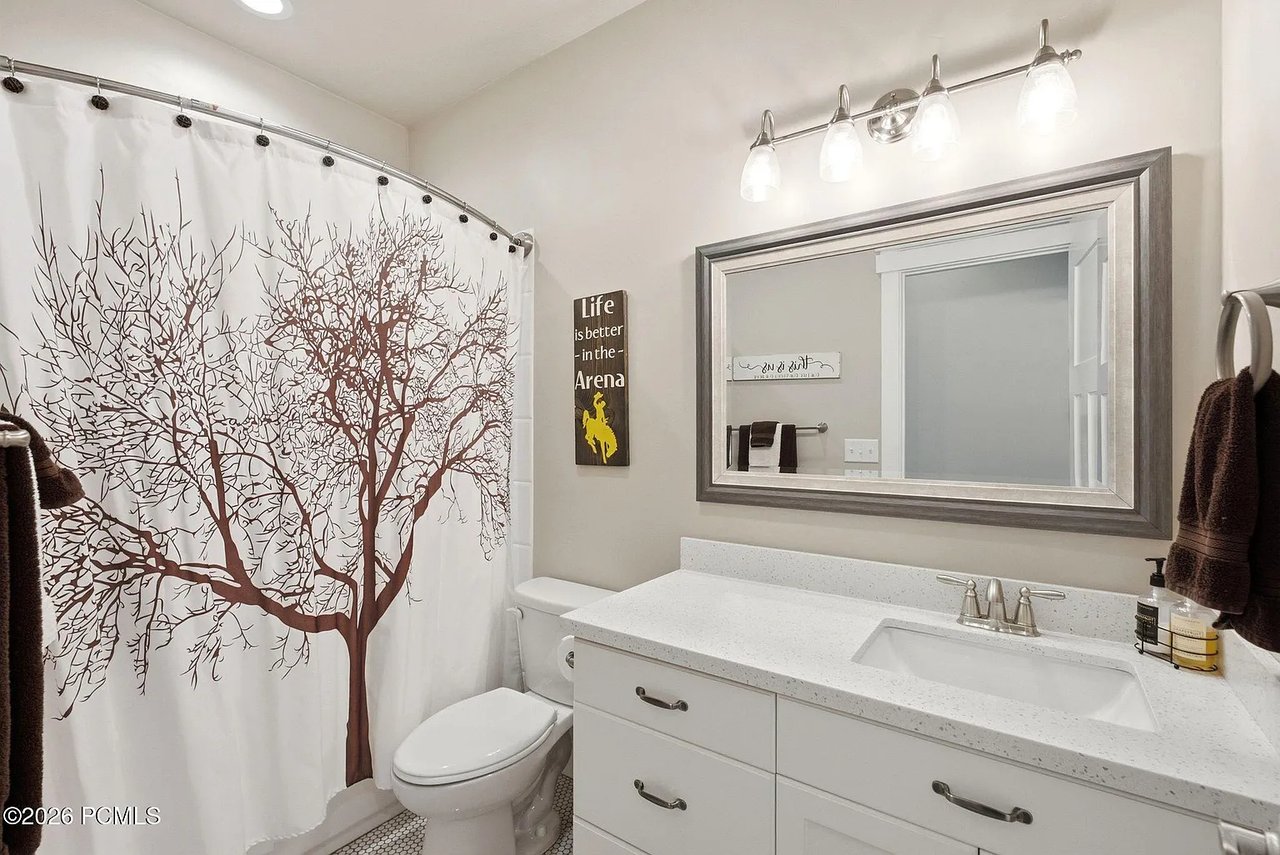
Bathroom with a white vanity, large framed mirror, and tree-patterned shower curtain.
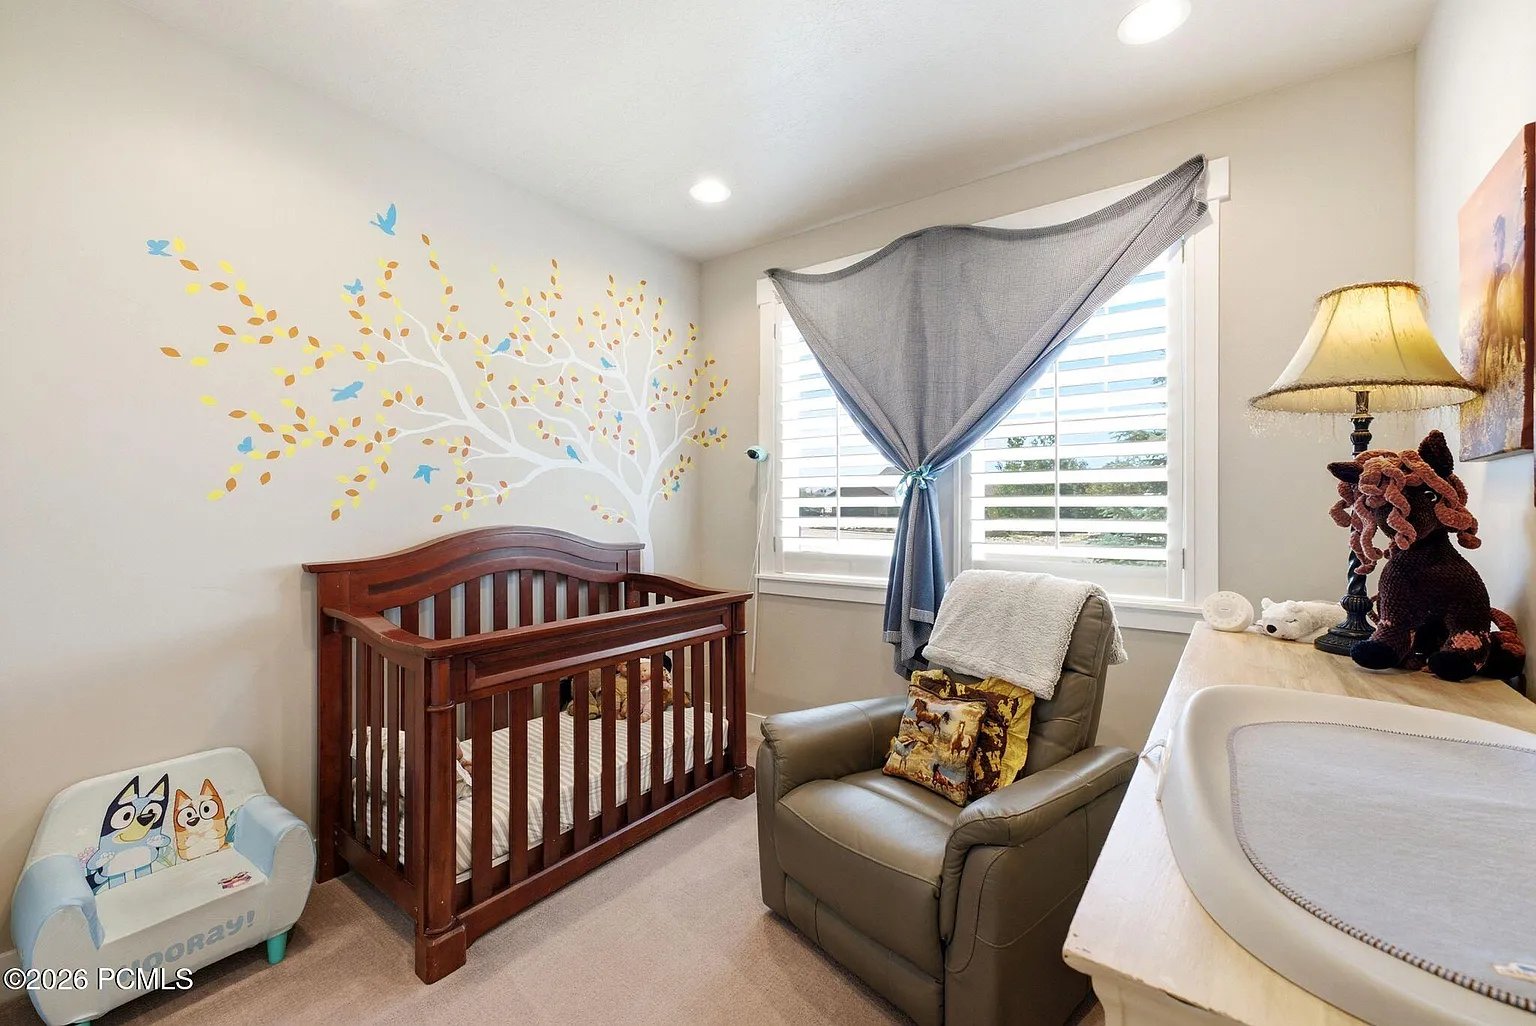
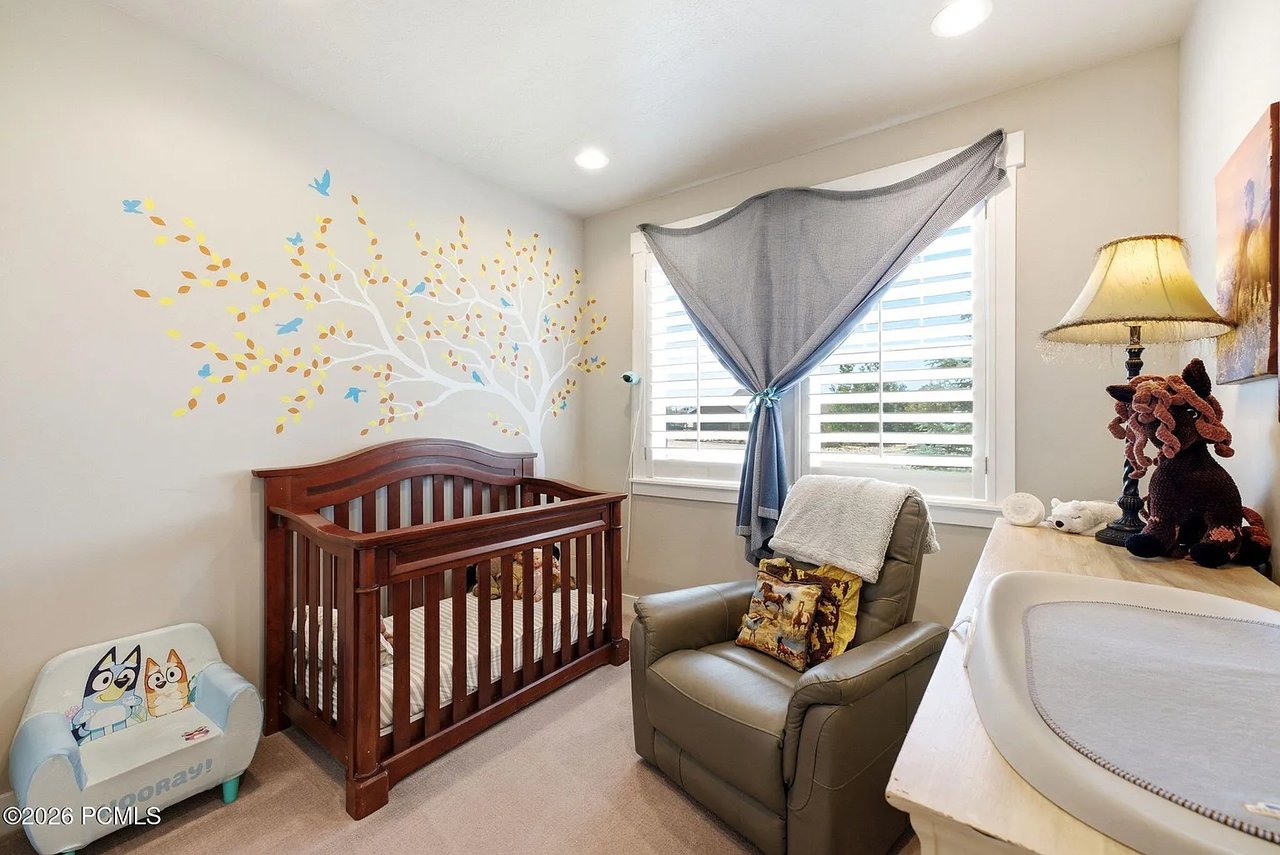
Nursery with a dark wood crib beneath a colorful tree mural and a gray rocking chair by the window.
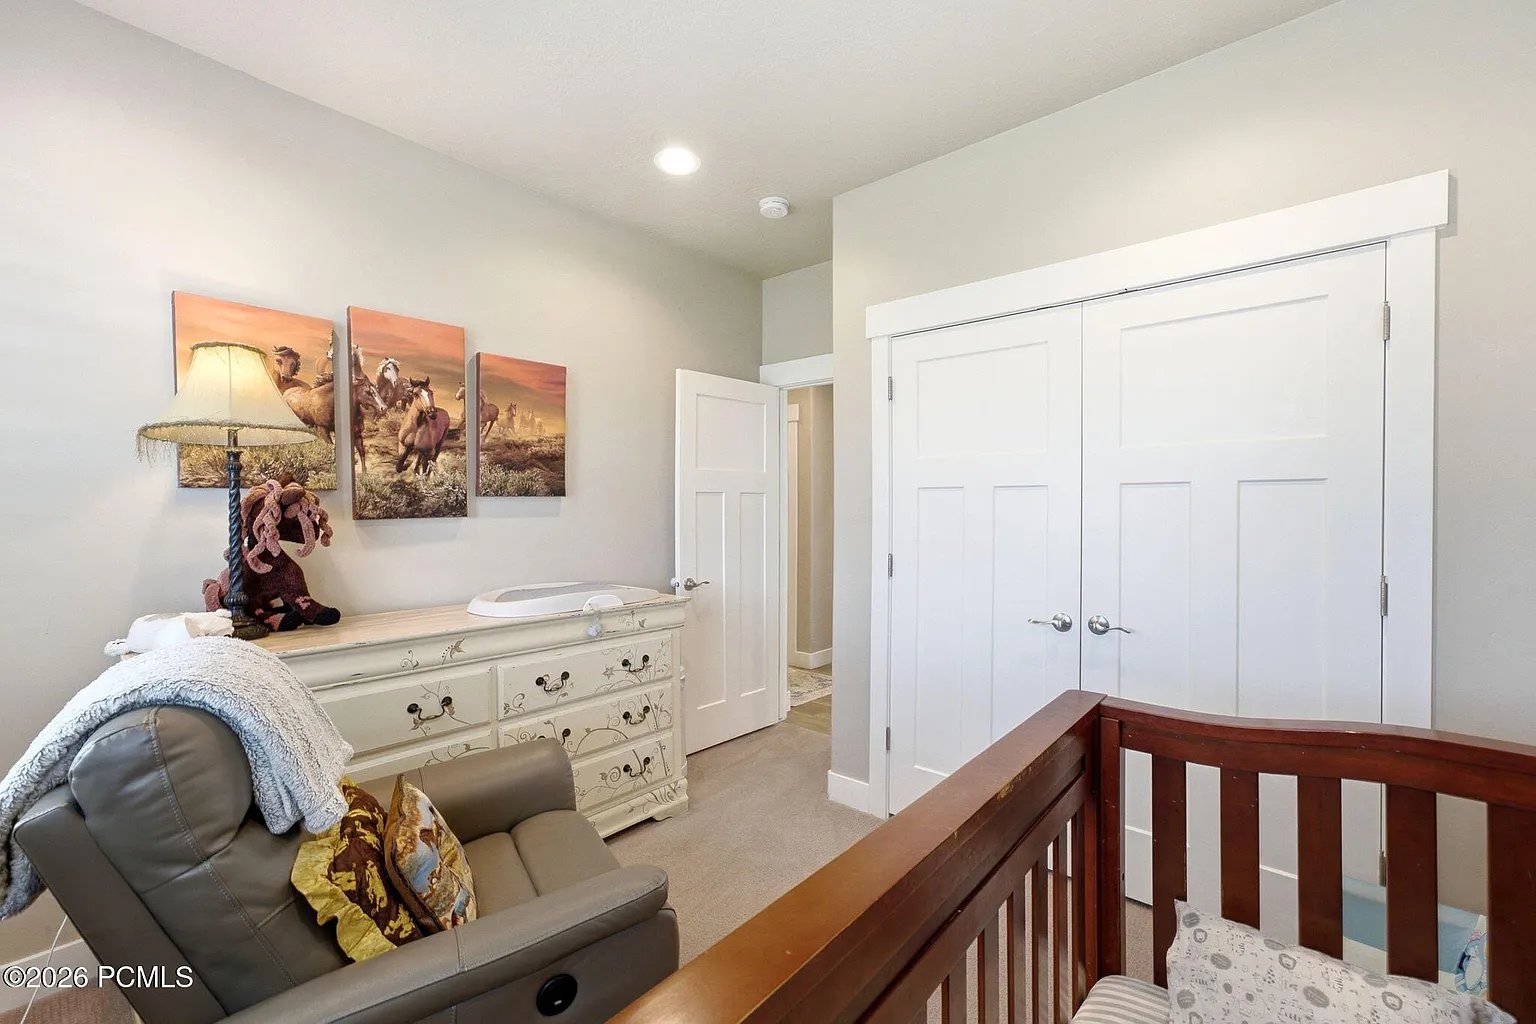
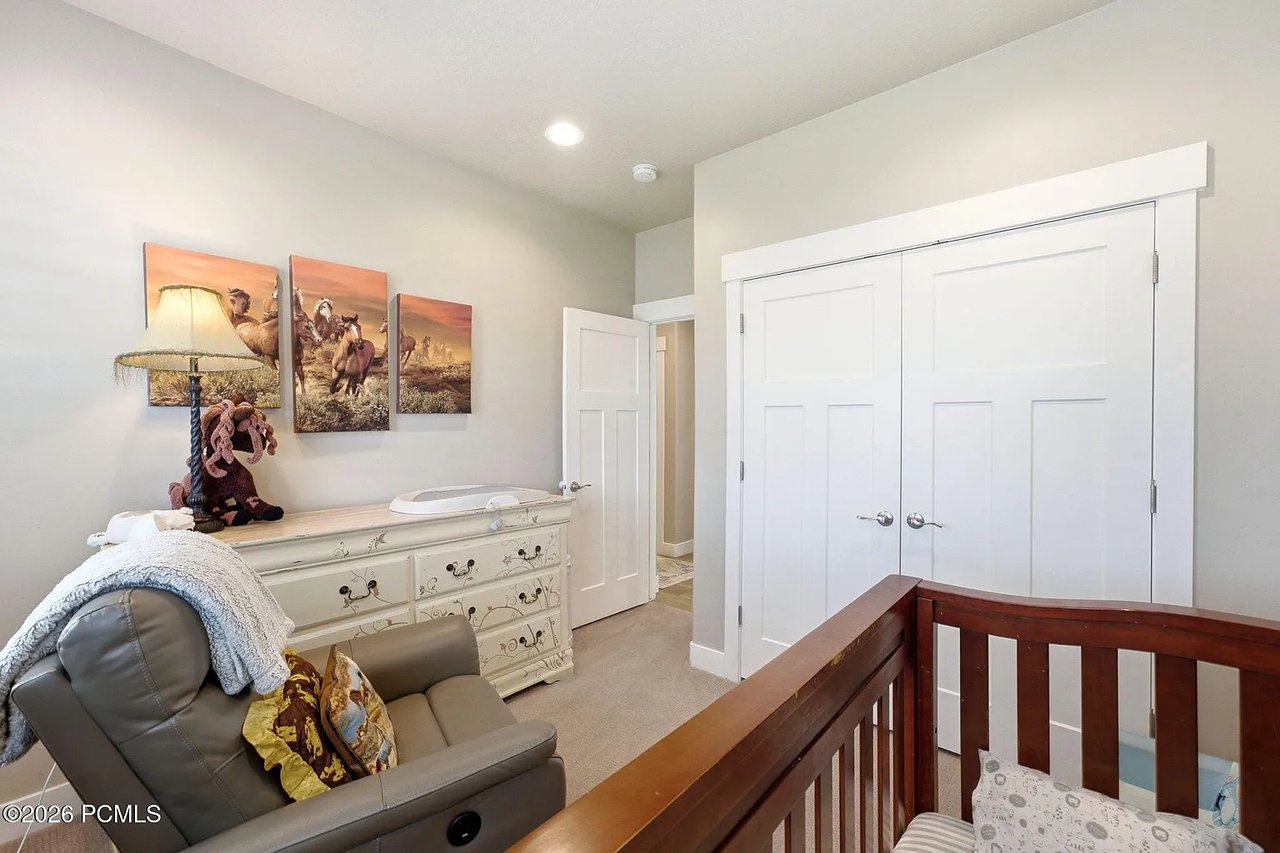
Nursery with a changing dresser, gray recliner, horse artwork, and dark wood crib rail.
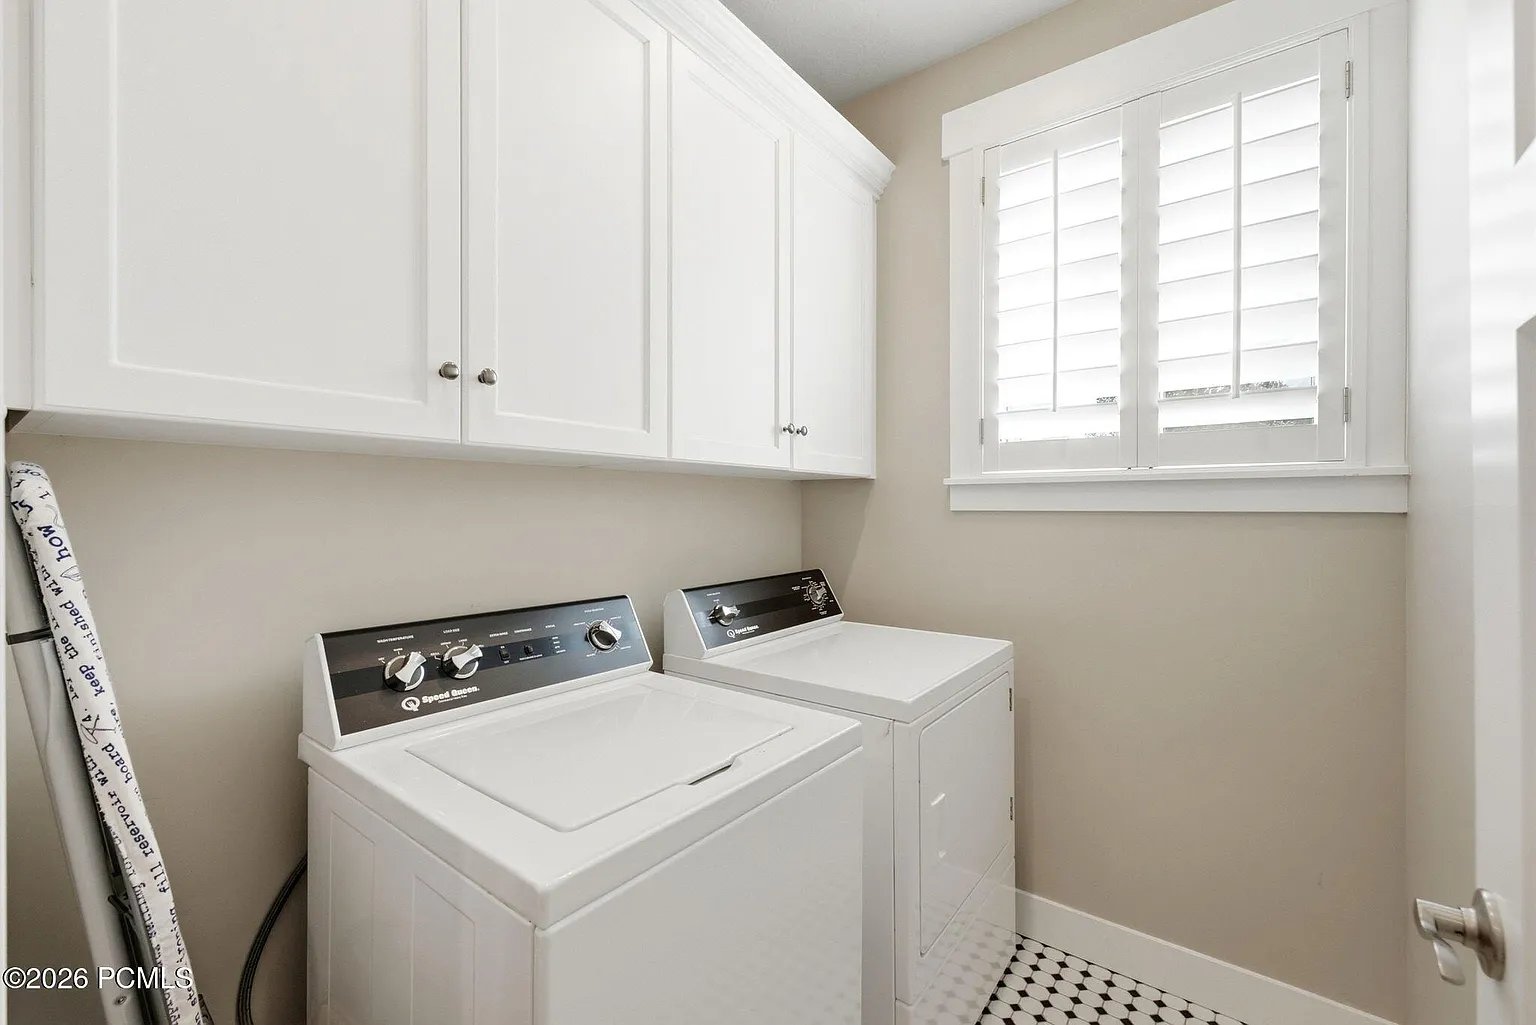
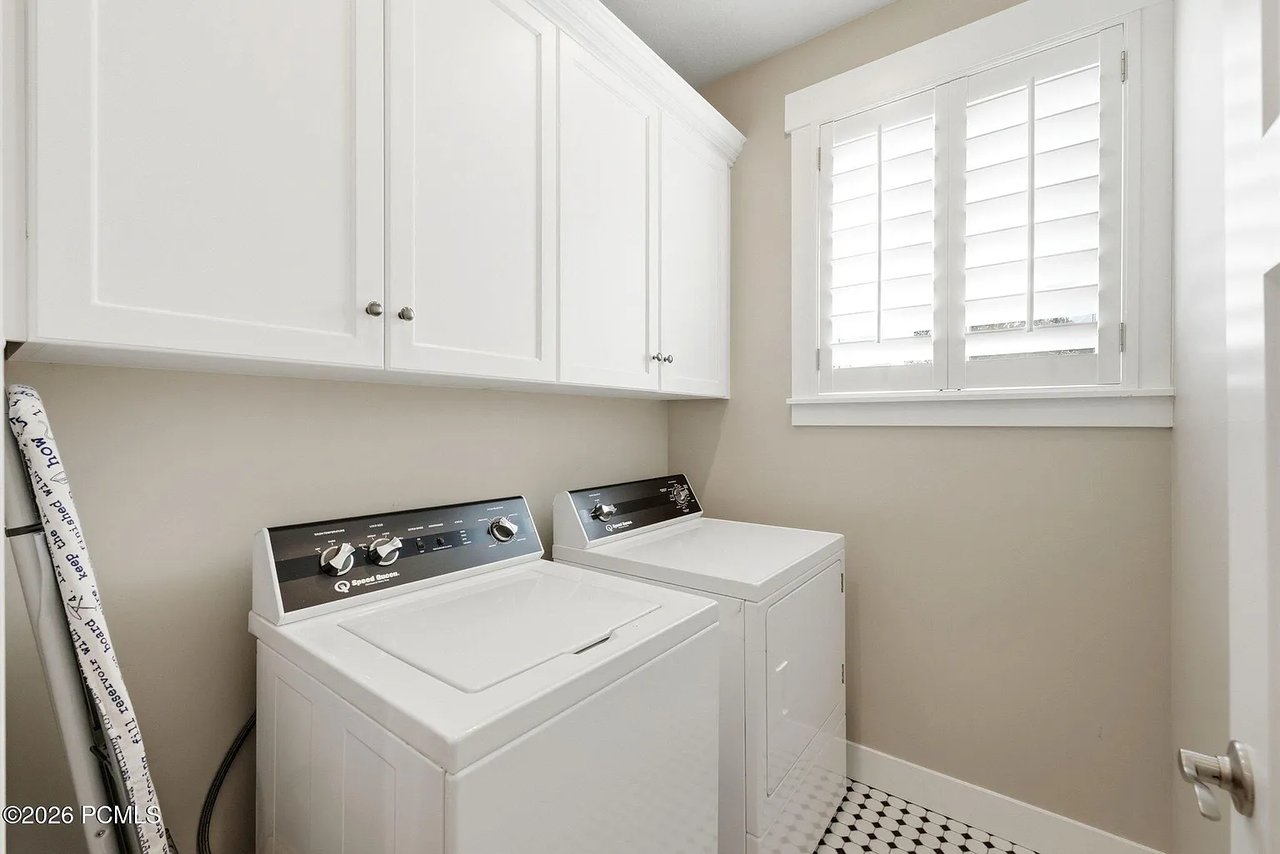
Laundry room with white washer and dryer, built-in cabinets, and plantation-shuttered window.
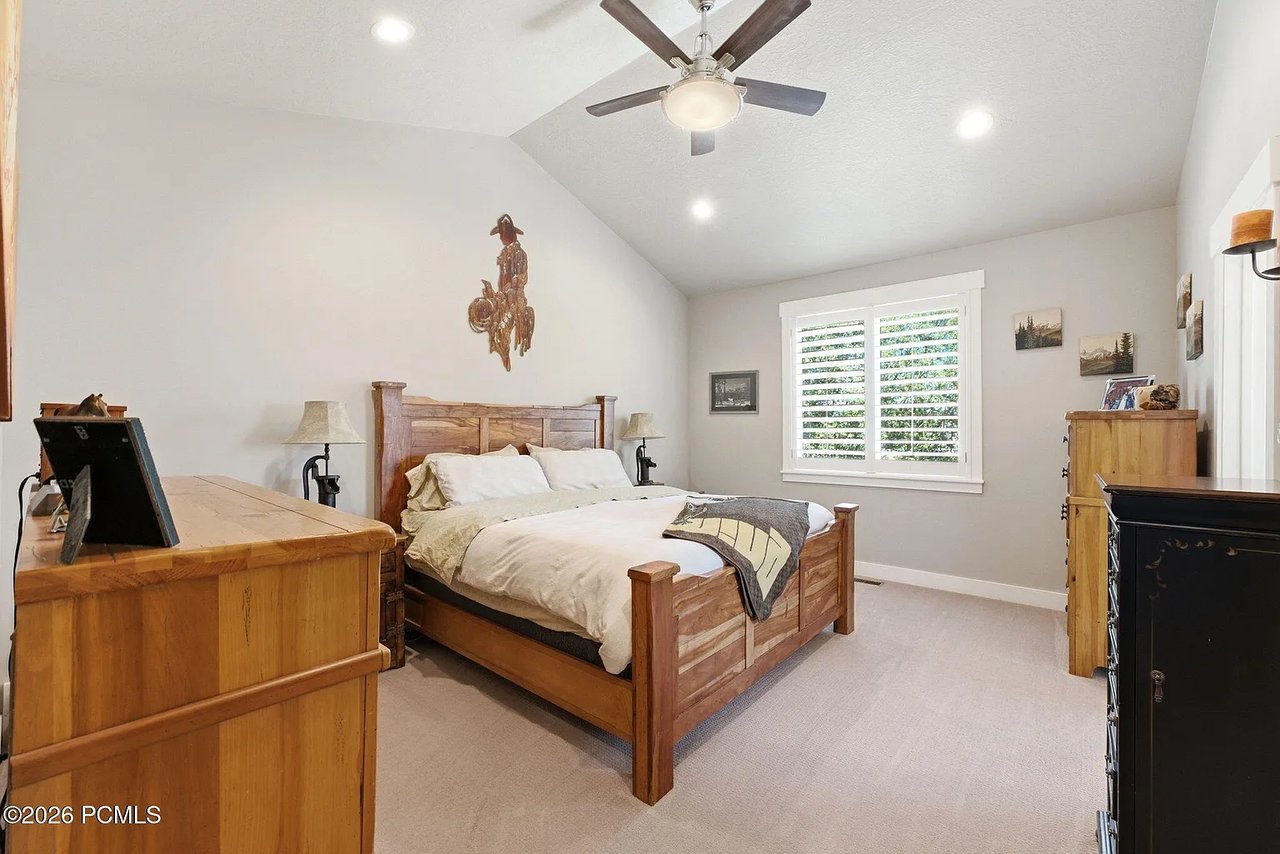
Bedroom with a wooden bed, vaulted ceiling, and shuttered window.
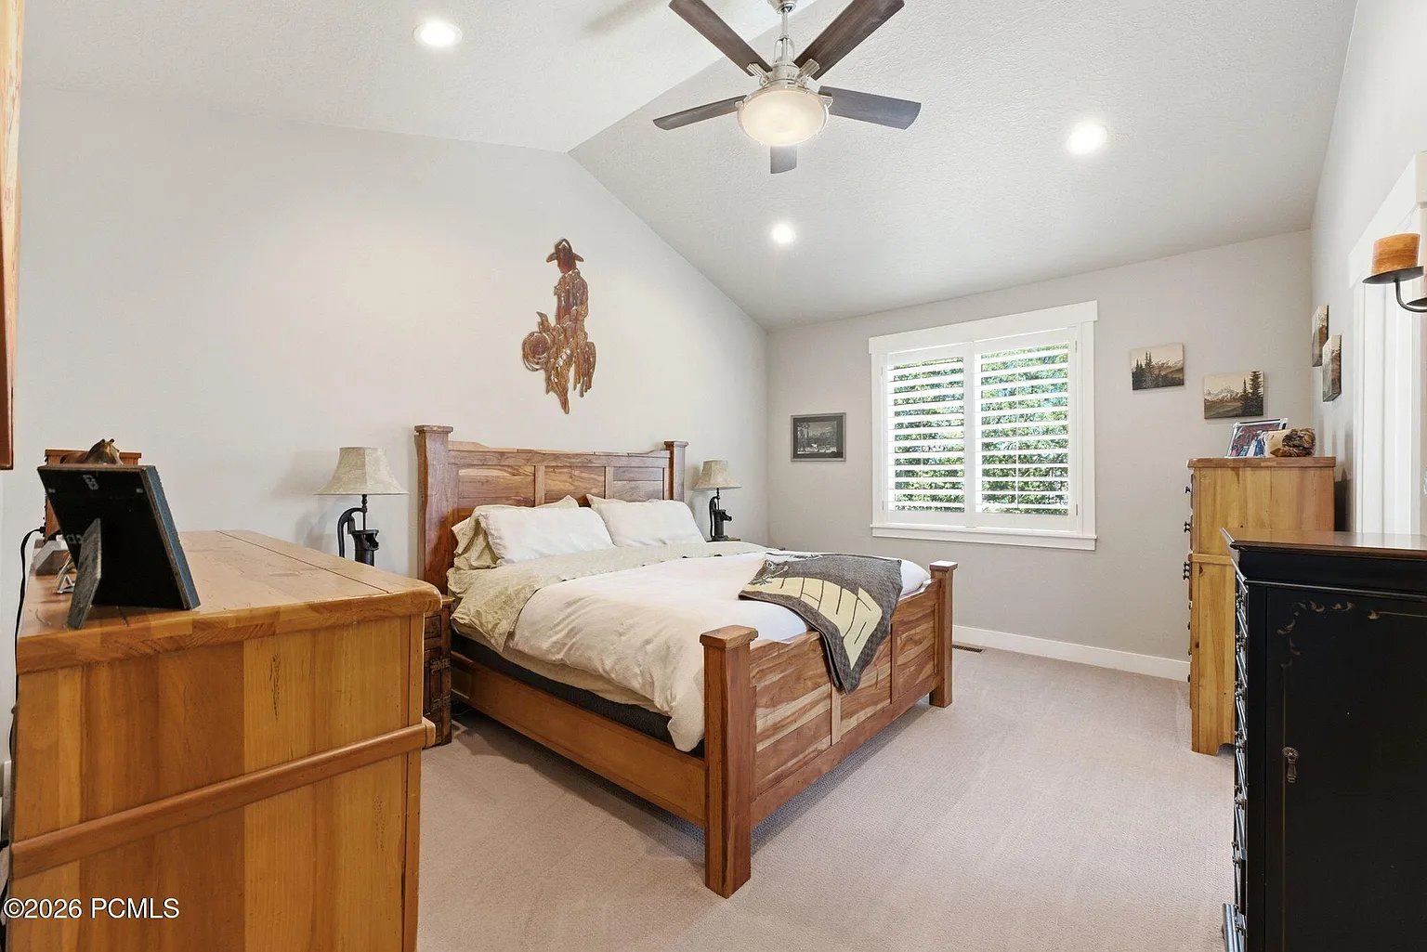
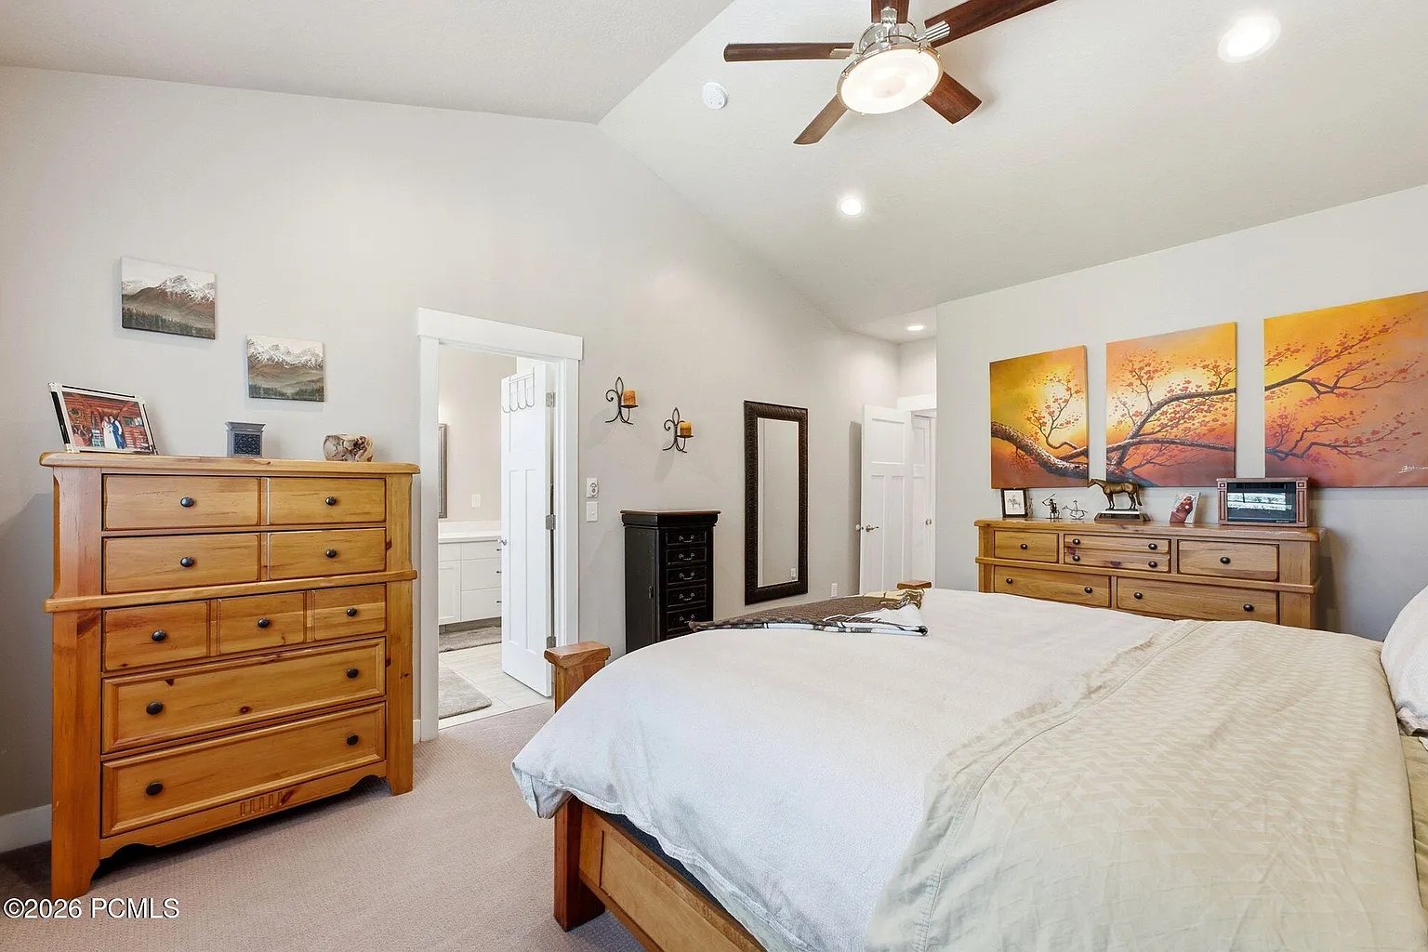
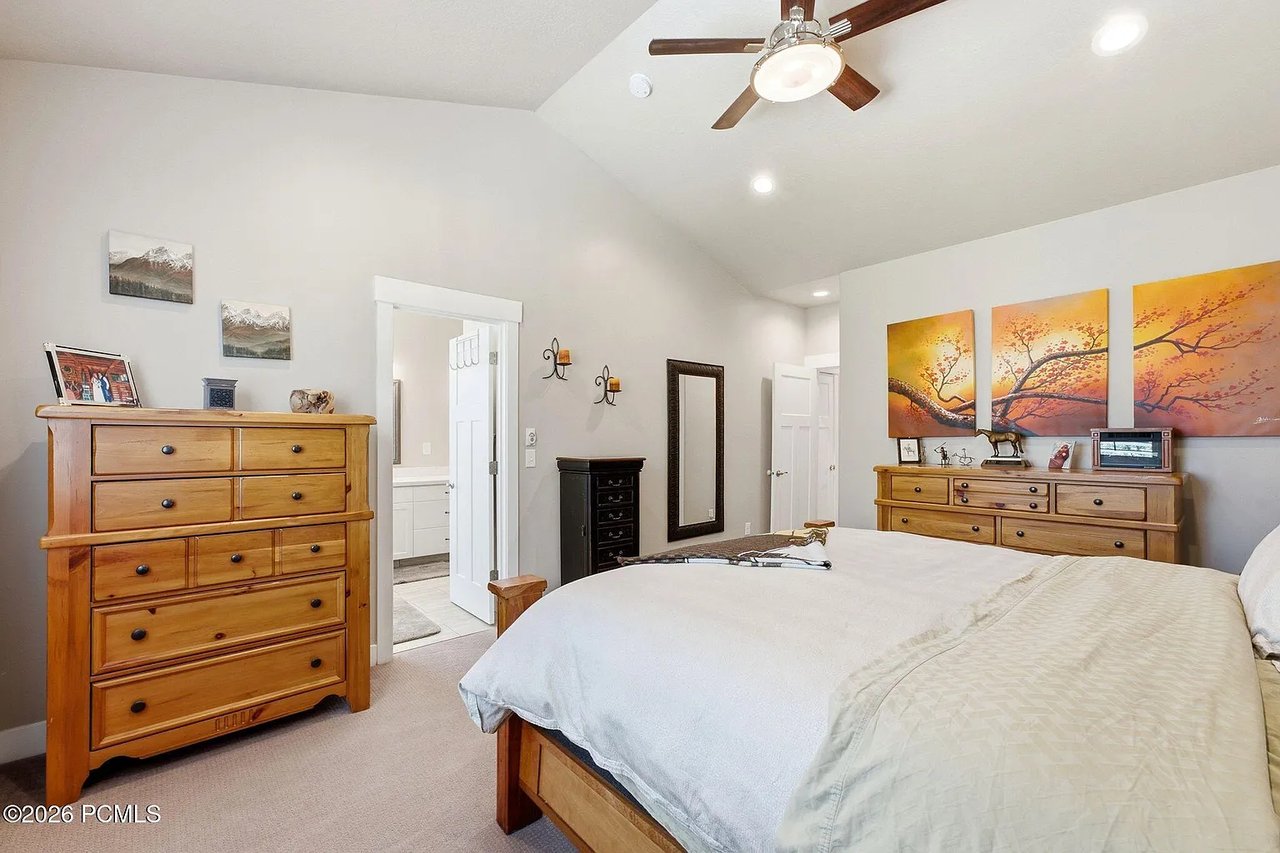
Furnished bedroom with a large bed, wooden dressers, and a ceiling fan.
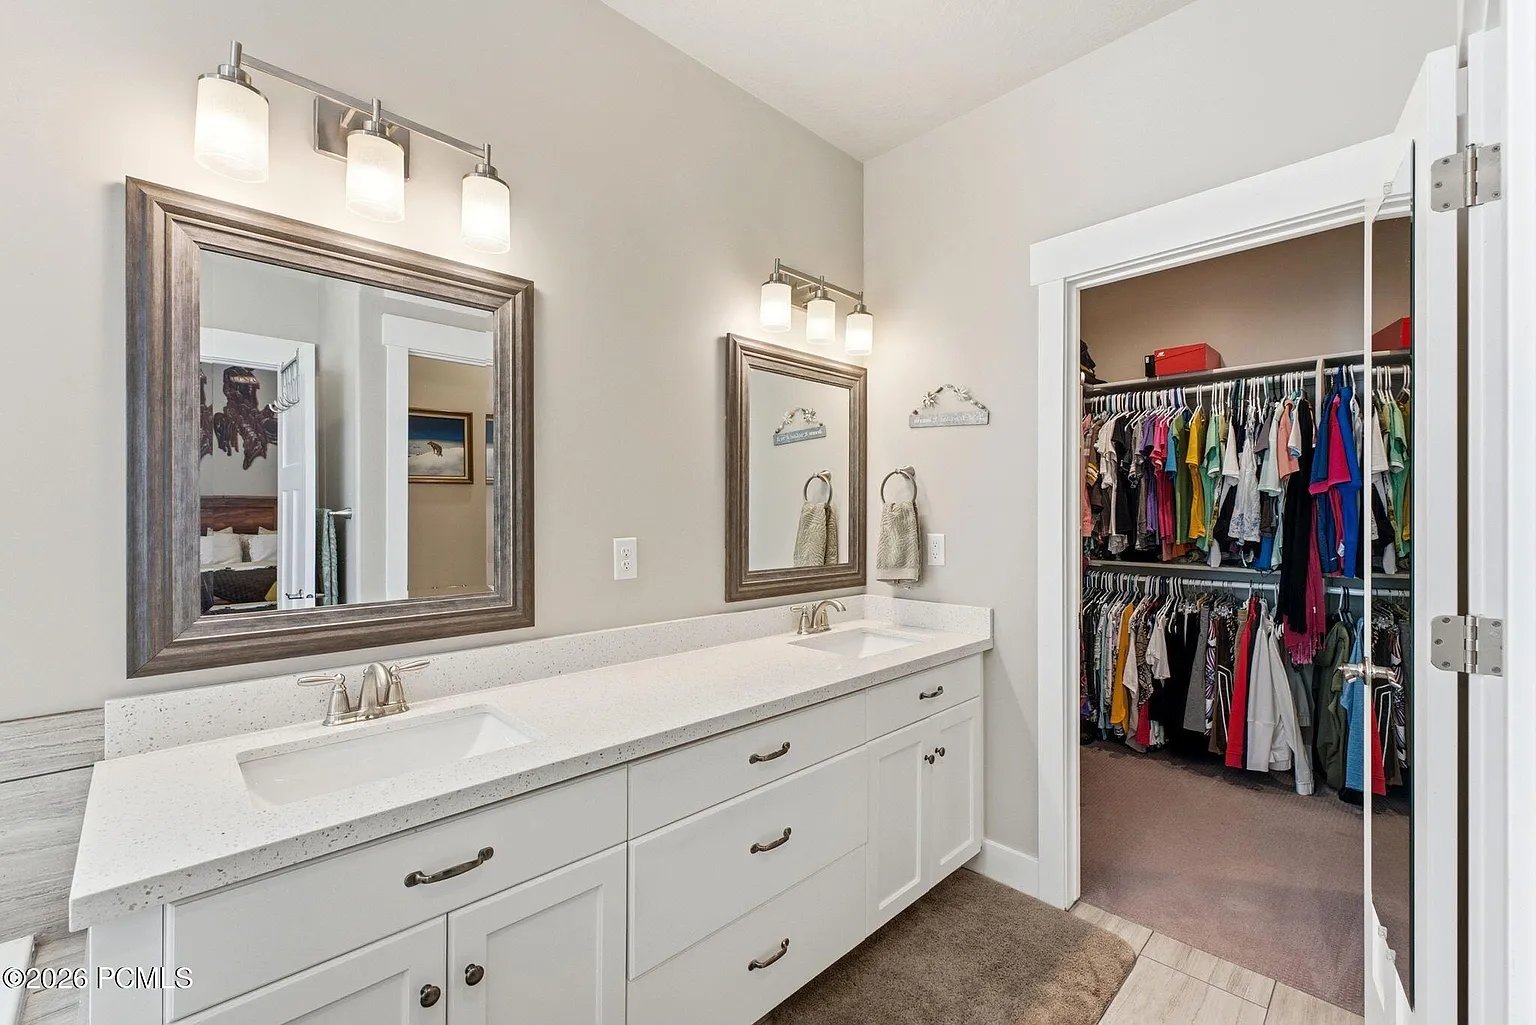
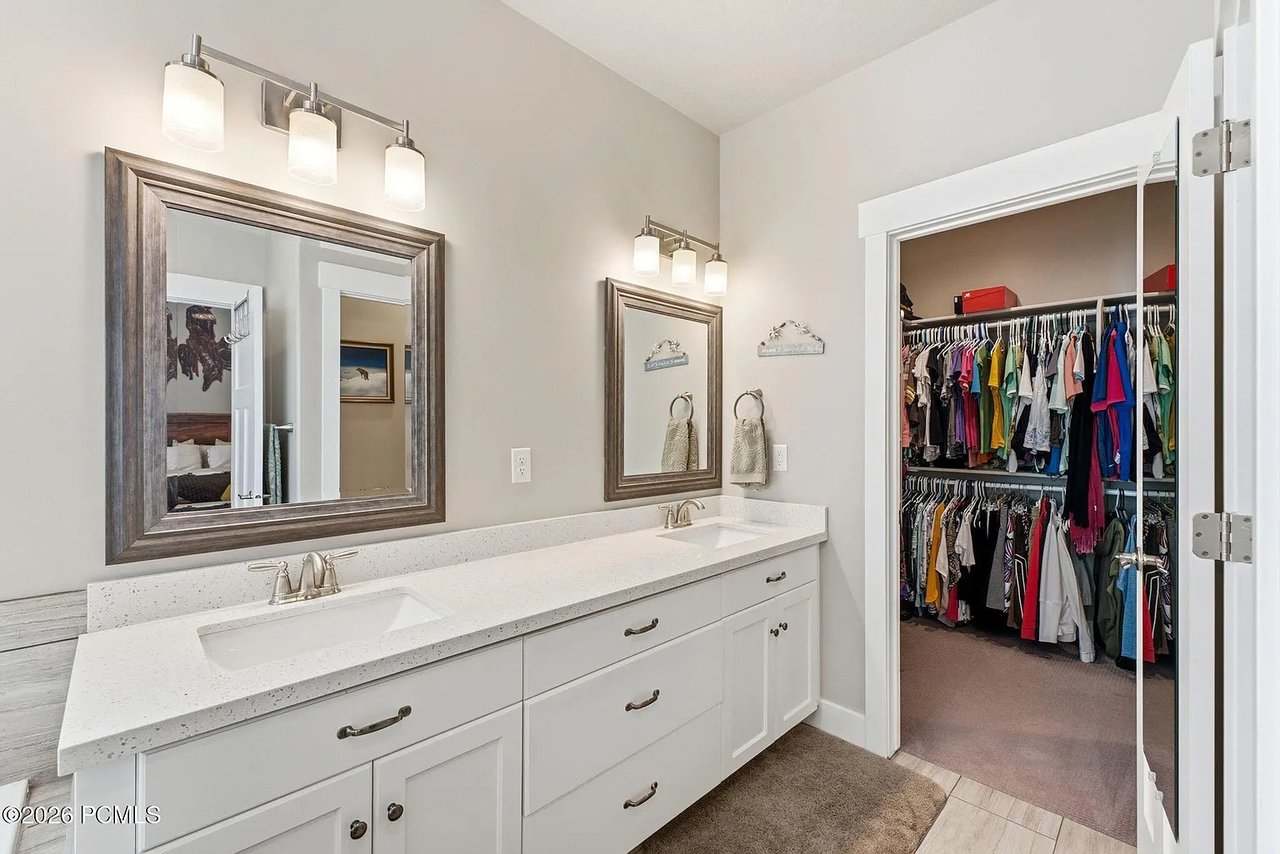
Bathroom with a white double vanity and open walk-in closet.
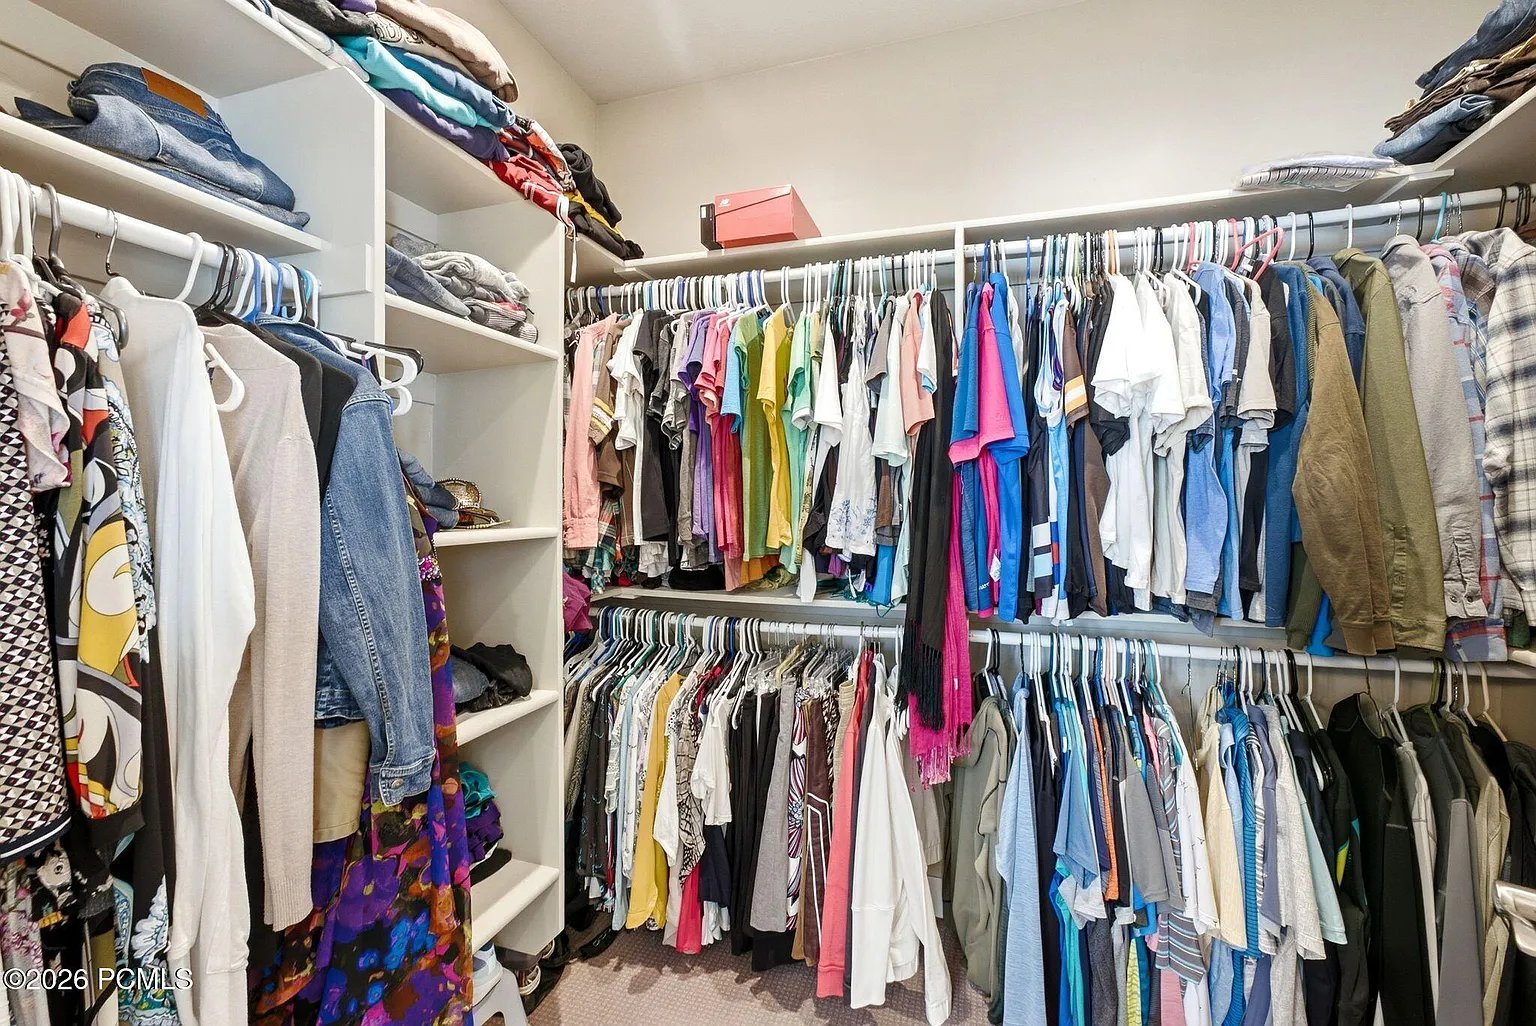
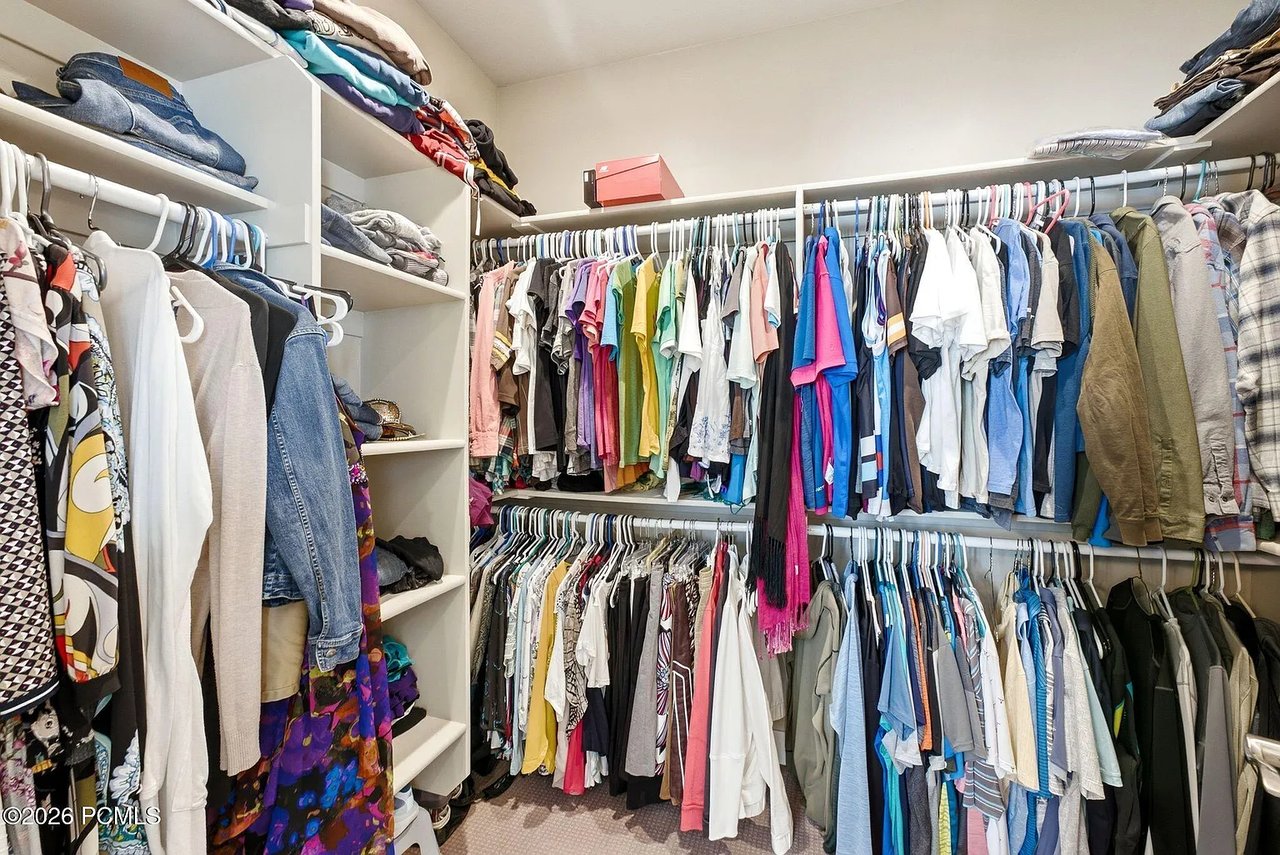
Walk-in closet with built-in shelves and double hanging rods filled with clothes.
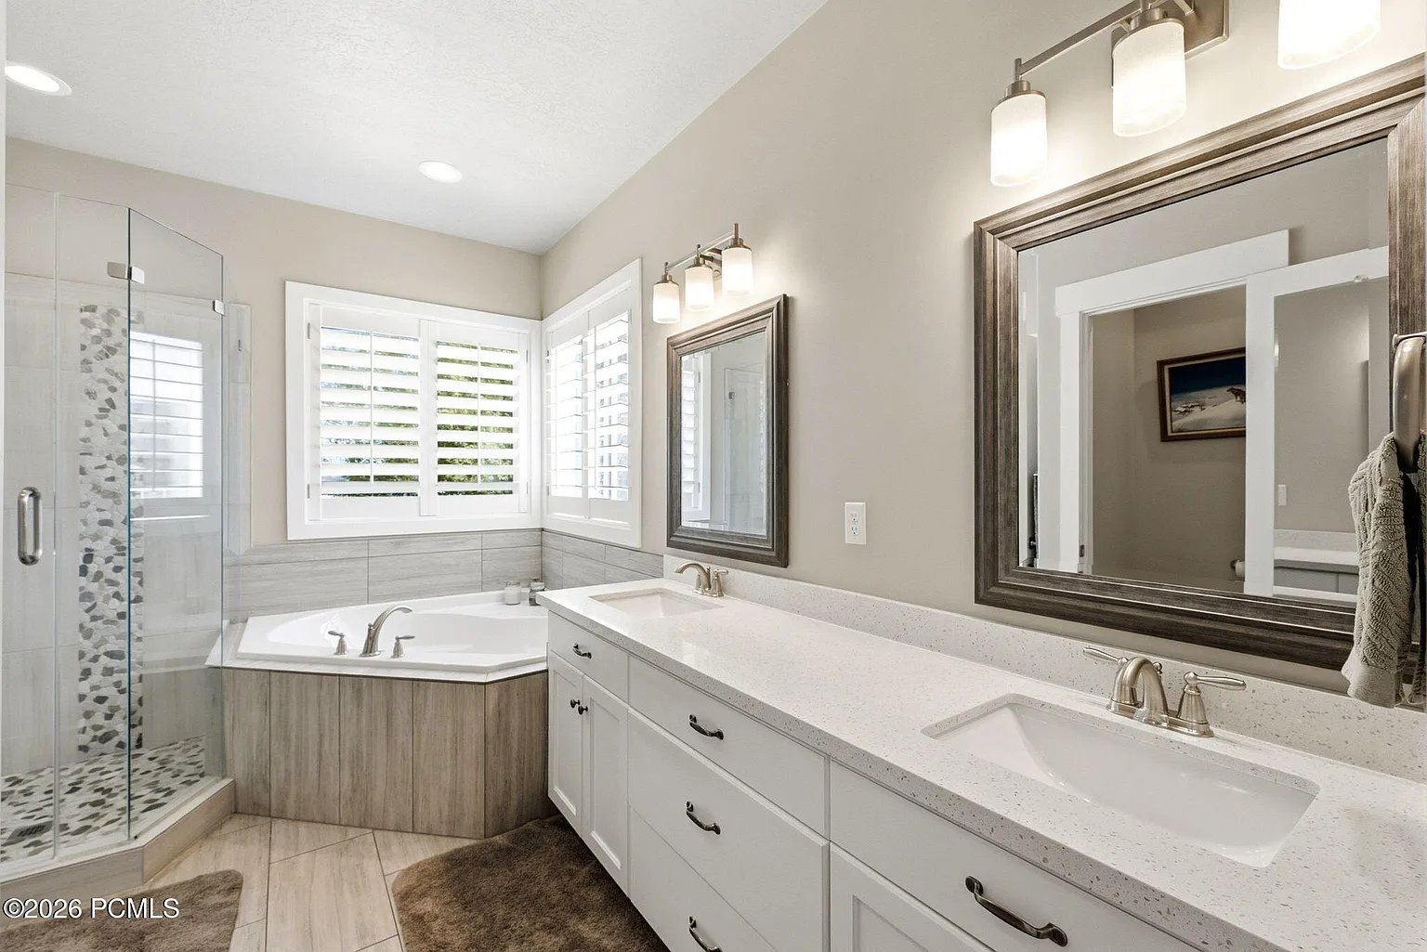
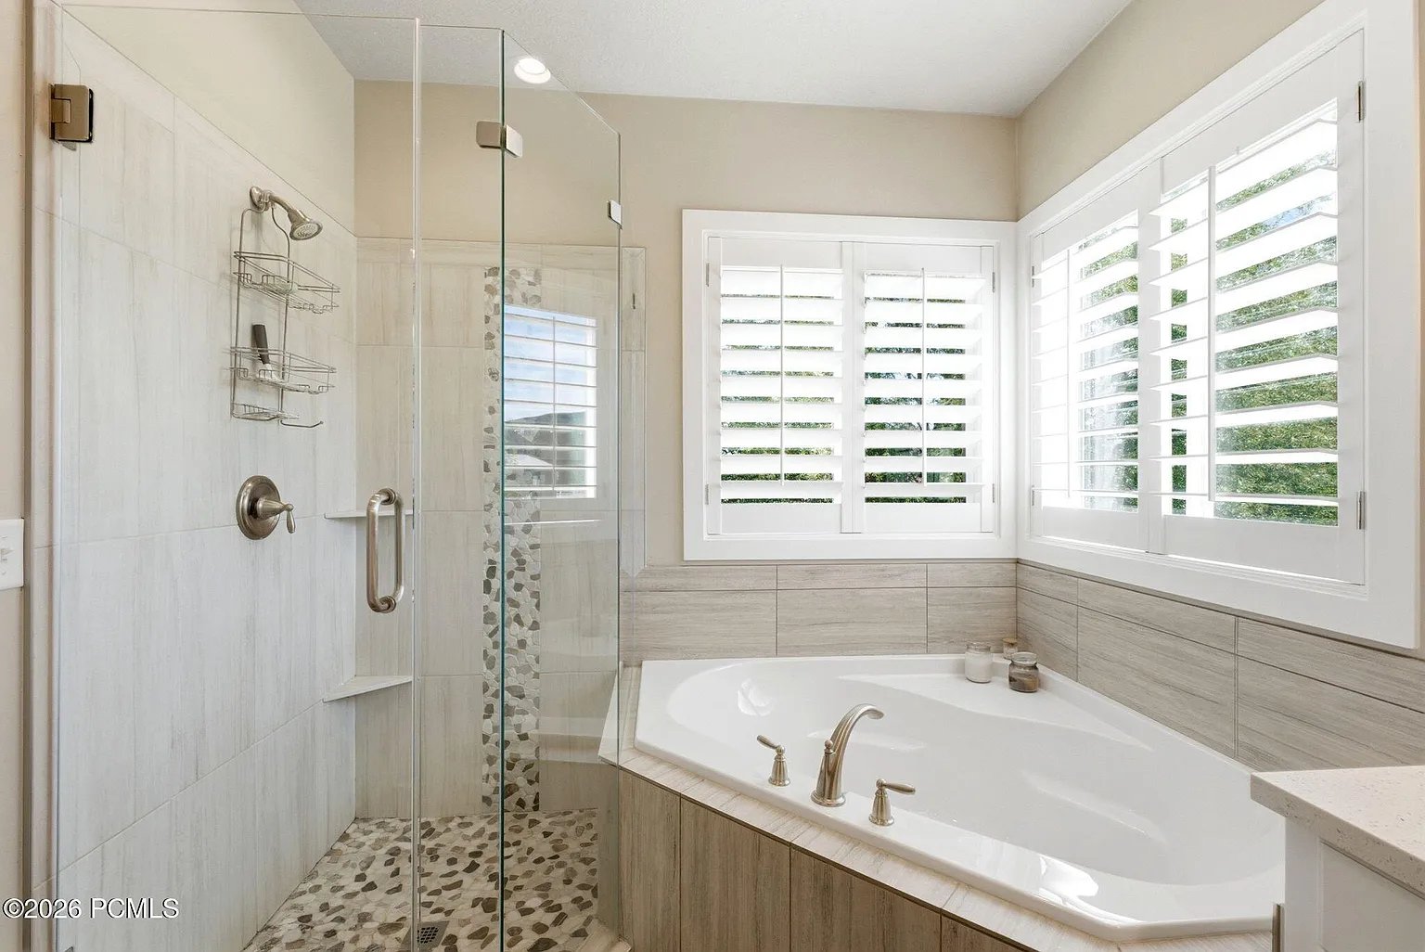
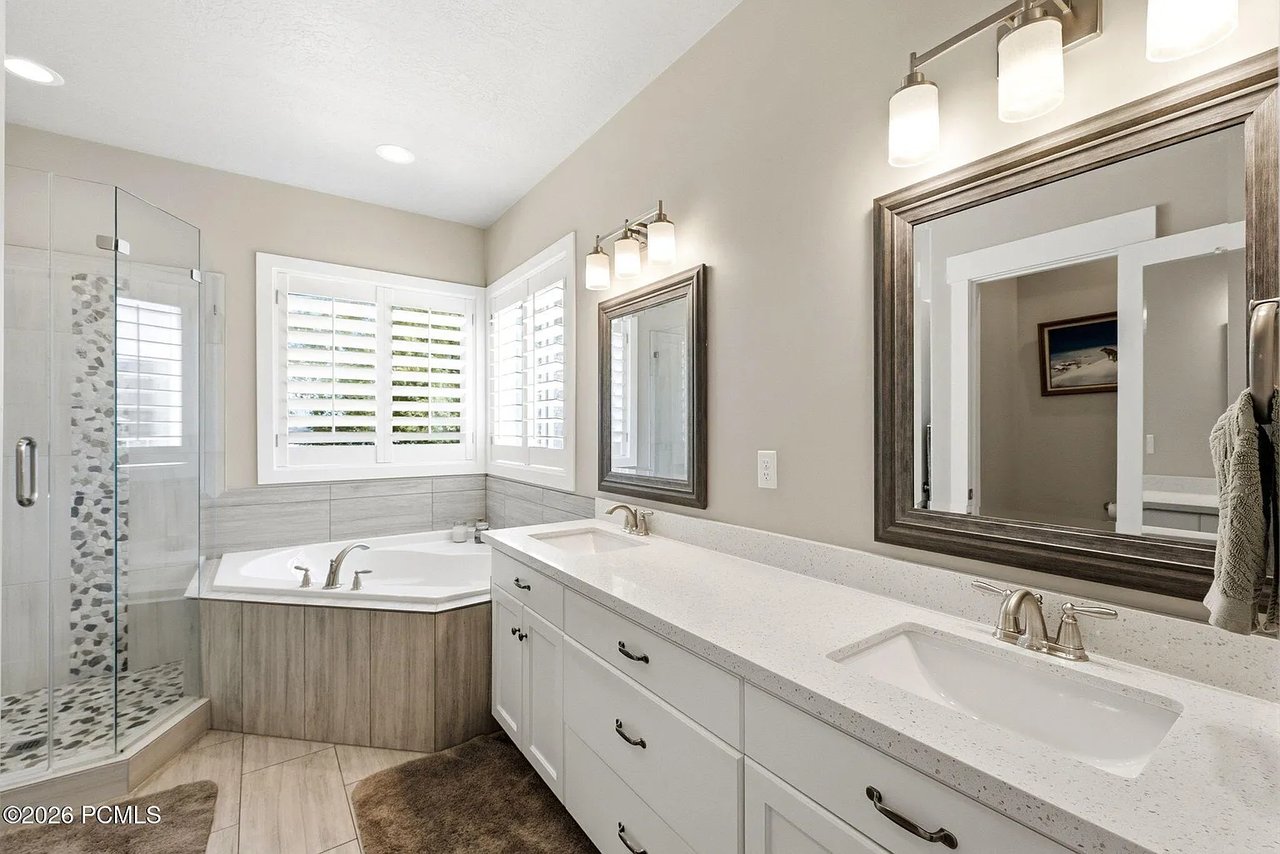
Bathroom with glass shower, corner soaking tub, and long double-sink vanity.
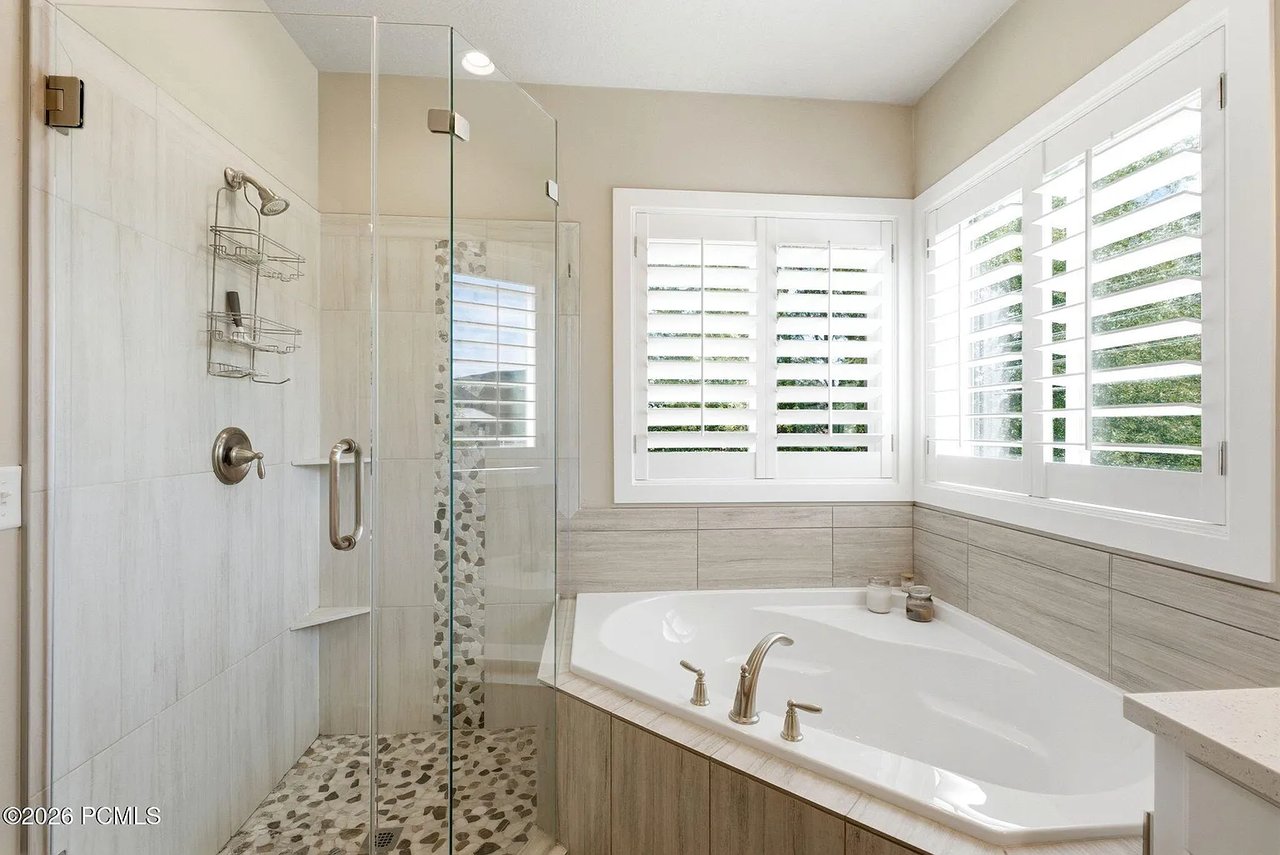
Bathroom with a glass-enclosed pebble-floor shower, soaking tub, and plantation-shuttered windows.
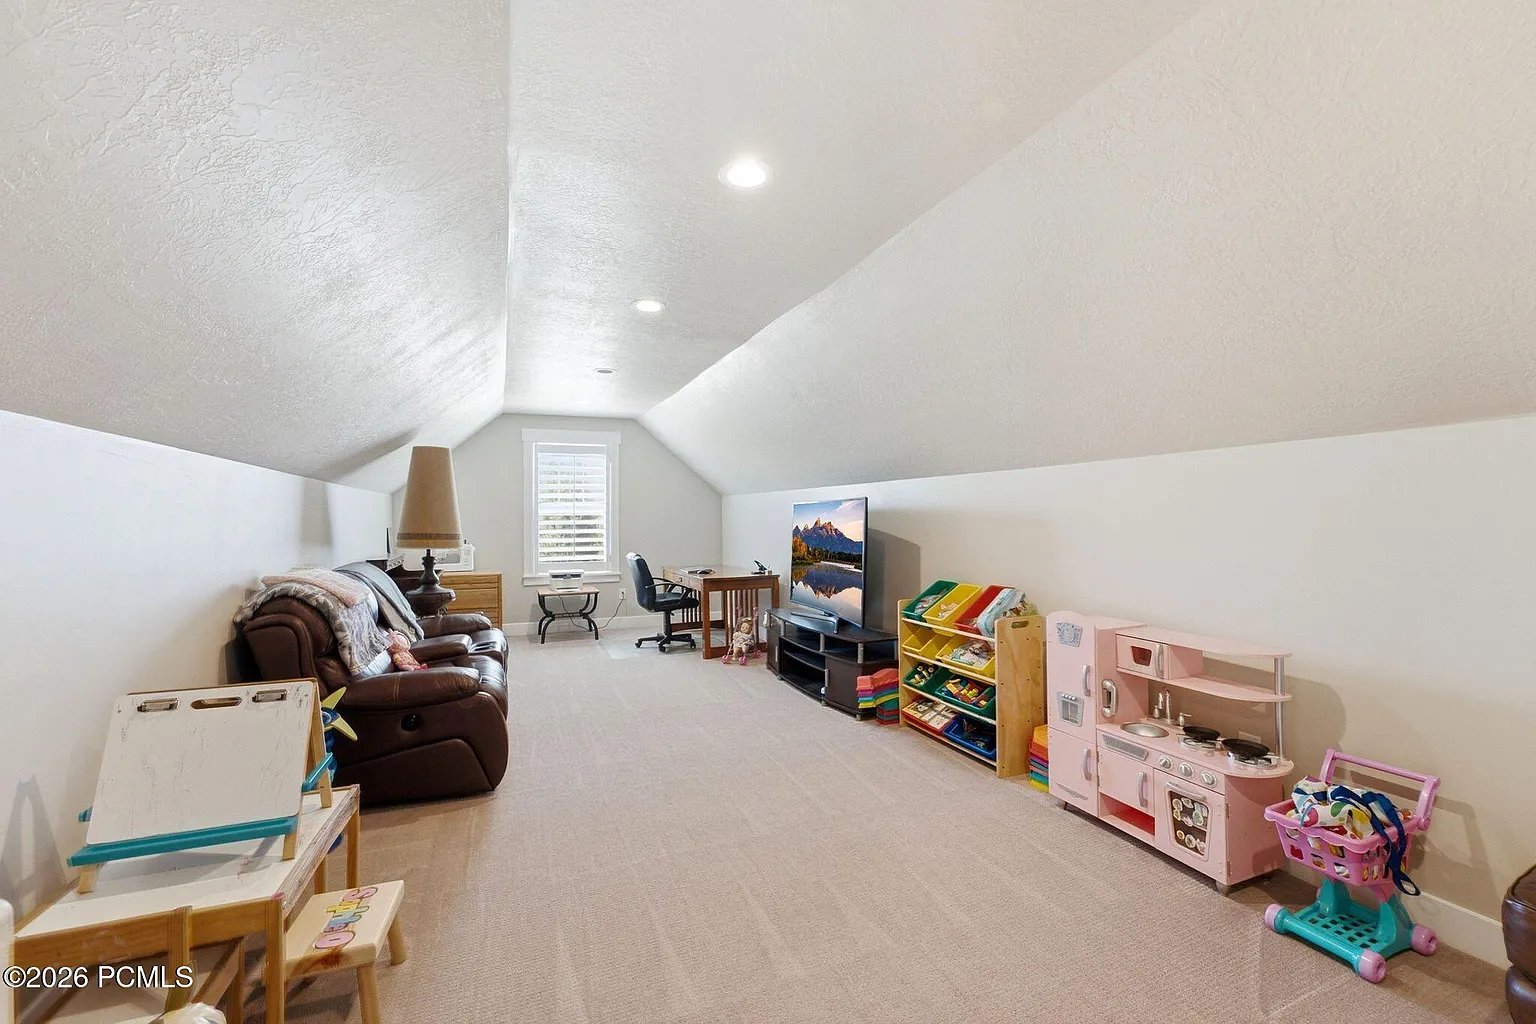
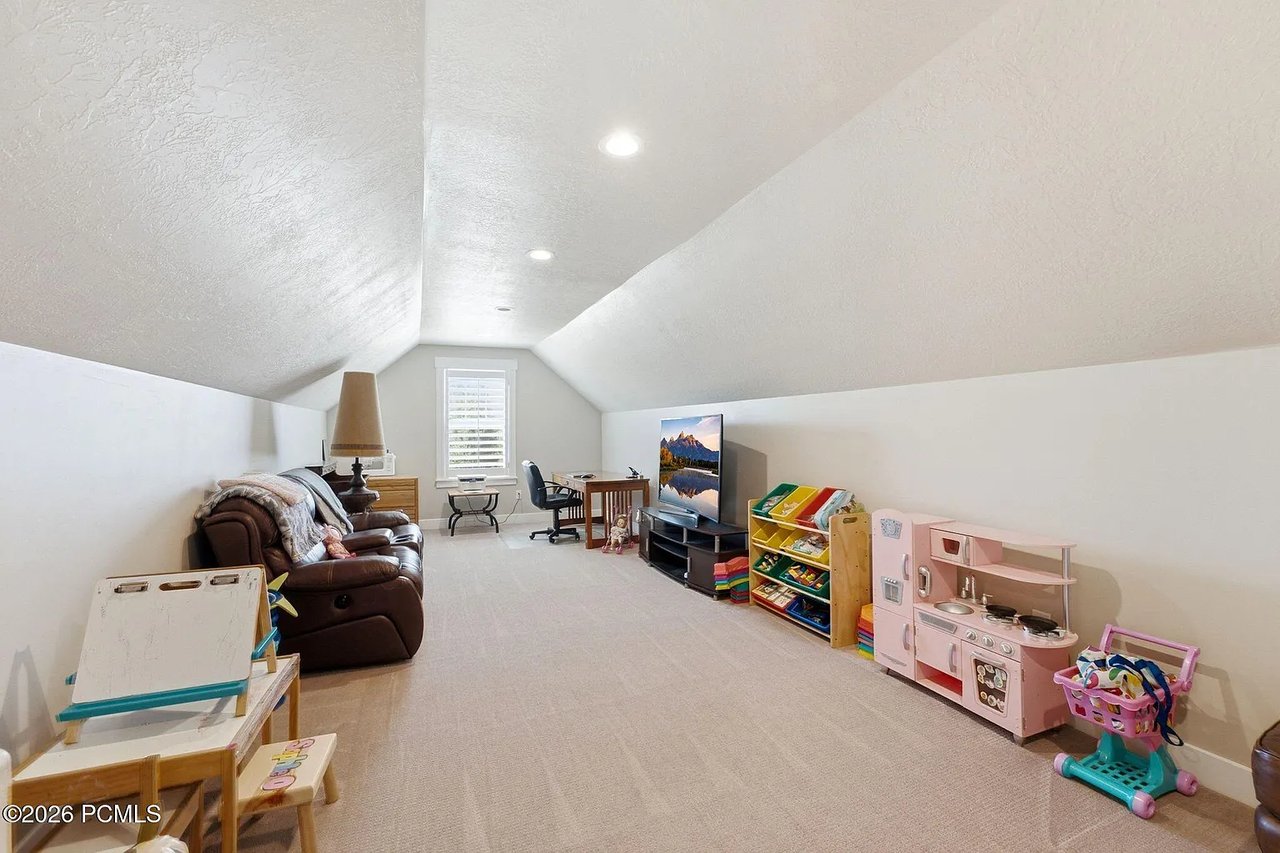
Furnished bonus room with a sloped ceiling, recliner, television, and children’s play area.
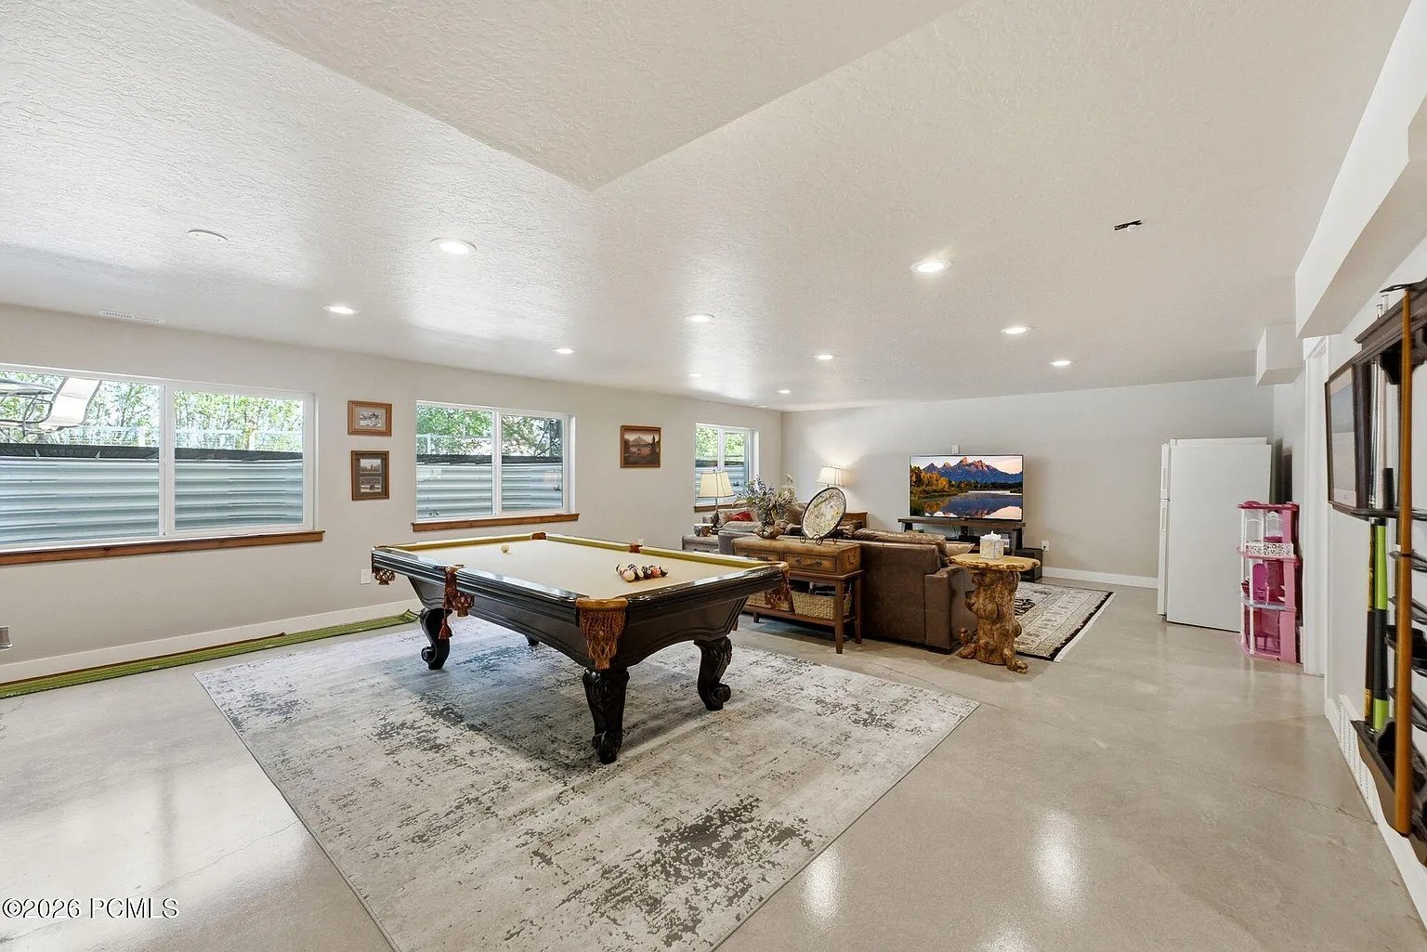
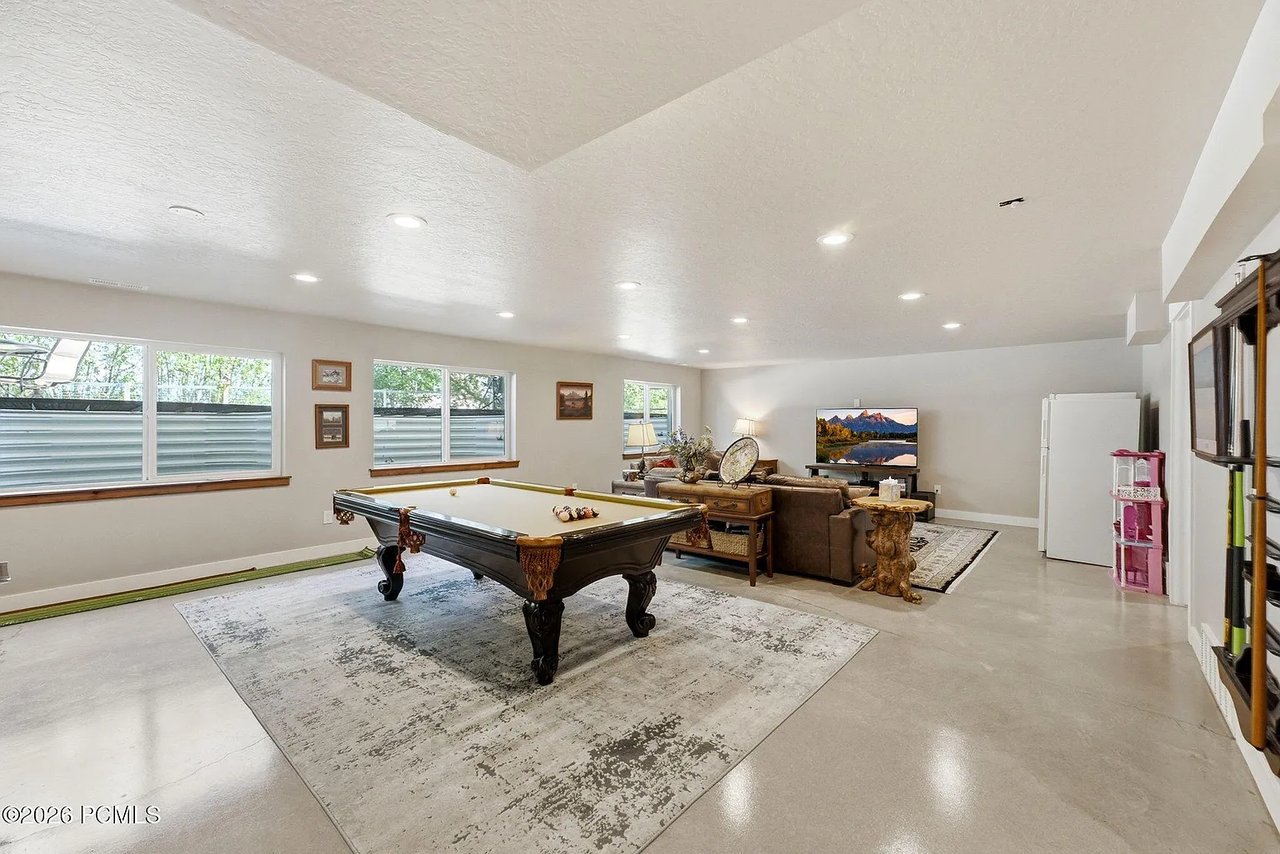
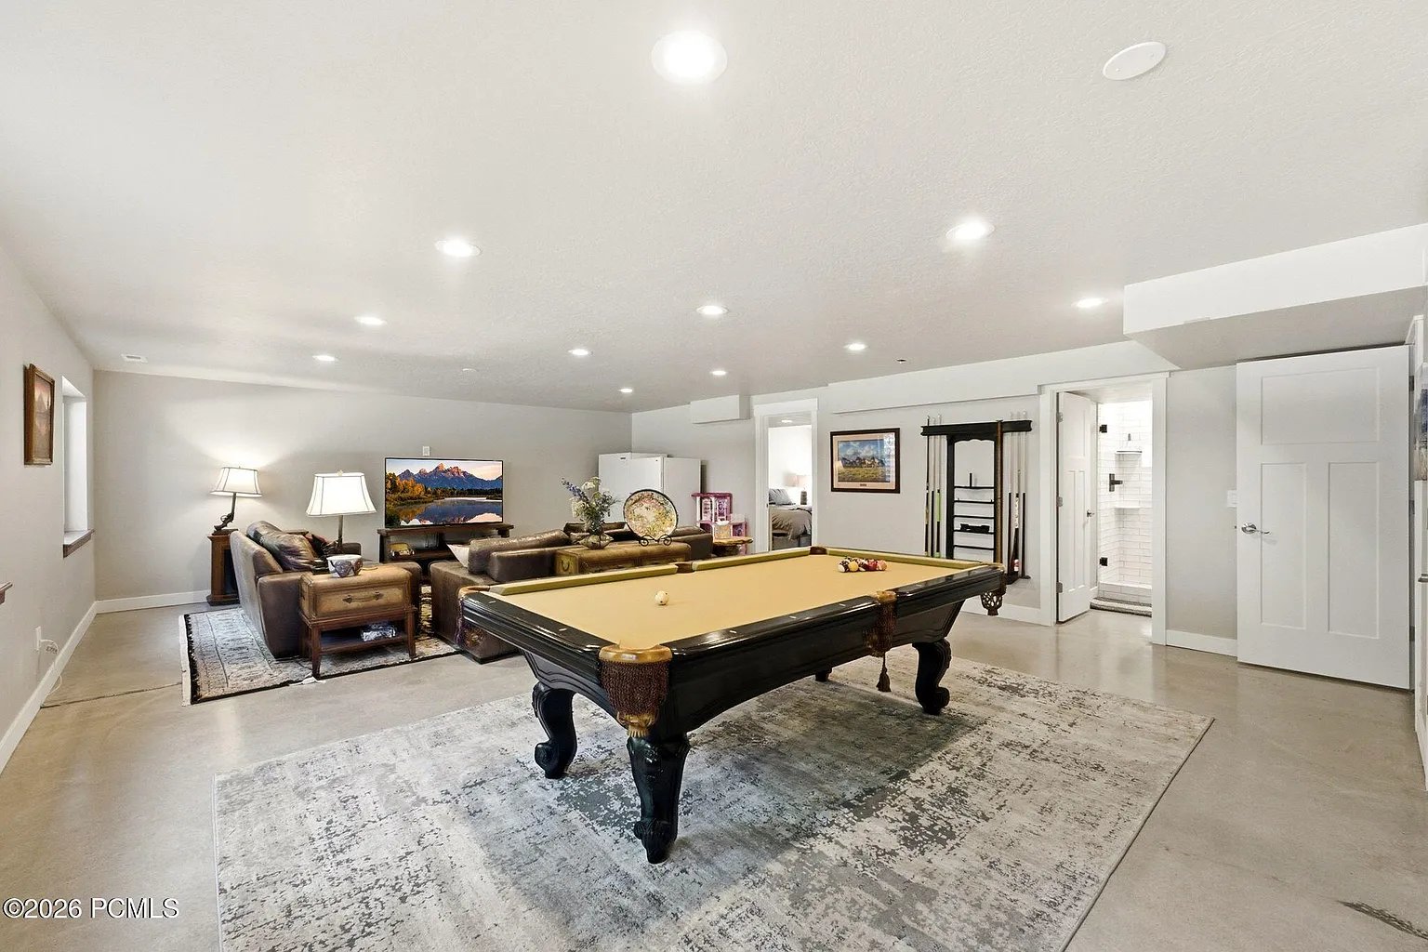
Recreation room with a pool table, patterned rug, and sofa seating area.
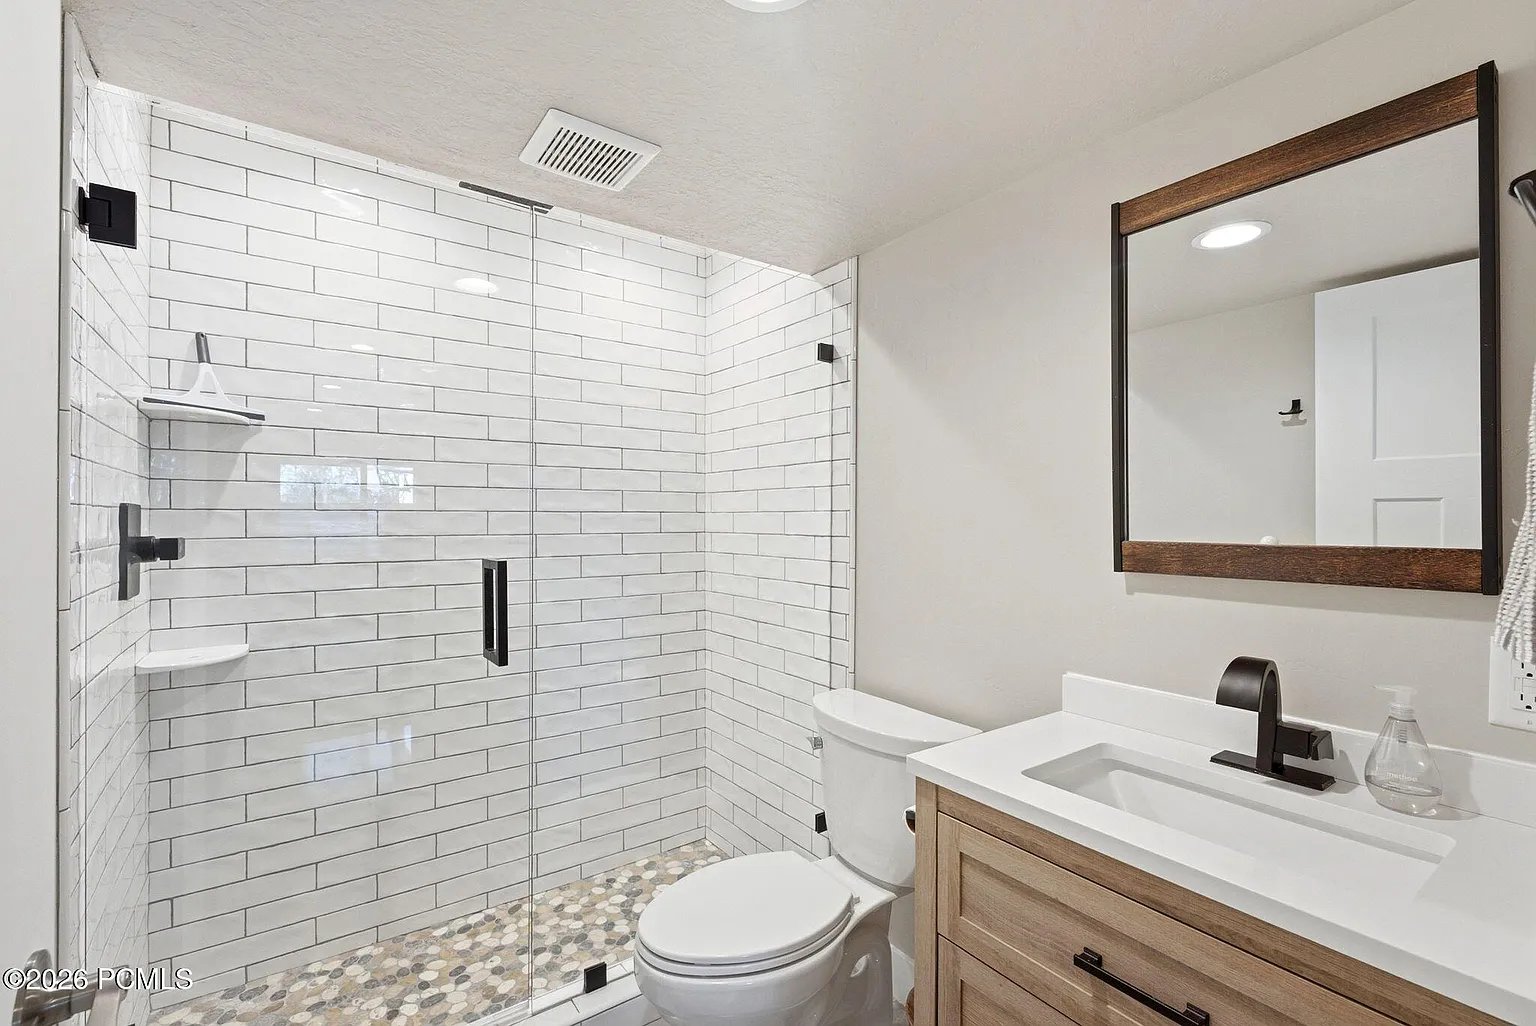
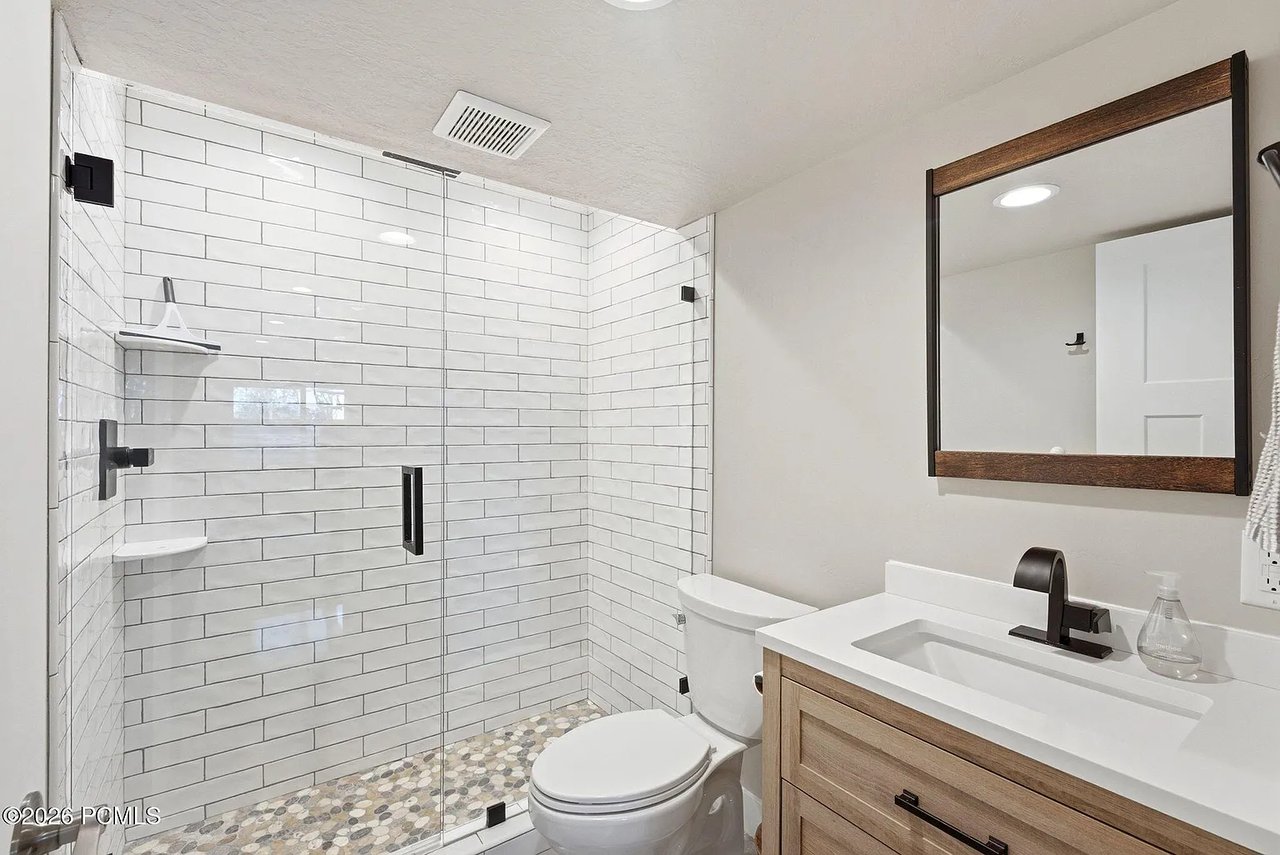
Bathroom with a glass-enclosed white subway-tile shower, pebble floor, wood vanity, and black fixtures.
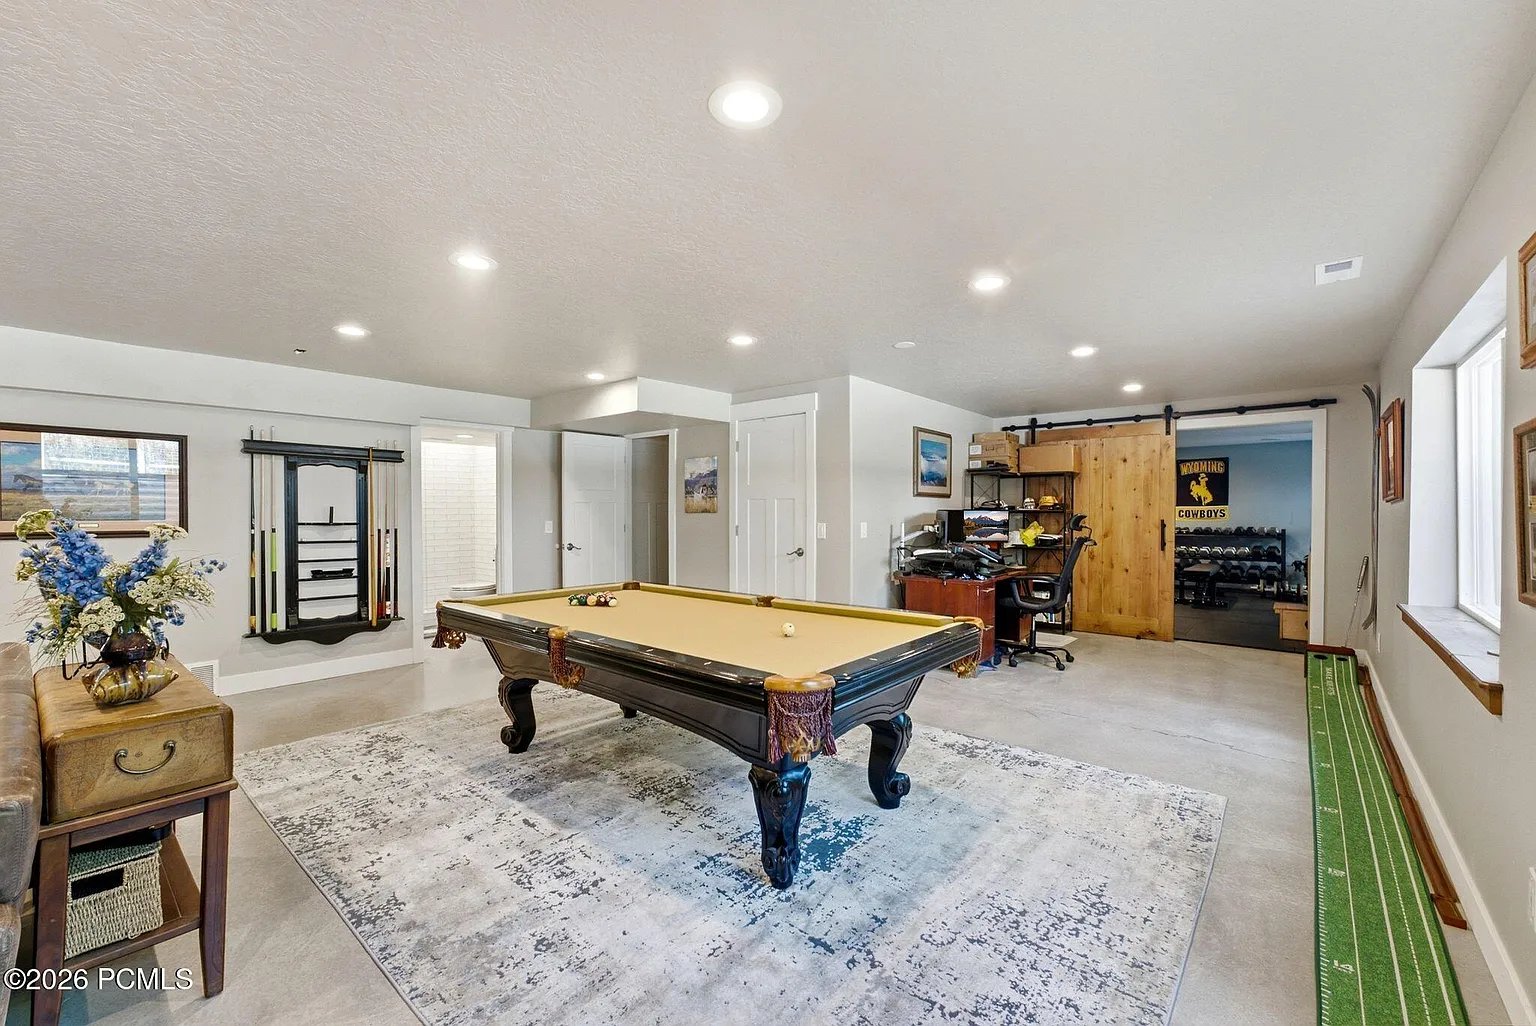
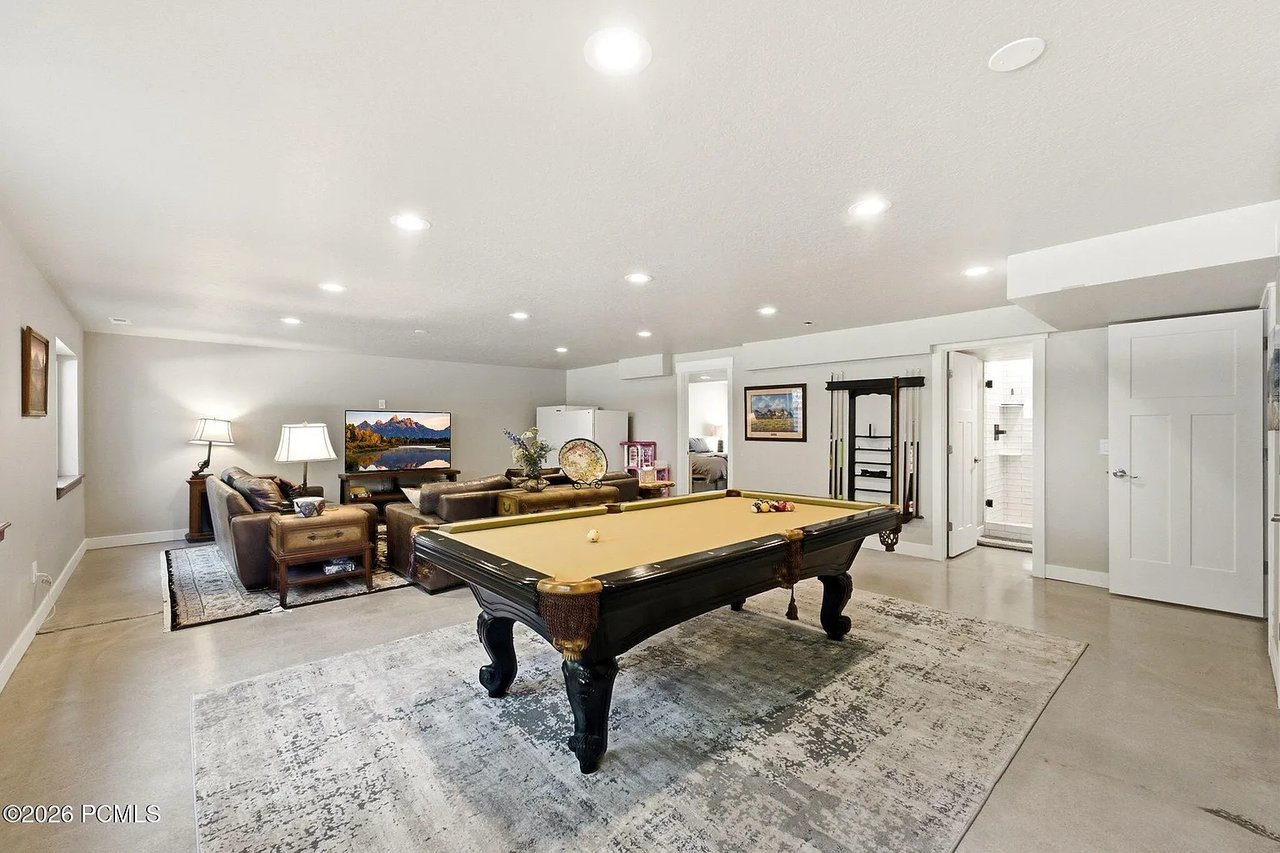
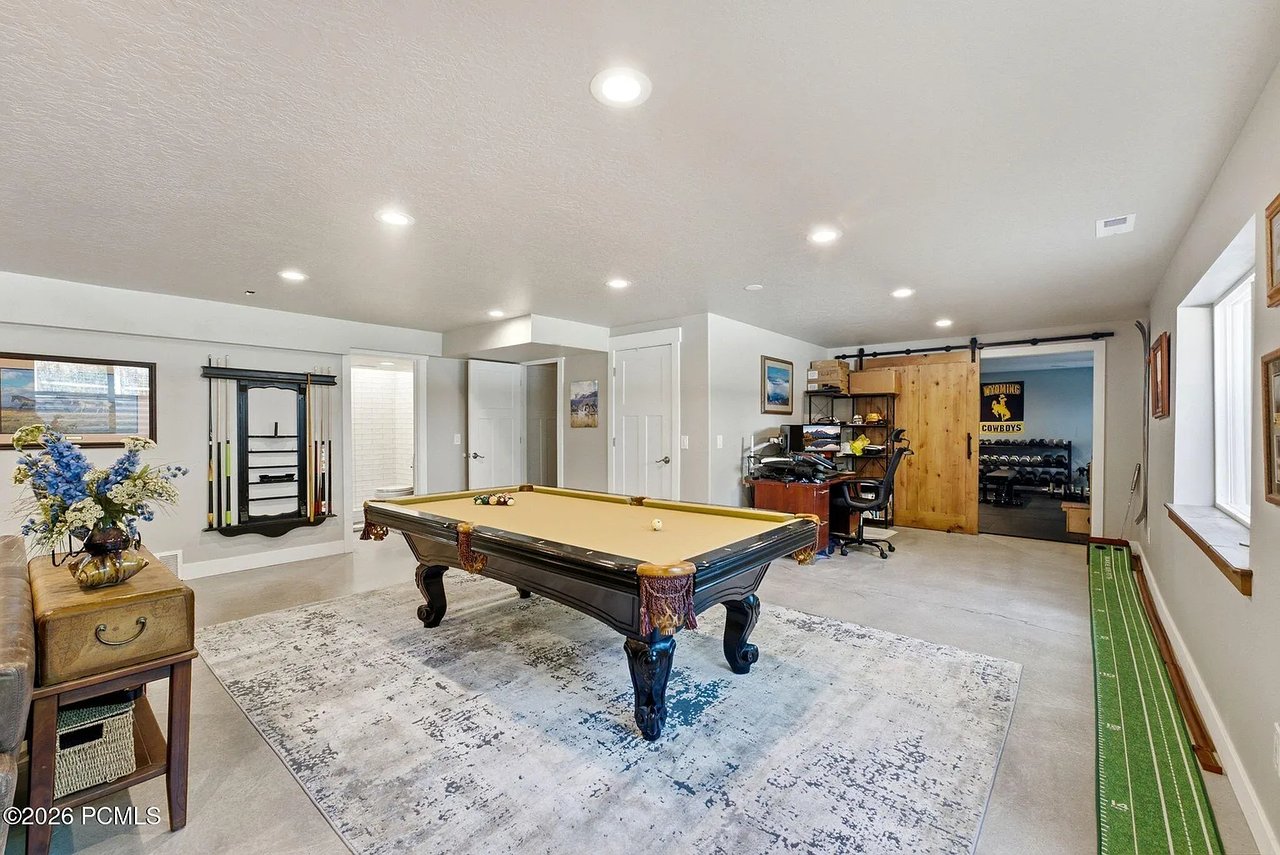
Basement game room with a pool table, patterned rug, and sofa lounge area.
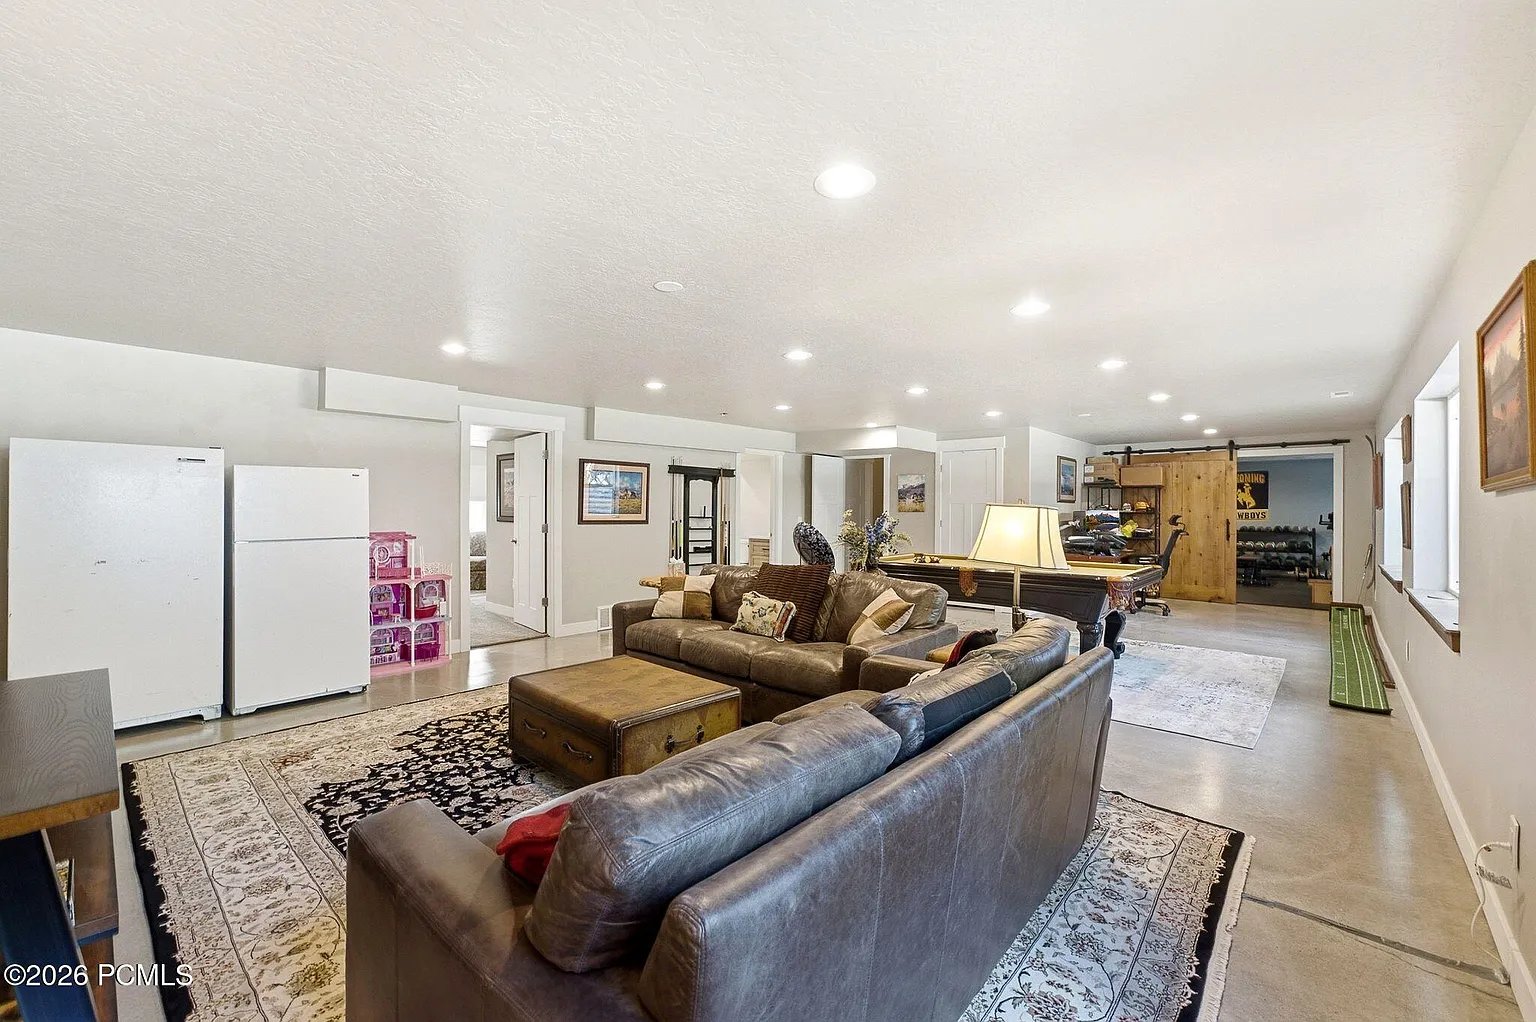
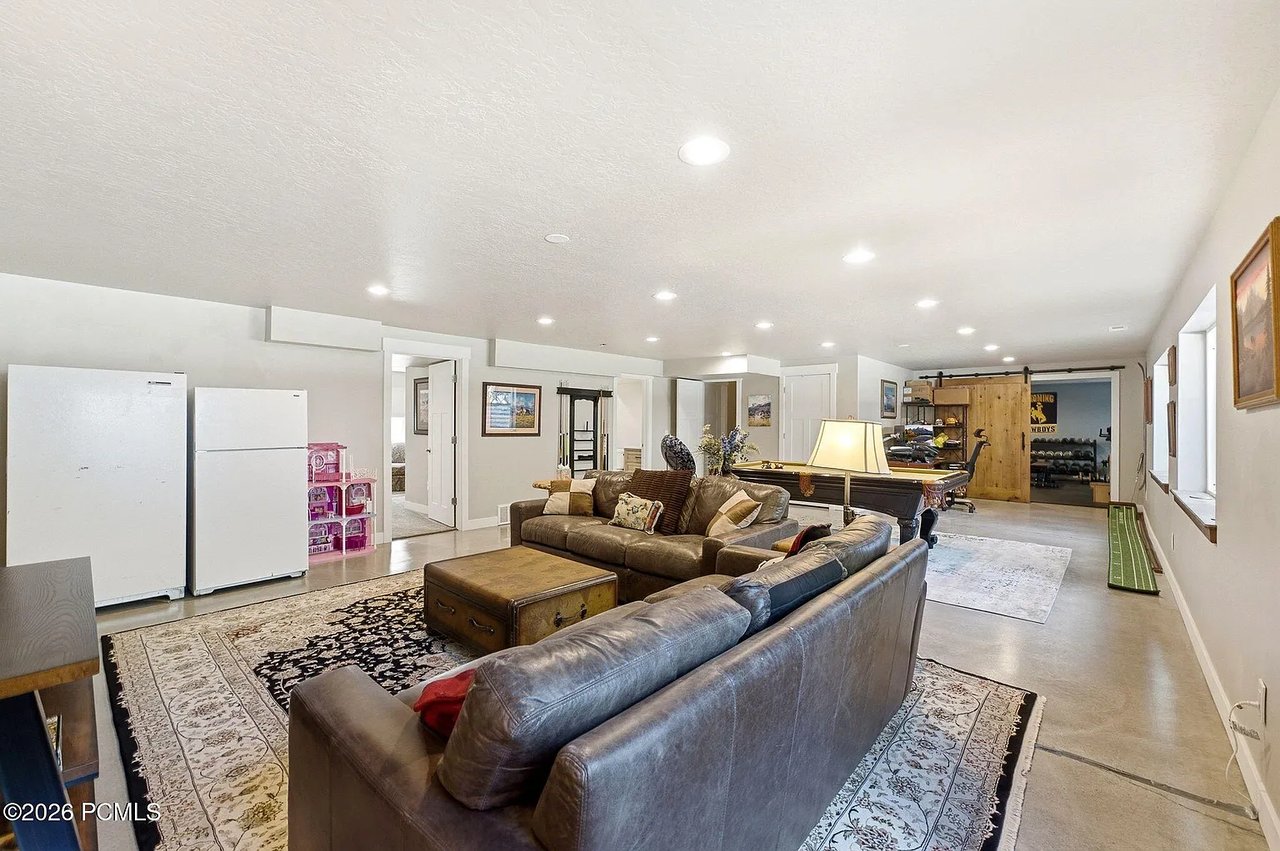
Furnished recreation room with leather sofas, a pool table, and workout equipment.
Recreation room with a pool table, green putting strip, and workout area beyond a sliding barn door.
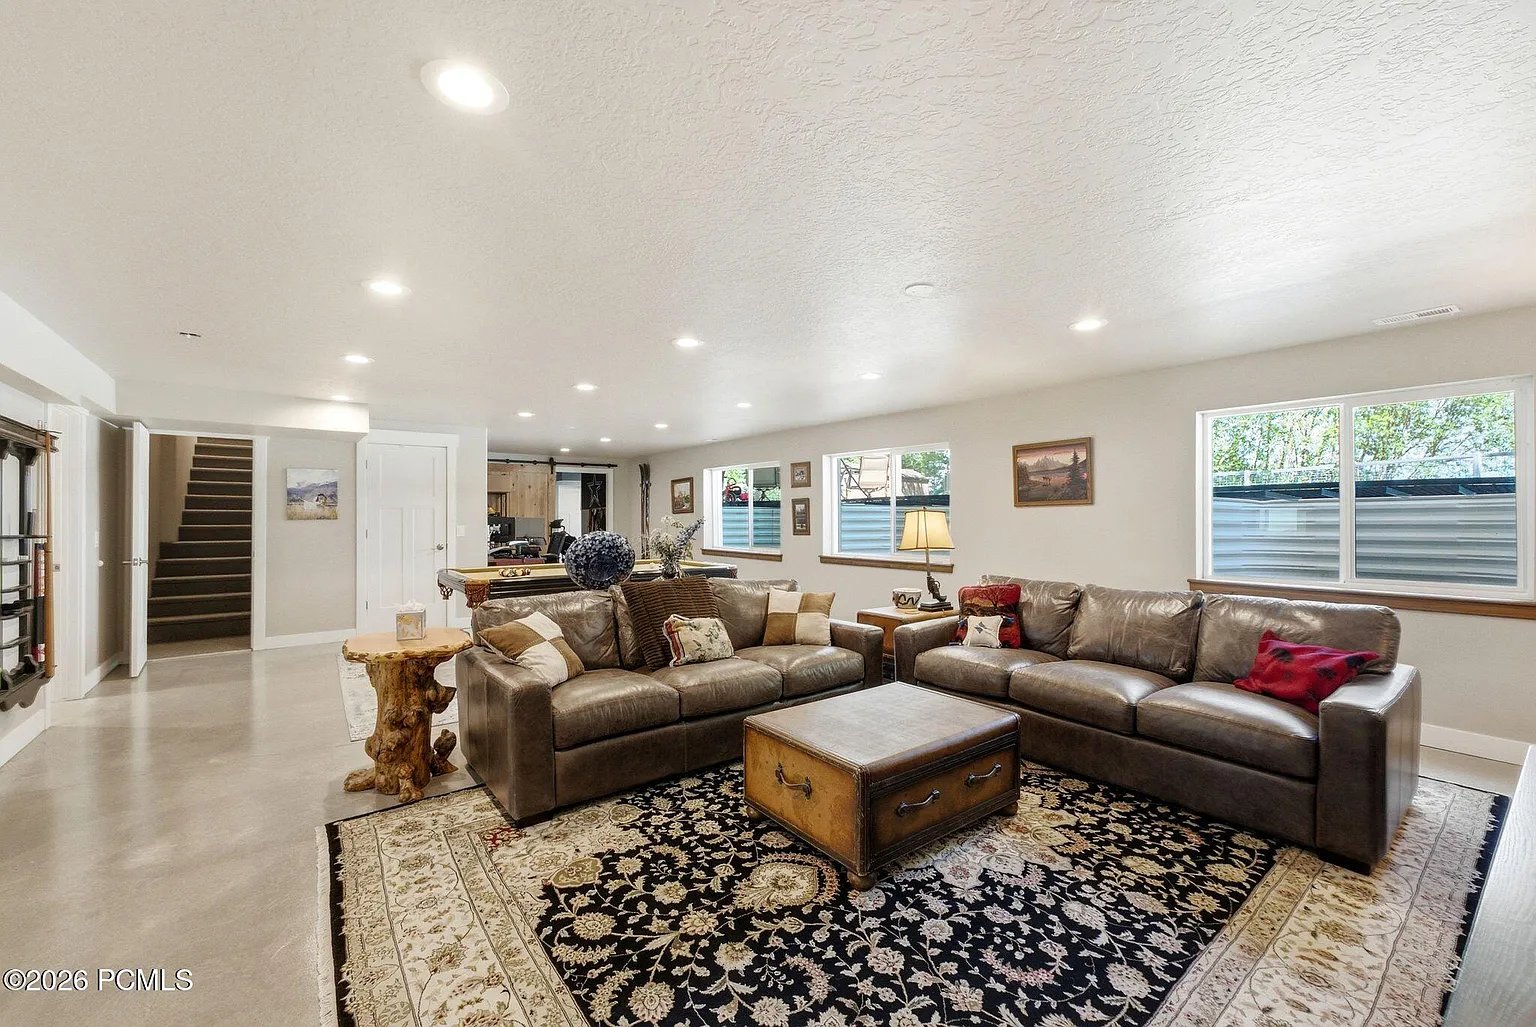
Furnished living room with a leather sectional, layered patterned rugs, and a wooden trunk-style coffee table.
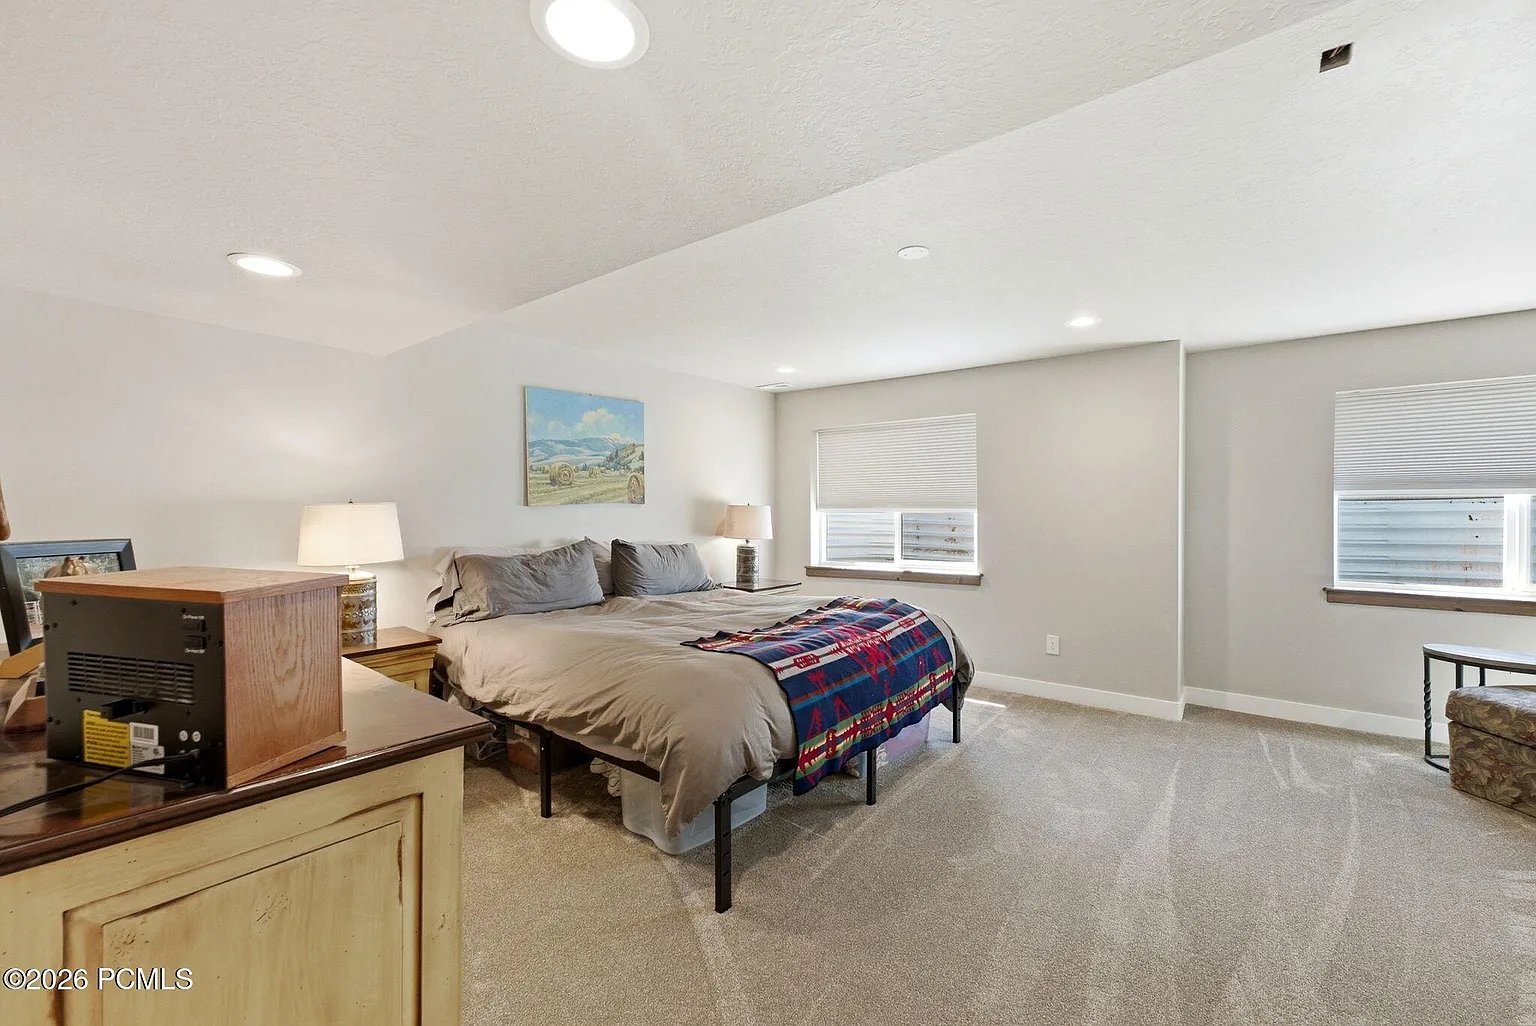
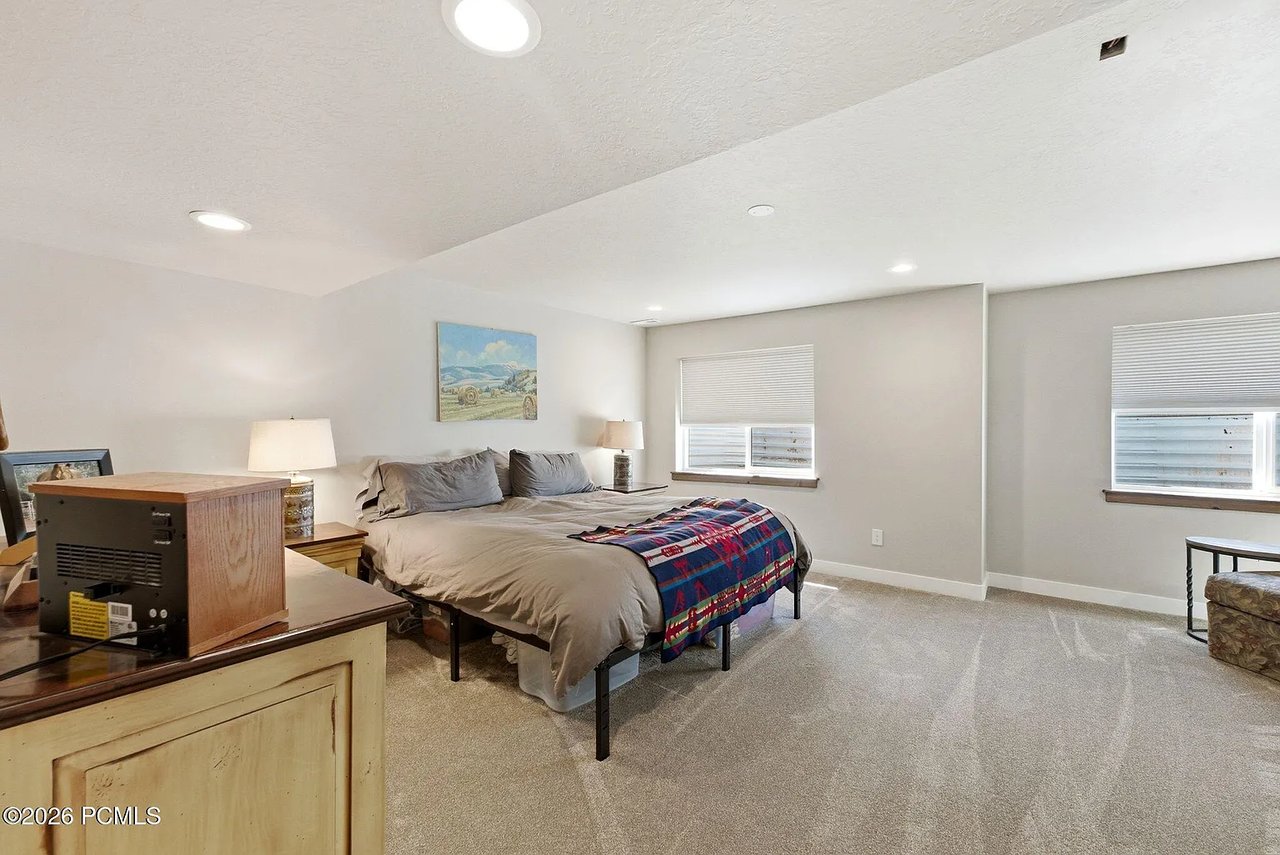
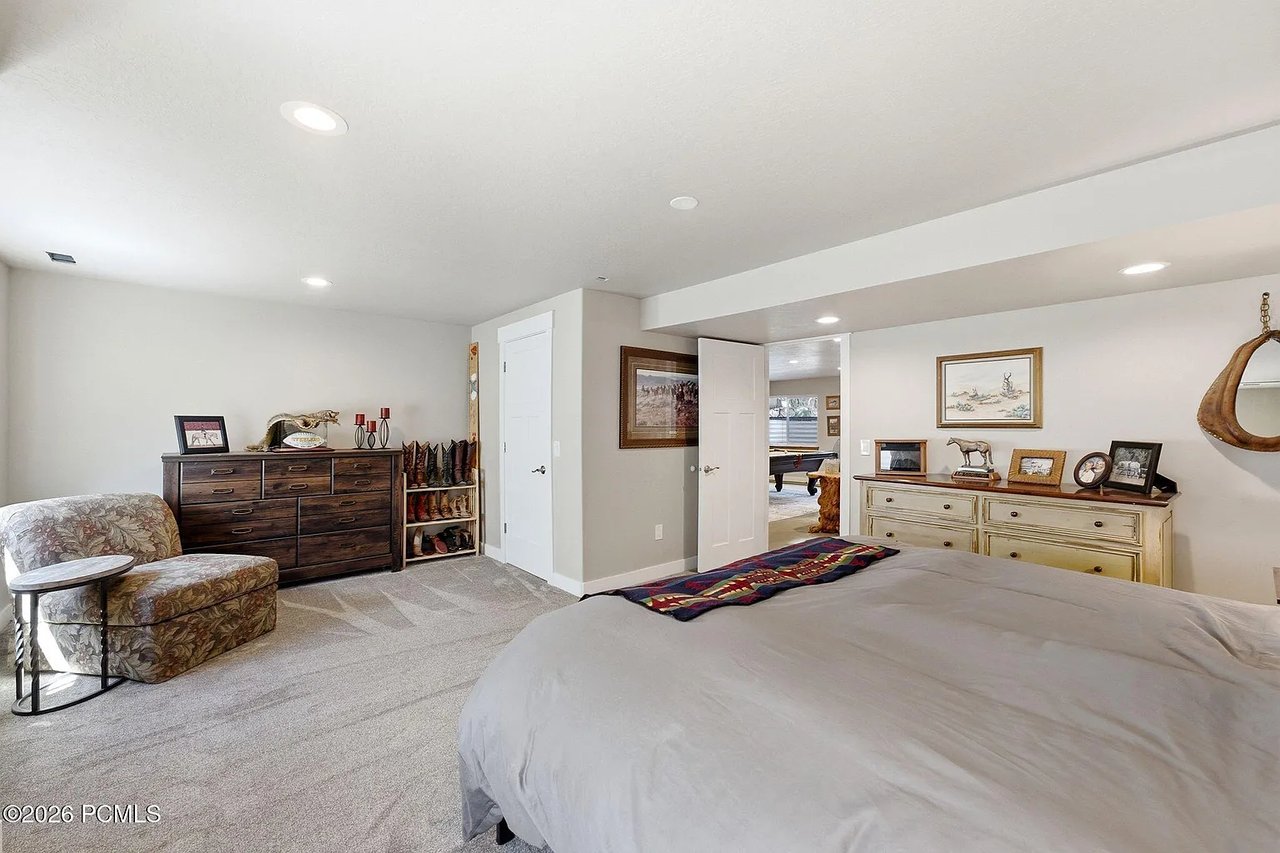
Furnished bedroom with a large bed, colorful patterned throw, two windows, and carpet.
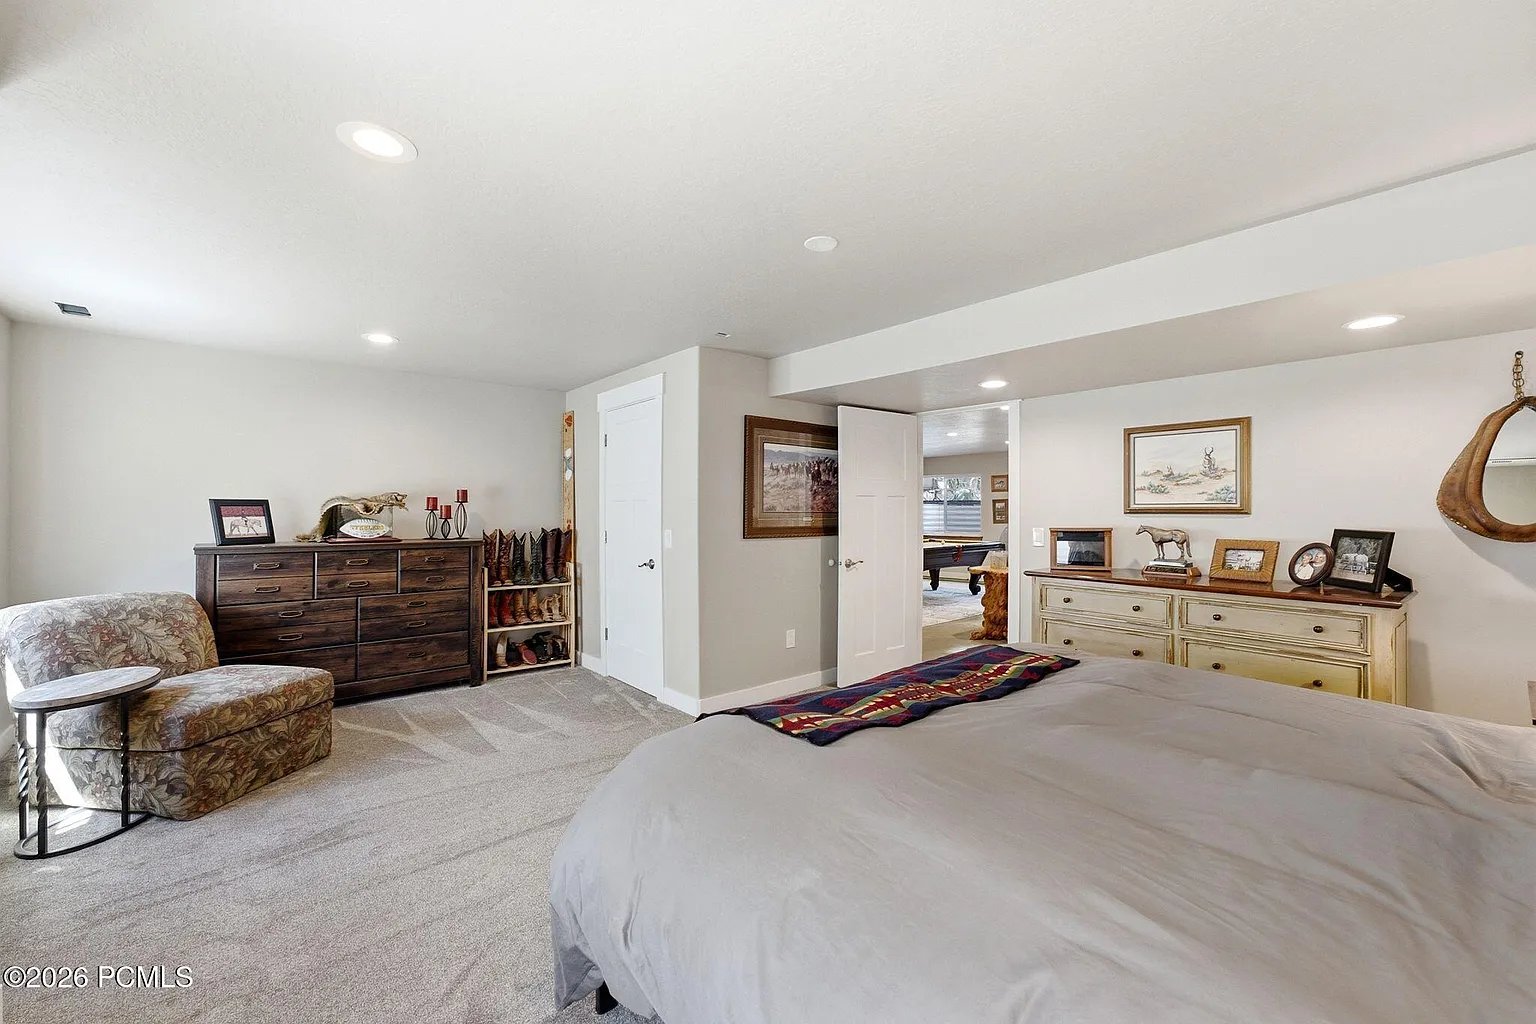
Furnished bedroom with a large bed, patterned armchair, and open doorway to a room with a pool table.
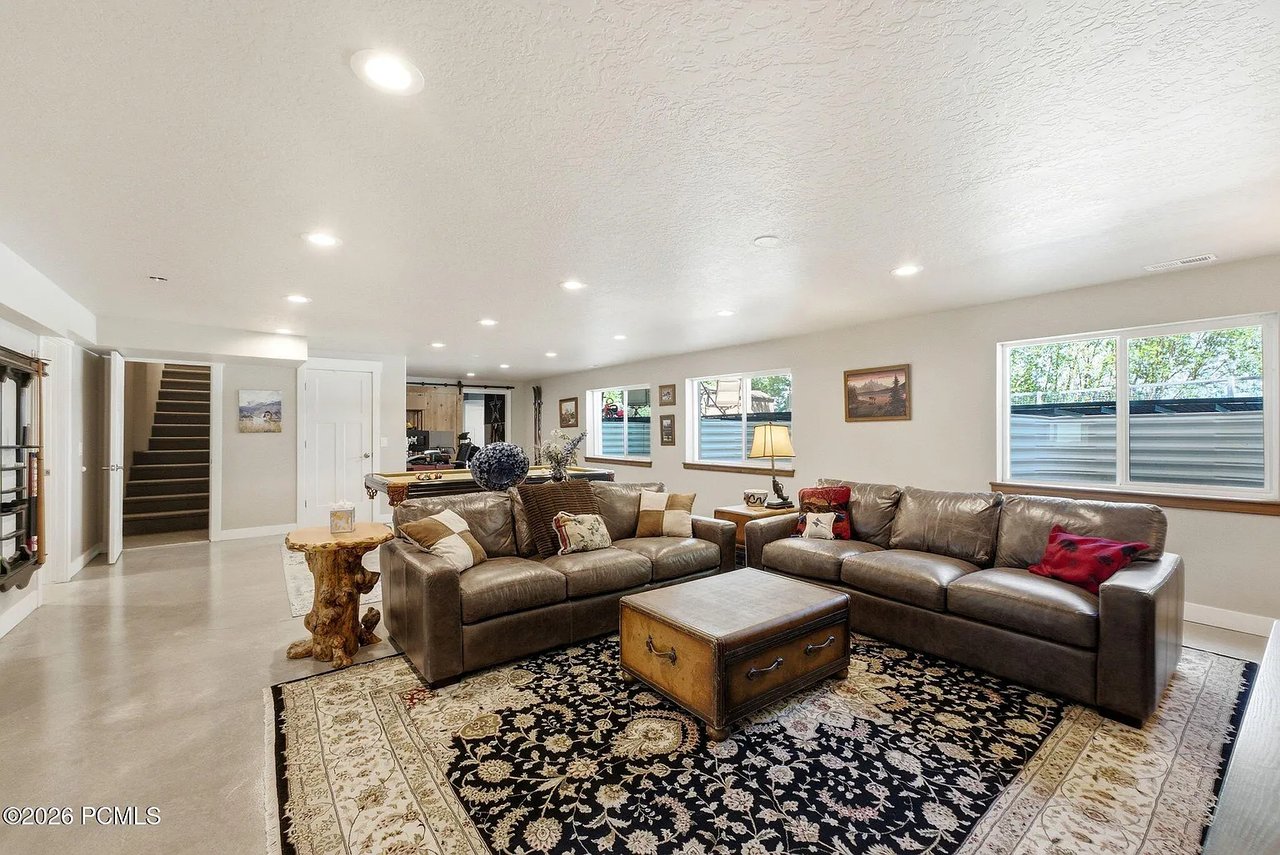
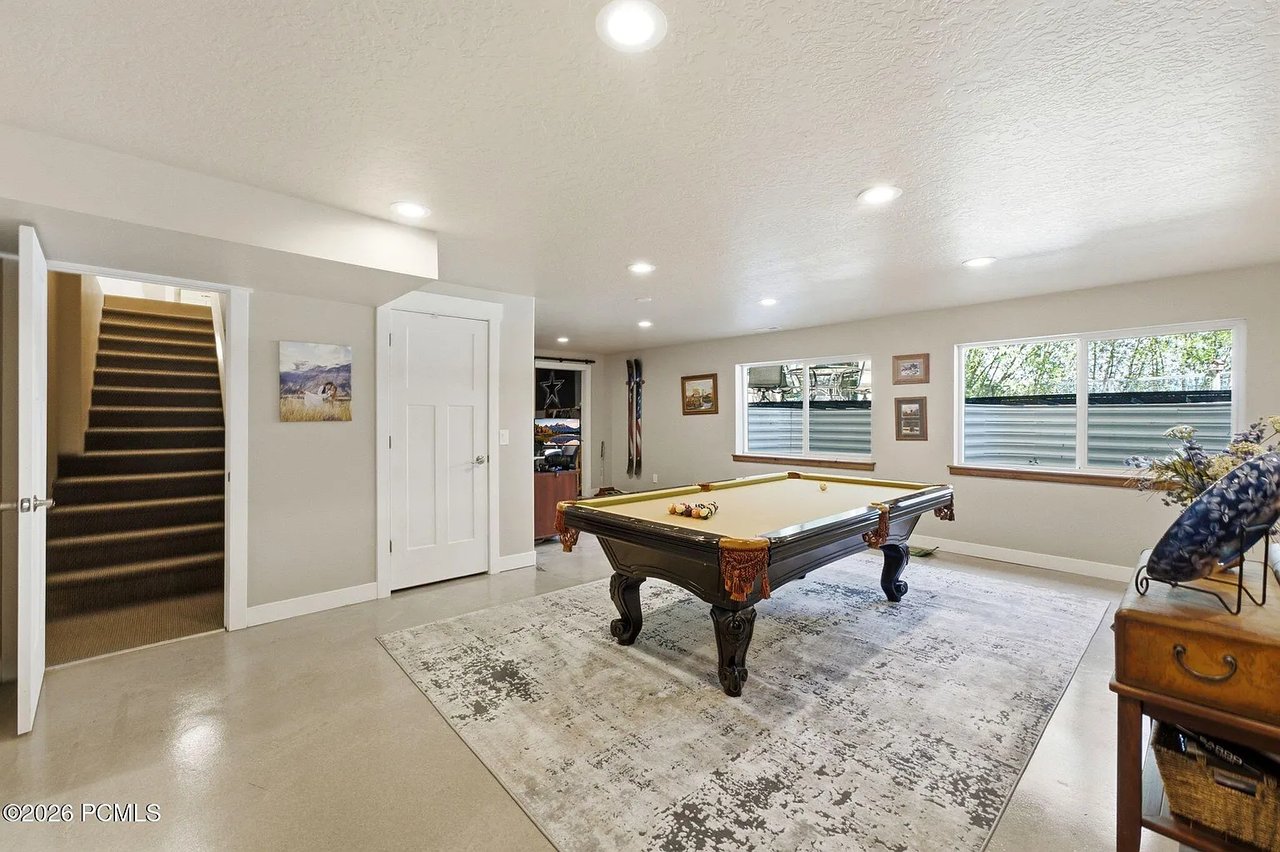
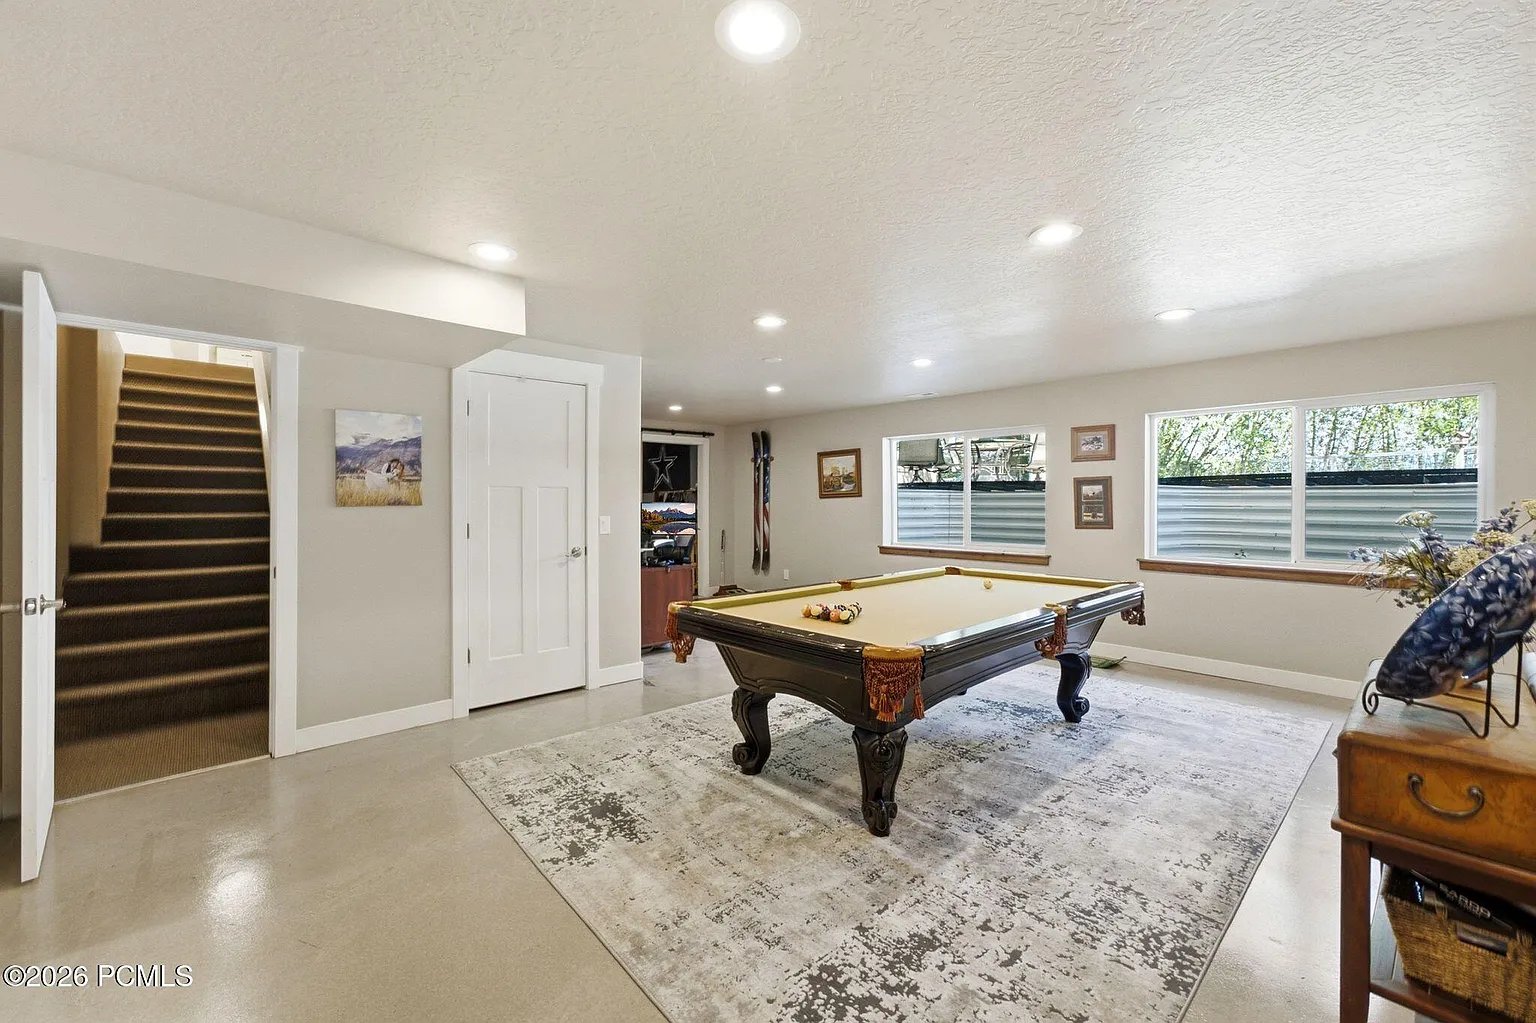
Recreation room with a billiard table, patterned rug, large windows, and carpeted staircase.
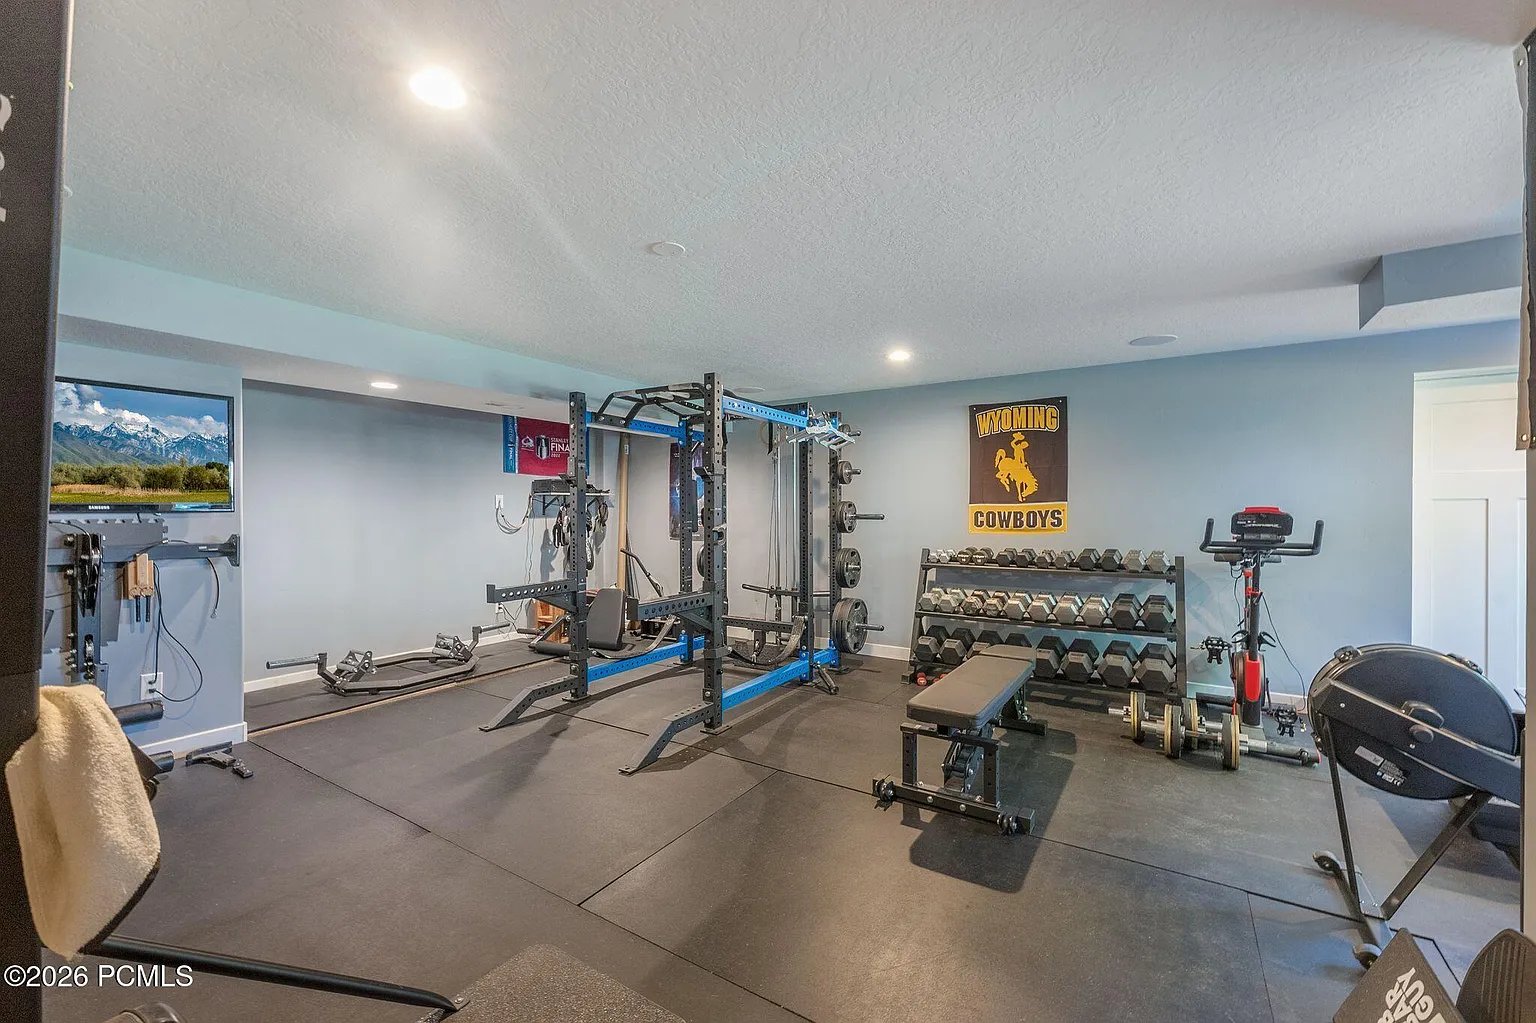
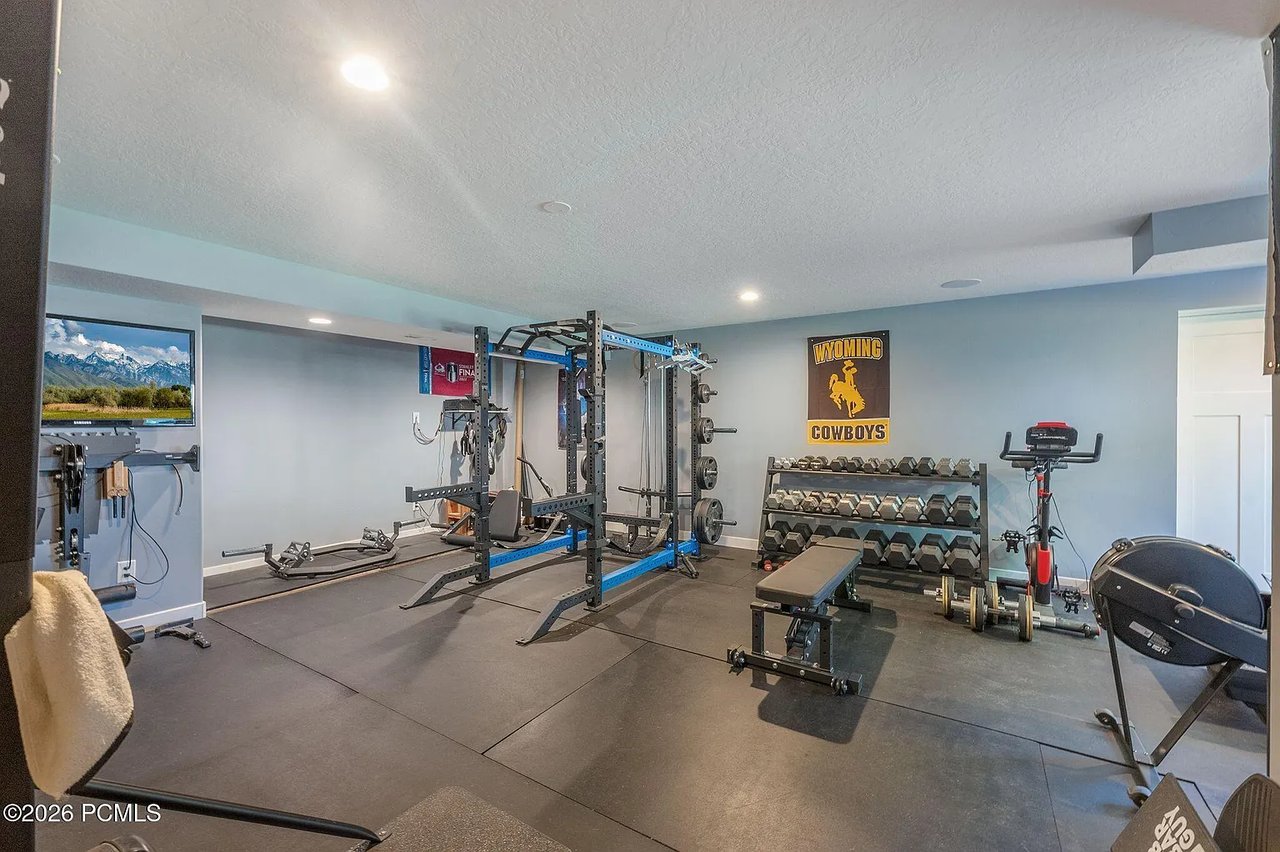
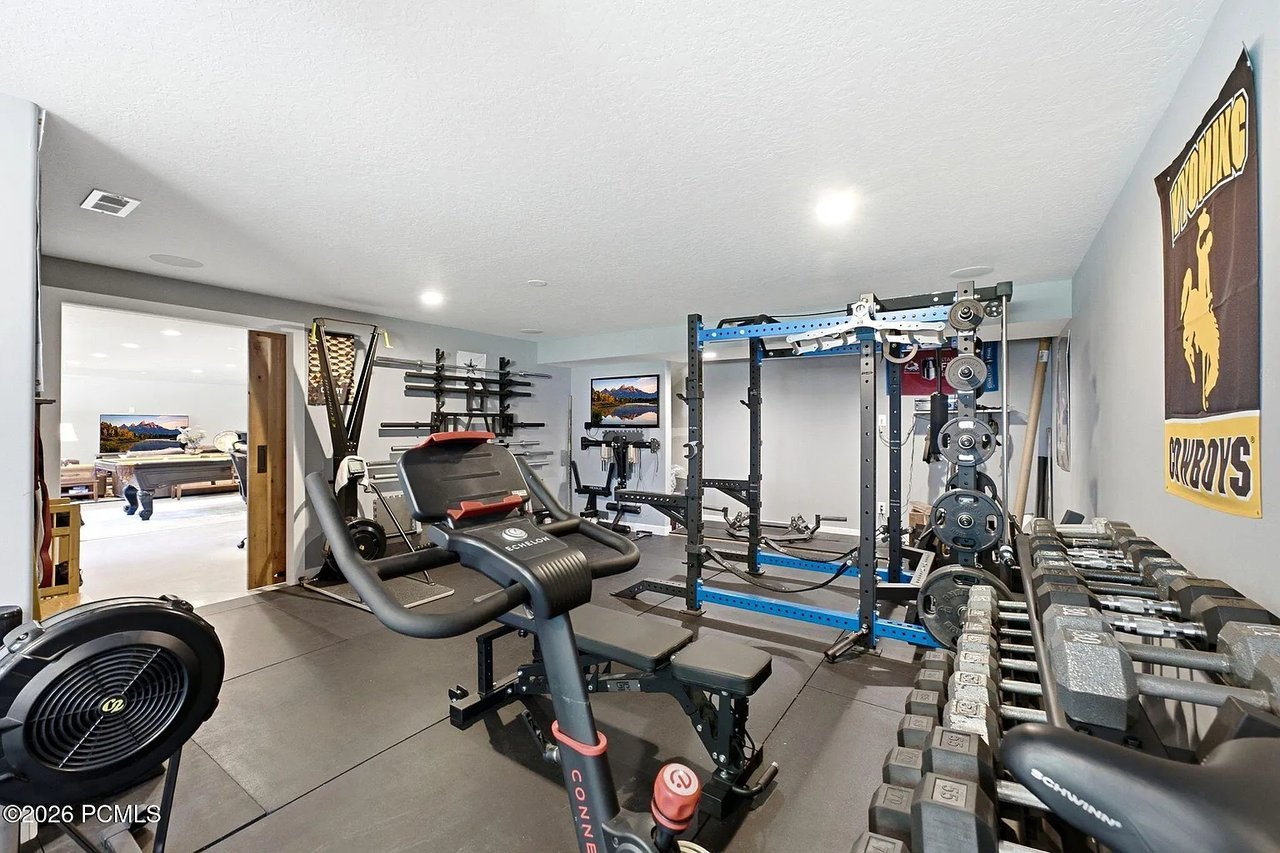
Home gym with a weight rack, dumbbells, benches, cardio equipment, and a Wyoming Cowboys sign.
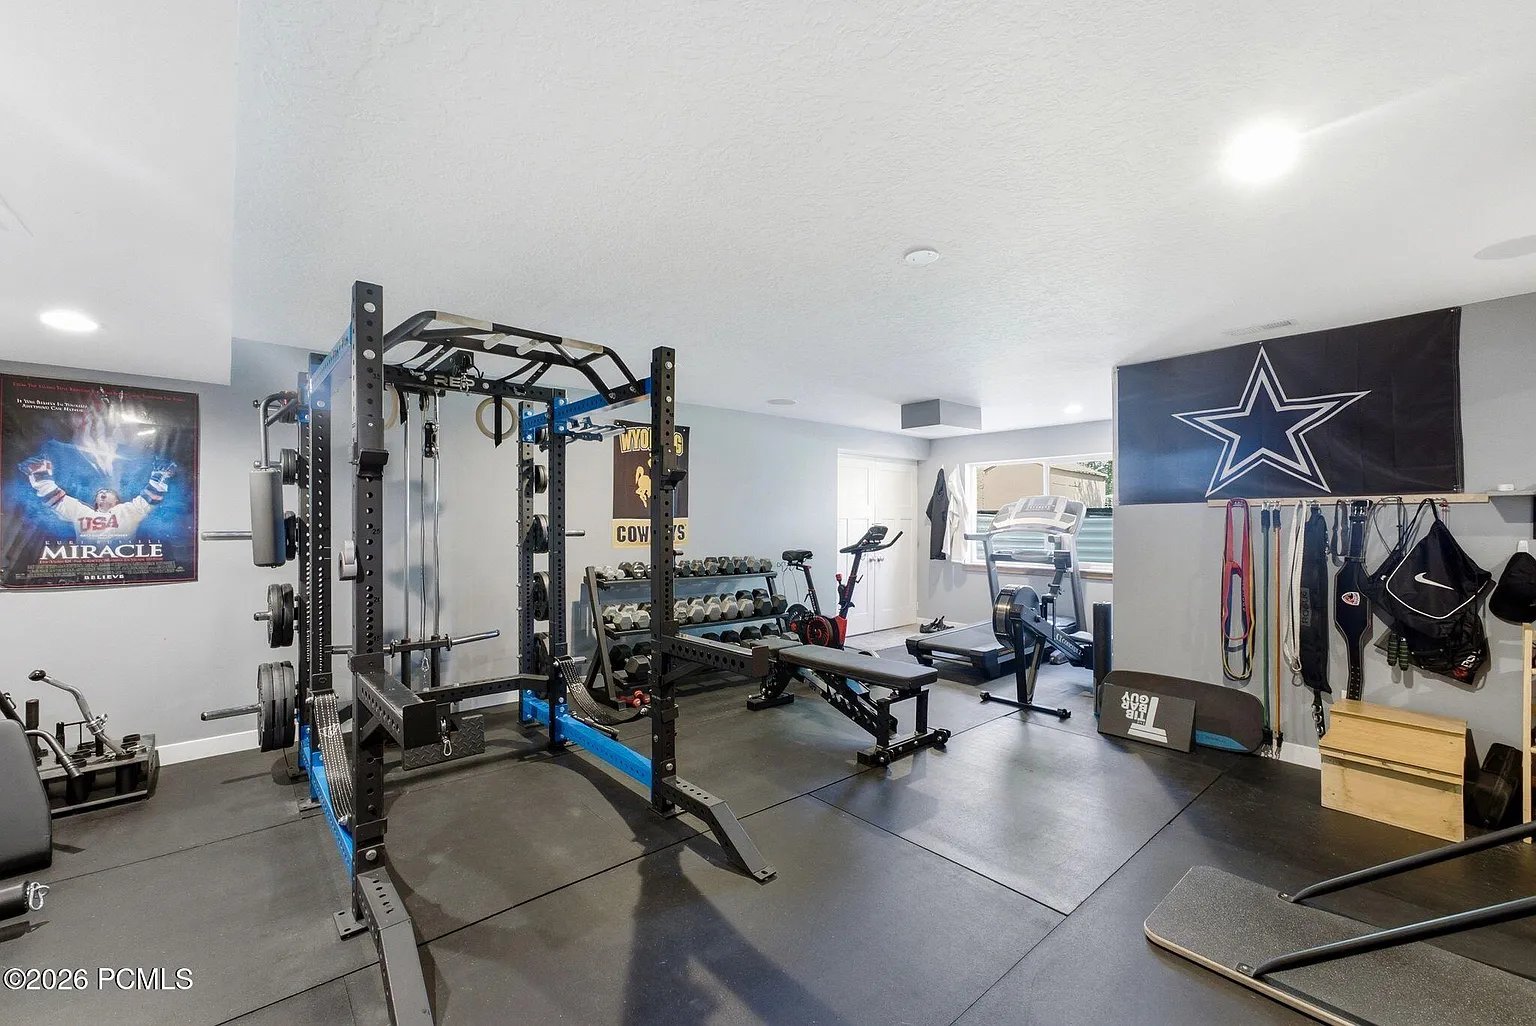
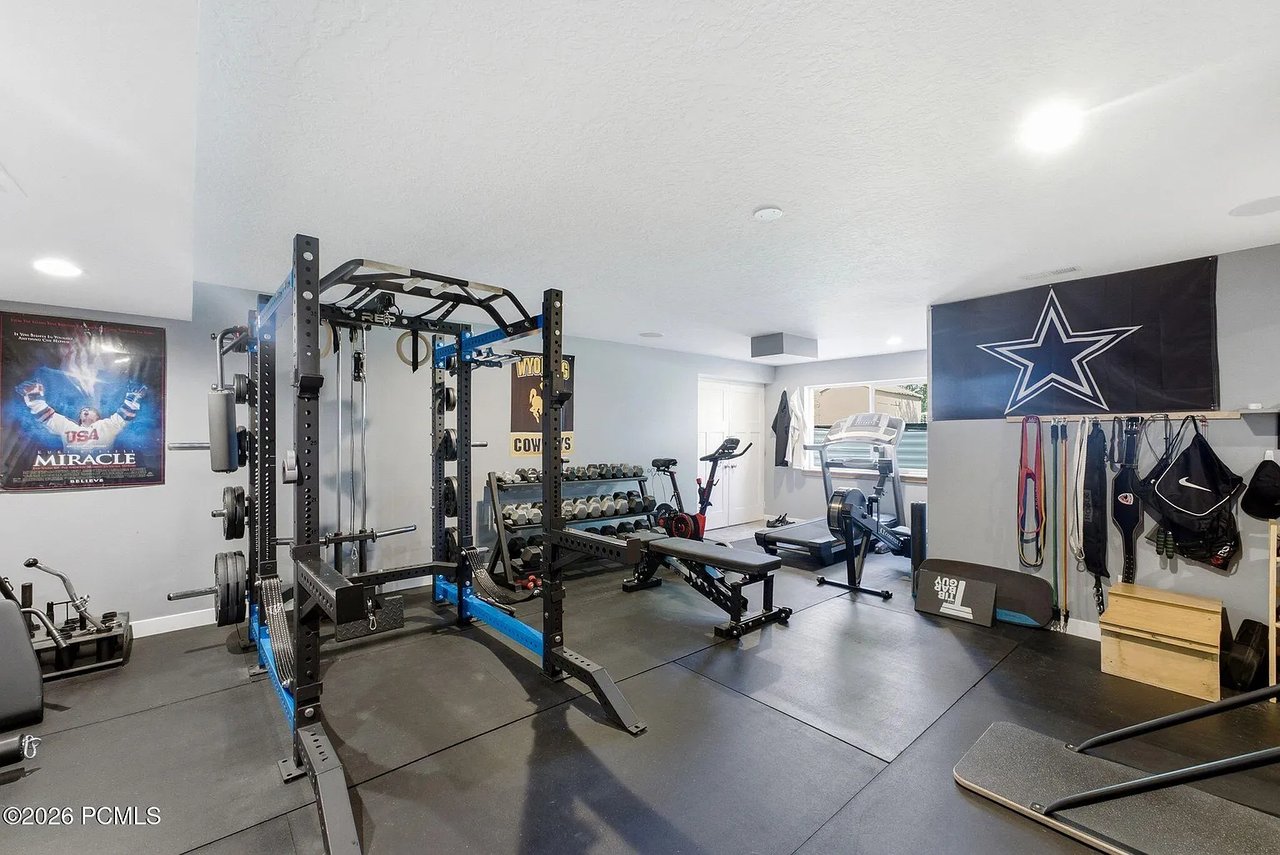
Home gym with a power rack, dumbbells, treadmills, and a Dallas Cowboys flag.
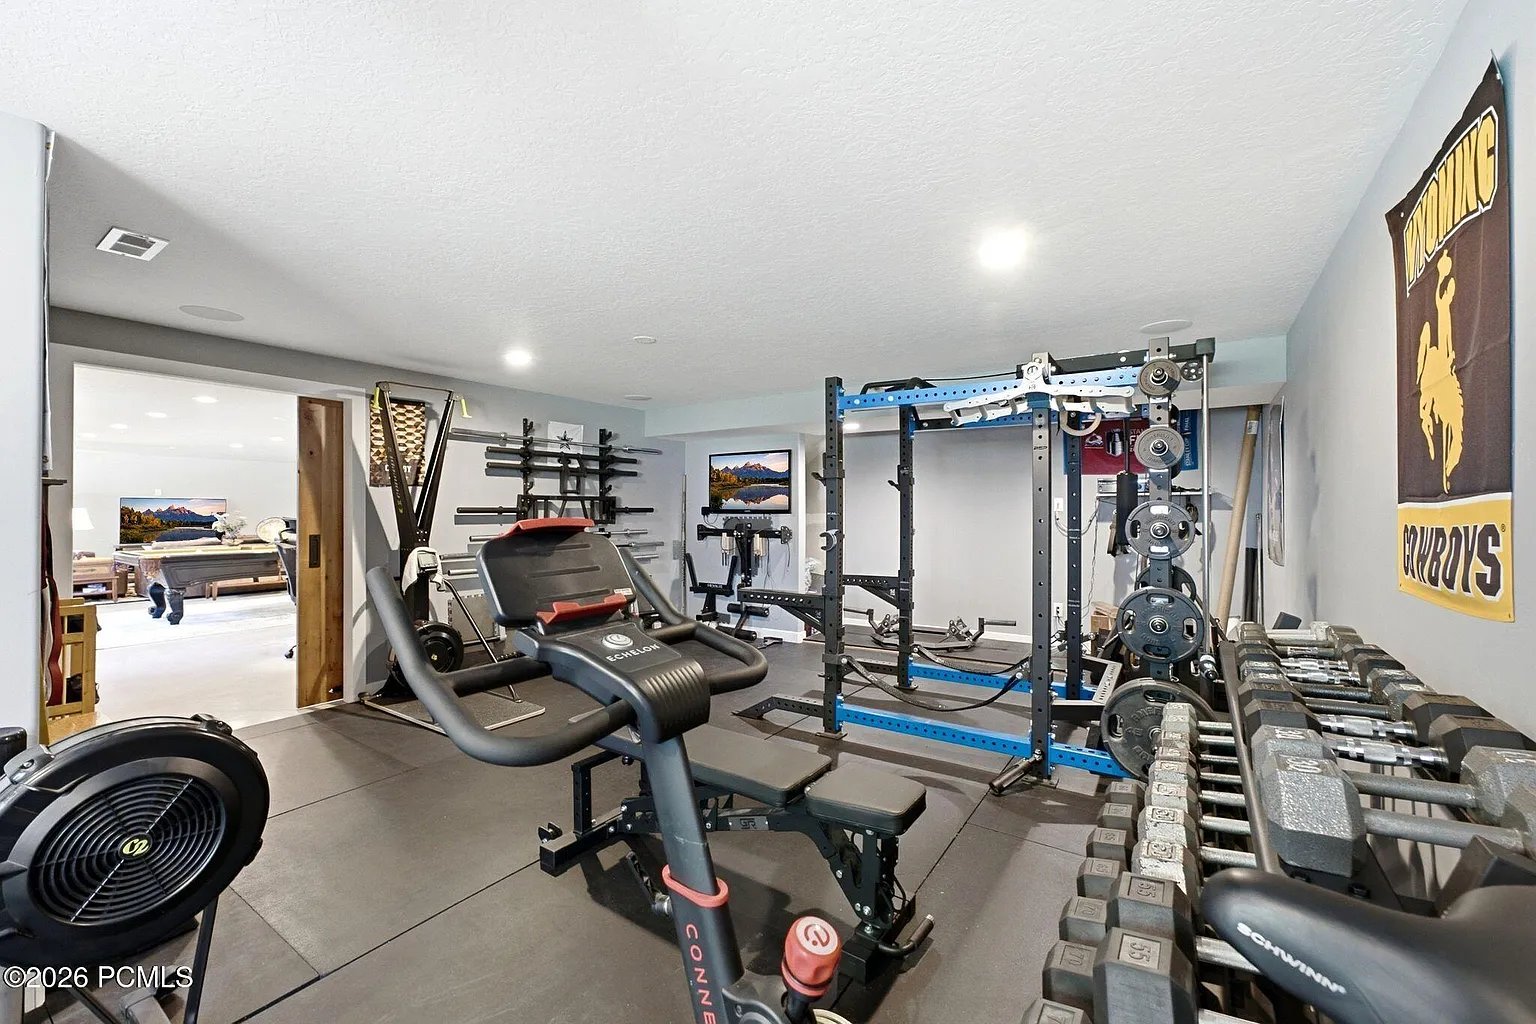
Home gym with a power rack, rows of weights, and cardio equipment.
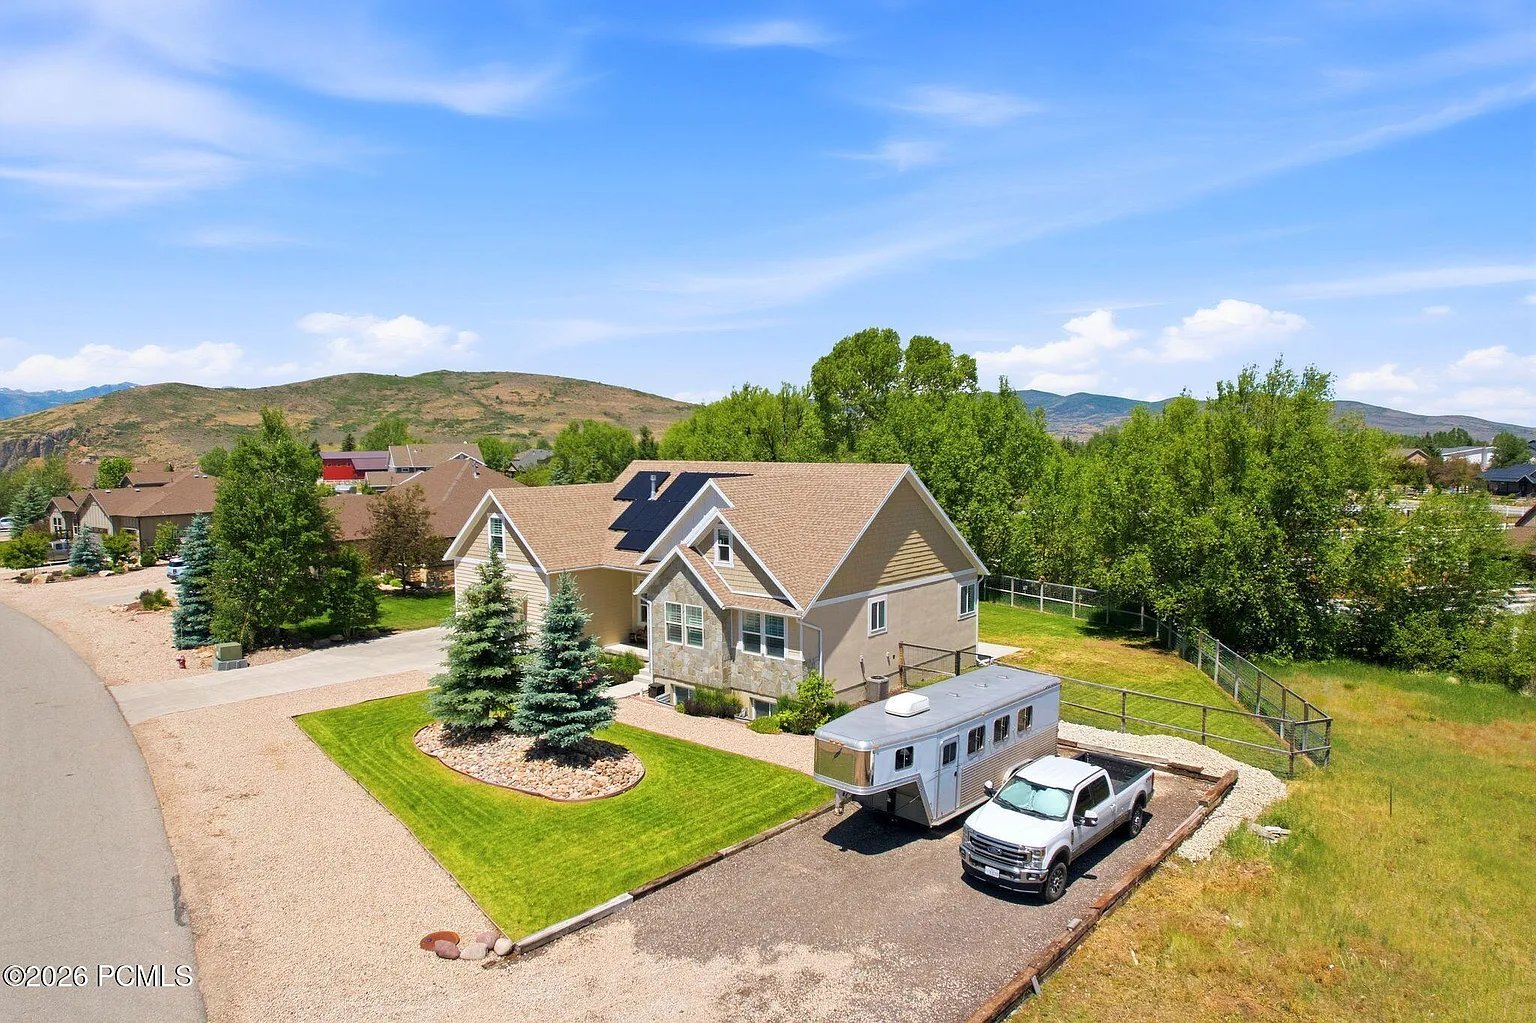
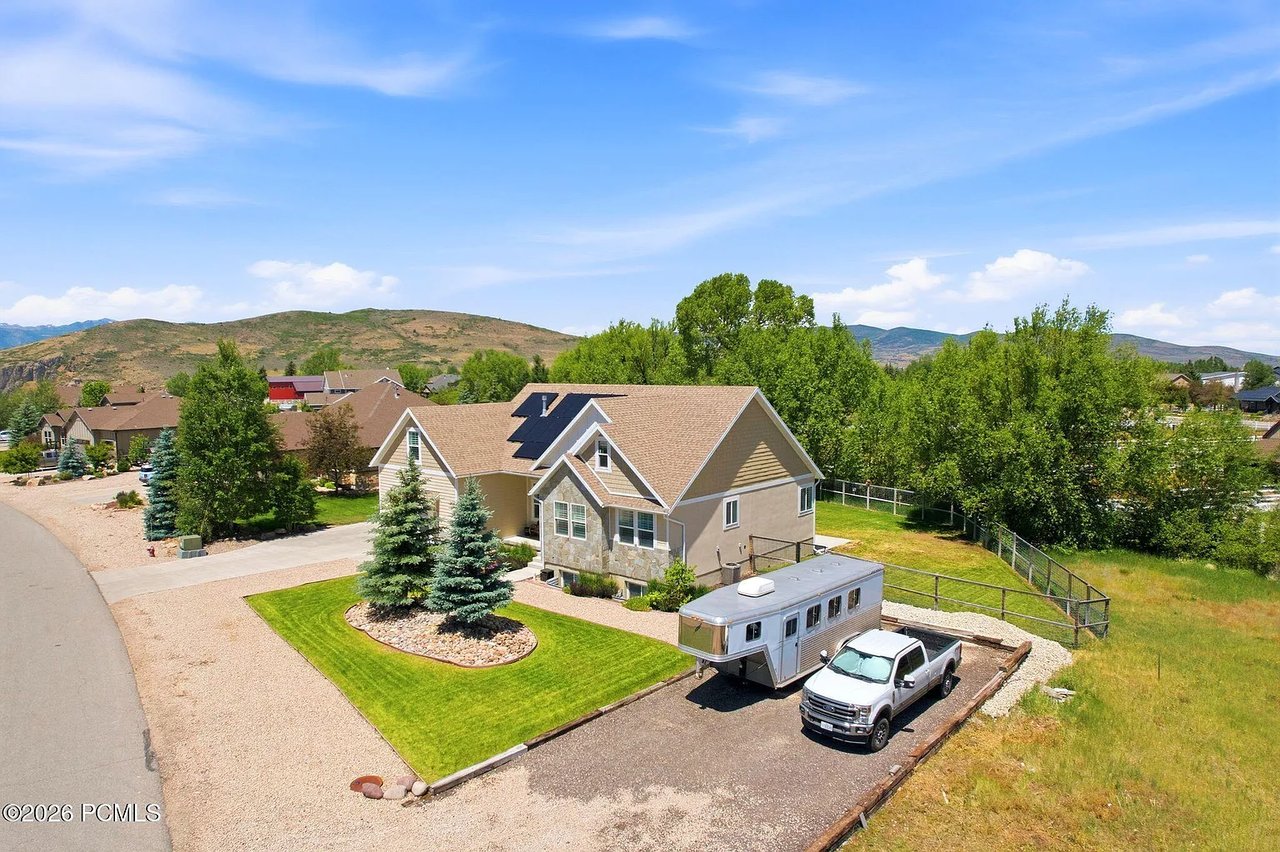
Aerial view of a tan home with landscaped lawn, fenced yard, travel trailer, and foothills beyond.
Aerial view of a beige house with rooftop solar panels, a landscaped yard, and mountains behind it.
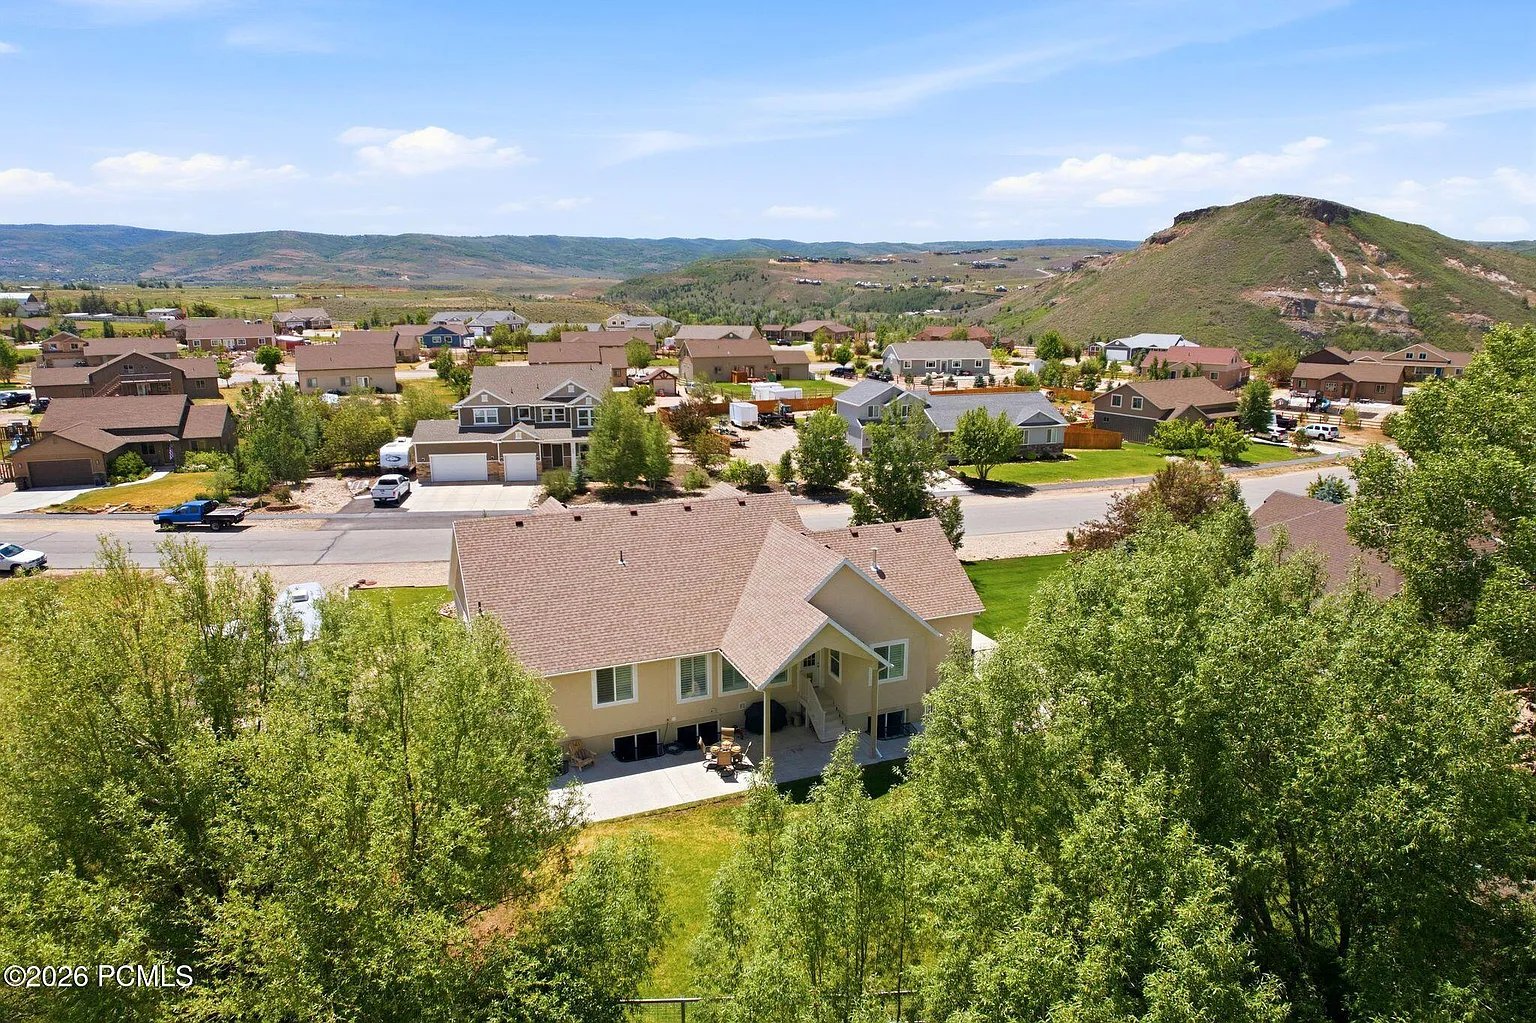
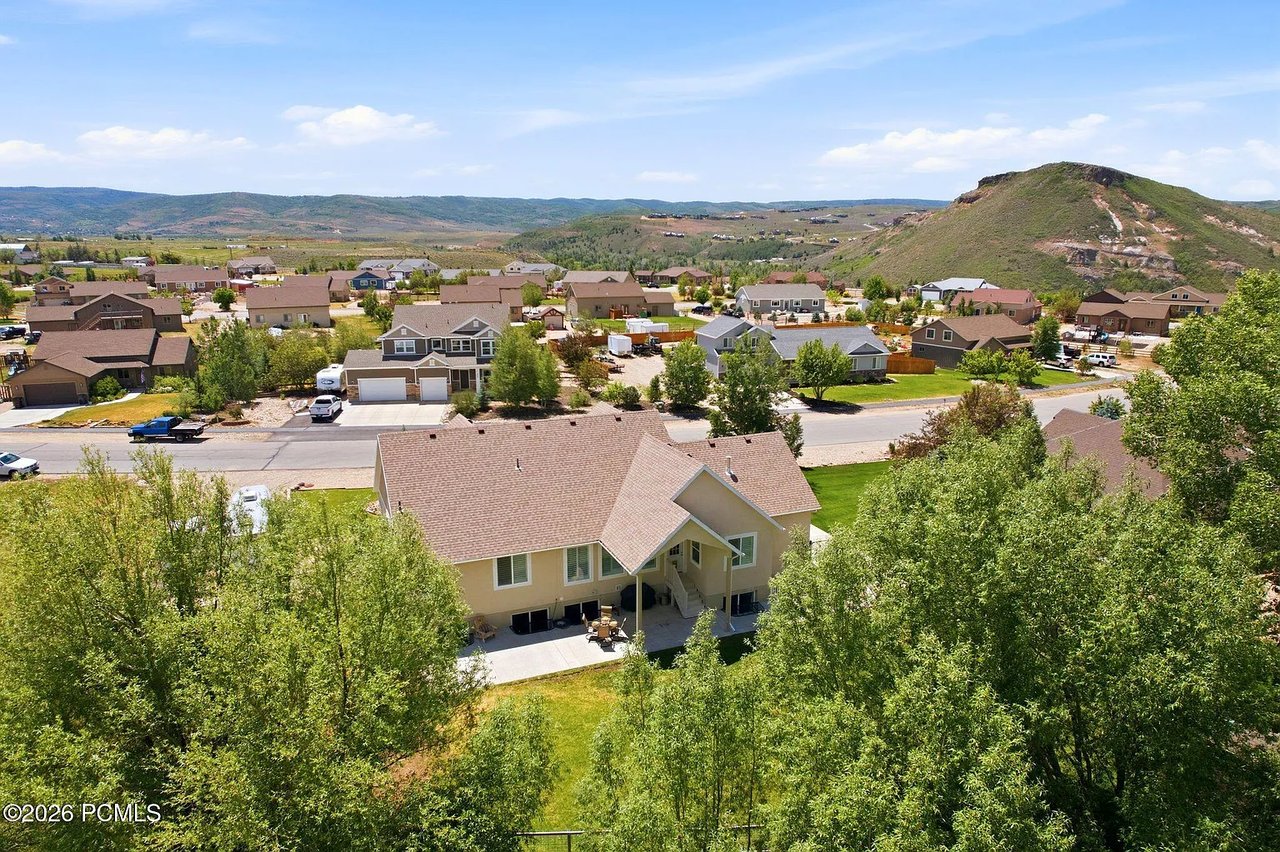
Rear of a tan home with a covered patio and mature trees, viewed above the surrounding neighborhood.
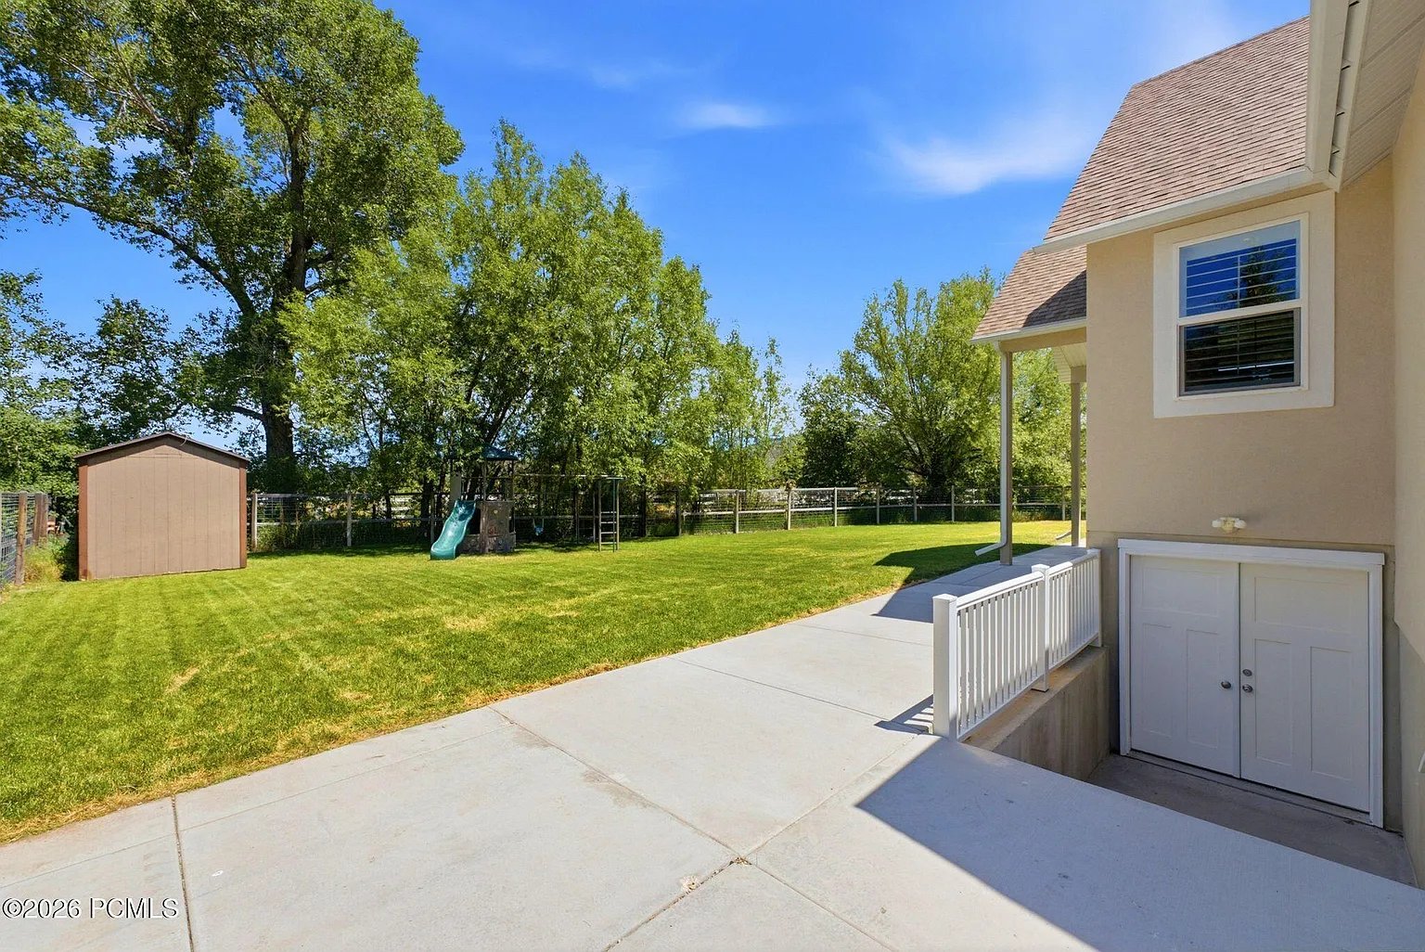
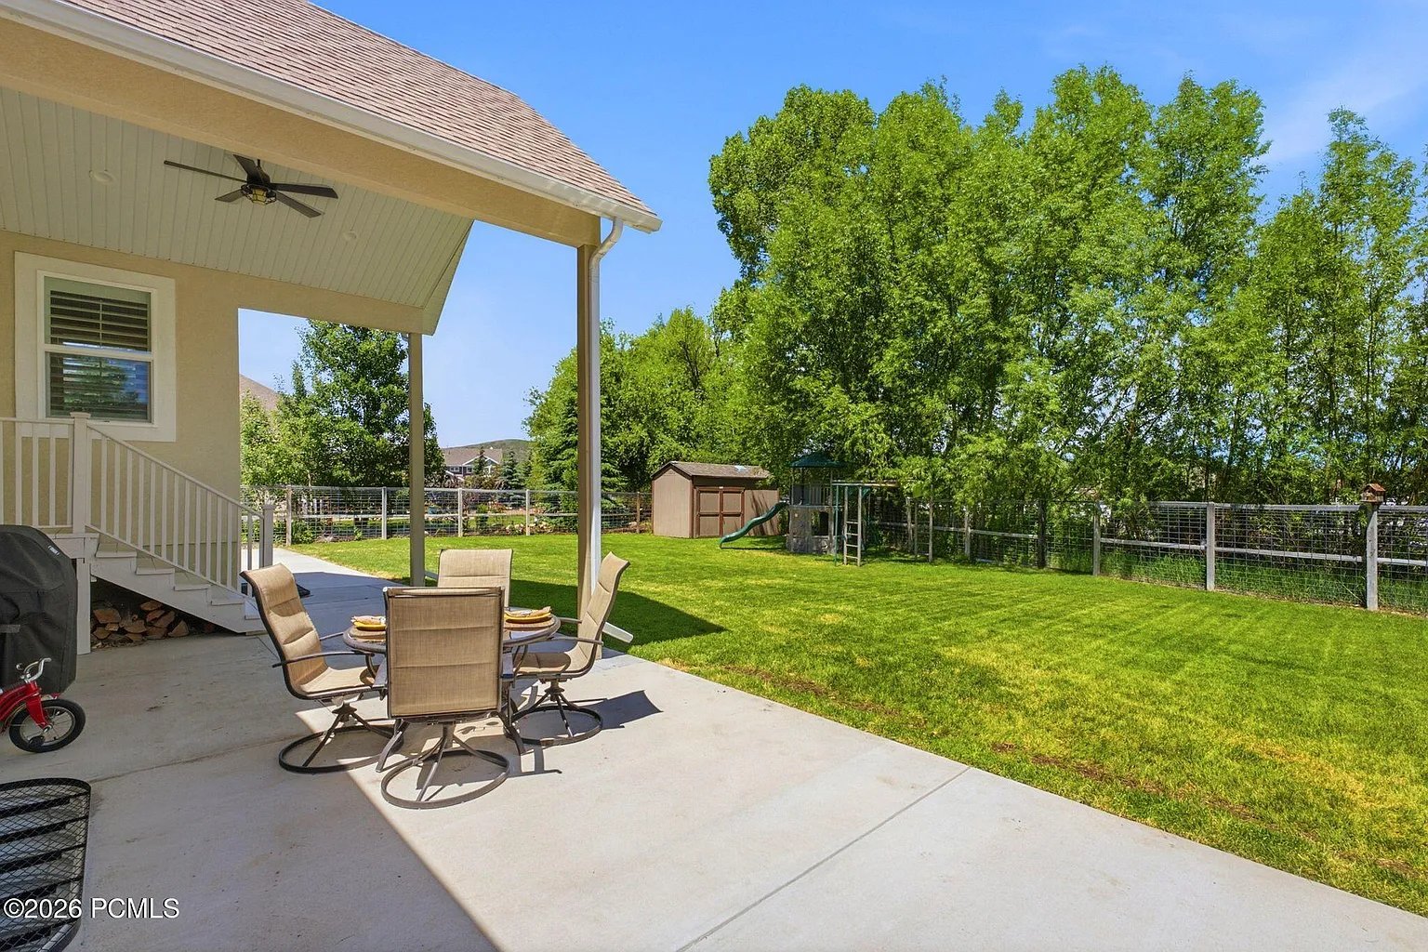
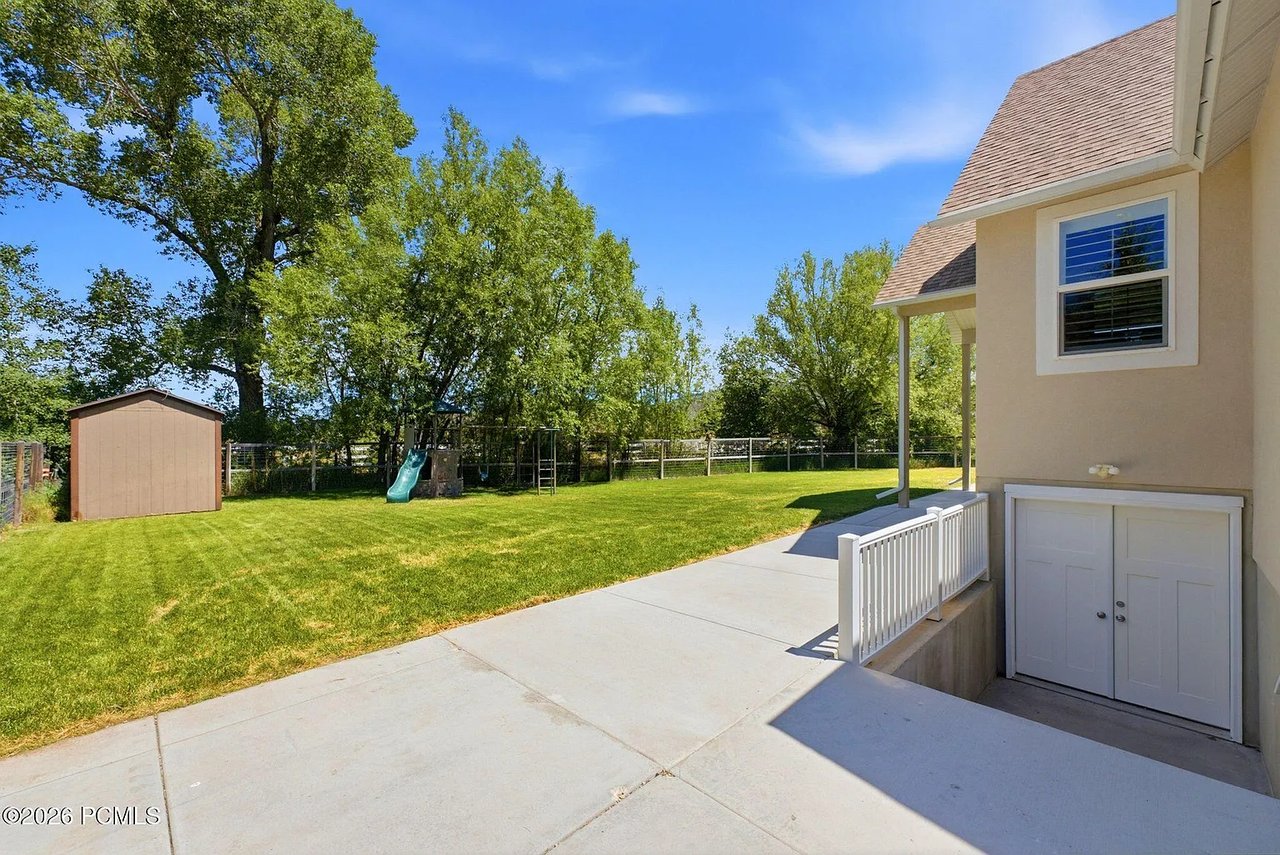
Backyard with a fenced lawn, playset, shed, and concrete patio beside the house.
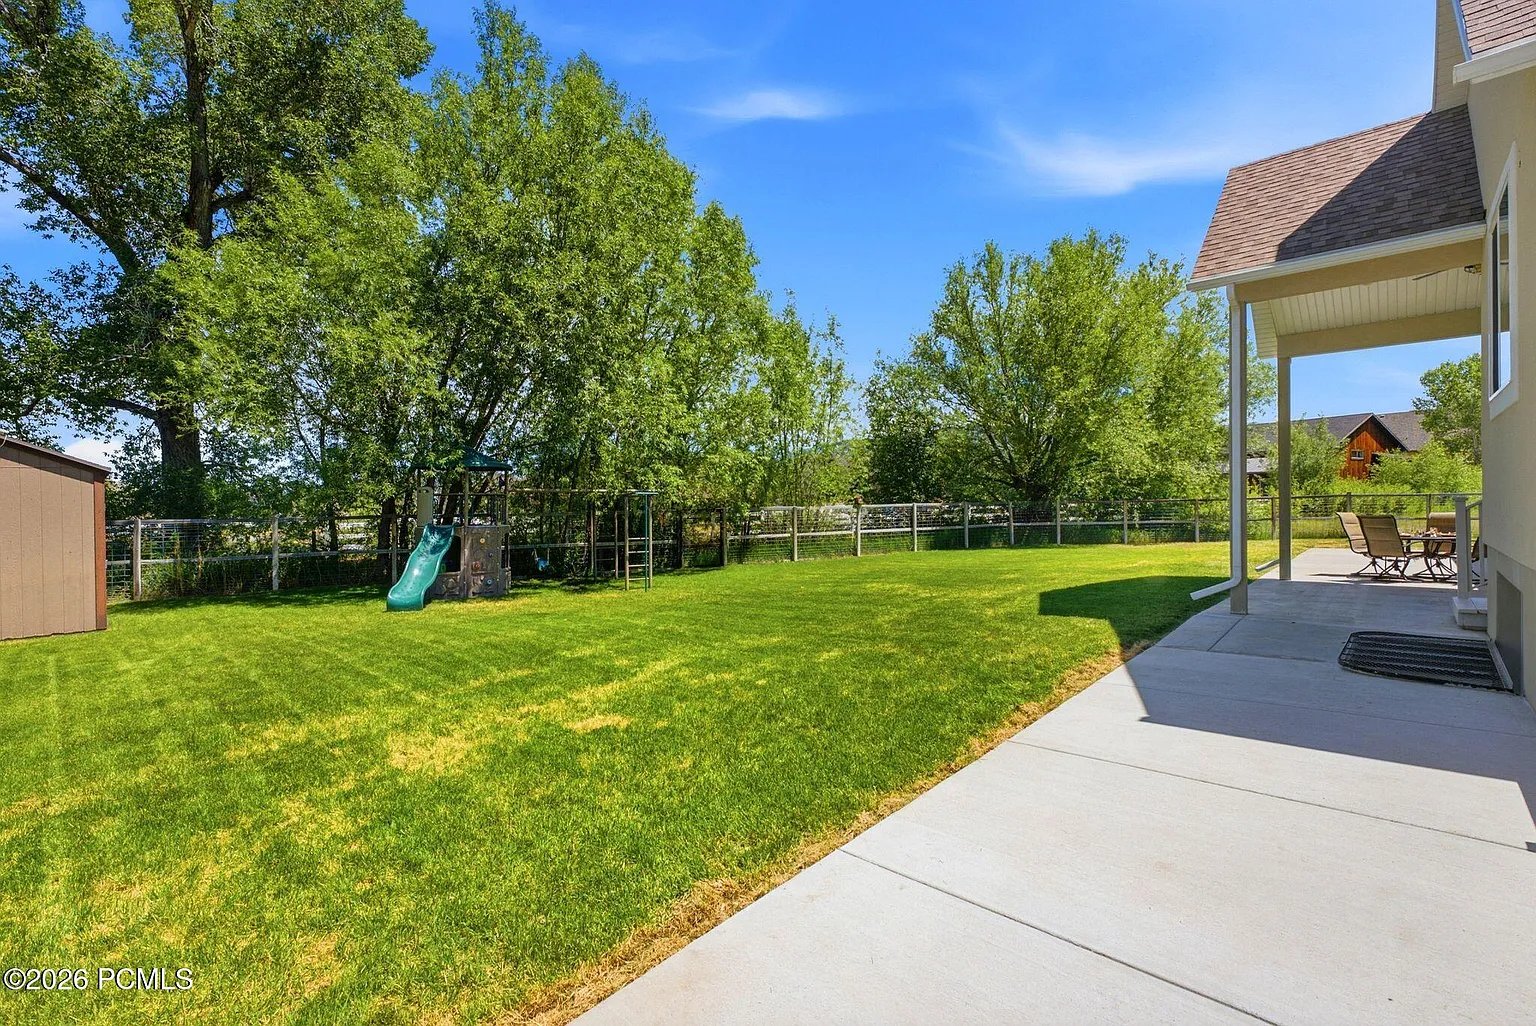
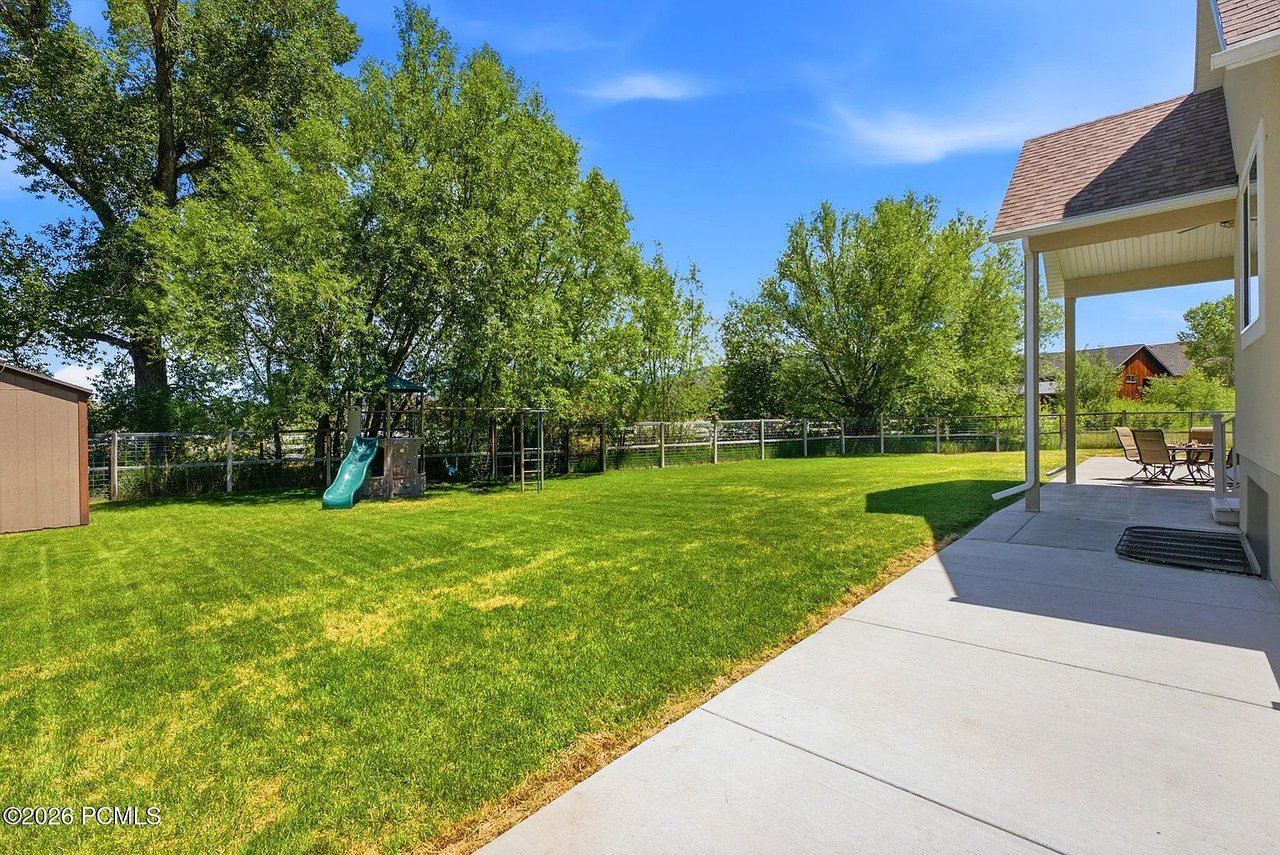
Fenced backyard lawn with a children's playset beside a covered concrete patio.
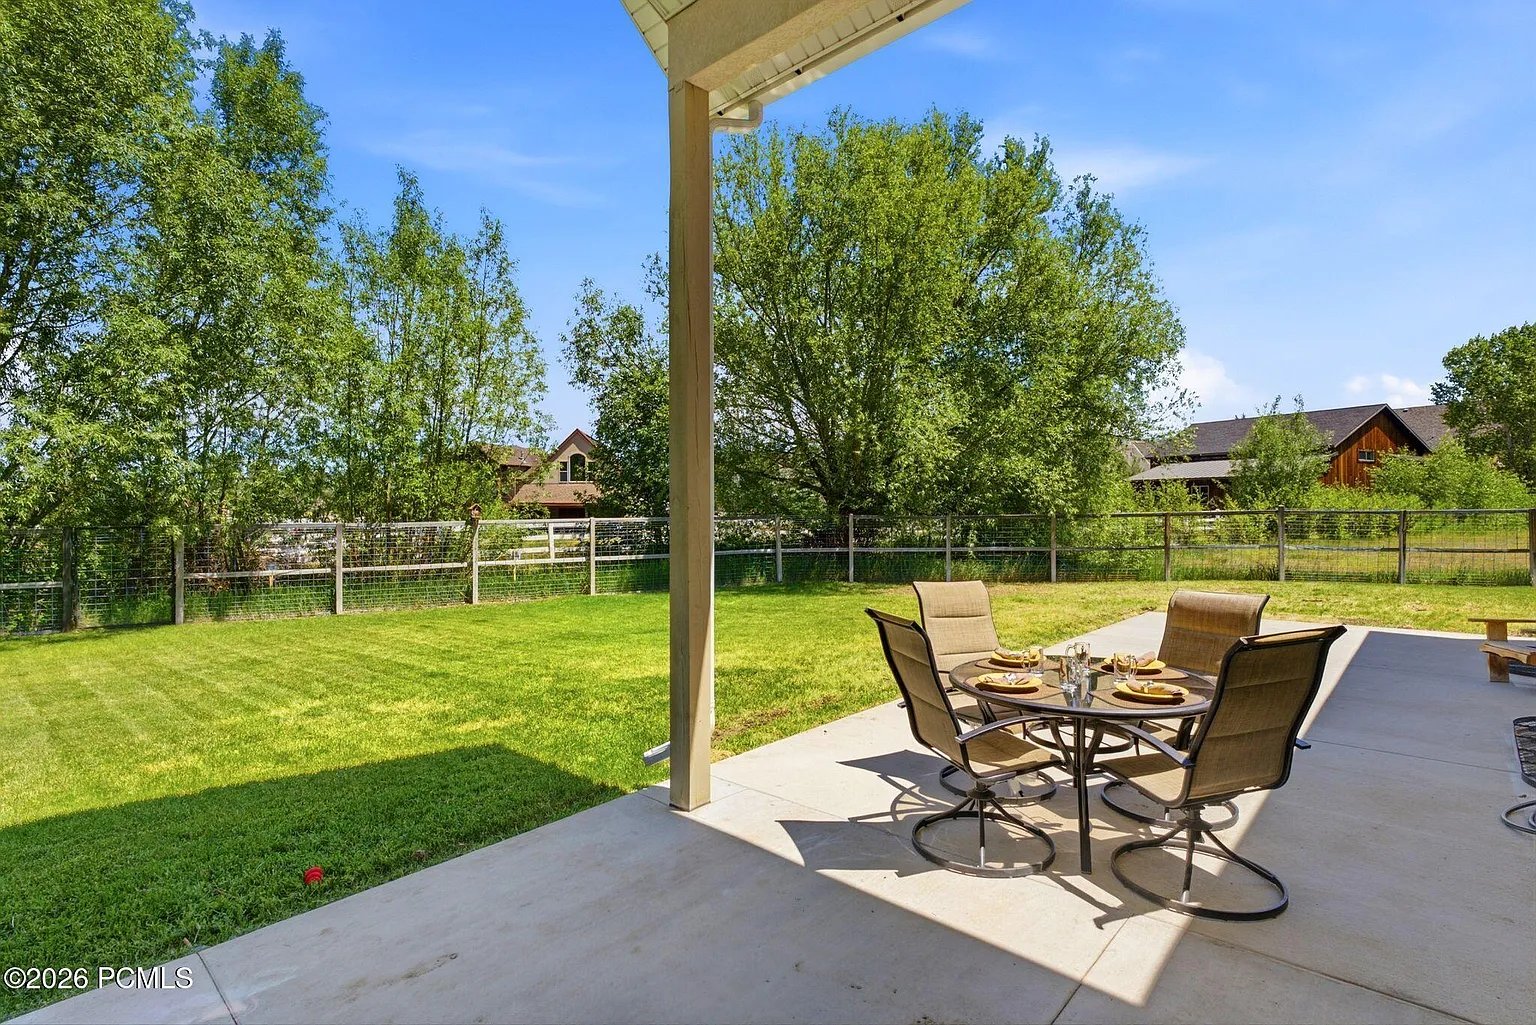
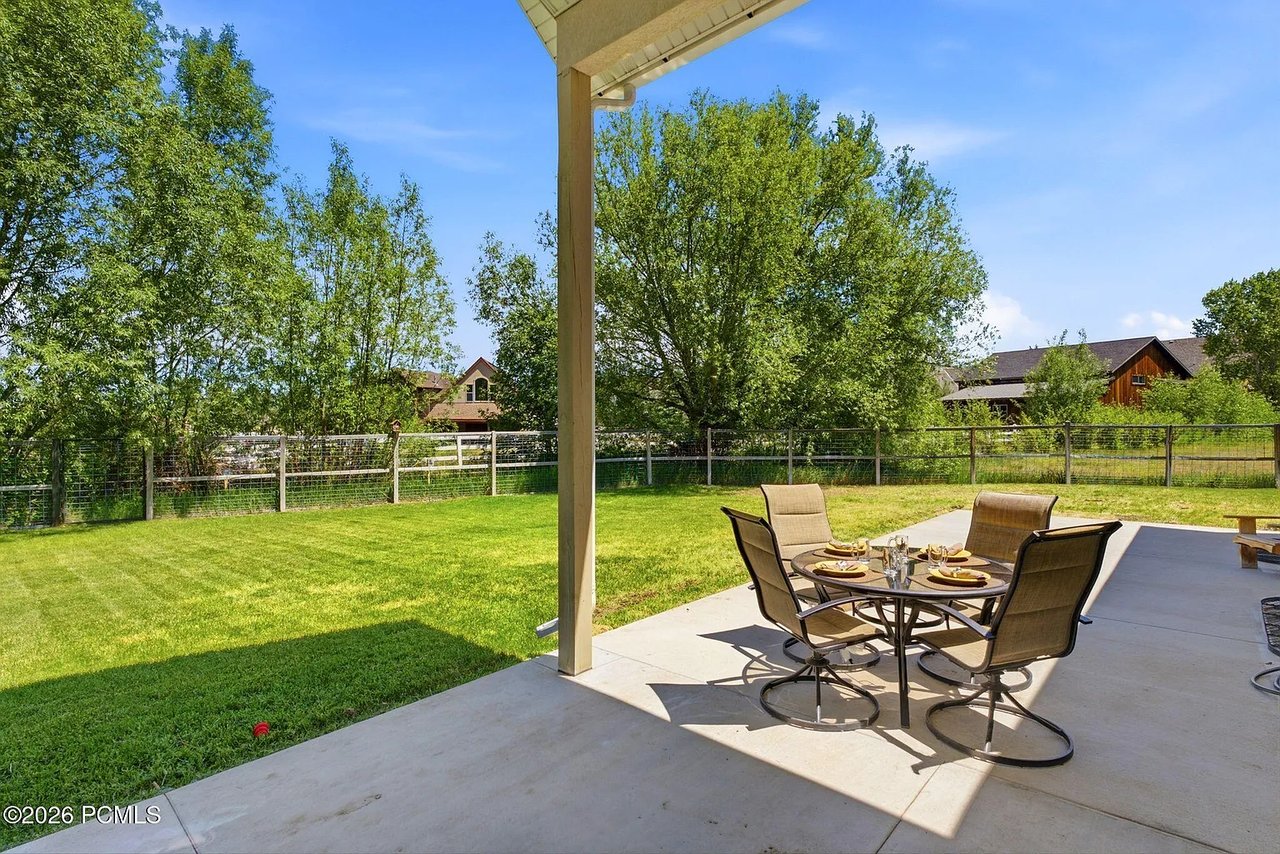
Covered patio with outdoor dining set overlooking a fenced lawn and mature trees.
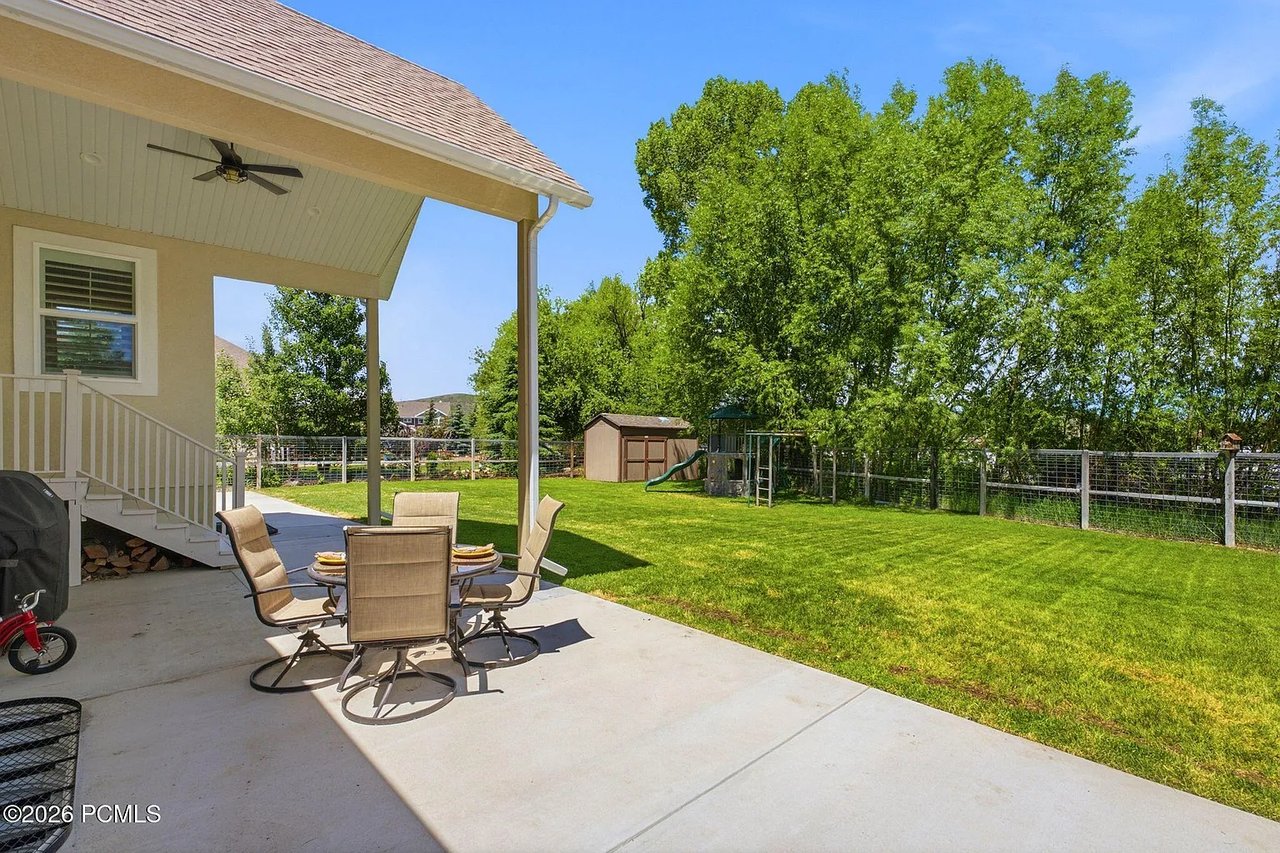
Covered patio with outdoor dining set overlooking a fenced lawn, shed, and children’s play equipment.
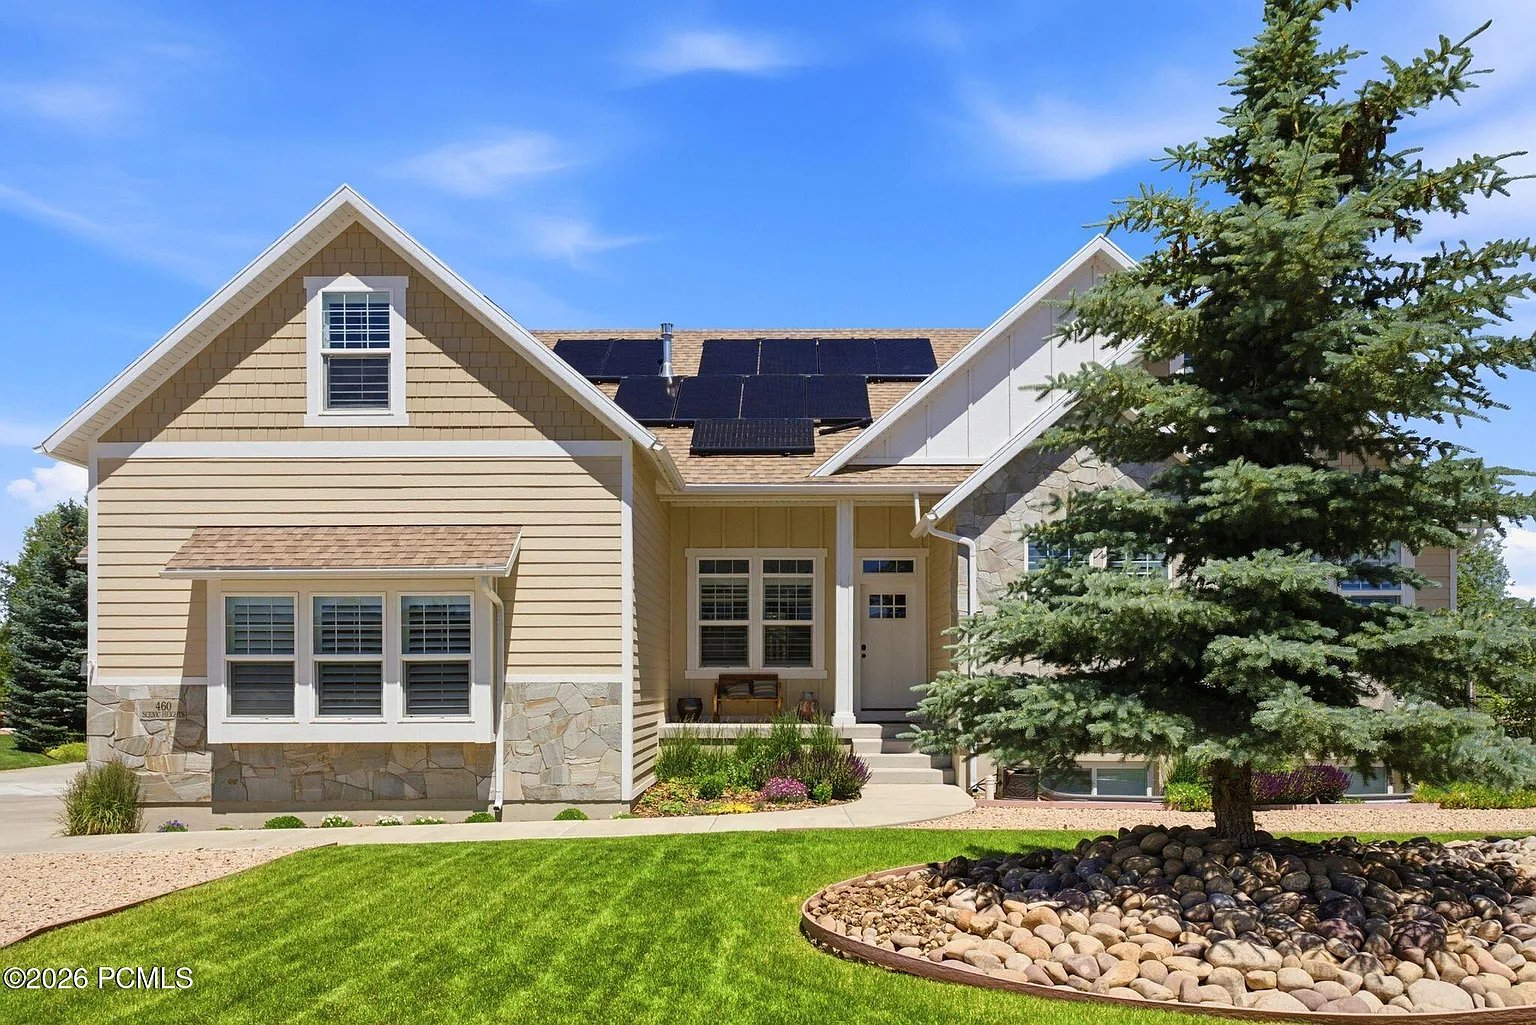
Beige home with roof solar panels, stone accents, and a large evergreen in the front yard.
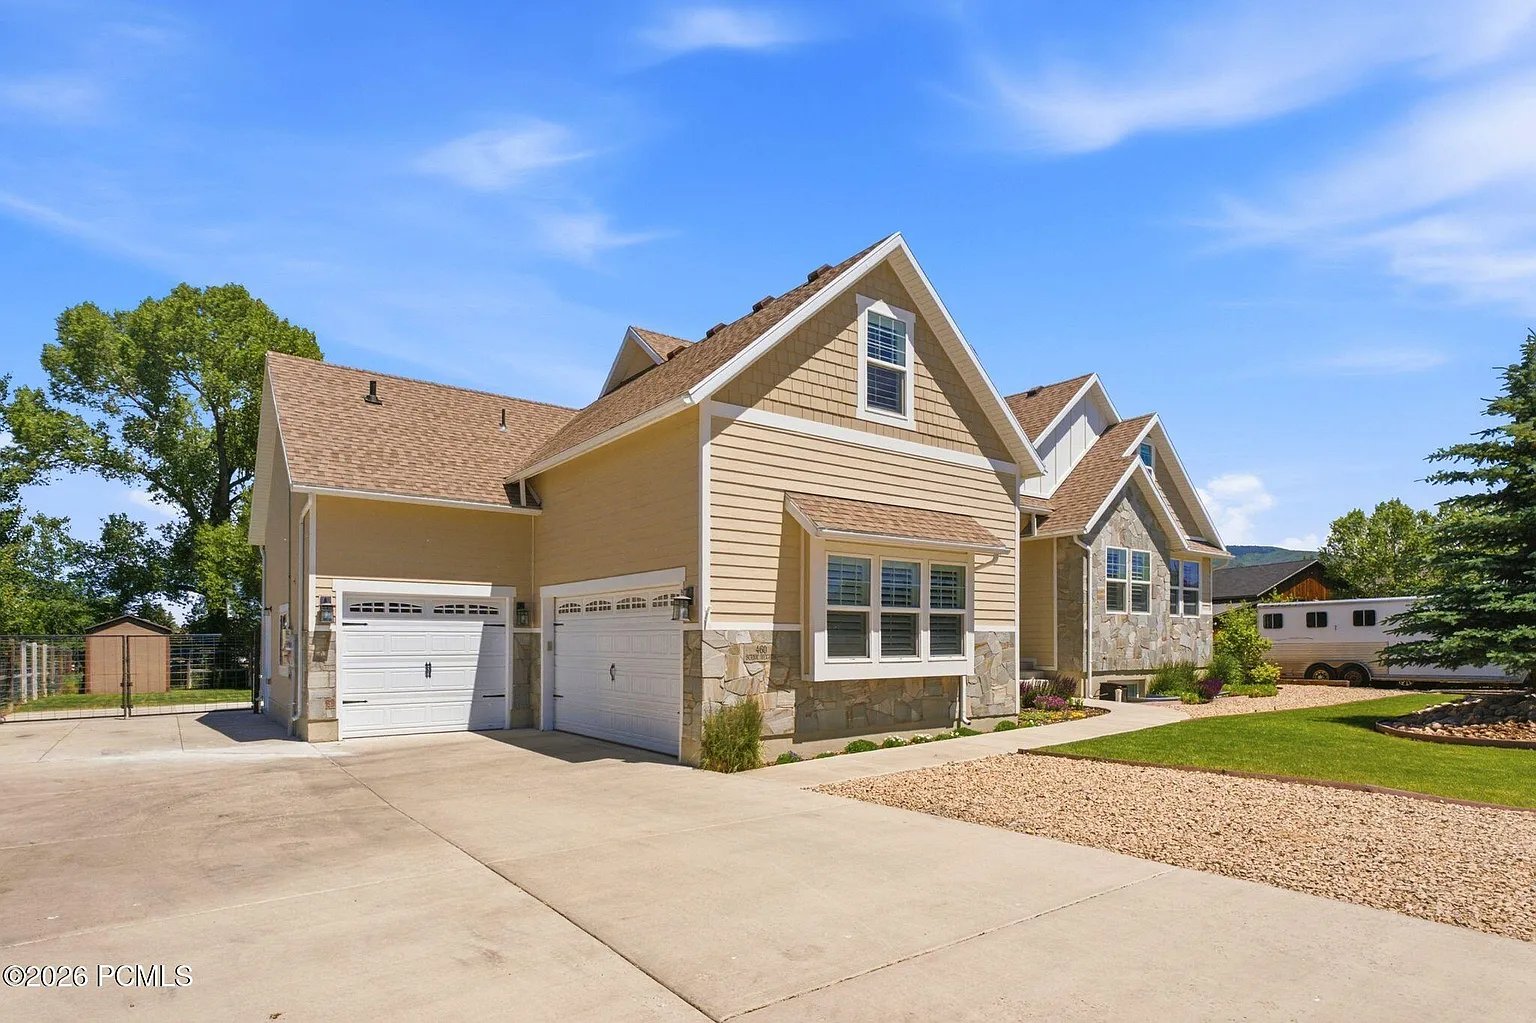
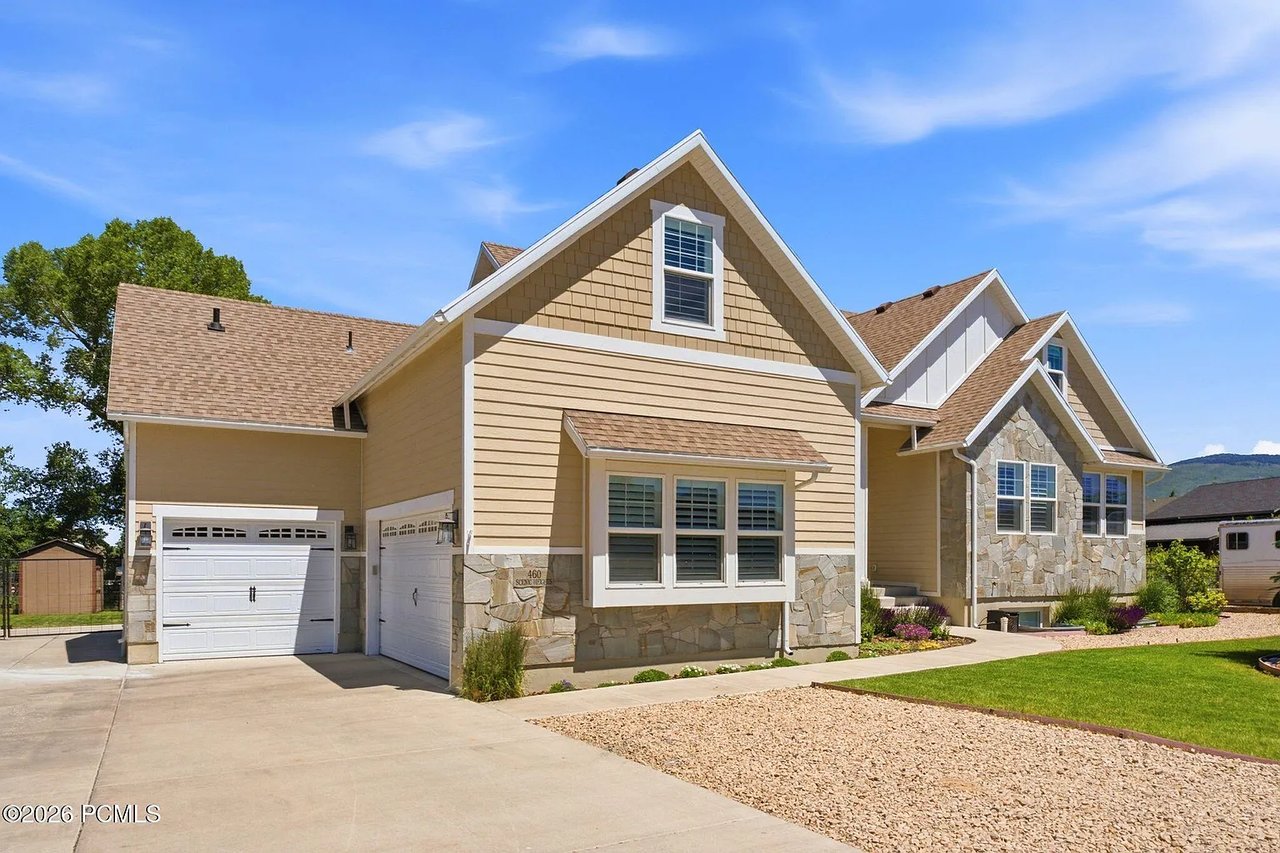
Tan-sided home with stone accents, multiple gables, and an attached garage.
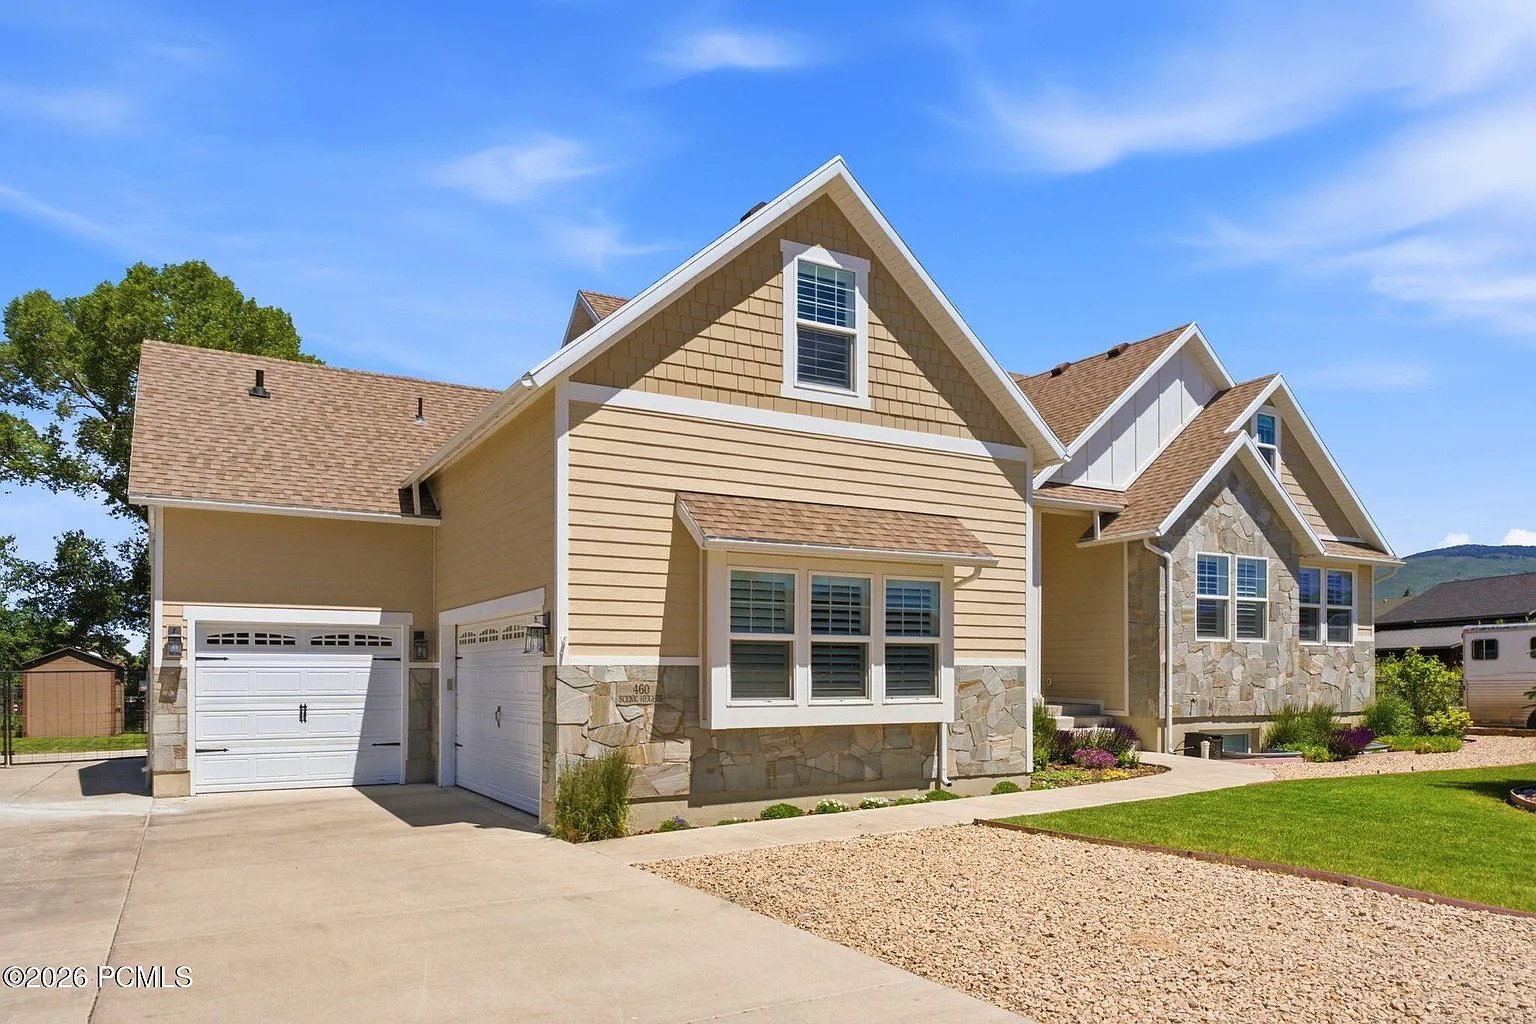
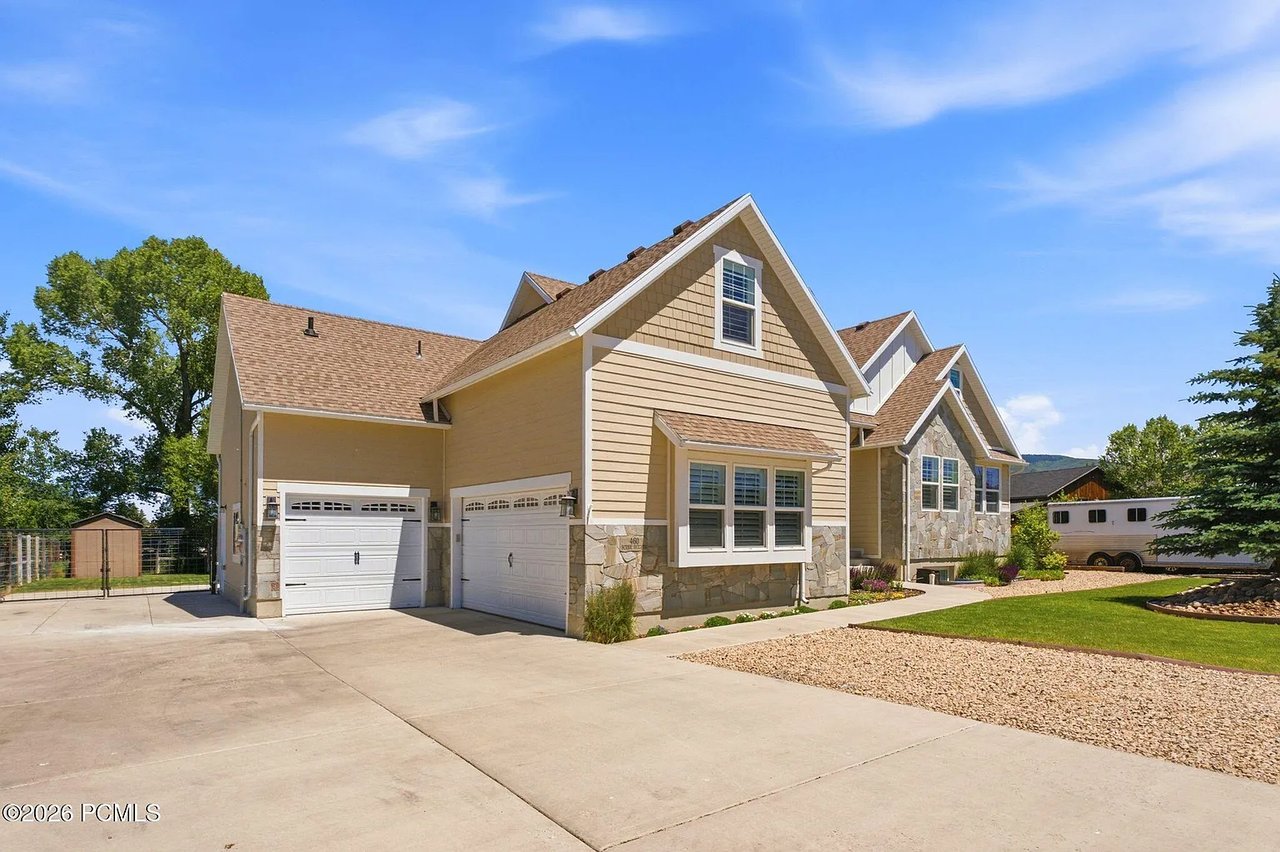
Tan two-story home with stone veneer, two garage doors, and a broad concrete driveway.
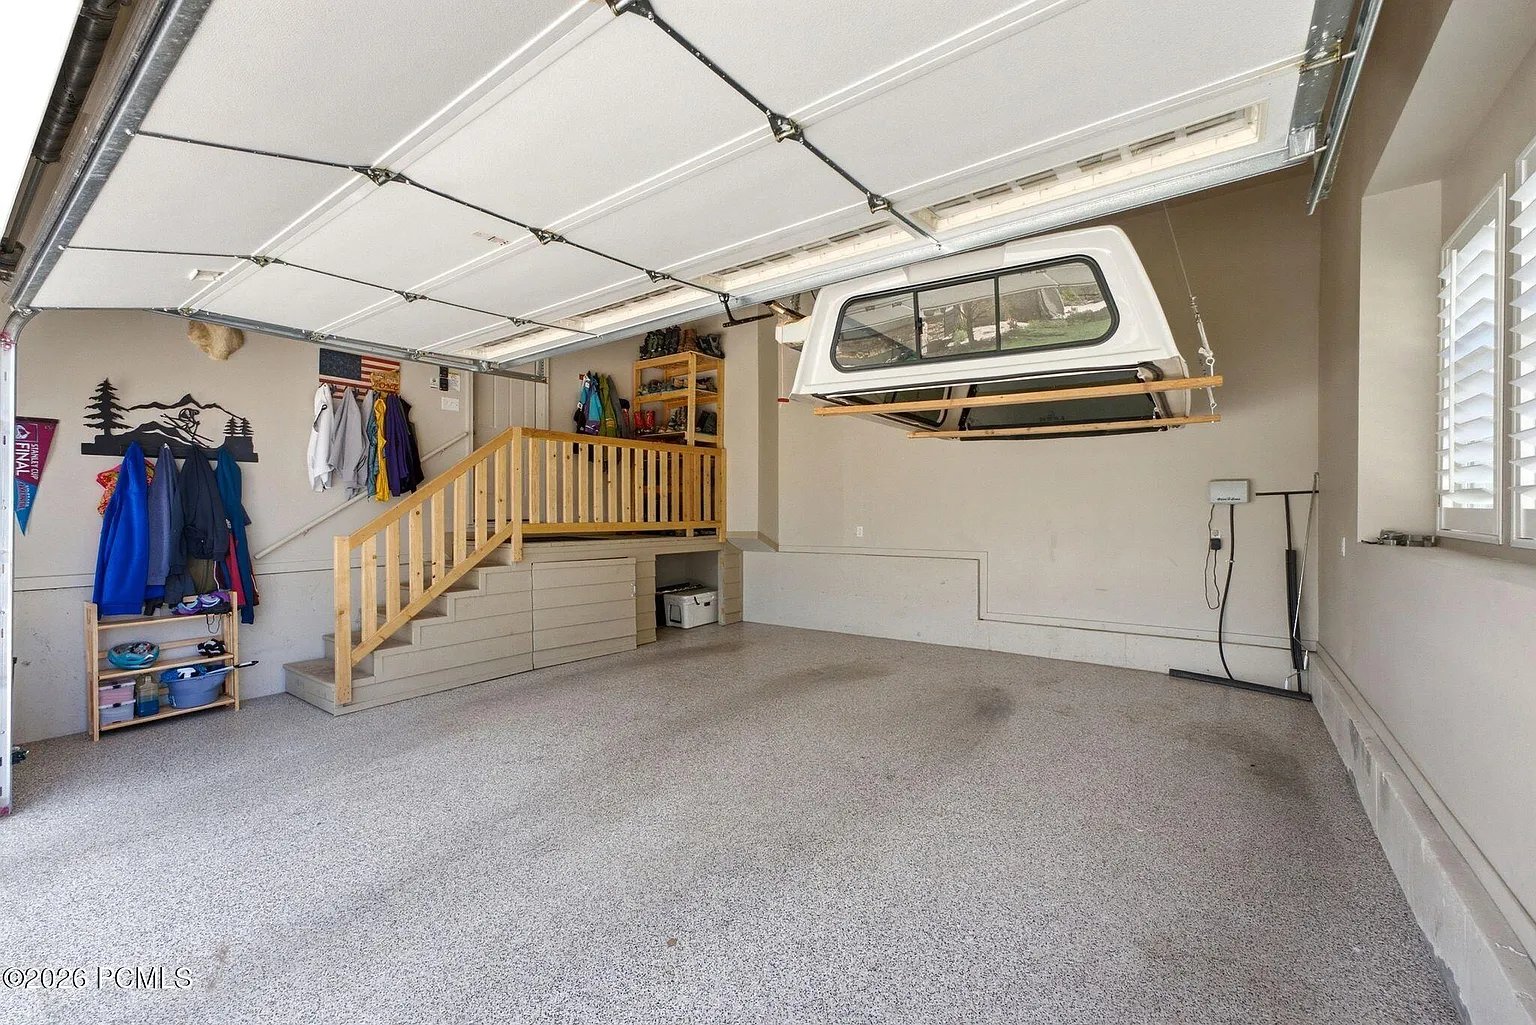
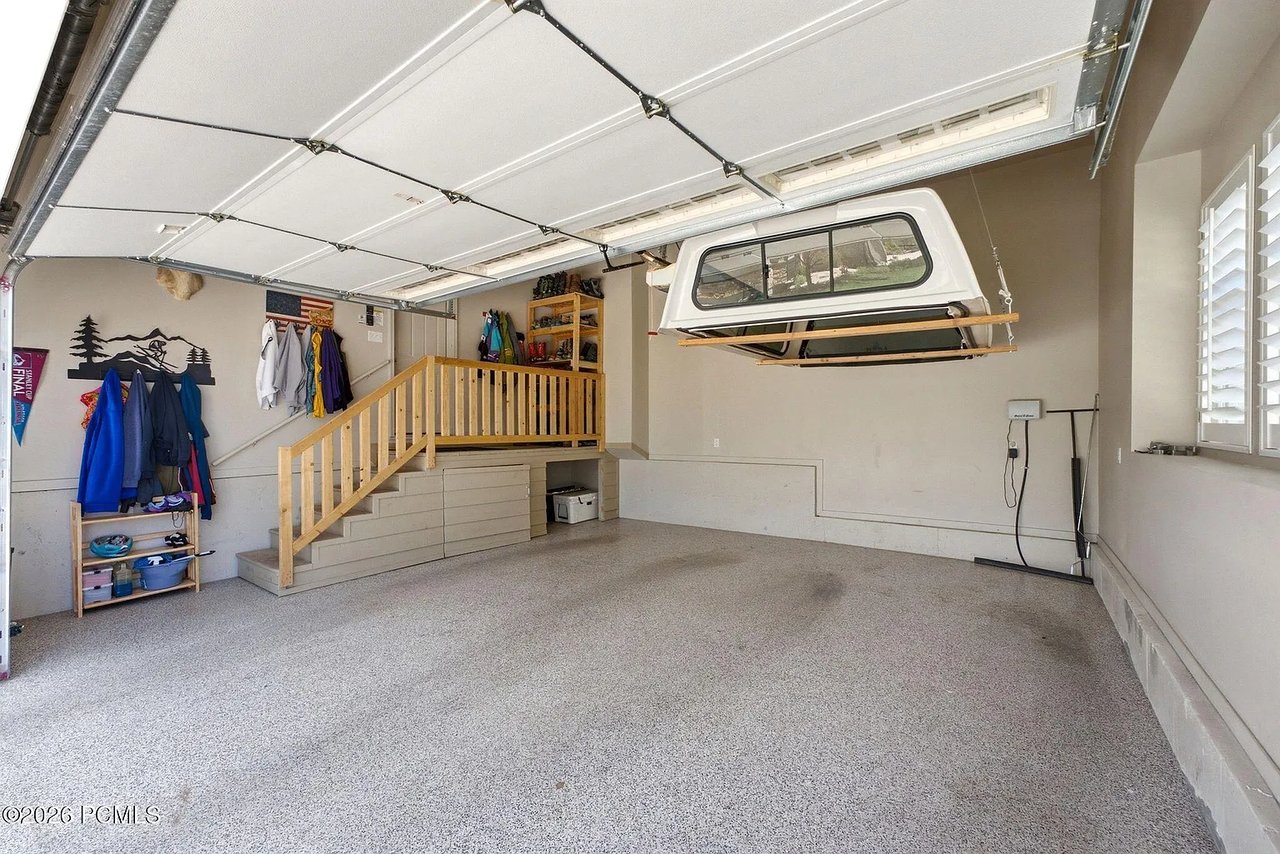
Garage with wooden storage stairs and a suspended white pickup camper shell.
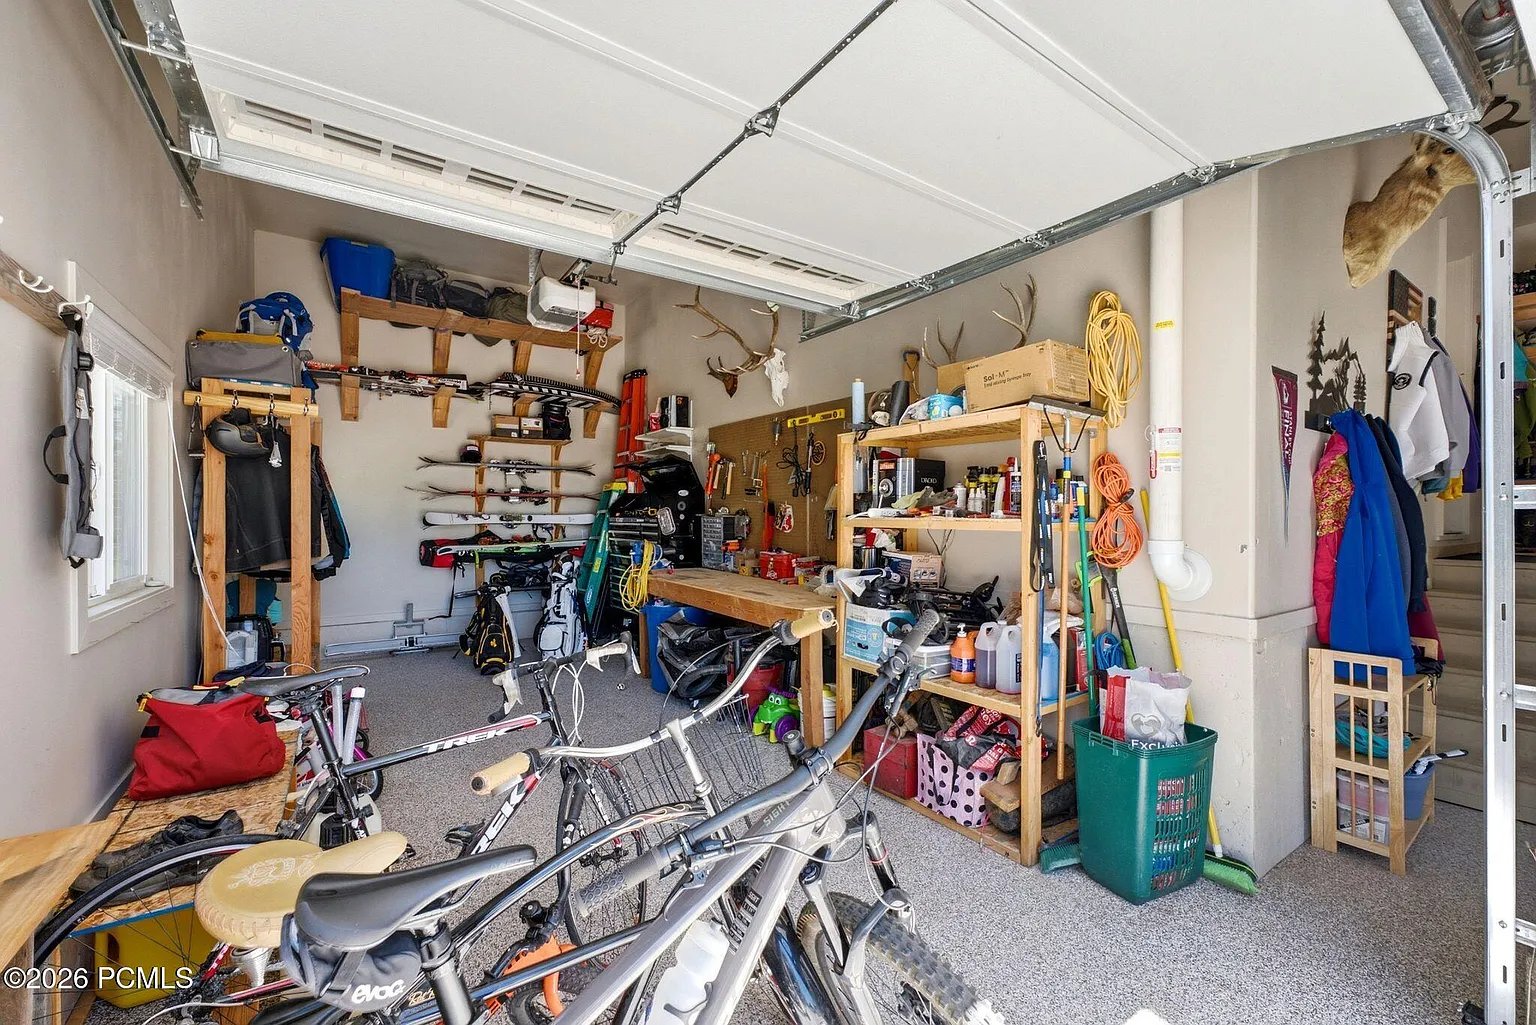
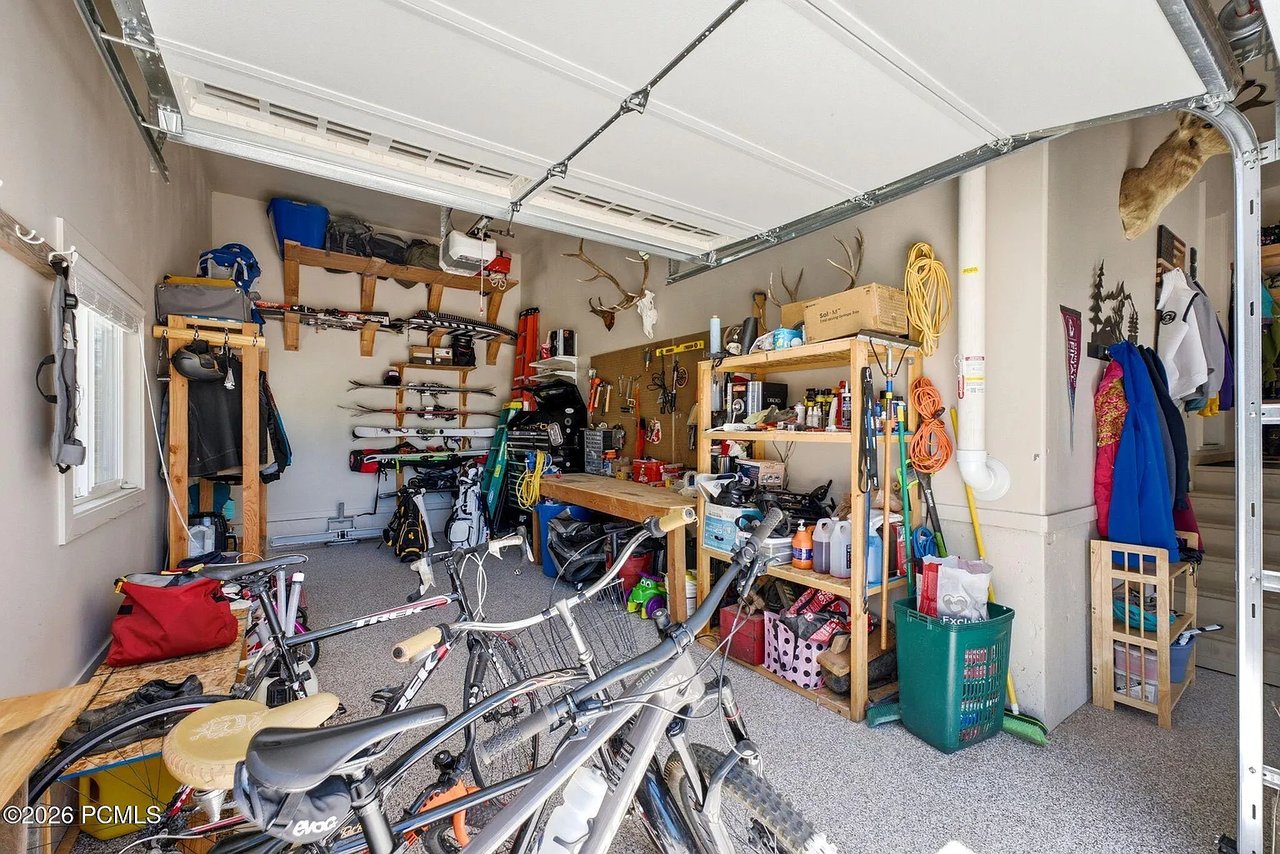
Garage filled with bicycles, tools, sports equipment, and storage shelves.
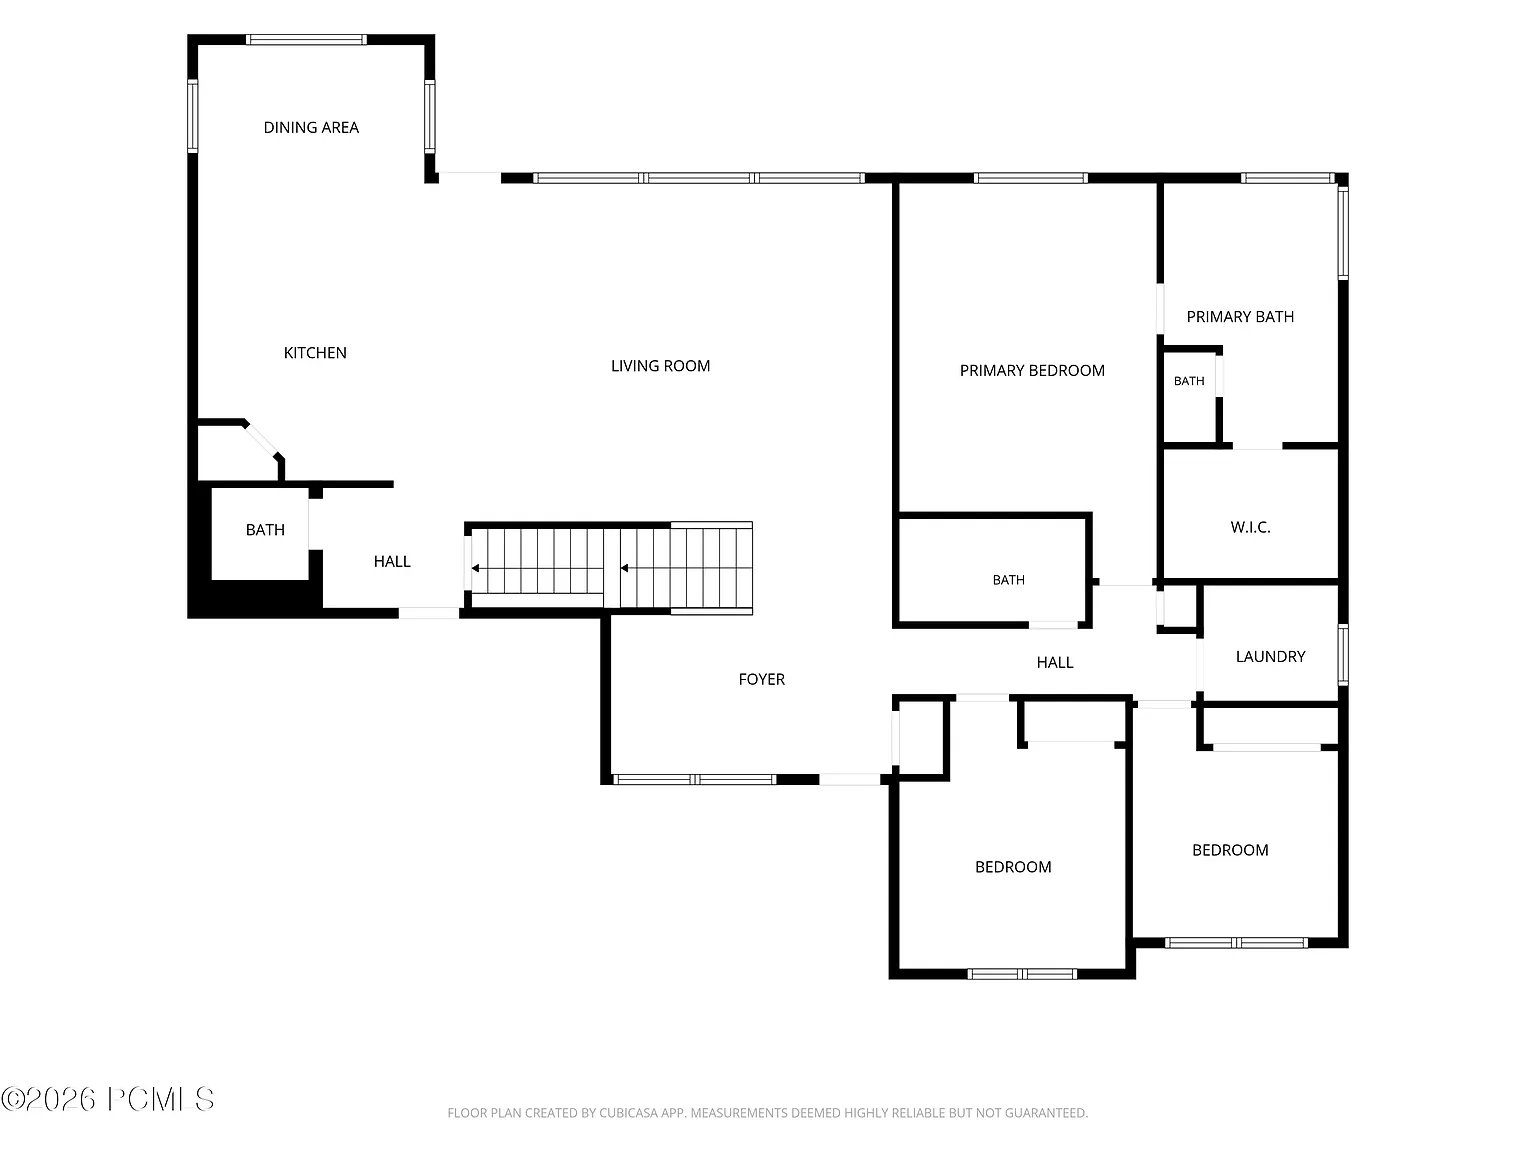
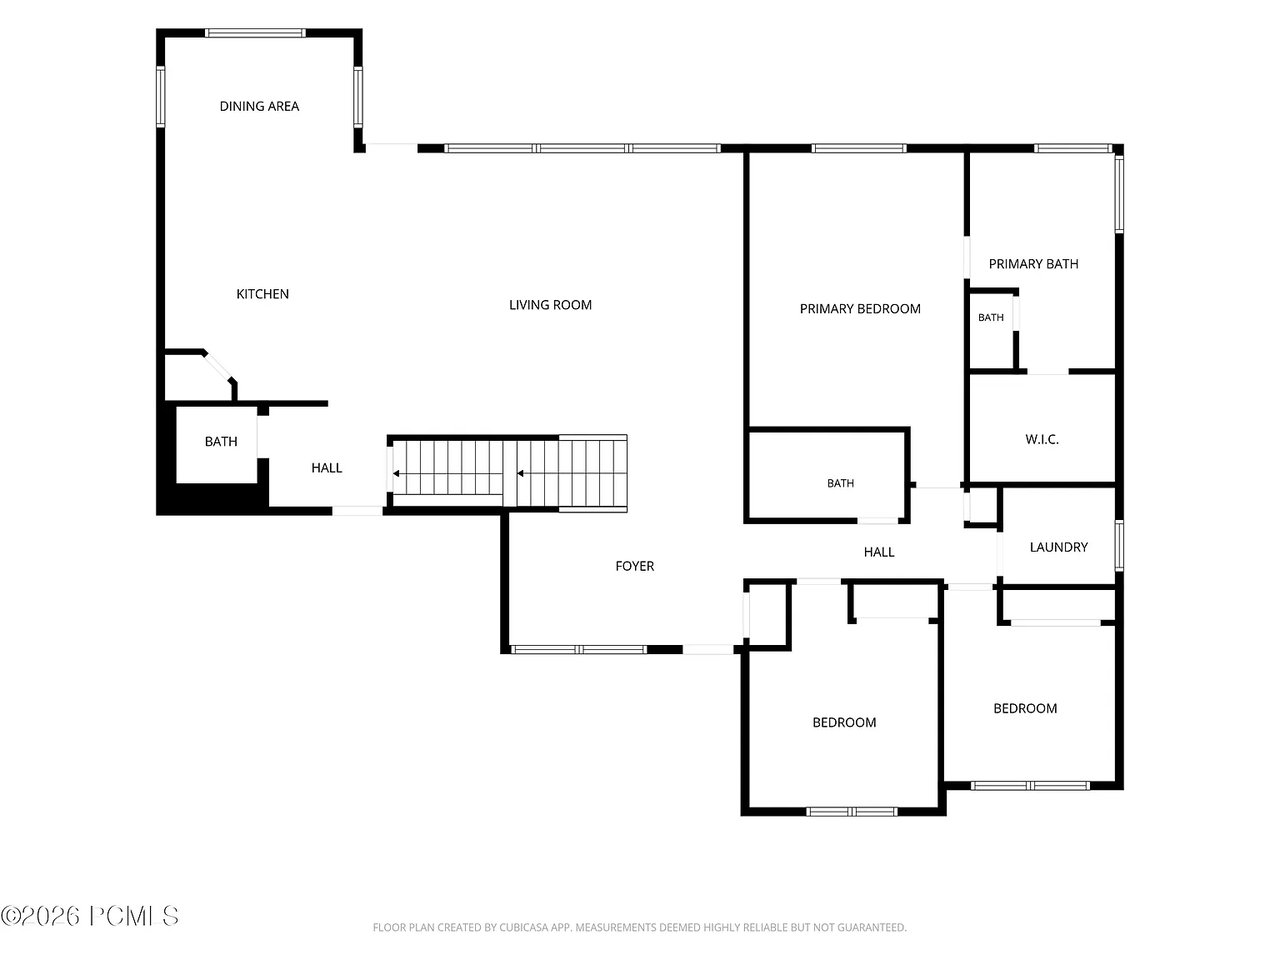
Floor plan showing a kitchen, living room, primary suite, two bedrooms, and laundry.
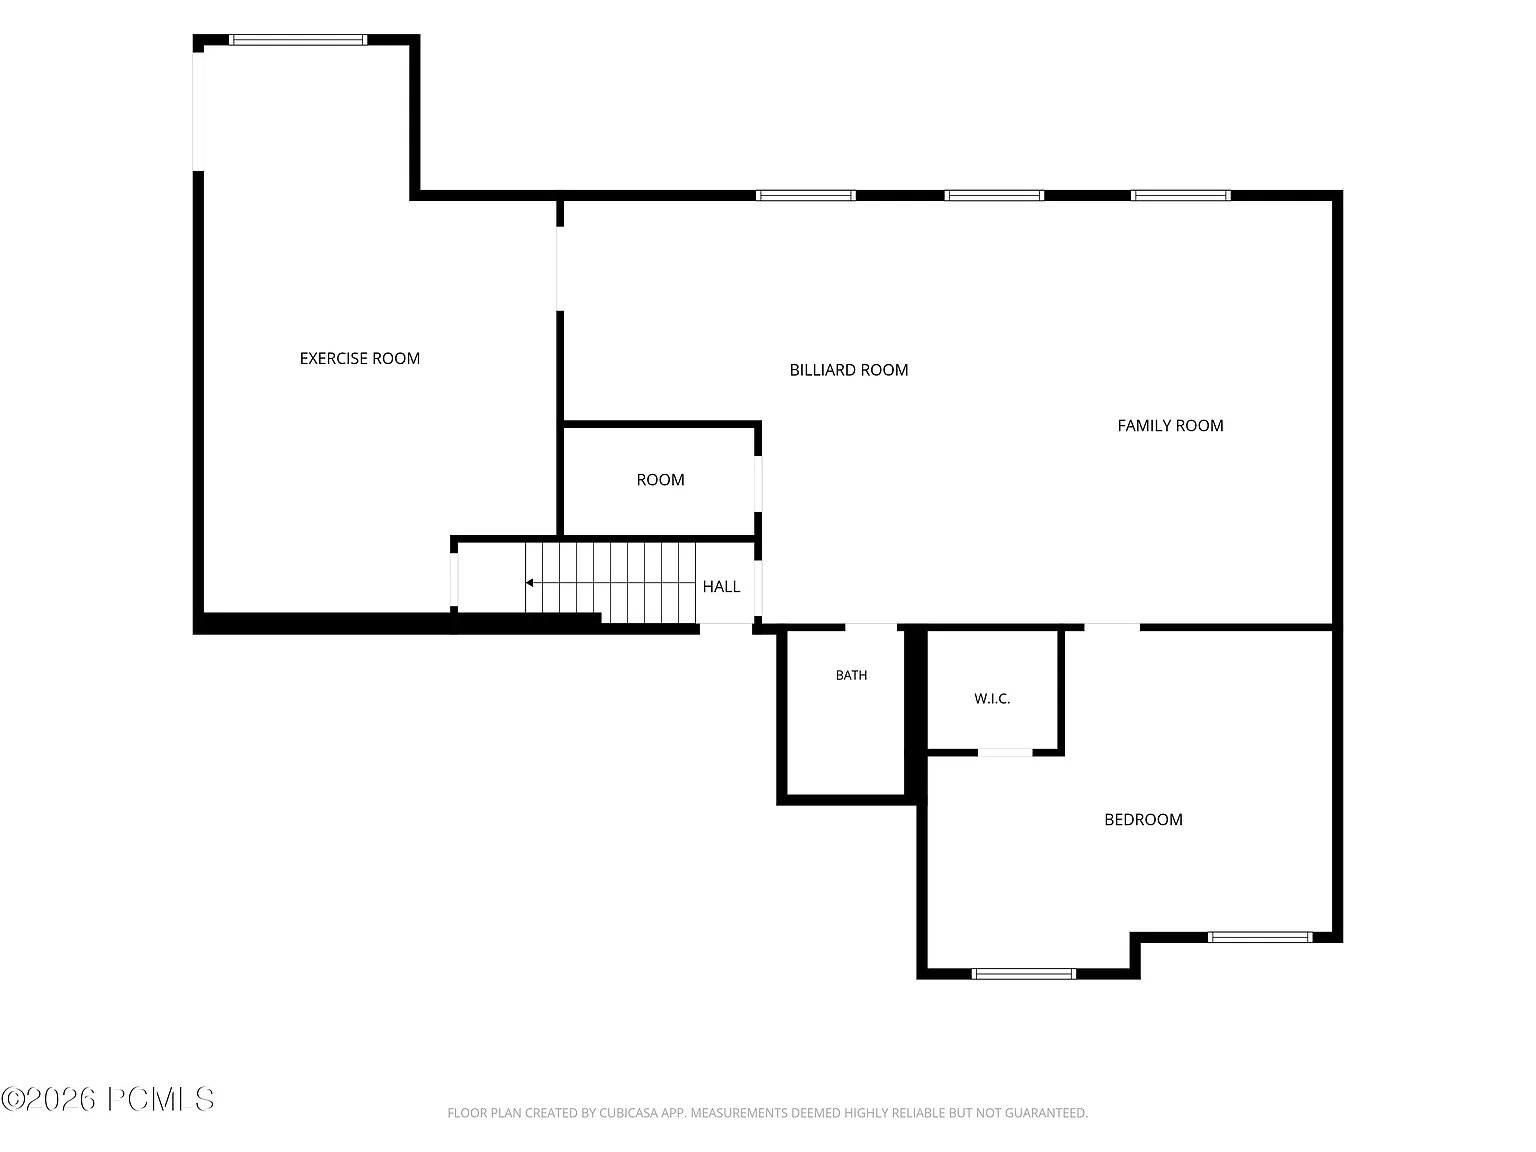
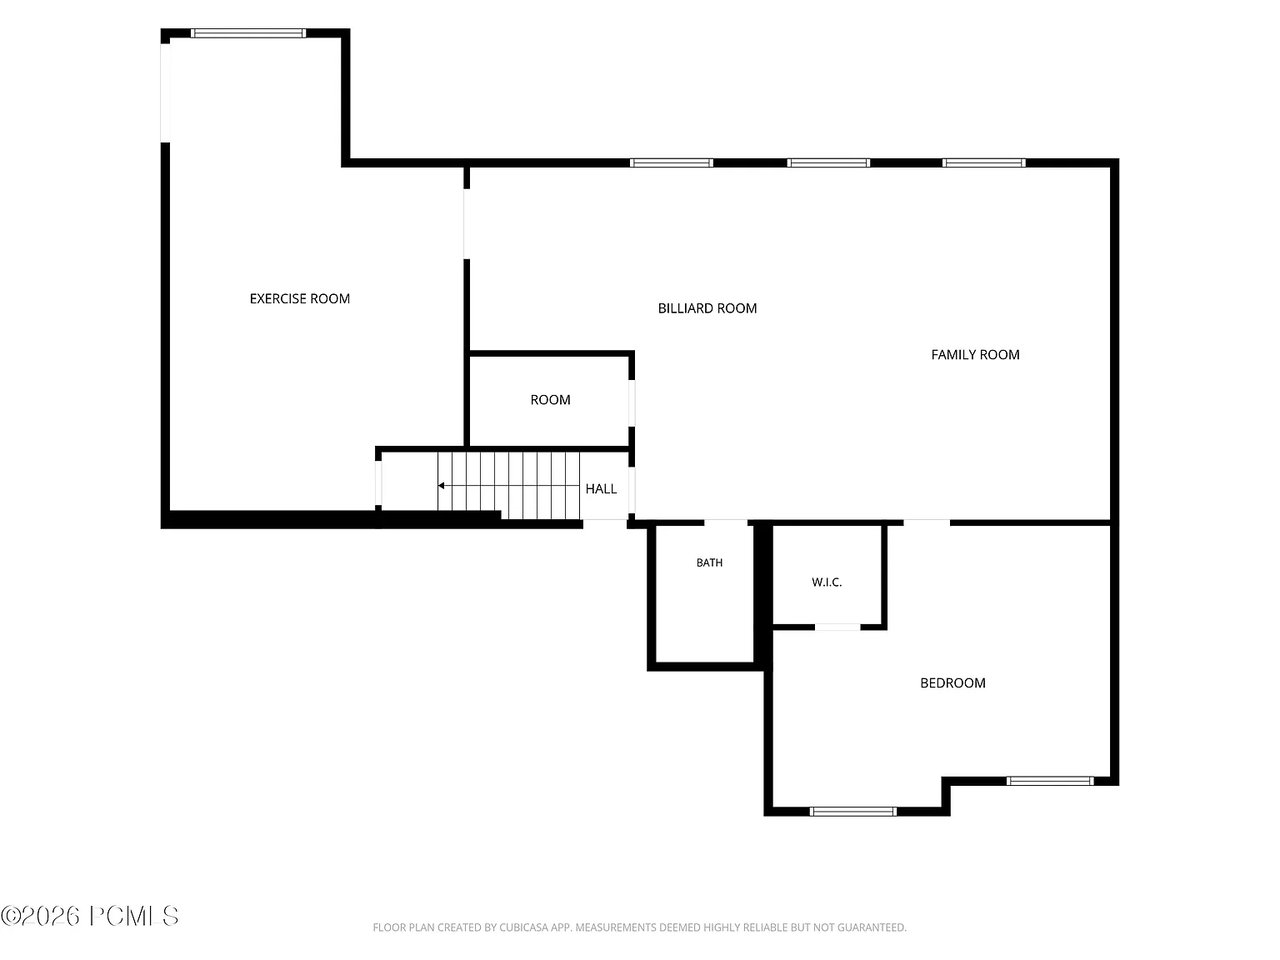
Floor plan showing an exercise room, billiard and family rooms, bedroom, bath, and walk-in closet.
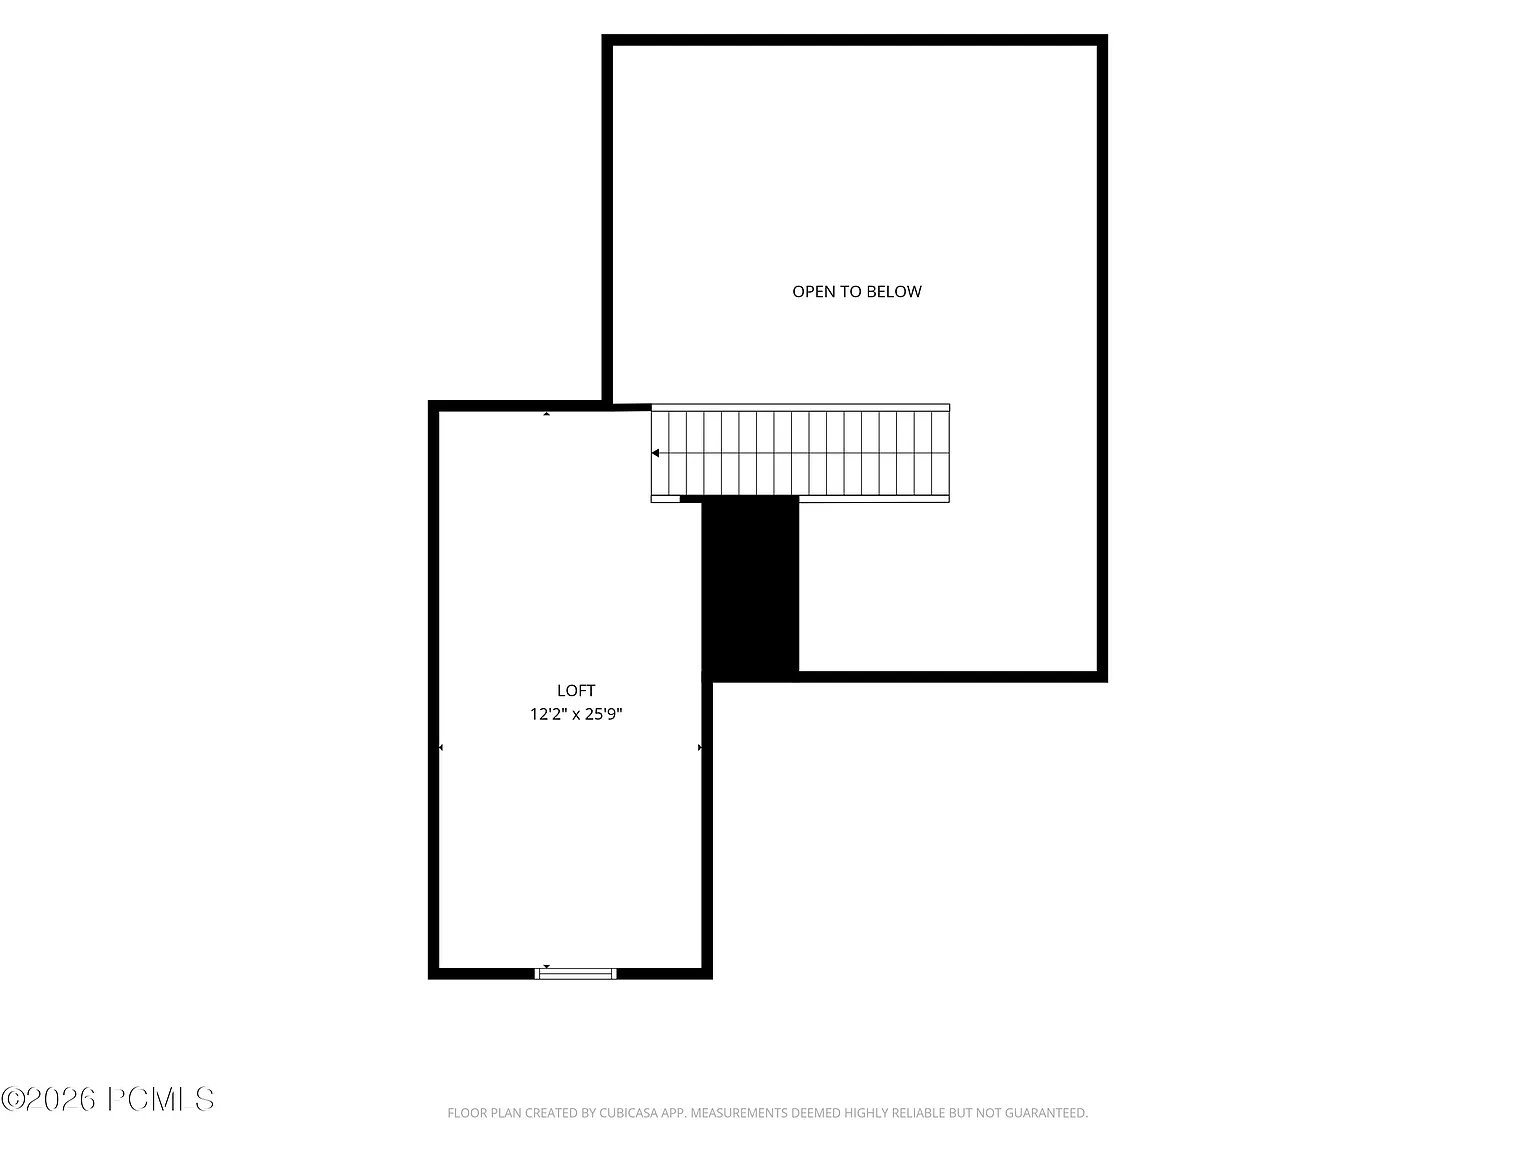
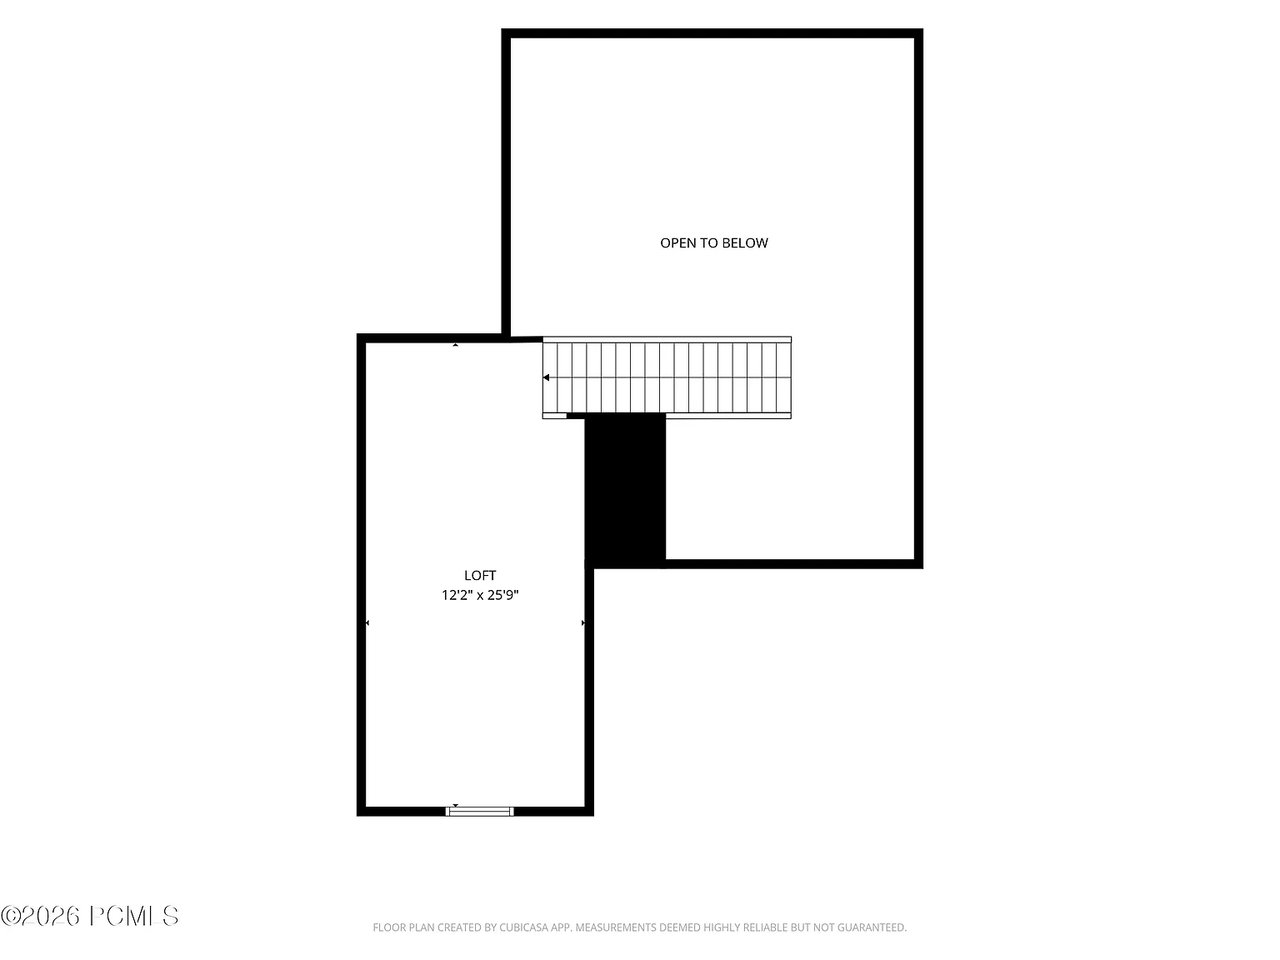
Floor plan showing a loft, staircase, and open-to-below area.
SEE ALL PHOTOS
Aerial view of a detached home with rooftop solar panels, stone accents, and a mountain backdrop.
Covered front porch with a white entry door, paired windows, and a wooden bench.
Entryway with a white front door, tall shuttered windows, a patterned bench, and potted cacti.
Open-plan living room with a brown sectional, vaulted ceiling, and kitchen behind it.
Living room with vaulted ceiling, white staircase, brown sectional, and open kitchen.
Living room with a brown leather sectional, plantation shutters, and wood-look tile flooring.
Living room with a vaulted ceiling, leather sectional, white staircase, and mounted antlers.
Kitchen with a large stone island, white cabinets, stainless appliances, and an adjoining dining area.
Kitchen with white cabinetry, stainless appliances, and a large granite island with two bar stools.
Bright white kitchen with granite island, stainless appliances, and a gas range.
Dining room with a long wooden table, matching bench, and white plantation shutters.
Open kitchen with a large stone island, stainless steel appliances, and an adjoining living room.
Bright kitchen with a gas range, stone island, white cabinets, and dining nook.
Bathroom with white vanity, large dark-framed mirror, toilet, and black-and-white hexagonal floor tile.
Bedroom with turquoise bedding, a pink cartoon-print blanket, and stuffed animals on the bed.
Bedroom with a pink cartoon-print bedspread, plush toys, and framed character artwork.
Bathroom with a white vanity, large framed mirror, and tree-patterned shower curtain.
Nursery with a dark wood crib beneath a colorful tree mural and a gray rocking chair by the window.
Nursery with a changing dresser, gray recliner, horse artwork, and dark wood crib rail.
Laundry room with white washer and dryer, built-in cabinets, and plantation-shuttered window.
Bedroom with a wooden bed, vaulted ceiling, and shuttered window.
Furnished bedroom with a large bed, wooden dressers, and a ceiling fan.
Bathroom with a white double vanity and open walk-in closet.
Walk-in closet with built-in shelves and double hanging rods filled with clothes.
Bathroom with glass shower, corner soaking tub, and long double-sink vanity.
Bathroom with a glass-enclosed pebble-floor shower, soaking tub, and plantation-shuttered windows.
Furnished bonus room with a sloped ceiling, recliner, television, and children’s play area.
Recreation room with a pool table, patterned rug, and sofa seating area.
Bathroom with a glass-enclosed white subway-tile shower, pebble floor, wood vanity, and black fixtures.
Basement game room with a pool table, patterned rug, and sofa lounge area.
Furnished recreation room with leather sofas, a pool table, and workout equipment.
Recreation room with a pool table, green putting strip, and workout area beyond a sliding barn door.
Furnished living room with a leather sectional, layered patterned rugs, and a wooden trunk-style coffee table.
Furnished bedroom with a large bed, colorful patterned throw, two windows, and carpet.
Furnished bedroom with a large bed, patterned armchair, and open doorway to a room with a pool table.
Recreation room with a billiard table, patterned rug, large windows, and carpeted staircase.
Home gym with a weight rack, dumbbells, benches, cardio equipment, and a Wyoming Cowboys sign.
Home gym with a power rack, dumbbells, treadmills, and a Dallas Cowboys flag.
Home gym with a power rack, rows of weights, and cardio equipment.
Aerial view of a tan home with landscaped lawn, fenced yard, travel trailer, and foothills beyond.
Aerial view of a beige house with rooftop solar panels, a landscaped yard, and mountains behind it.
Rear of a tan home with a covered patio and mature trees, viewed above the surrounding neighborhood.
Backyard with a fenced lawn, playset, shed, and concrete patio beside the house.
Fenced backyard lawn with a children's playset beside a covered concrete patio.
Covered patio with outdoor dining set overlooking a fenced lawn and mature trees.
Covered patio with outdoor dining set overlooking a fenced lawn, shed, and children’s play equipment.
Beige home with roof solar panels, stone accents, and a large evergreen in the front yard.
Tan-sided home with stone accents, multiple gables, and an attached garage.
Tan two-story home with stone veneer, two garage doors, and a broad concrete driveway.
Garage with wooden storage stairs and a suspended white pickup camper shell.
Garage filled with bicycles, tools, sports equipment, and storage shelves.
Floor plan showing a kitchen, living room, primary suite, two bedrooms, and laundry.
Floor plan showing an exercise room, billiard and family rooms, bedroom, bath, and walk-in closet.
Floor plan showing a loft, staircase, and open-to-below area.
For Sale

460 Scenic Heights Rd

460 Scenic Heights Road, Kamas, UT 84036

$1,150,000
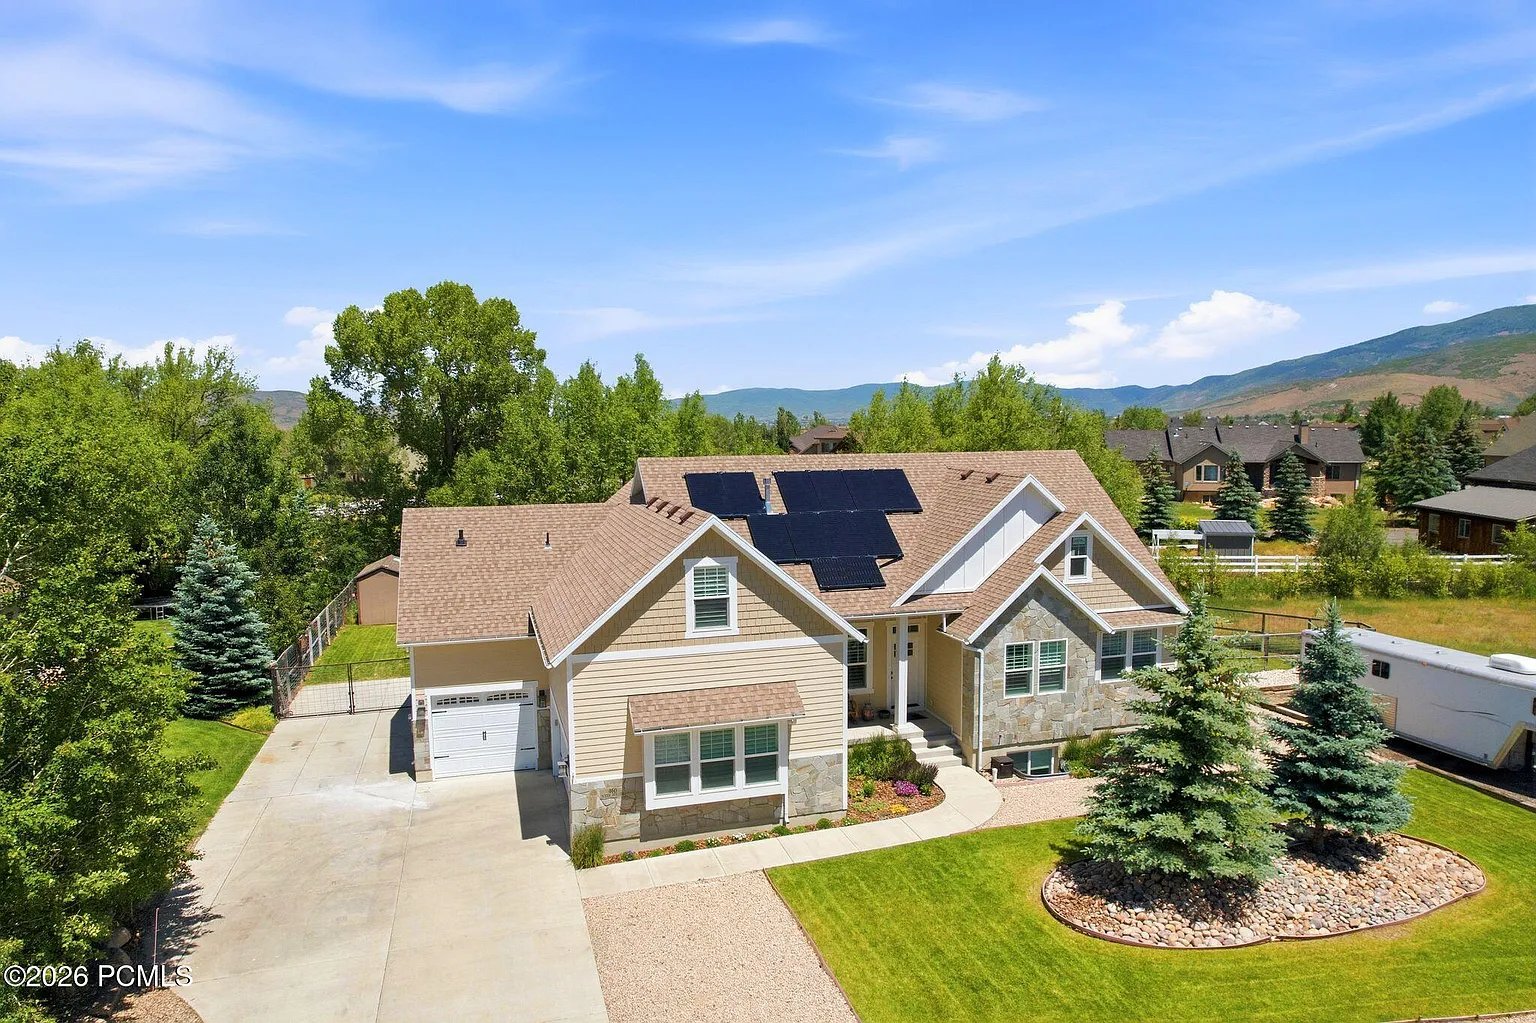
Well maintained rambler located in Francis. Many upgrades, including quartz counter tops and plantation shutters. Primary bathroom has large over sized corner tub, two sinks, and a large walk in closet. Large bonus room upstairs creates a great area for work or play. Finished basement includes a large family room and large bedroom with walk in closet. Garage is over sized with 220 and water. Double door exterior entrance to basement, and large RV parking. Backyard is completely fenced, with a beautiful stream running year round.

4
beds

4
baths

4,100 Sq.Ft. LIVING AREA

0.48 Acres lot

Features & Amenities

Interior

  • total bedrooms4
  • Total bathrooms4
  • full bathrooms2
  • three quarter bathroom1
  • half bathroom1
  • Laundry room Washer Hookup, Electric Dryer Hookup
  • Flooring Tile
  • APPLIANCES Dishwasher, Disposal, Gas Range, Microwave, Oven, Gas Water Heater
  • other interior Features High Ceilings, Pantry

Area & Lot

  • Status For Sale
  • Living Area4,100 Sq.Ft.
  • Lot Area0.48 Acres
  • MLS® ID12602718
  • TypeResidential
  • YEAR BUILT2017
  • NeighborhoodSurrounding Areas/Heber Valley/Kamas
  • Architecture StylesRanch
  • View DescriptionMountain(s), Valley

Exterior

  • Garage Space3
  • water SourcePublic
  • utilitiesElectricity Connected, Natural Gas Connected, Phone Available
  • roofAsphalt, Shingle
  • lot featuresLevel
  • parkingHose Bibs, Oversized, Guest, Garage Door Opener
  • HEAT TYPEForced Air, Natural Gas
  • AIR CONDITIONINGCentral Air
  • sewerPublic Sewer
  • security FeaturesSmoke Alarm, River Bluffs

Financial

  • Sales Price$1,150,000
  • Real Estate Tax $286/yr
  • HOA $24/mo
Covered front porch with a white entry door, paired windows, and a wooden bench.

Schedule a Showing

We would love to show you our beautiful property. Please select your preferred date and time below. An agent will be in touch shortly to confirm your appointment.

Schedule a Showing

We would love to show you our beautiful property. Please select your preferred date and time below. An agent will be in touch shortly to confirm your appointment.
Thank you for your interest in 460 Scenic Heights Road, Kamas, UT 84036. We are reviewing your request and will be in touch shortly!

Mortgage Calculator

Estimate your monthly mortgage payment, including the principal and interest, property taxes, and HOA. Adjust the values to generate a more accurate rate.
All estimates are provided for informational purposes only. Actual amounts may vary.
$0,000 Your Payment 20 15 65
$0,000 Your Payment
Surrounding Areas/Heber Valley/Kamas

A residential area between the Jordanelle Reservoir and Park City halfway between the Kamas and Heber Valleys.

Explore

Work With Us

We are eager to extend our legendary Five-Star service as we assist you with any of your Park City or Deer Valley real estate needs — both on the mountain and about the town.

Follow Us on Instagram