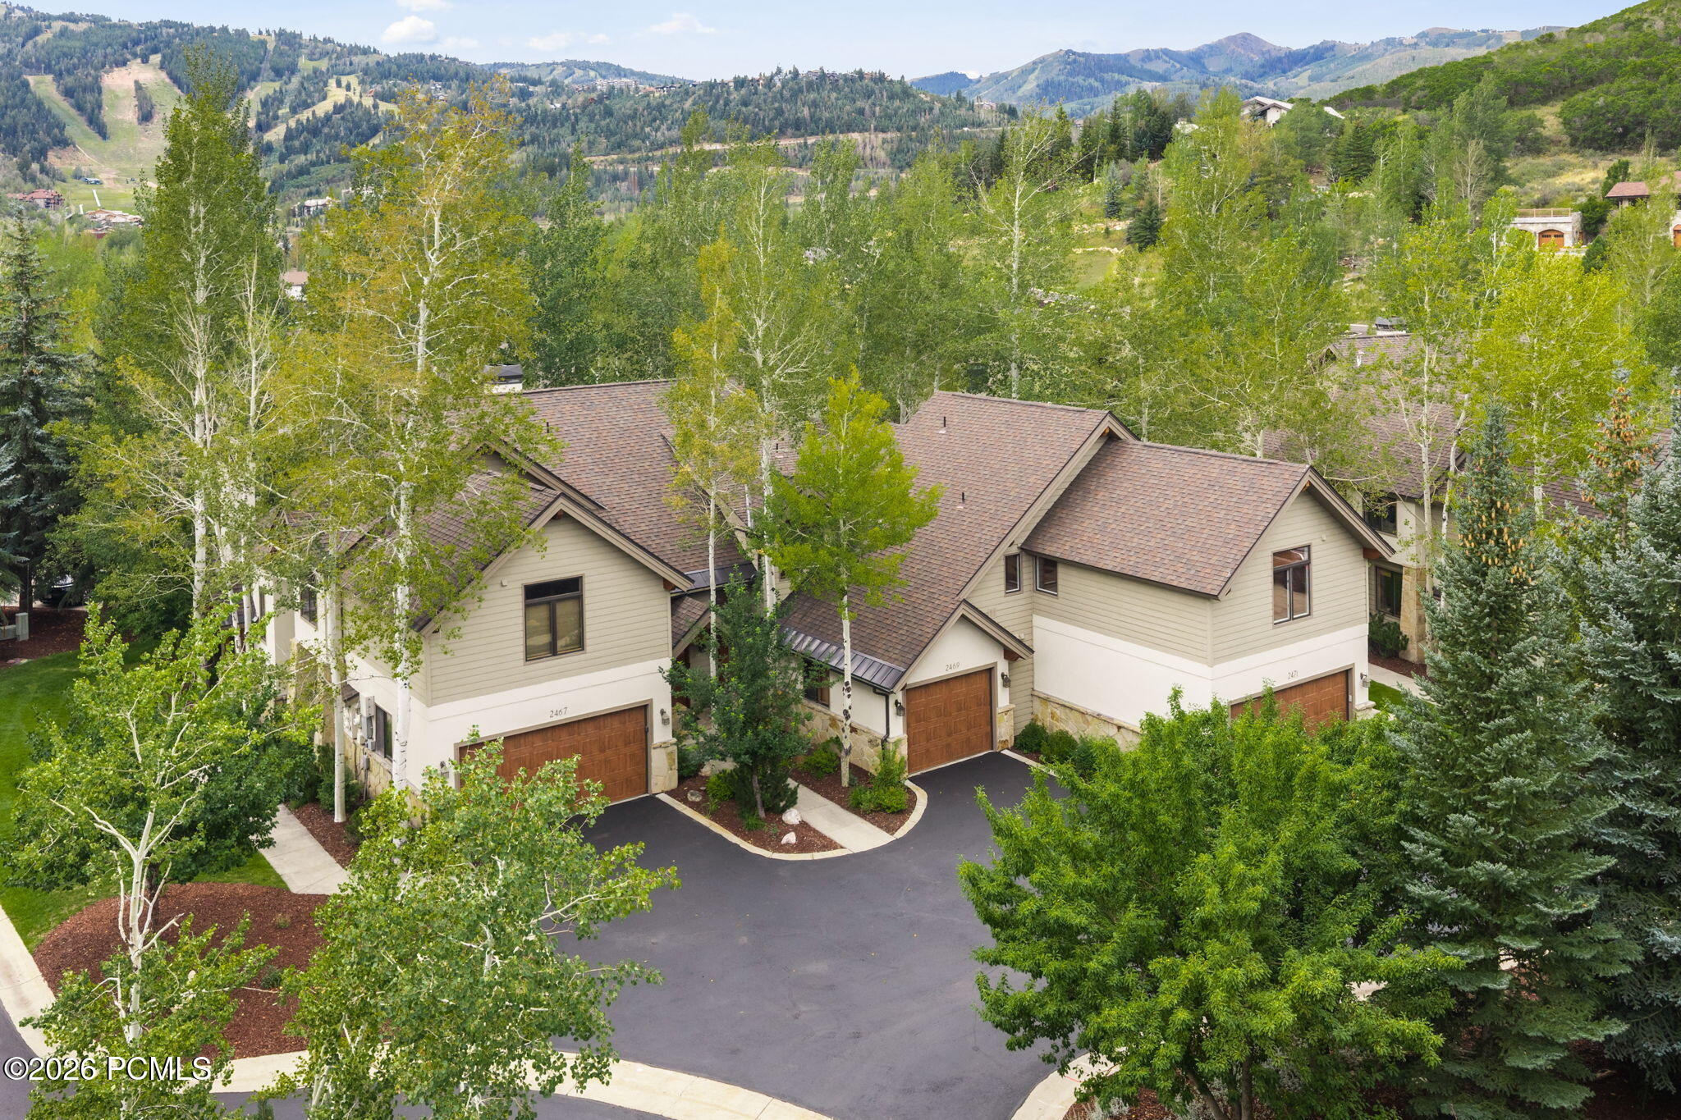
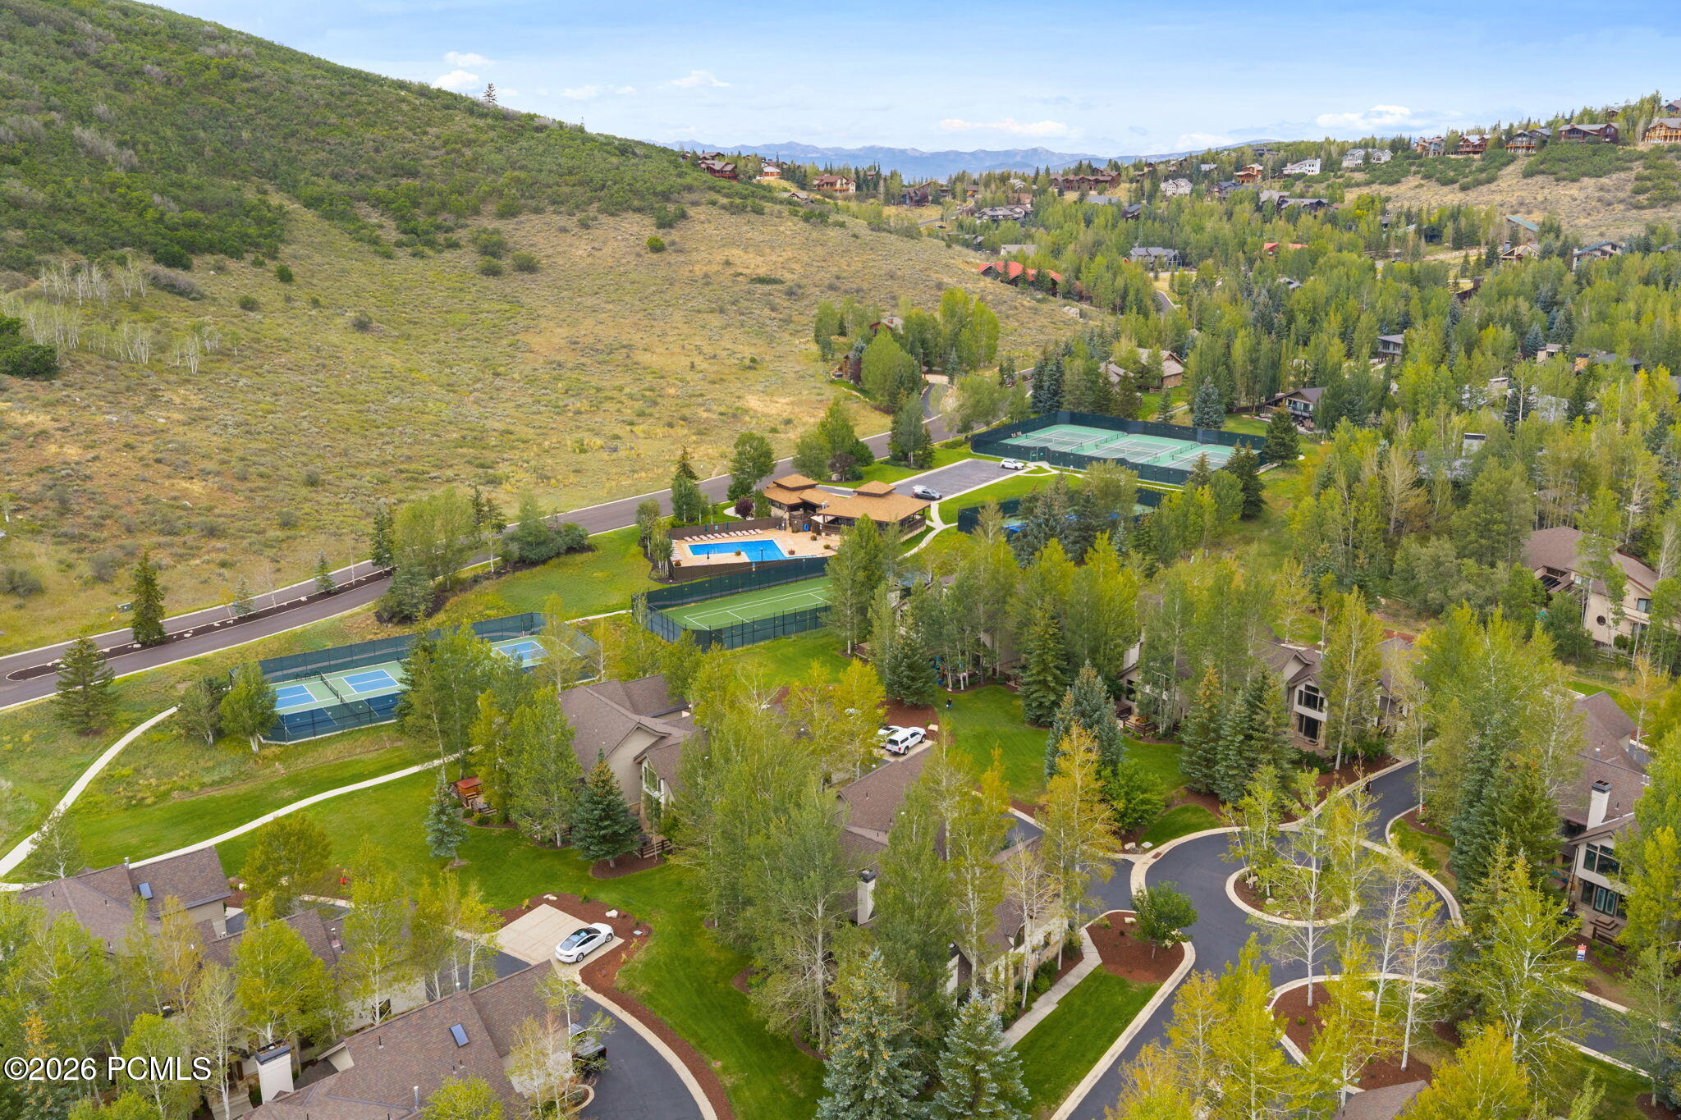
Aerial view of beige townhomes with attached garages, surrounded by trees with mountain slopes beyond.
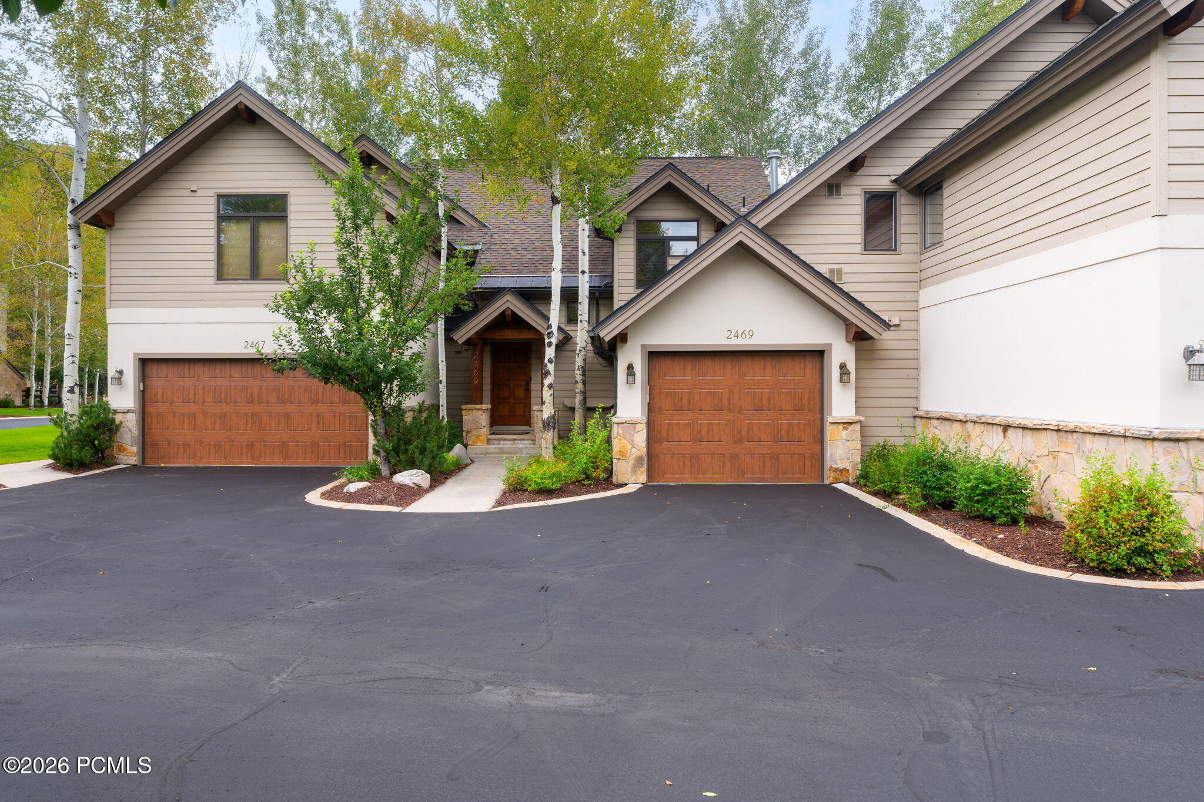
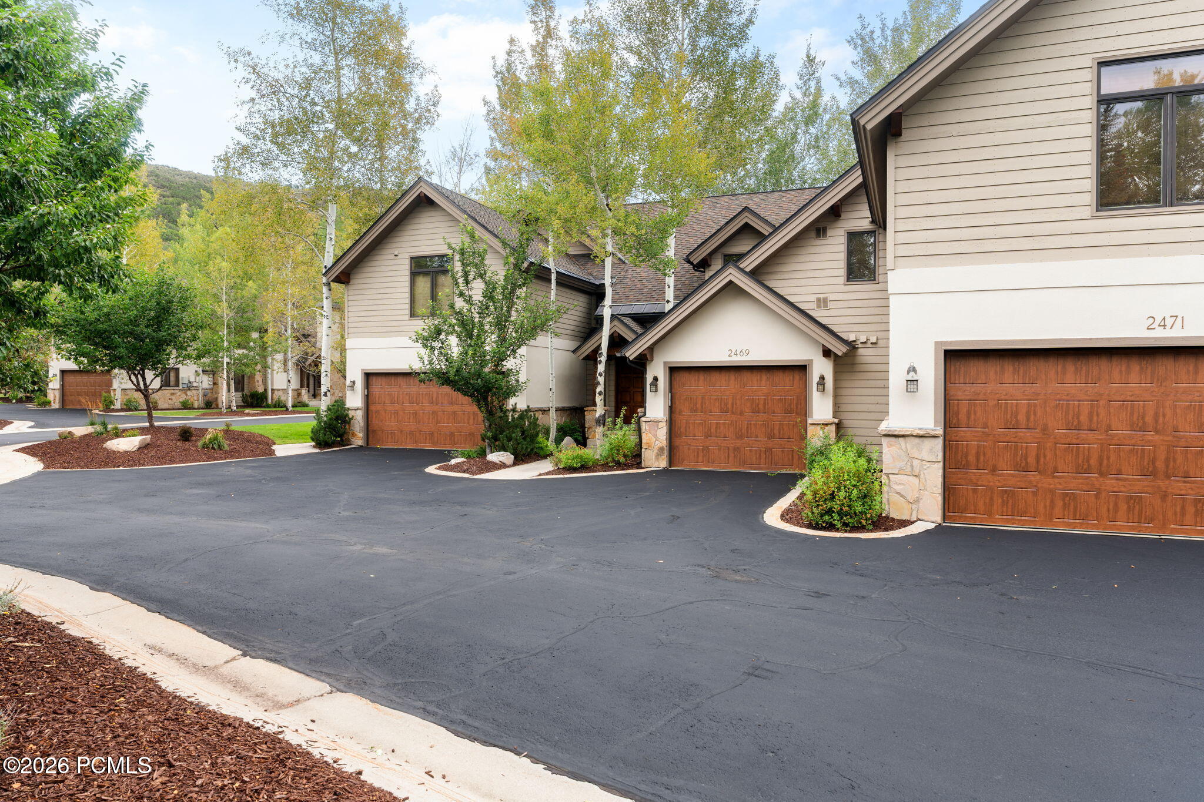
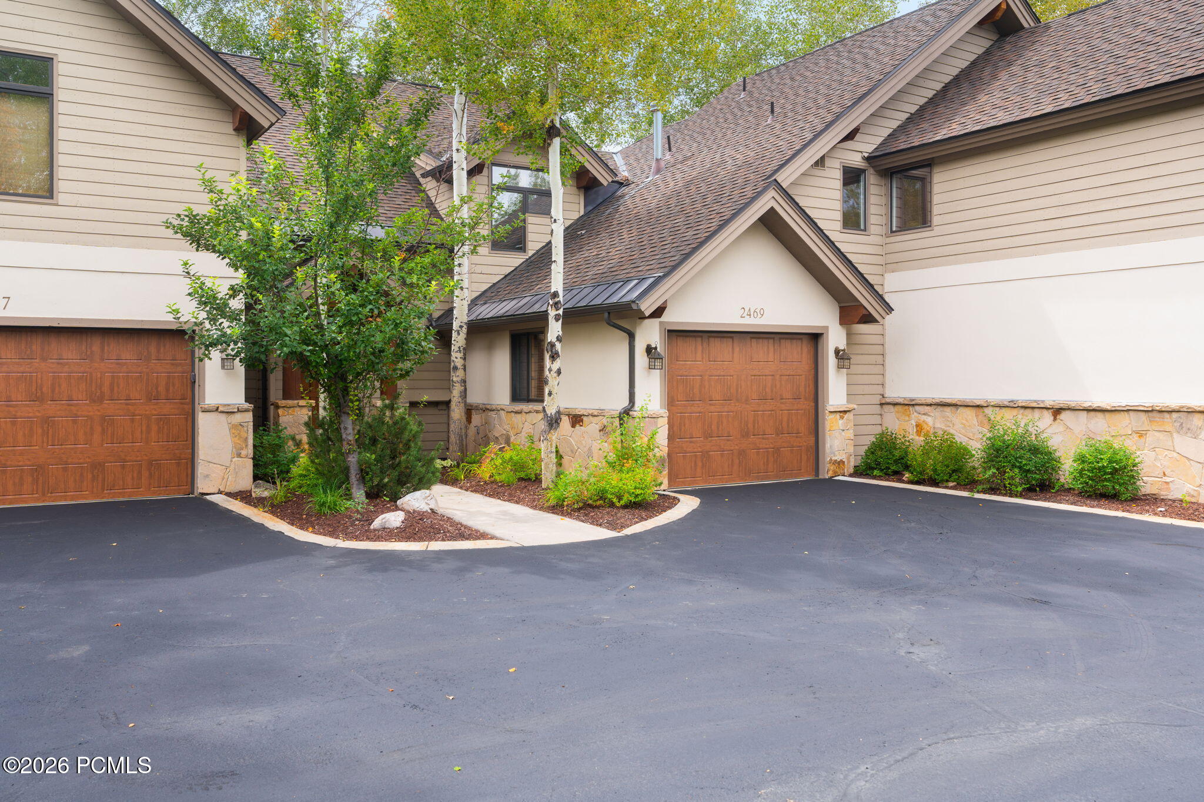
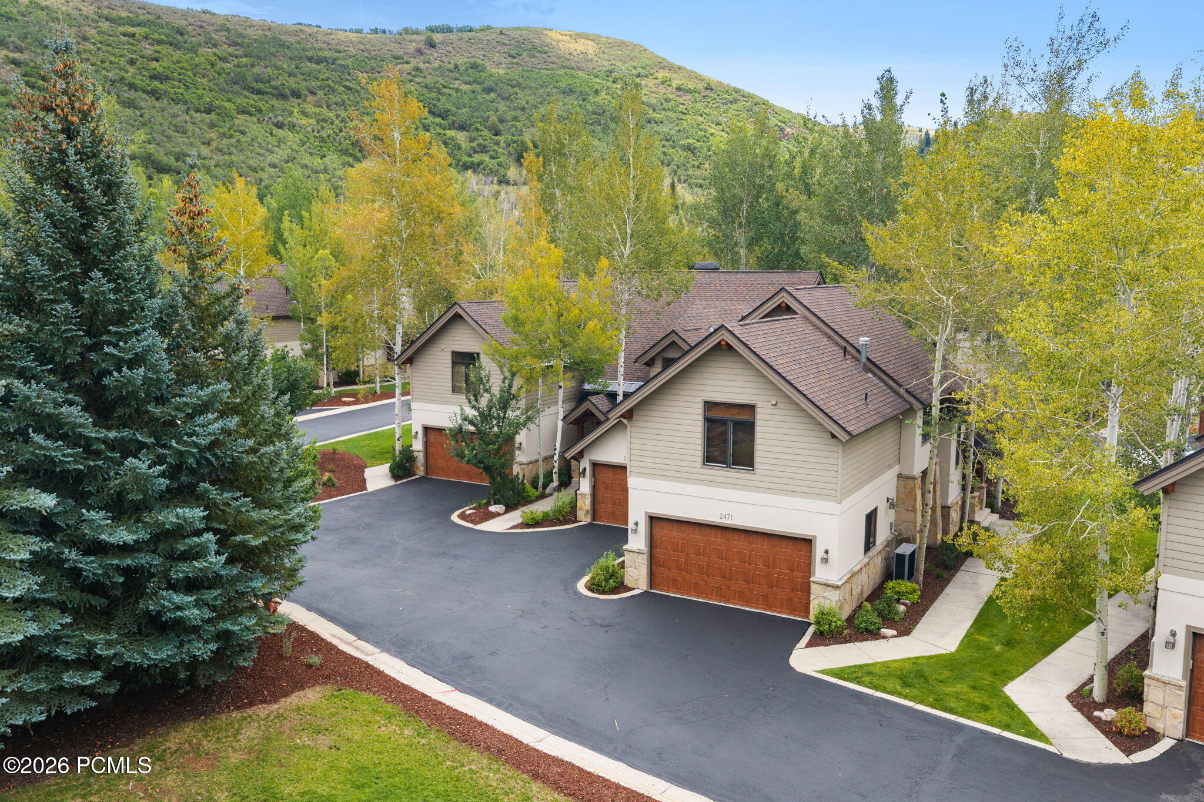
Townhouse entrance marked 2469 between two wood-paneled garage doors, framed by landscaped beds and mature trees.
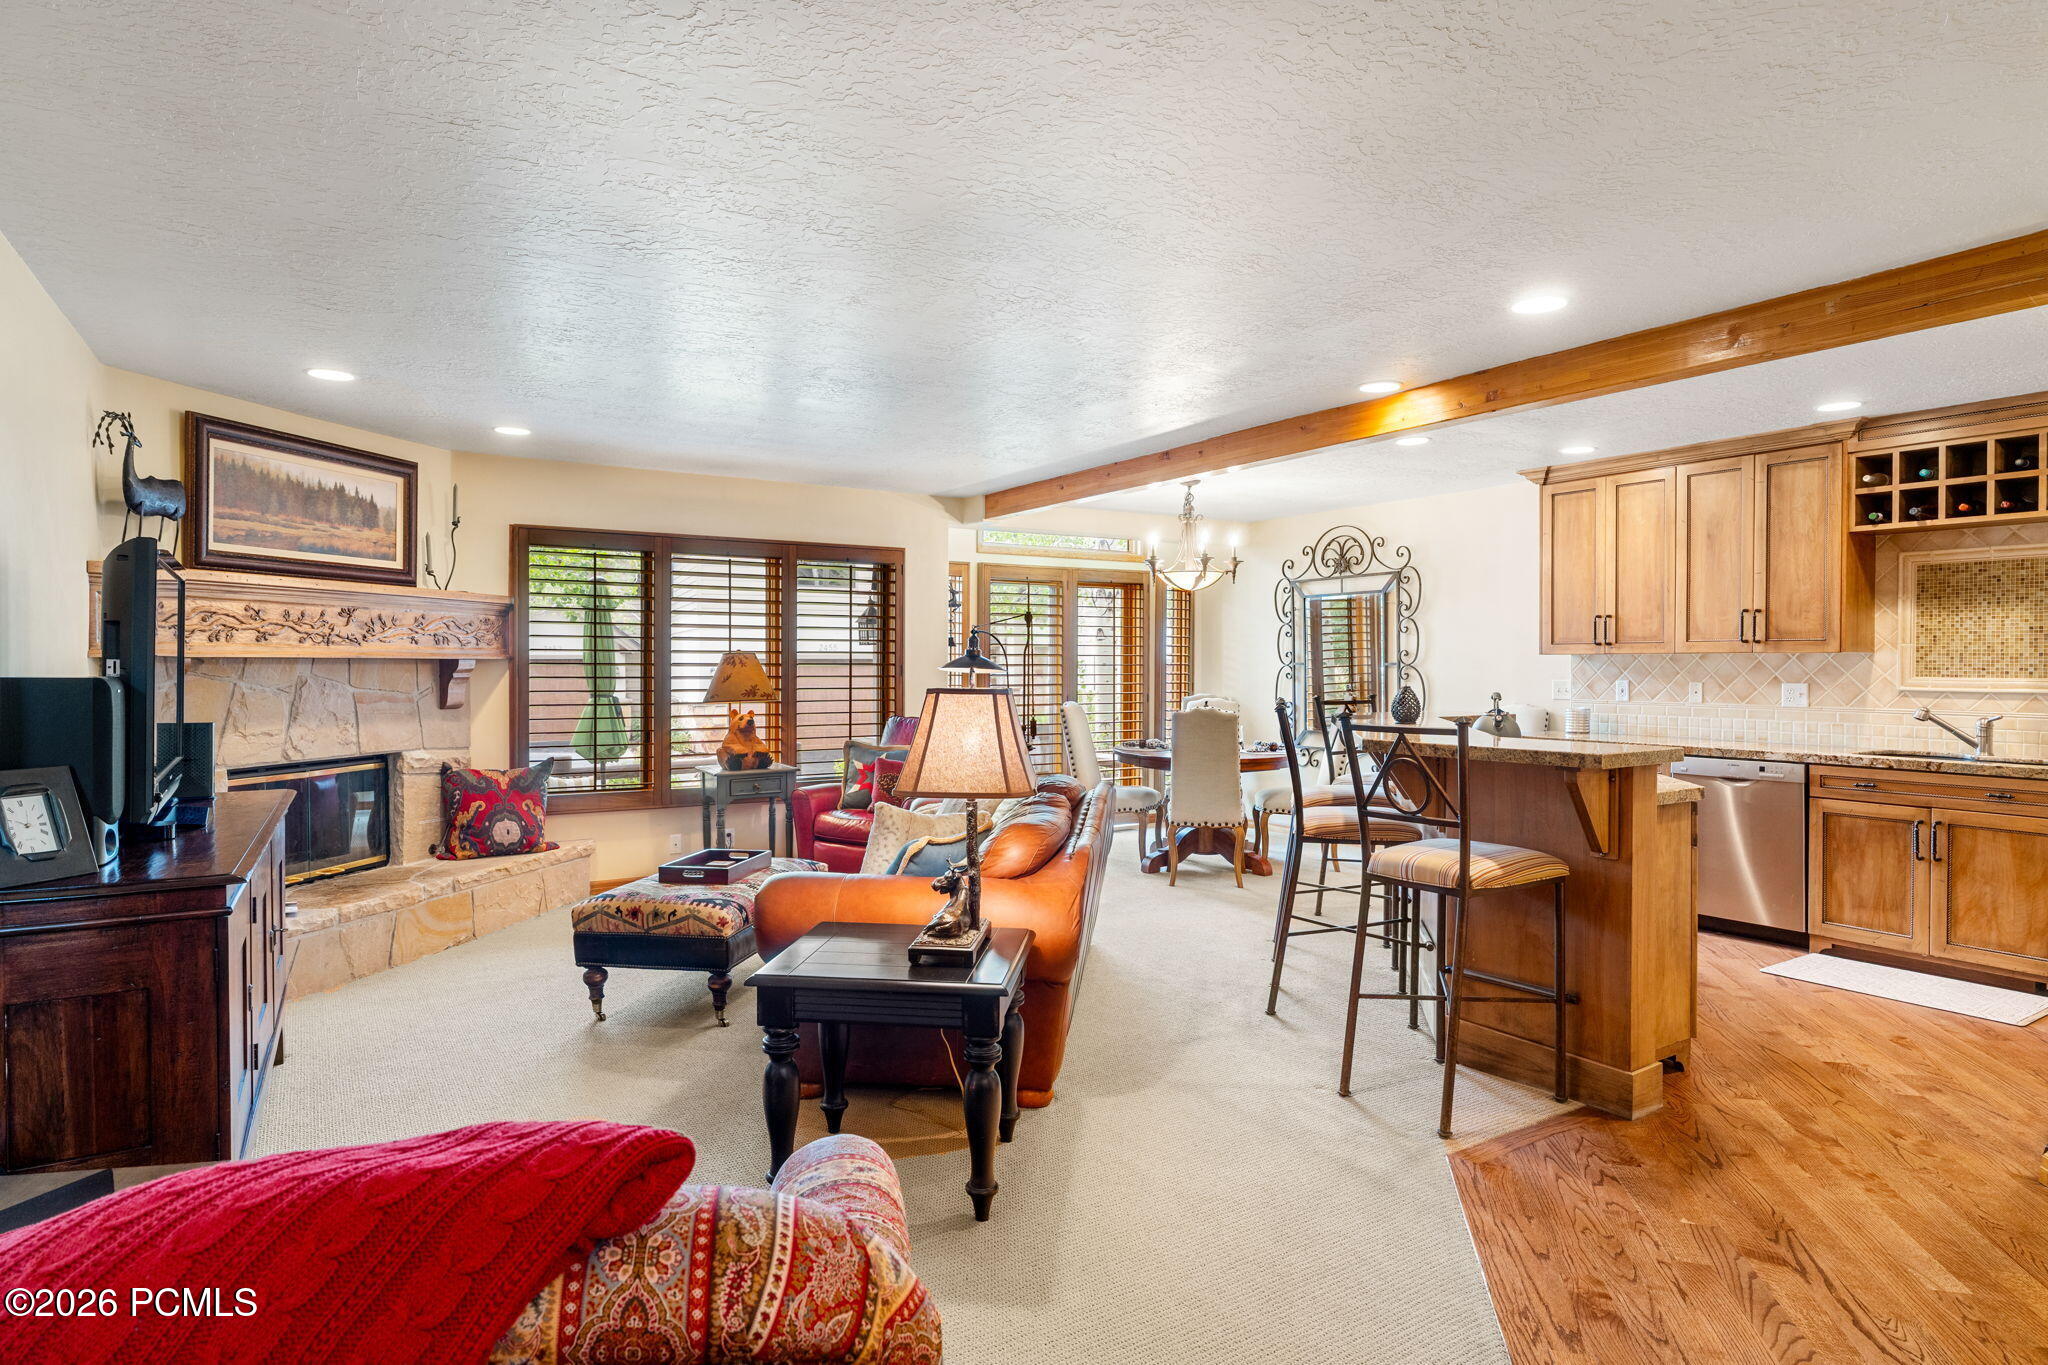
Furnished living room with stone fireplace, wood ceiling beam, and adjoining kitchen.
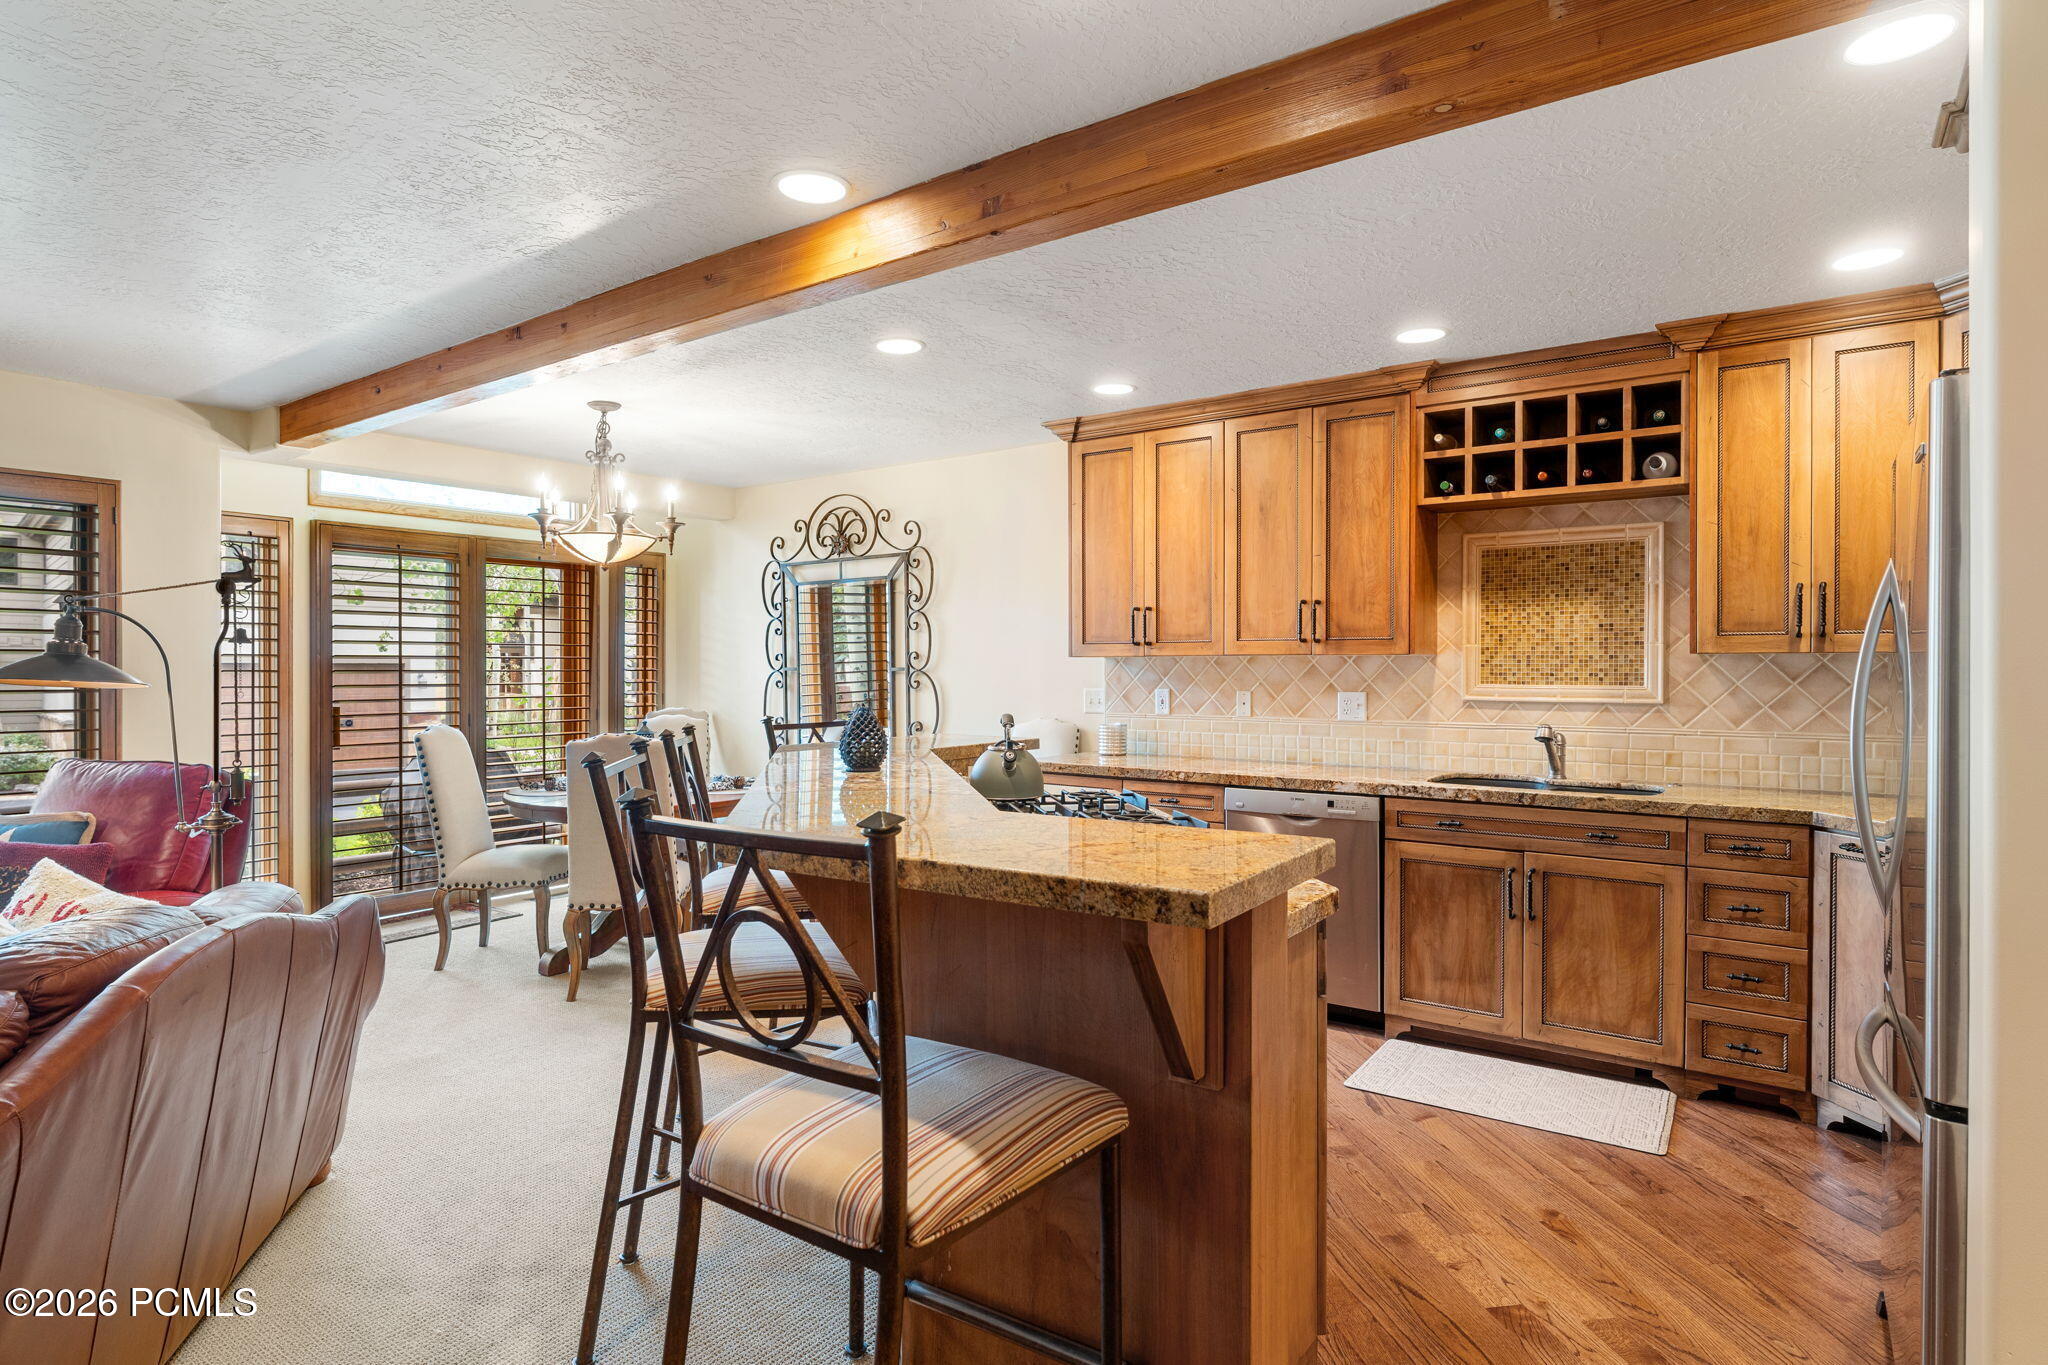
Kitchen with a granite island, warm wood cabinetry, built-in wine rack, and adjoining dining area.
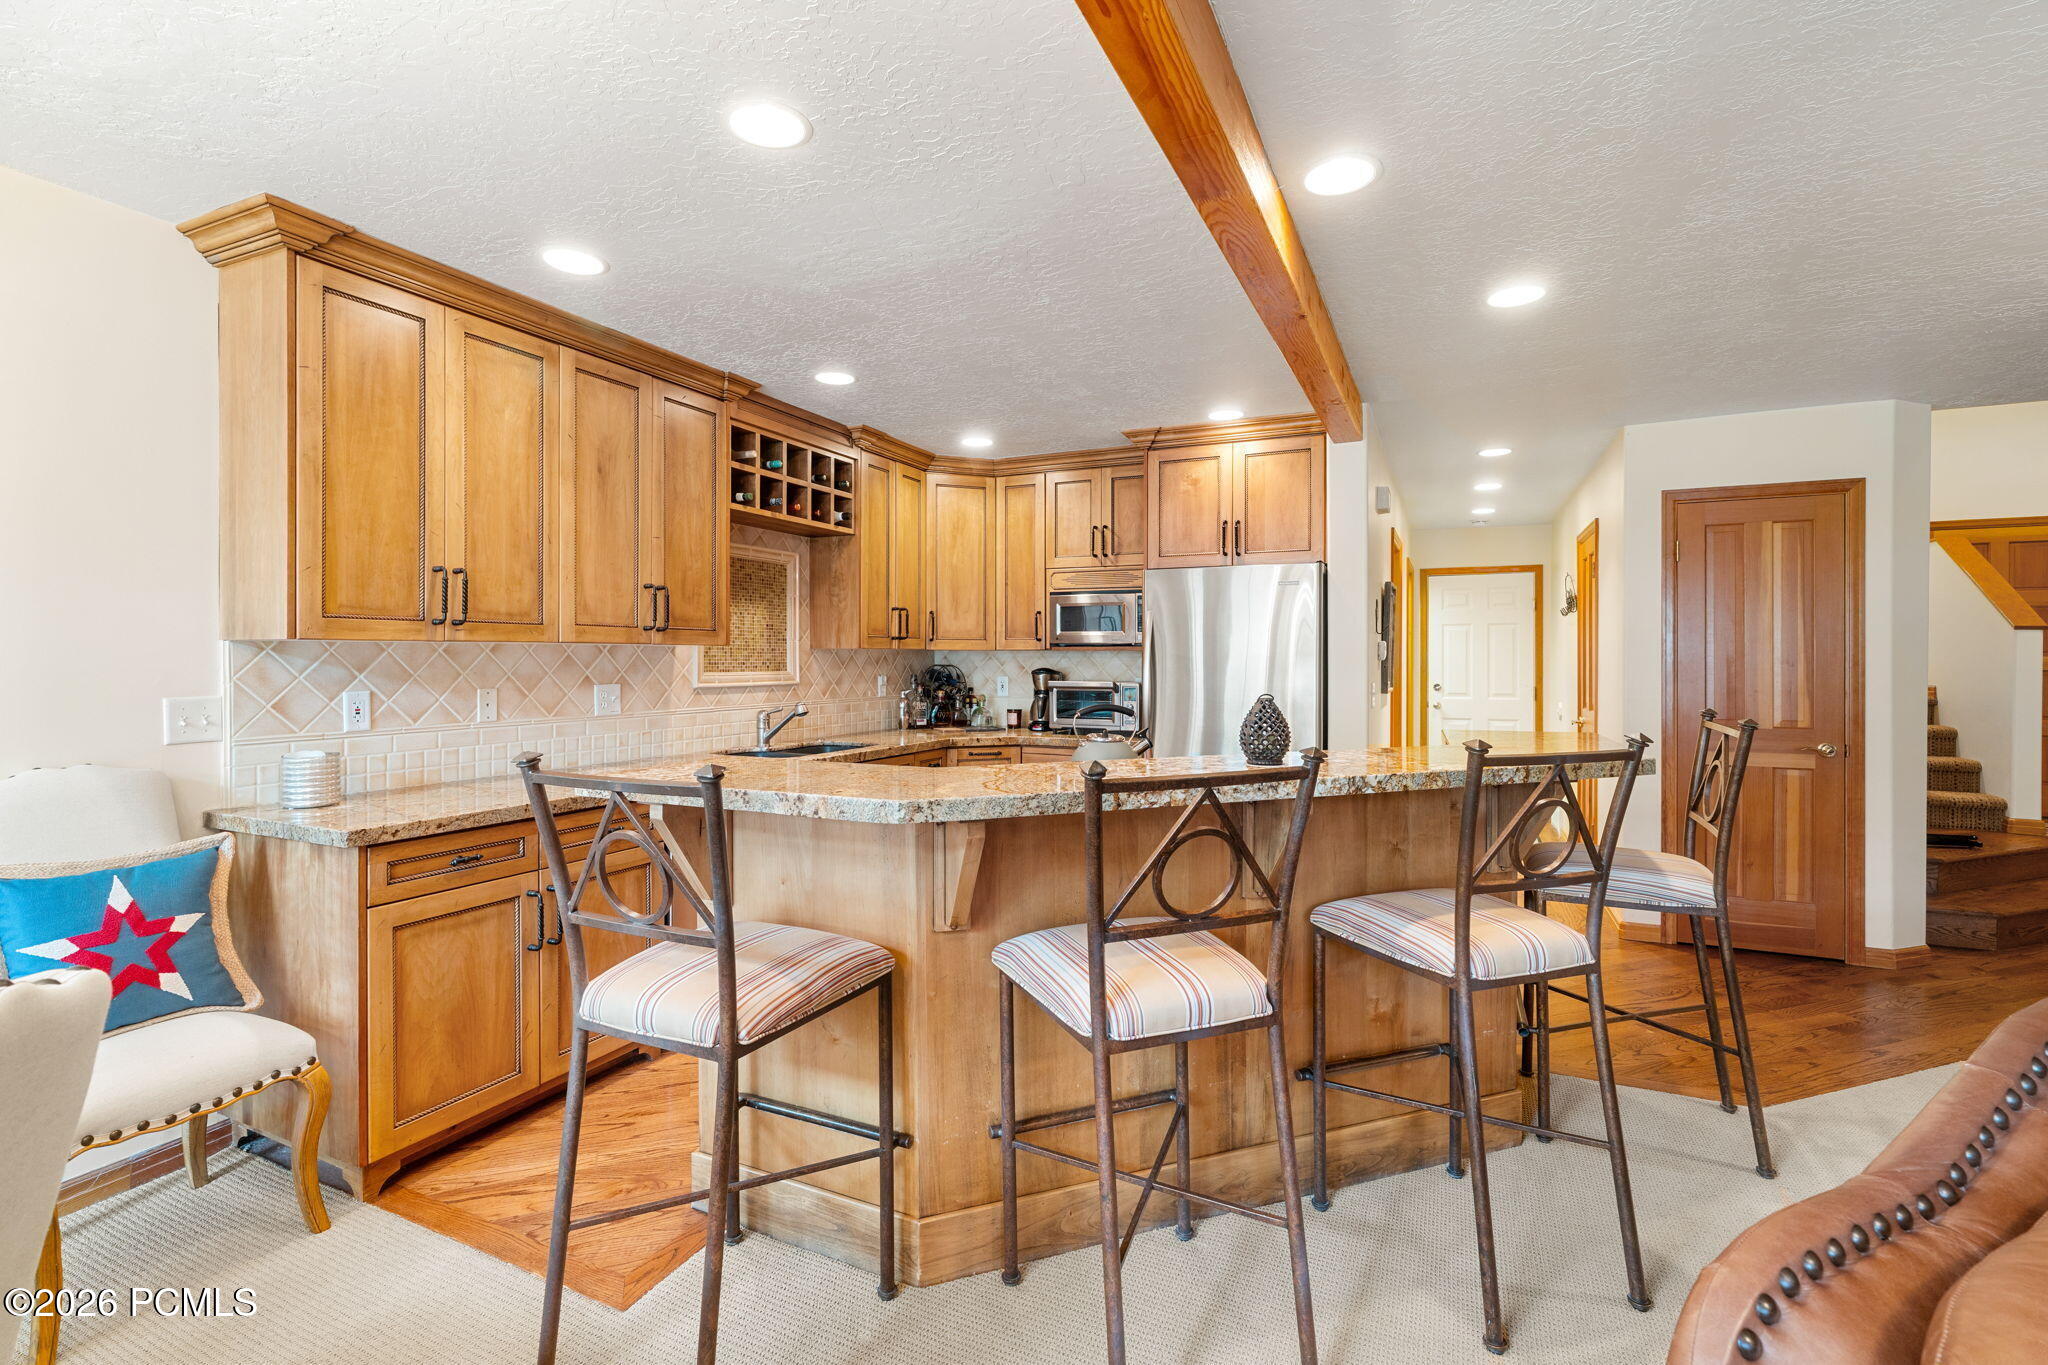
Kitchen with a granite-topped island, bar stools, honey-toned cabinets, and stainless steel appliances.
Open-plan kitchen and living room with granite breakfast bar, exposed beam, and stone fireplace.
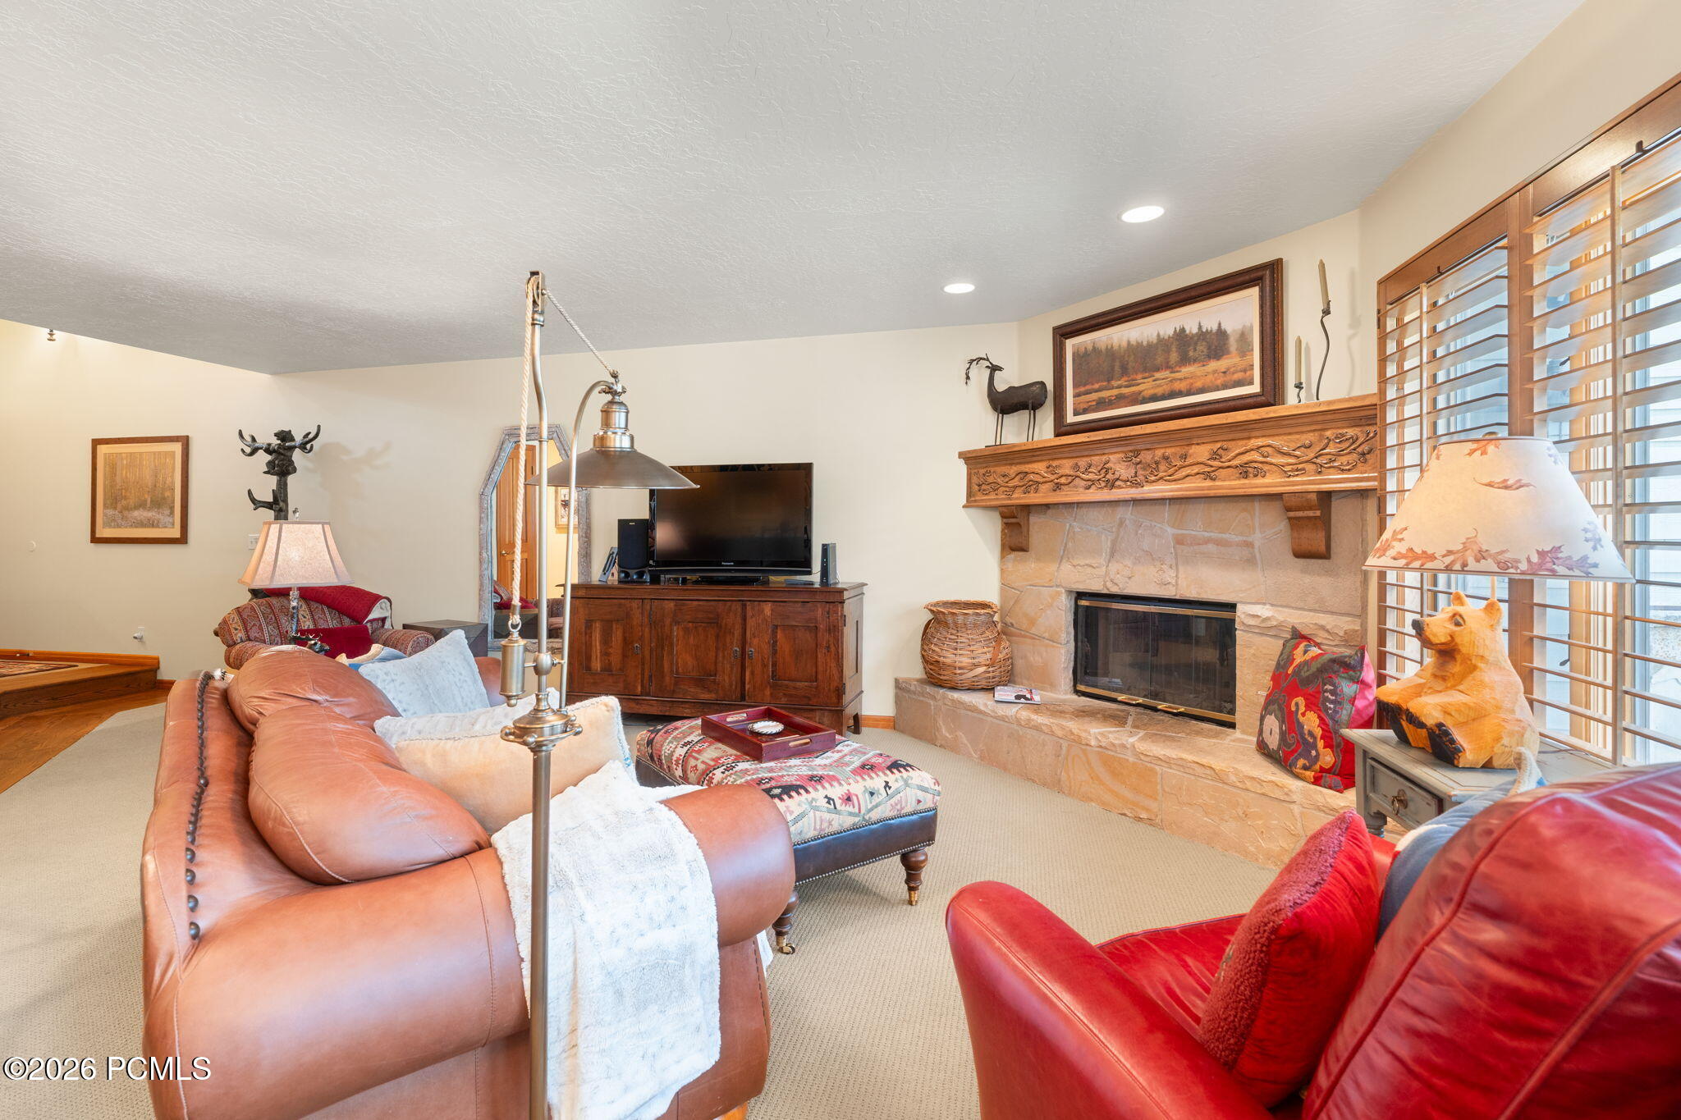
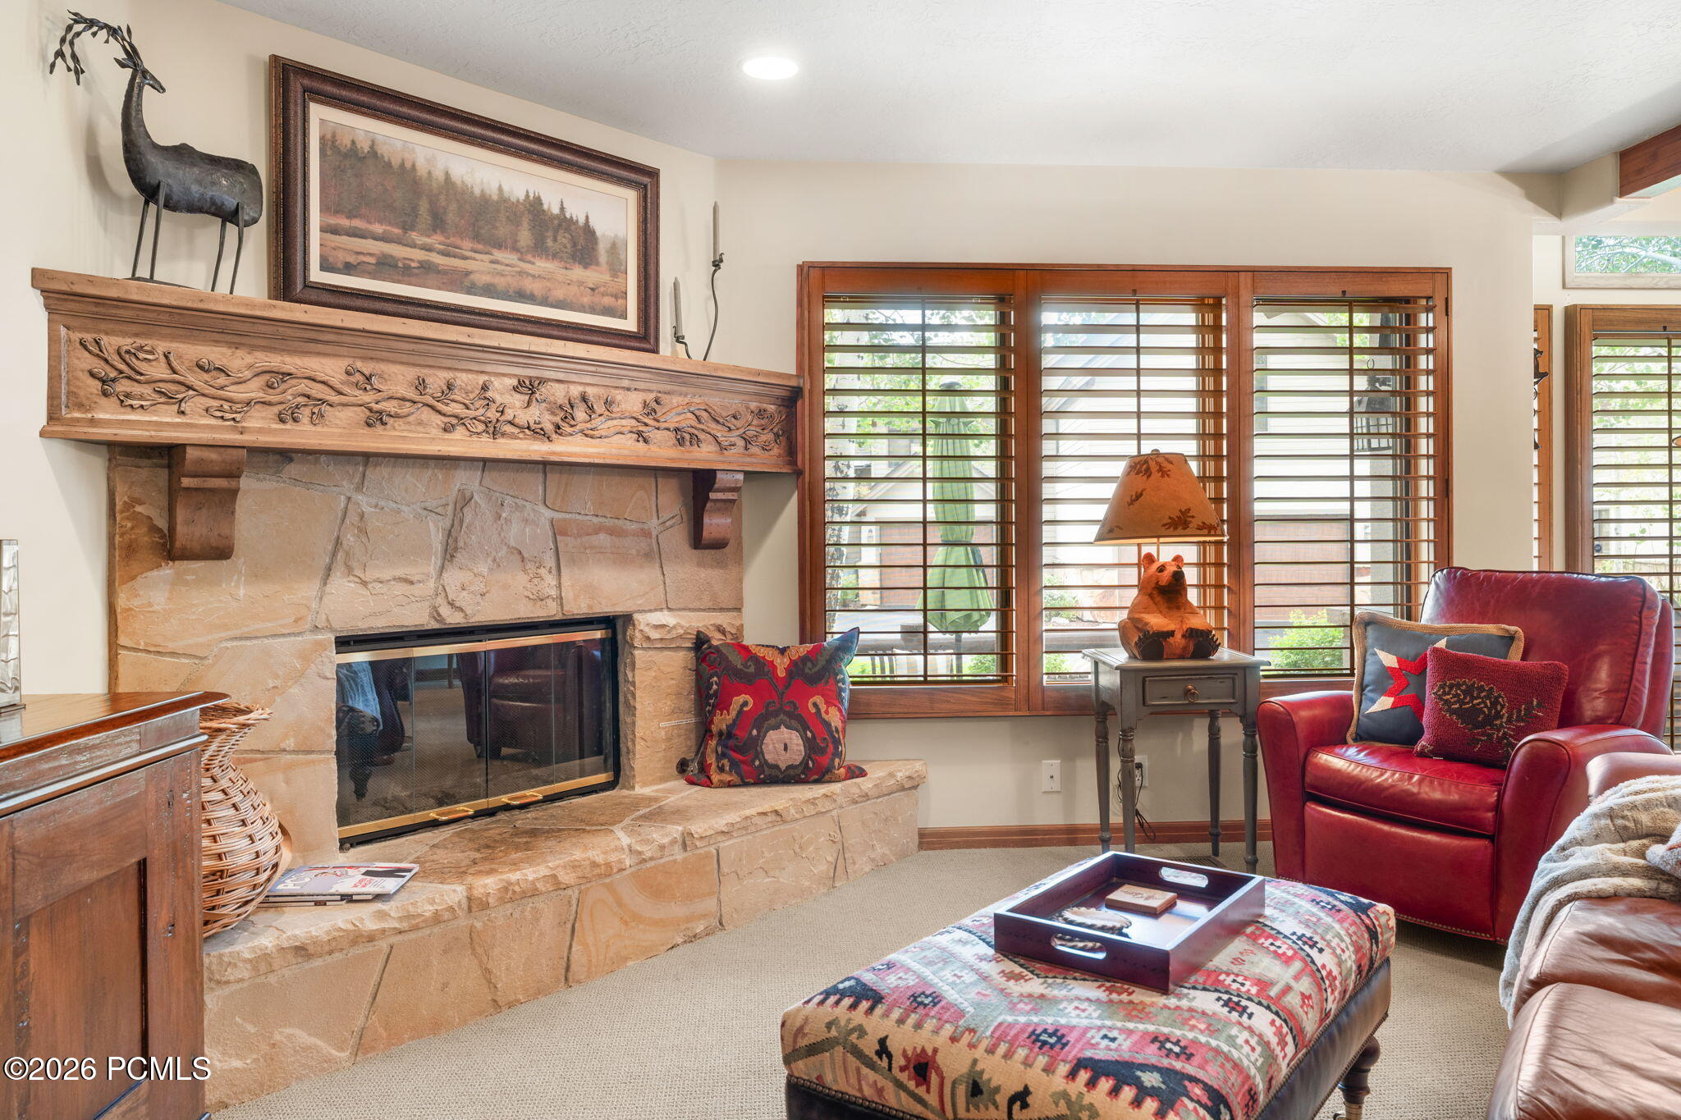
Living room with a stone fireplace, carved wood mantel, leather seating, and plantation shutters.
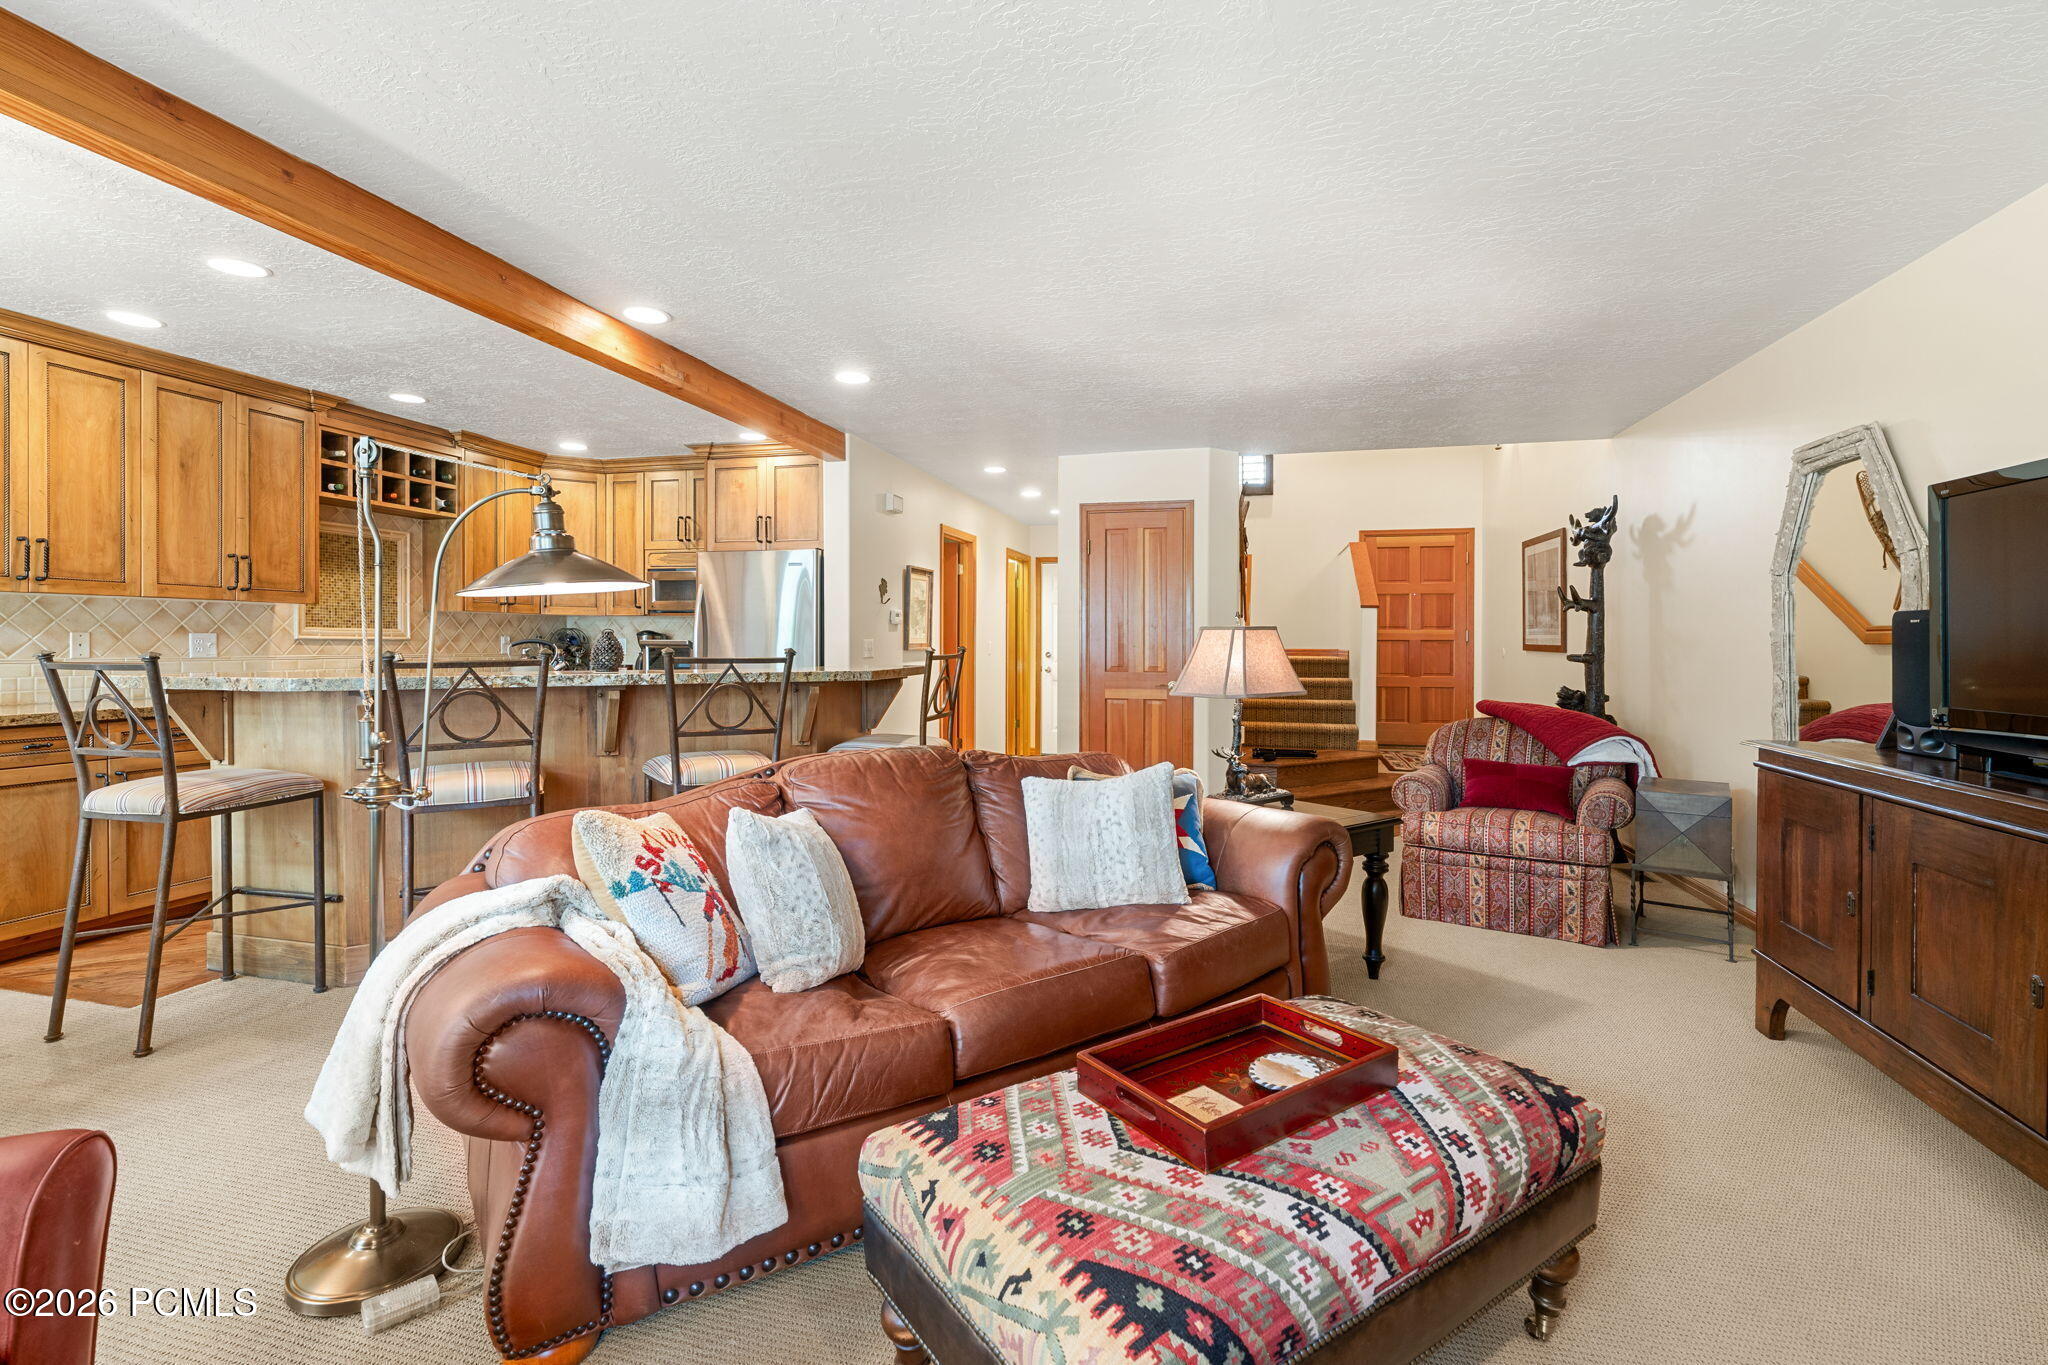
Living room with a leather sofa, patterned ottoman, and open kitchen with wood cabinetry.
Living room with a stone fireplace, carved wood mantel, shuttered windows, and red leather armchair.
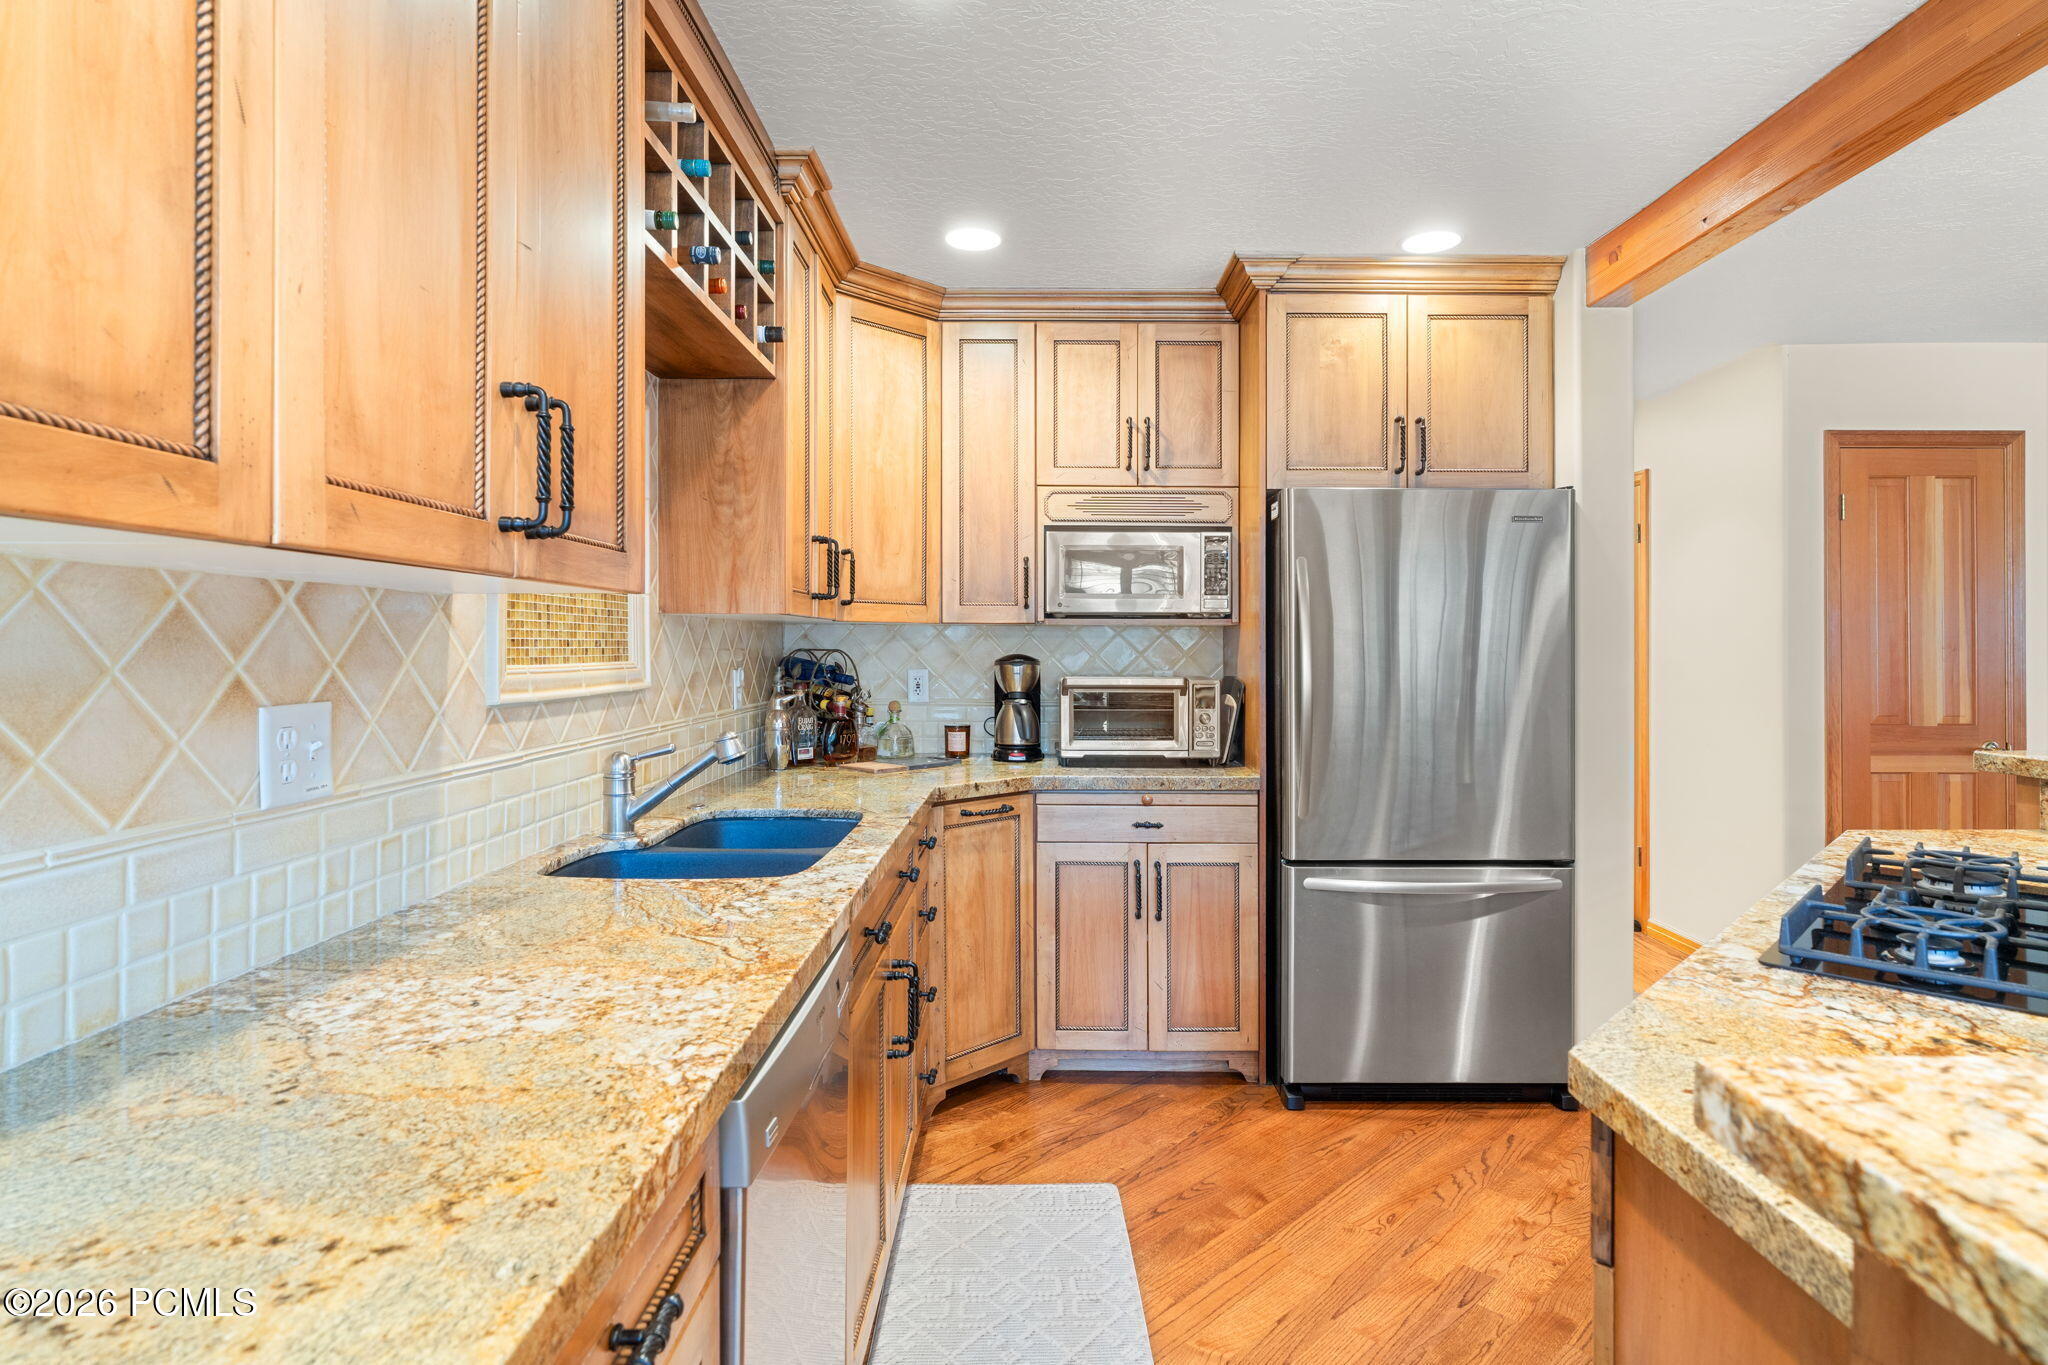
Kitchen with rope-trimmed wood cabinets, granite counters, blue sink, and stainless refrigerator.
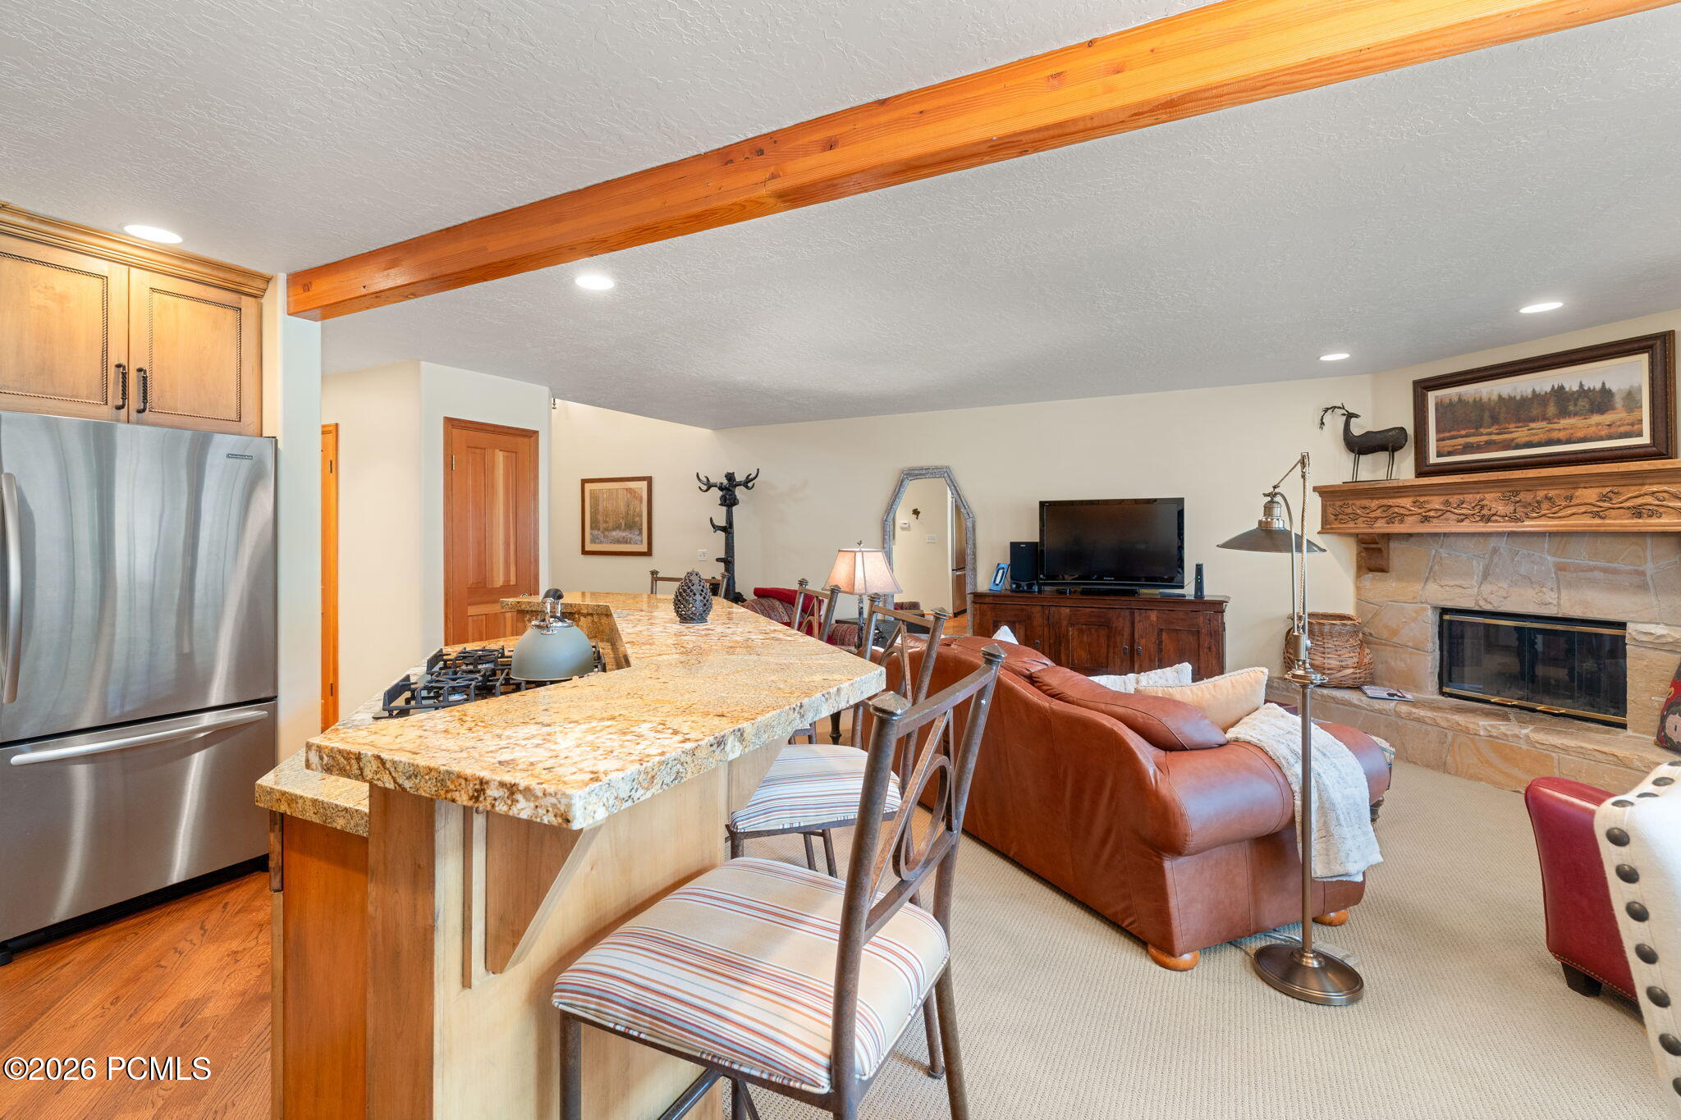
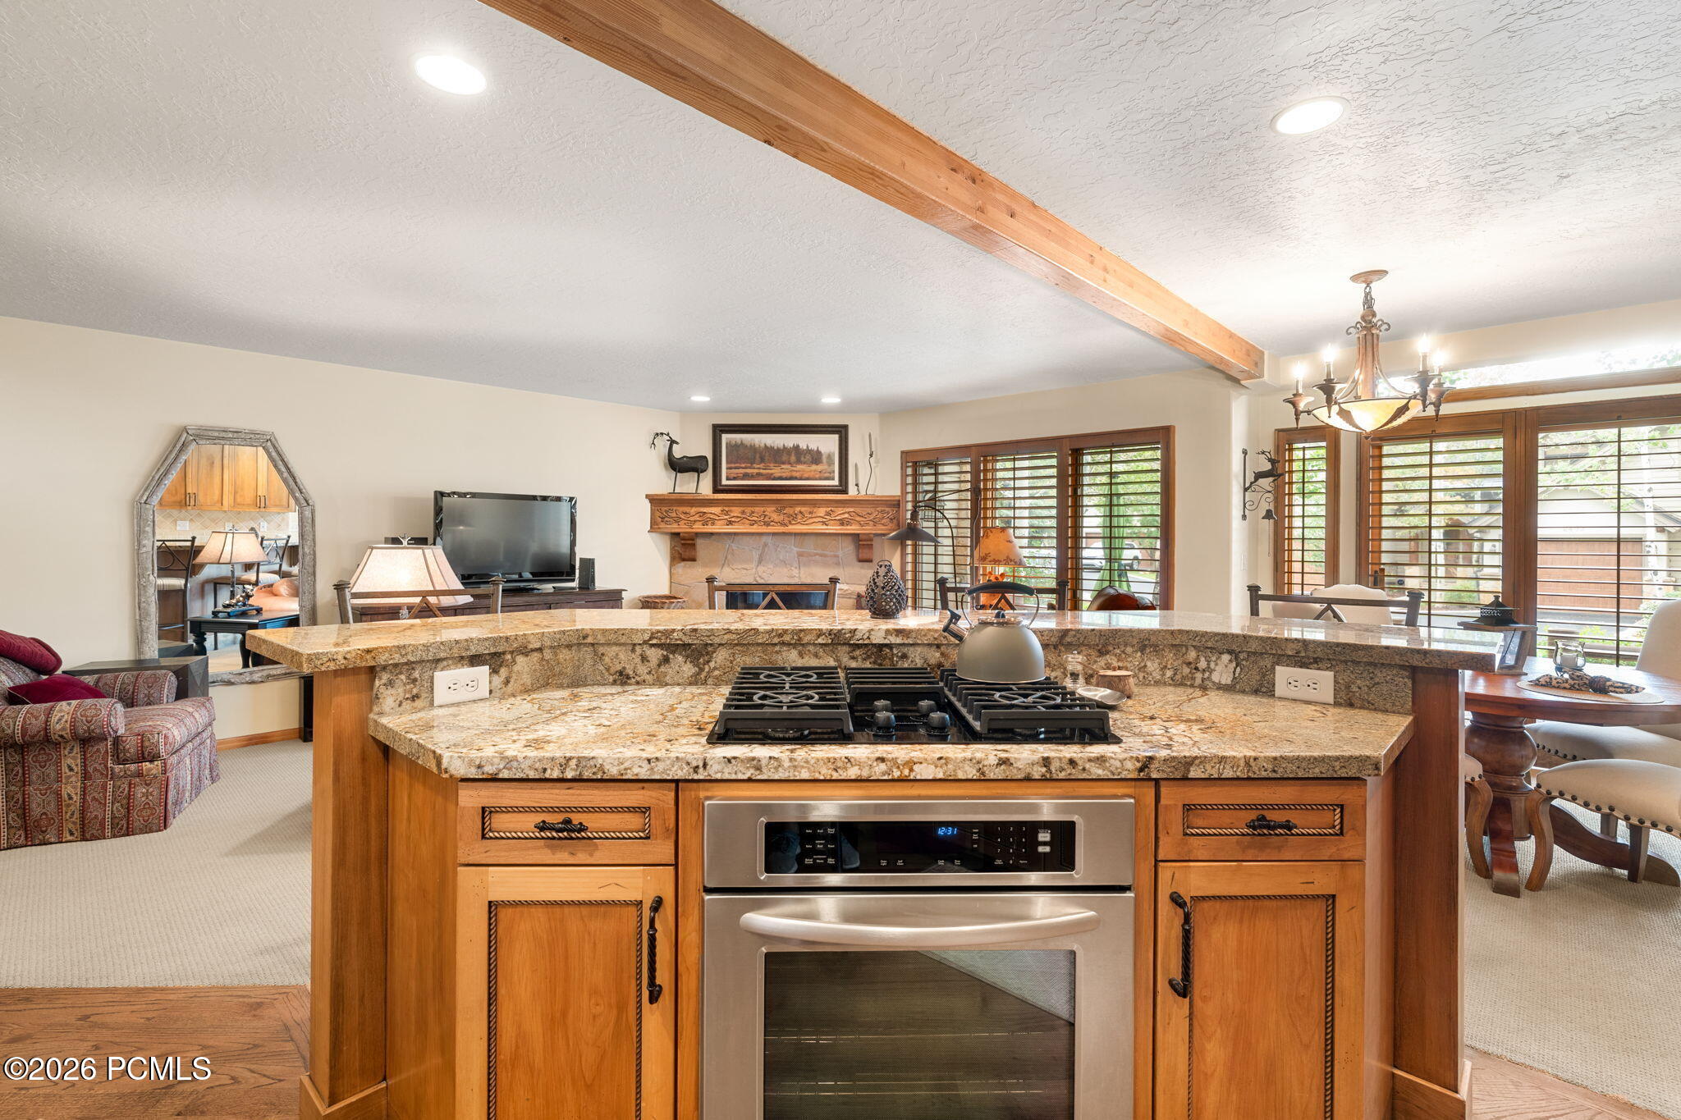
Open-plan kitchen with granite island and gas cooktop, overlooking a living area with a stone fireplace.
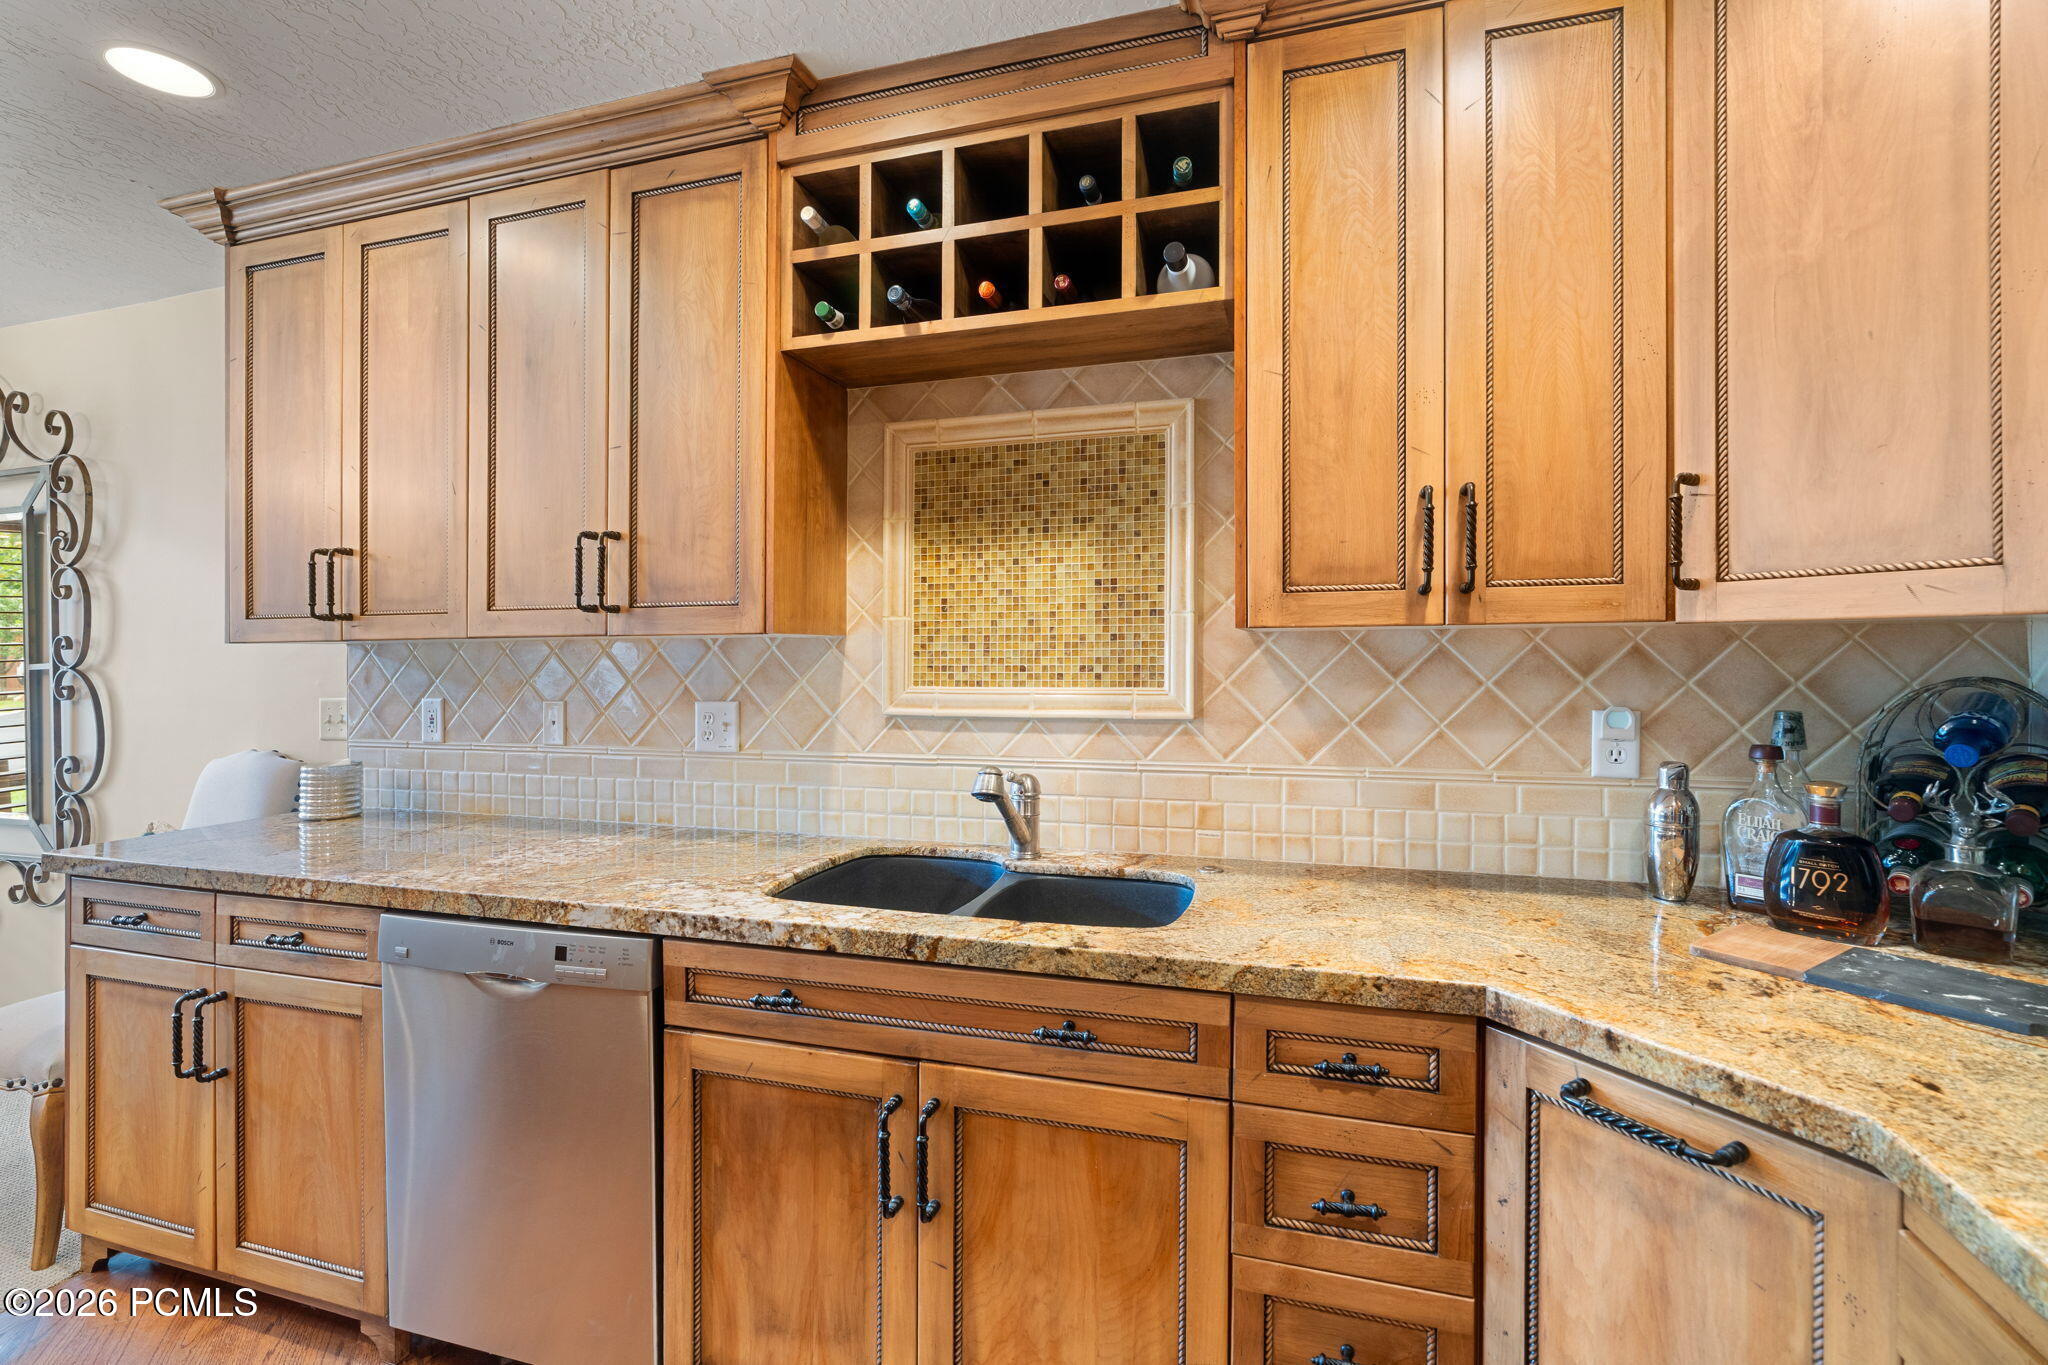
Kitchen with warm wood cabinets, granite counters, a double sink, and a built-in wine cubby.
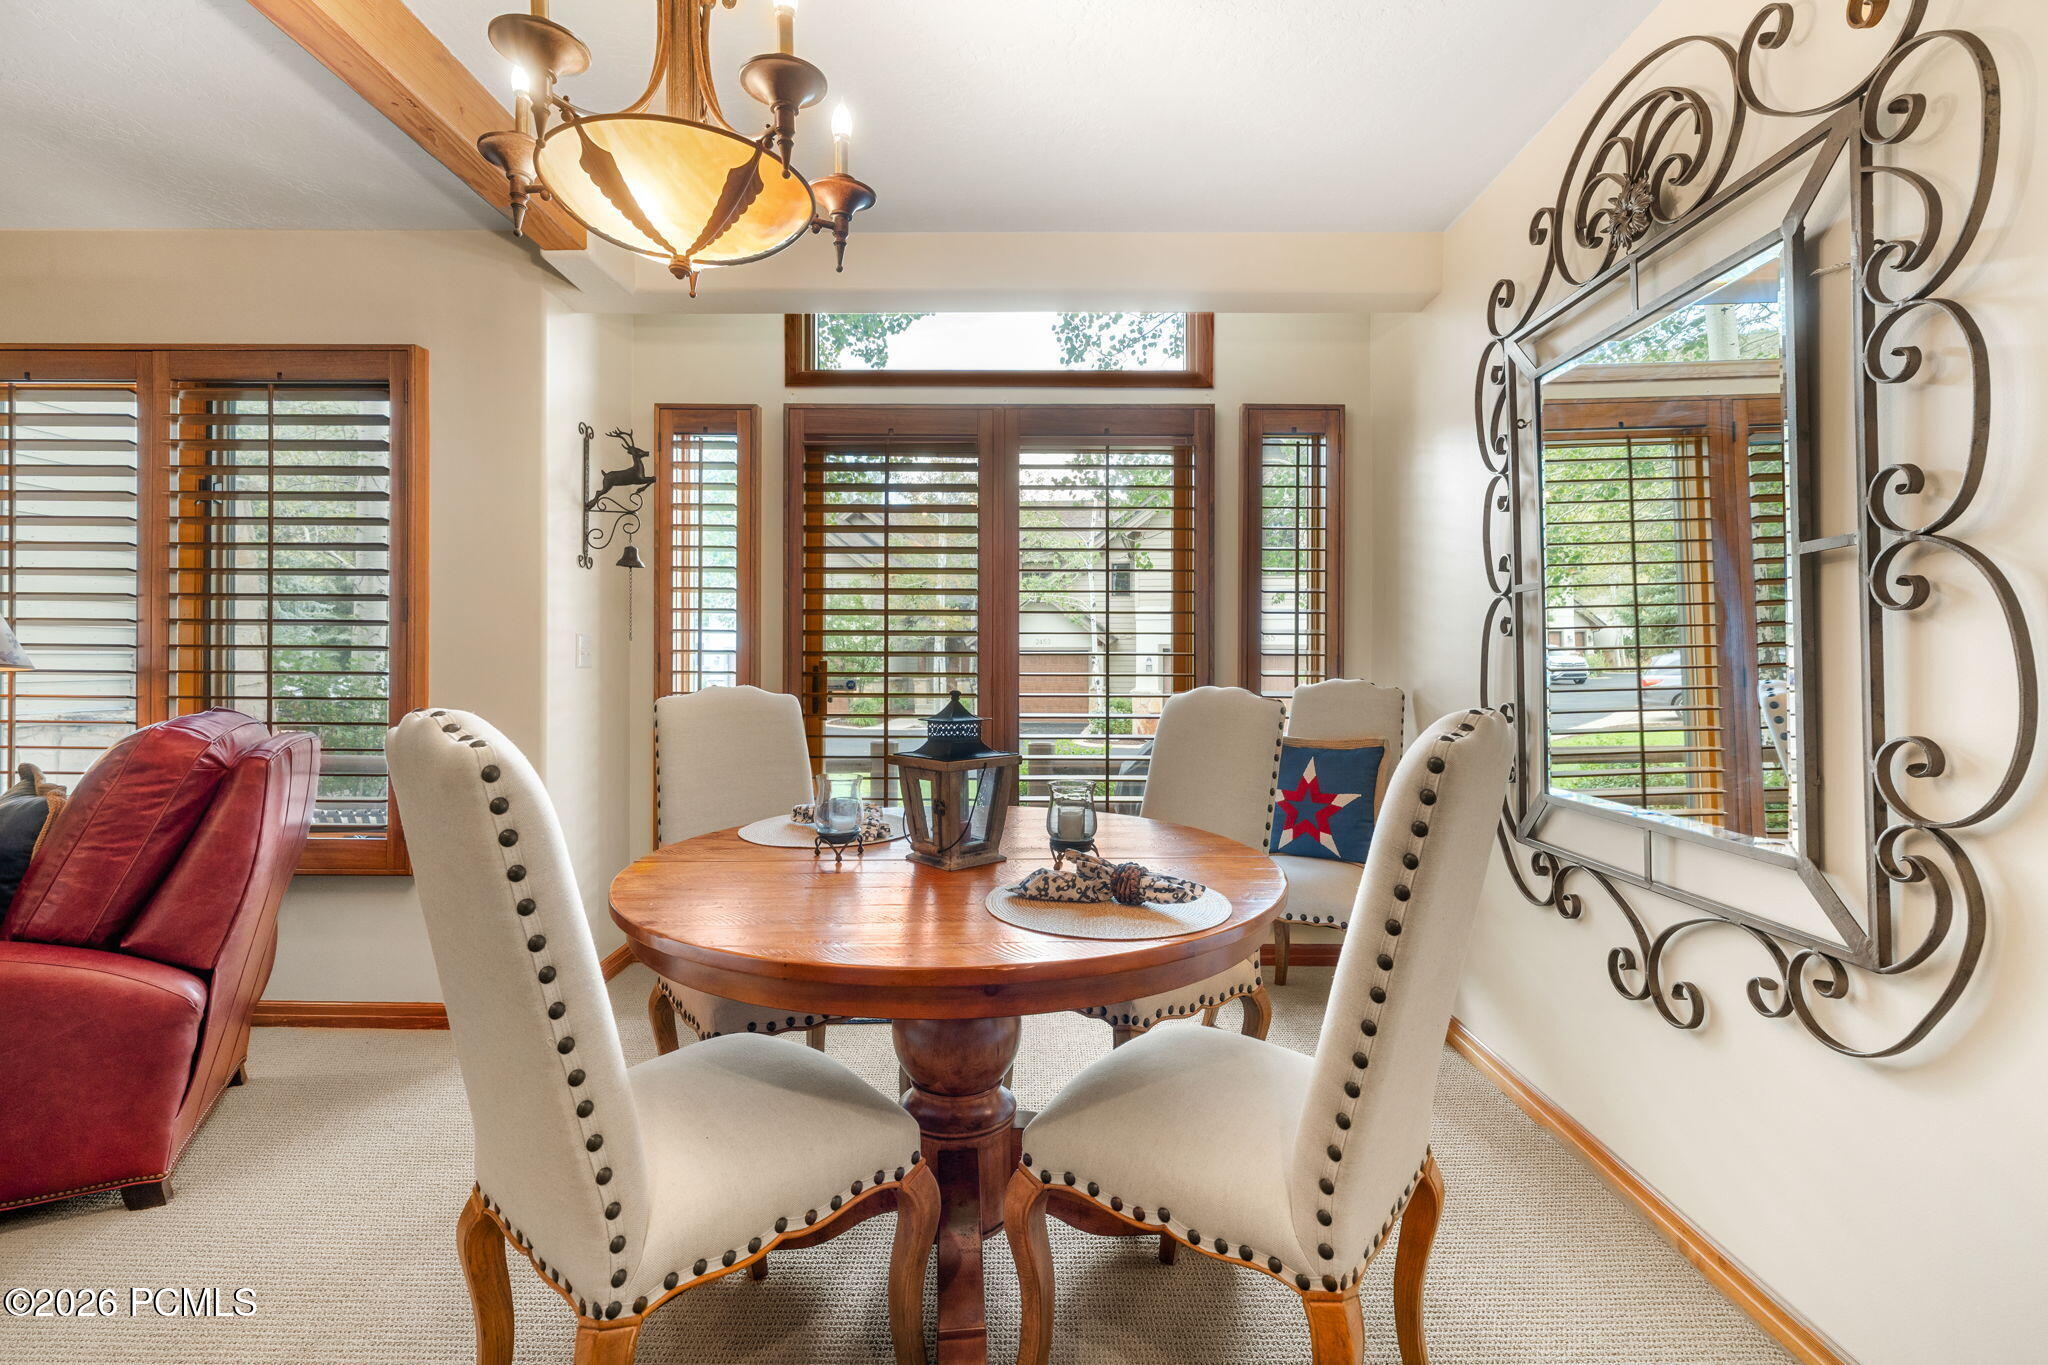
Dining room with a round wood table, cream chairs, plantation shutters, and an ornate mirror.
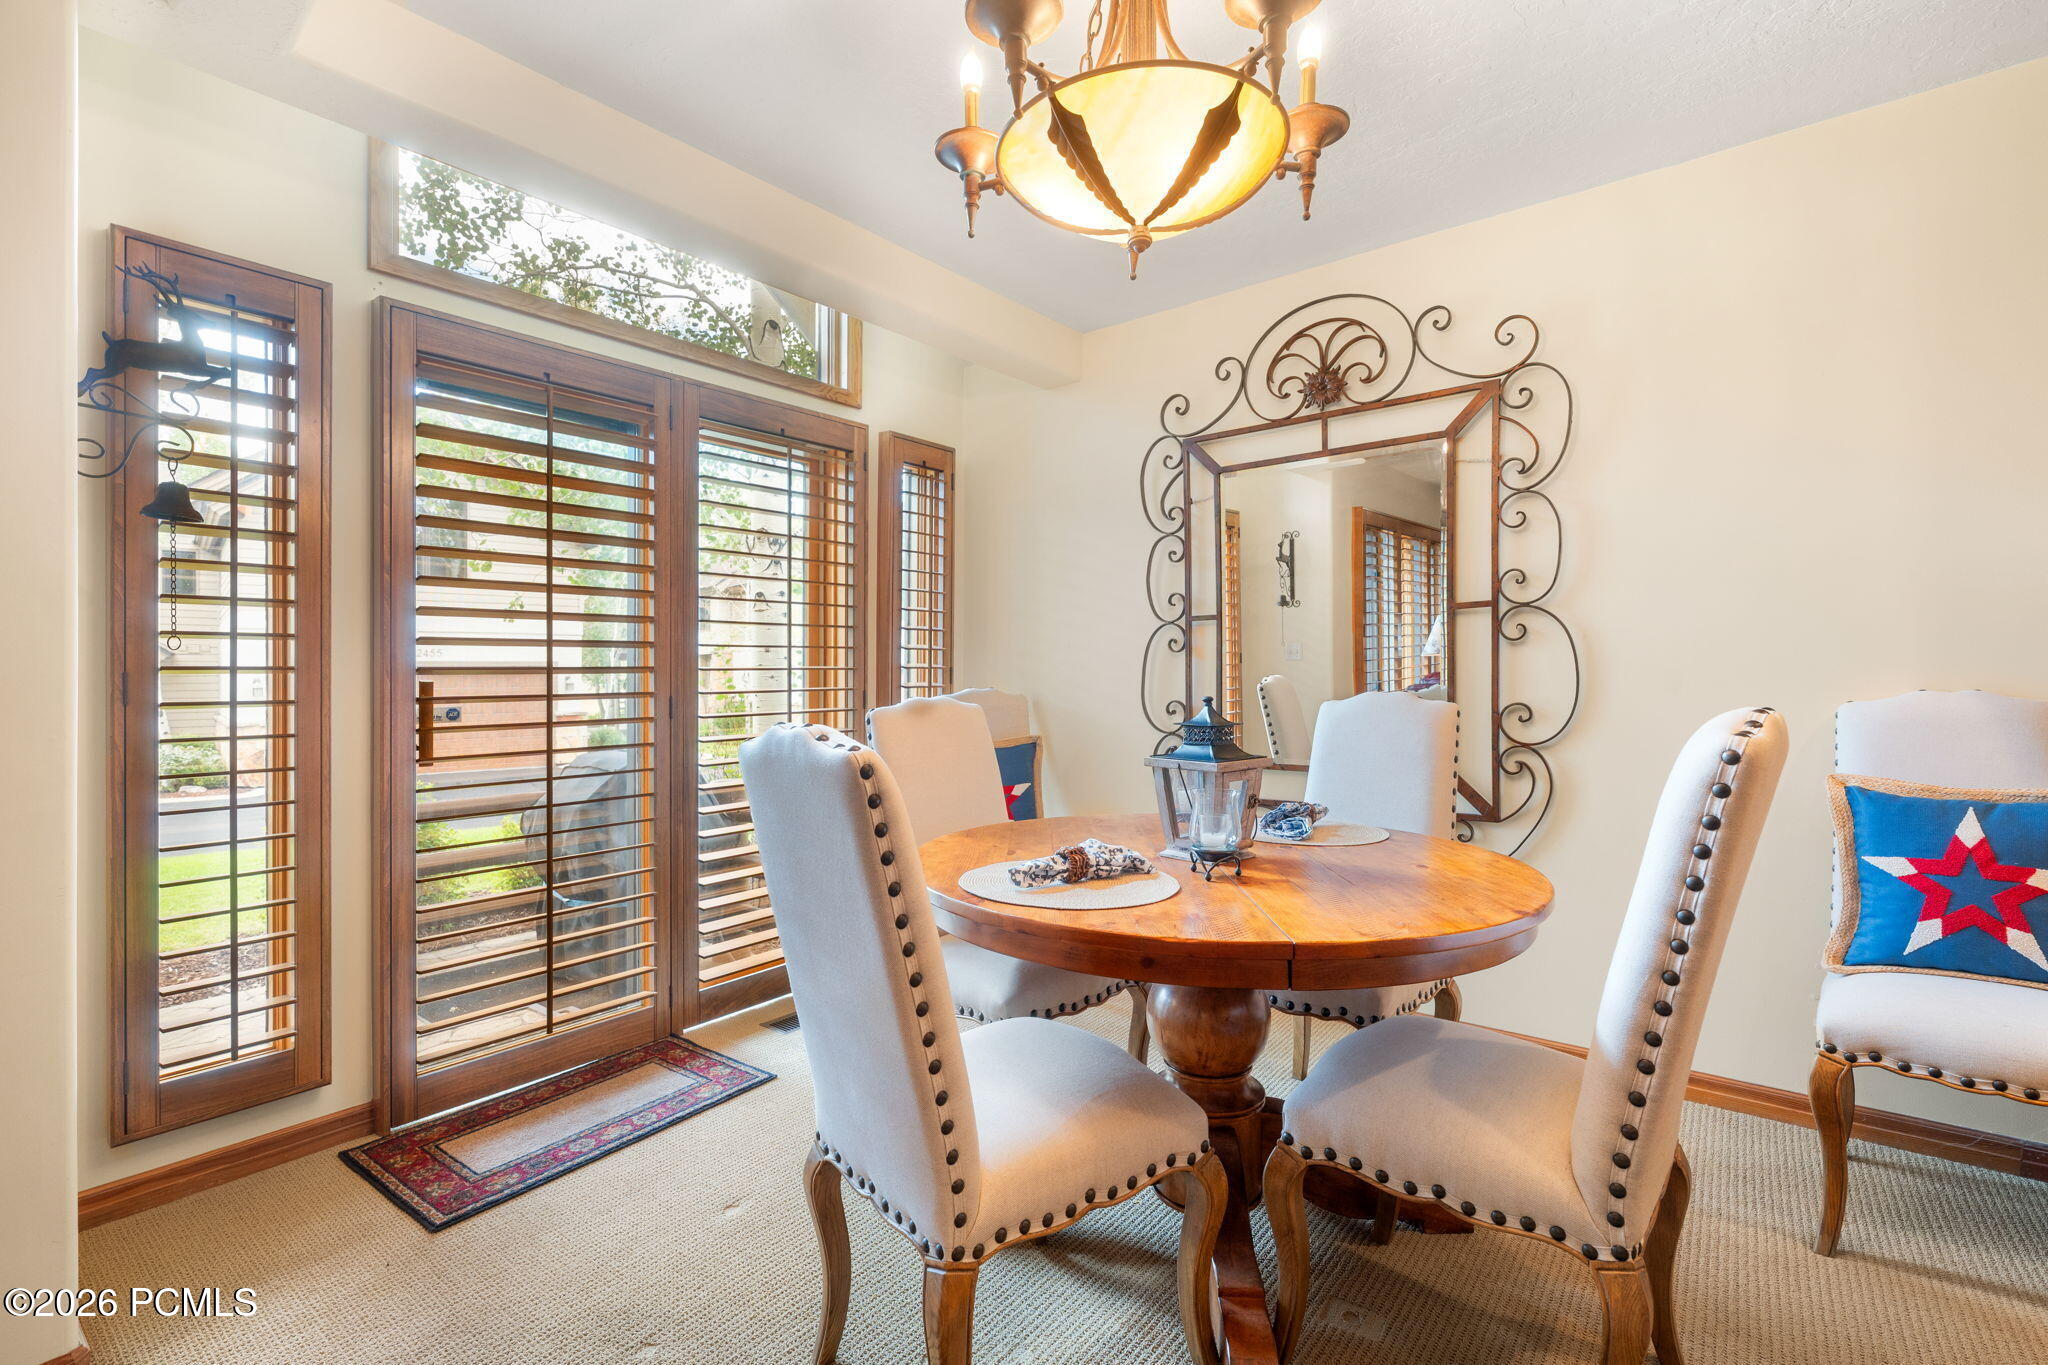
Dining room with a round wooden table, upholstered chairs, and tall plantation-shuttered windows.
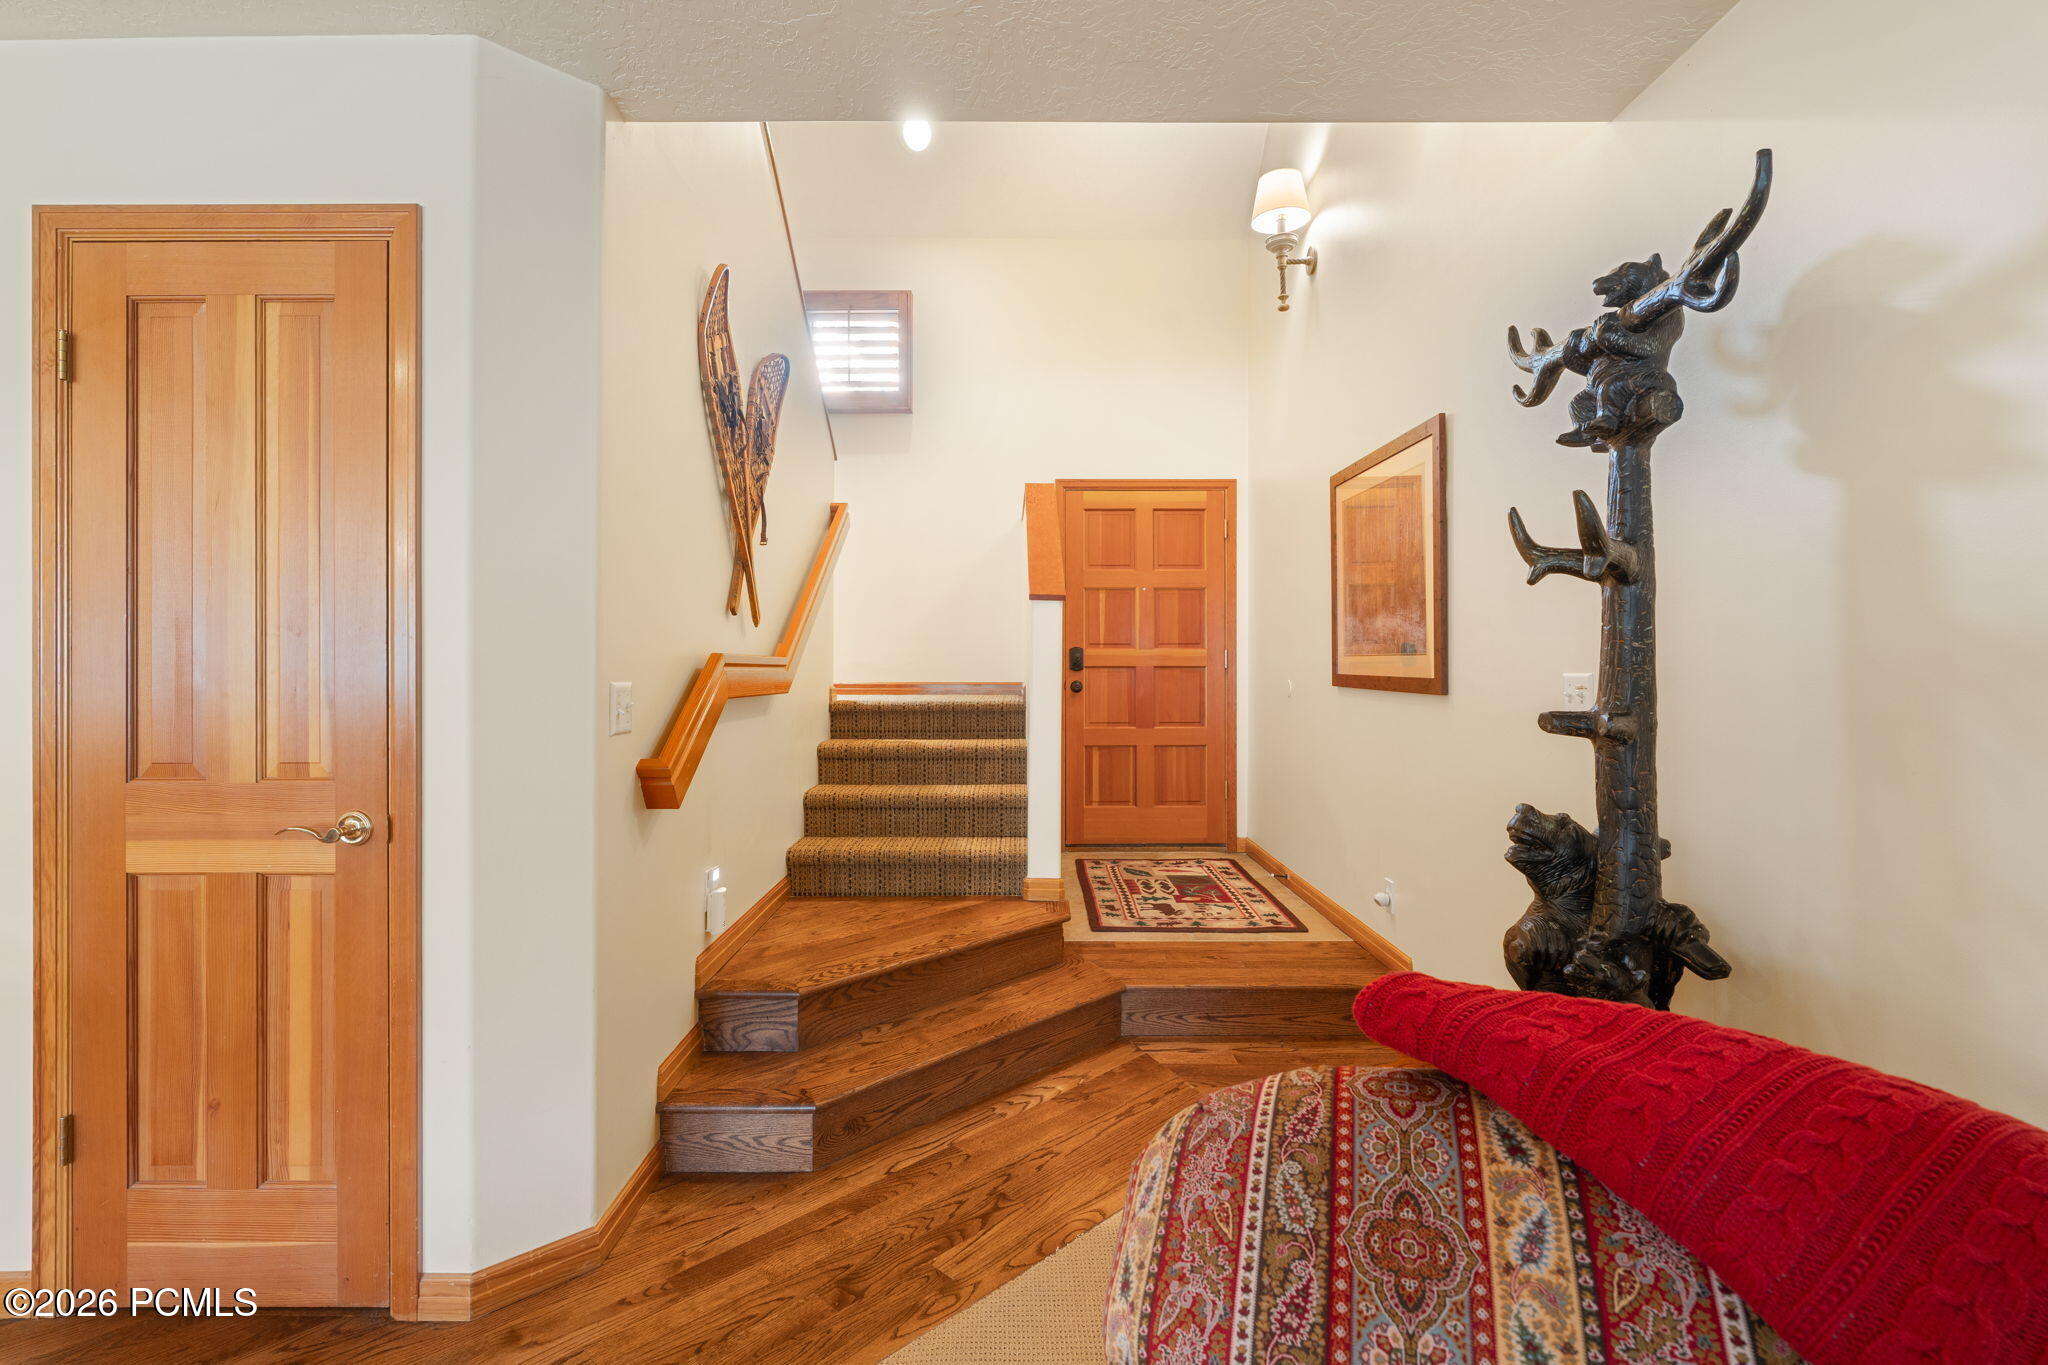
Entryway with wood floors, a carpeted staircase, and a carved wooden coat stand.
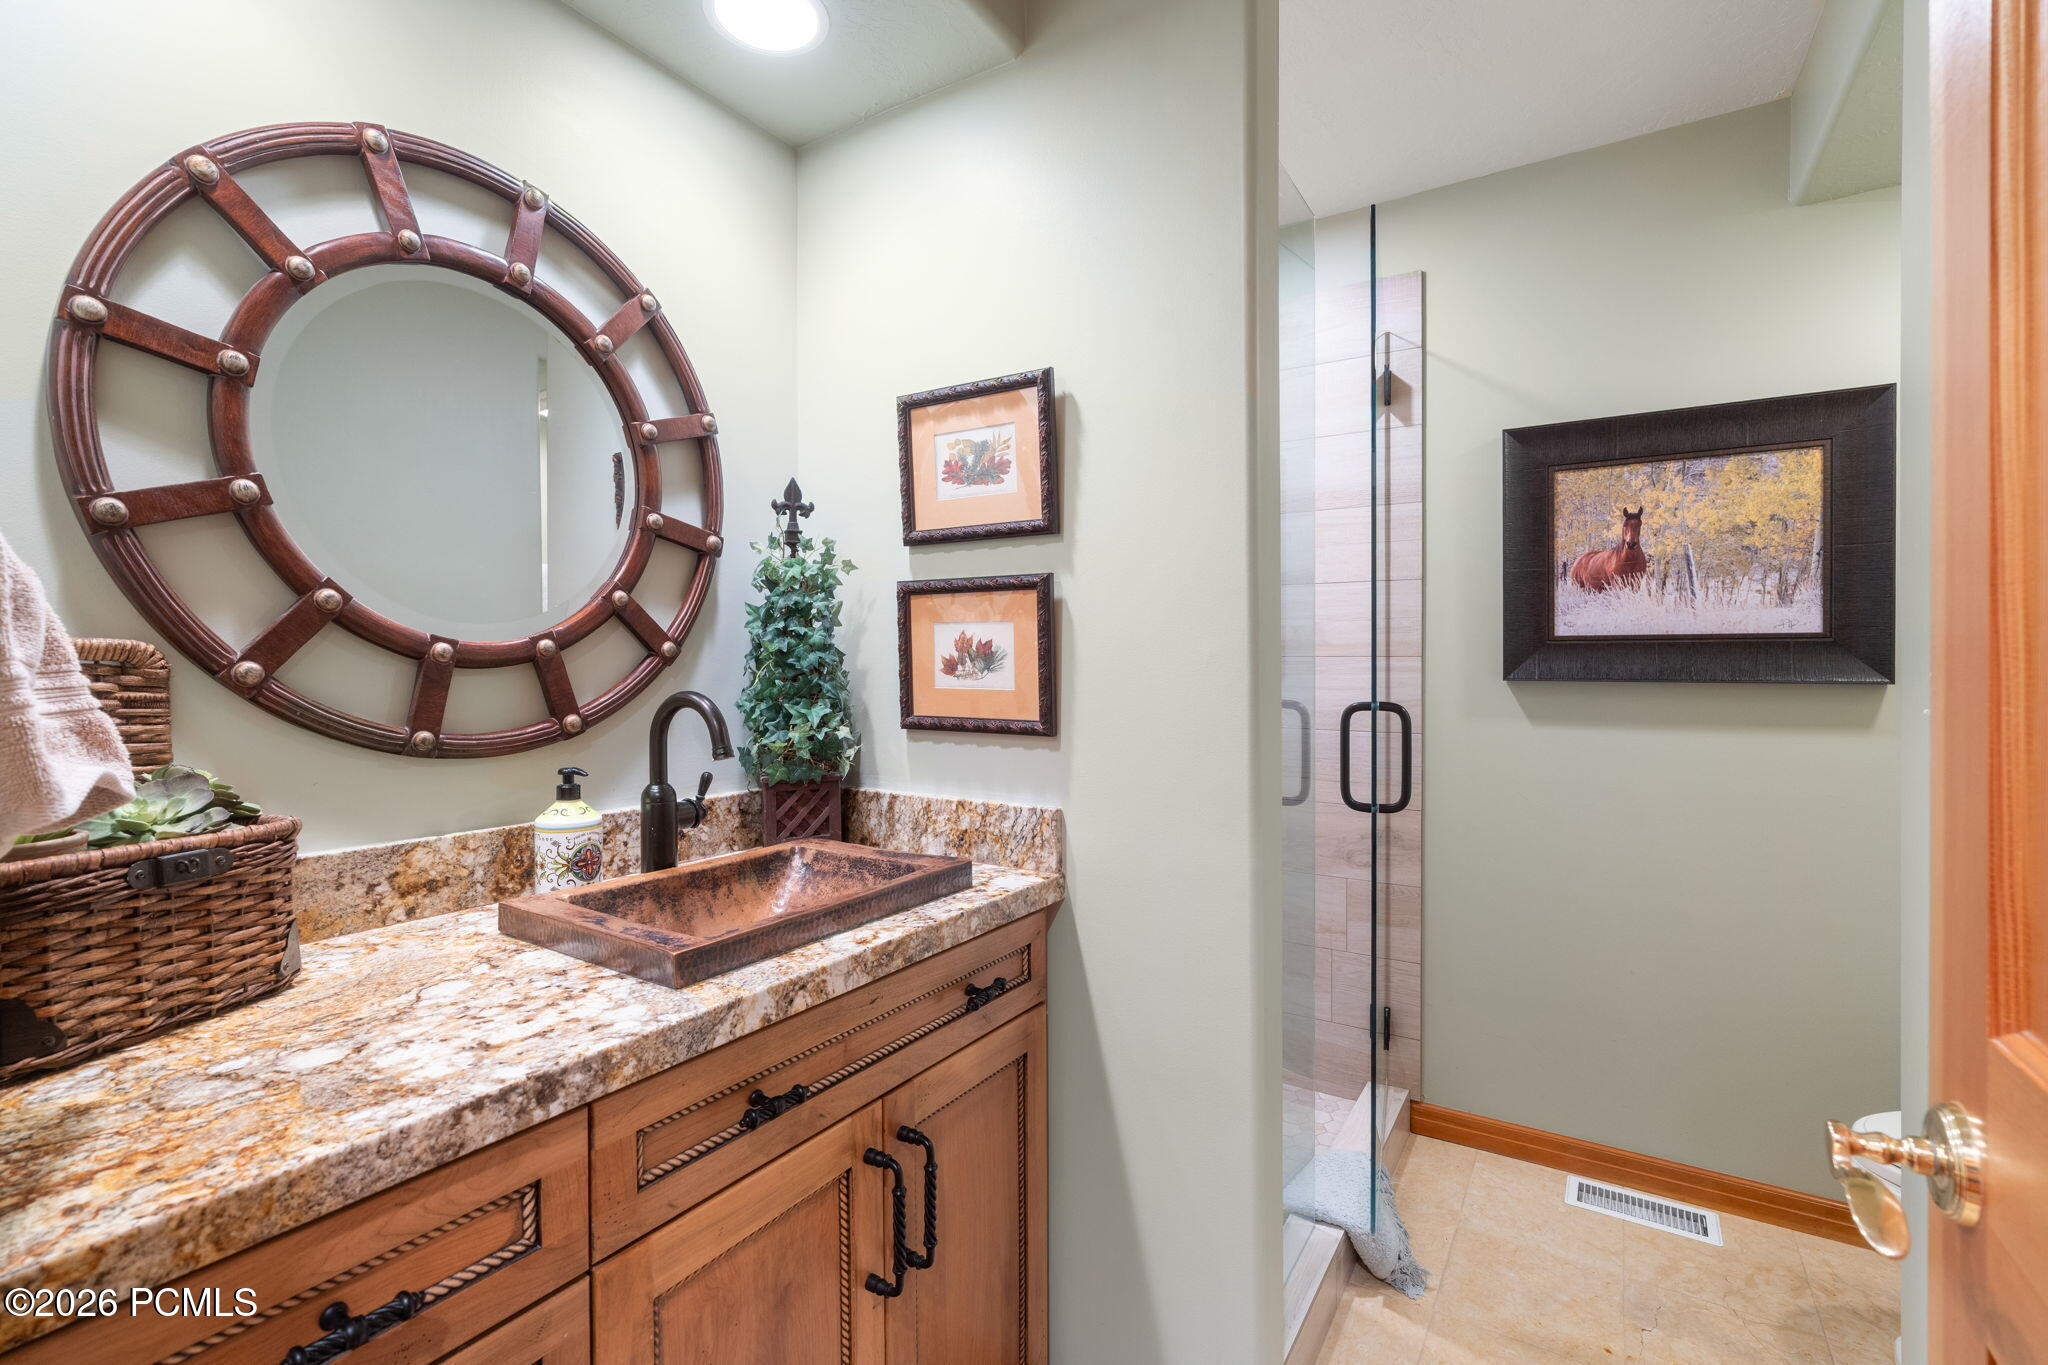
Bathroom with a copper-toned vessel sink, large round wood-framed mirror, and glass-enclosed shower.
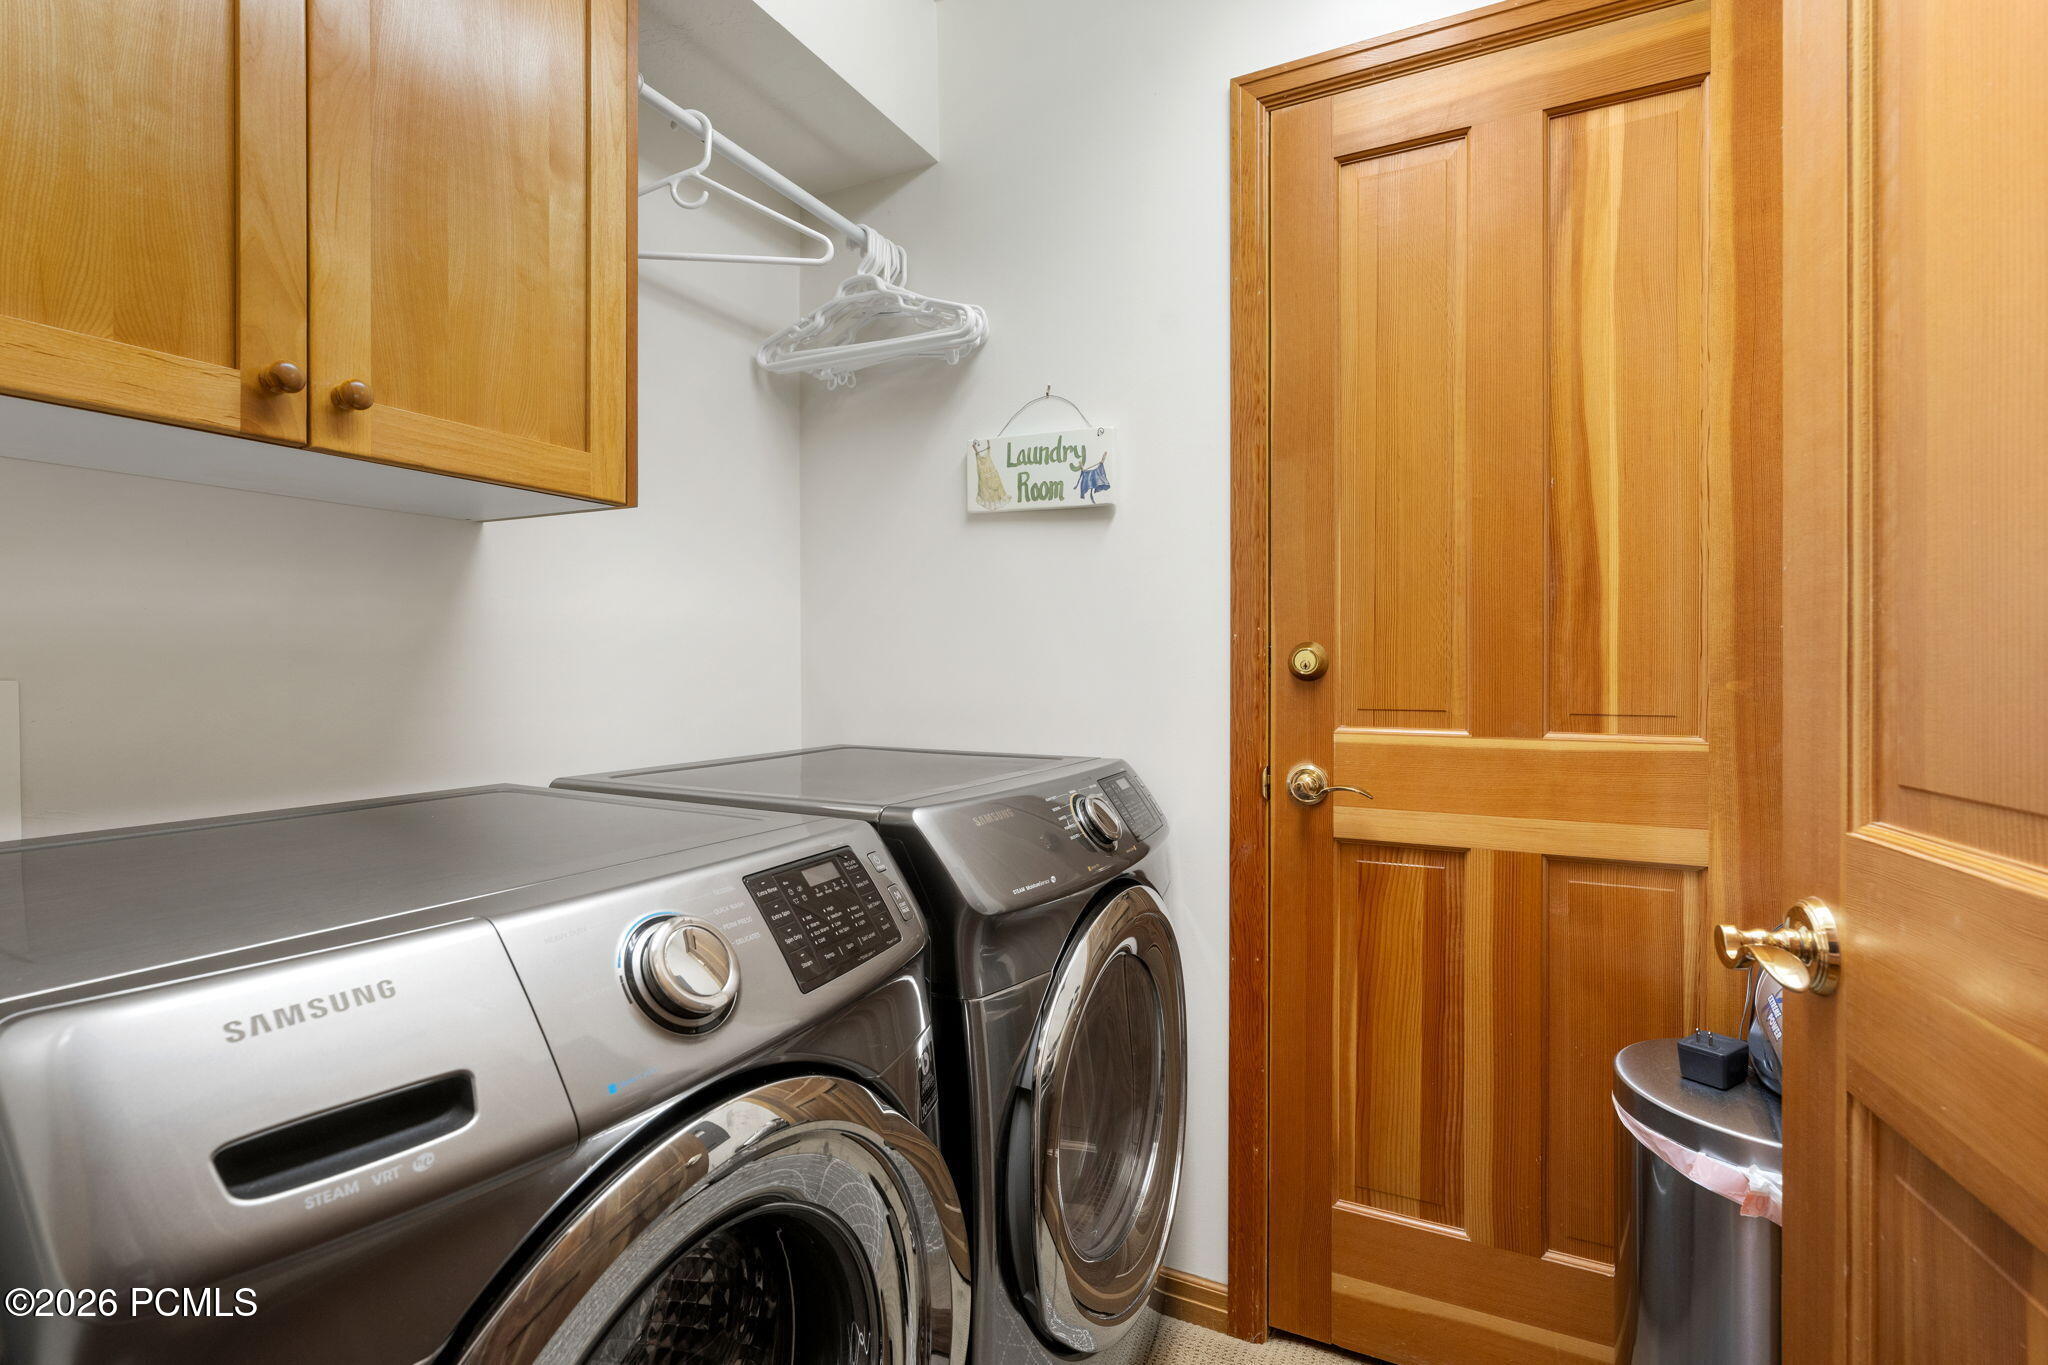
Laundry room with a silver Samsung washer and dryer beneath wood cabinets.
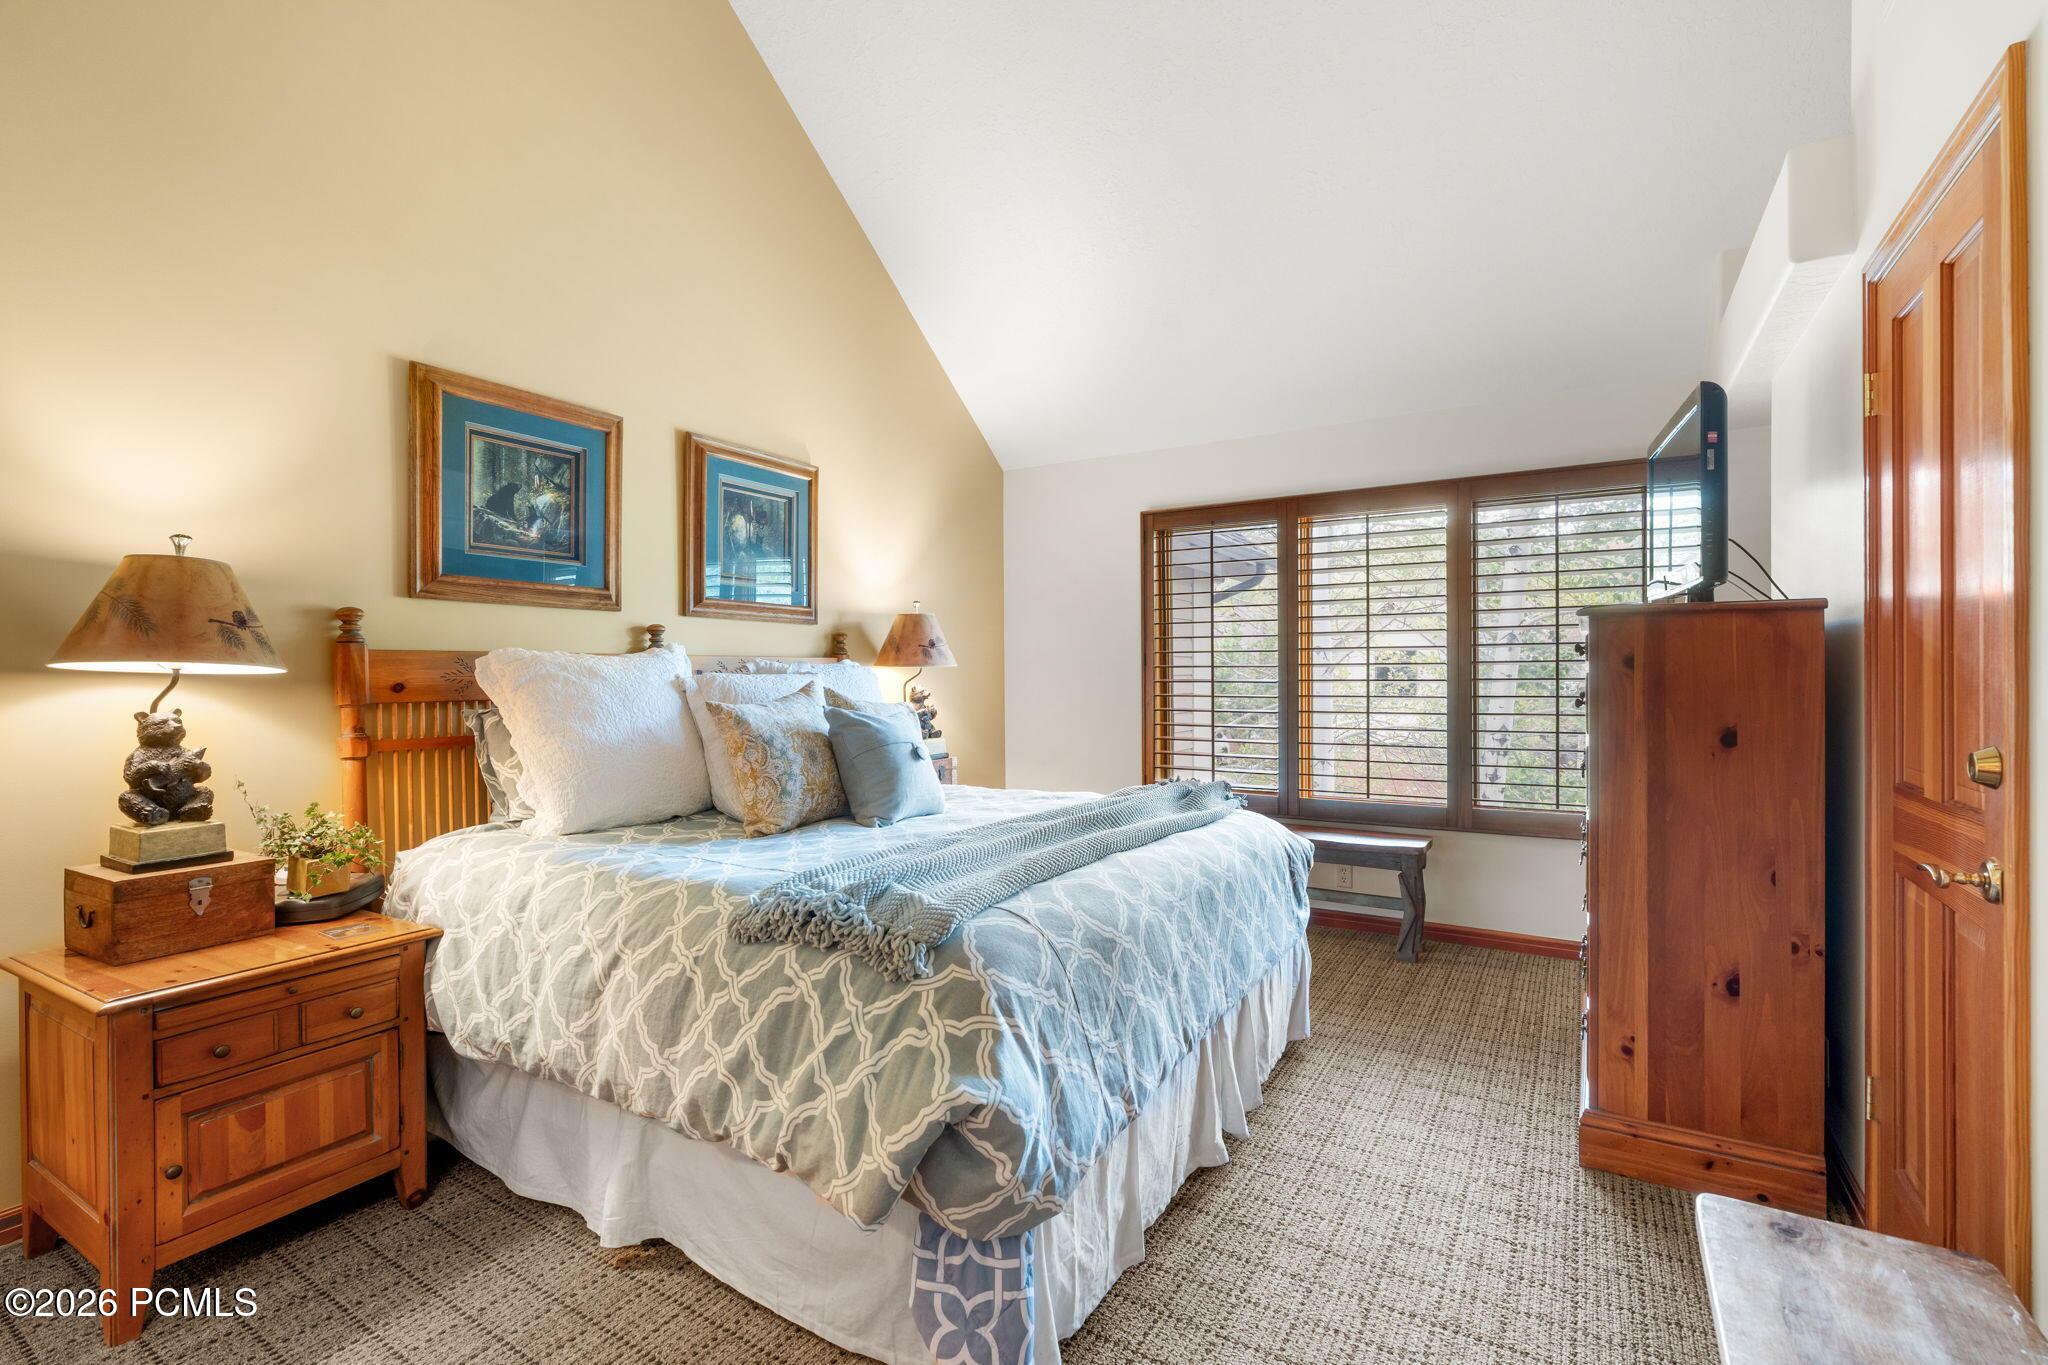
Bedroom with blue-and-white bedding, warm wood furniture, and wide windows with wooden blinds.
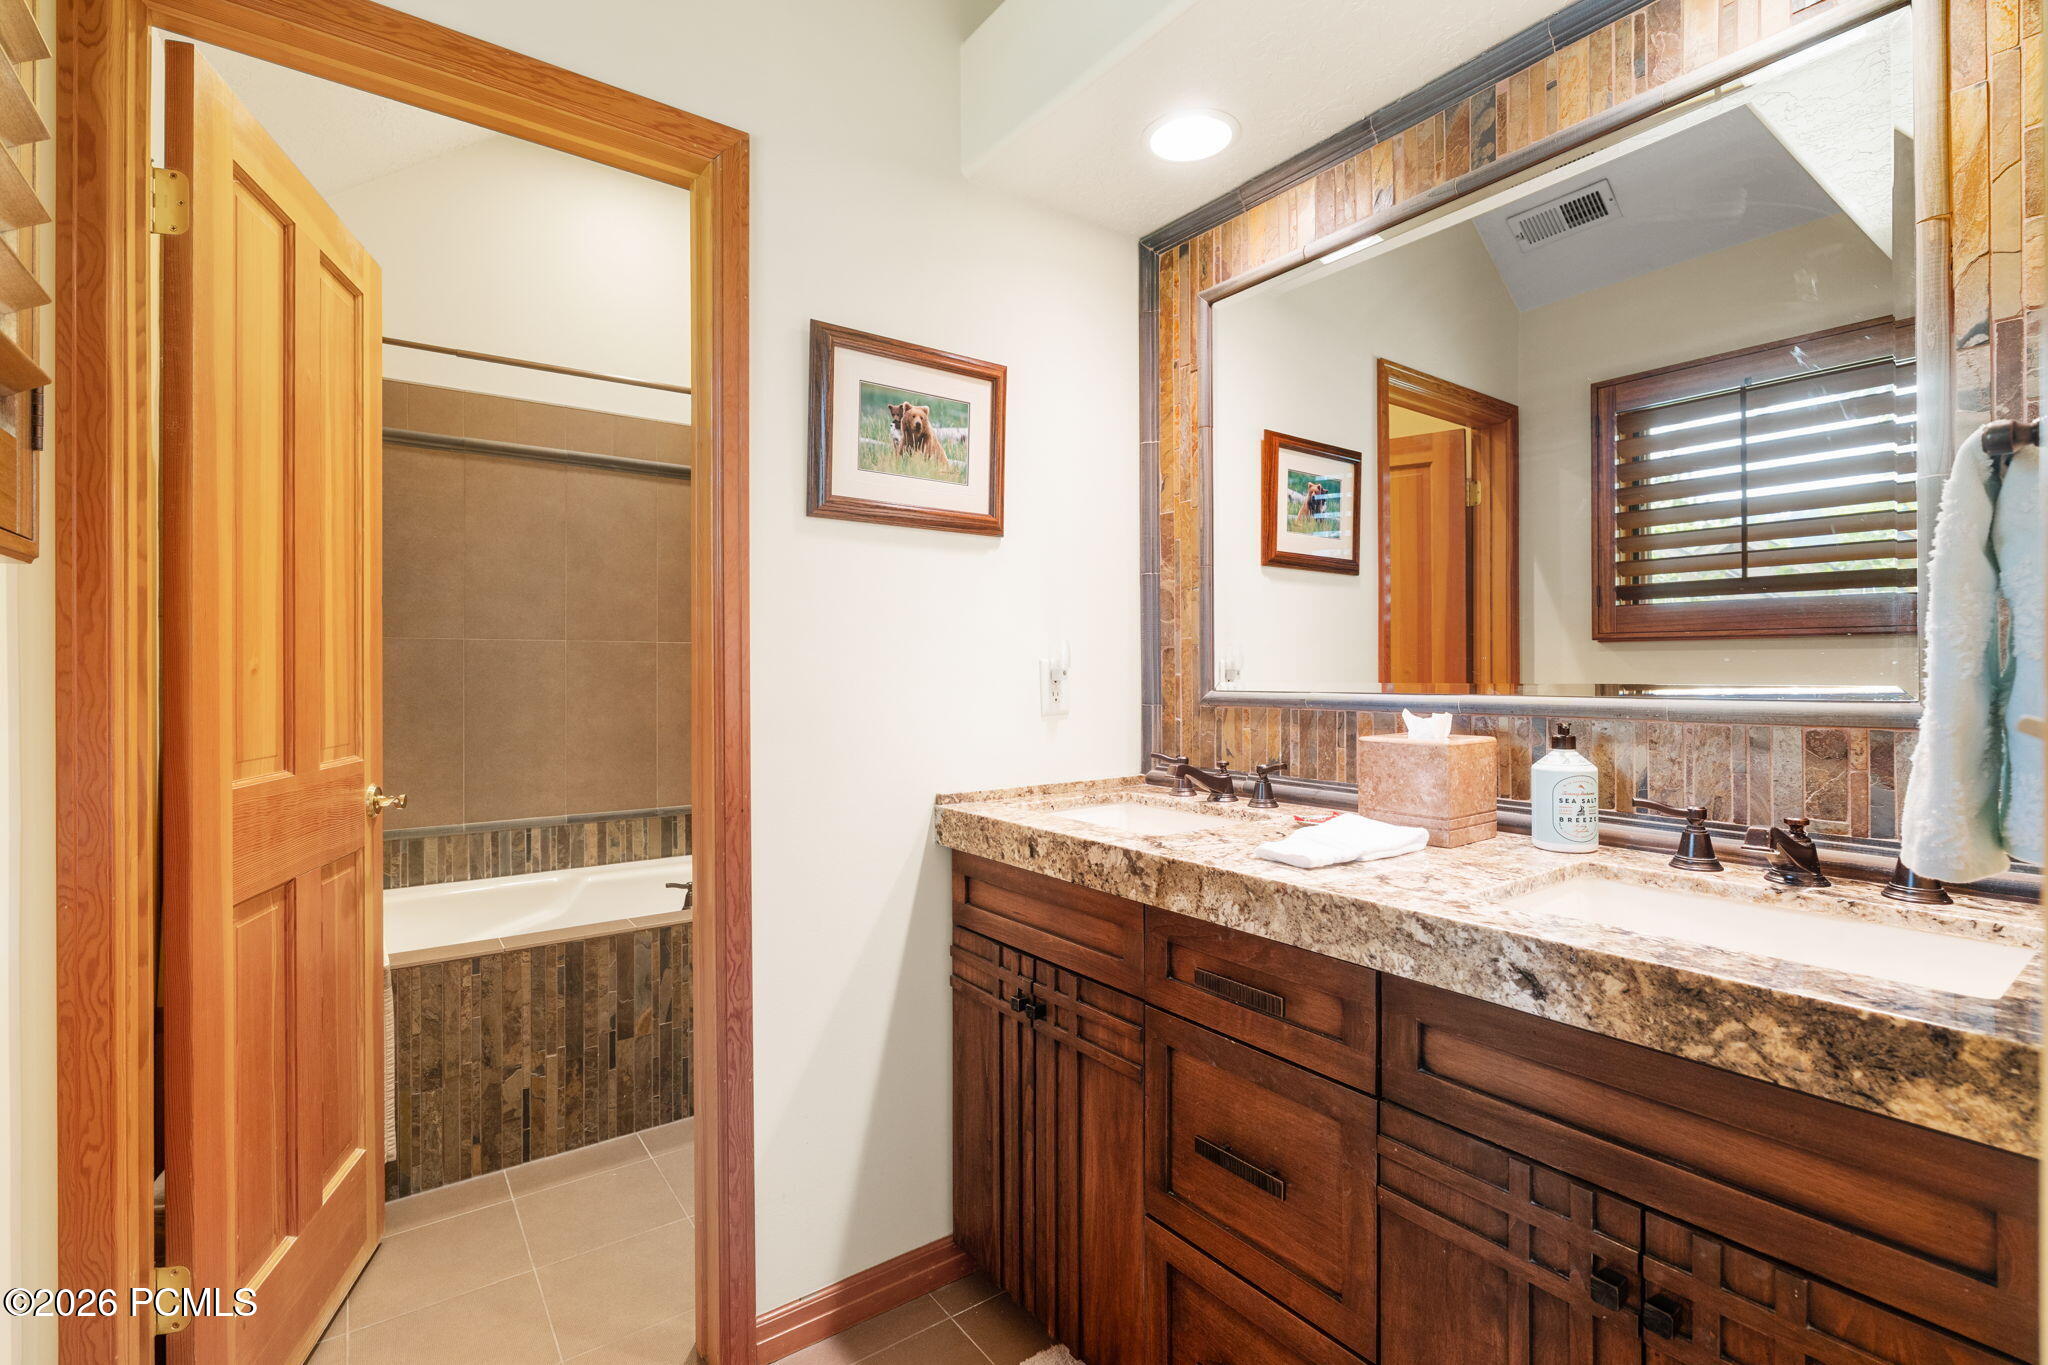
Bathroom with a double-sink vanity, stone counter, dark wood cabinetry, and a bathtub behind an open door.
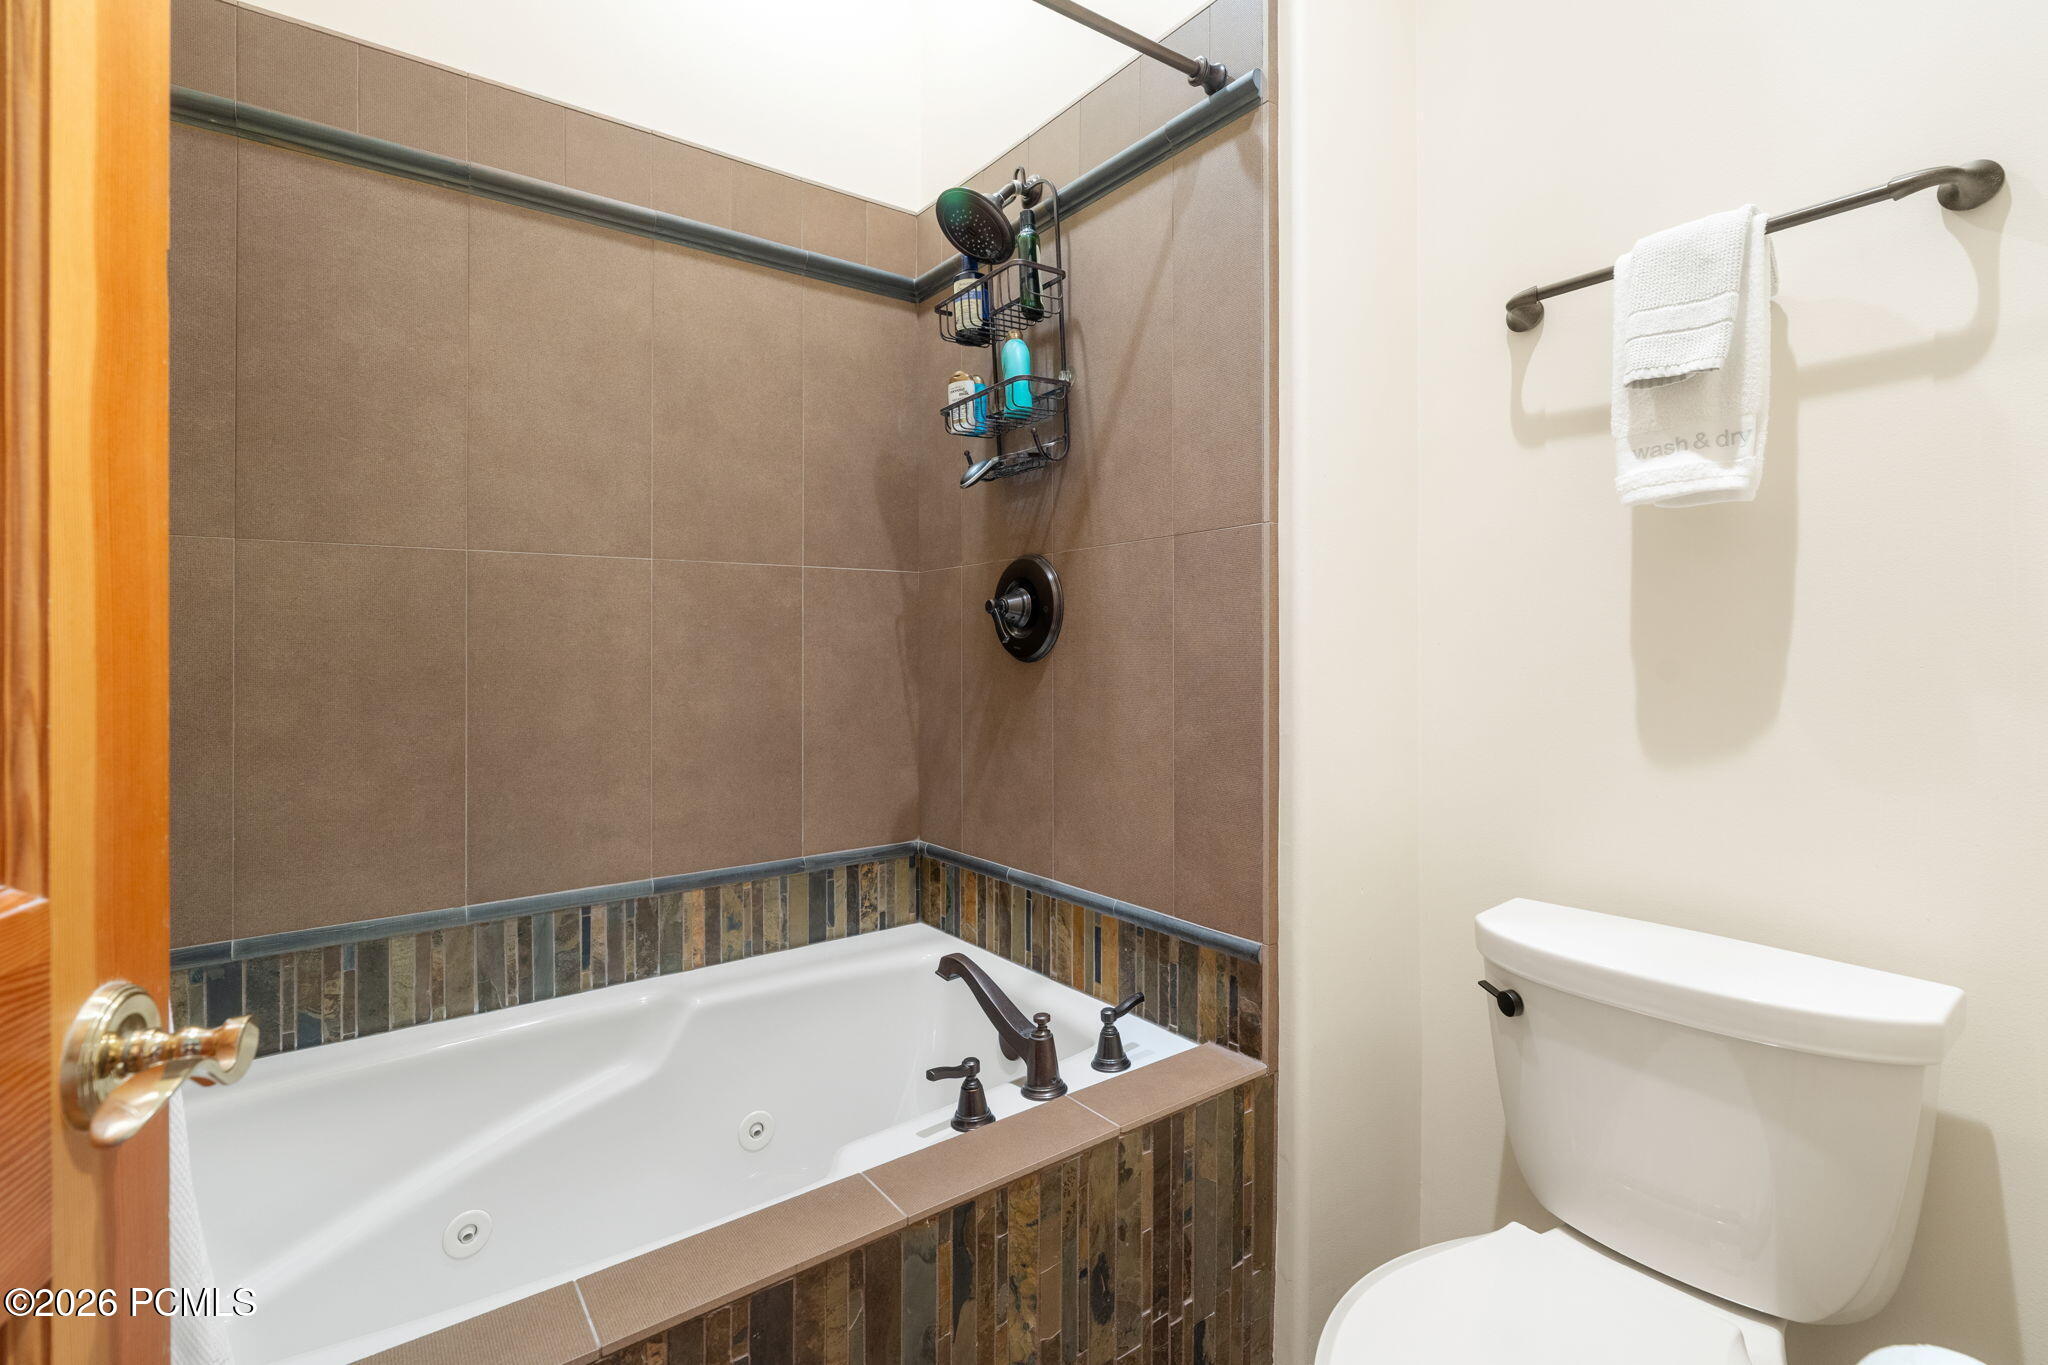
Bathroom with a white jetted tub, tiled shower, and toilet.
Bathroom vanity with two sinks, dark wood cabinetry, granite counters, and a large framed mirror.
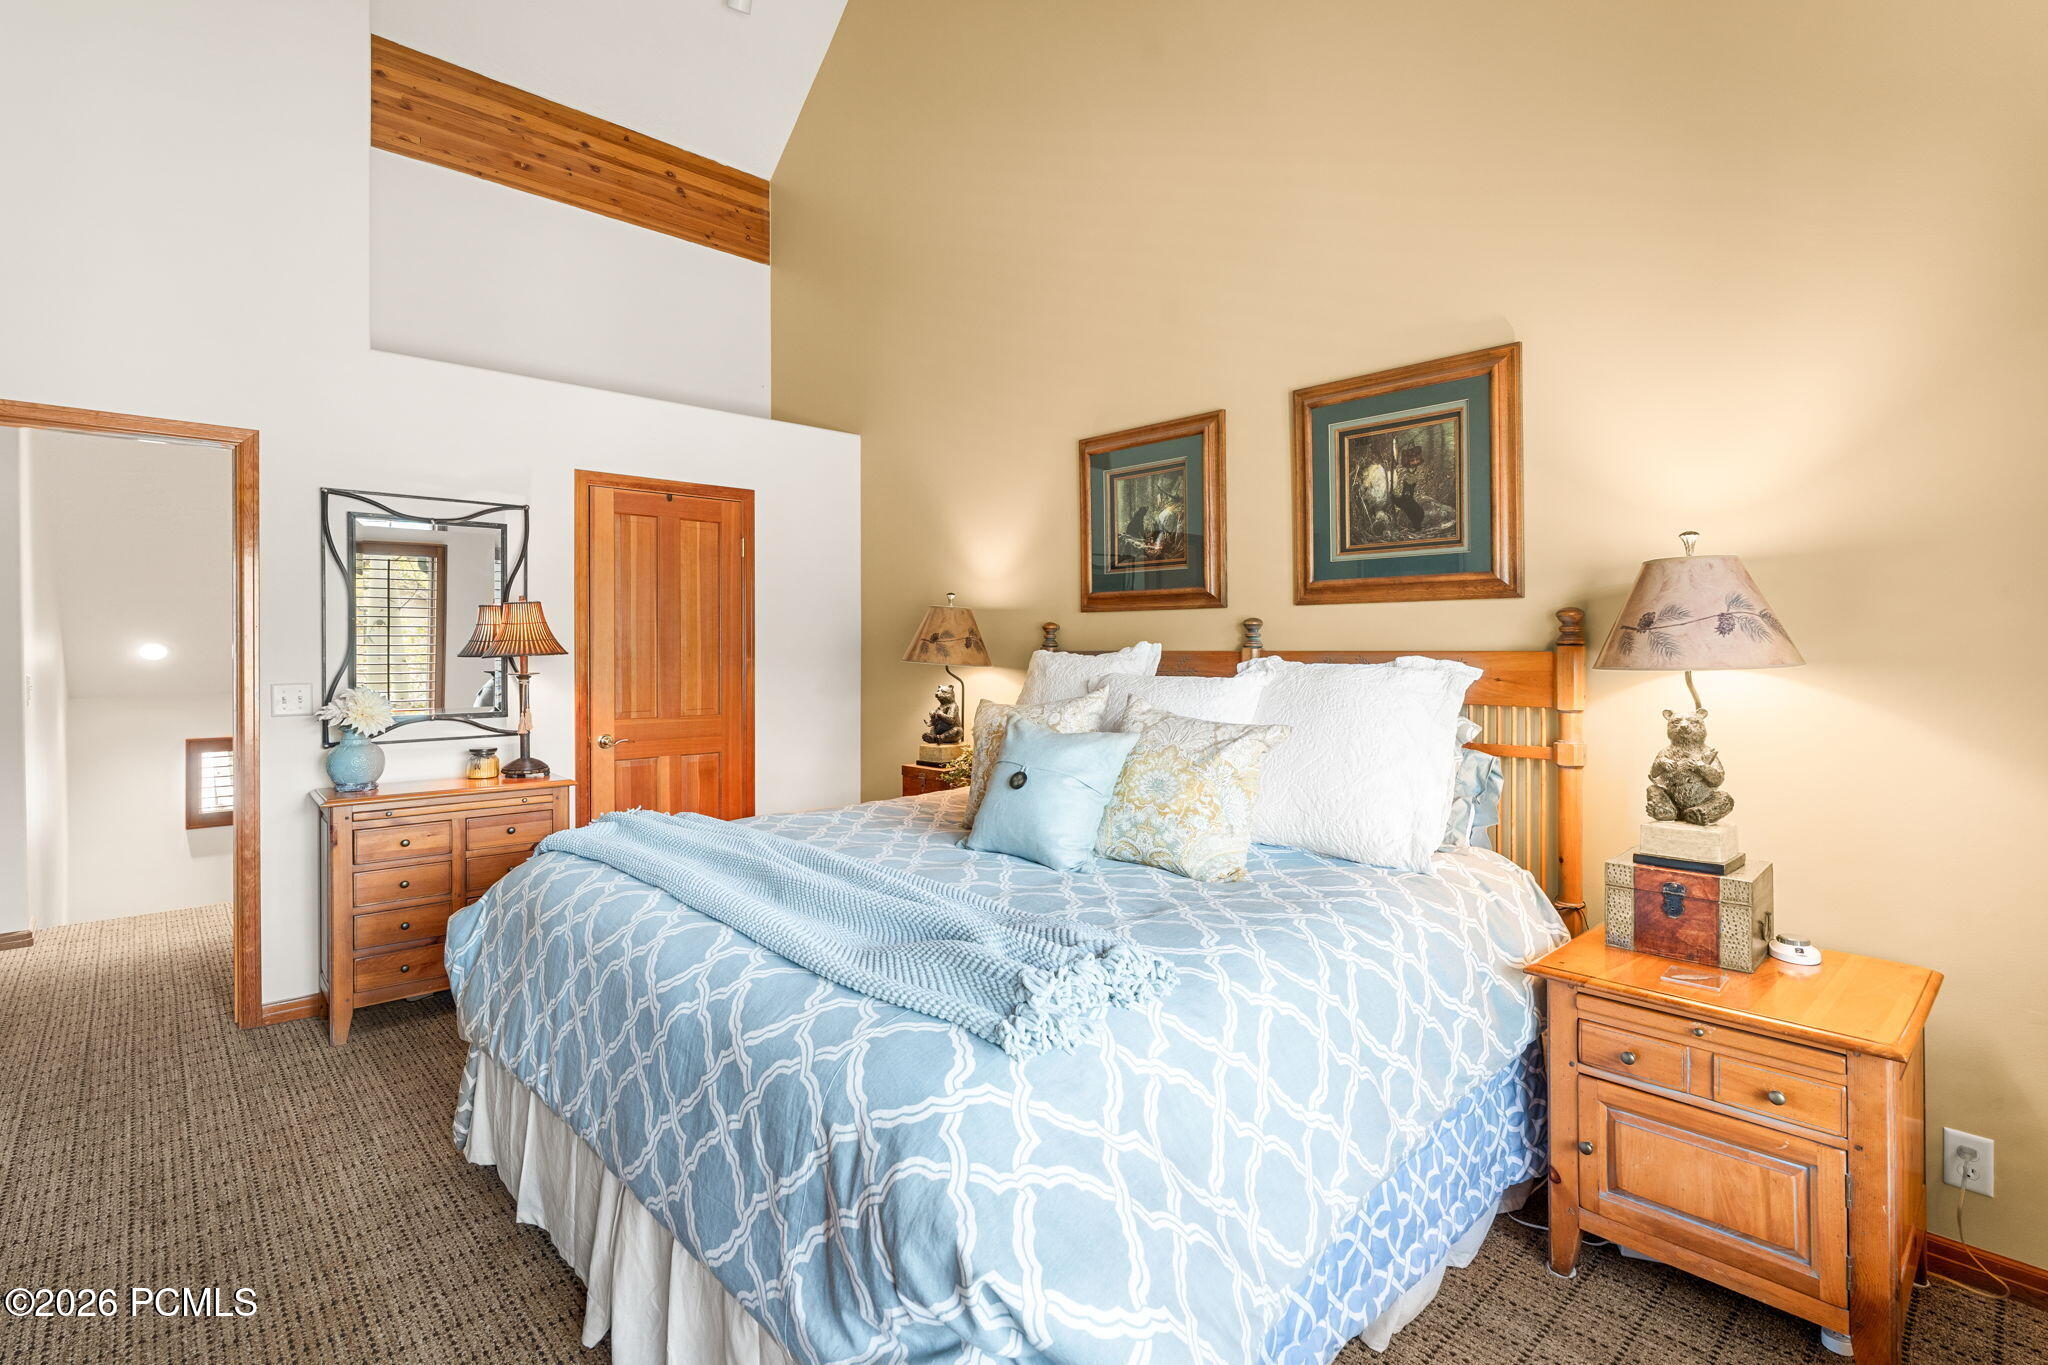
Furnished bedroom with a king-size bed, blue patterned bedding, wooden nightstands, and framed artwork.
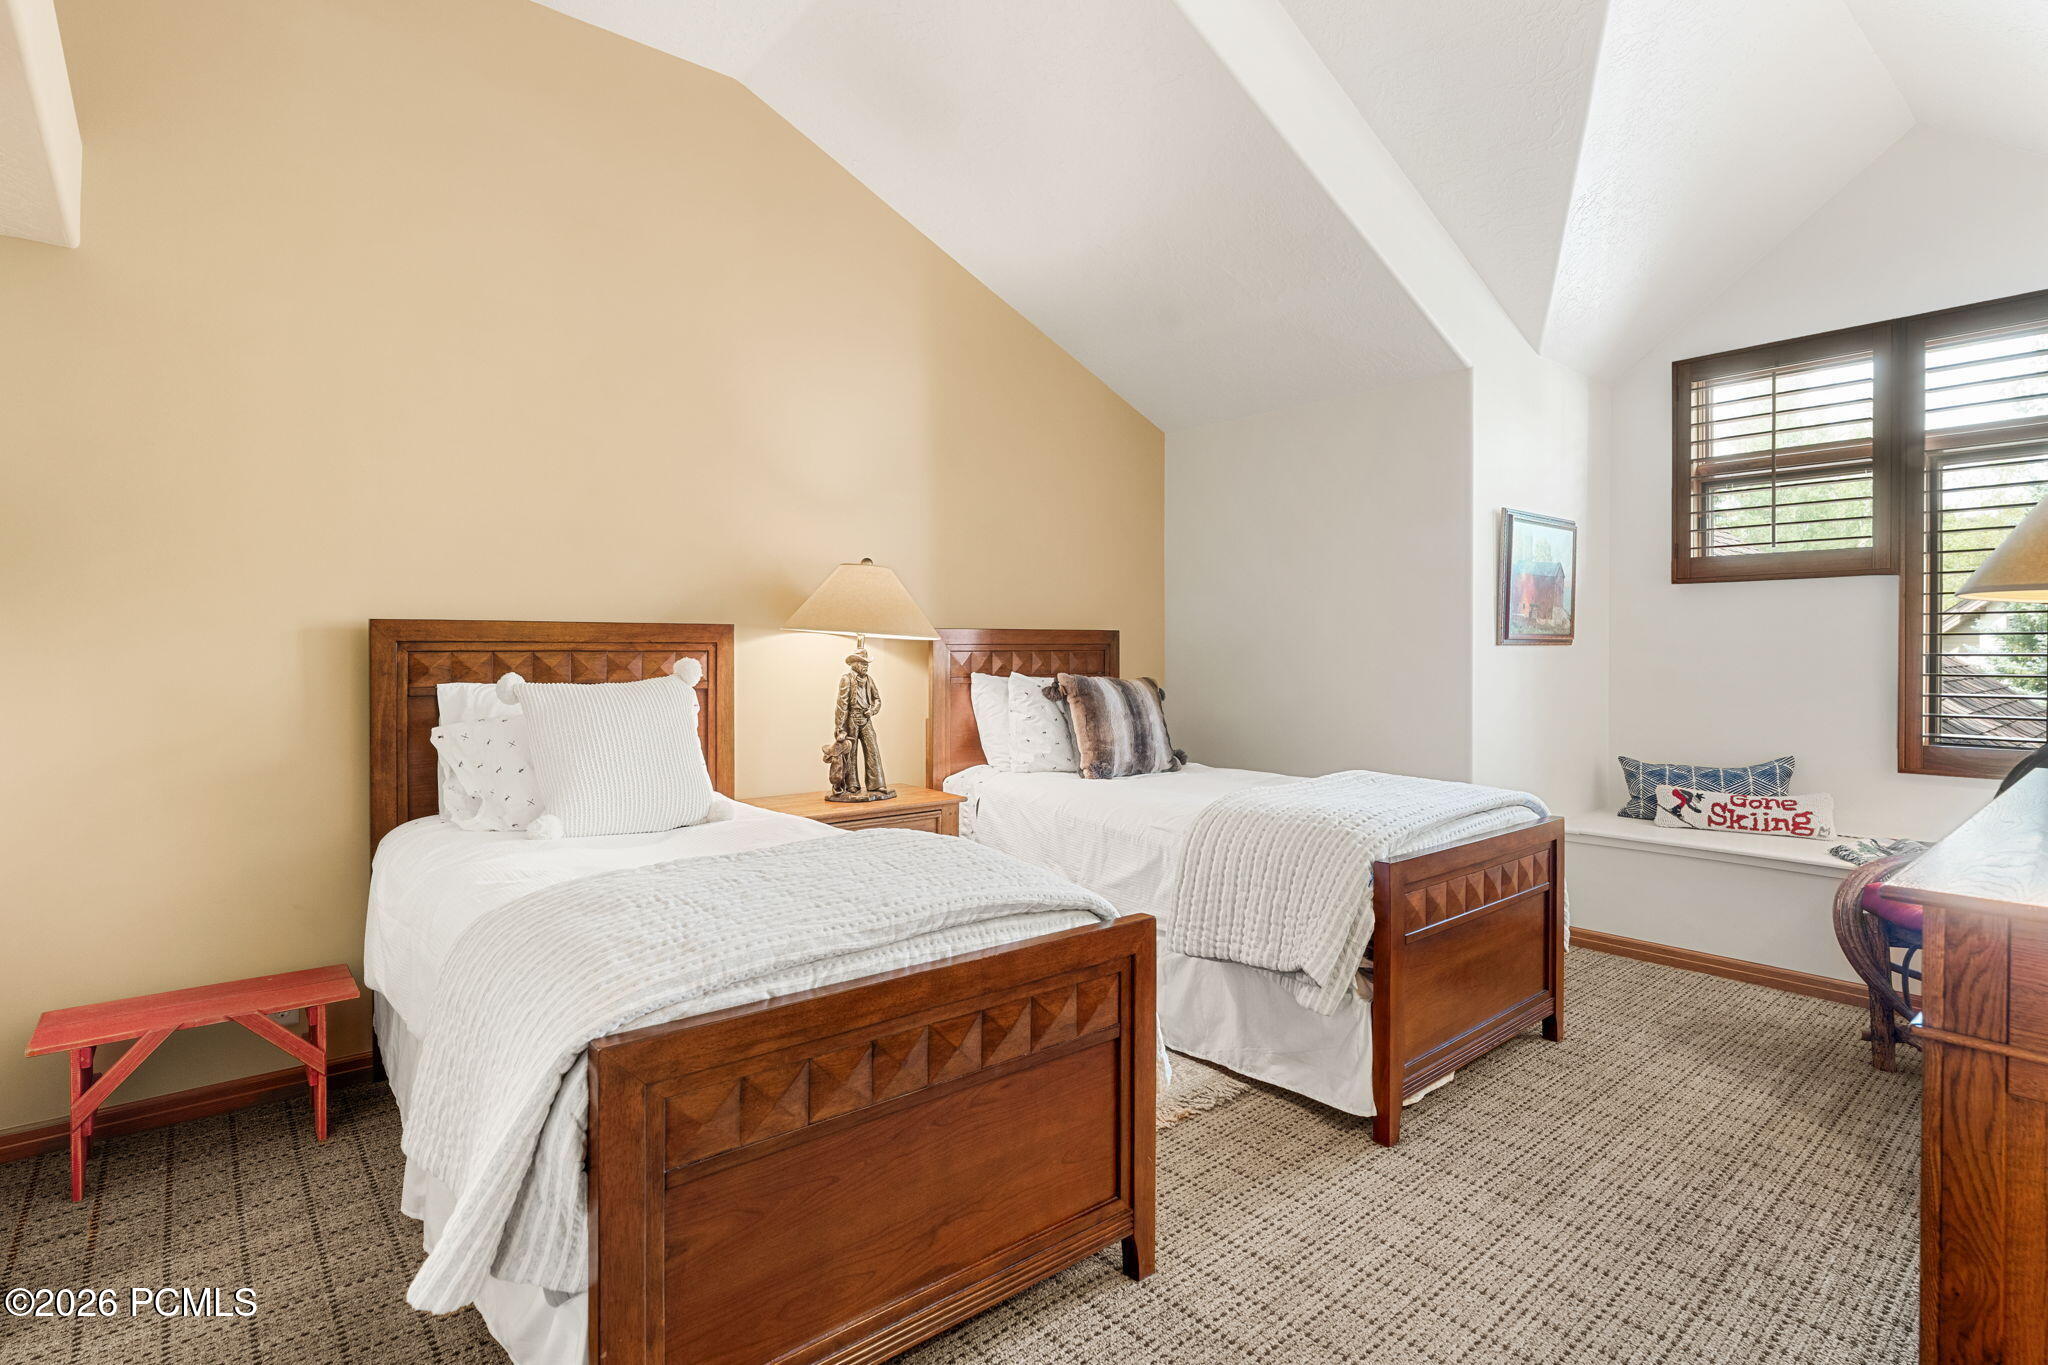
Bedroom with two wooden twin beds, white bedding, a sloped ceiling, and shuttered windows.
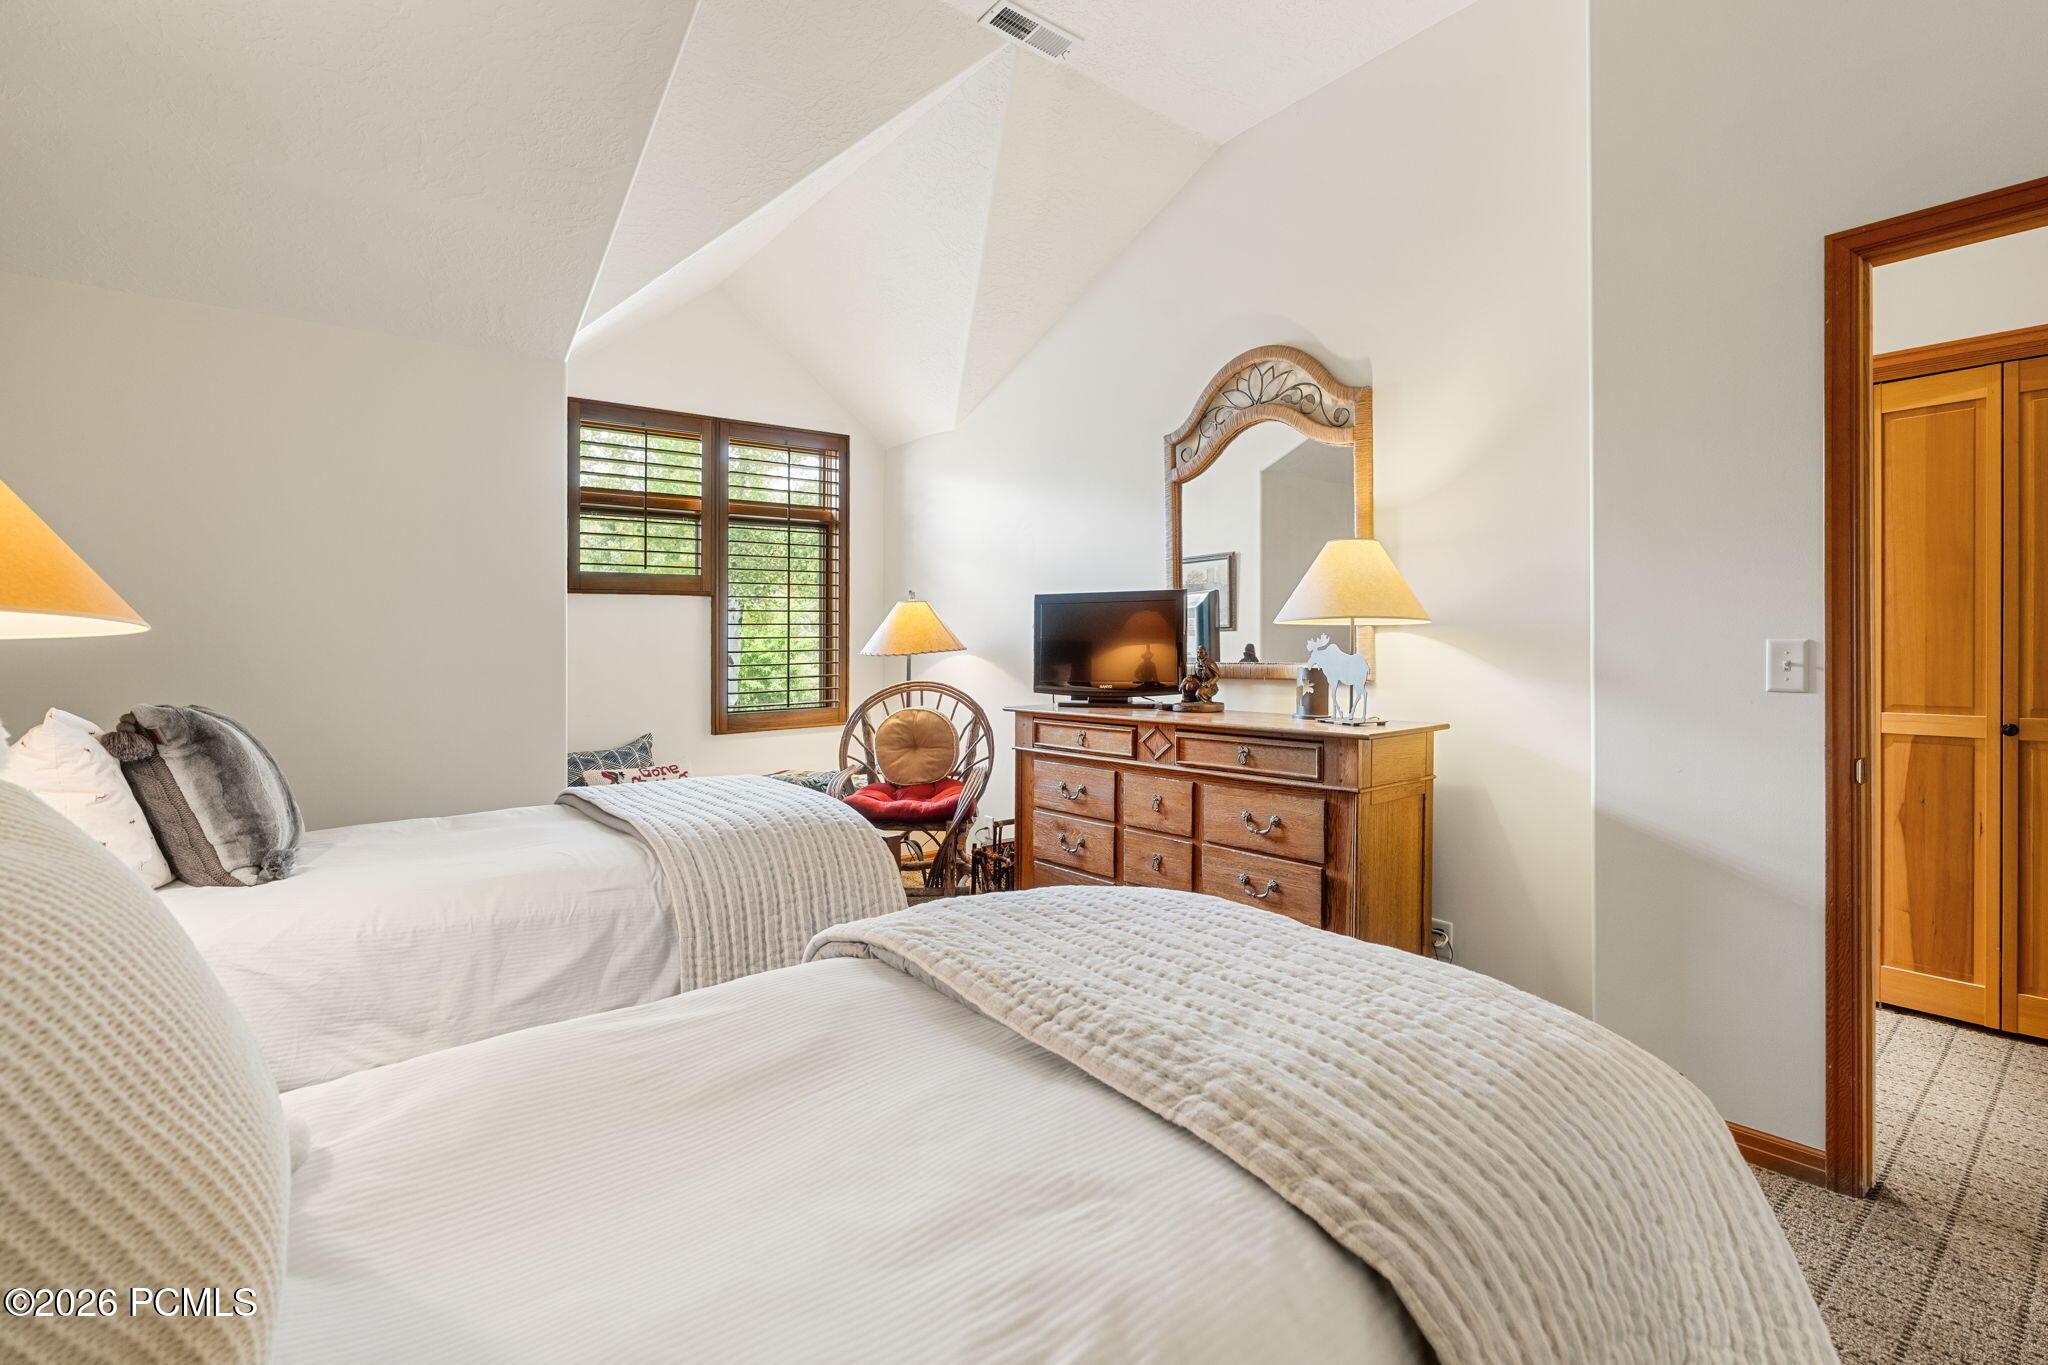
Bedroom with two beds, vaulted ceiling, shuttered windows, and a wooden dresser with mirror and television.
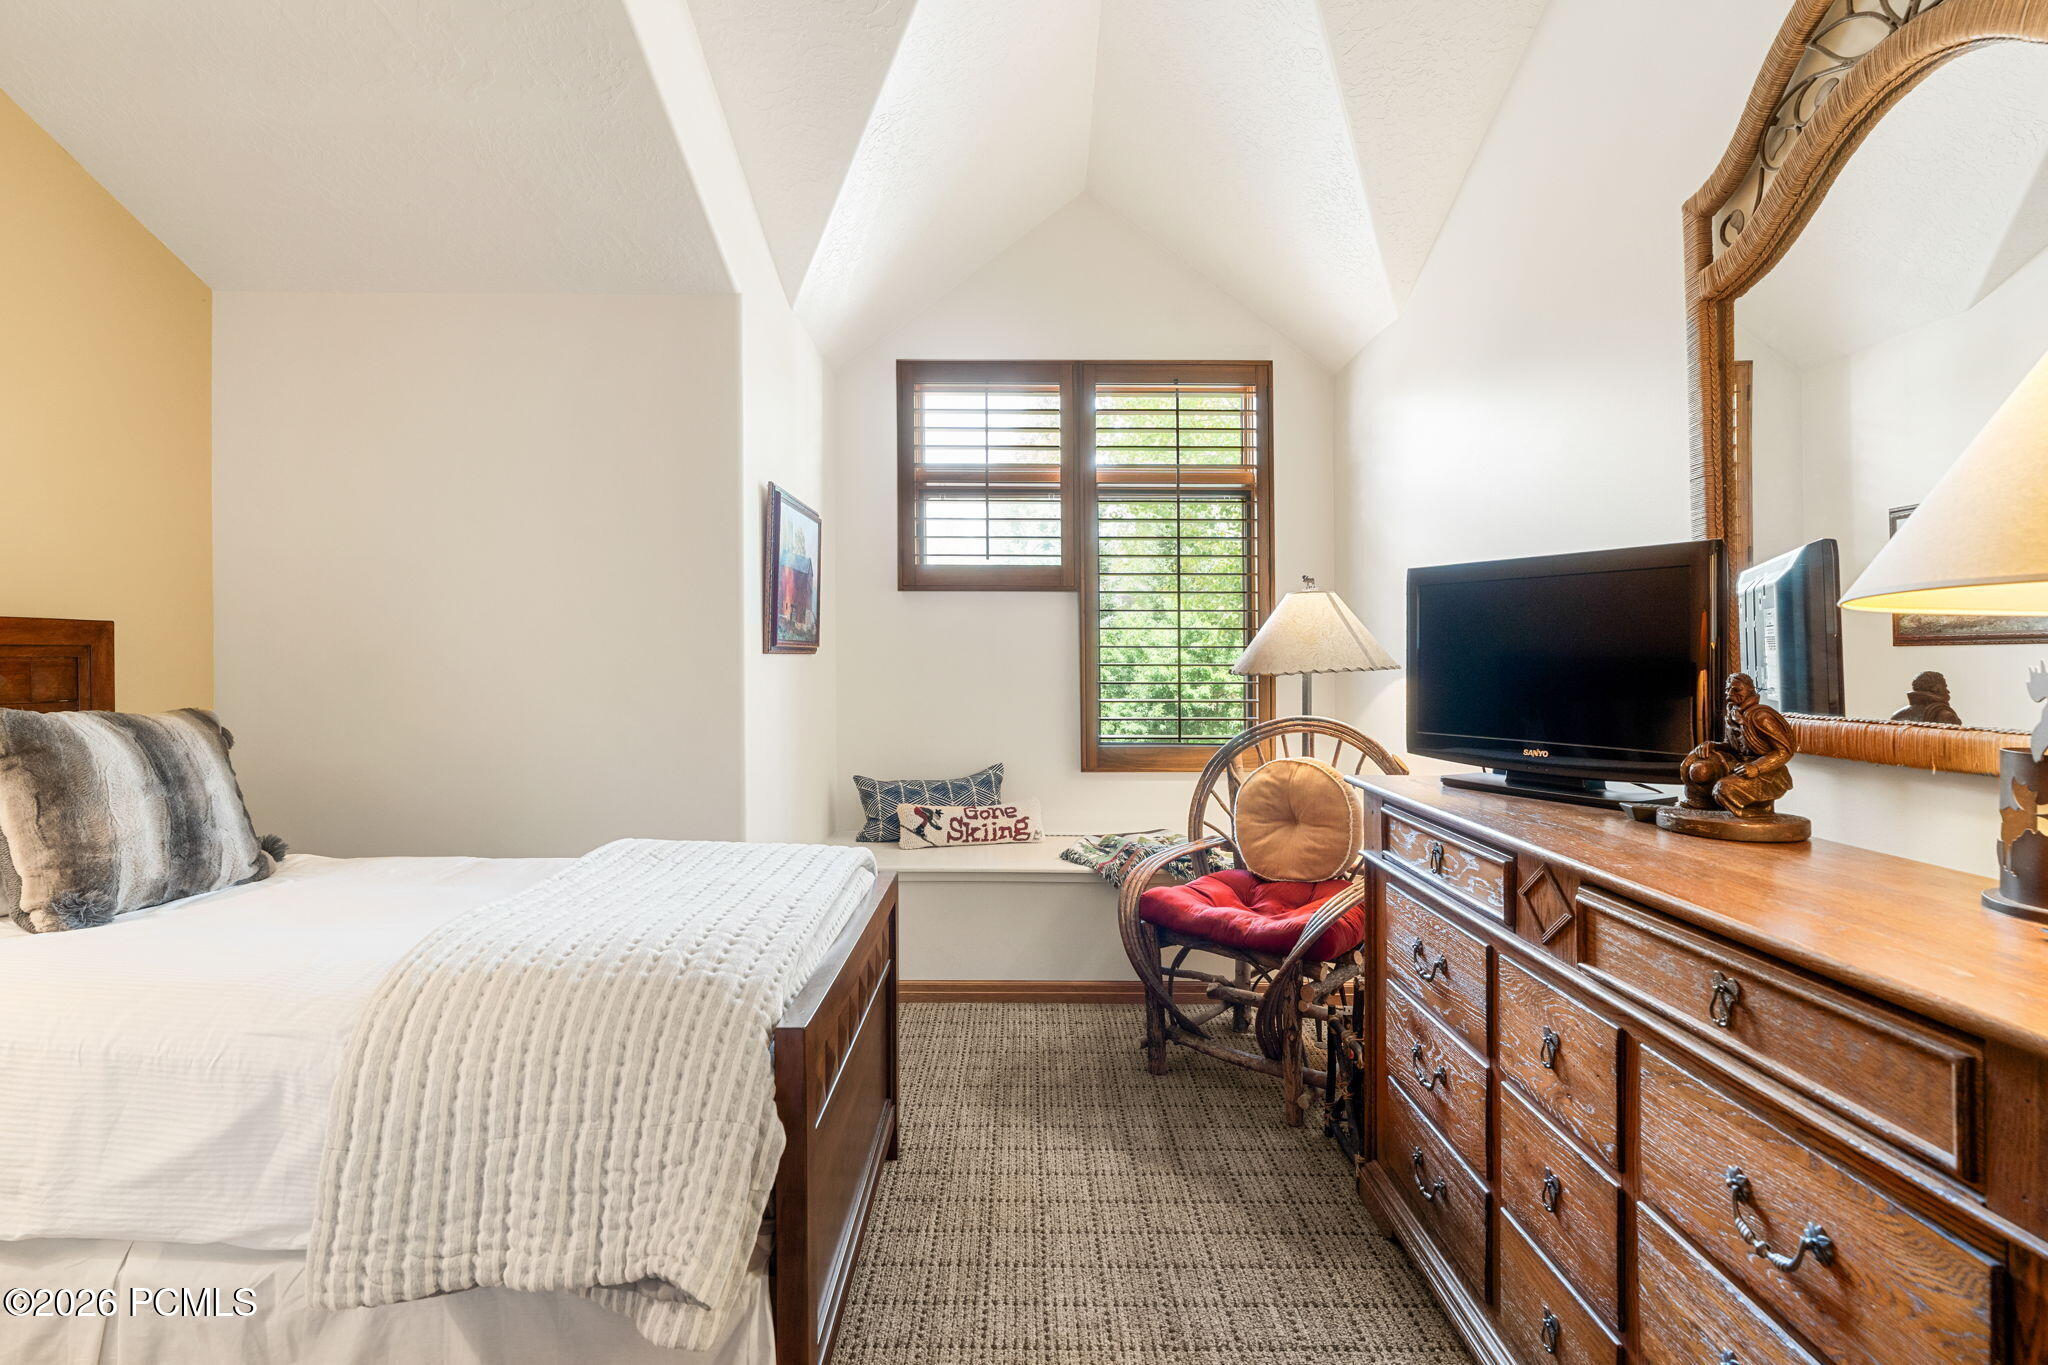
Furnished bedroom with a vaulted ceiling, shuttered windows, and a wooden dresser.
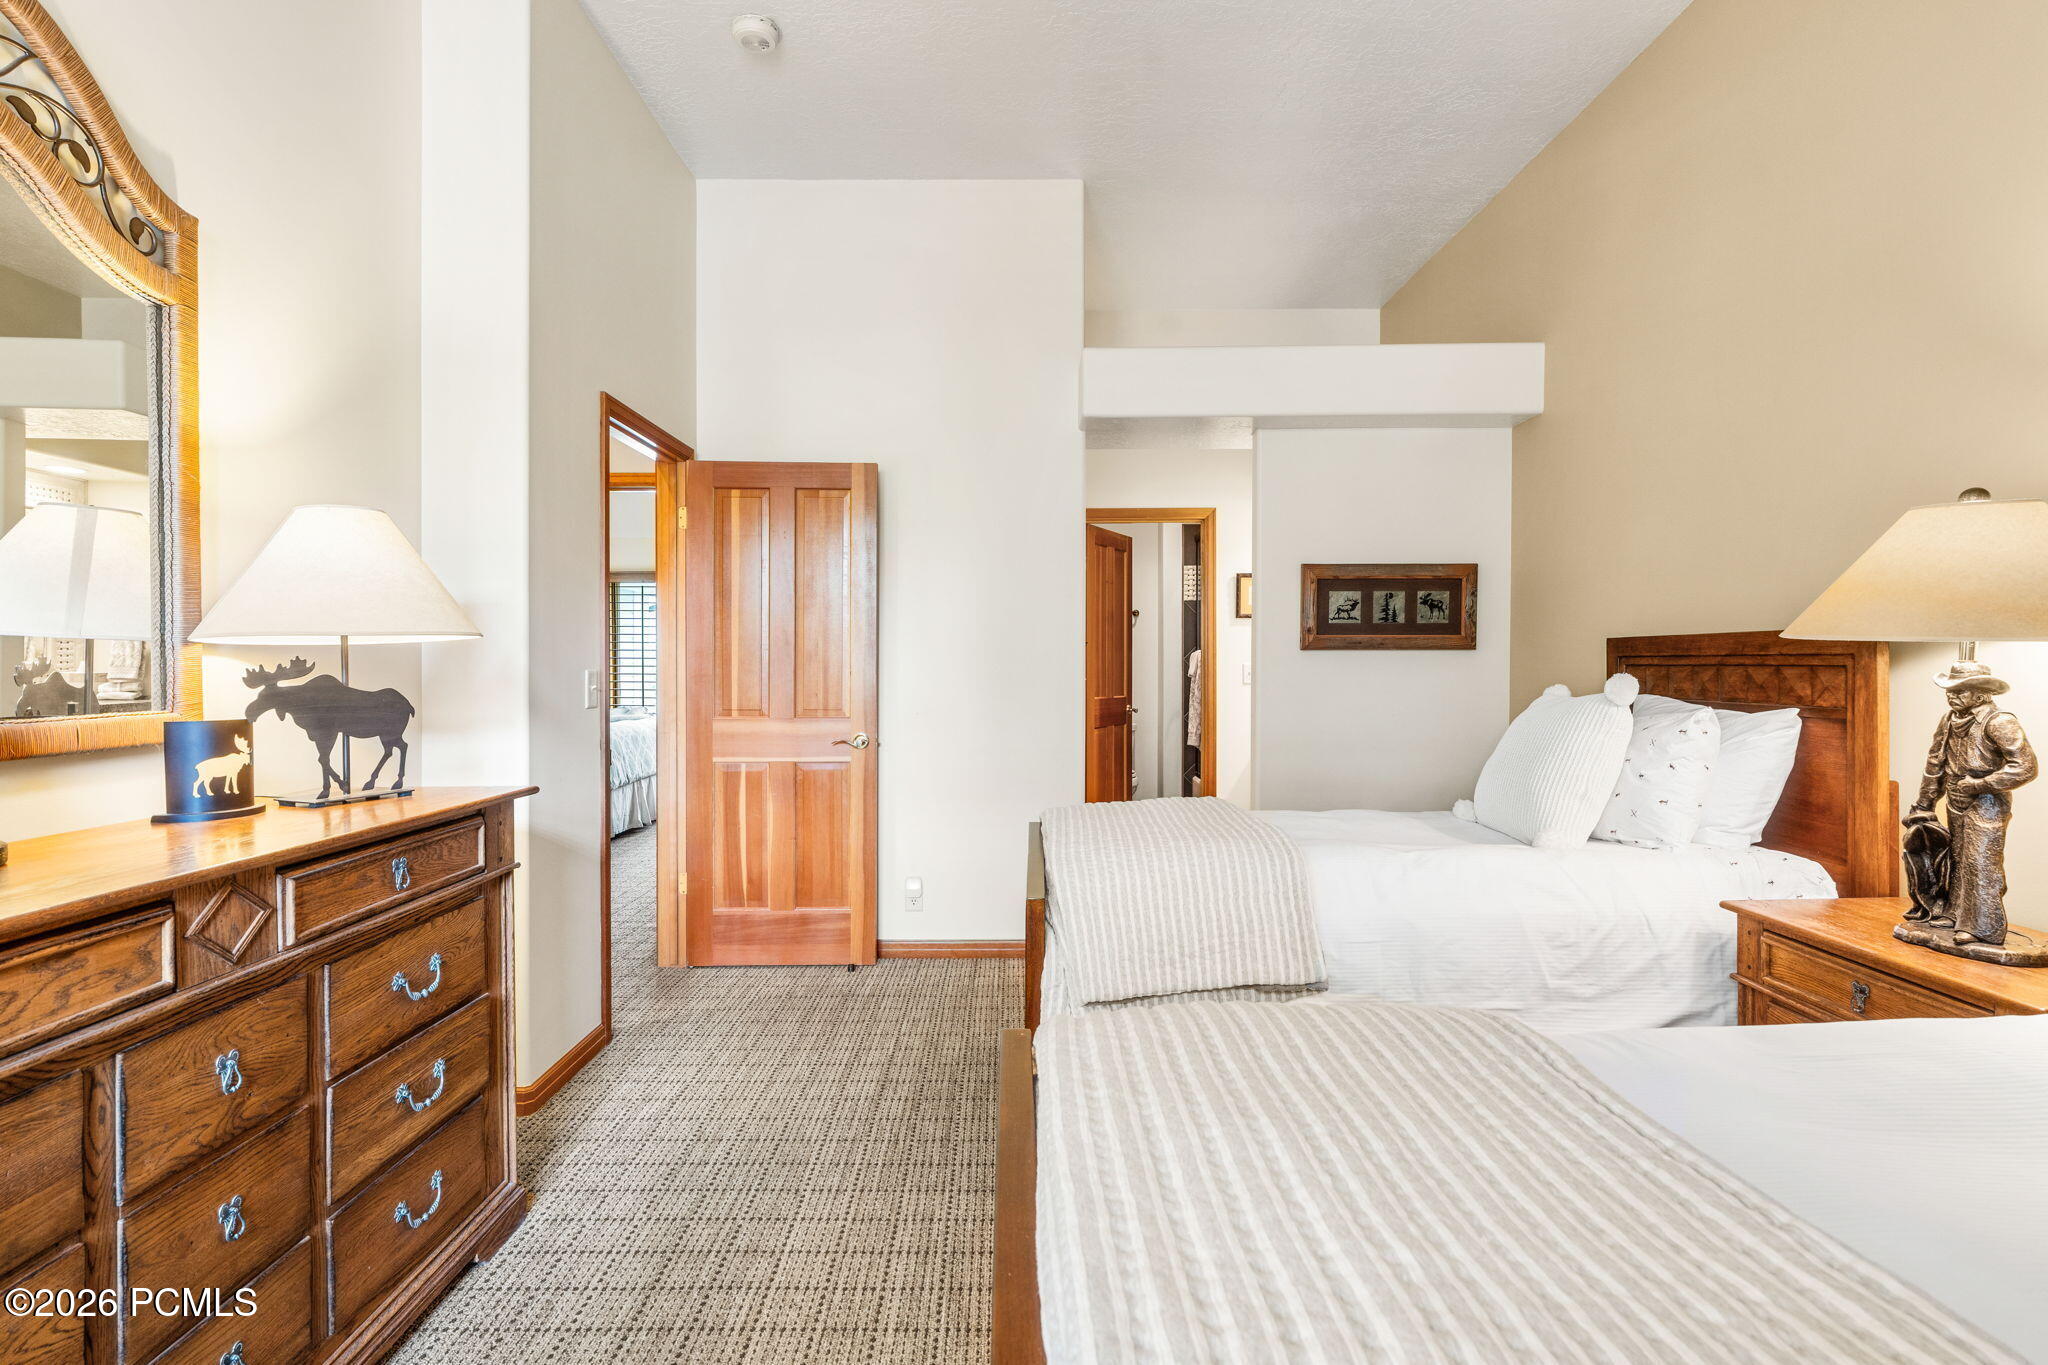
Furnished bedroom with two beds, striped white bedding, wooden furniture, and a vaulted ceiling.
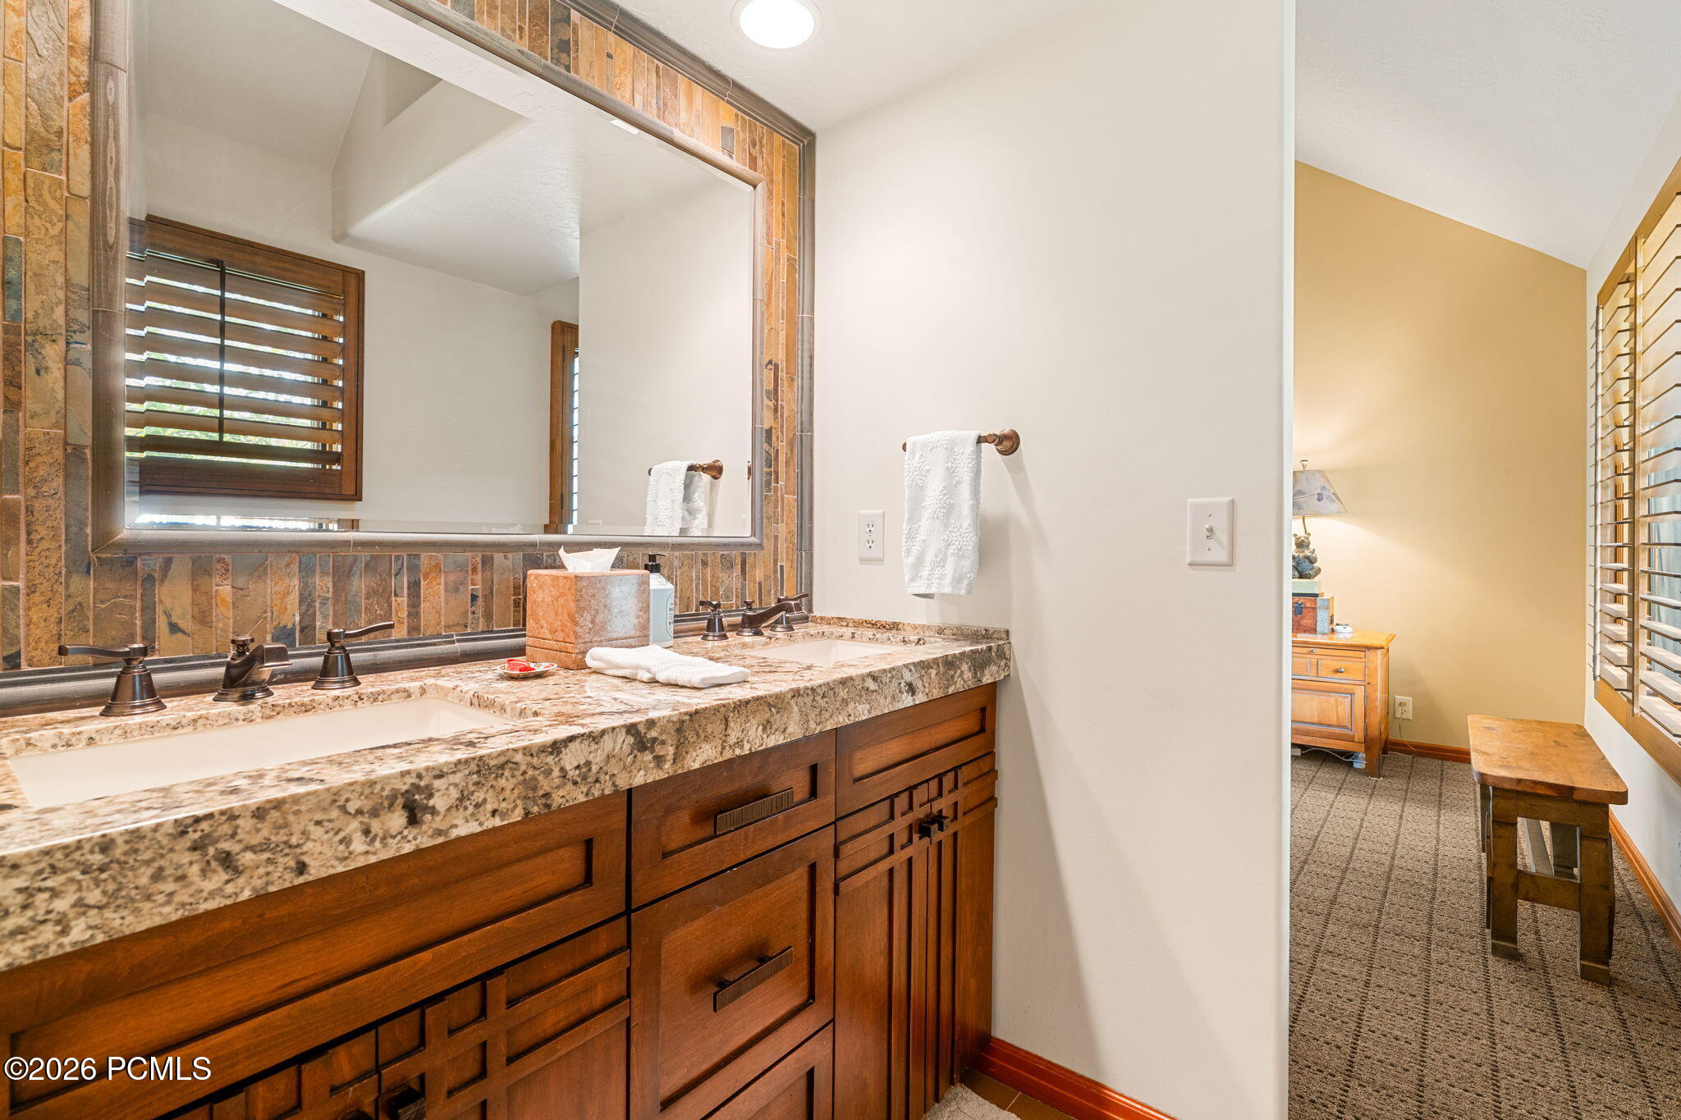
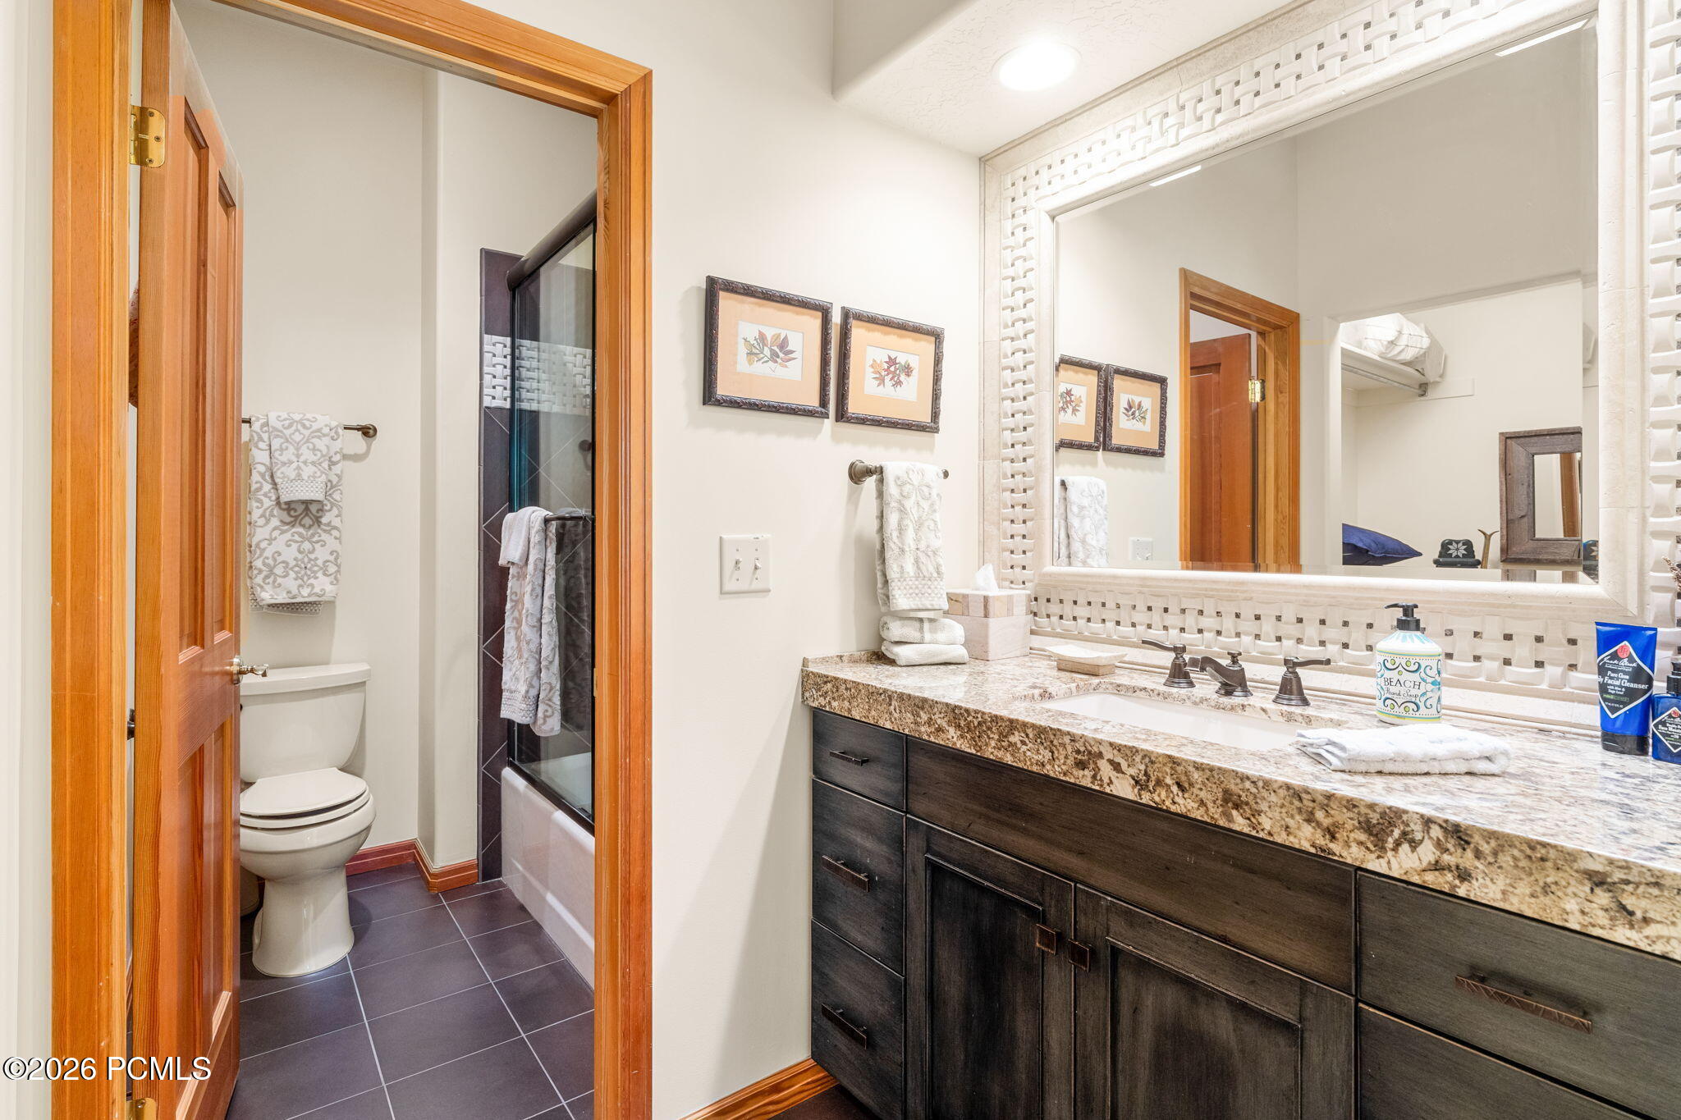
Bathroom with dark wood vanity, stone countertop, large mirror, and an adjoining shower and toilet area.
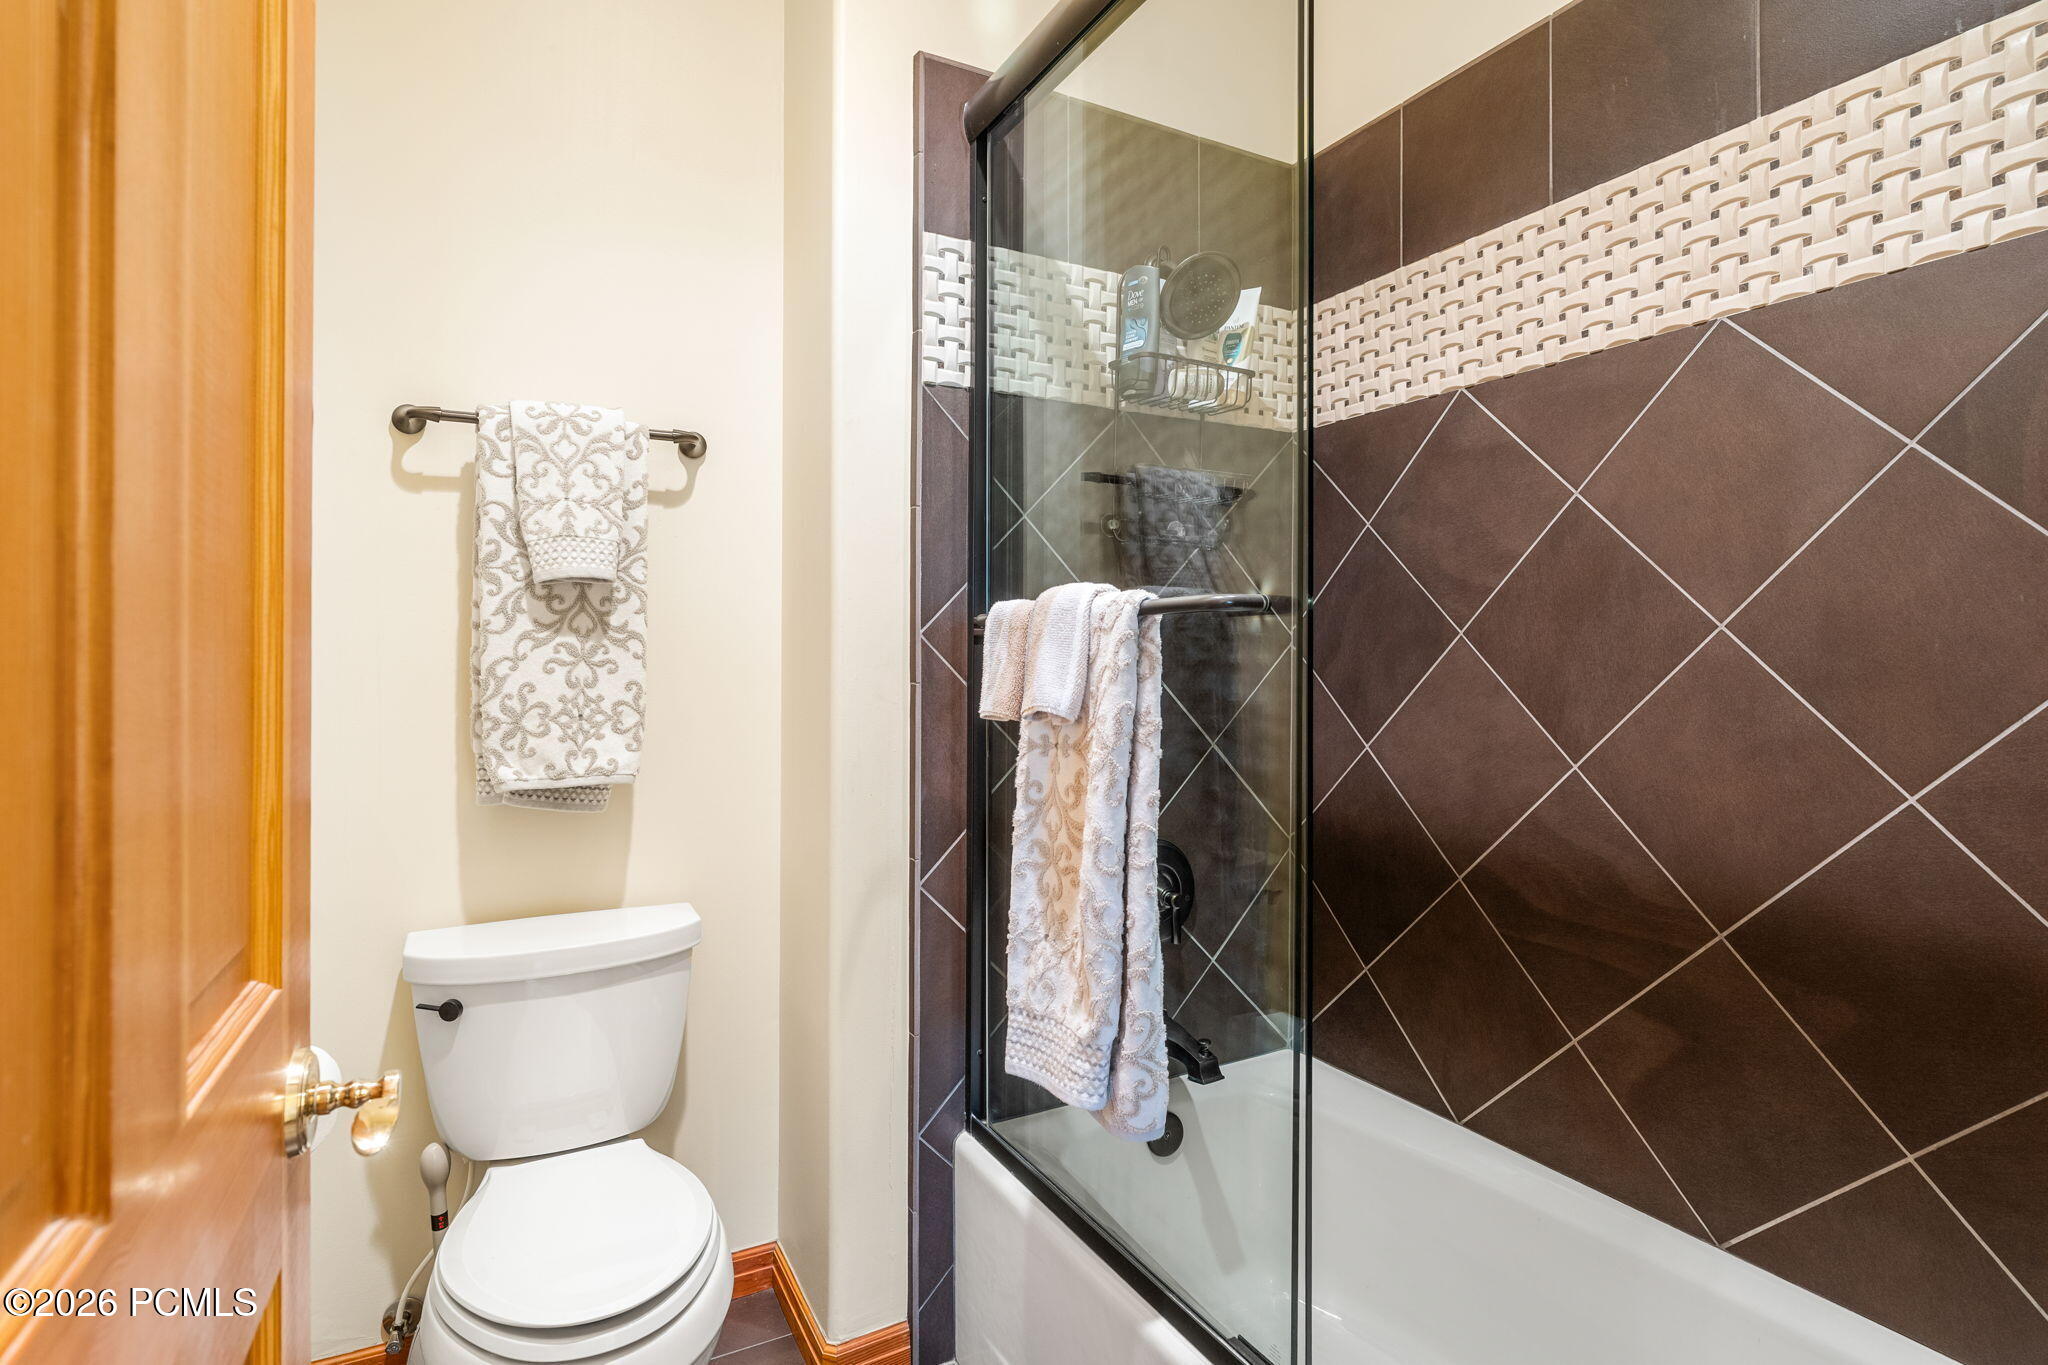
Bathroom with a glass-enclosed tub, dark brown tile, white mosaic accent band, and patterned towels.
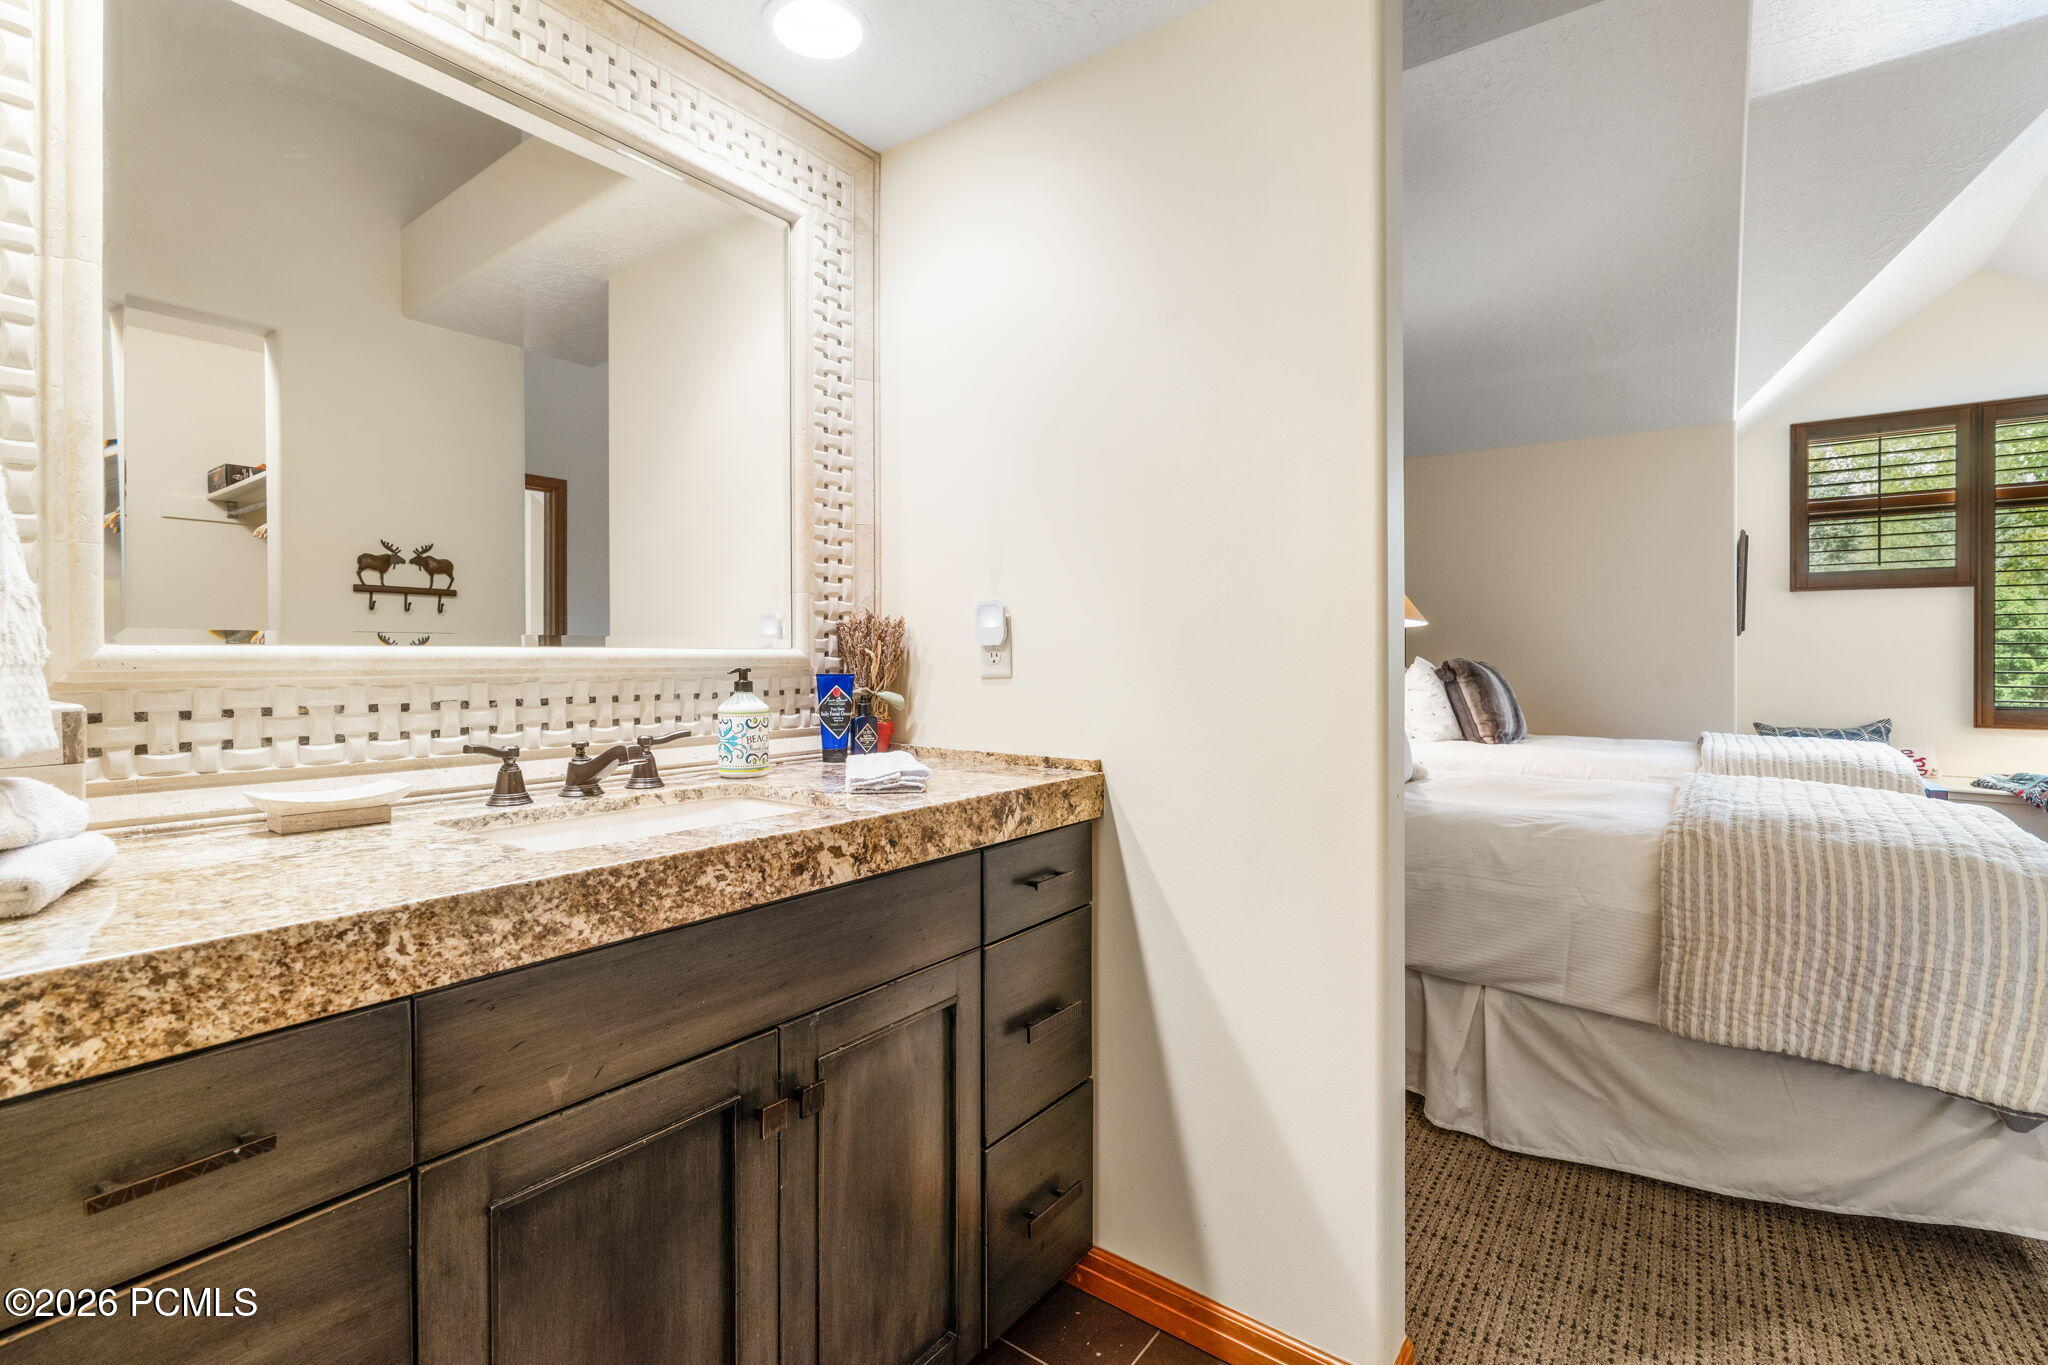
Bathroom vanity with a stone countertop and dark wood cabinetry, opening onto a bedroom.
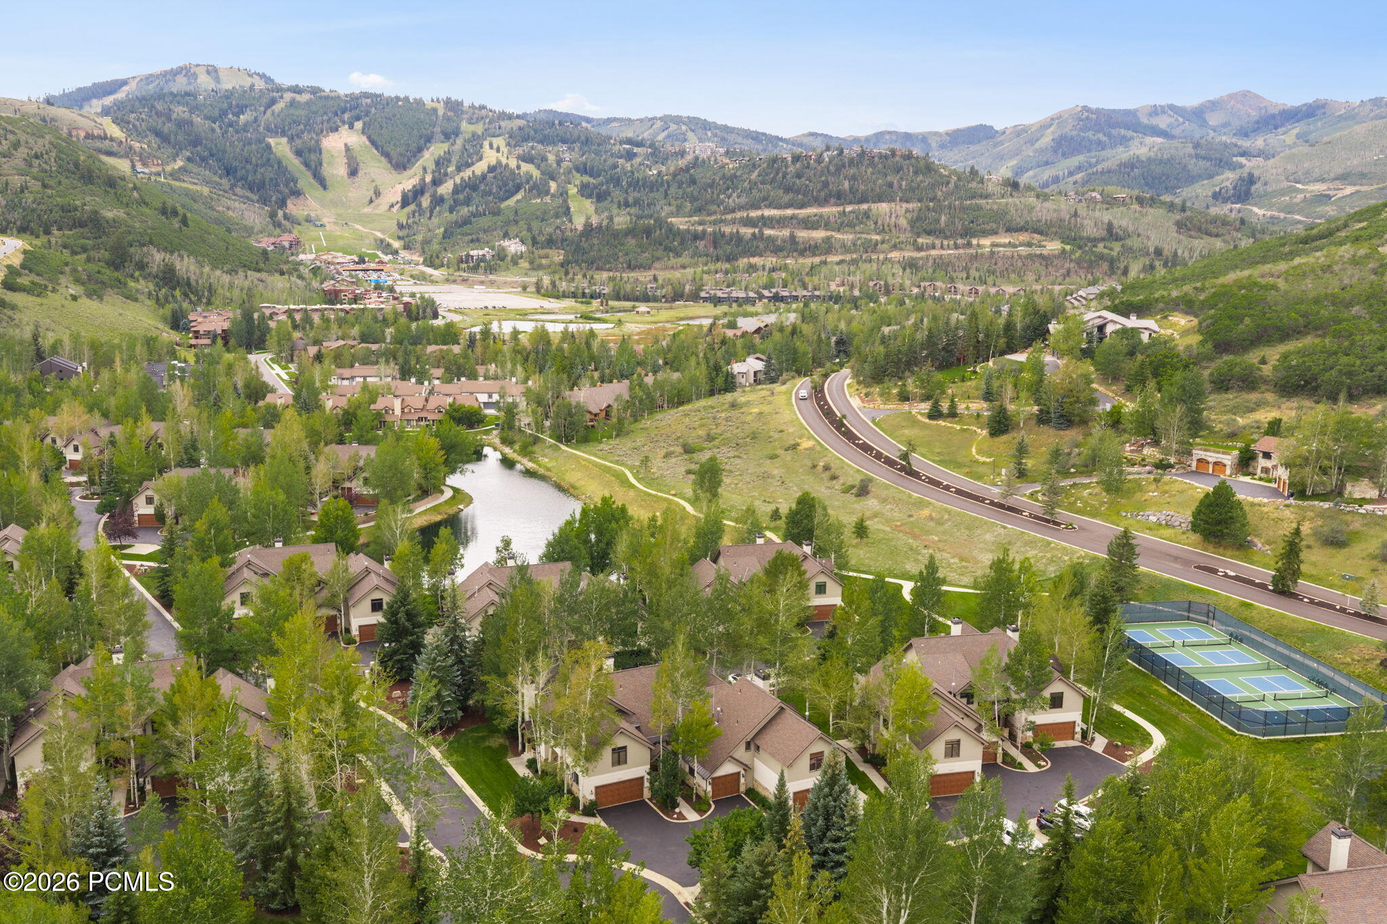
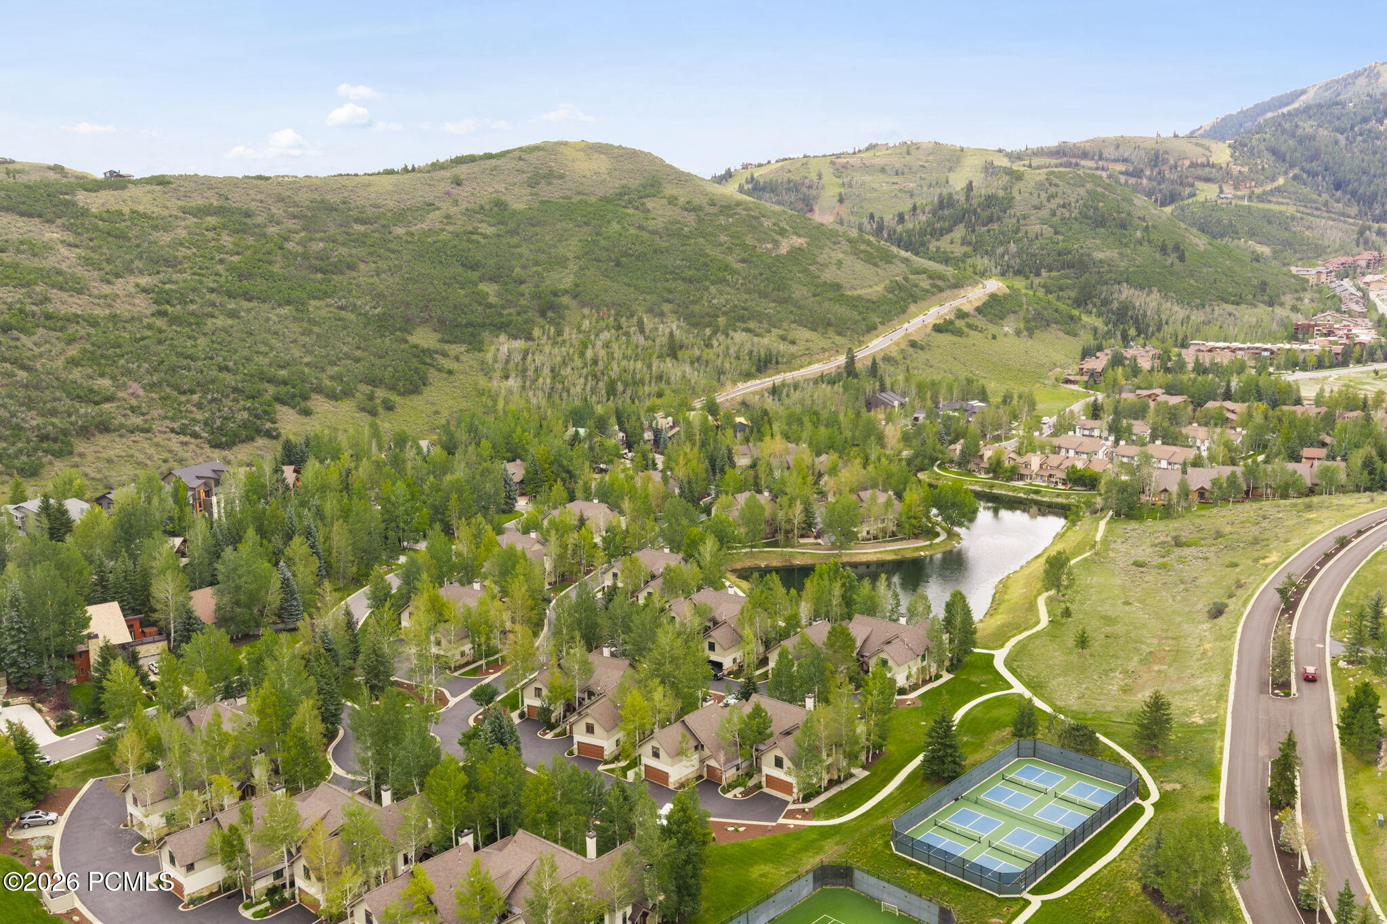
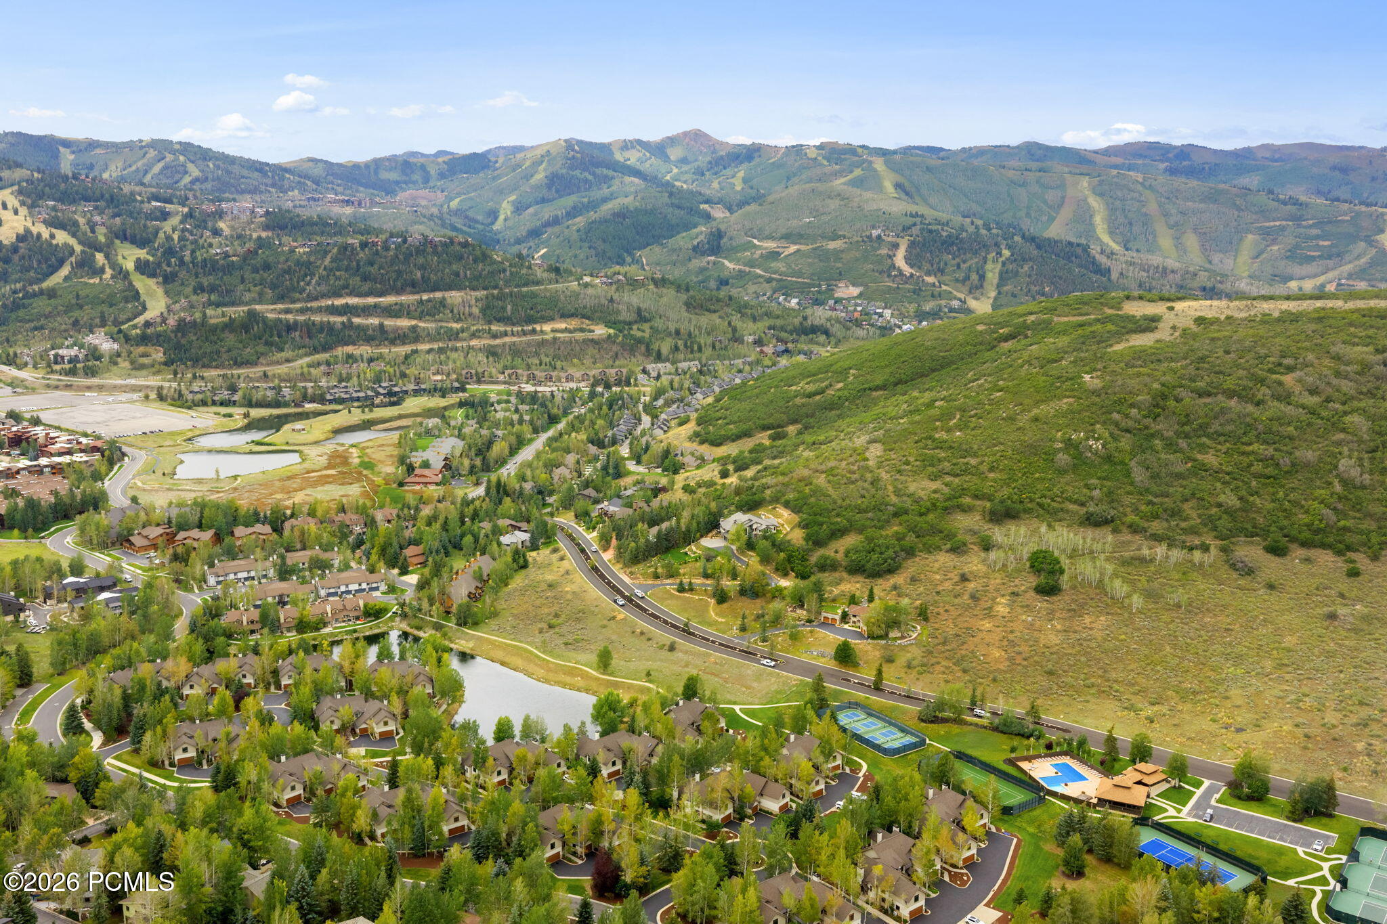
Aerial view of homes, a pond, tennis courts, and mountain slopes.
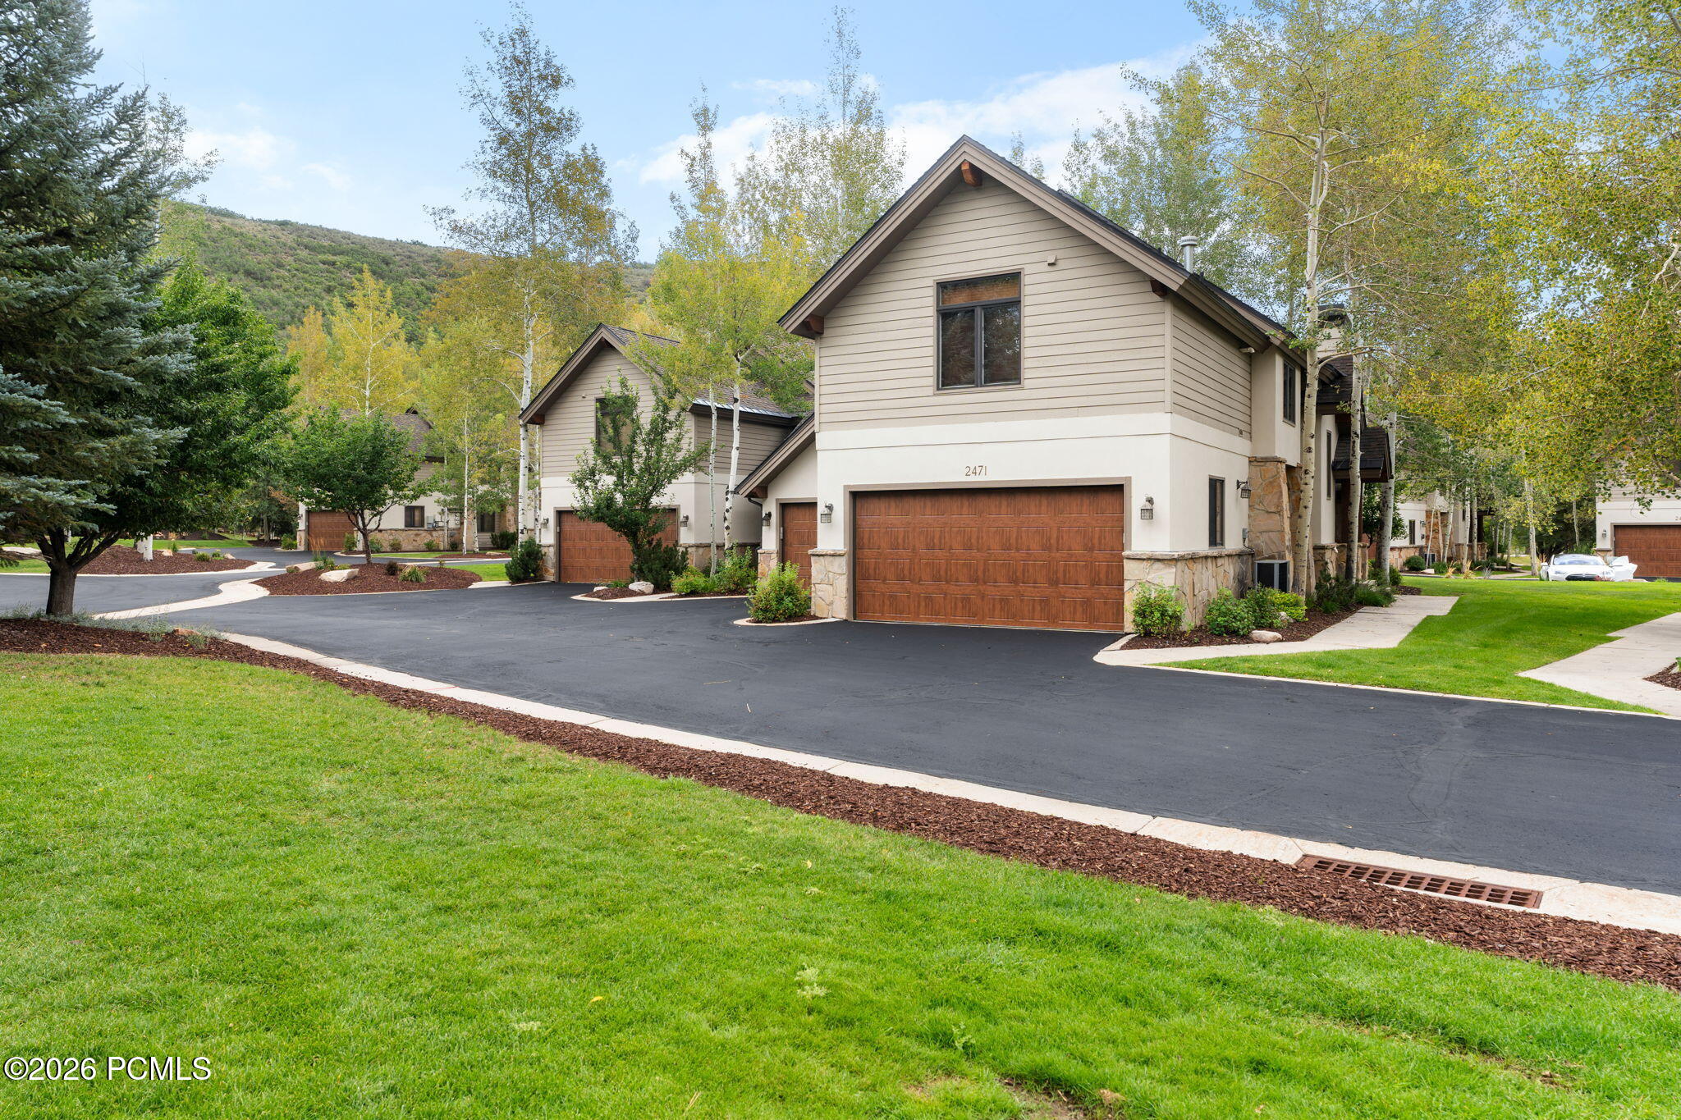
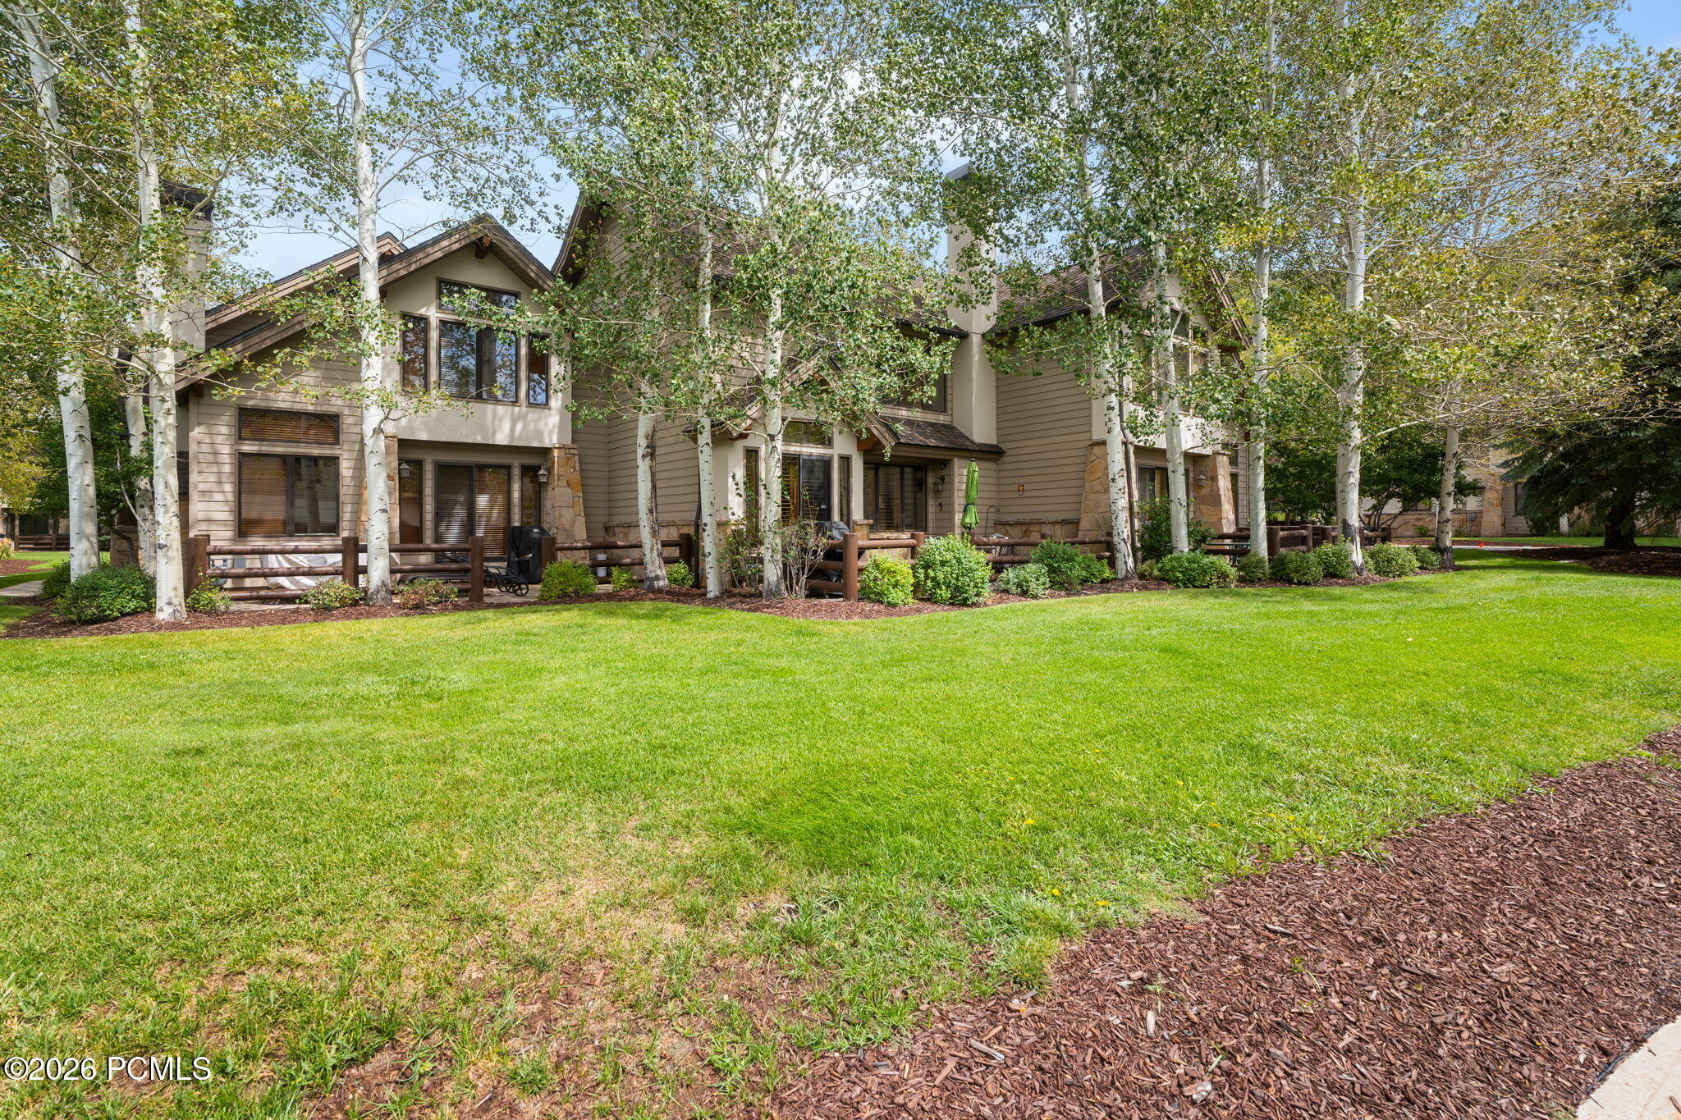
Beige multi-unit building with brown garage doors, landscaped lawn, and wooded hills in the background.
Townhome at 2469 with a wooden garage door, landscaped entry, and neighboring residences.
Townhome exterior with a wood garage door, steep roof, and landscaped entry.
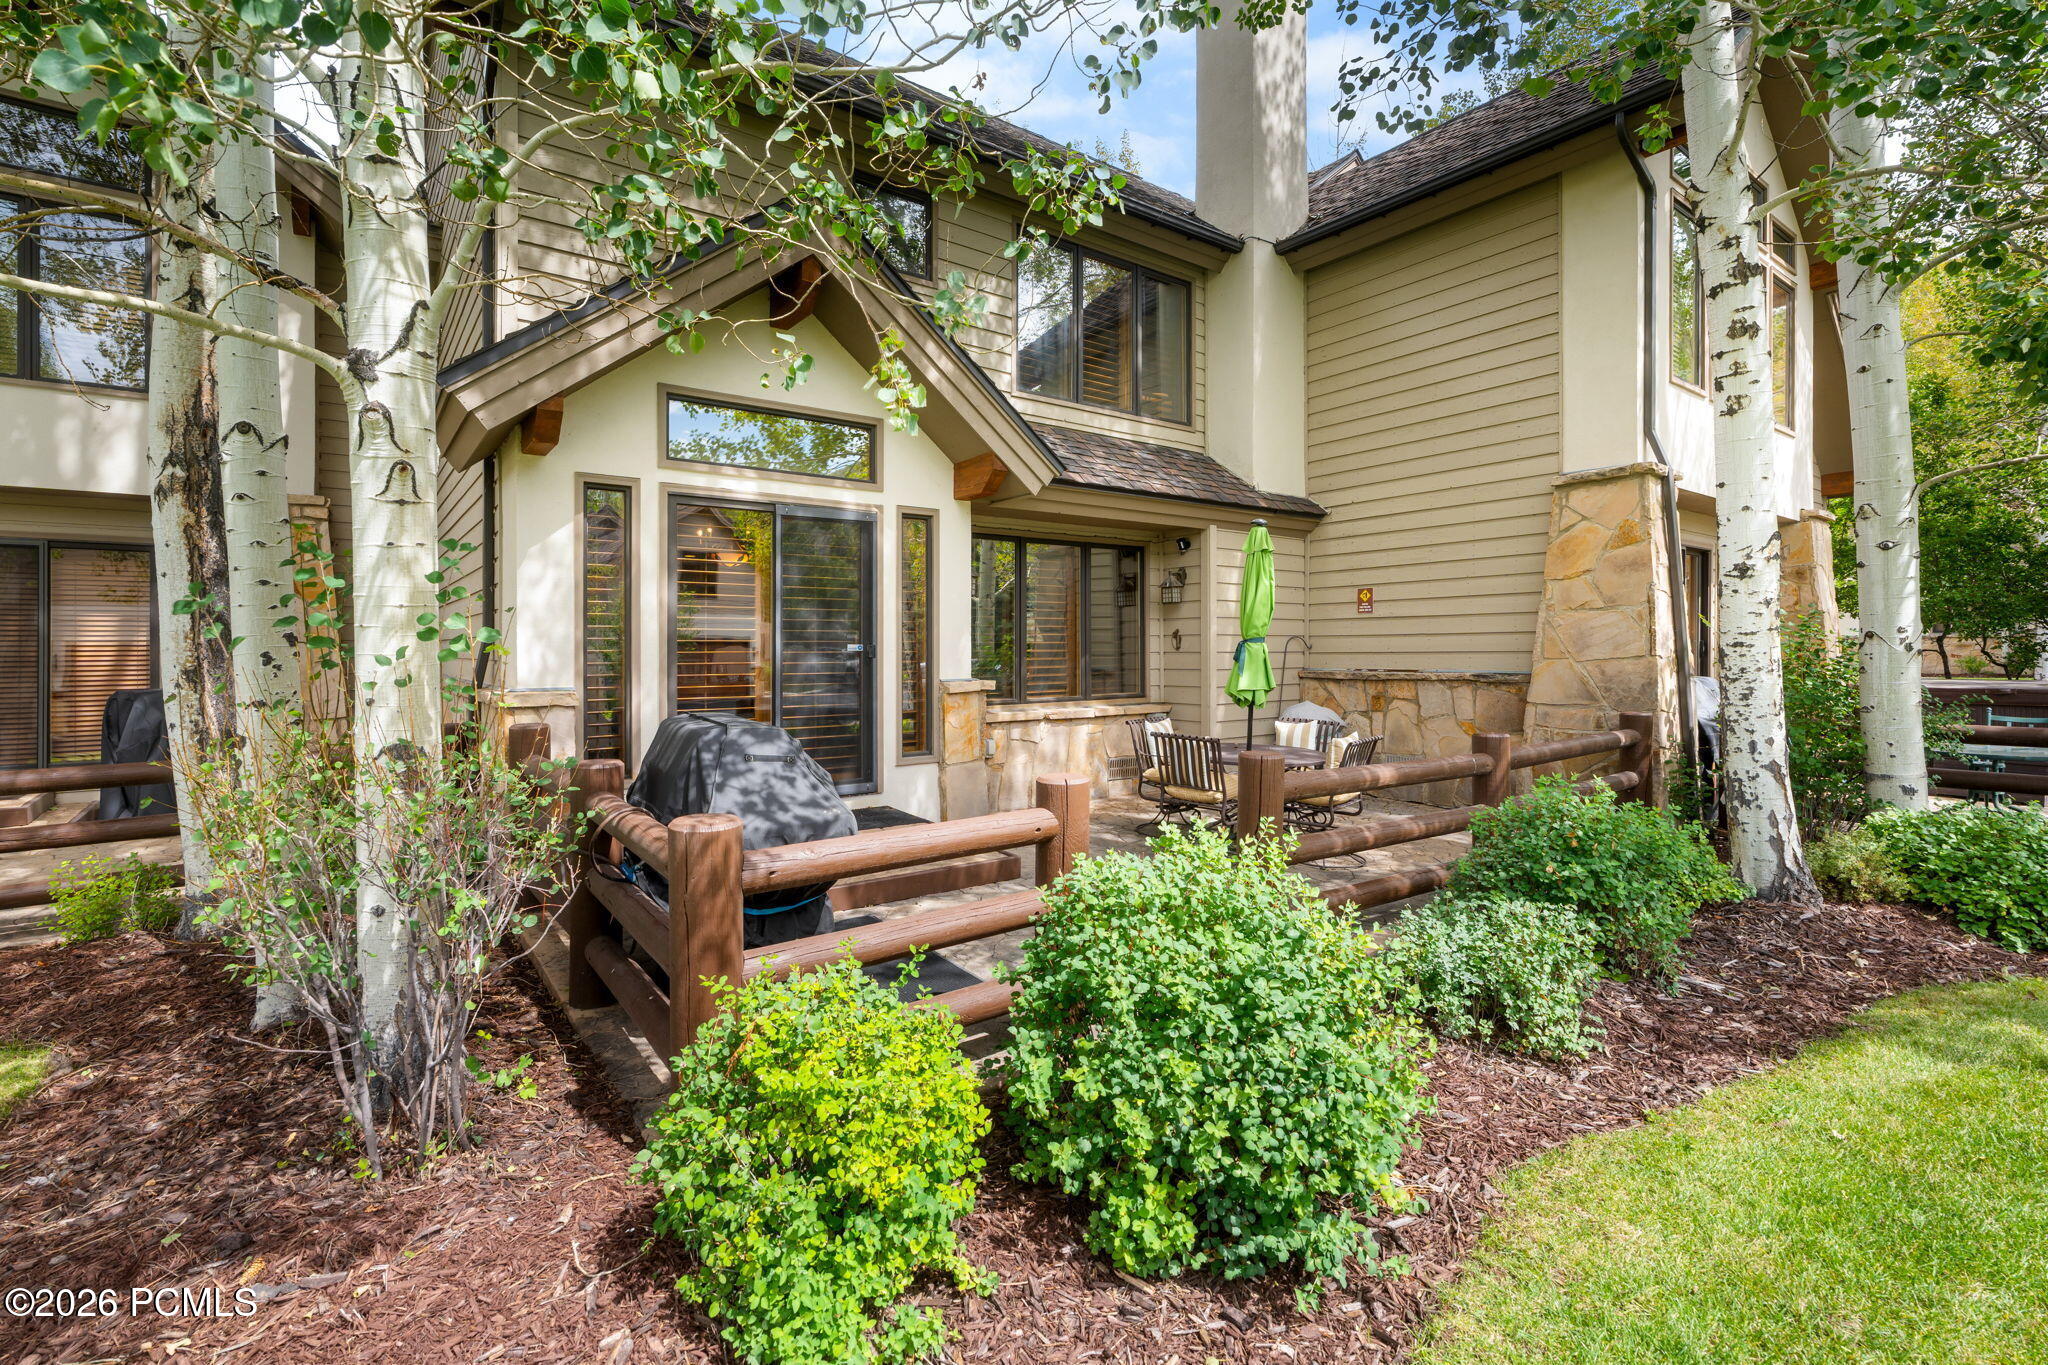
Multi-level residence with a fenced patio, leafy aspens, and a broad lawn.
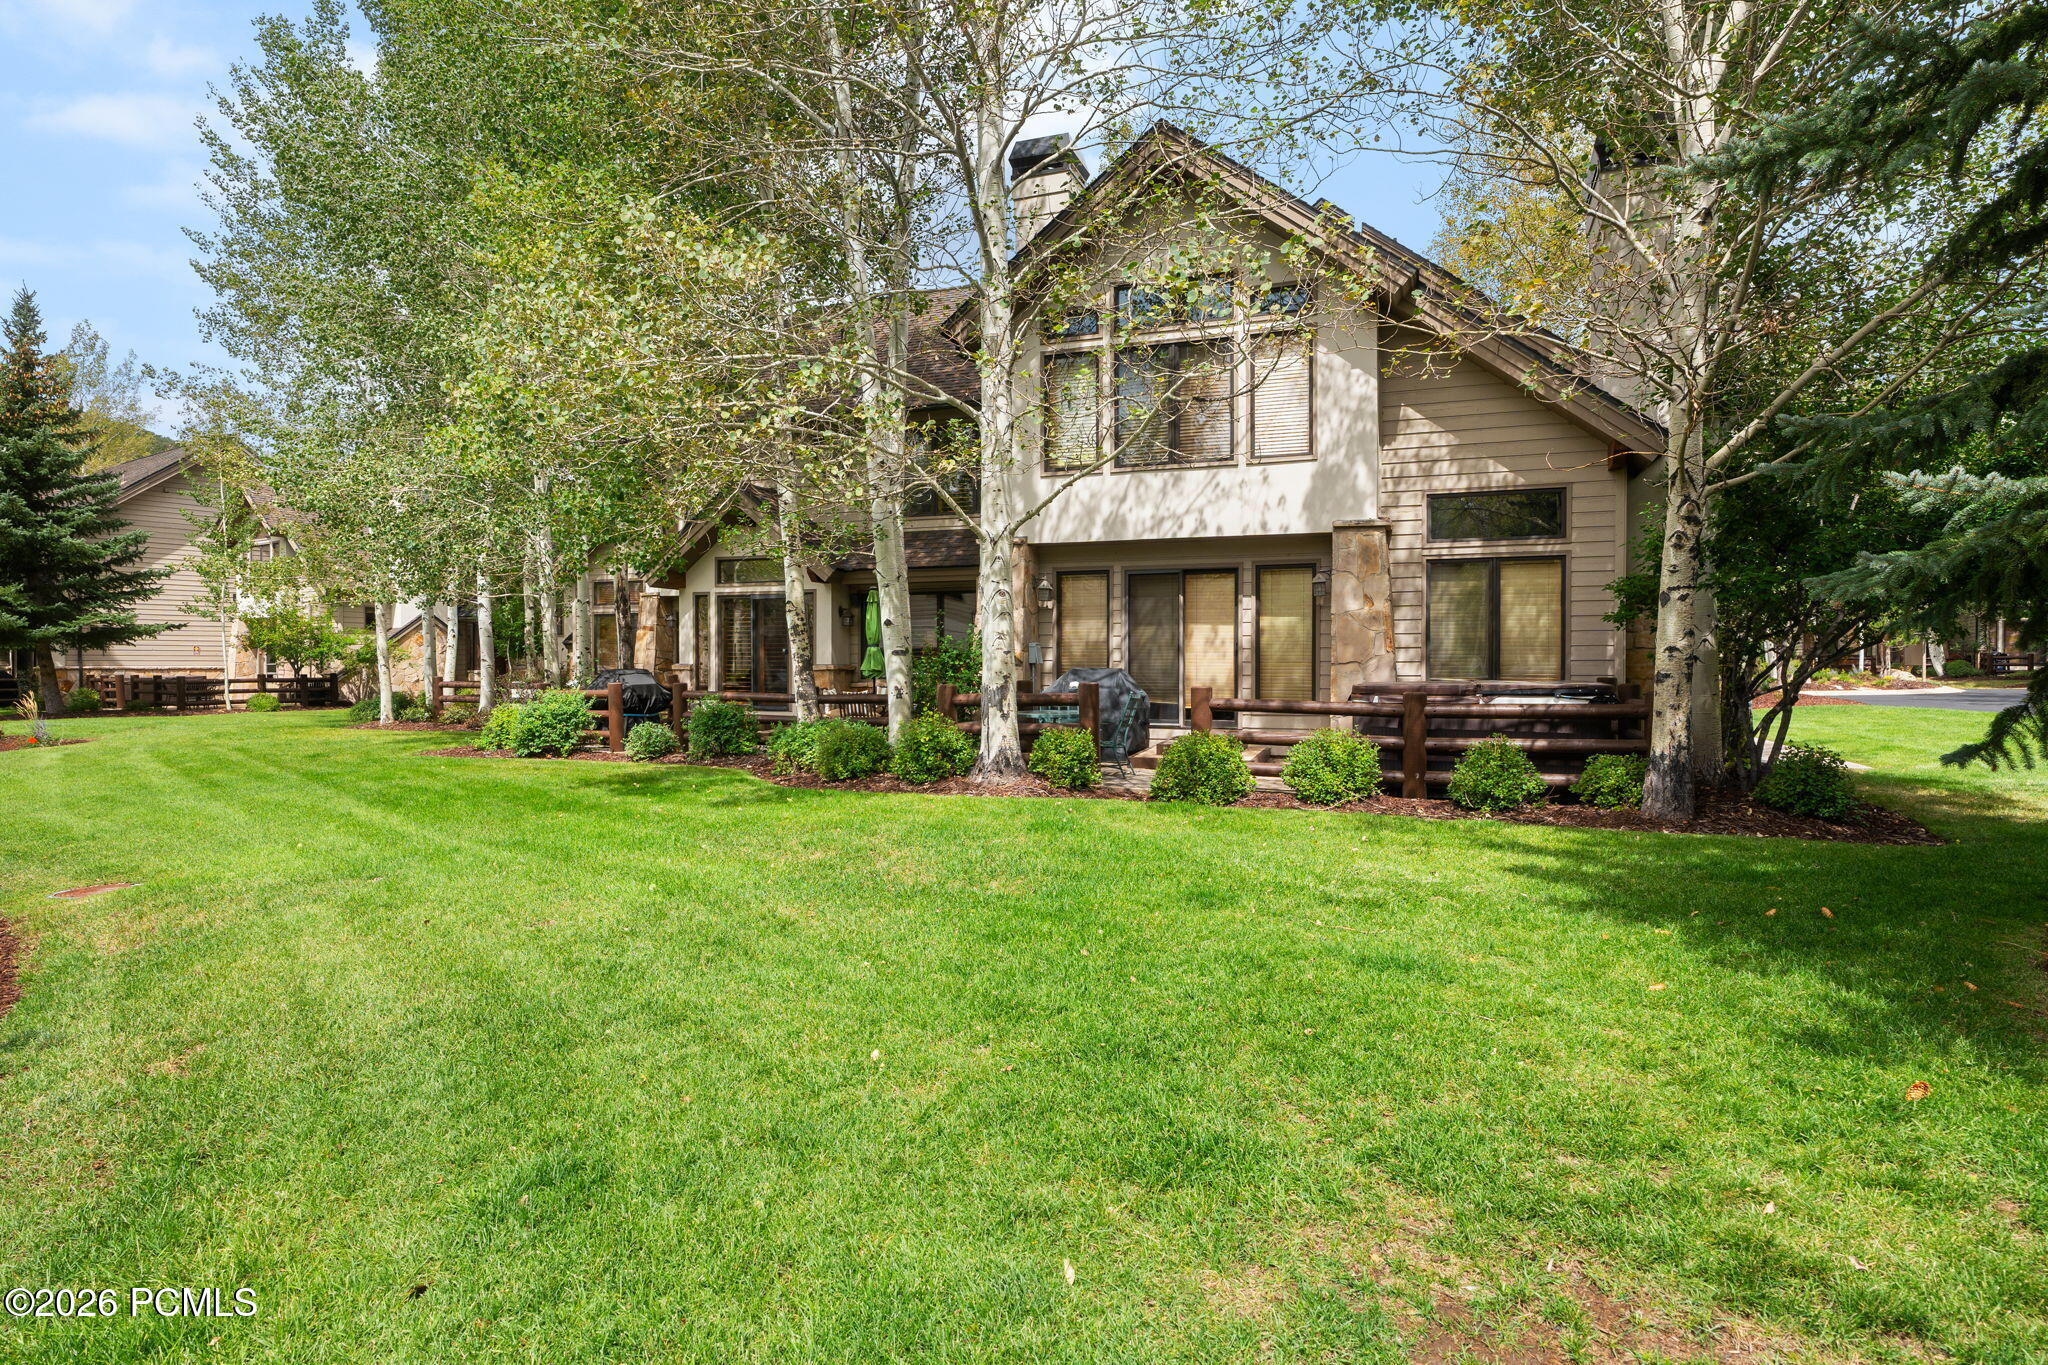
Multi-story gabled home with a wooden deck, framed by leafy trees above a broad lawn.
Home exterior with a peaked entry, birch trees, and a fenced patio beside a green lawn.
Multi-level home with a stone patio, outdoor dining set, covered grill, and birch trees.
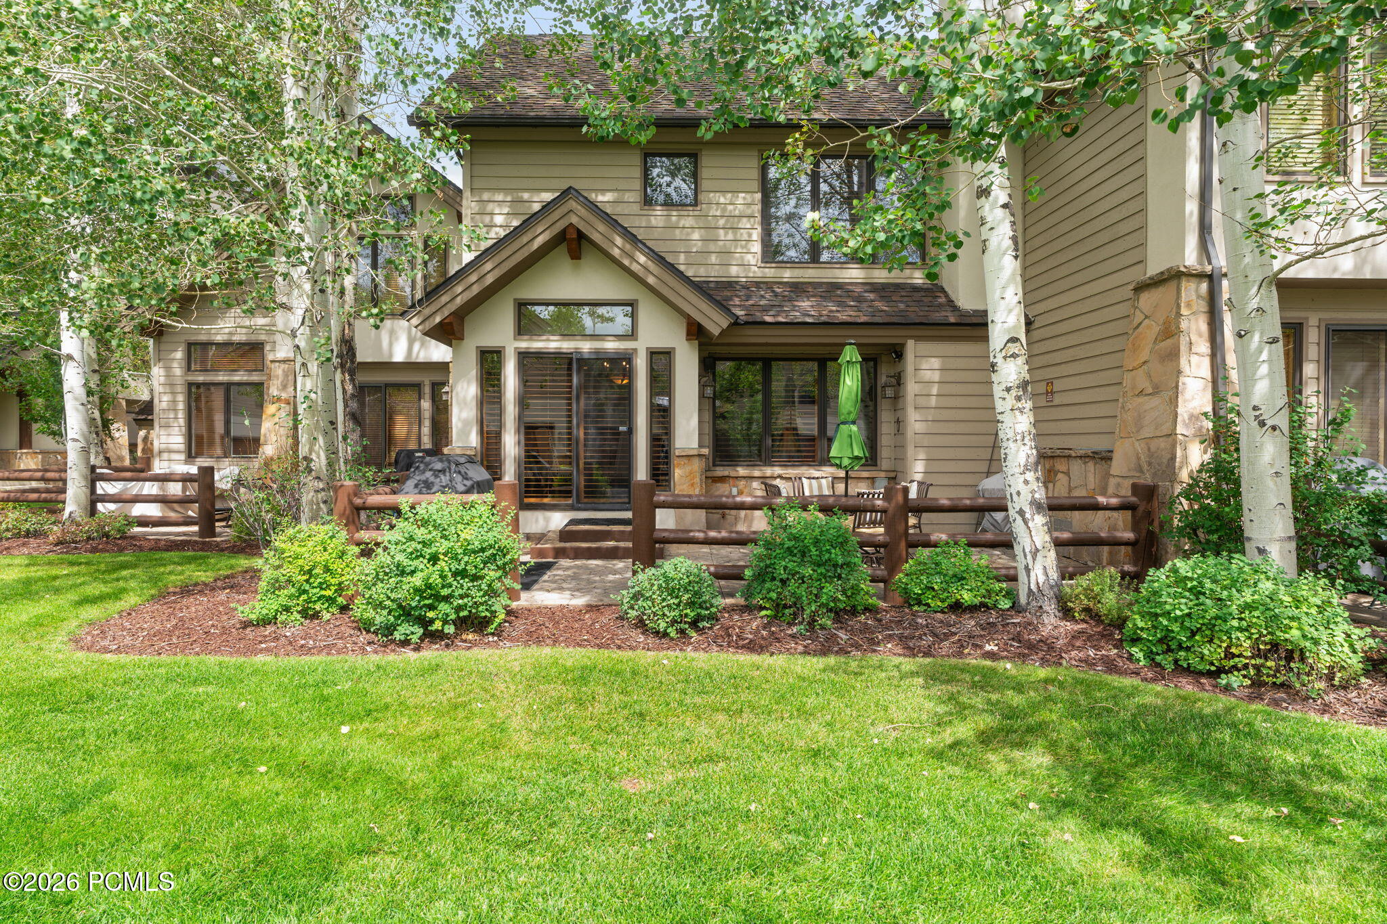
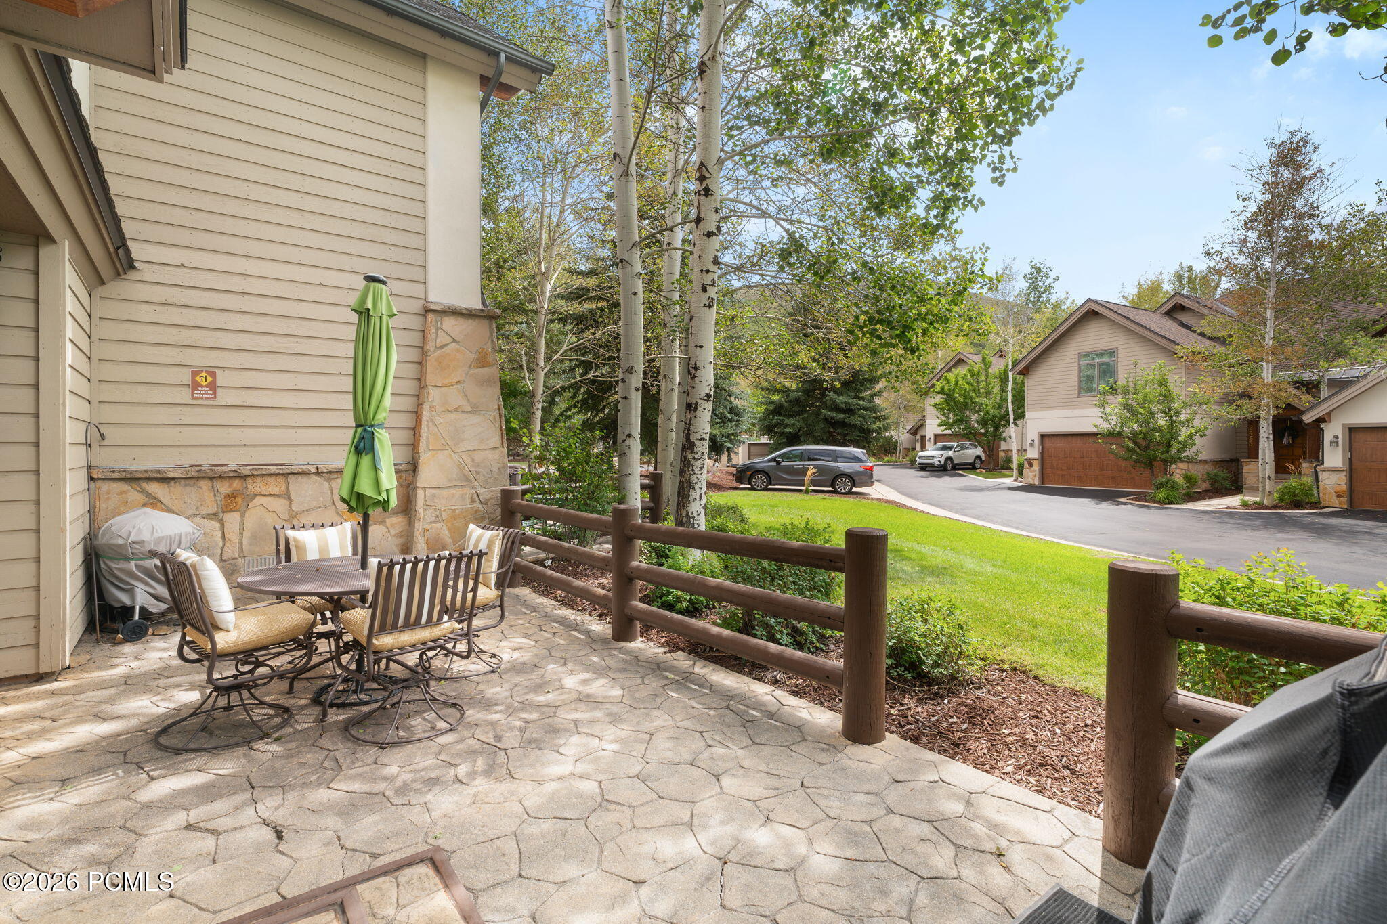
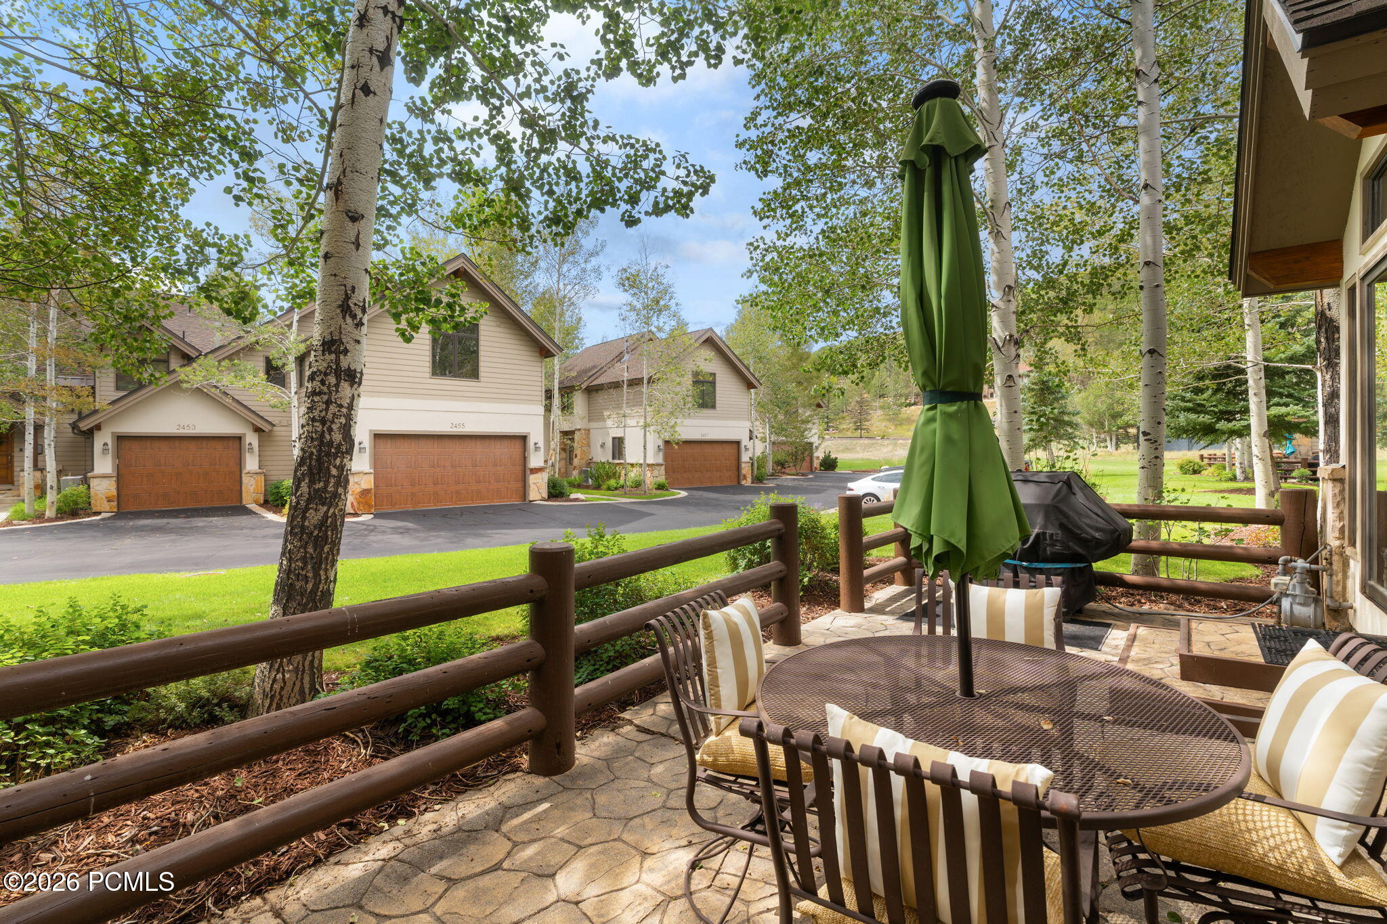
Townhouse patio with stone pavers, outdoor dining set, green umbrella, and aspen trees.
Stone patio with outdoor dining set and closed green umbrella, overlooking aspen trees and neighboring townhomes.
Aerial view of a wooded neighborhood with a lake, tennis courts, and mountain slopes.
Aerial view of a Park City community with ponds and recreation courts beneath mountain slopes.
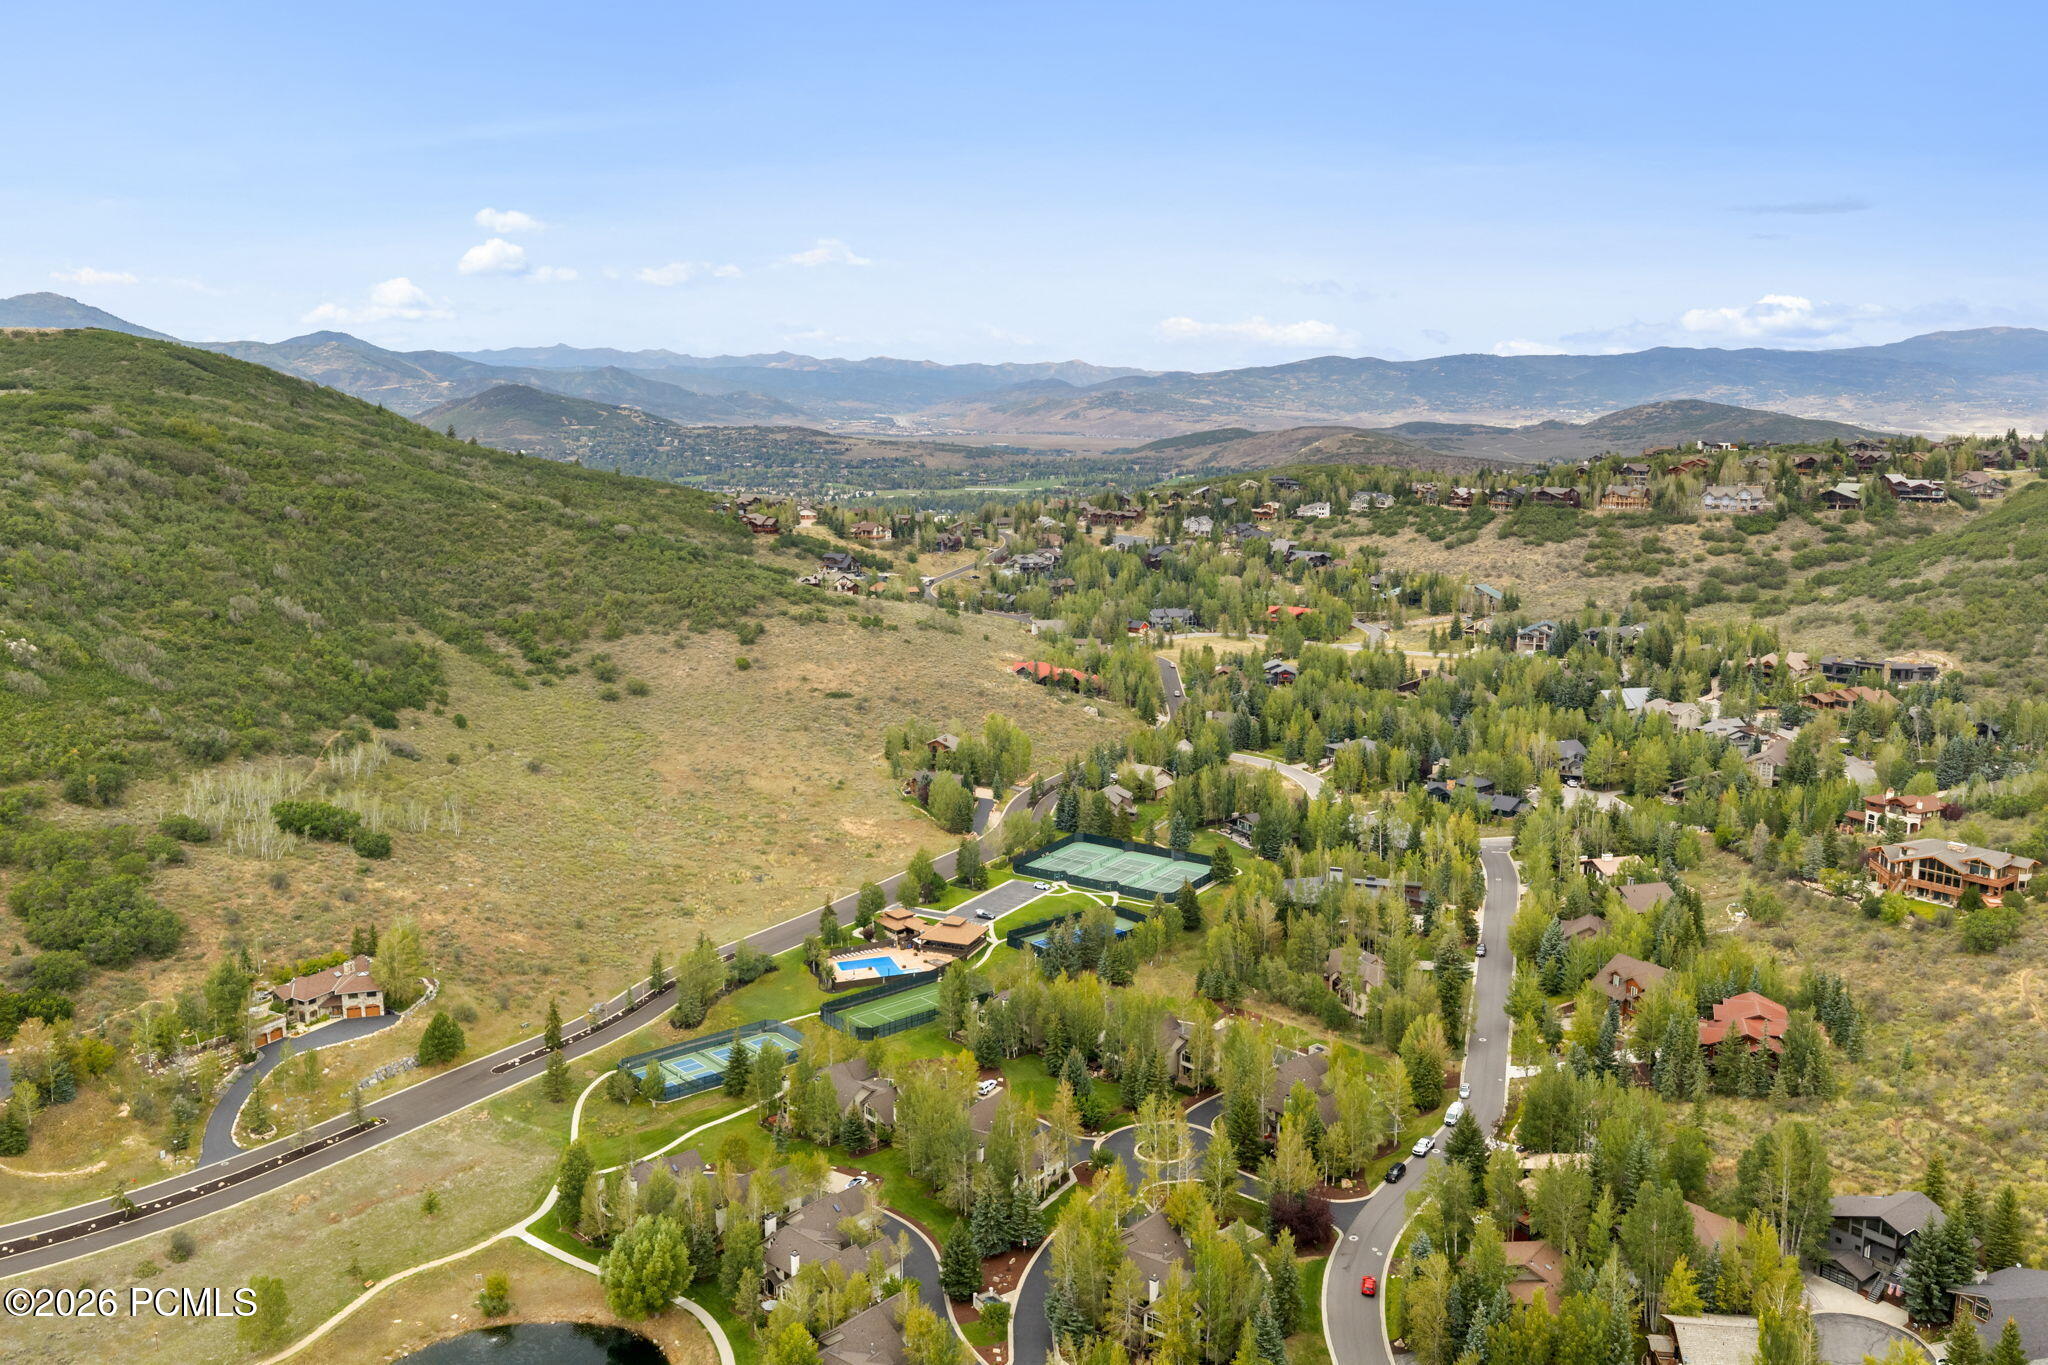
Aerial view of a Park City neighborhood with tennis courts, homes, and mountain ranges beyond.
Aerial view of a residential community with tennis courts, a pool, and surrounding mountains.
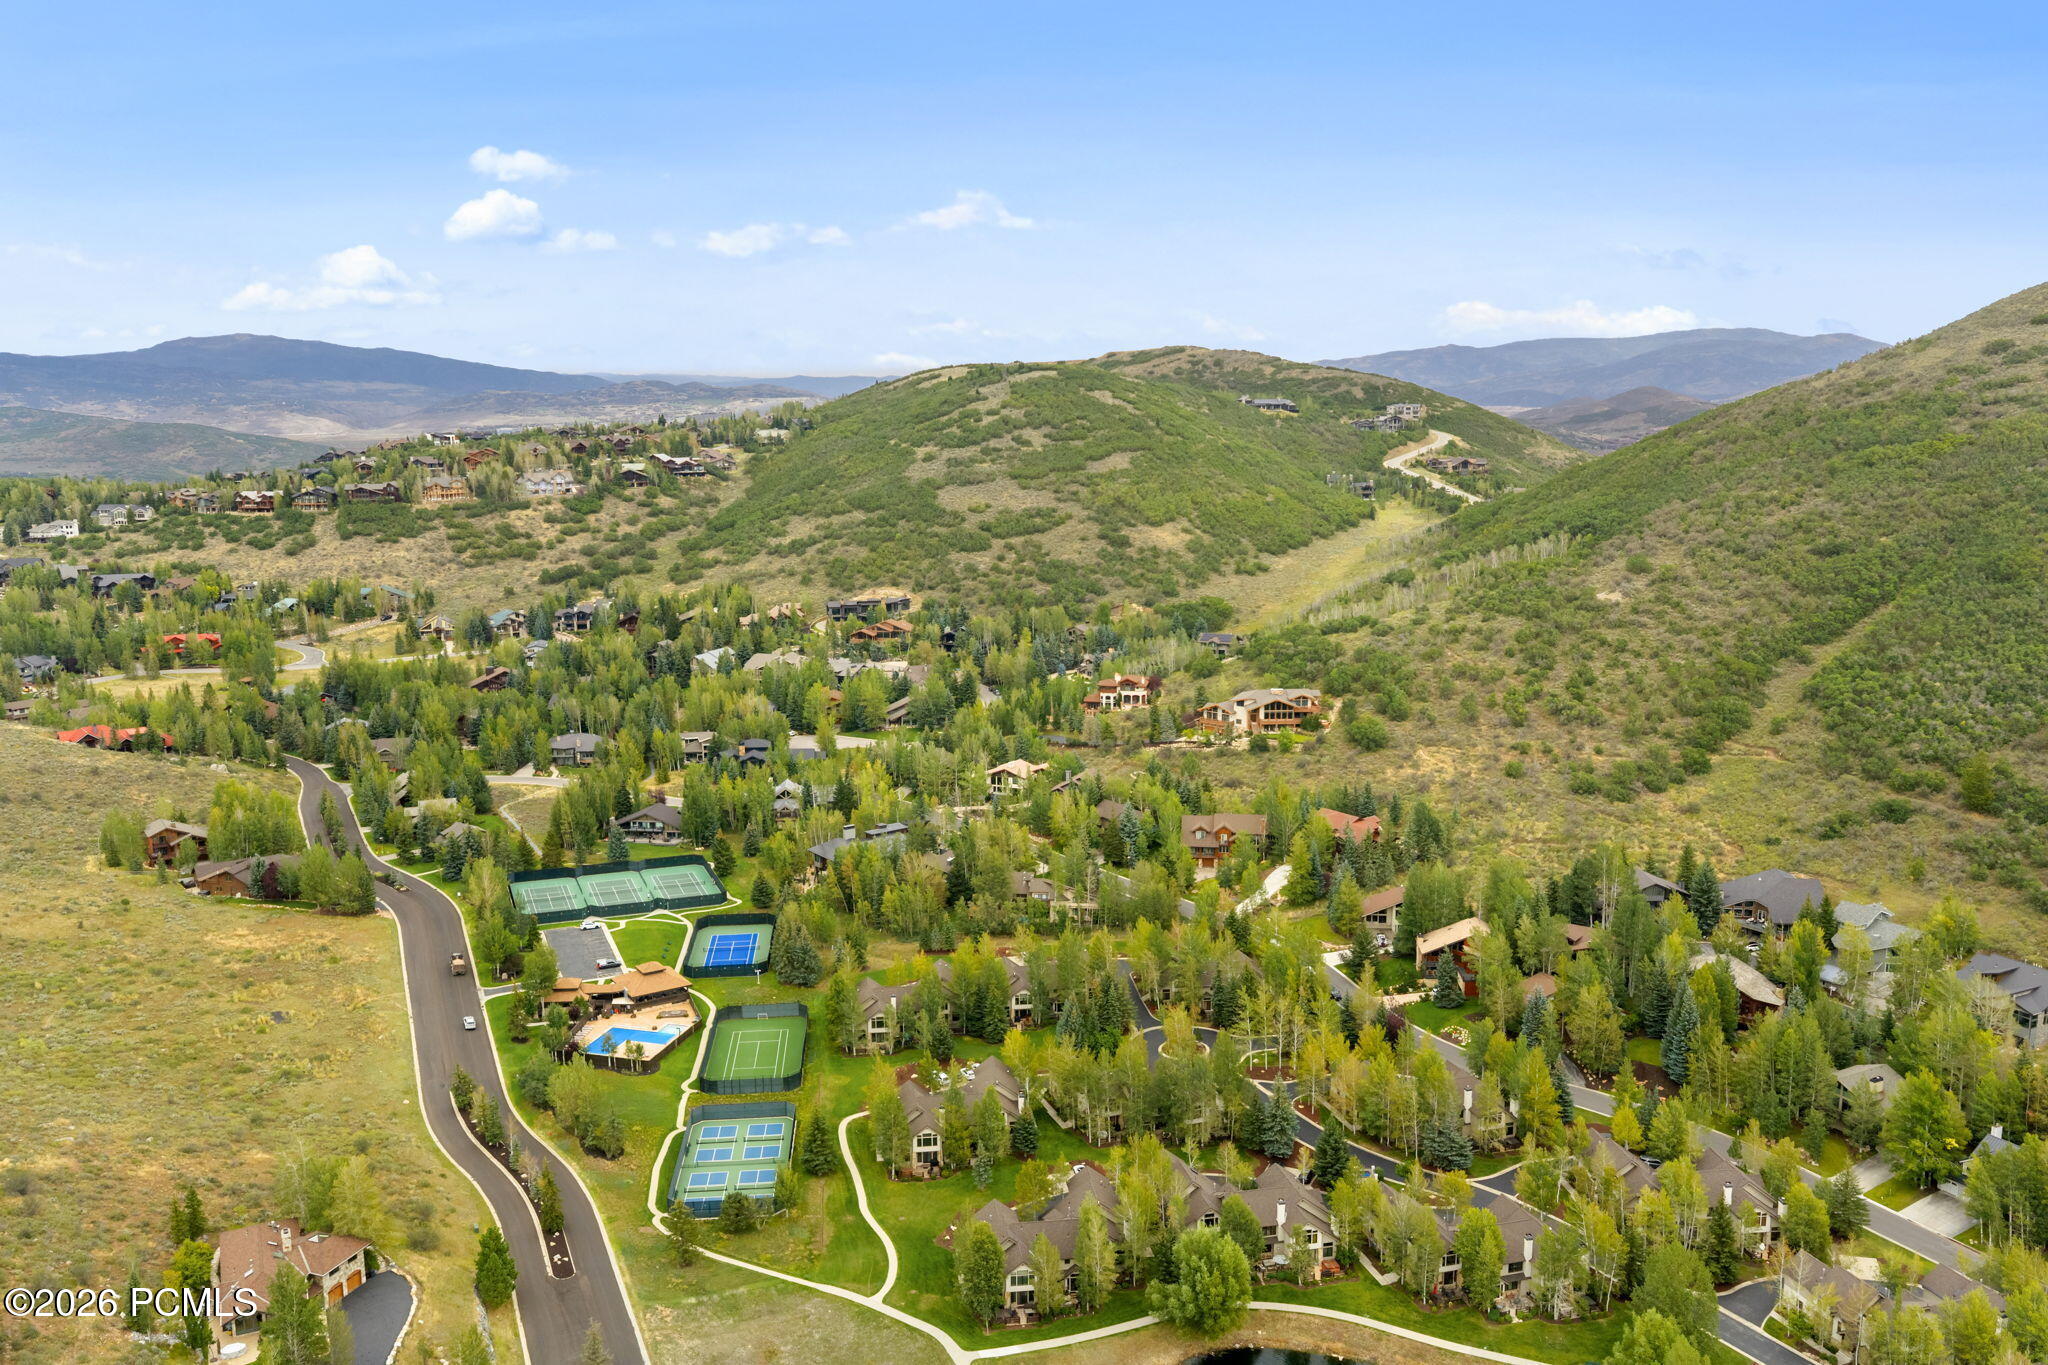
Aerial view of homes and tennis courts among trees beside a lake, with hills in the background.
Aerial view of wooded Park City homes, tennis courts, pool, and mountain backdrop.
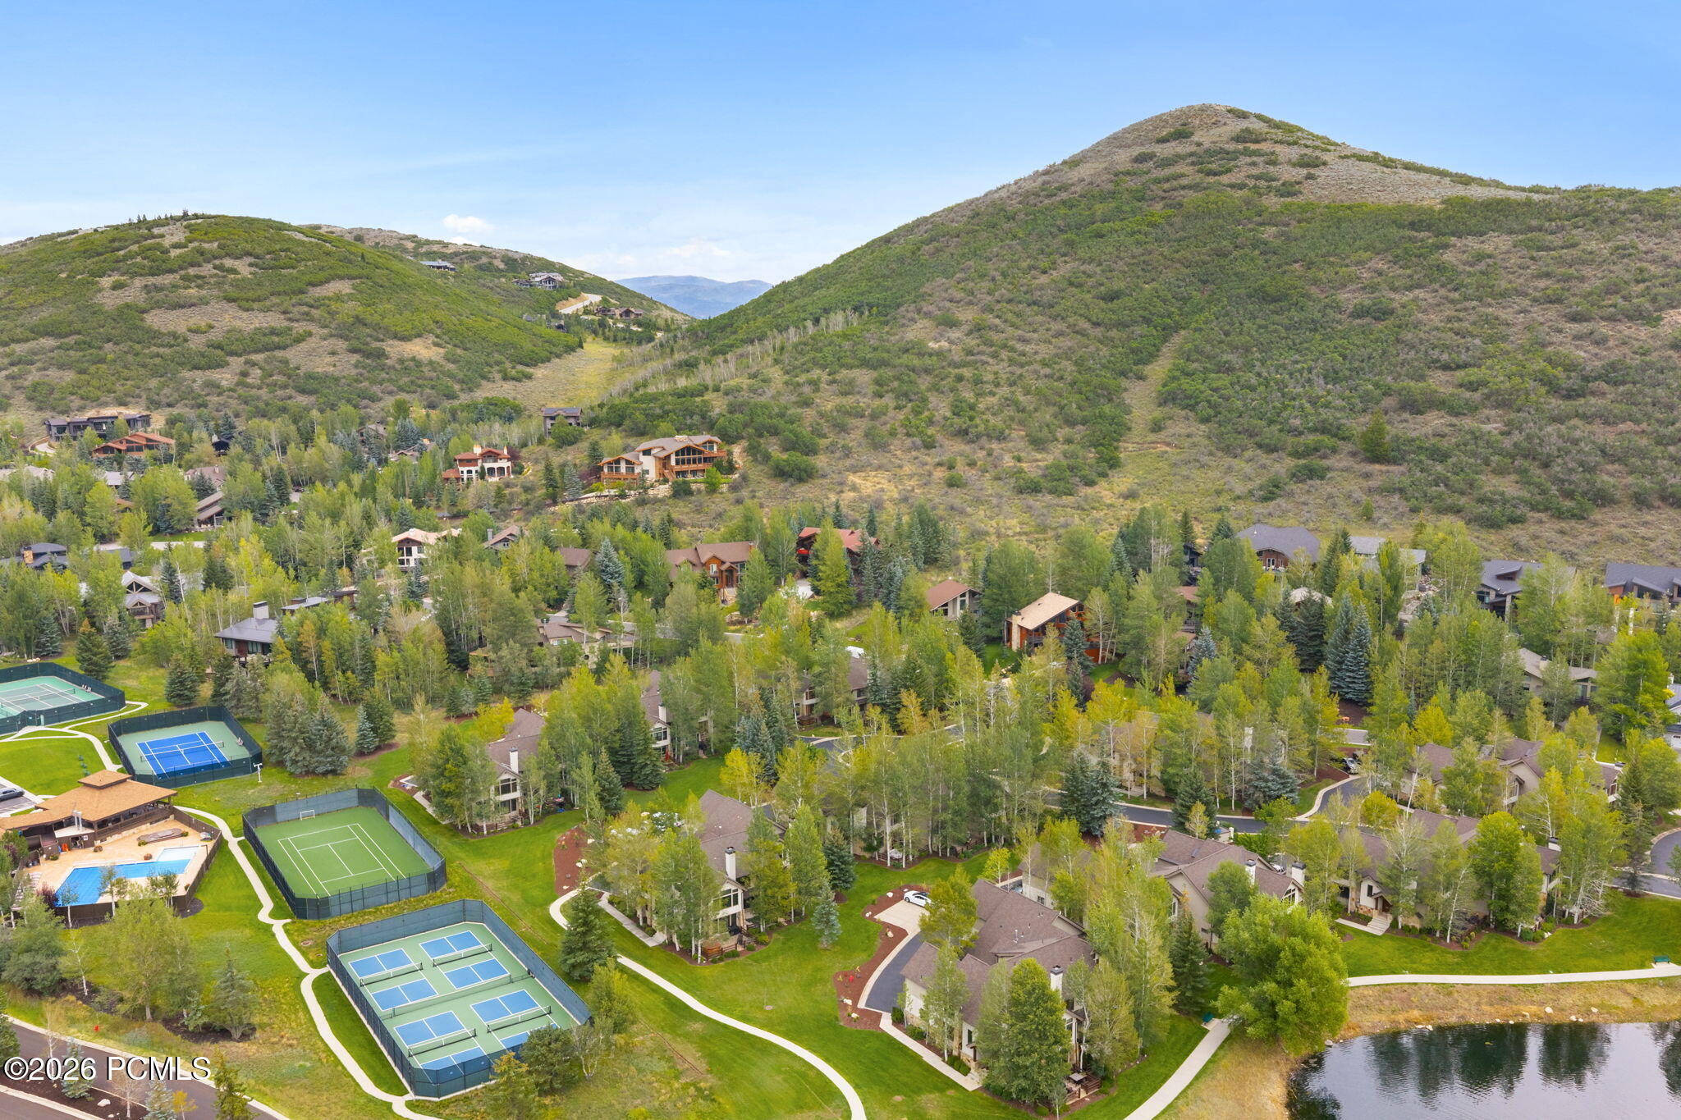
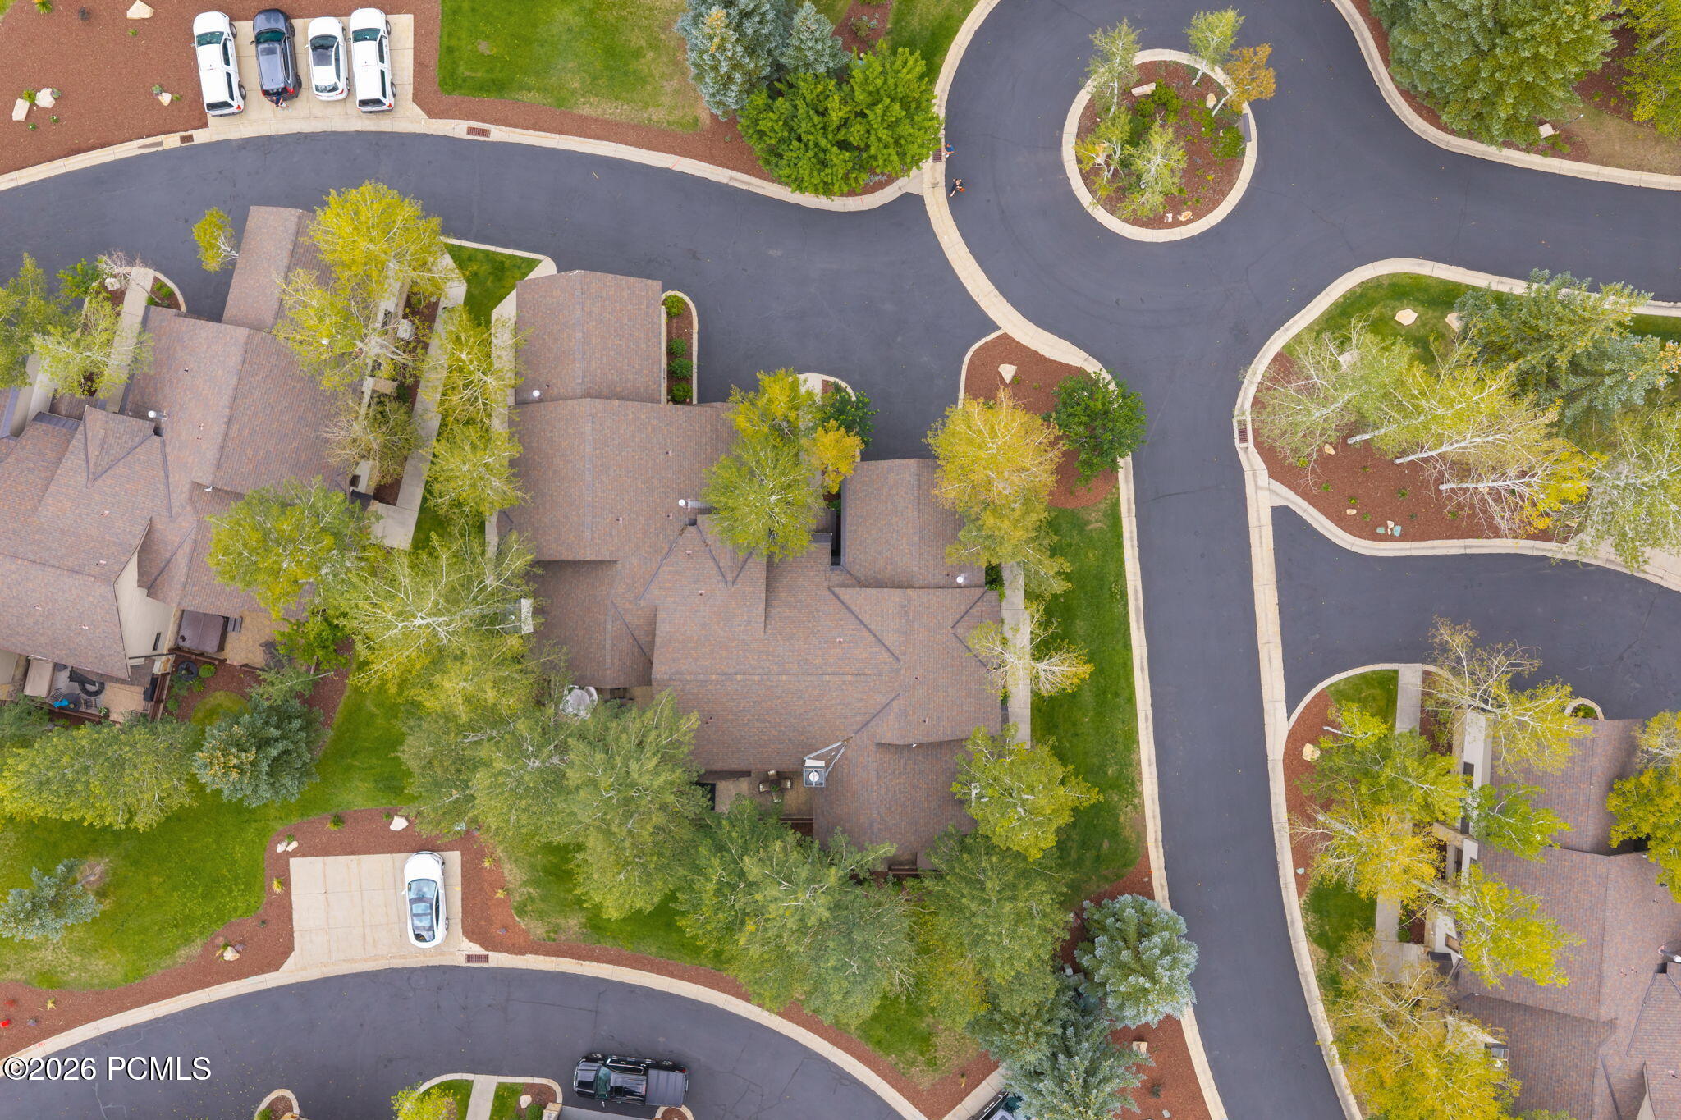
Aerial view of the townhome property amid landscaped grounds and winding roads.
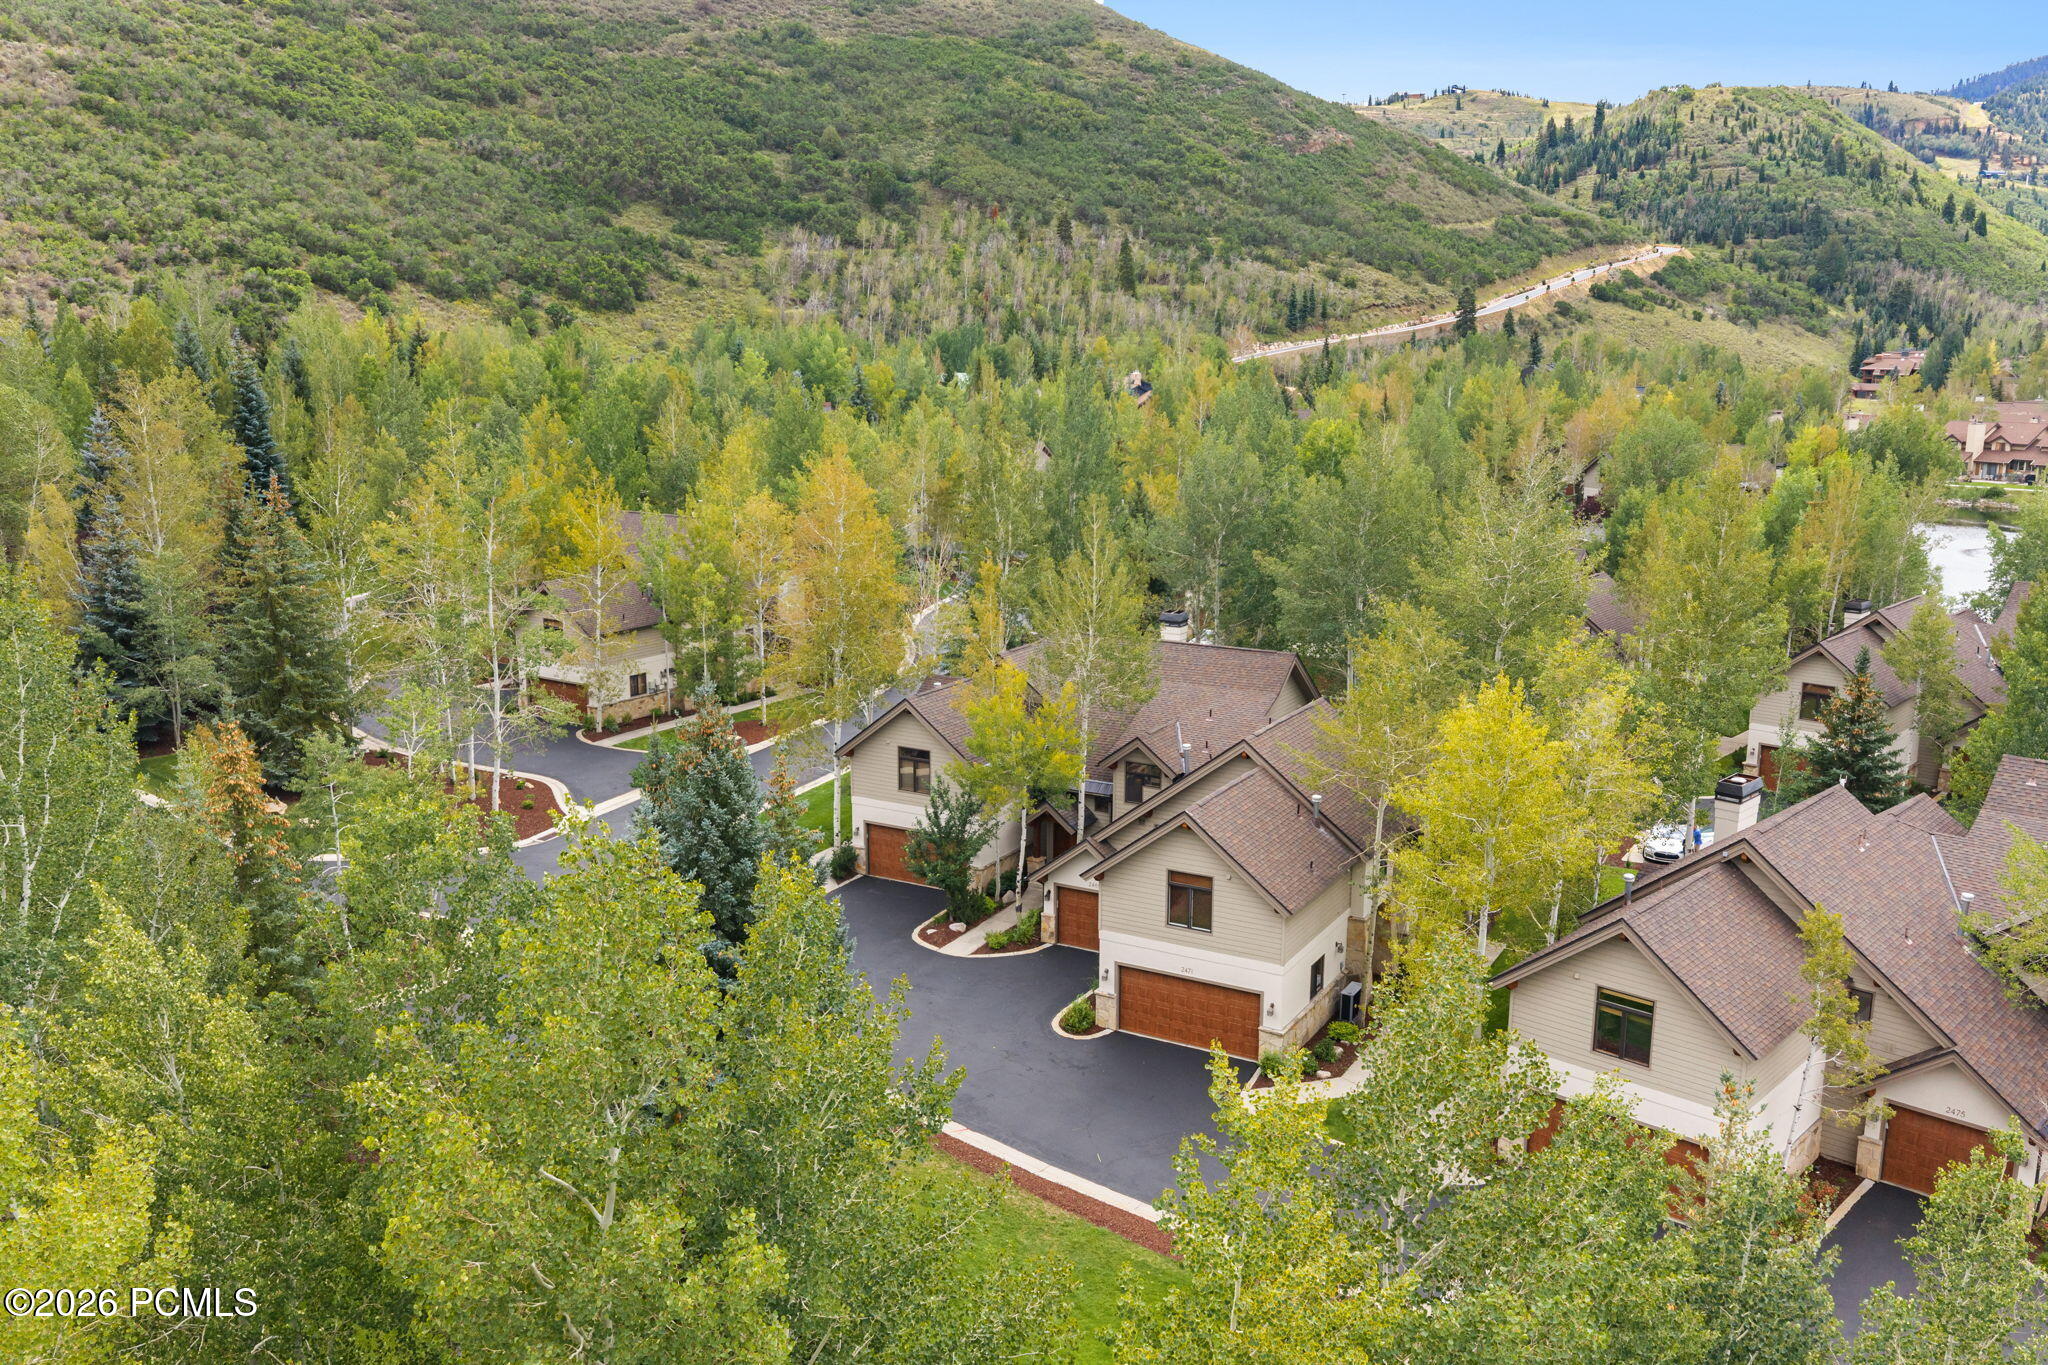
Townhomes nestled among trees below wooded hills, viewed from above.
Beige townhouse with a brown gabled roof and attached garage, surrounded by yellowing trees and a wooded hillside.
SEE ALL PHOTOS
Aerial view of beige townhomes with attached garages, surrounded by trees with mountain slopes beyond.
Townhouse entrance marked 2469 between two wood-paneled garage doors, framed by landscaped beds and mature trees.
Furnished living room with stone fireplace, wood ceiling beam, and adjoining kitchen.
Kitchen with a granite island, warm wood cabinetry, built-in wine rack, and adjoining dining area.
Kitchen with a granite-topped island, bar stools, honey-toned cabinets, and stainless steel appliances.
Open-plan kitchen and living room with granite breakfast bar, exposed beam, and stone fireplace.
Living room with a stone fireplace, carved wood mantel, leather seating, and plantation shutters.
Living room with a leather sofa, patterned ottoman, and open kitchen with wood cabinetry.
Living room with a stone fireplace, carved wood mantel, shuttered windows, and red leather armchair.
Kitchen with rope-trimmed wood cabinets, granite counters, blue sink, and stainless refrigerator.
Open-plan kitchen with granite island and gas cooktop, overlooking a living area with a stone fireplace.
Kitchen with warm wood cabinets, granite counters, a double sink, and a built-in wine cubby.
Dining room with a round wood table, cream chairs, plantation shutters, and an ornate mirror.
Dining room with a round wooden table, upholstered chairs, and tall plantation-shuttered windows.
Entryway with wood floors, a carpeted staircase, and a carved wooden coat stand.
Bathroom with a copper-toned vessel sink, large round wood-framed mirror, and glass-enclosed shower.
Laundry room with a silver Samsung washer and dryer beneath wood cabinets.
Bedroom with blue-and-white bedding, warm wood furniture, and wide windows with wooden blinds.
Bathroom with a double-sink vanity, stone counter, dark wood cabinetry, and a bathtub behind an open door.
Bathroom with a white jetted tub, tiled shower, and toilet.
Bathroom vanity with two sinks, dark wood cabinetry, granite counters, and a large framed mirror.
Furnished bedroom with a king-size bed, blue patterned bedding, wooden nightstands, and framed artwork.
Bedroom with two wooden twin beds, white bedding, a sloped ceiling, and shuttered windows.
Bedroom with two beds, vaulted ceiling, shuttered windows, and a wooden dresser with mirror and television.
Furnished bedroom with a vaulted ceiling, shuttered windows, and a wooden dresser.
Furnished bedroom with two beds, striped white bedding, wooden furniture, and a vaulted ceiling.
Bathroom with dark wood vanity, stone countertop, large mirror, and an adjoining shower and toilet area.
Bathroom with a glass-enclosed tub, dark brown tile, white mosaic accent band, and patterned towels.
Bathroom vanity with a stone countertop and dark wood cabinetry, opening onto a bedroom.
Aerial view of homes, a pond, tennis courts, and mountain slopes.
Beige multi-unit building with brown garage doors, landscaped lawn, and wooded hills in the background.
Townhome at 2469 with a wooden garage door, landscaped entry, and neighboring residences.
Townhome exterior with a wood garage door, steep roof, and landscaped entry.
Multi-level residence with a fenced patio, leafy aspens, and a broad lawn.
Multi-story gabled home with a wooden deck, framed by leafy trees above a broad lawn.
Home exterior with a peaked entry, birch trees, and a fenced patio beside a green lawn.
Multi-level home with a stone patio, outdoor dining set, covered grill, and birch trees.
Townhouse patio with stone pavers, outdoor dining set, green umbrella, and aspen trees.
Stone patio with outdoor dining set and closed green umbrella, overlooking aspen trees and neighboring townhomes.
Aerial view of a wooded neighborhood with a lake, tennis courts, and mountain slopes.
Aerial view of a Park City community with ponds and recreation courts beneath mountain slopes.
Aerial view of a Park City neighborhood with tennis courts, homes, and mountain ranges beyond.
Aerial view of a residential community with tennis courts, a pool, and surrounding mountains.
Aerial view of homes and tennis courts among trees beside a lake, with hills in the background.
Aerial view of wooded Park City homes, tennis courts, pool, and mountain backdrop.
Aerial view of the townhome property amid landscaped grounds and winding roads.
Townhomes nestled among trees below wooded hills, viewed from above.
Beige townhouse with a brown gabled roof and attached garage, surrounded by yellowing trees and a wooded hillside.
For Sale

2469 Deer Lake Drive 5-B

2469 Deer Lake Drive 5-B, Park City, UT 84060

$2,275,000
A peaceful, convenient setting in Lower Deer Valley -- this Deer Lake Village townhome puts you steps from the HOA ski shuttle, with direct service to Snow Park Lodge with a quick four minute drive. Unwind on your private patio after a day on the slopes. This townhome features two bedrooms with full ensuite bathrooms, plus an additional 3/4 bath on the main level by living area. Plantation shutters throughout add a polished touch to this traditional home. The attached one-car garage offers convenient storage for gear and vehicles. Mature trees and community walking trails surround the neighborhood, with Historic Main Street nearby for dining, shopping, and year-round entertainment. Just a seven minute drive or a quick walk to the City's free bus system you'll be enjoying all the Old Town Park City has to offer. Well-suited as a primary residence, second home, or investment property, this location also stands to benefit from the upcoming Deer Valley Snow Park Village project, which is set to bring new retail, dining, and entertainment to the area.

2
beds

3
baths

1,728 Sq.Ft. LIVING AREA

1,742 Sq.Ft. lot

Kristen Barber

Kristen Barber

Features & Amenities

Interior

  • total bedrooms2
  • Total bathrooms3
  • full bathrooms2
  • three quarter bathroom1
  • Laundry room Electric Dryer Hookup
  • Flooring Carpet, Tile, Wood
  • Fireplace Gas Starter, Insert
  • APPLIANCES Dishwasher, Disposal, Gas Range, Microwave, Refrigerator, Washer
  • other interior Features Washer Hookup, Storage, Ceiling(s) - 9 Ft Plus, Double Vanity, Electric Dryer Hookup, Granite Counters, Jetted Bath Tub(s), Kitchen Island, Lock-Out, Walk-In Closet(s), Breakfast Bar

Area & Lot

  • Status For Sale
  • Living Area1,728 Sq.Ft.
  • Total Area1,728 Sq.Ft.
  • Lot Area1,742 Sq.Ft.
  • MLS® ID12604072
  • TypeCondo
  • YEAR BUILT1994
  • NeighborhoodDeer Valley
  • Architecture StylesMountain Contemporary
  • View DescriptionMountain(s)

Exterior

  • Garage Space1.0
  • water SourcePublic
  • utilitiesCable Available, Electricity Connected, High Speed Internet Available, Natural Gas Connected, Phone Available
  • roofAsphalt, Shingle
  • lot featuresSprinklers In Rear, Sprinklers In Front, Adjacent Common Area Land, Level, South Facing
  • parkingGuest
  • HEAT TYPEForced Air, Natural Gas
  • AIR CONDITIONINGNone
  • sewerPublic Sewer
  • SubstructureConcrete Perimeter
  • Disability FeaturesNone
  • HOA AmenitiesPets Allowed w/Restrictions, Shuttle Service
  • other exterior FeaturesGas BBQ

Financial

  • Sales Price$2,275,000
  • Real Estate Tax $11,924/yr
  • HOA $2,435/3 mos
Townhouse entrance marked 2469 between two wood-paneled garage doors, framed by landscaped beds and mature trees.

Schedule a Showing

We would love to show you our beautiful property. Please select your preferred date and time below. An agent will be in touch shortly to confirm your appointment.

Schedule a Showing

We would love to show you our beautiful property. Please select your preferred date and time below. An agent will be in touch shortly to confirm your appointment.
Thank you for your interest in 2469 Deer Lake Drive 5-B, Park City, UT 84060. We are reviewing your request and will be in touch shortly!

Mortgage Calculator

Estimate your monthly mortgage payment, including the principal and interest, property taxes, and HOA. Adjust the values to generate a more accurate rate.
All estimates are provided for informational purposes only. Actual amounts may vary.
$0,000 Your Payment 20 15 65
$0,000 Your Payment

Deer Valley

Known for its opulent ski houses and world-class services such as dining, ski school, and lodging.

Explore

Work With Us

We are eager to extend our legendary Five-Star service as we assist you with any of your Park City or Deer Valley real estate needs — both on the mountain and about the town.

Follow Us on Instagram