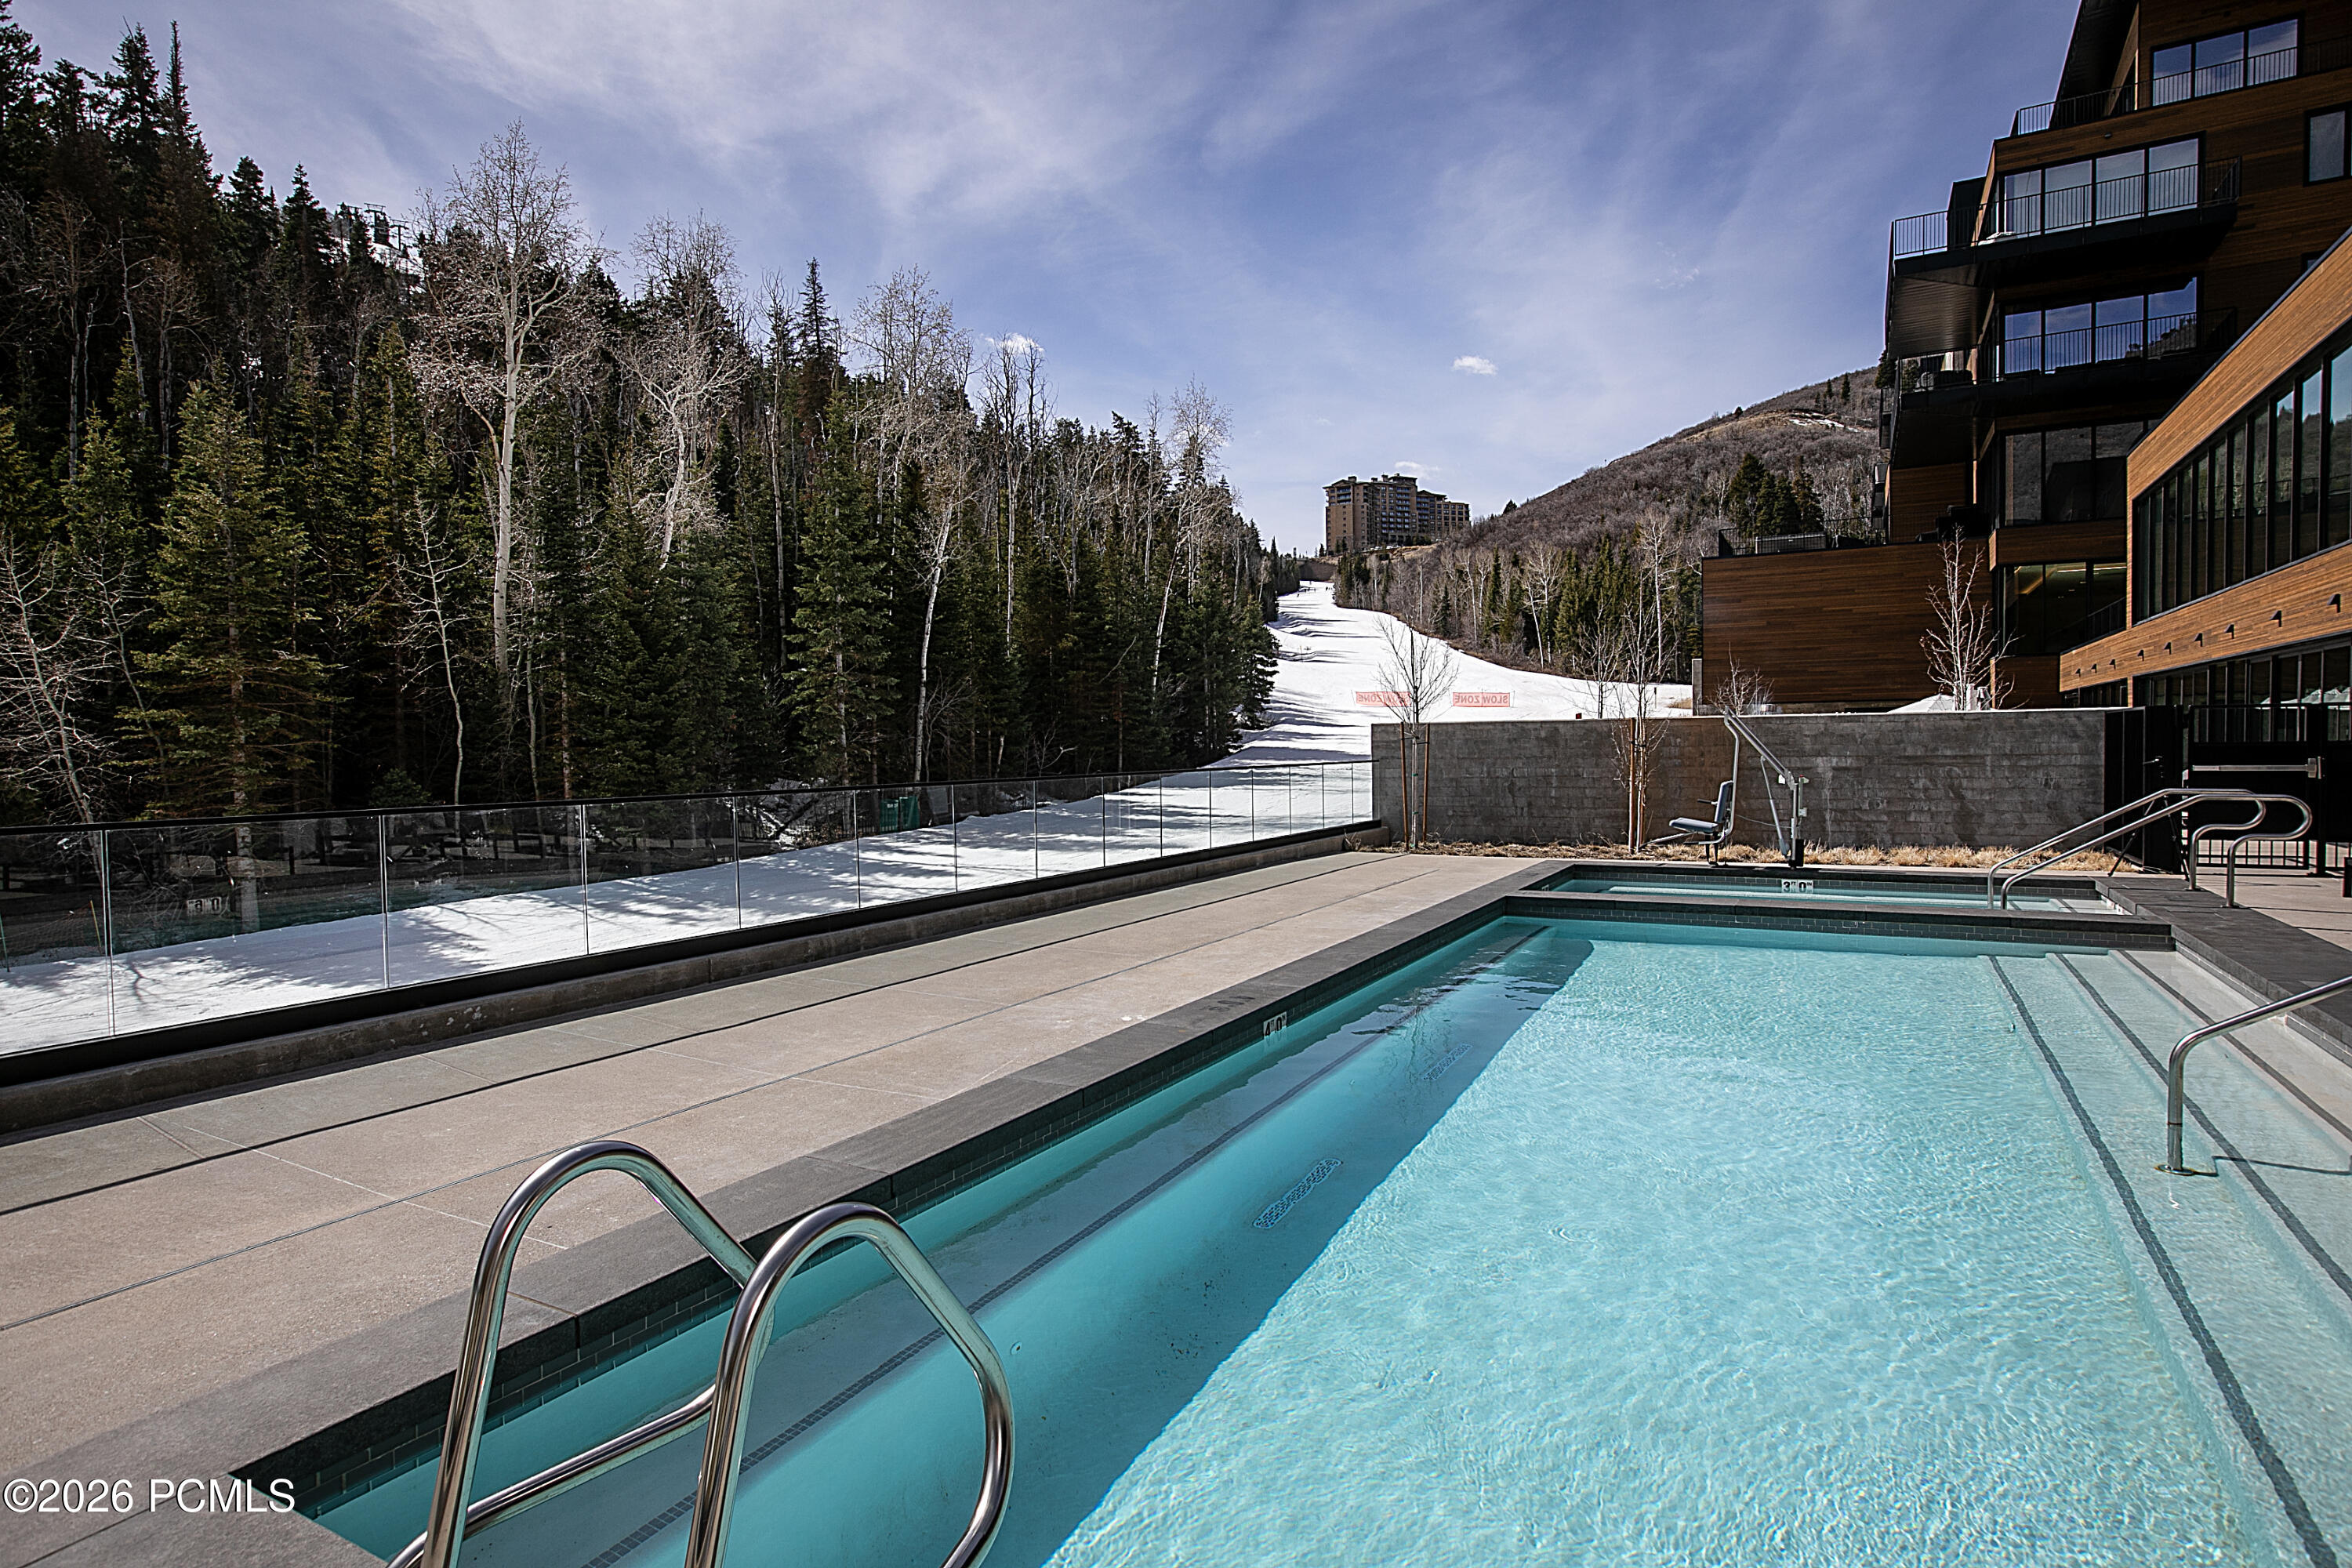
Outdoor pool beside a modern mountain building, with a snowy ski run beyond.
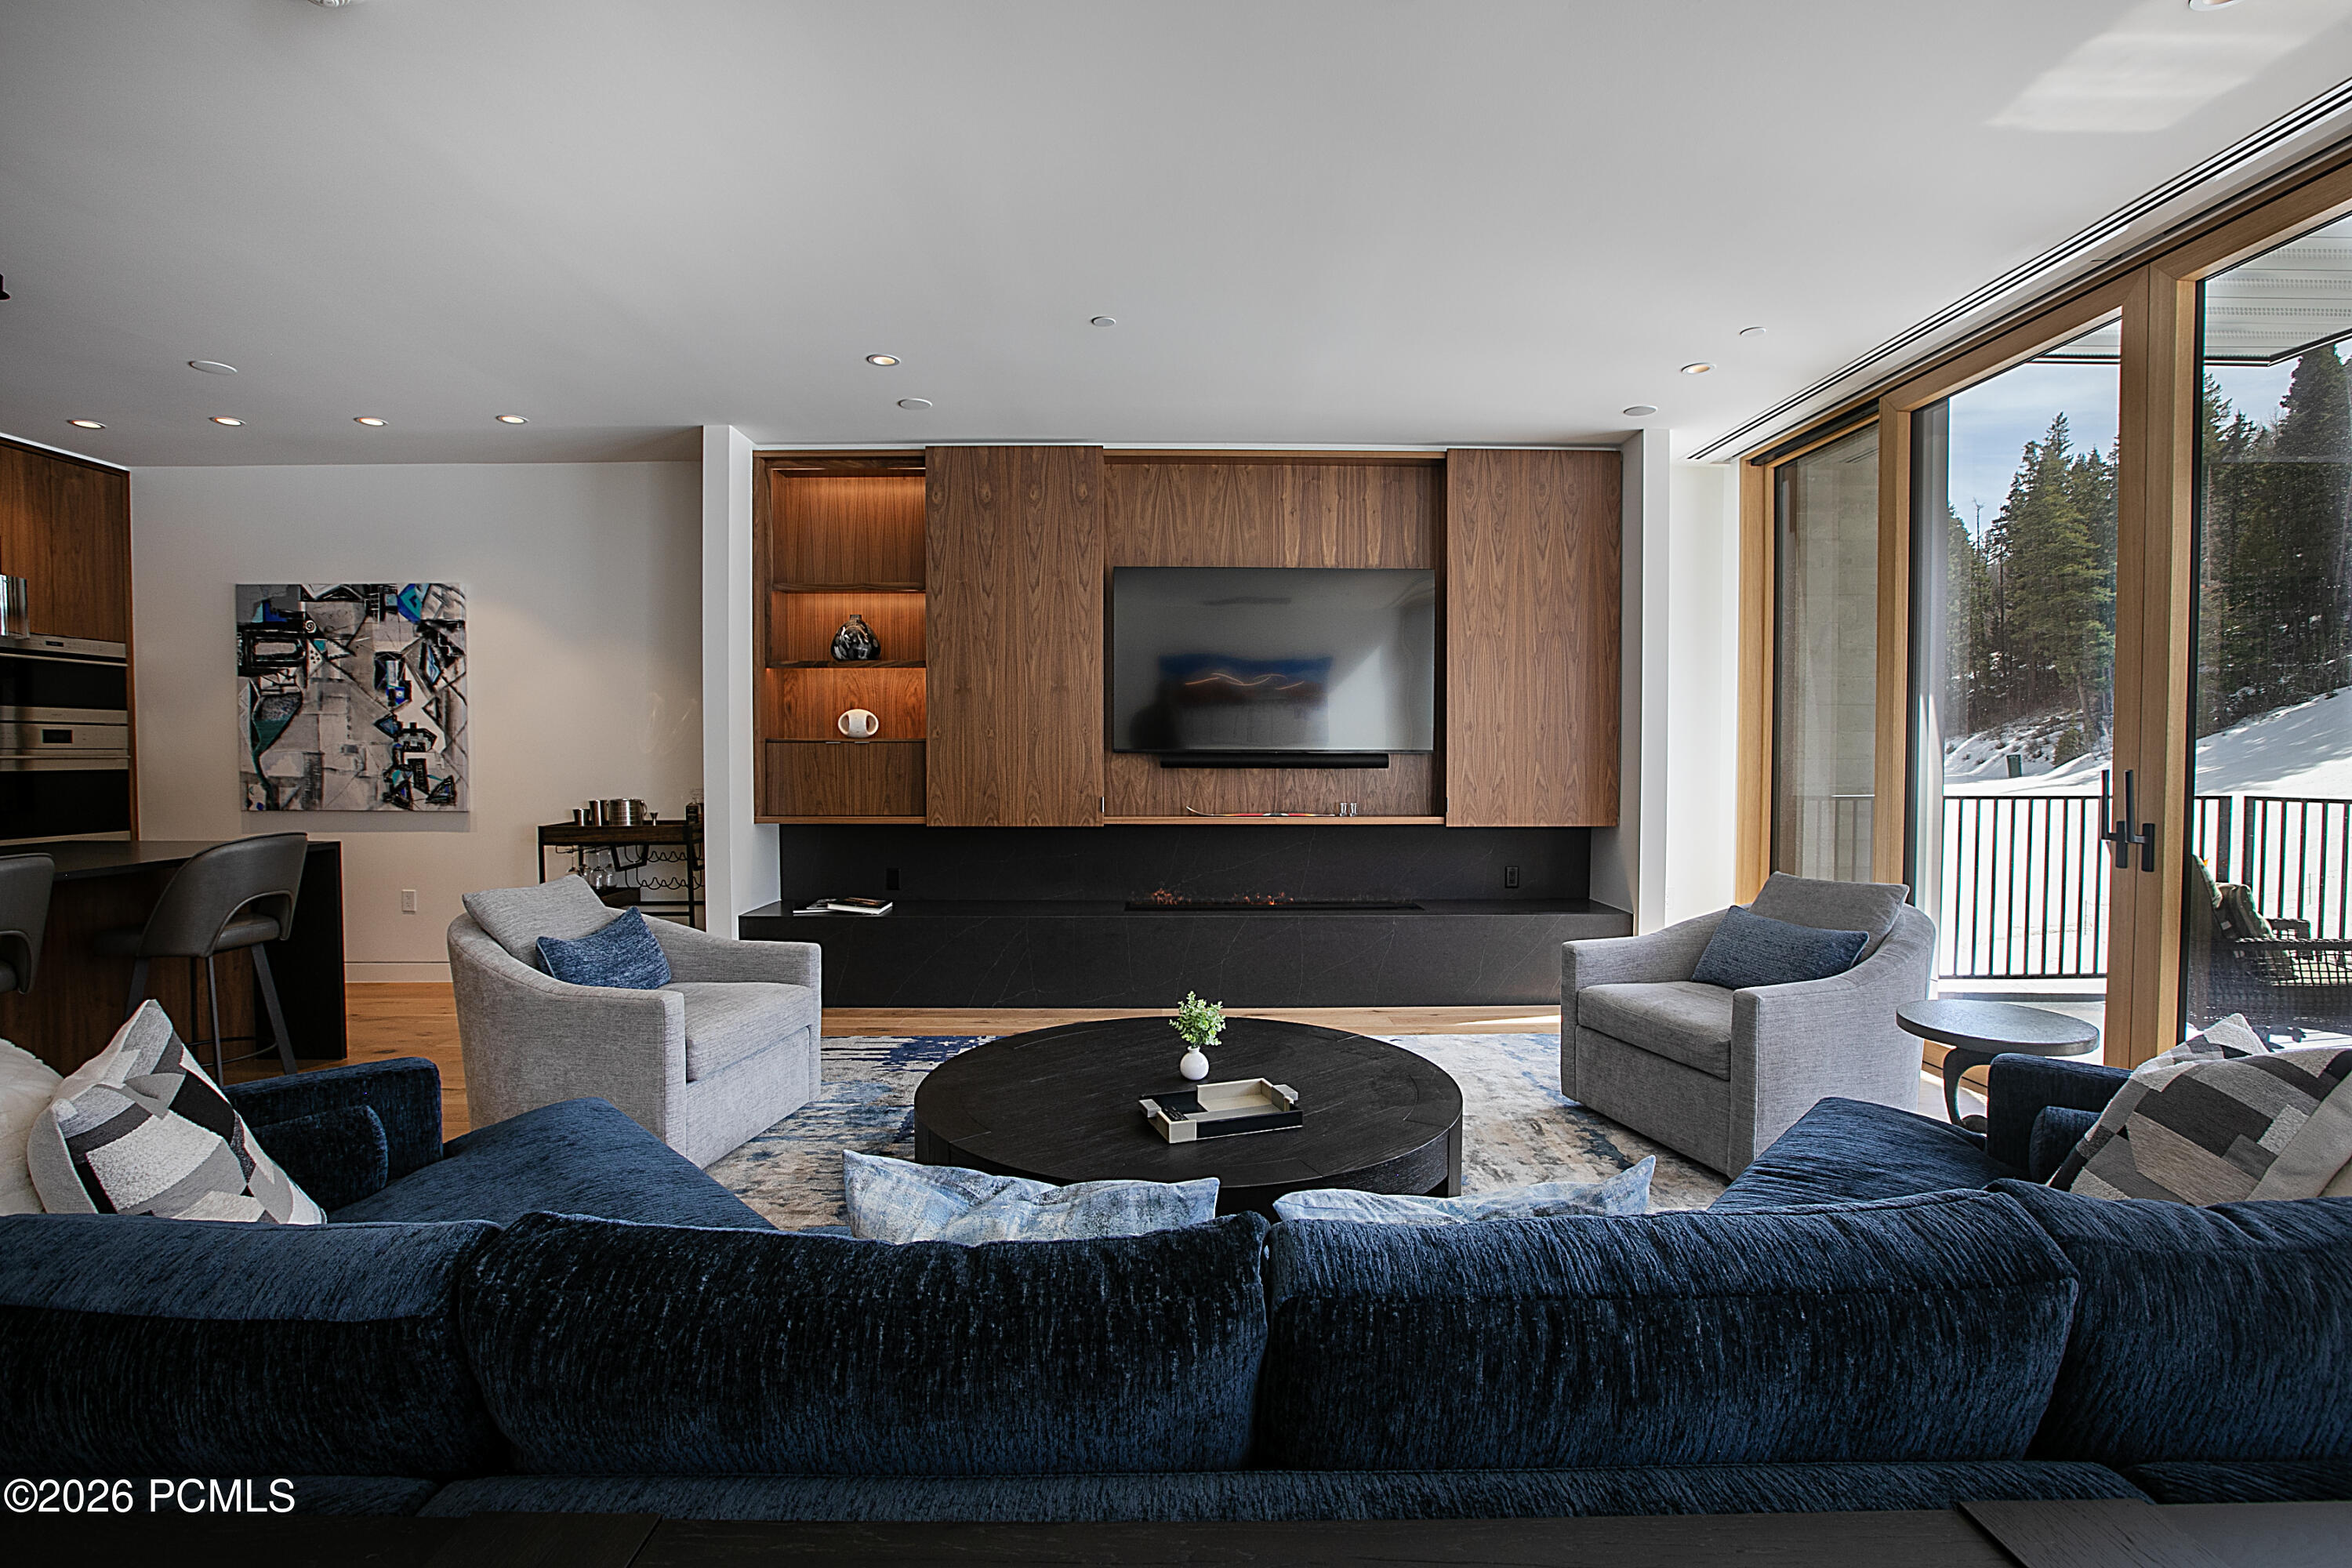
Modern living room with a navy sectional, walnut TV wall, fireplace, and glass doors overlooking snowy trees.
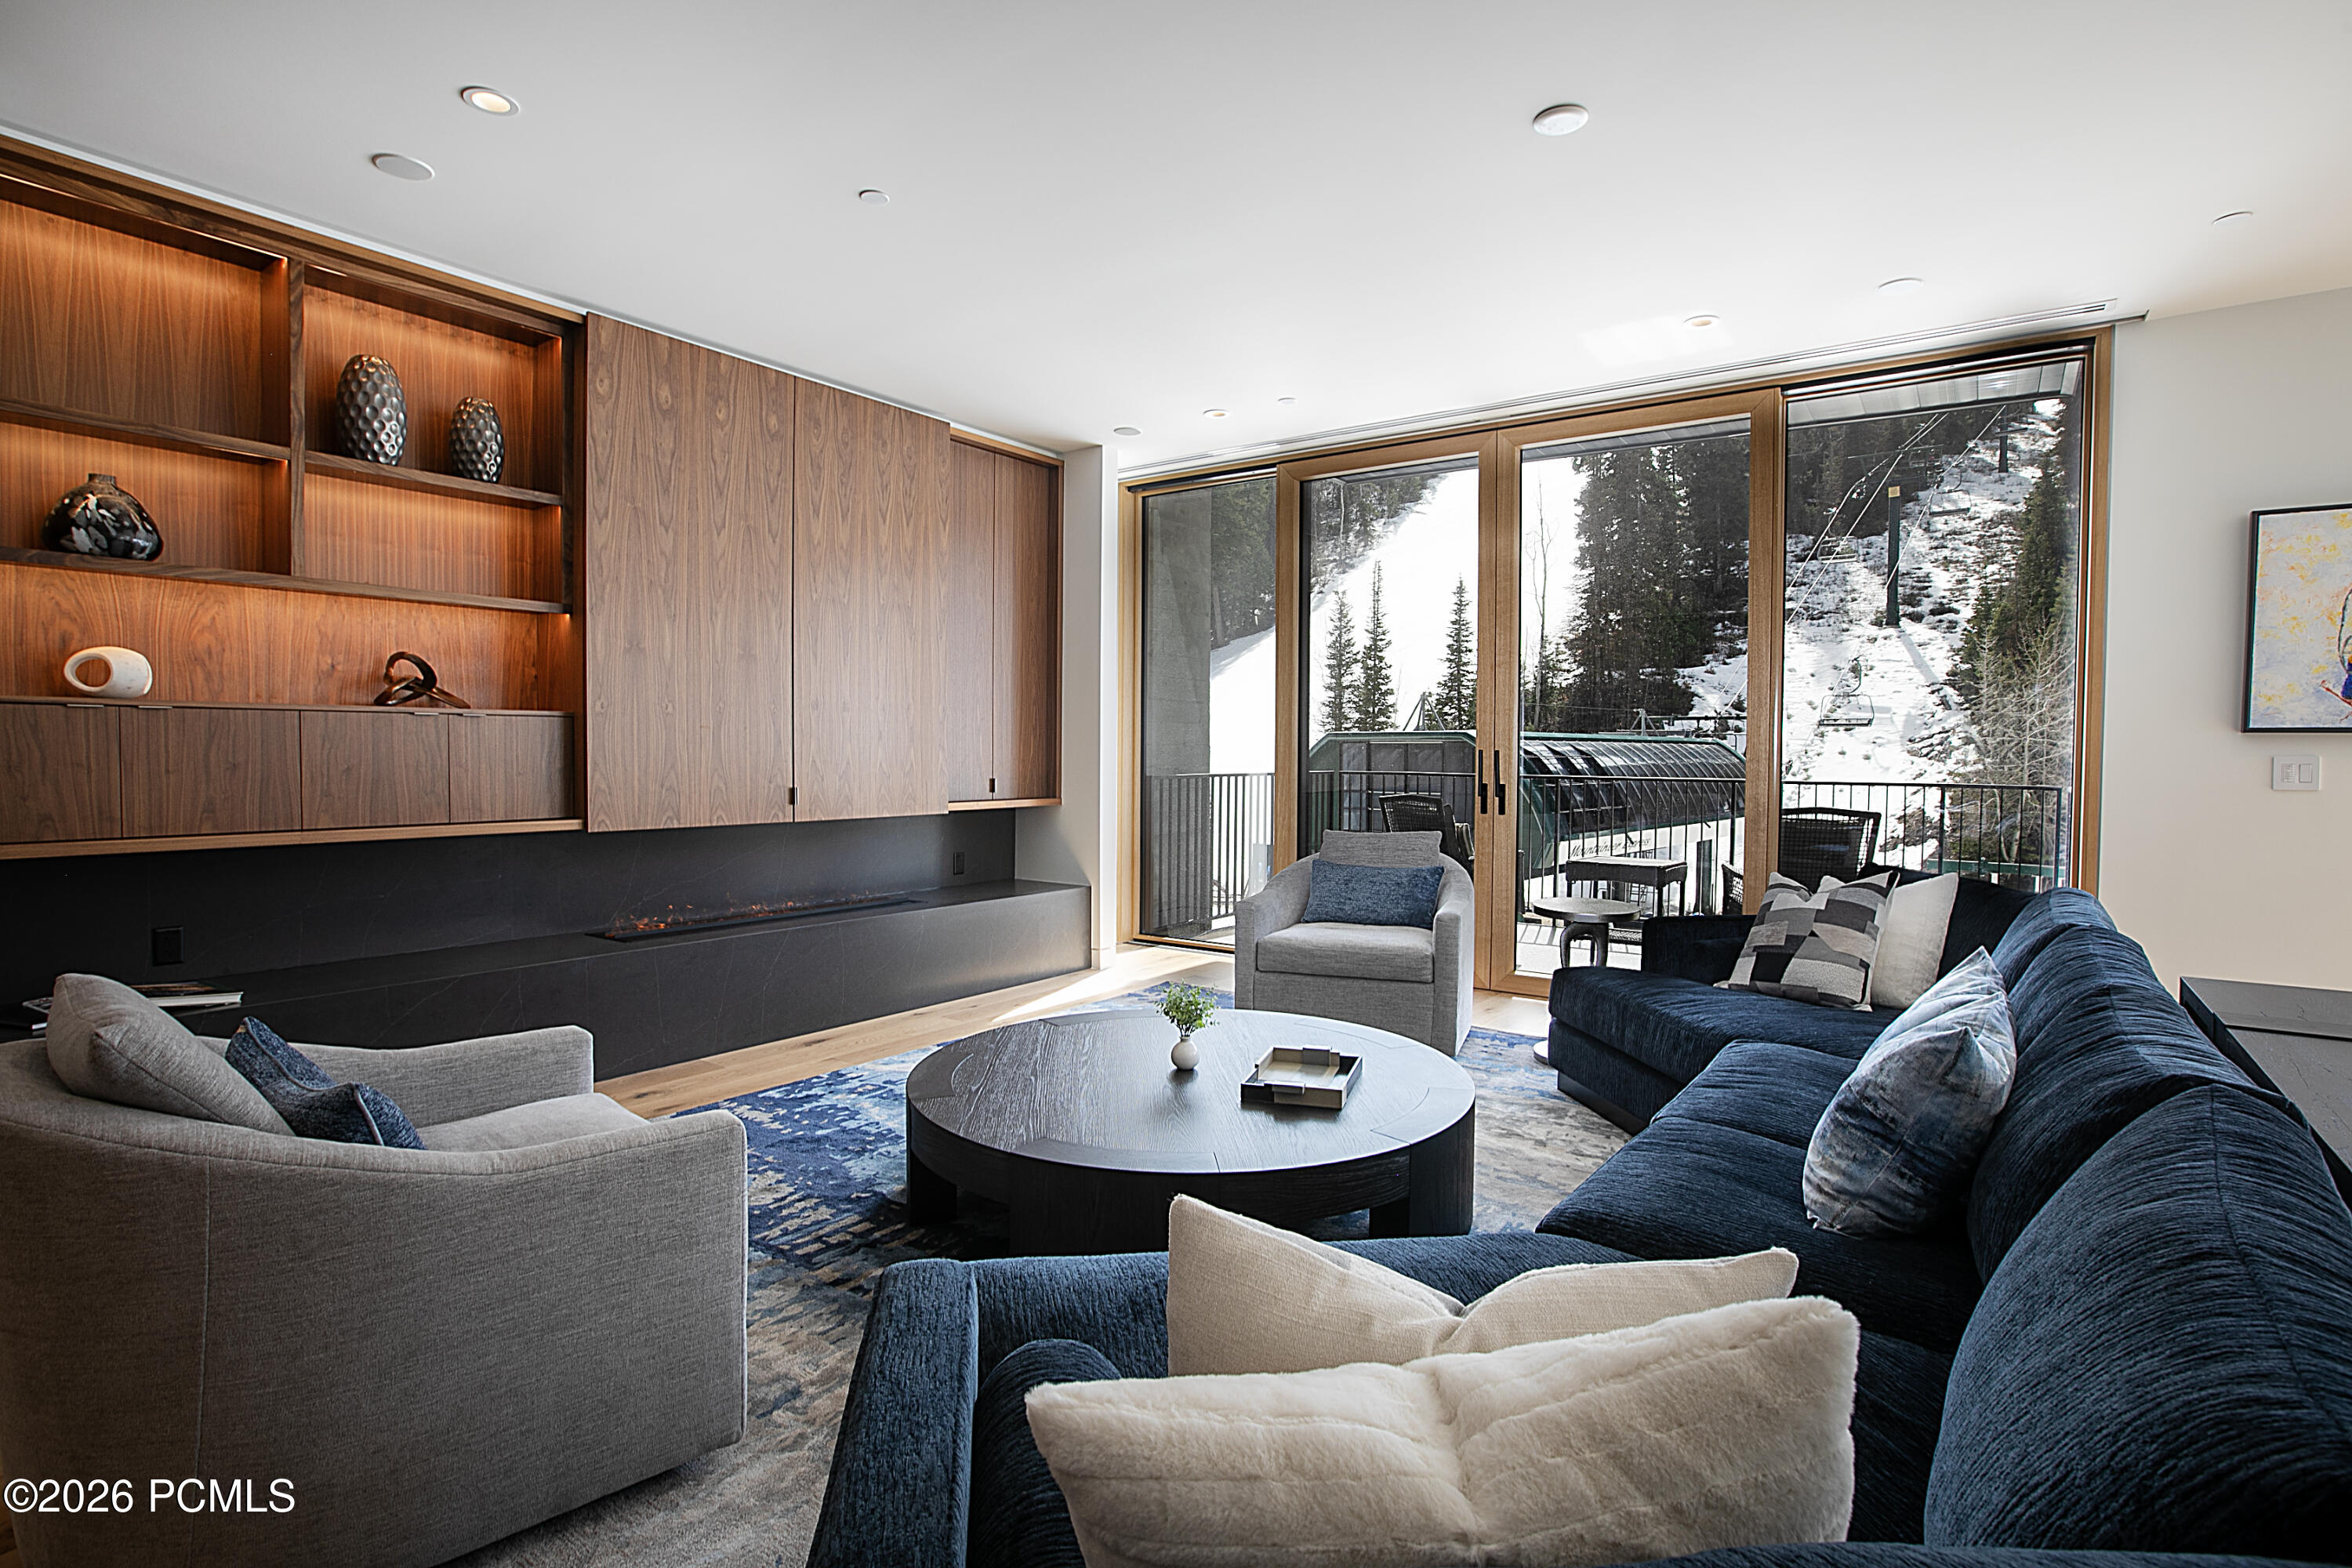
Modern living room with walnut shelving and sofas overlooking a snowy ski slope through glass doors.
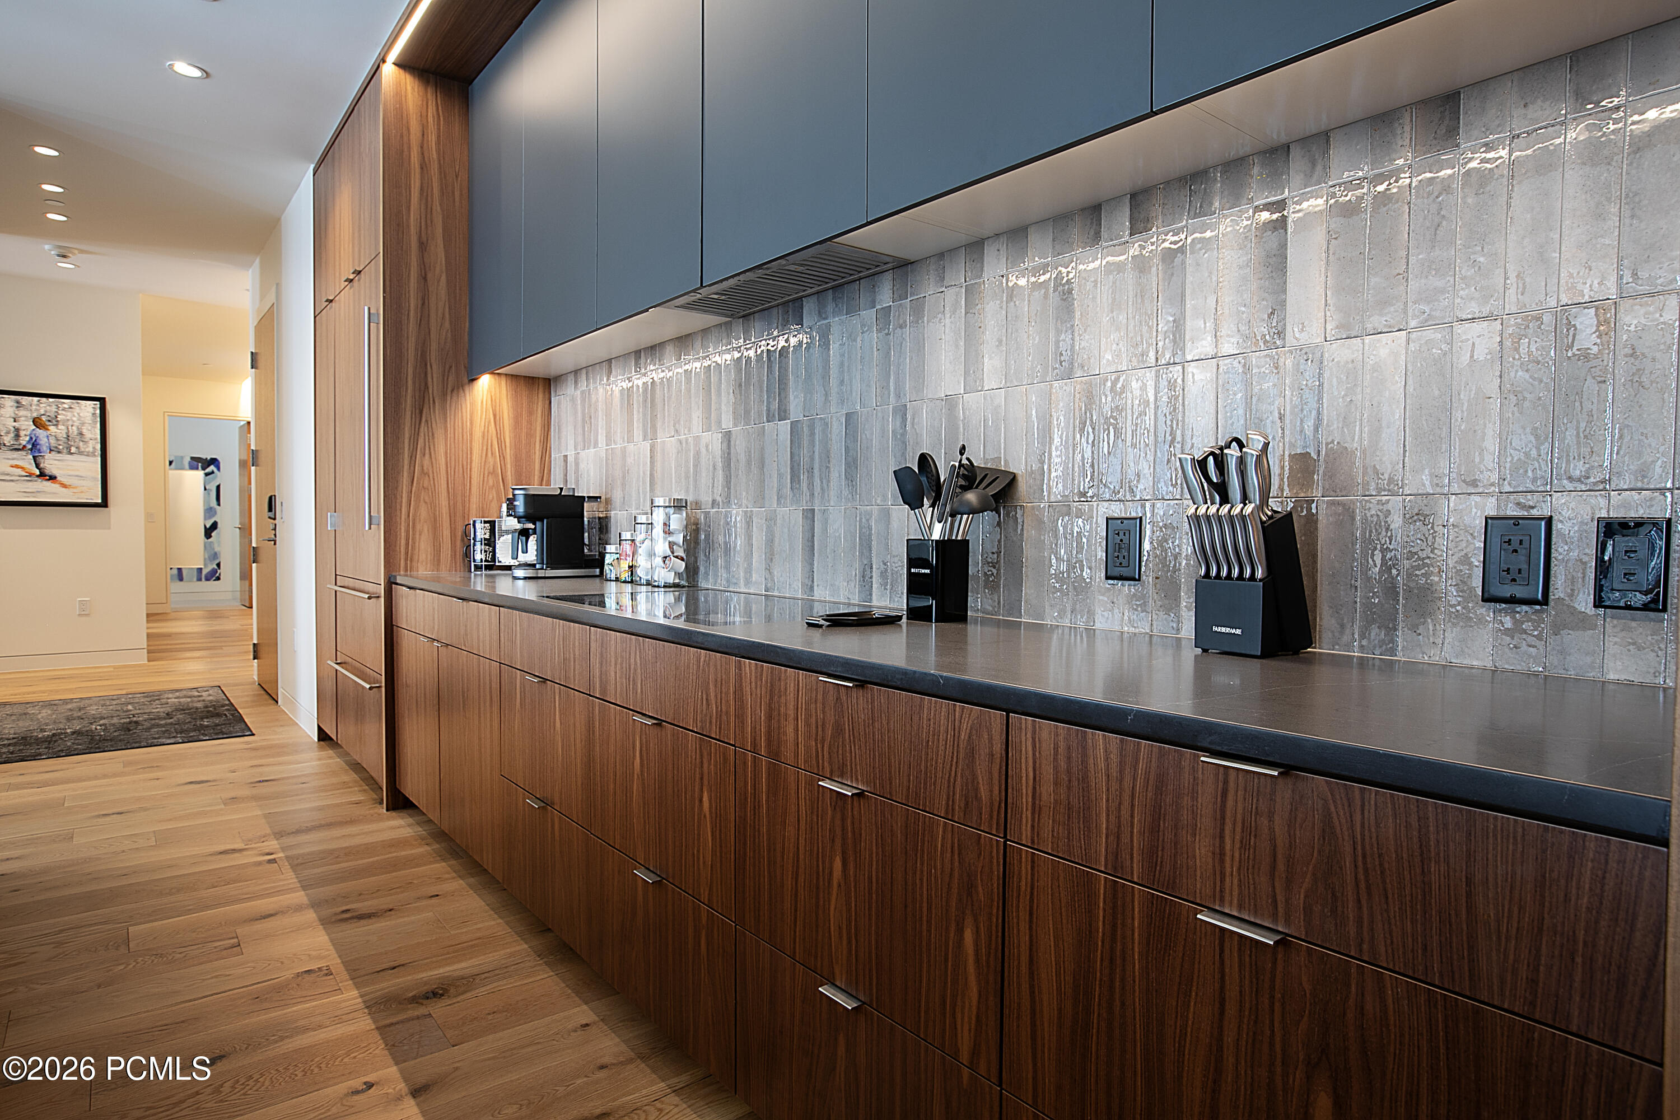
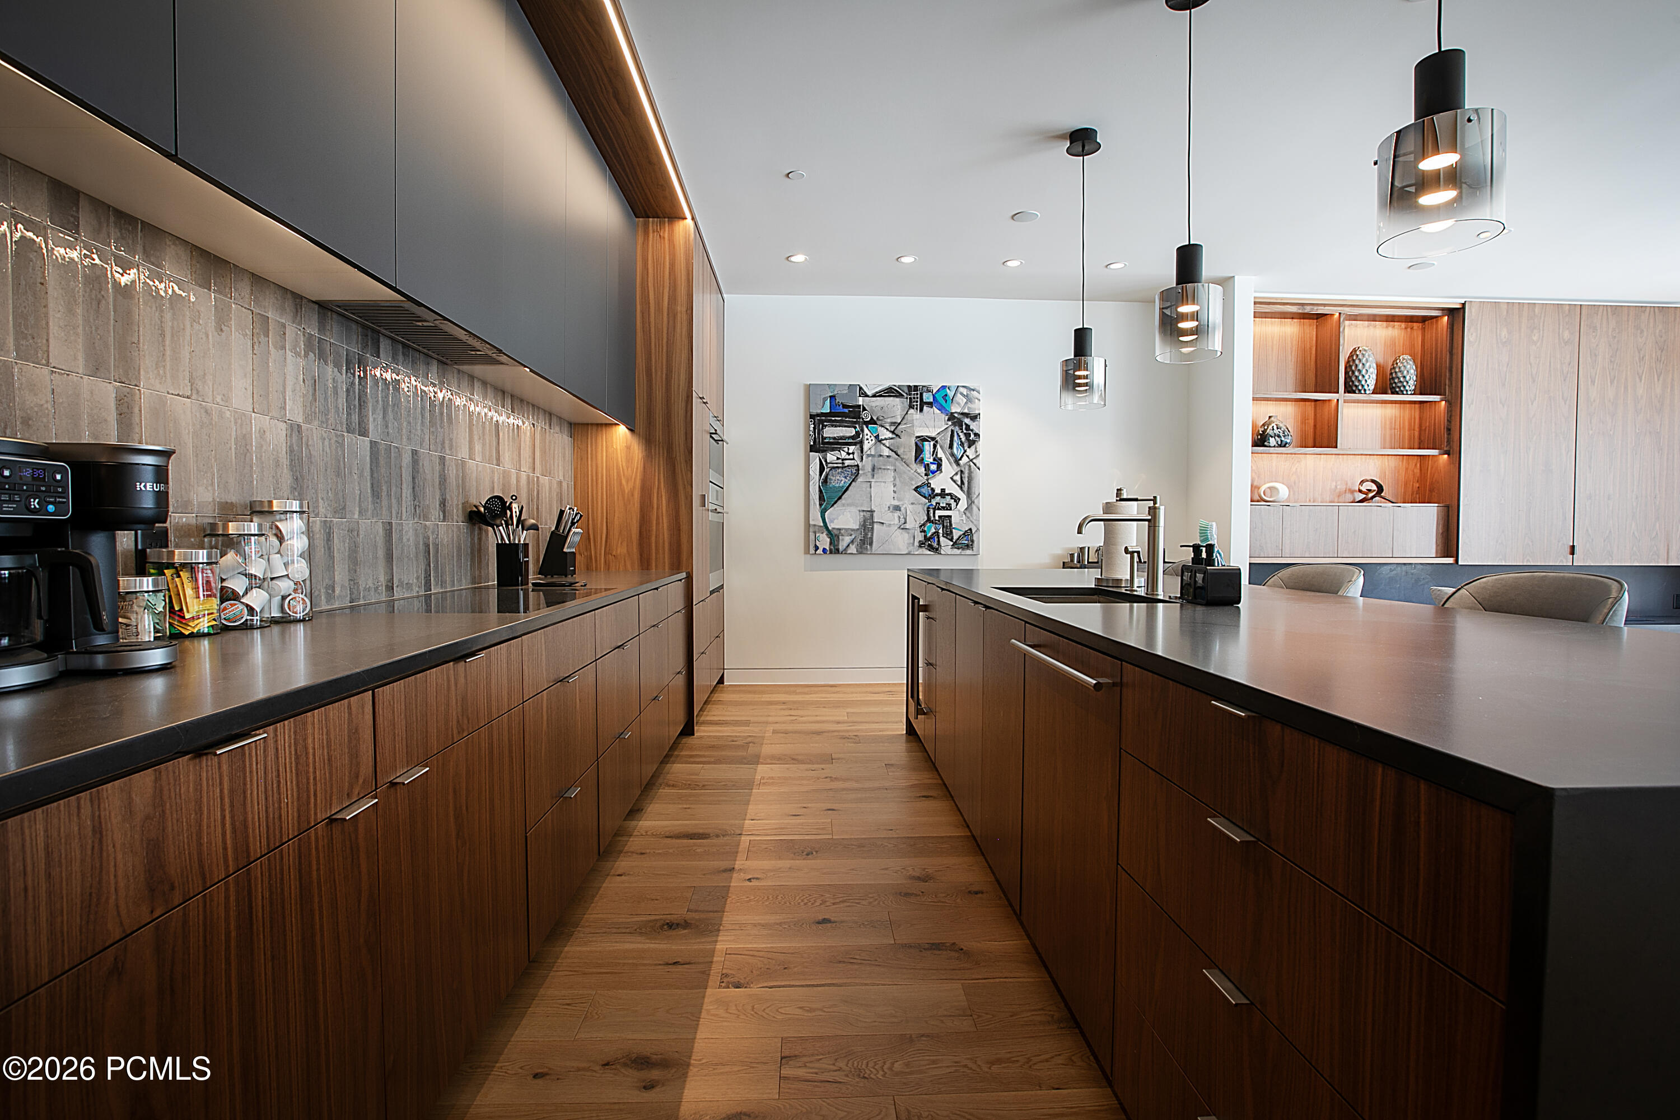
Modern kitchen with wood cabinetry, blue-gray upper cabinets, and a textured gray tile backsplash.
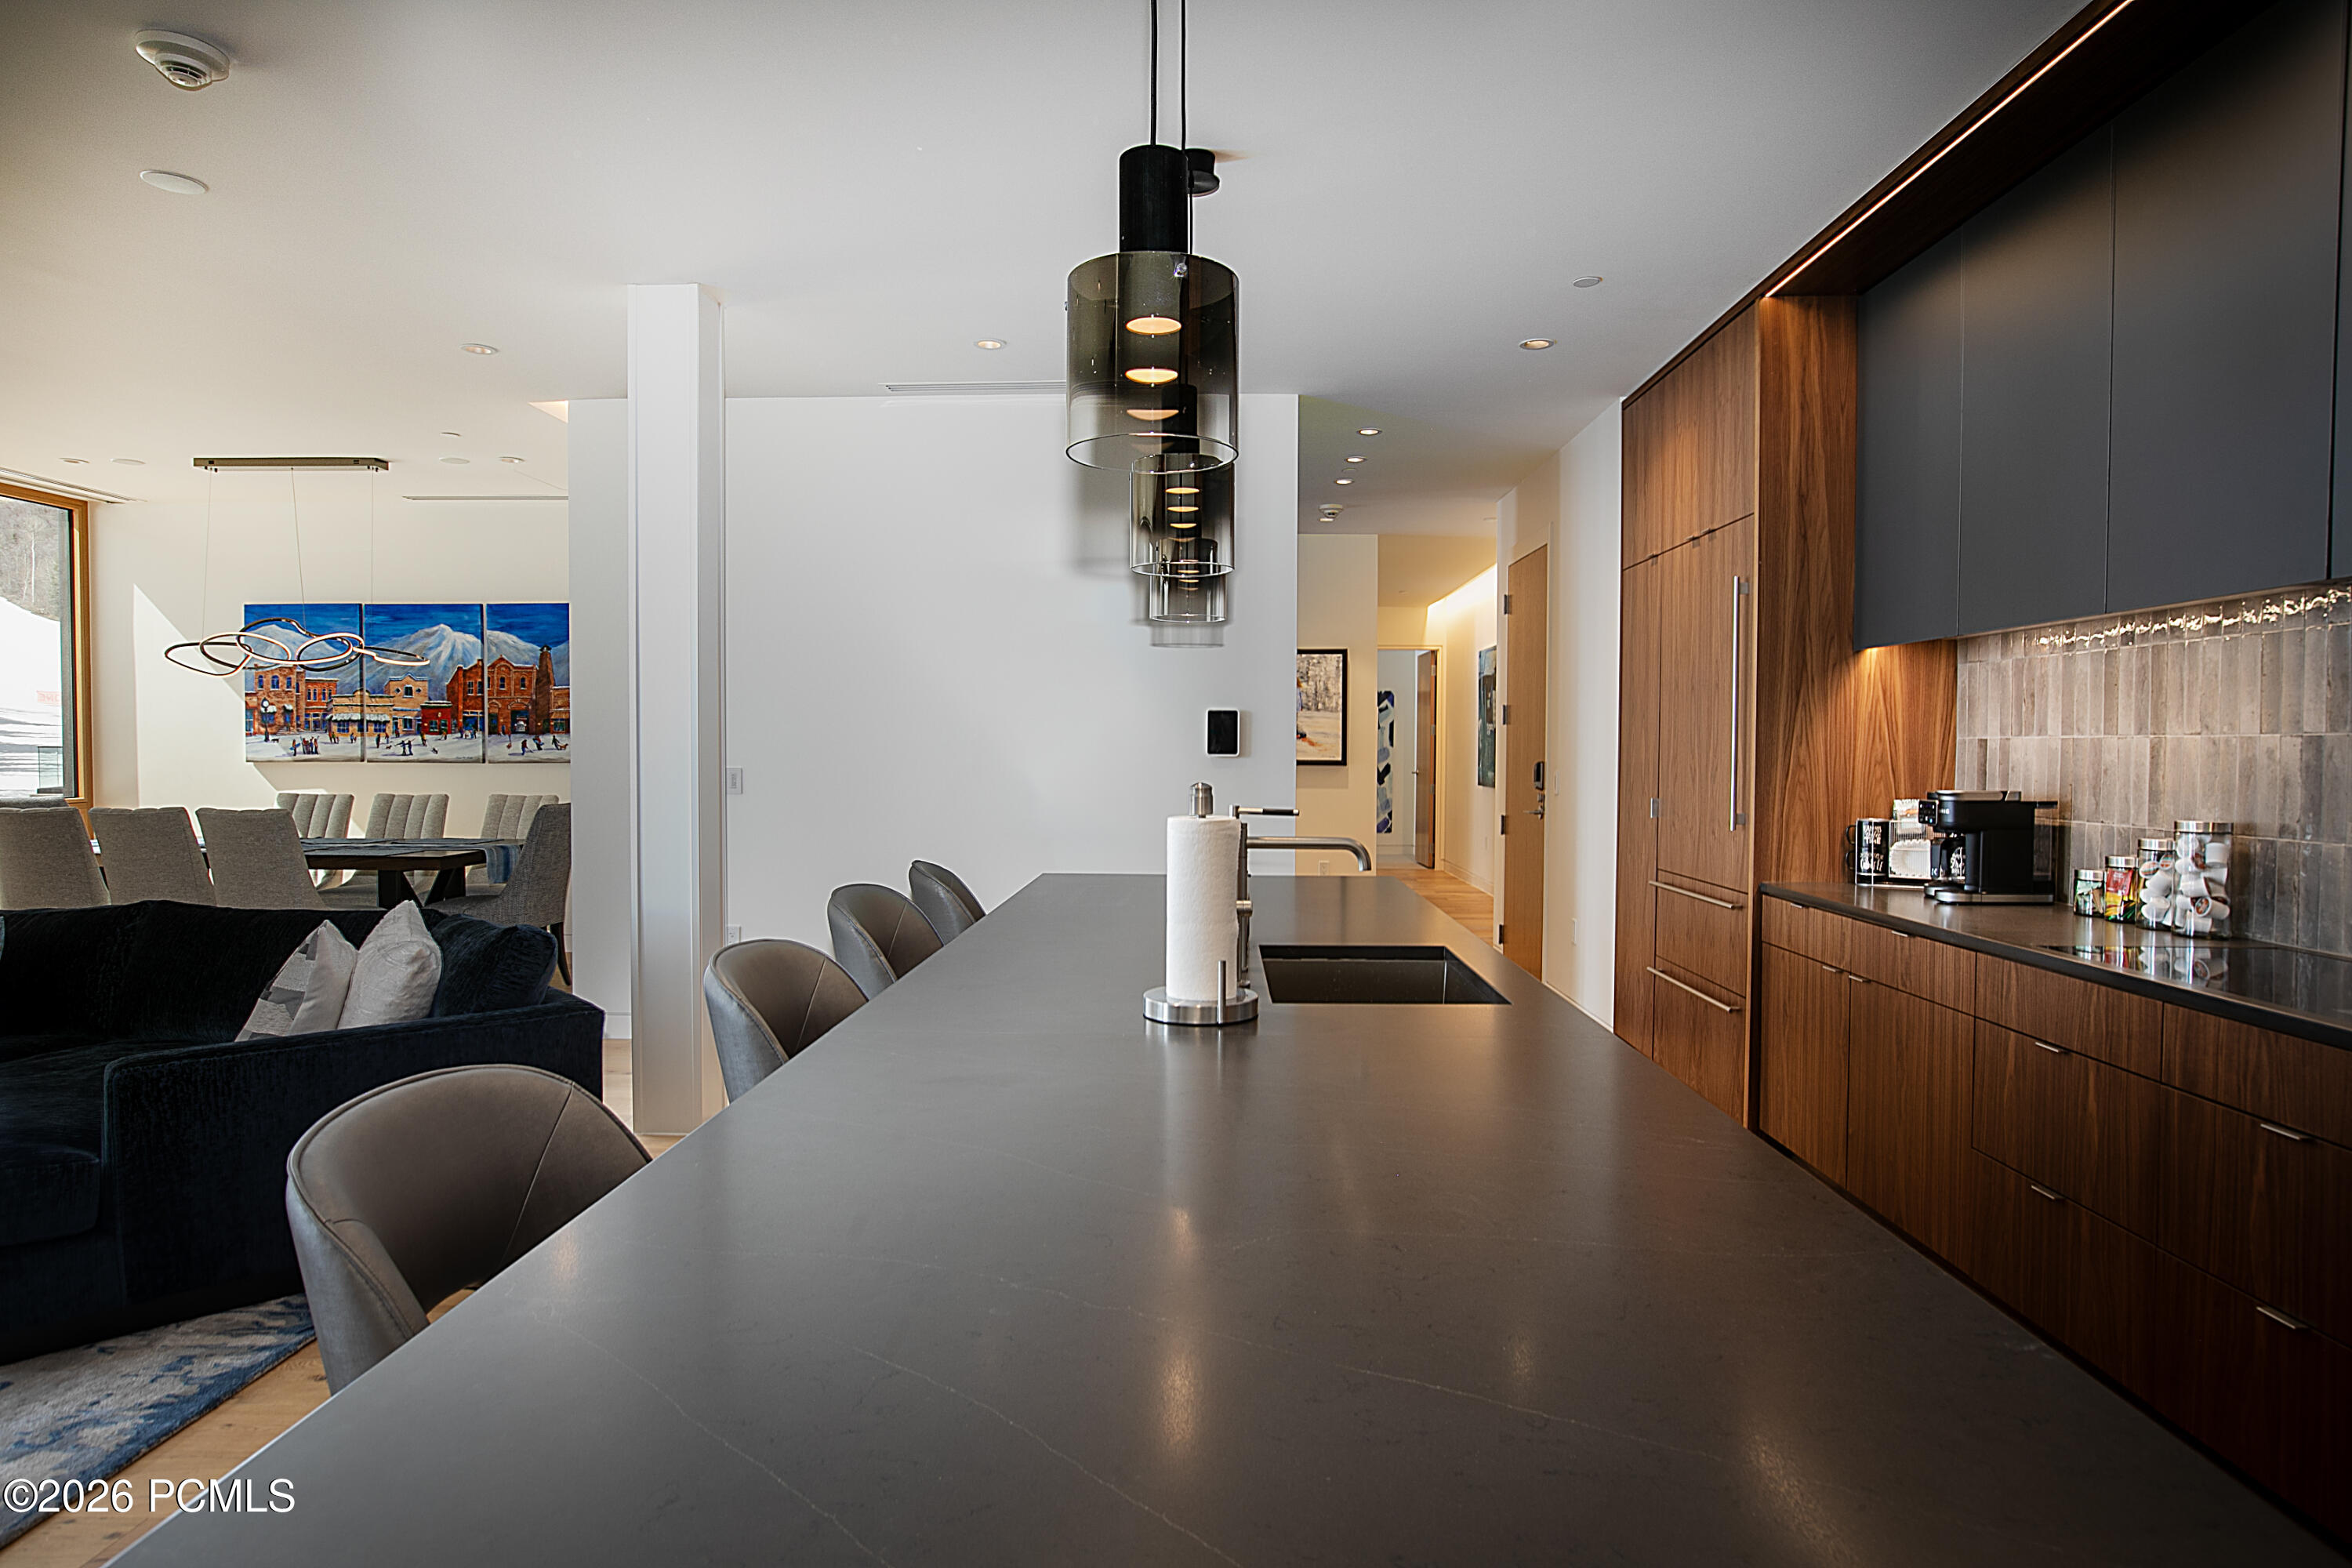
Open-plan kitchen with a long gray island, walnut cabinets, pendant lights, and adjoining dining and living areas.
Modern kitchen with walnut cabinetry, a stone backsplash, and a long island.
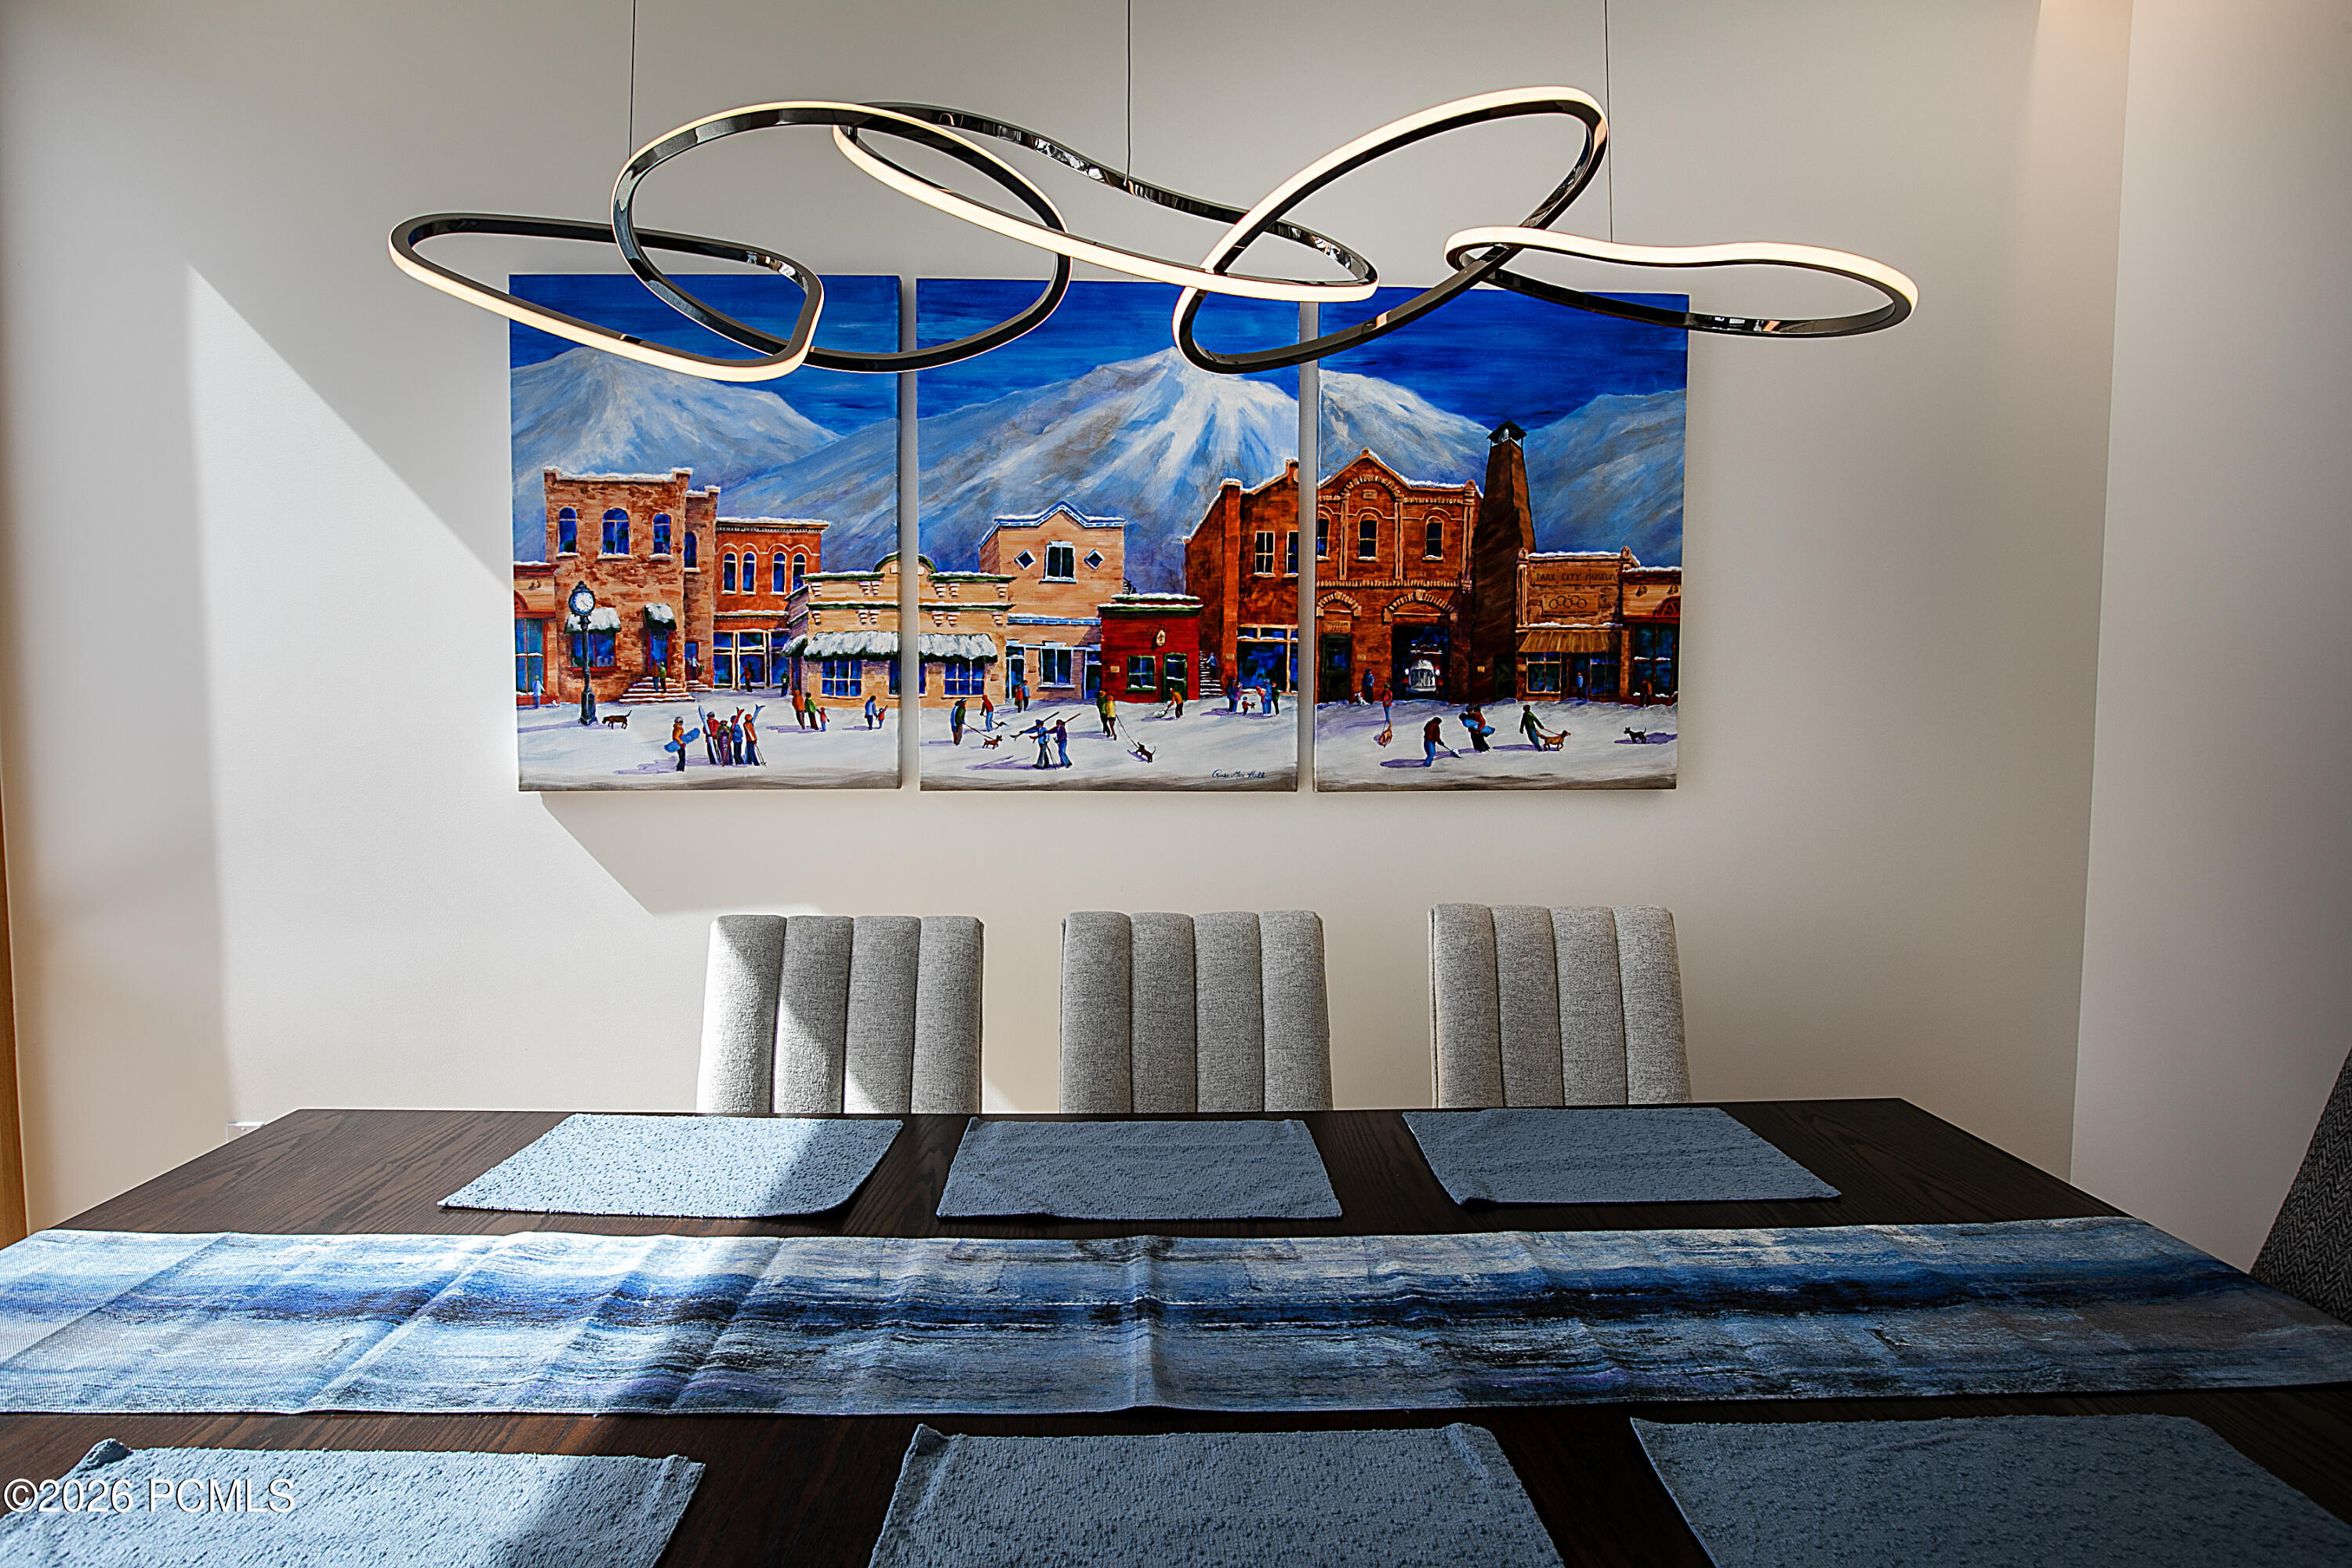
Dining room with a dark wood table, blue runner, sculptural chandelier, and colorful townscape artwork.
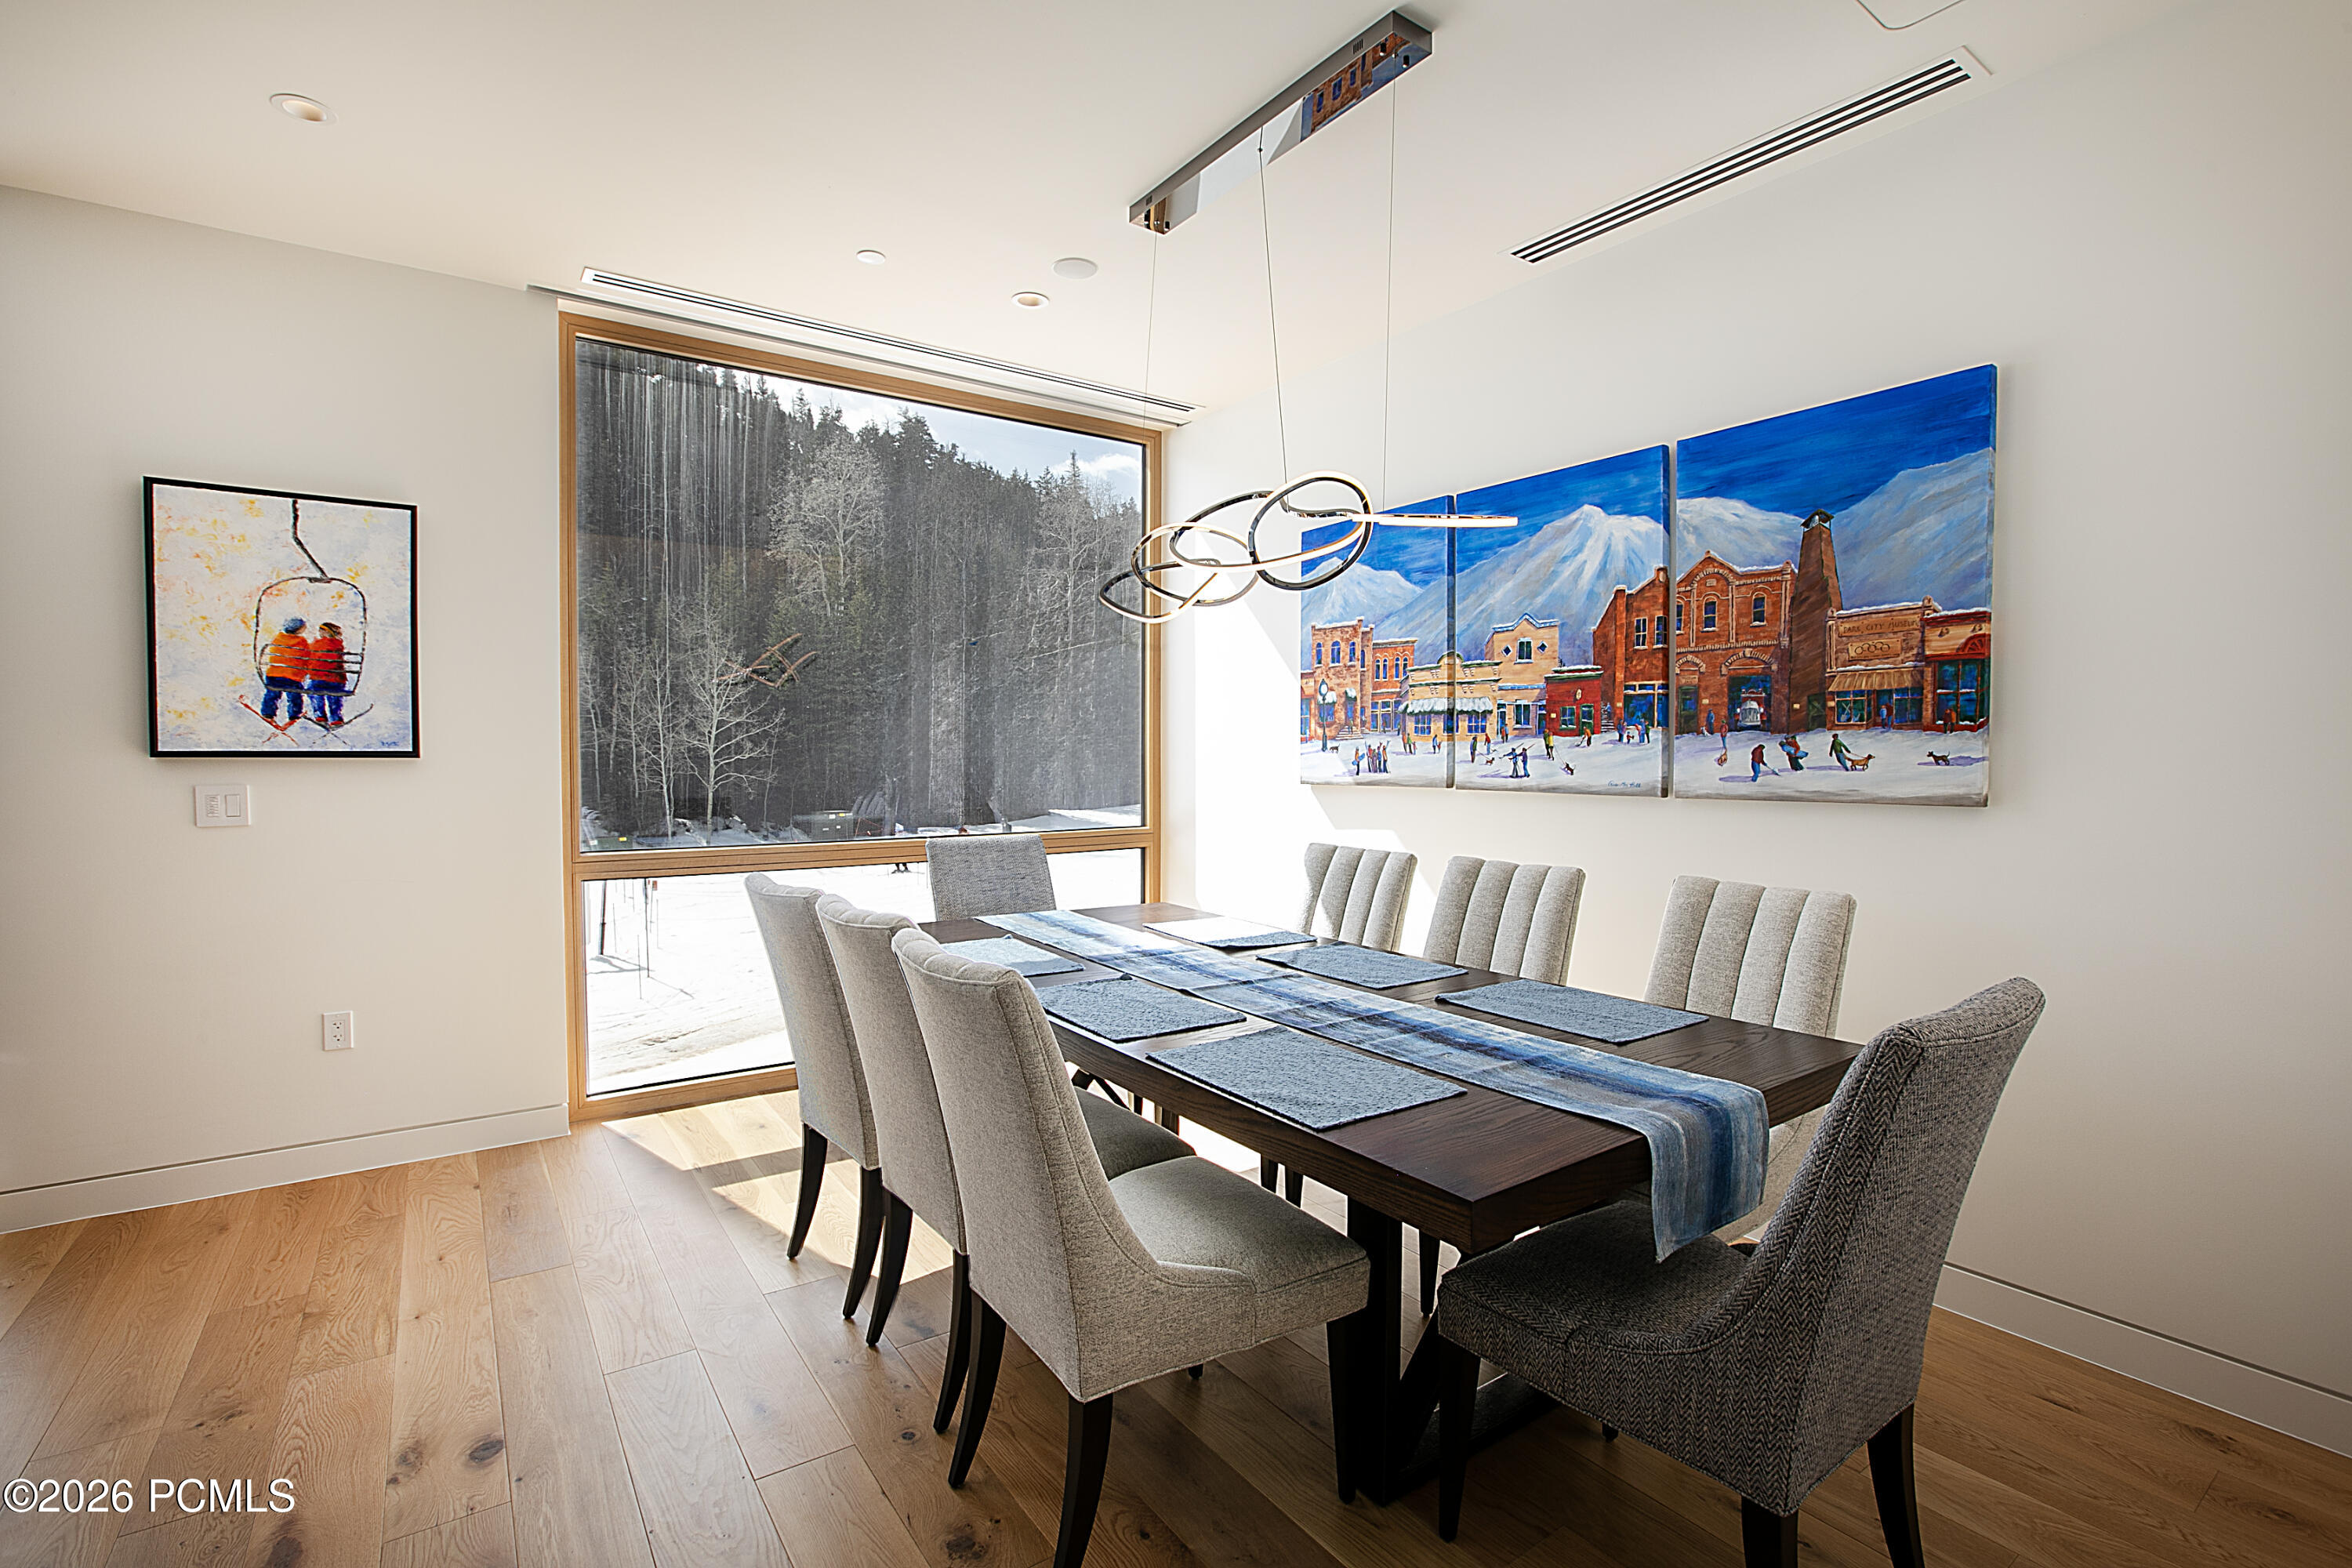
Dining room with a long wood table, sculptural pendant light, and large window overlooking snowy trees.
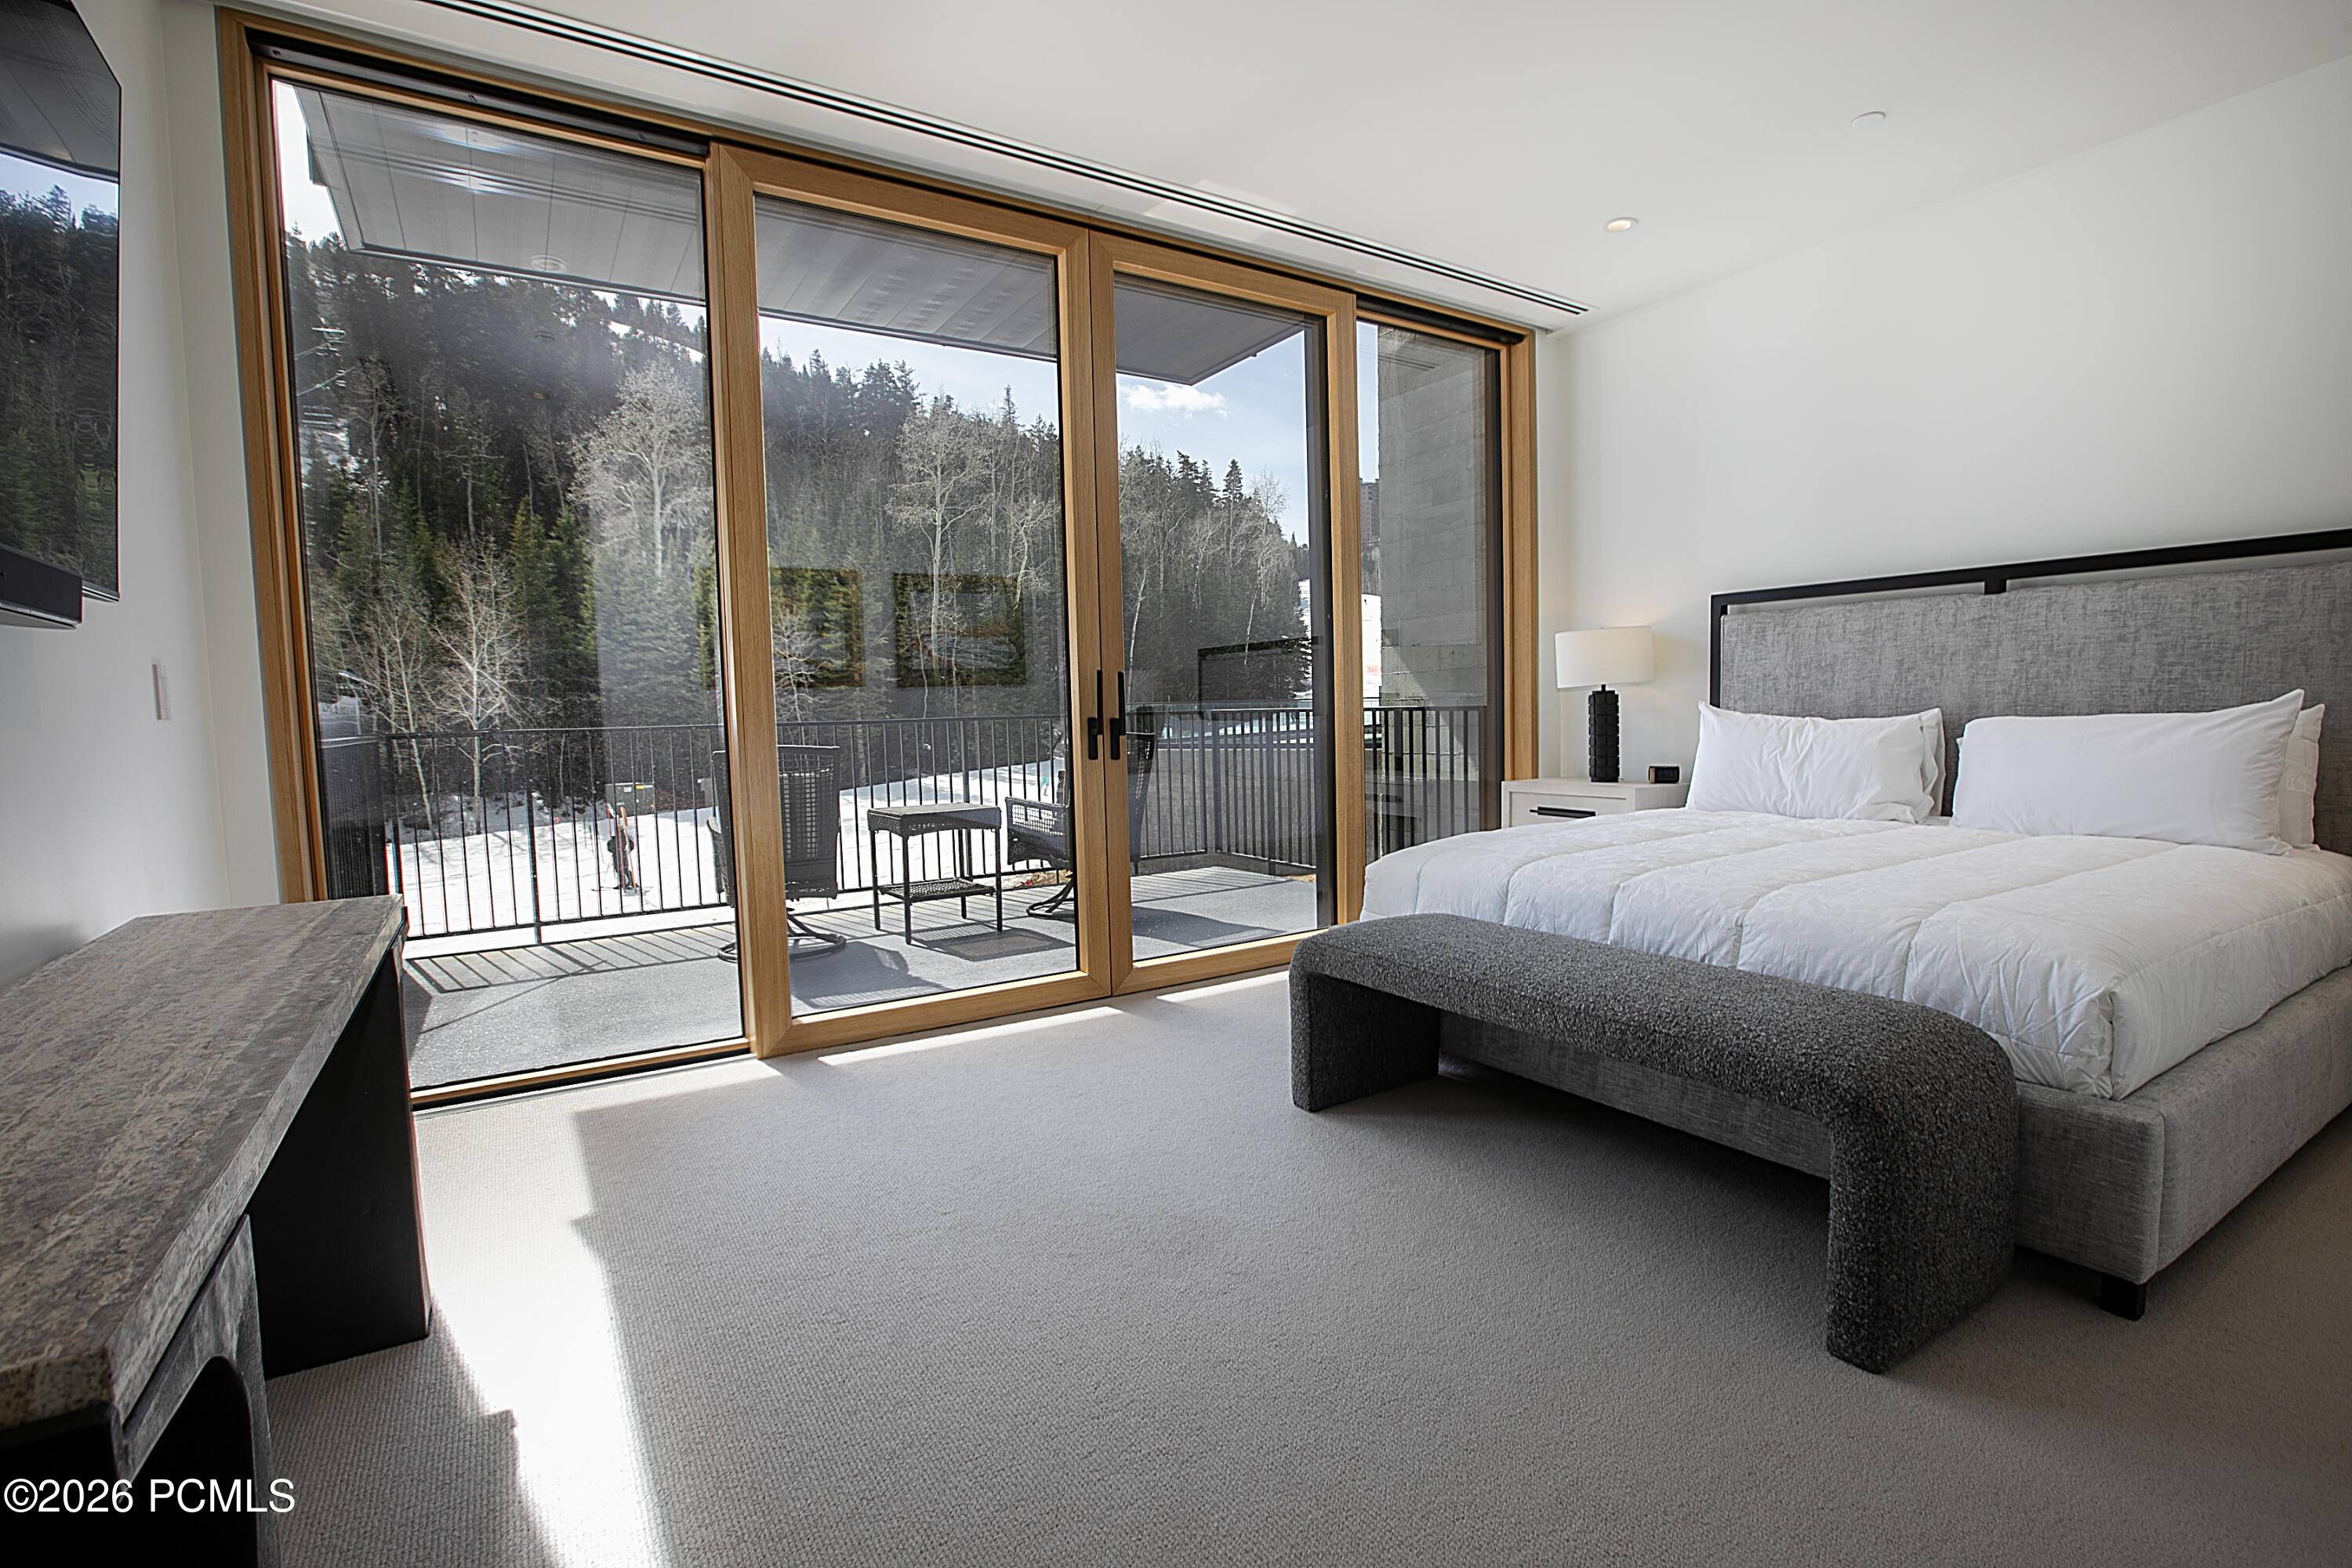
Modern bedroom with floor-to-ceiling balcony doors overlooking a snowy, wooded hillside.
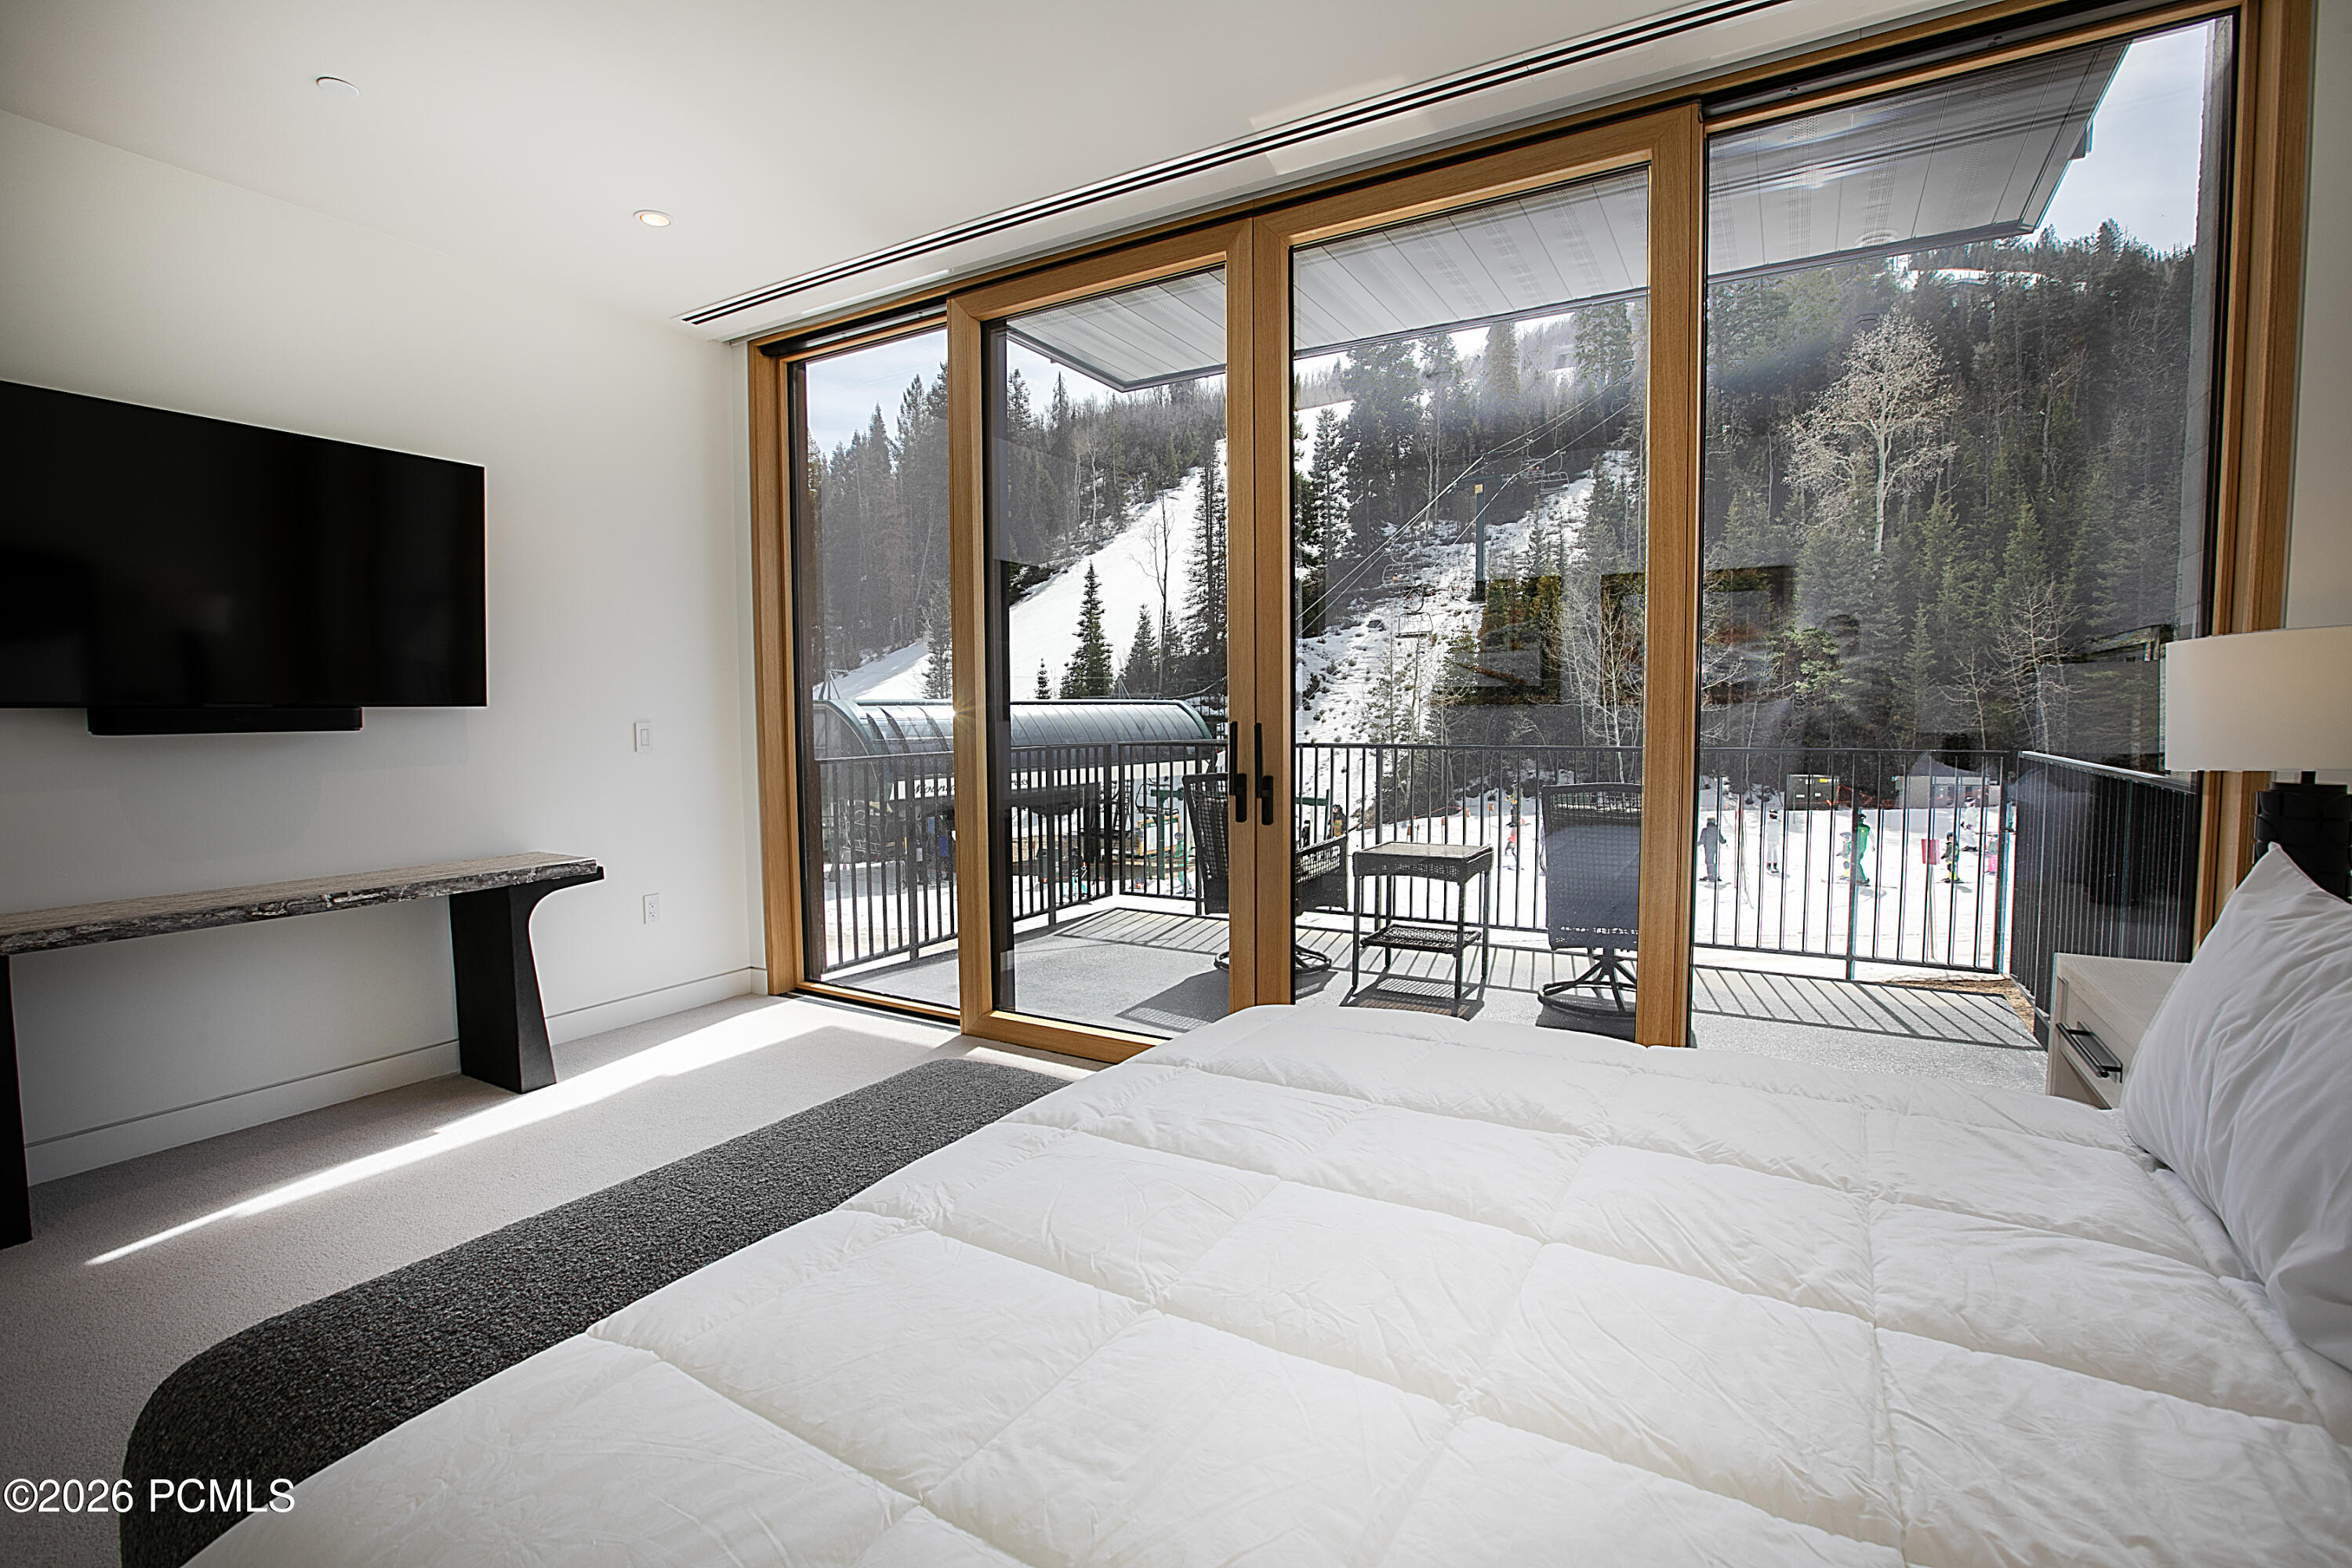
Bedroom with wood-framed glass doors overlooking a snowy ski slope and balcony.
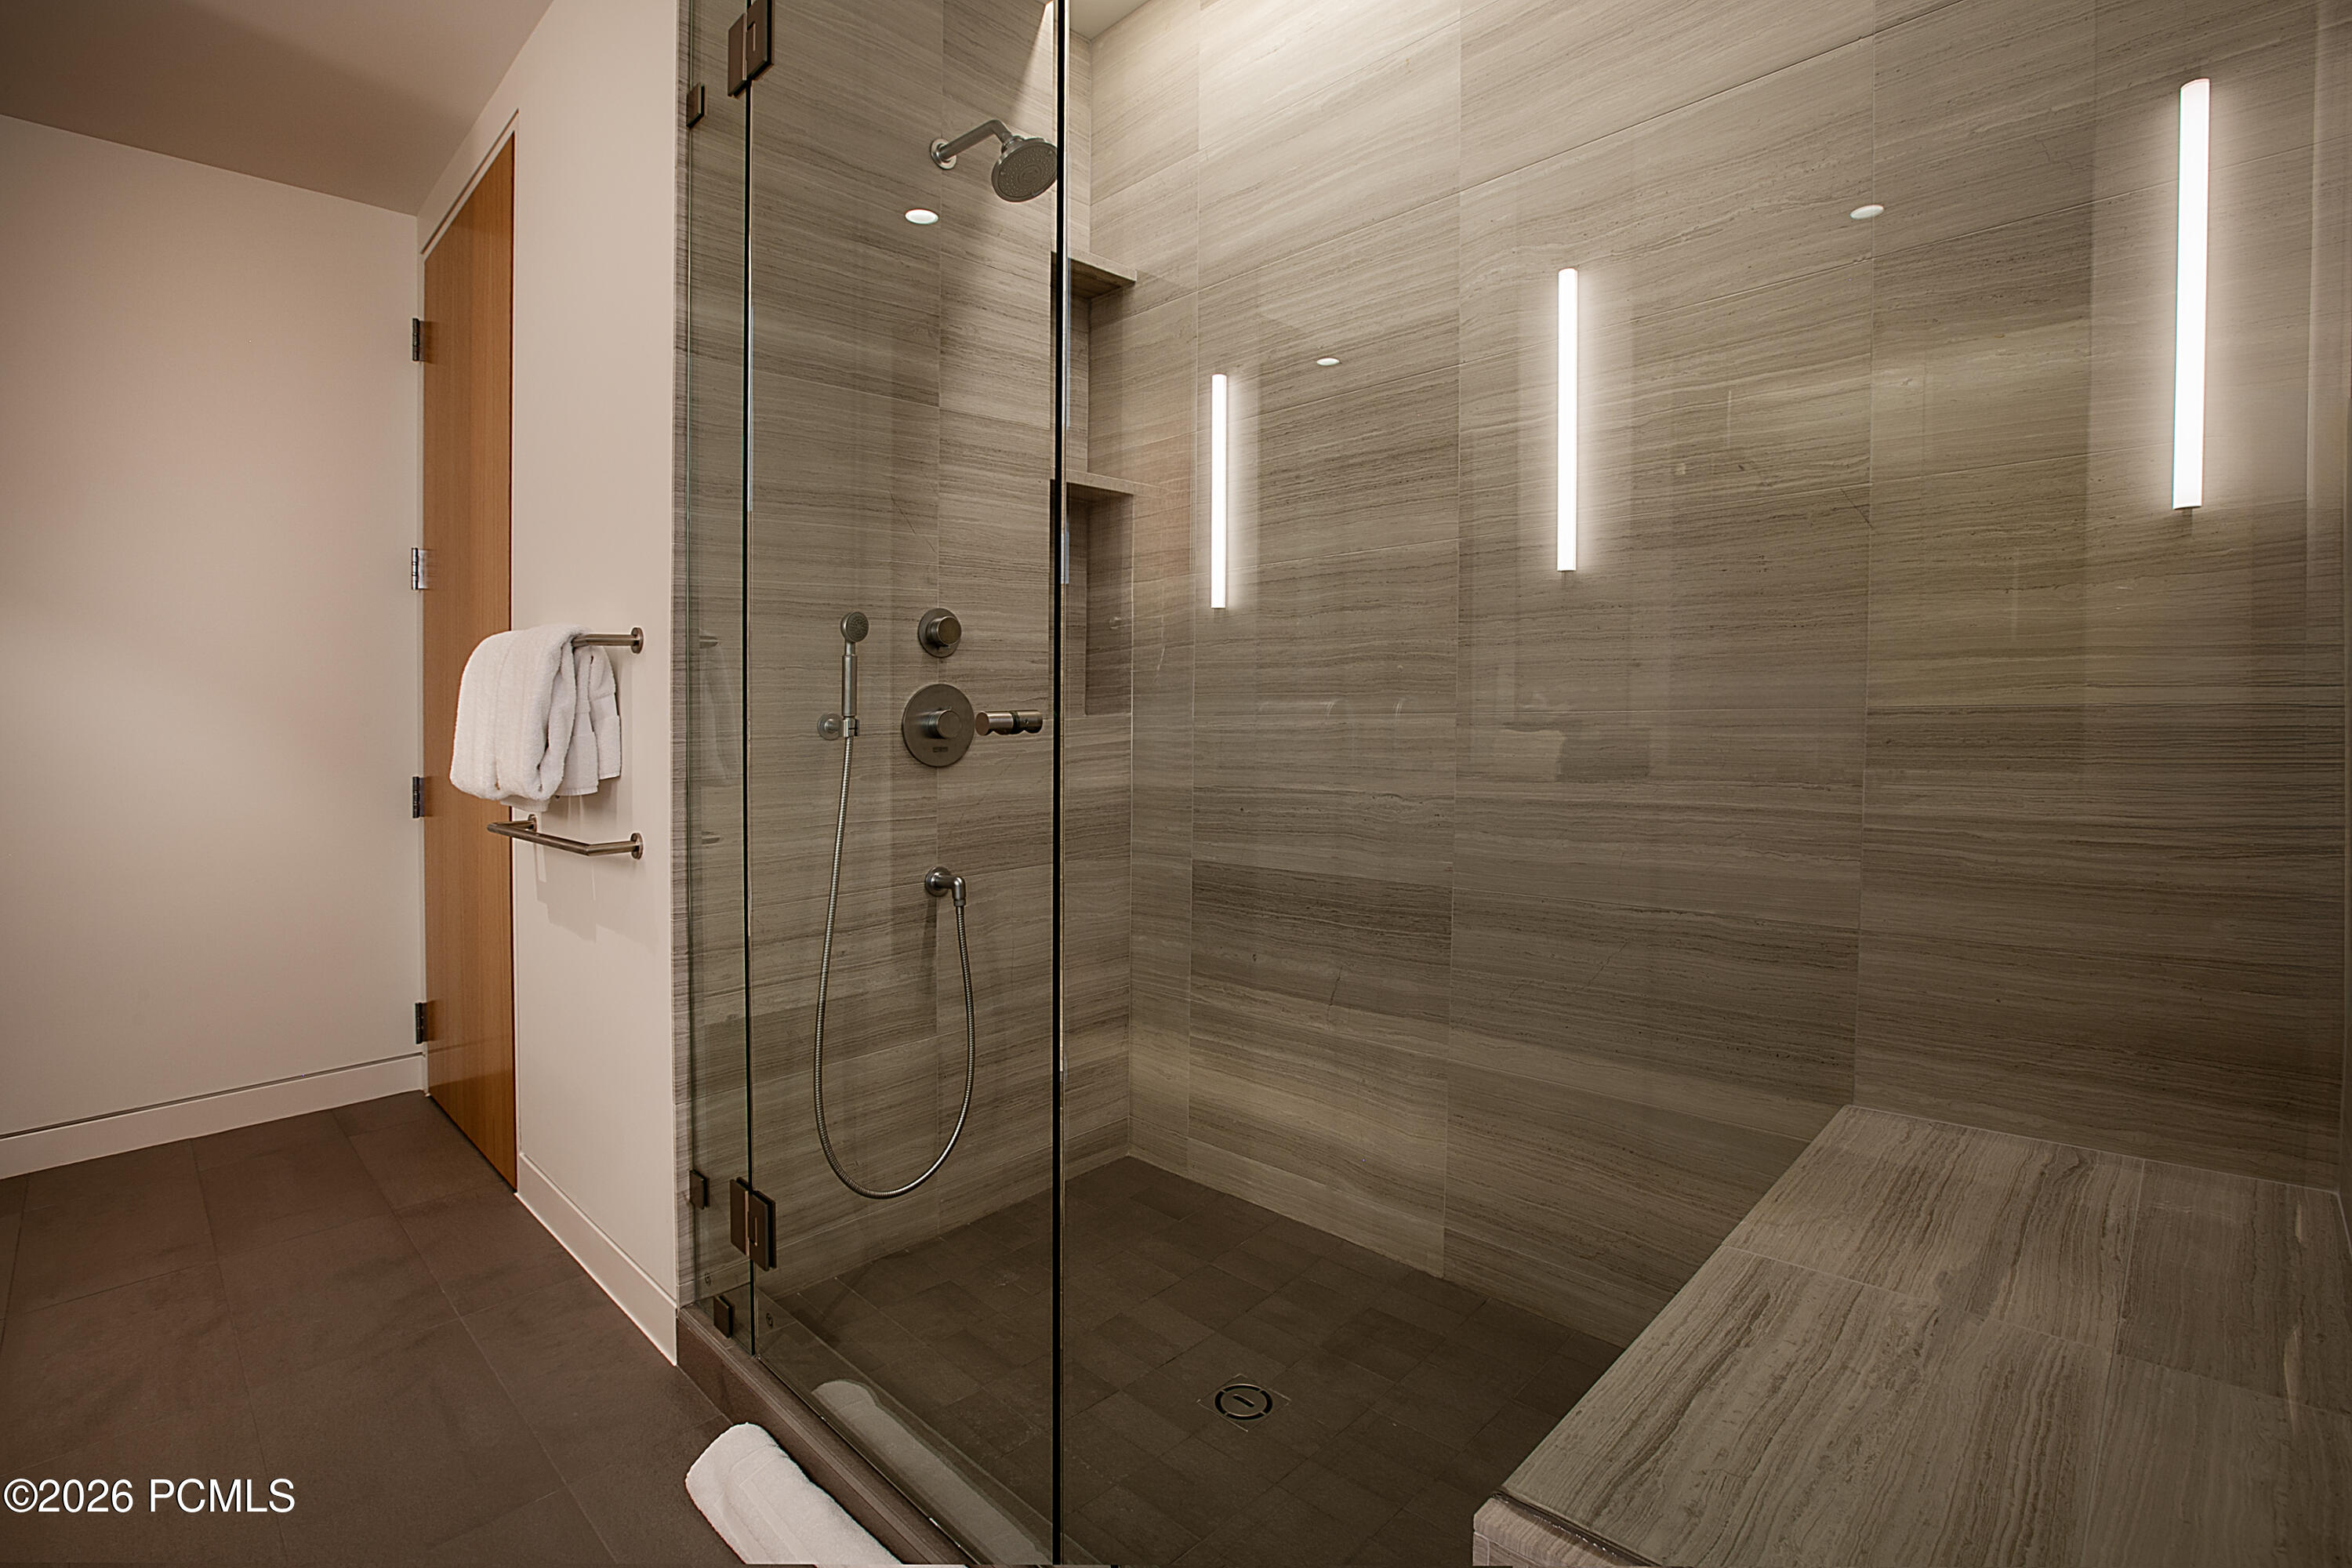
Modern tiled walk-in shower with glass enclosure, handheld showerhead, and stone bench.
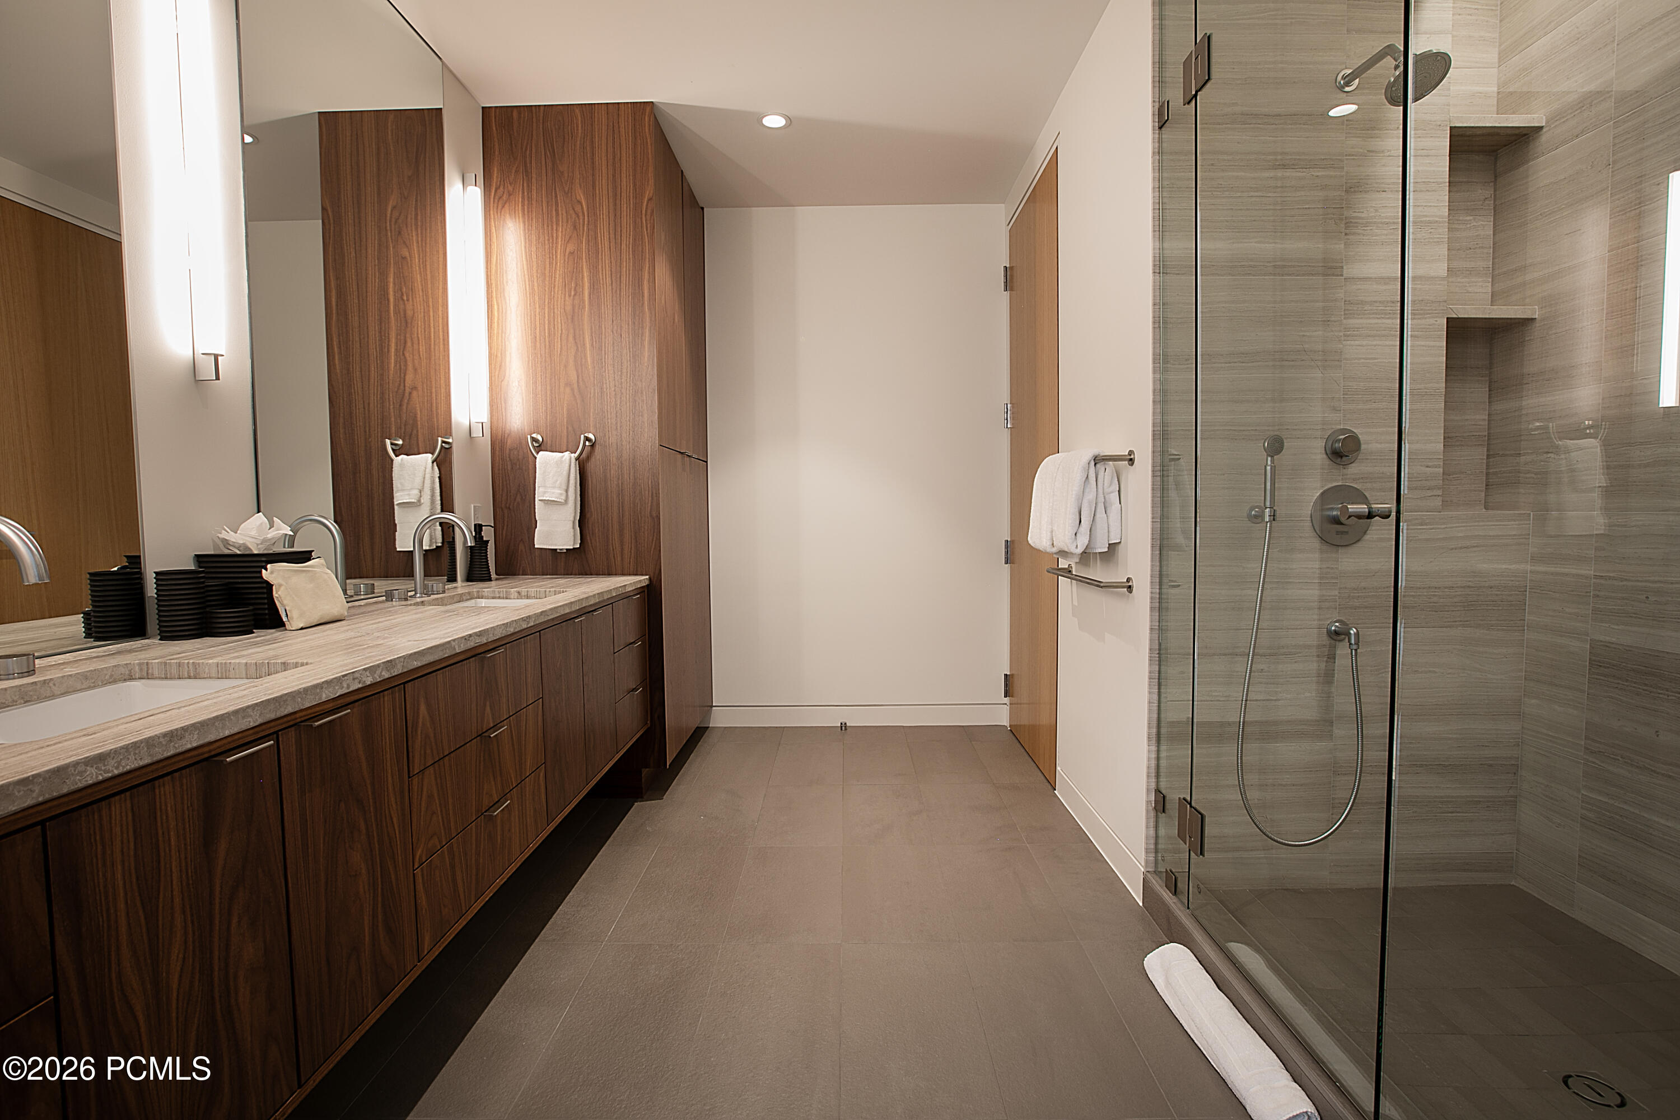
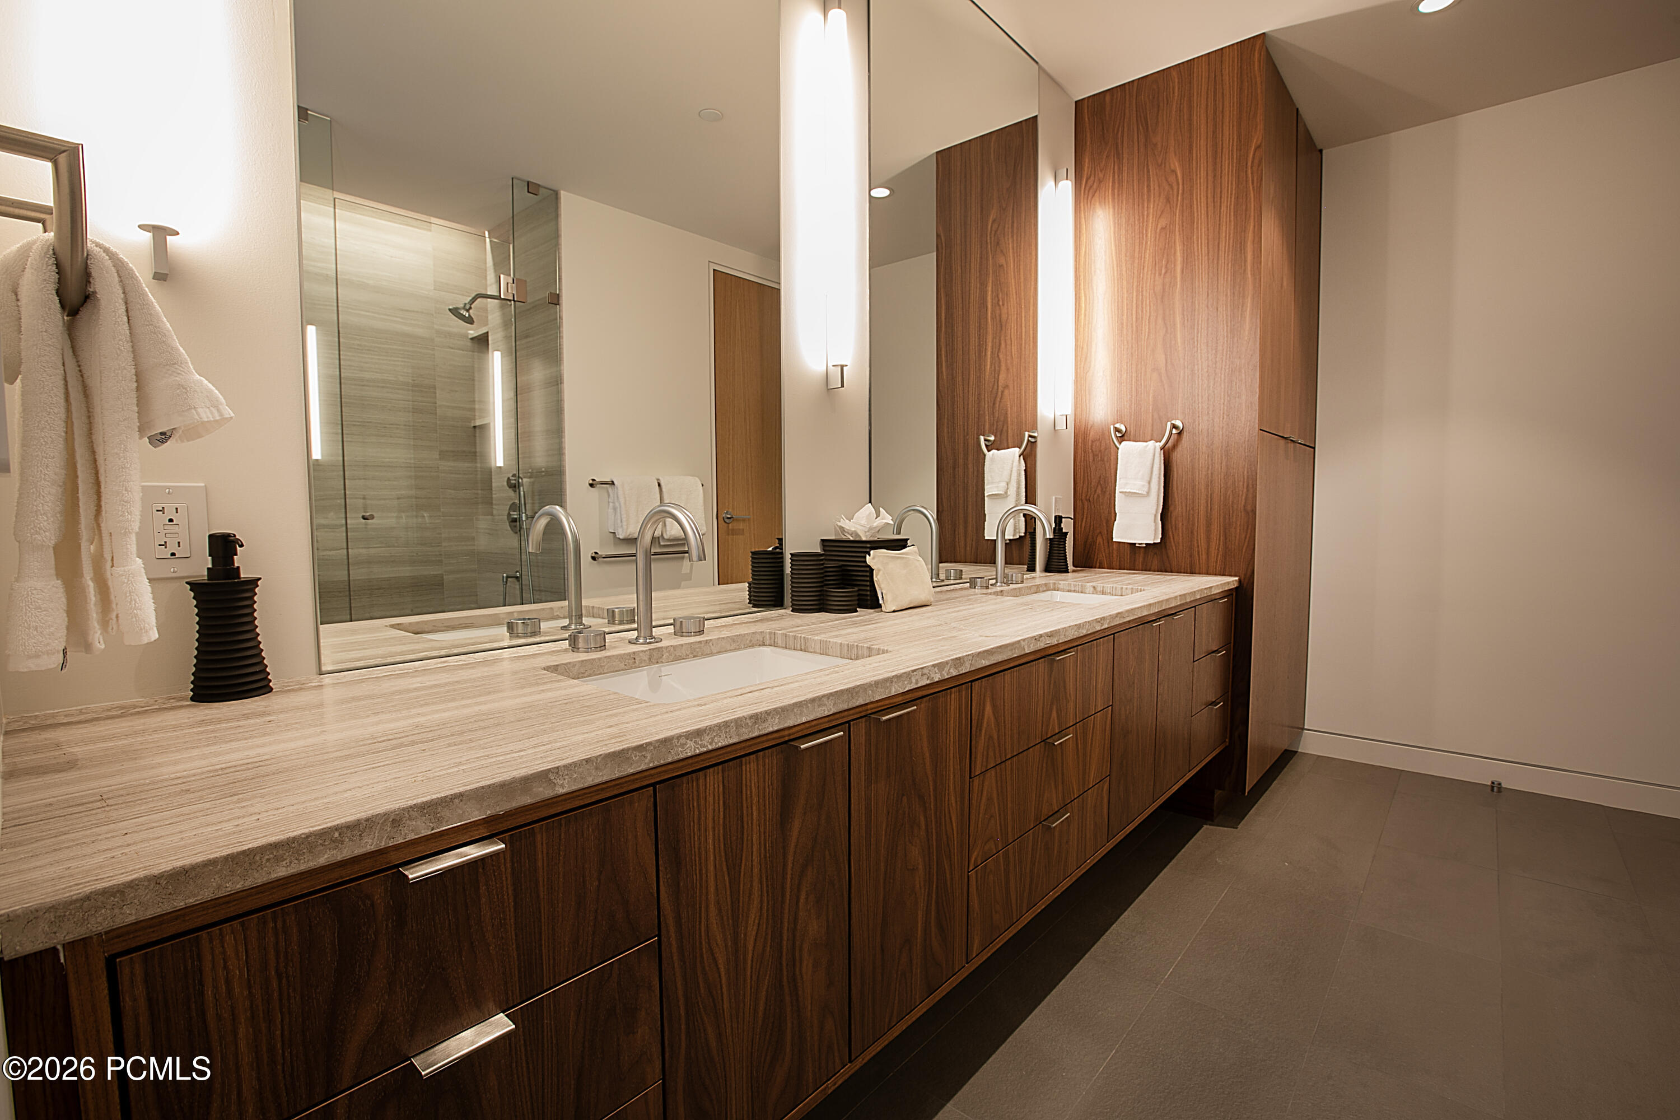
Modern bathroom with a dark wood double vanity and glass-enclosed tiled shower.
Modern bathroom with a double-sink stone vanity, dark wood cabinetry, and glass-enclosed shower.
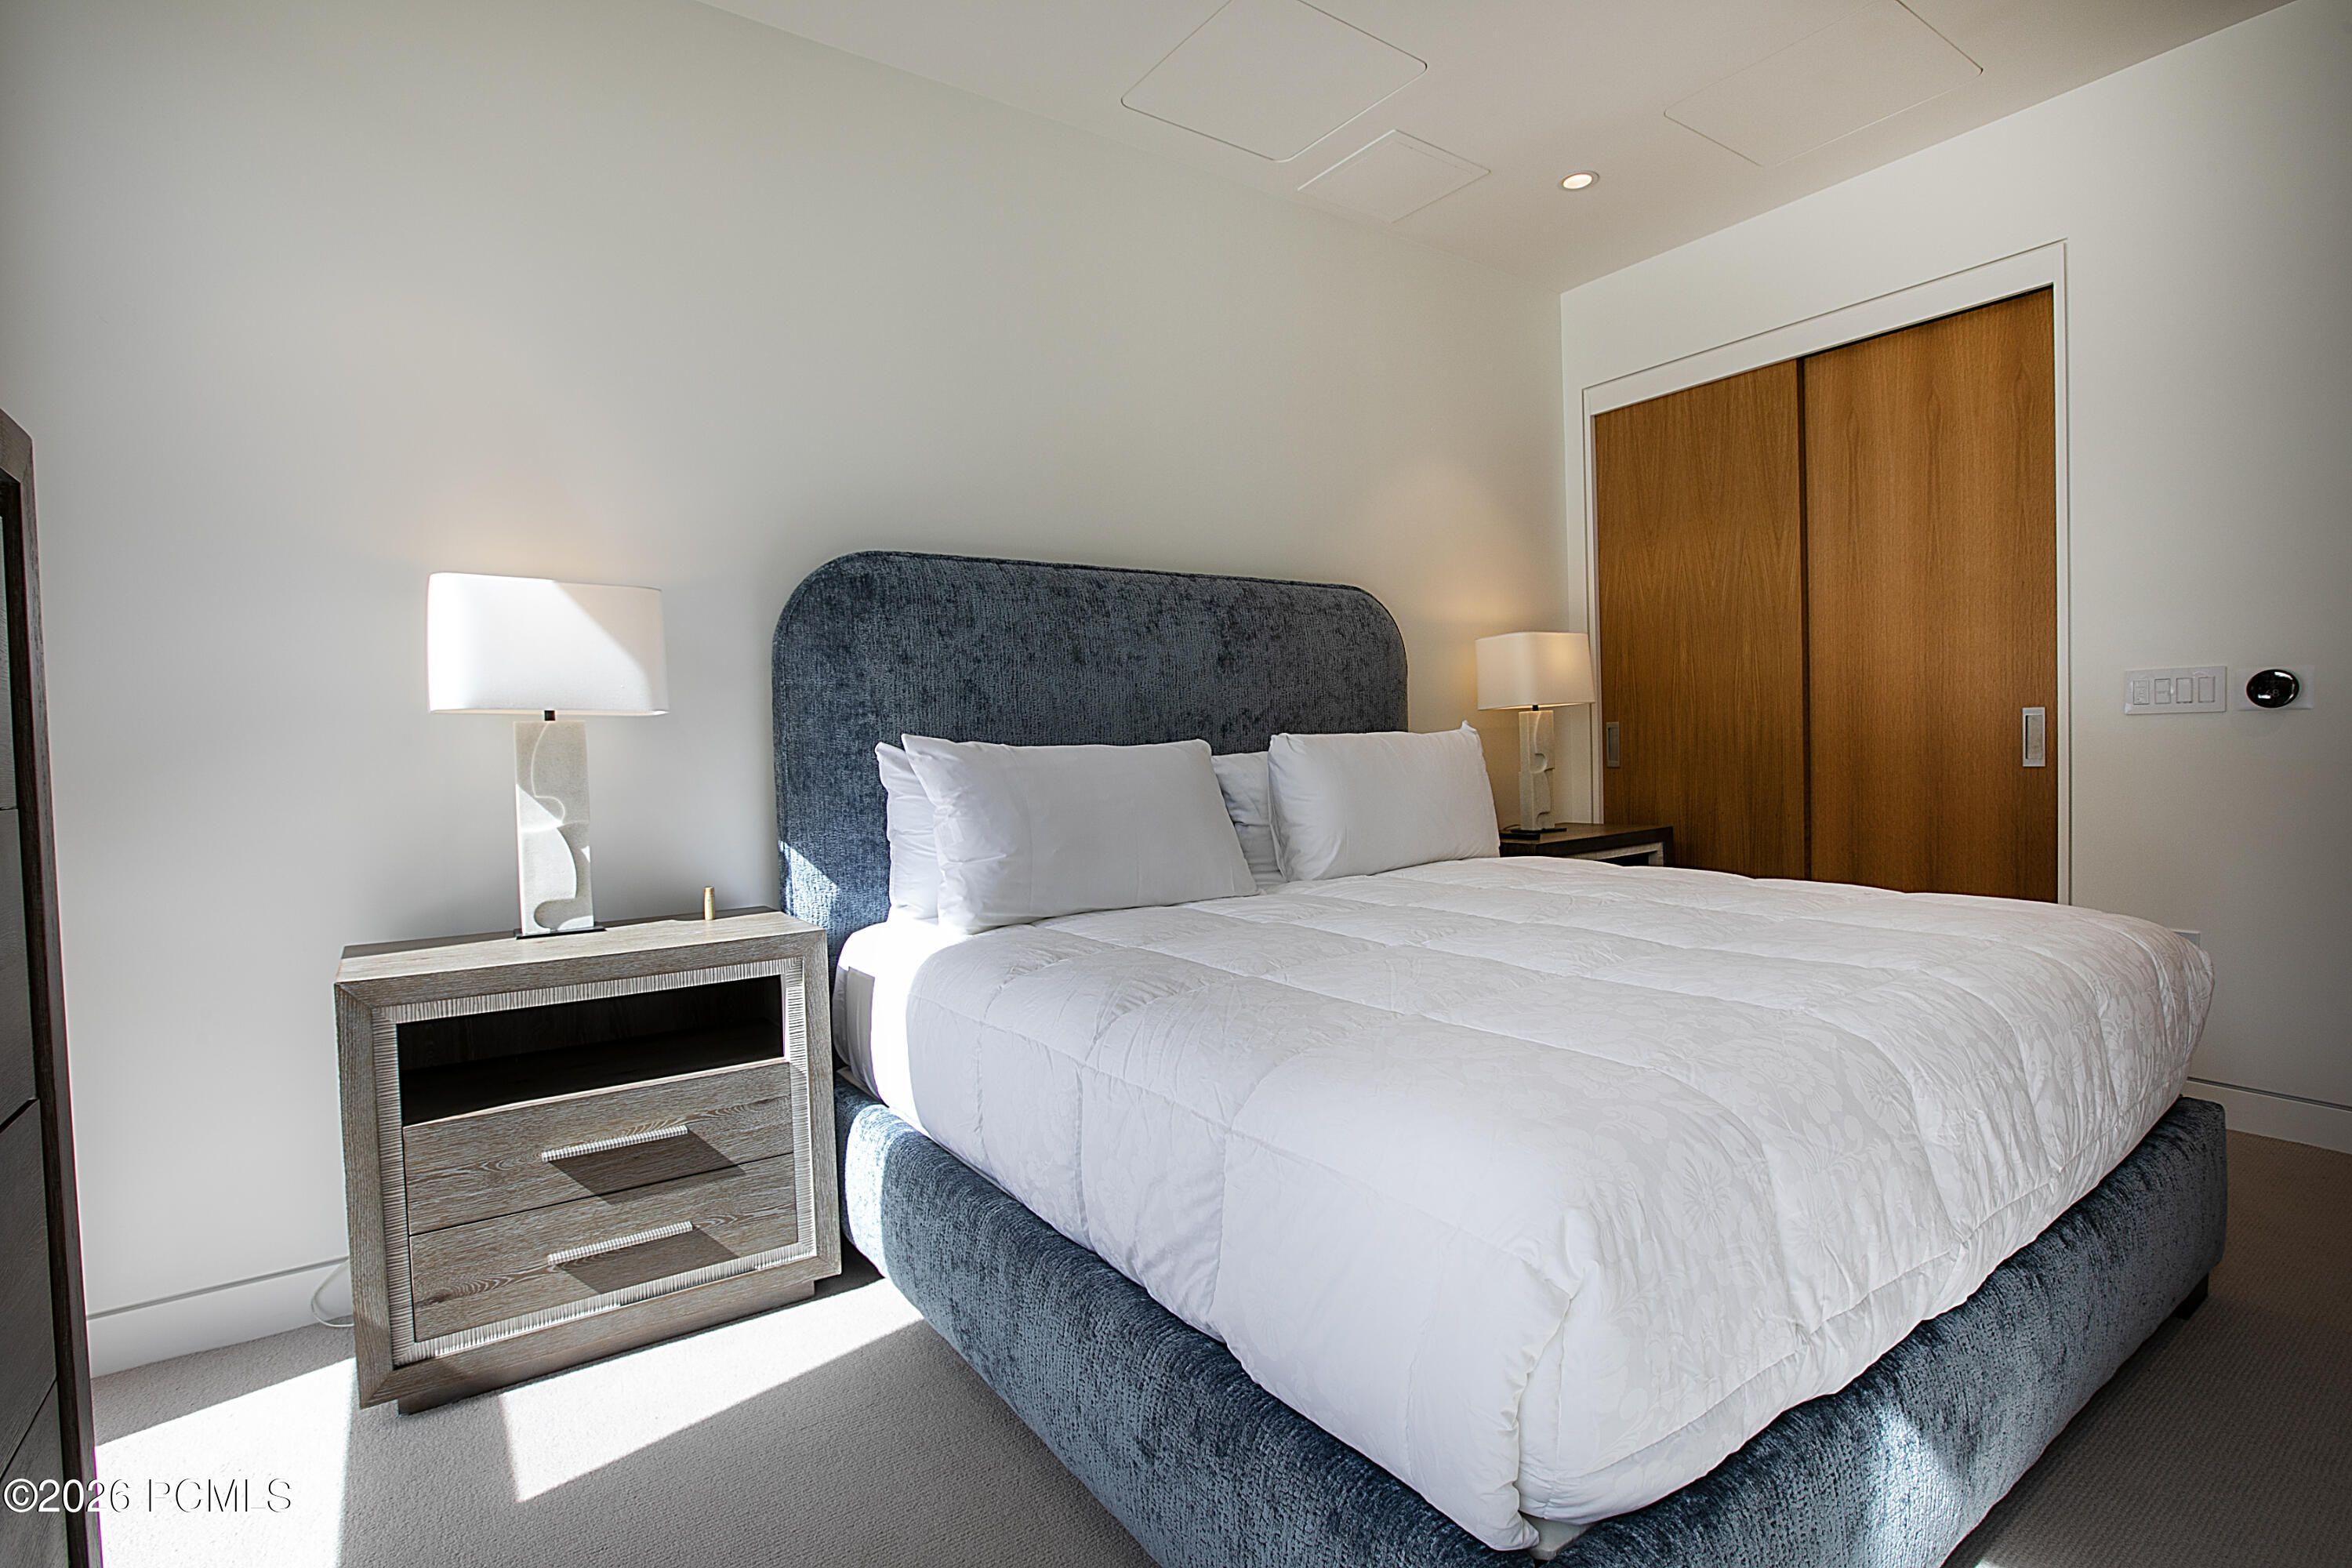
Bedroom with a white bed, tall gray upholstered headboard, and wooden sliding closet doors.
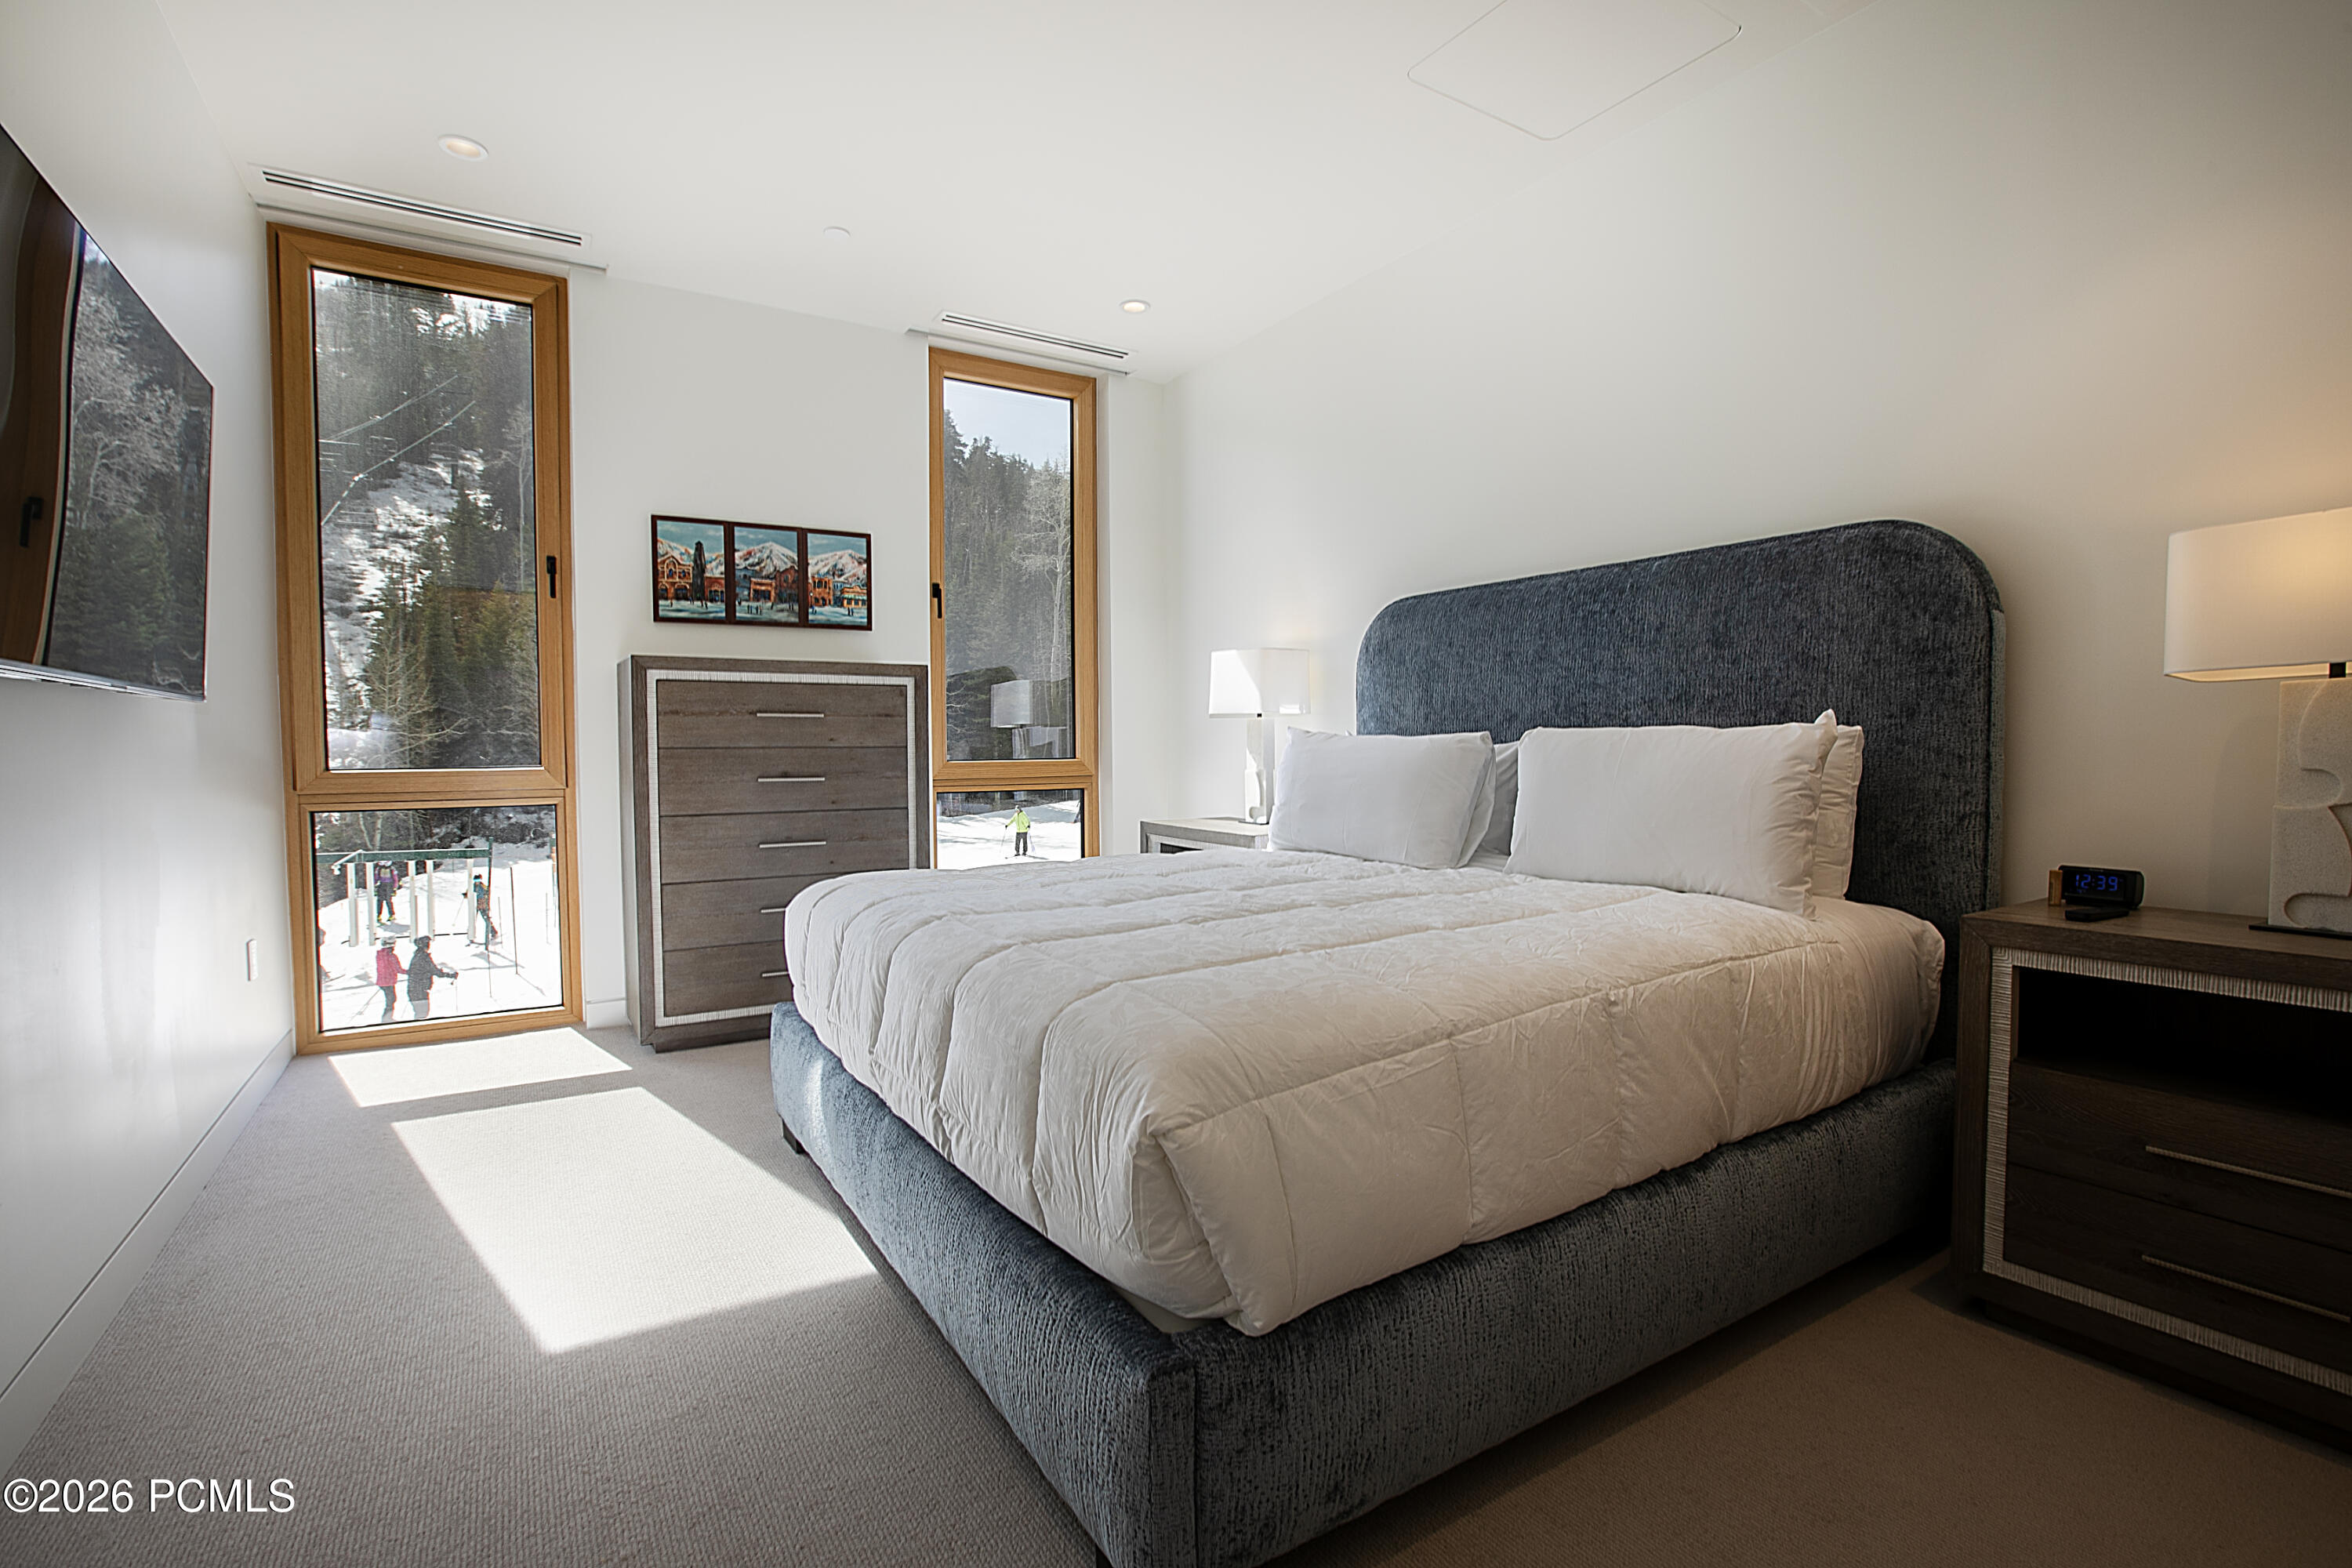
Bedroom with a large gray upholstered bed and windows overlooking a snowy wooded slope.
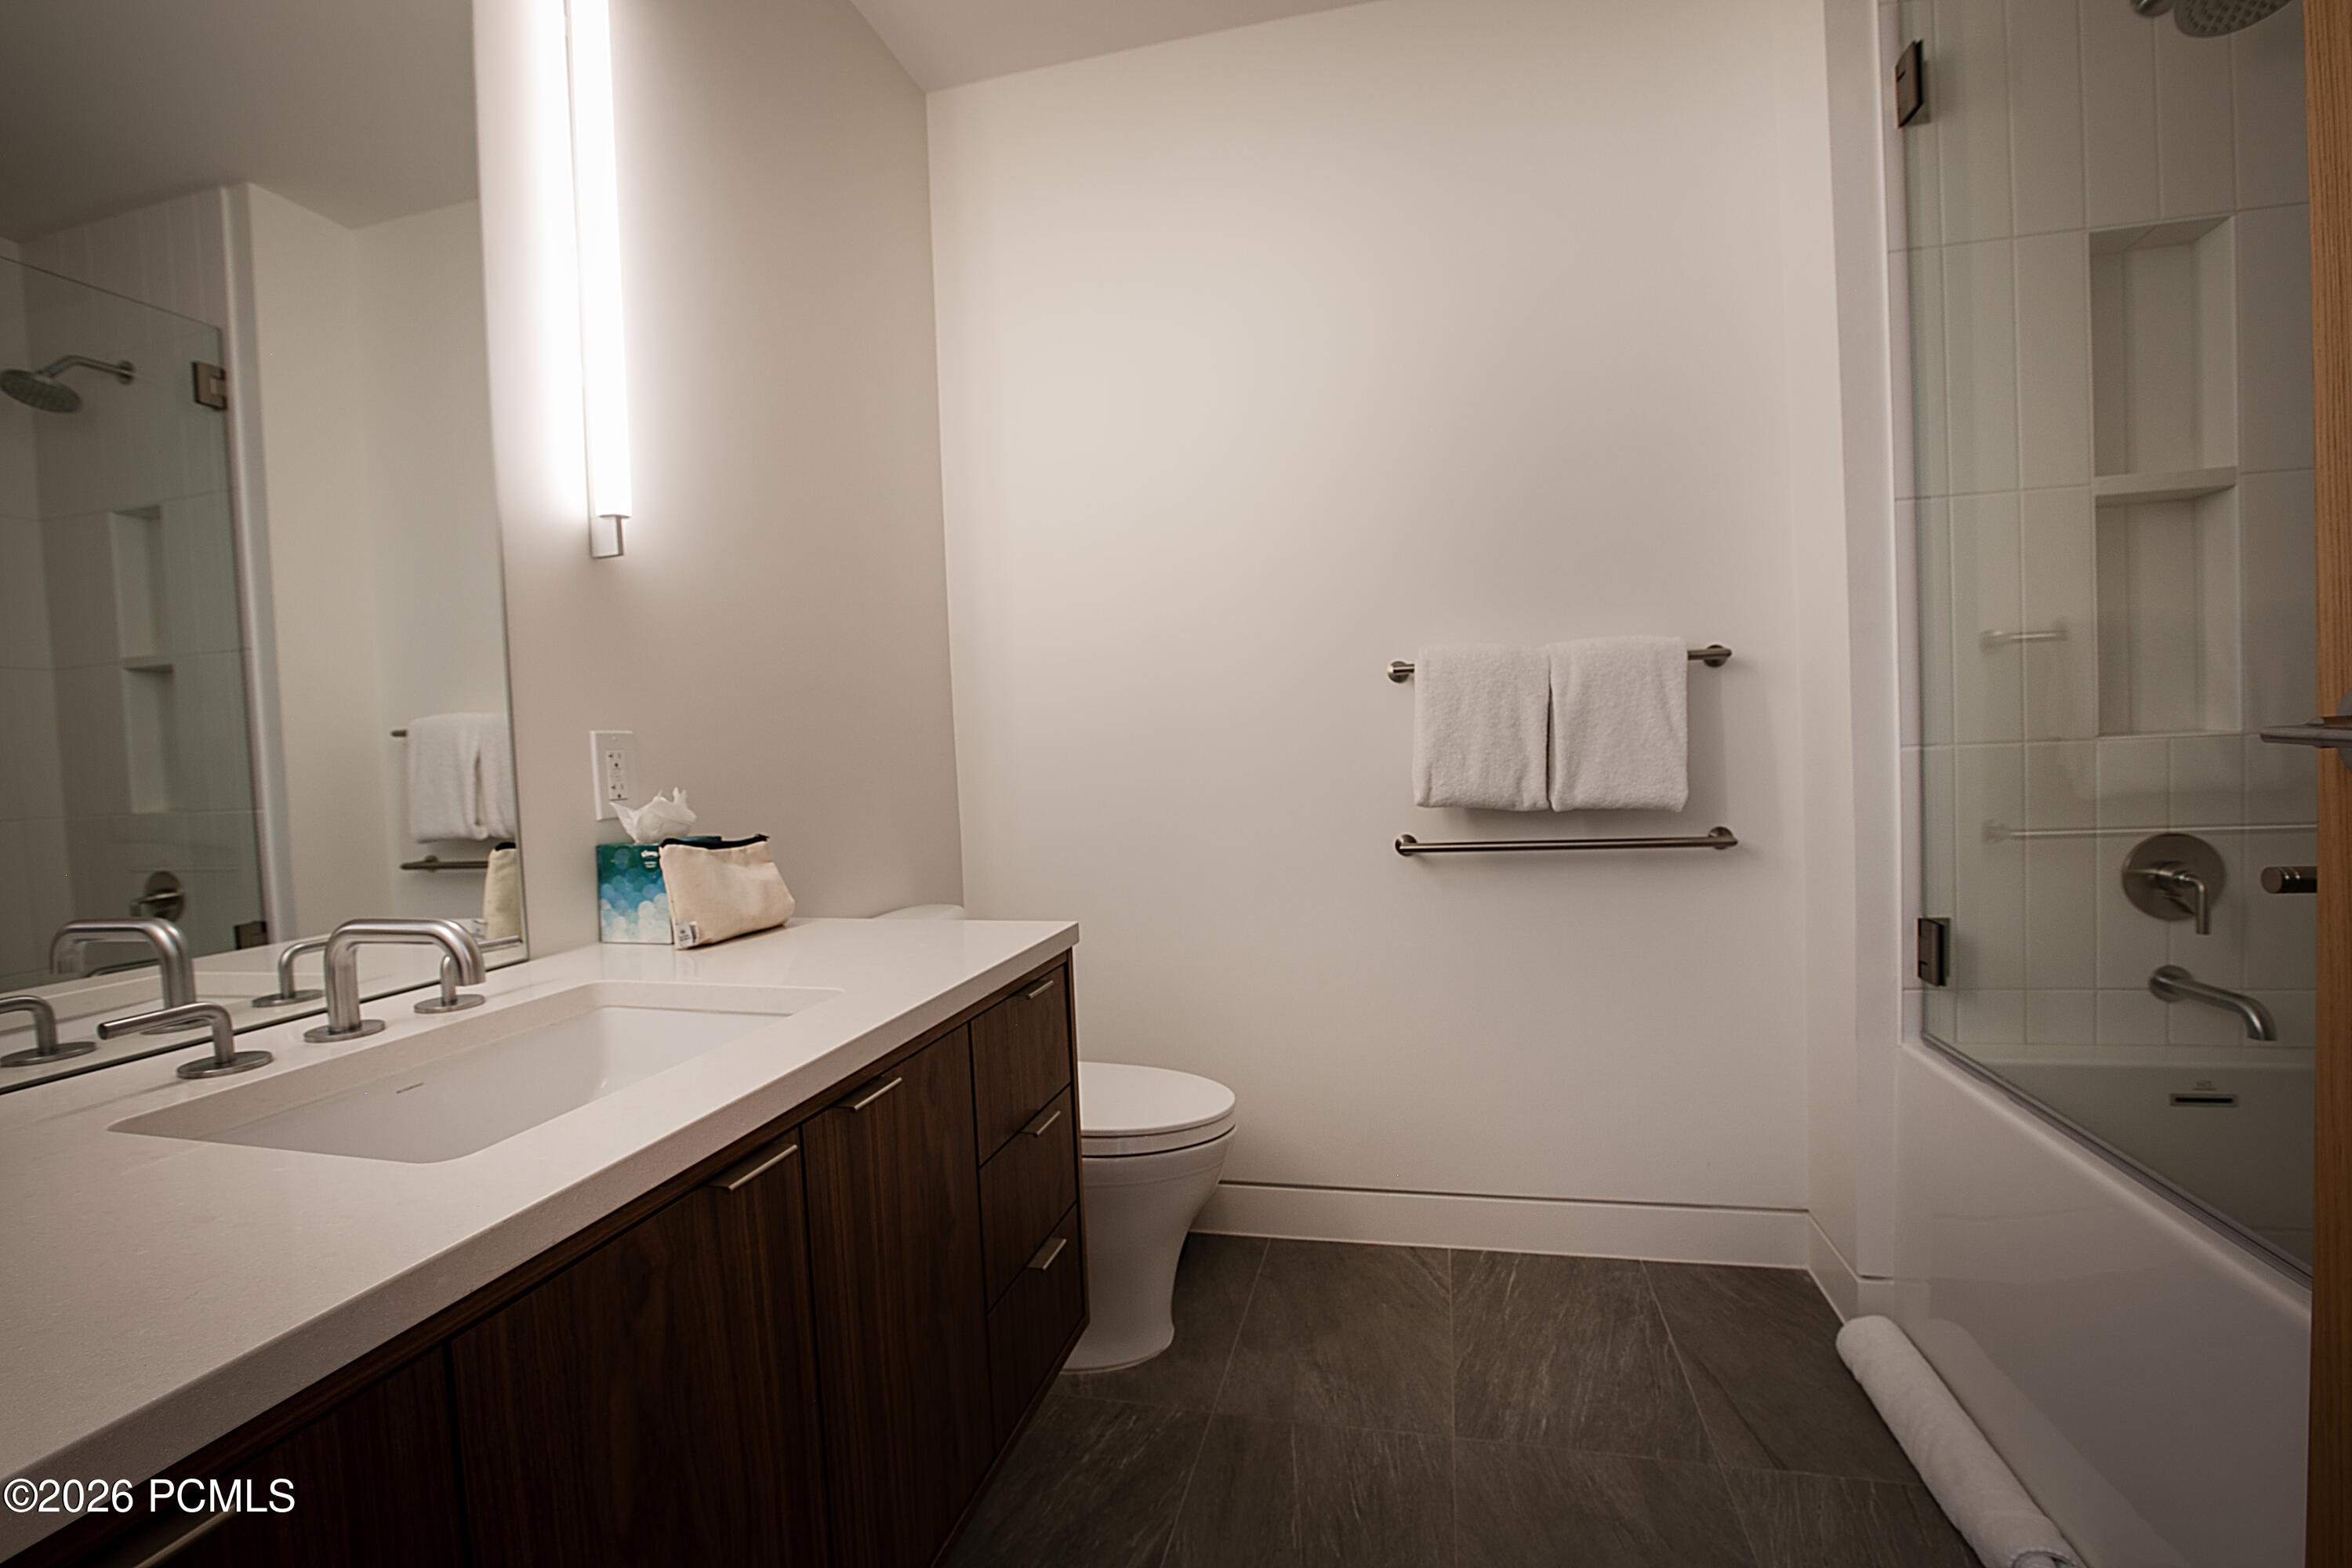
Bathroom with a dark wood vanity, white countertop, and glass-enclosed tub and shower.
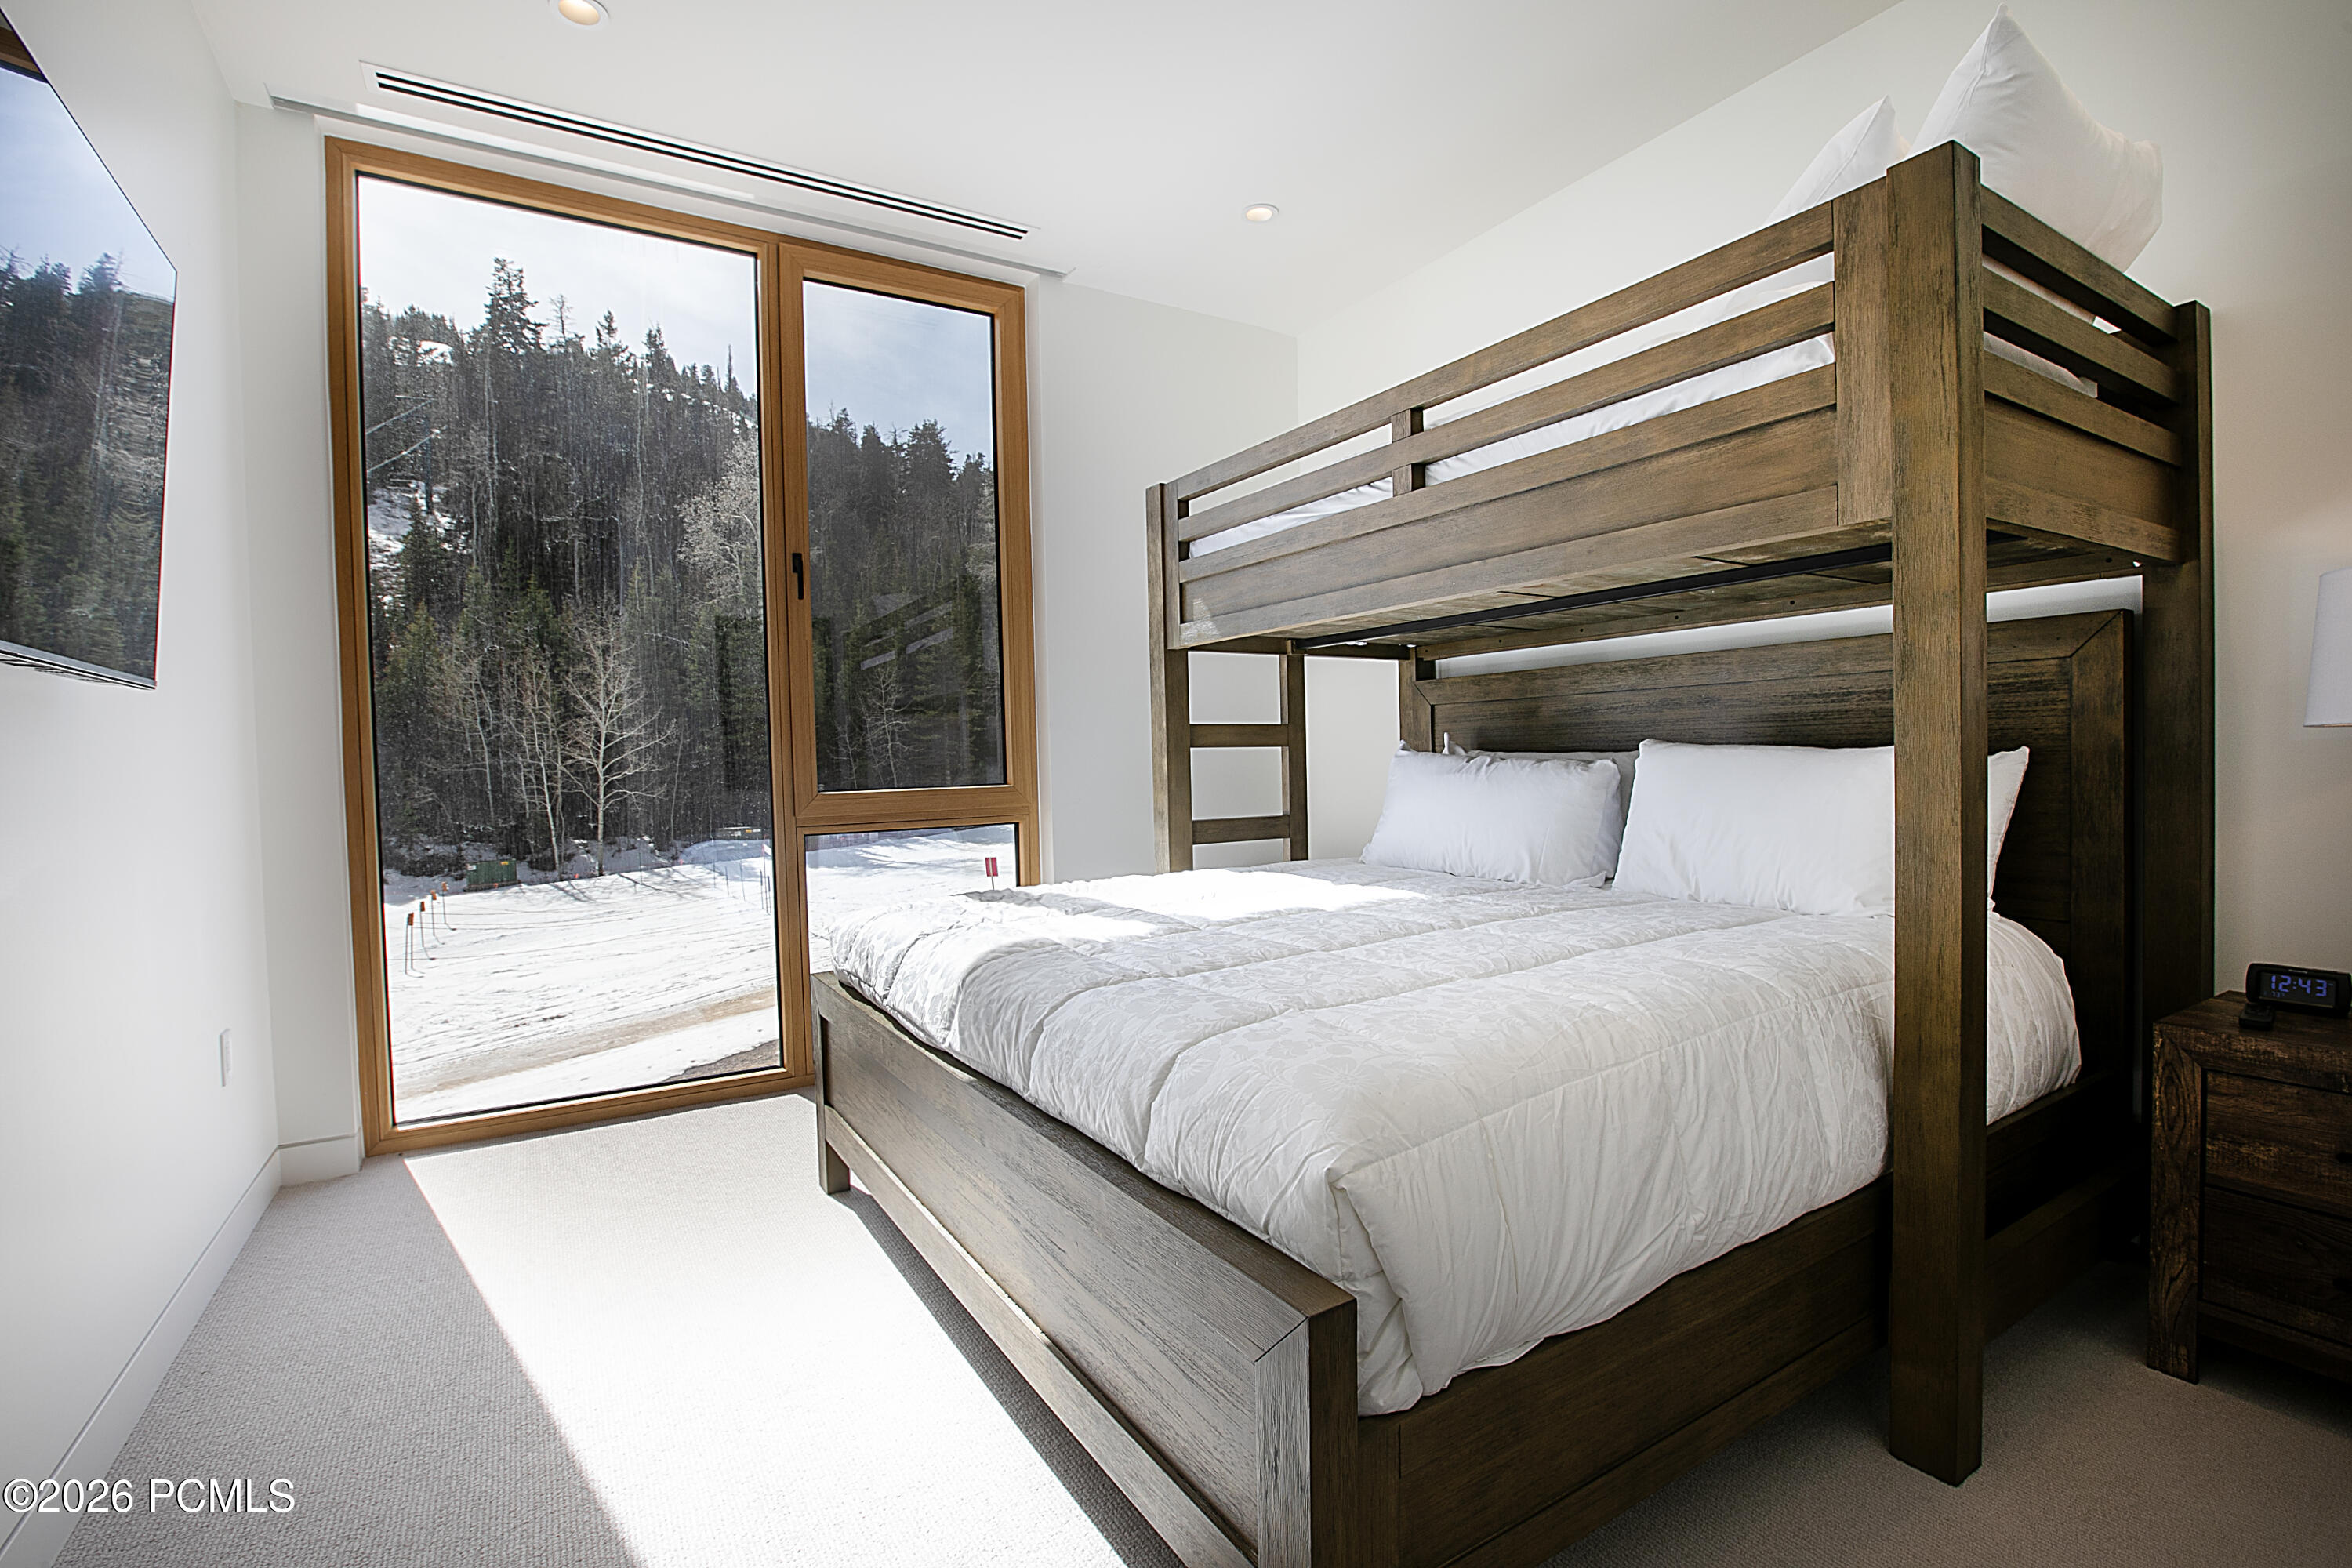
Bedroom with a dark wood bunk bed and tall windows overlooking a snowy, forested hillside.
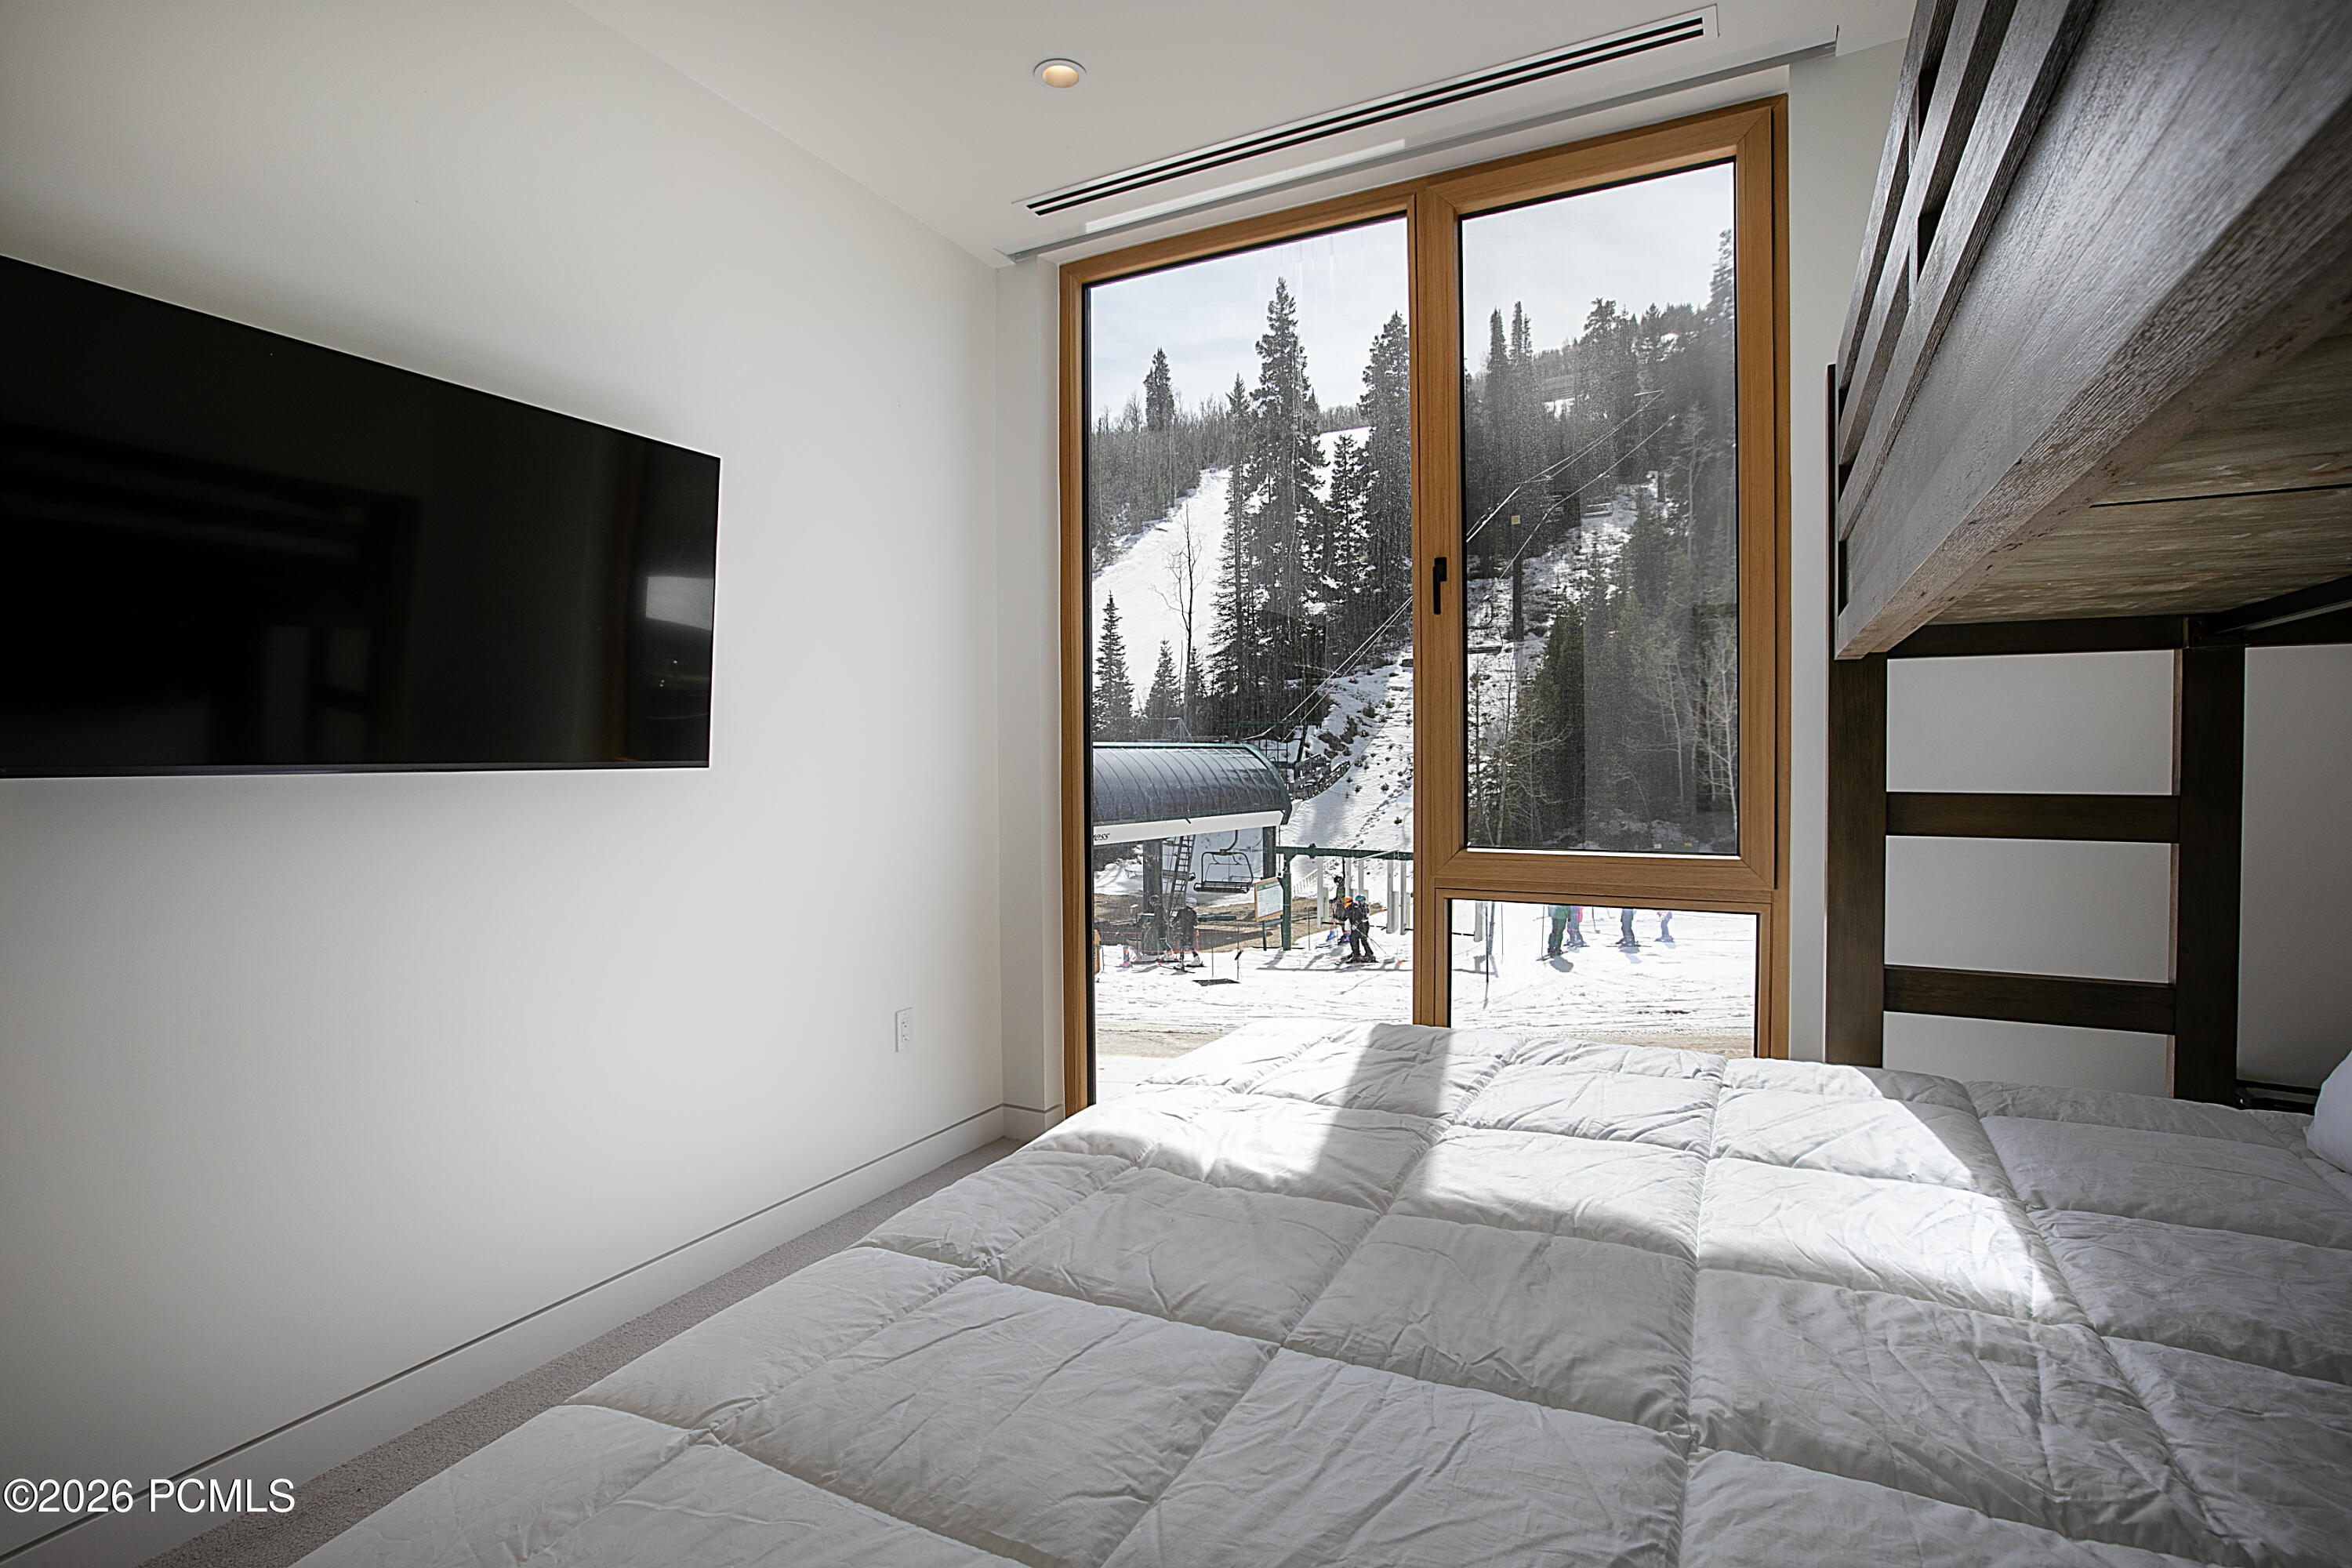
Bedroom with a large window overlooking a snowy ski slope and chairlift.
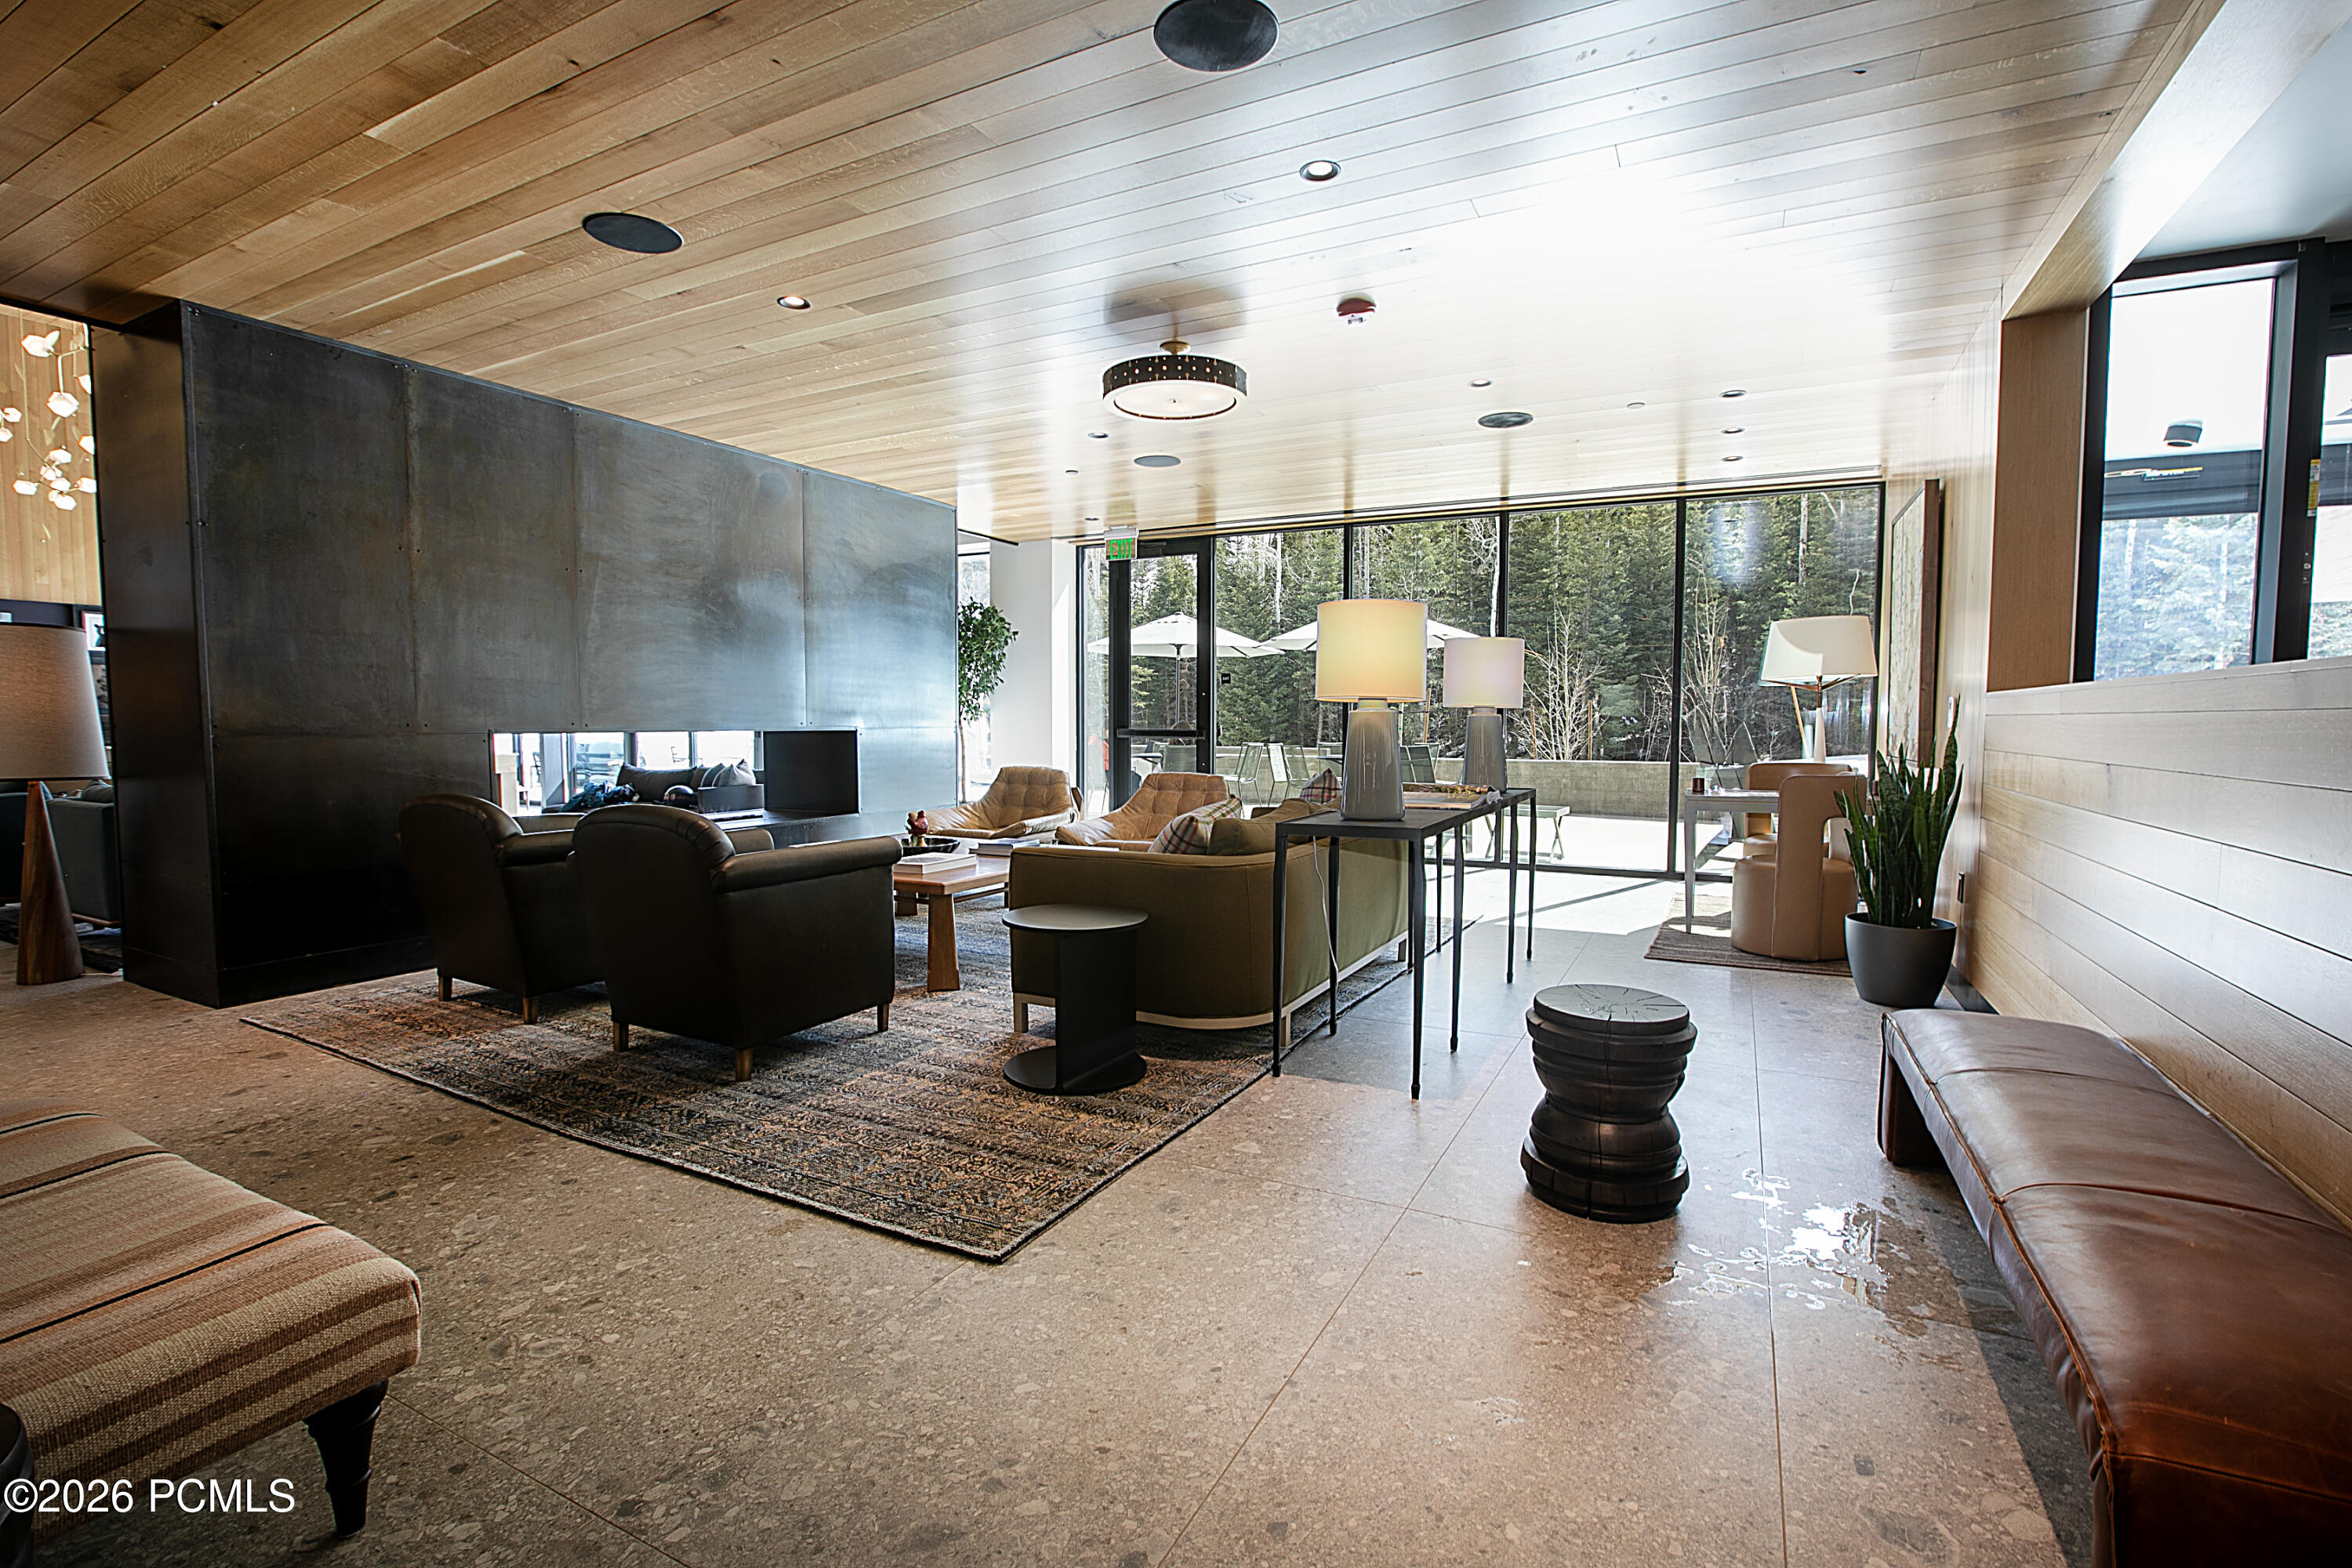
Modern lounge with leather seating, a dark fireplace wall, and floor-to-ceiling windows overlooking trees.
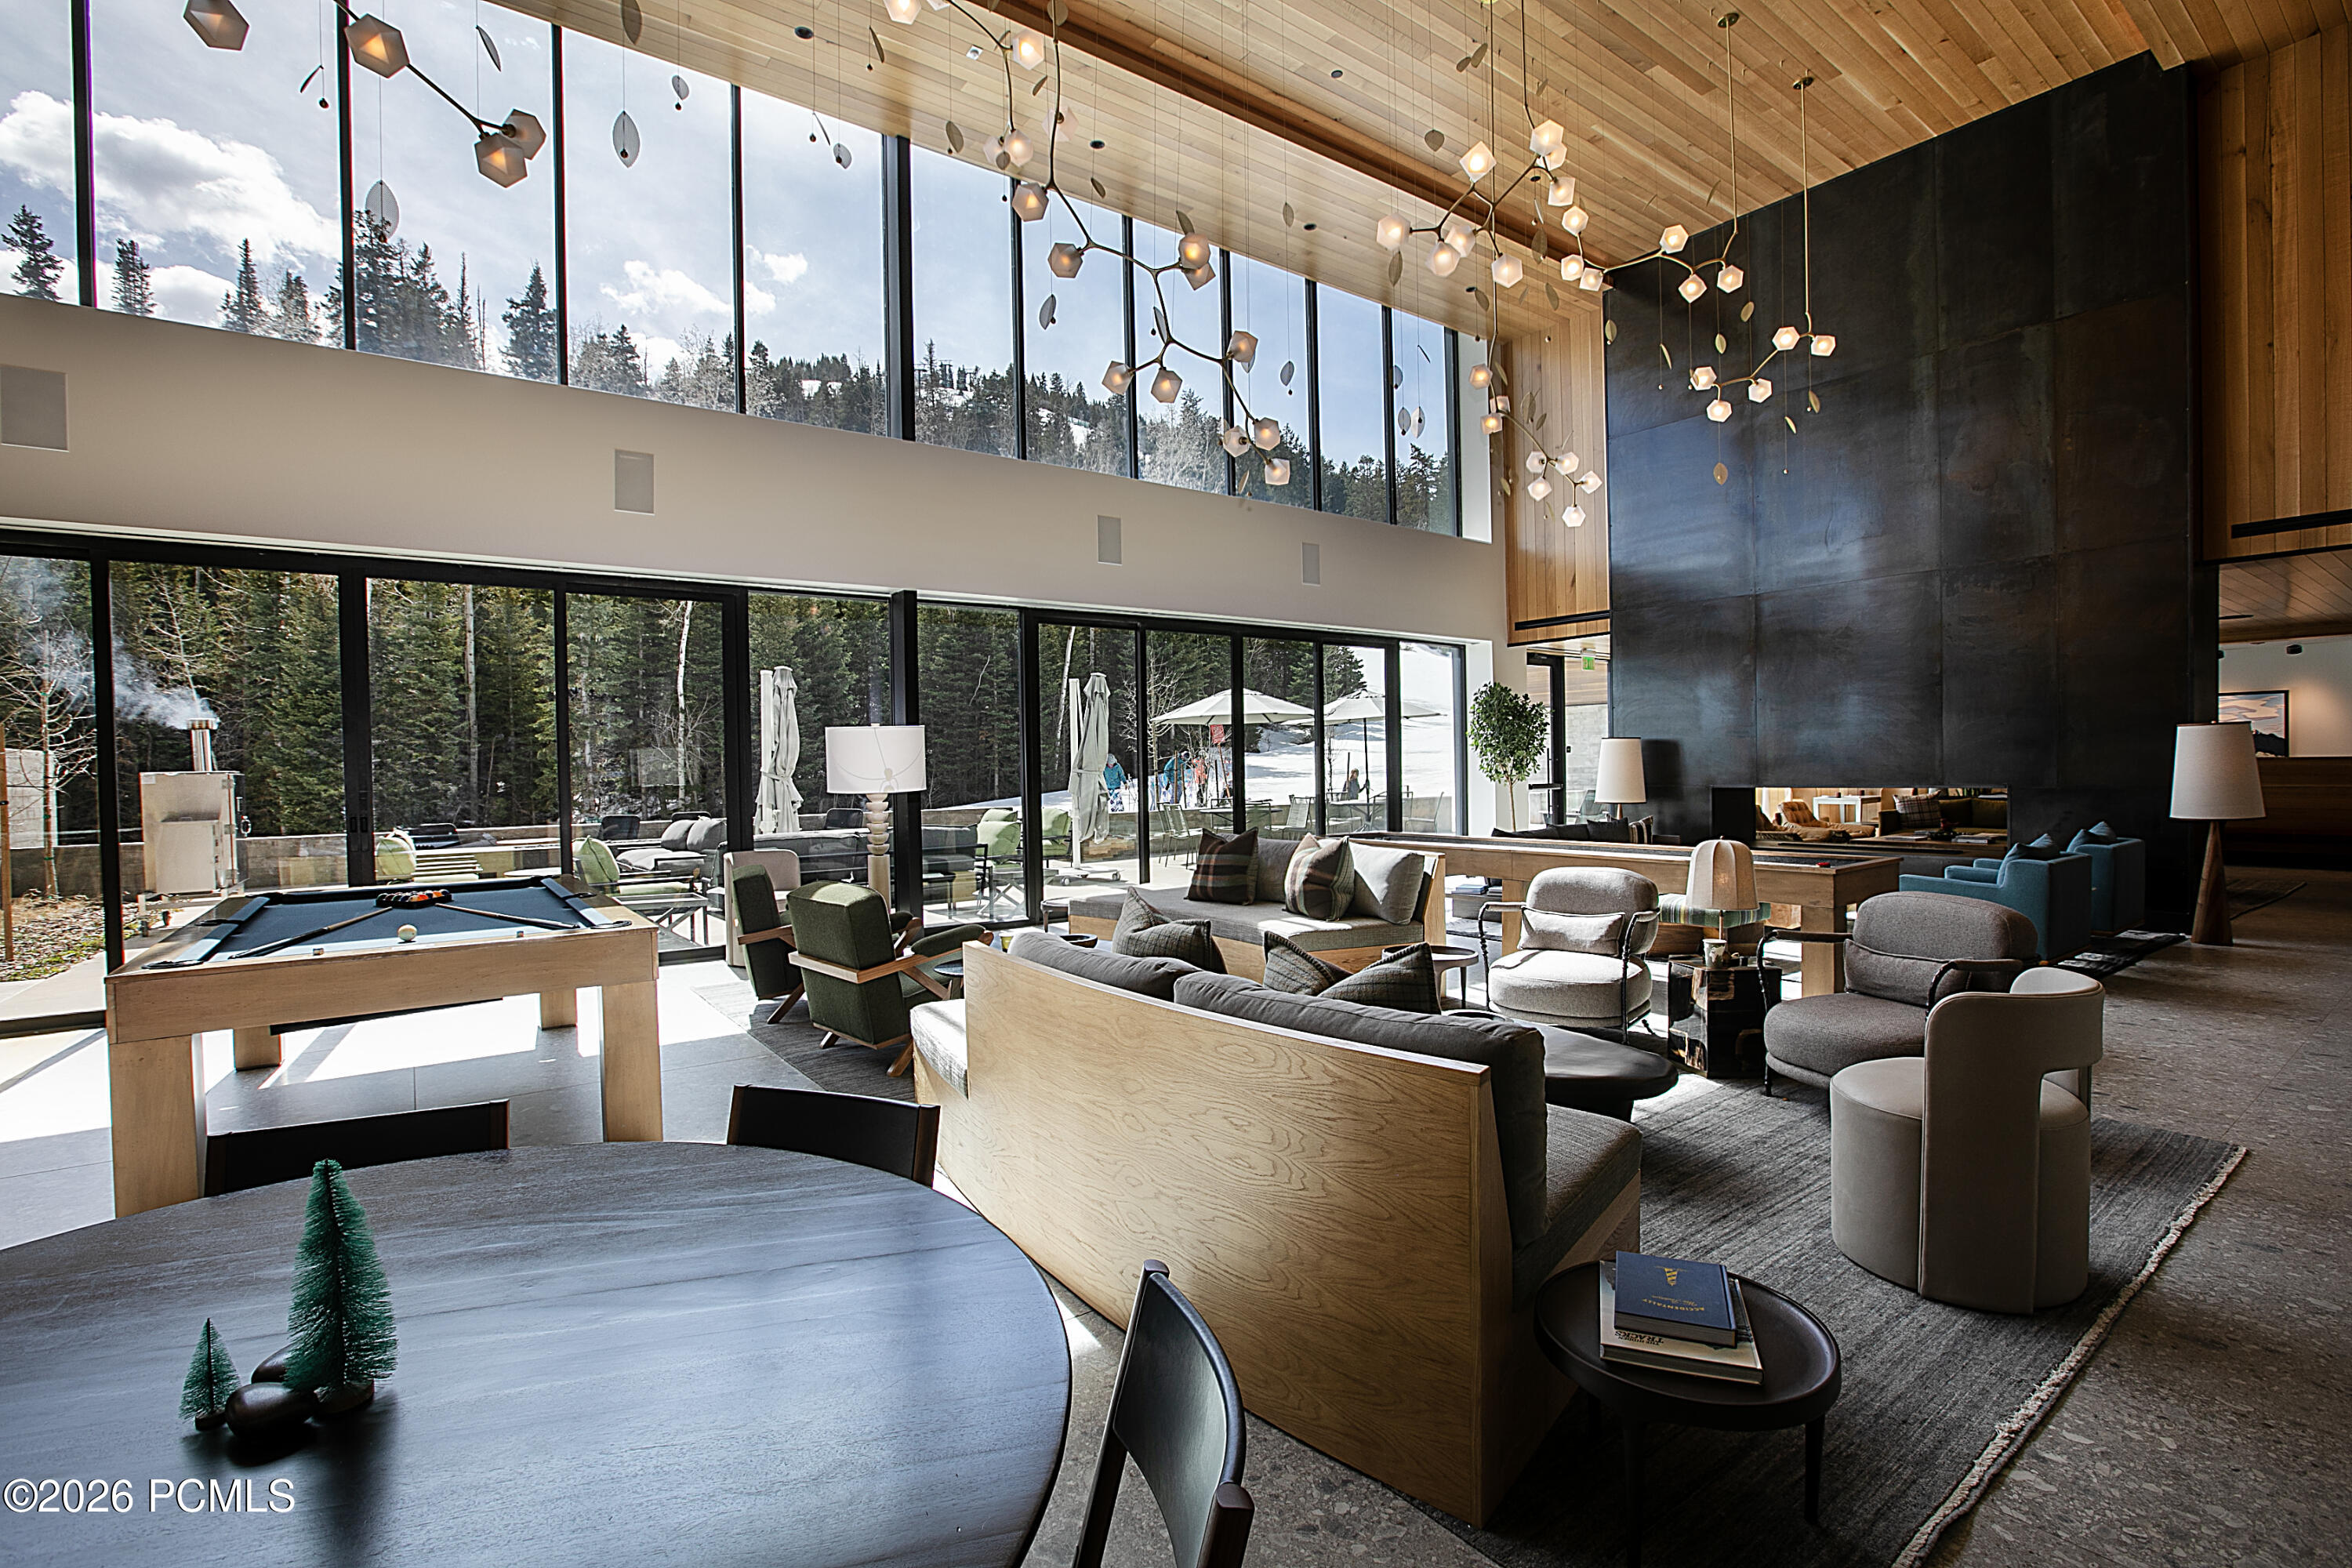
Contemporary great room with a tall dark fireplace, pool table, and floor-to-ceiling windows overlooking snowy trees.
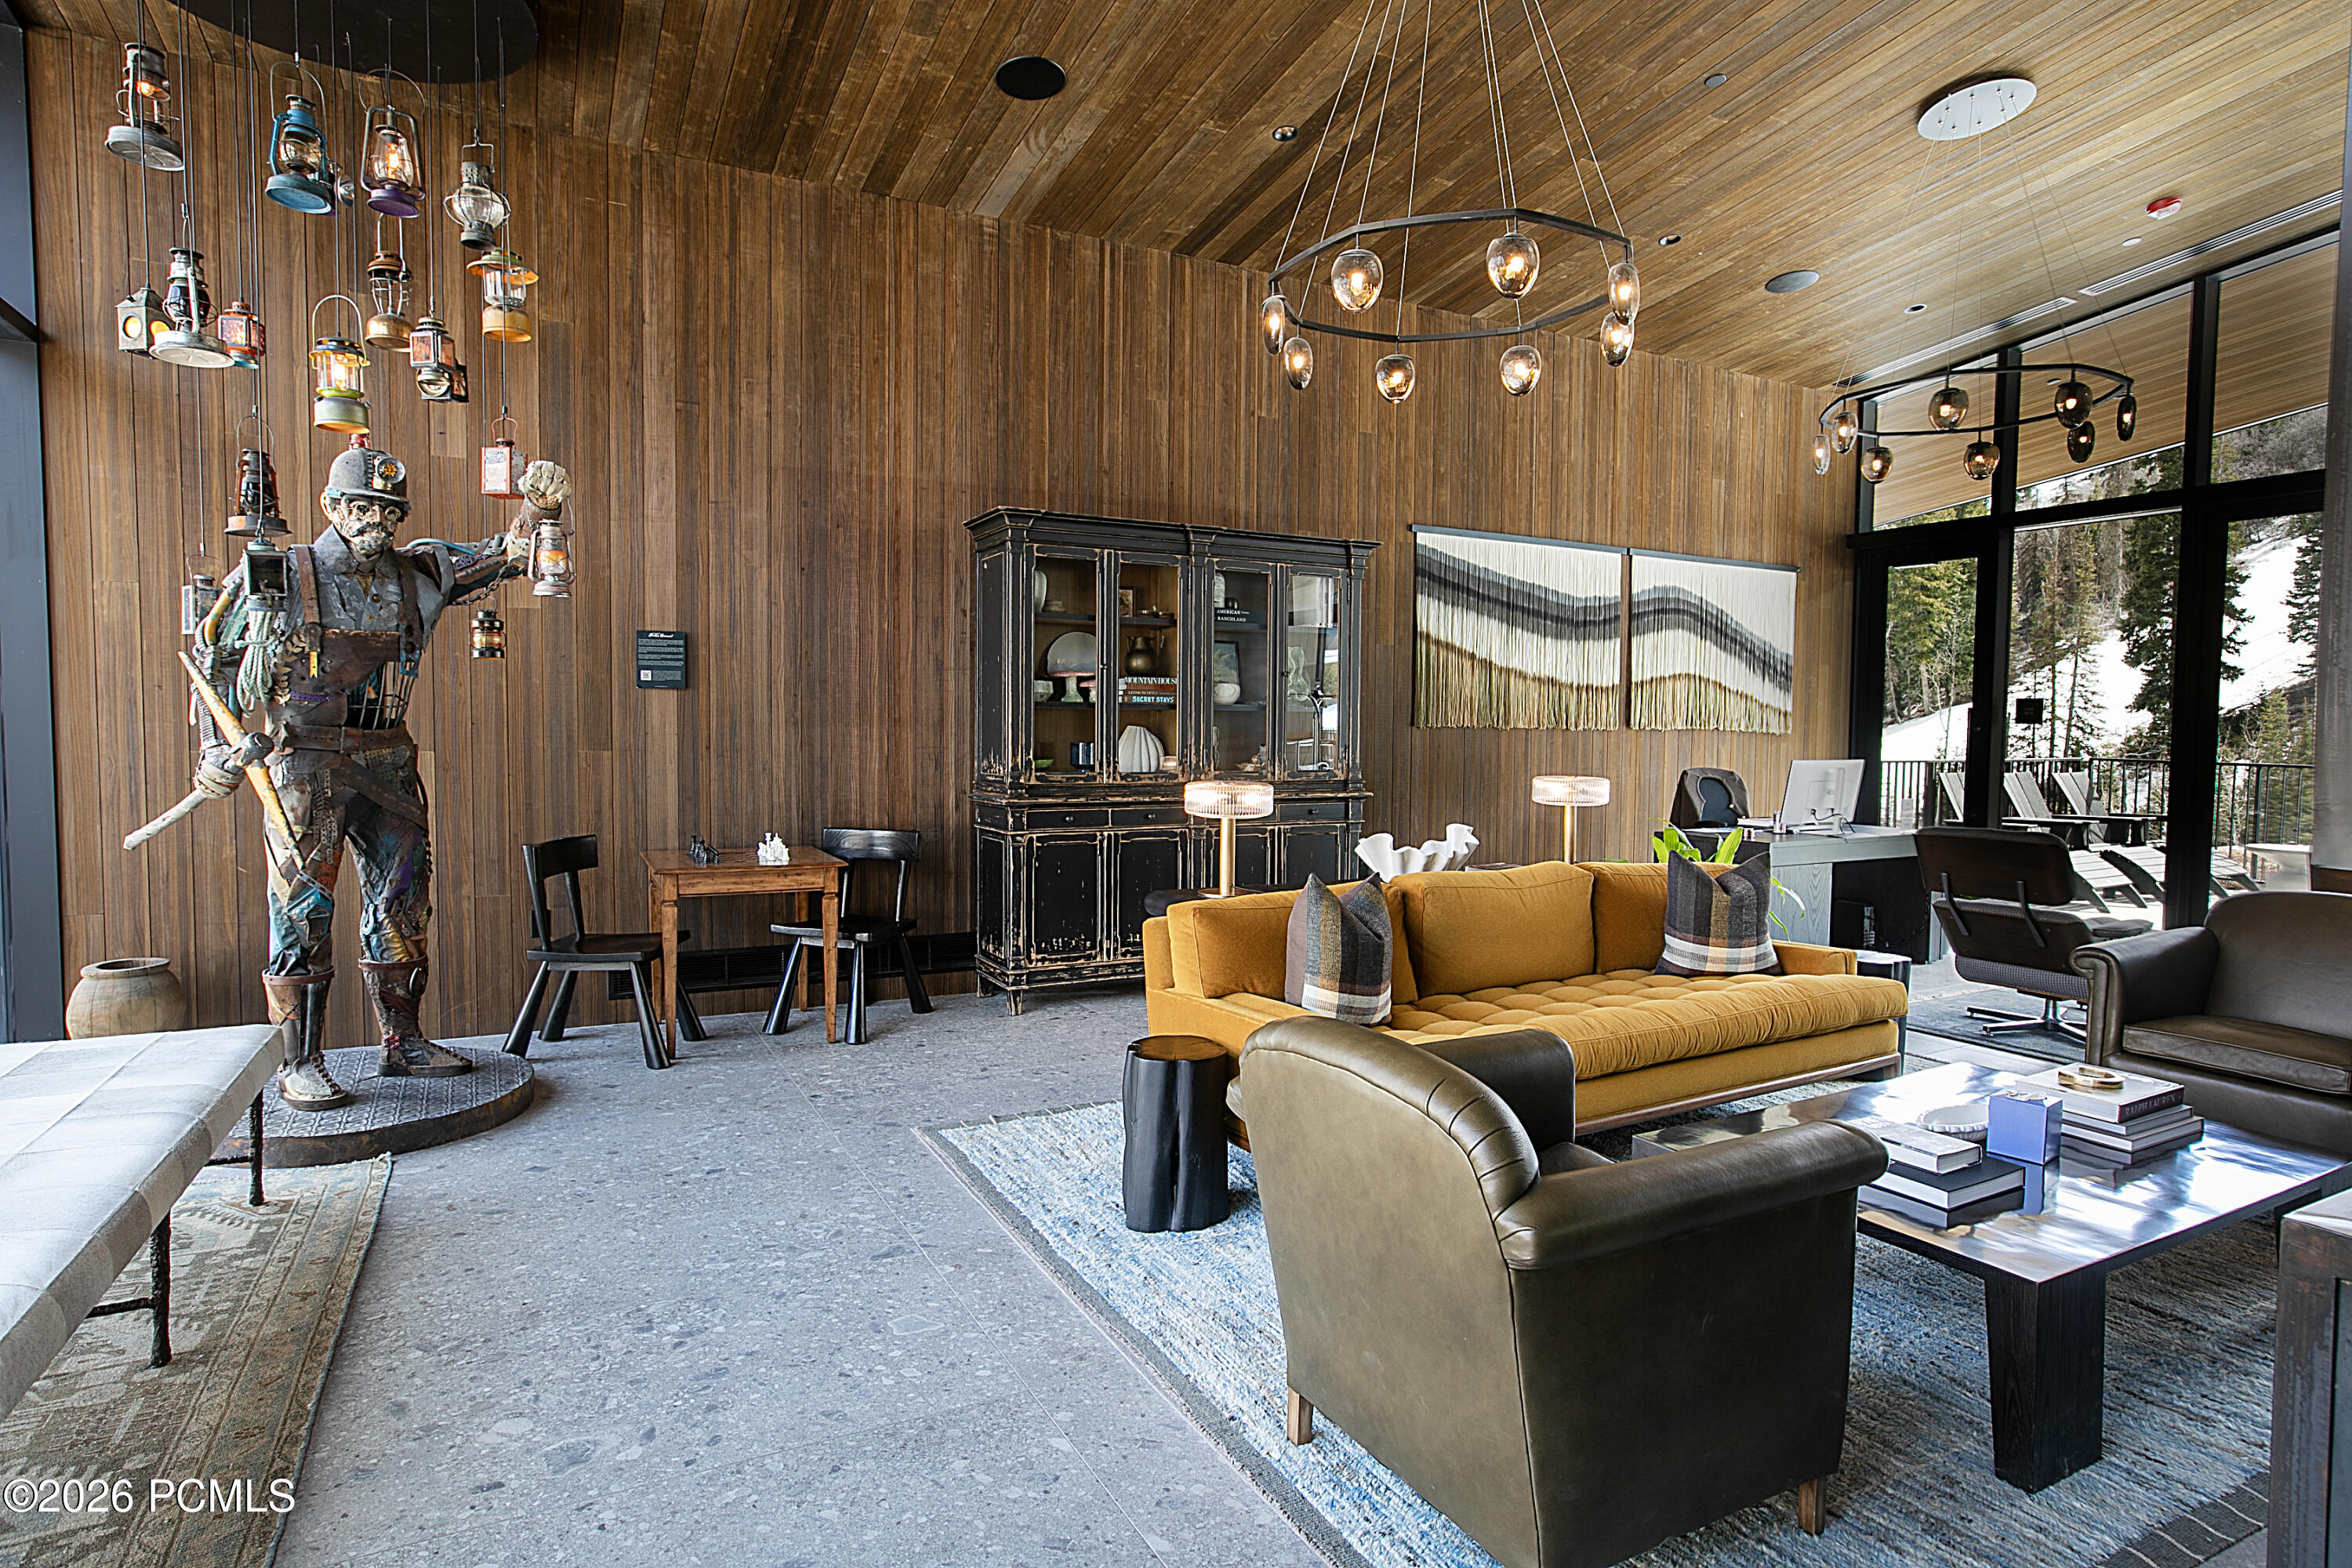
Living room with wood-paneled walls, a mustard-yellow sofa, lantern sculpture, and windows overlooking snowy trees.
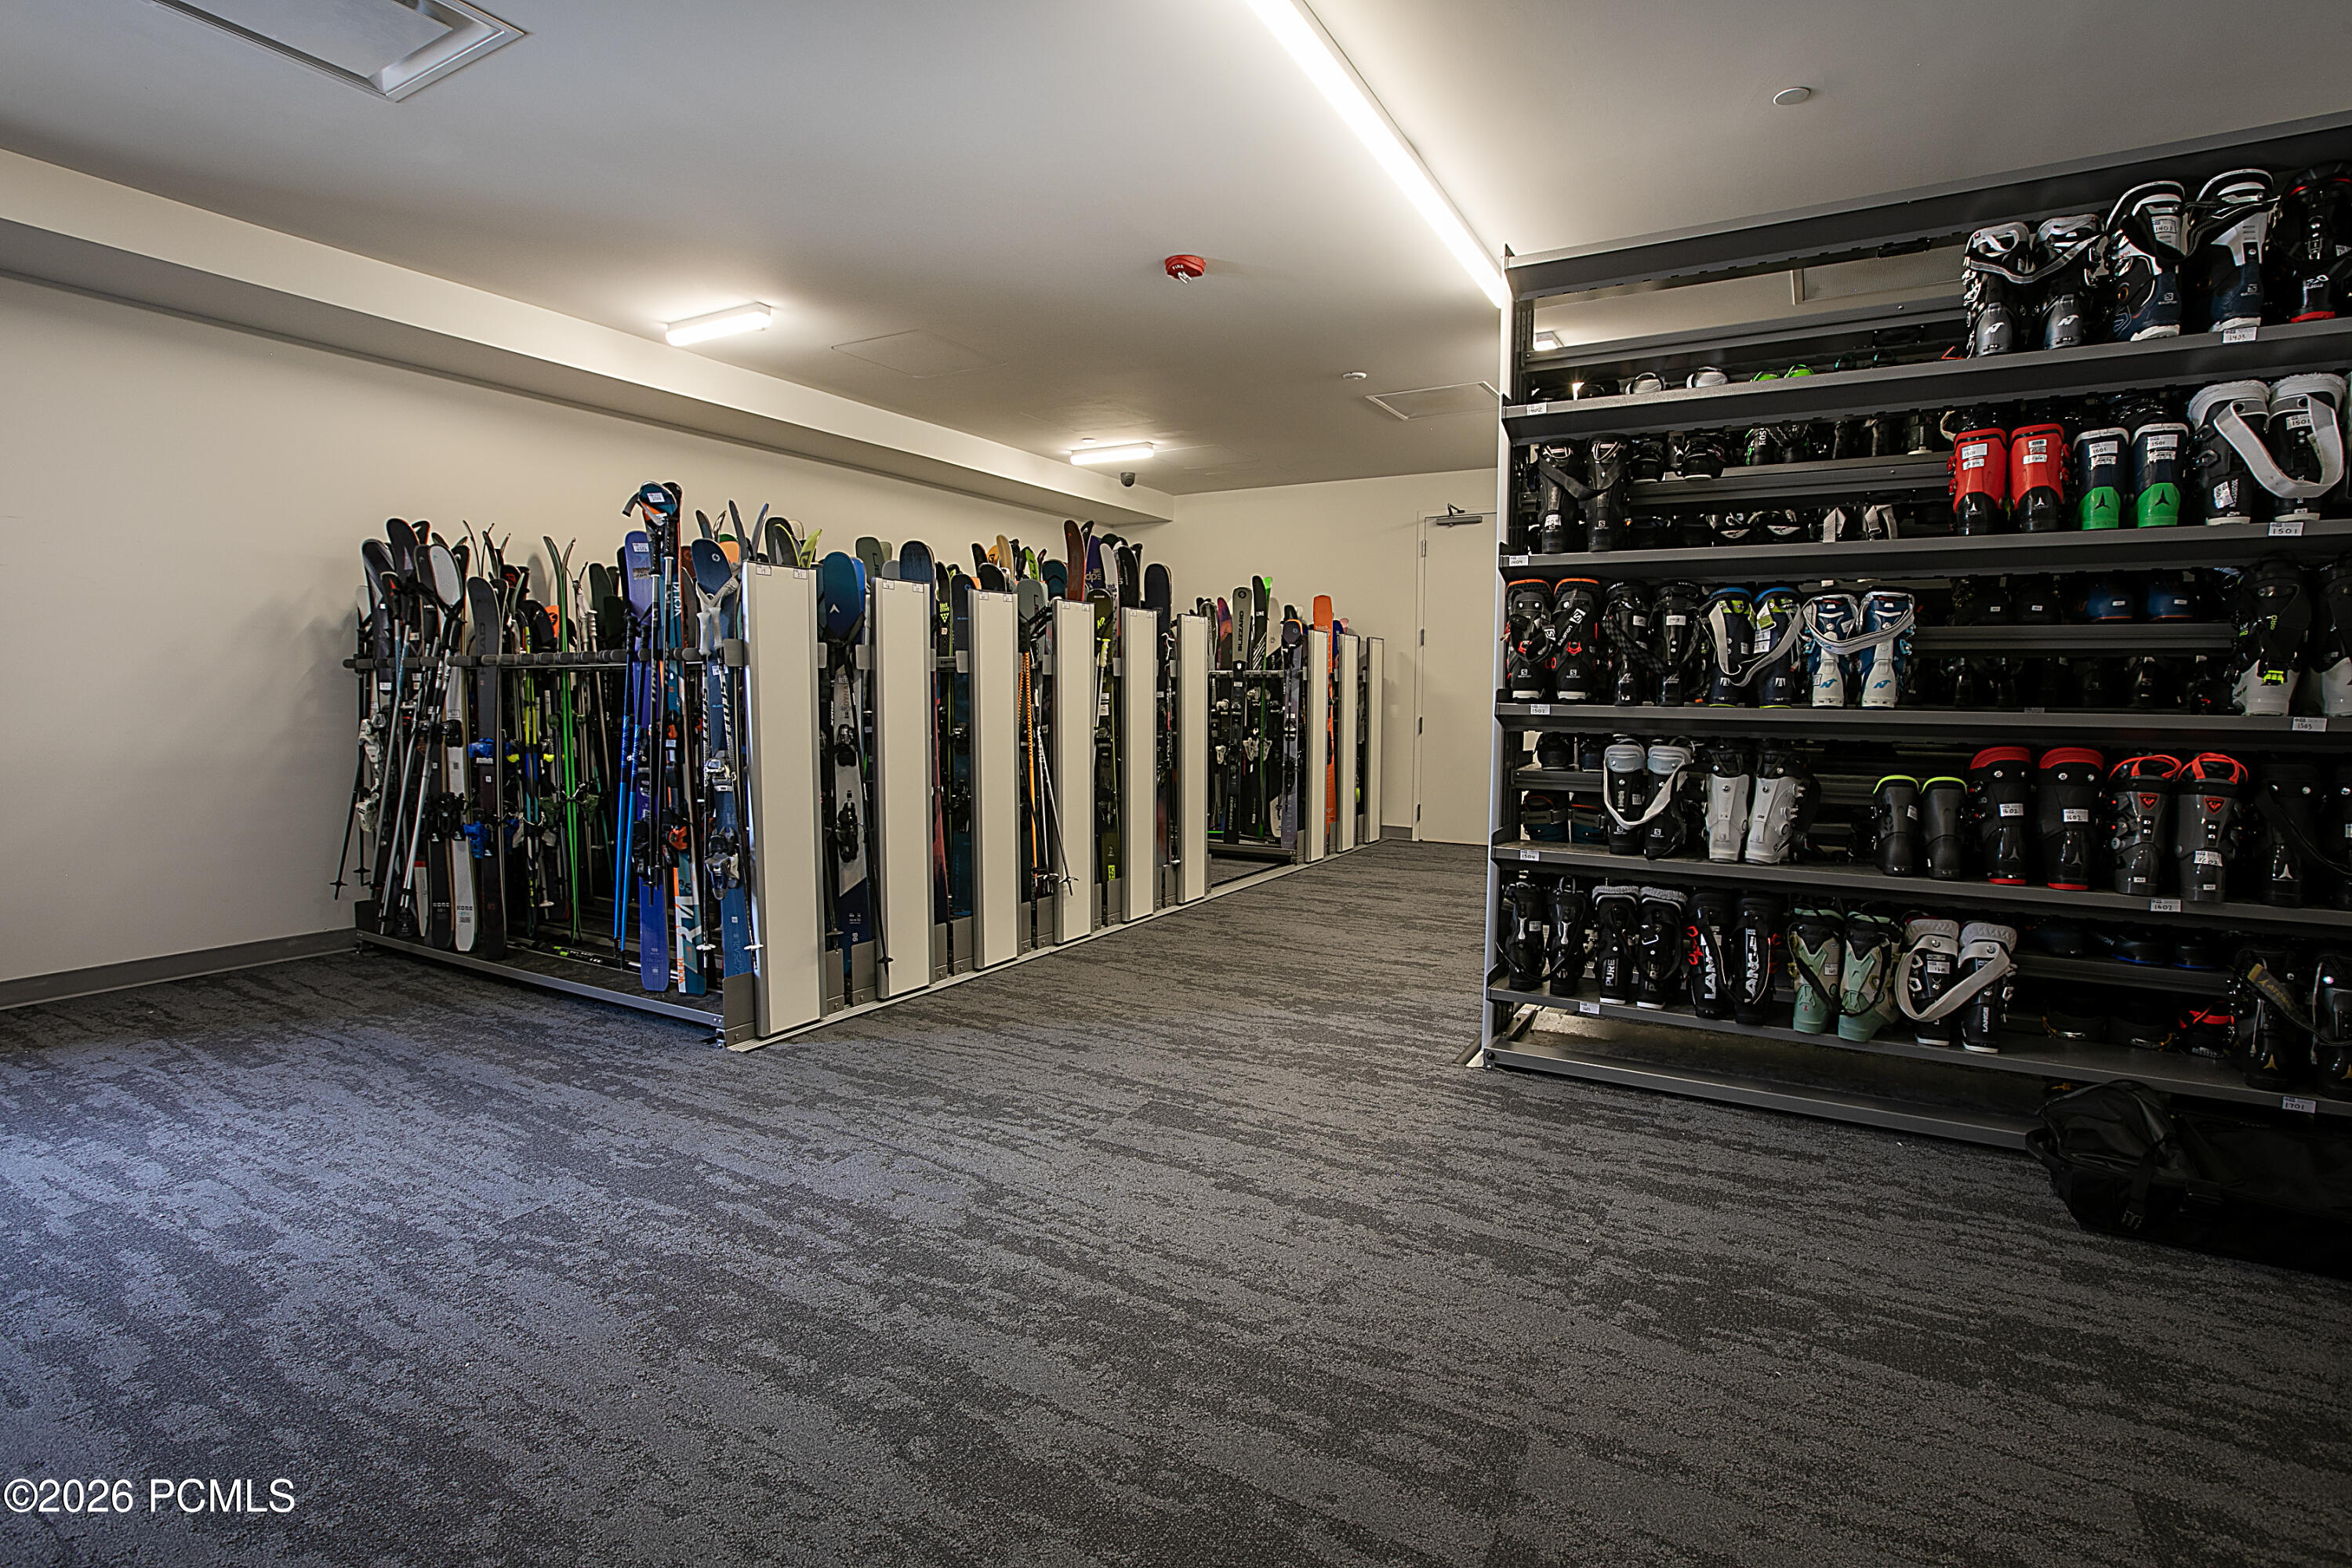
Ski storage room with rows of skis and snowboards and shelves of boots.
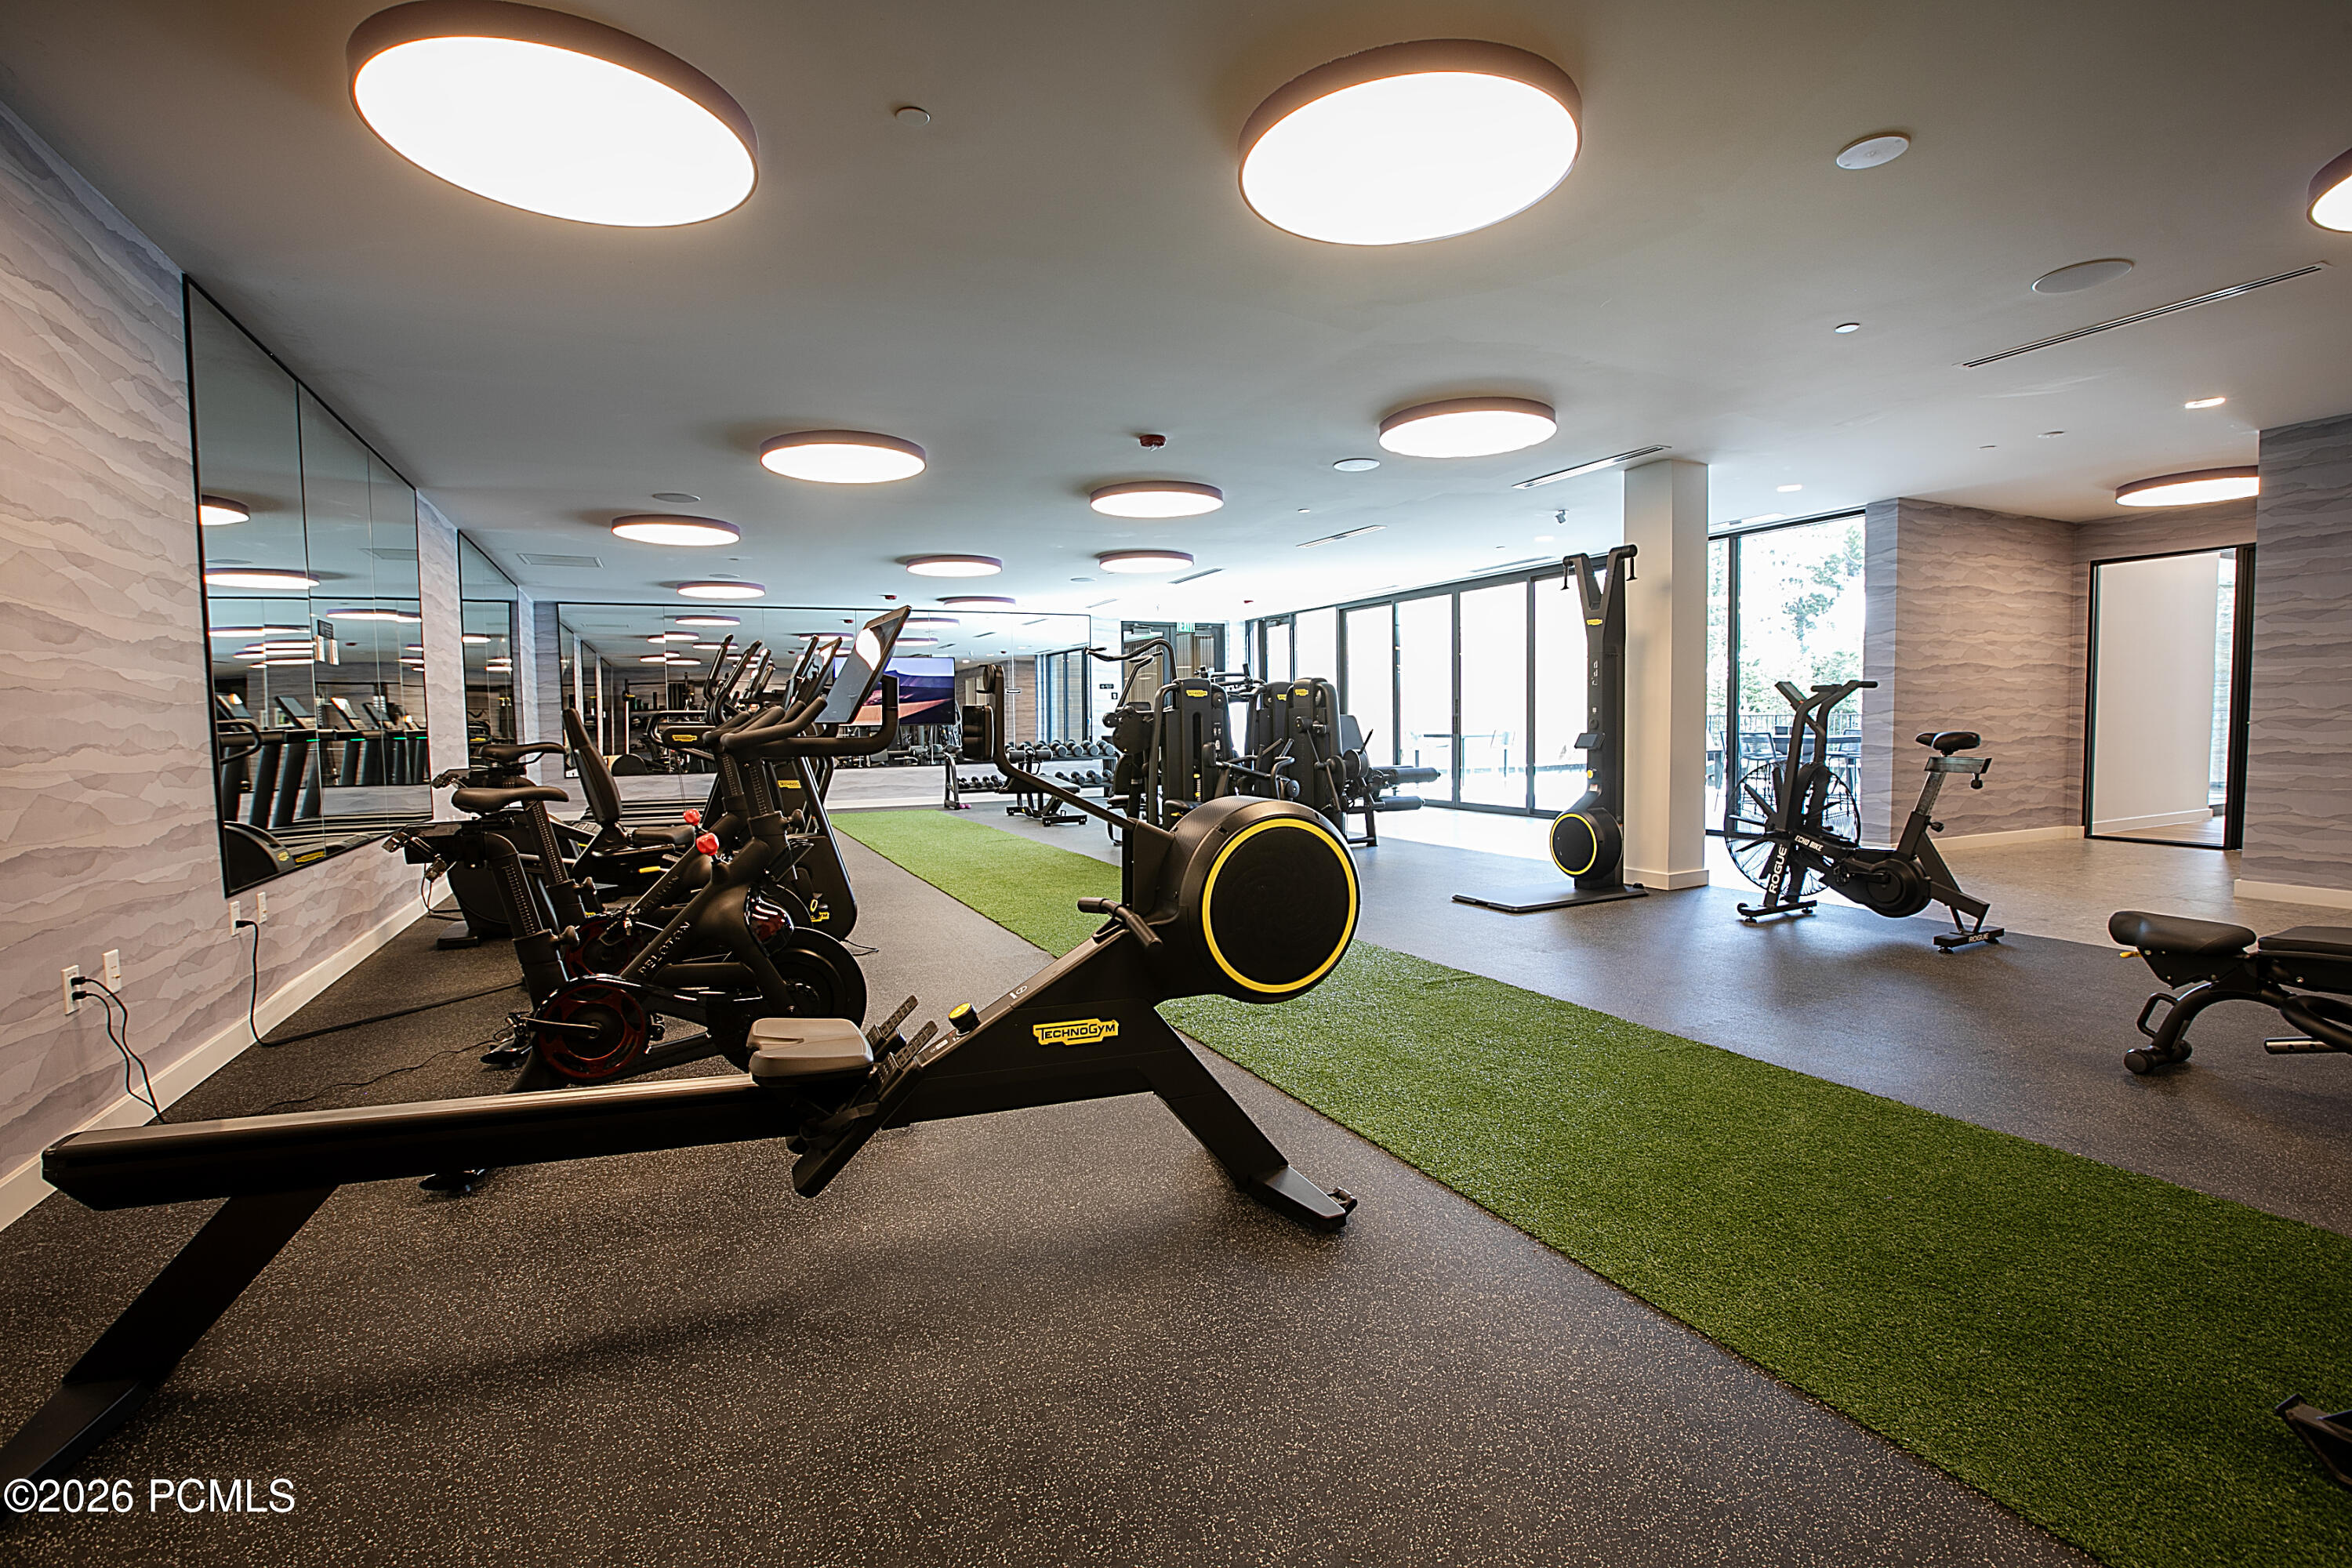
Fitness center with cardio and weight machines, mirrored walls, and a green turf strip.
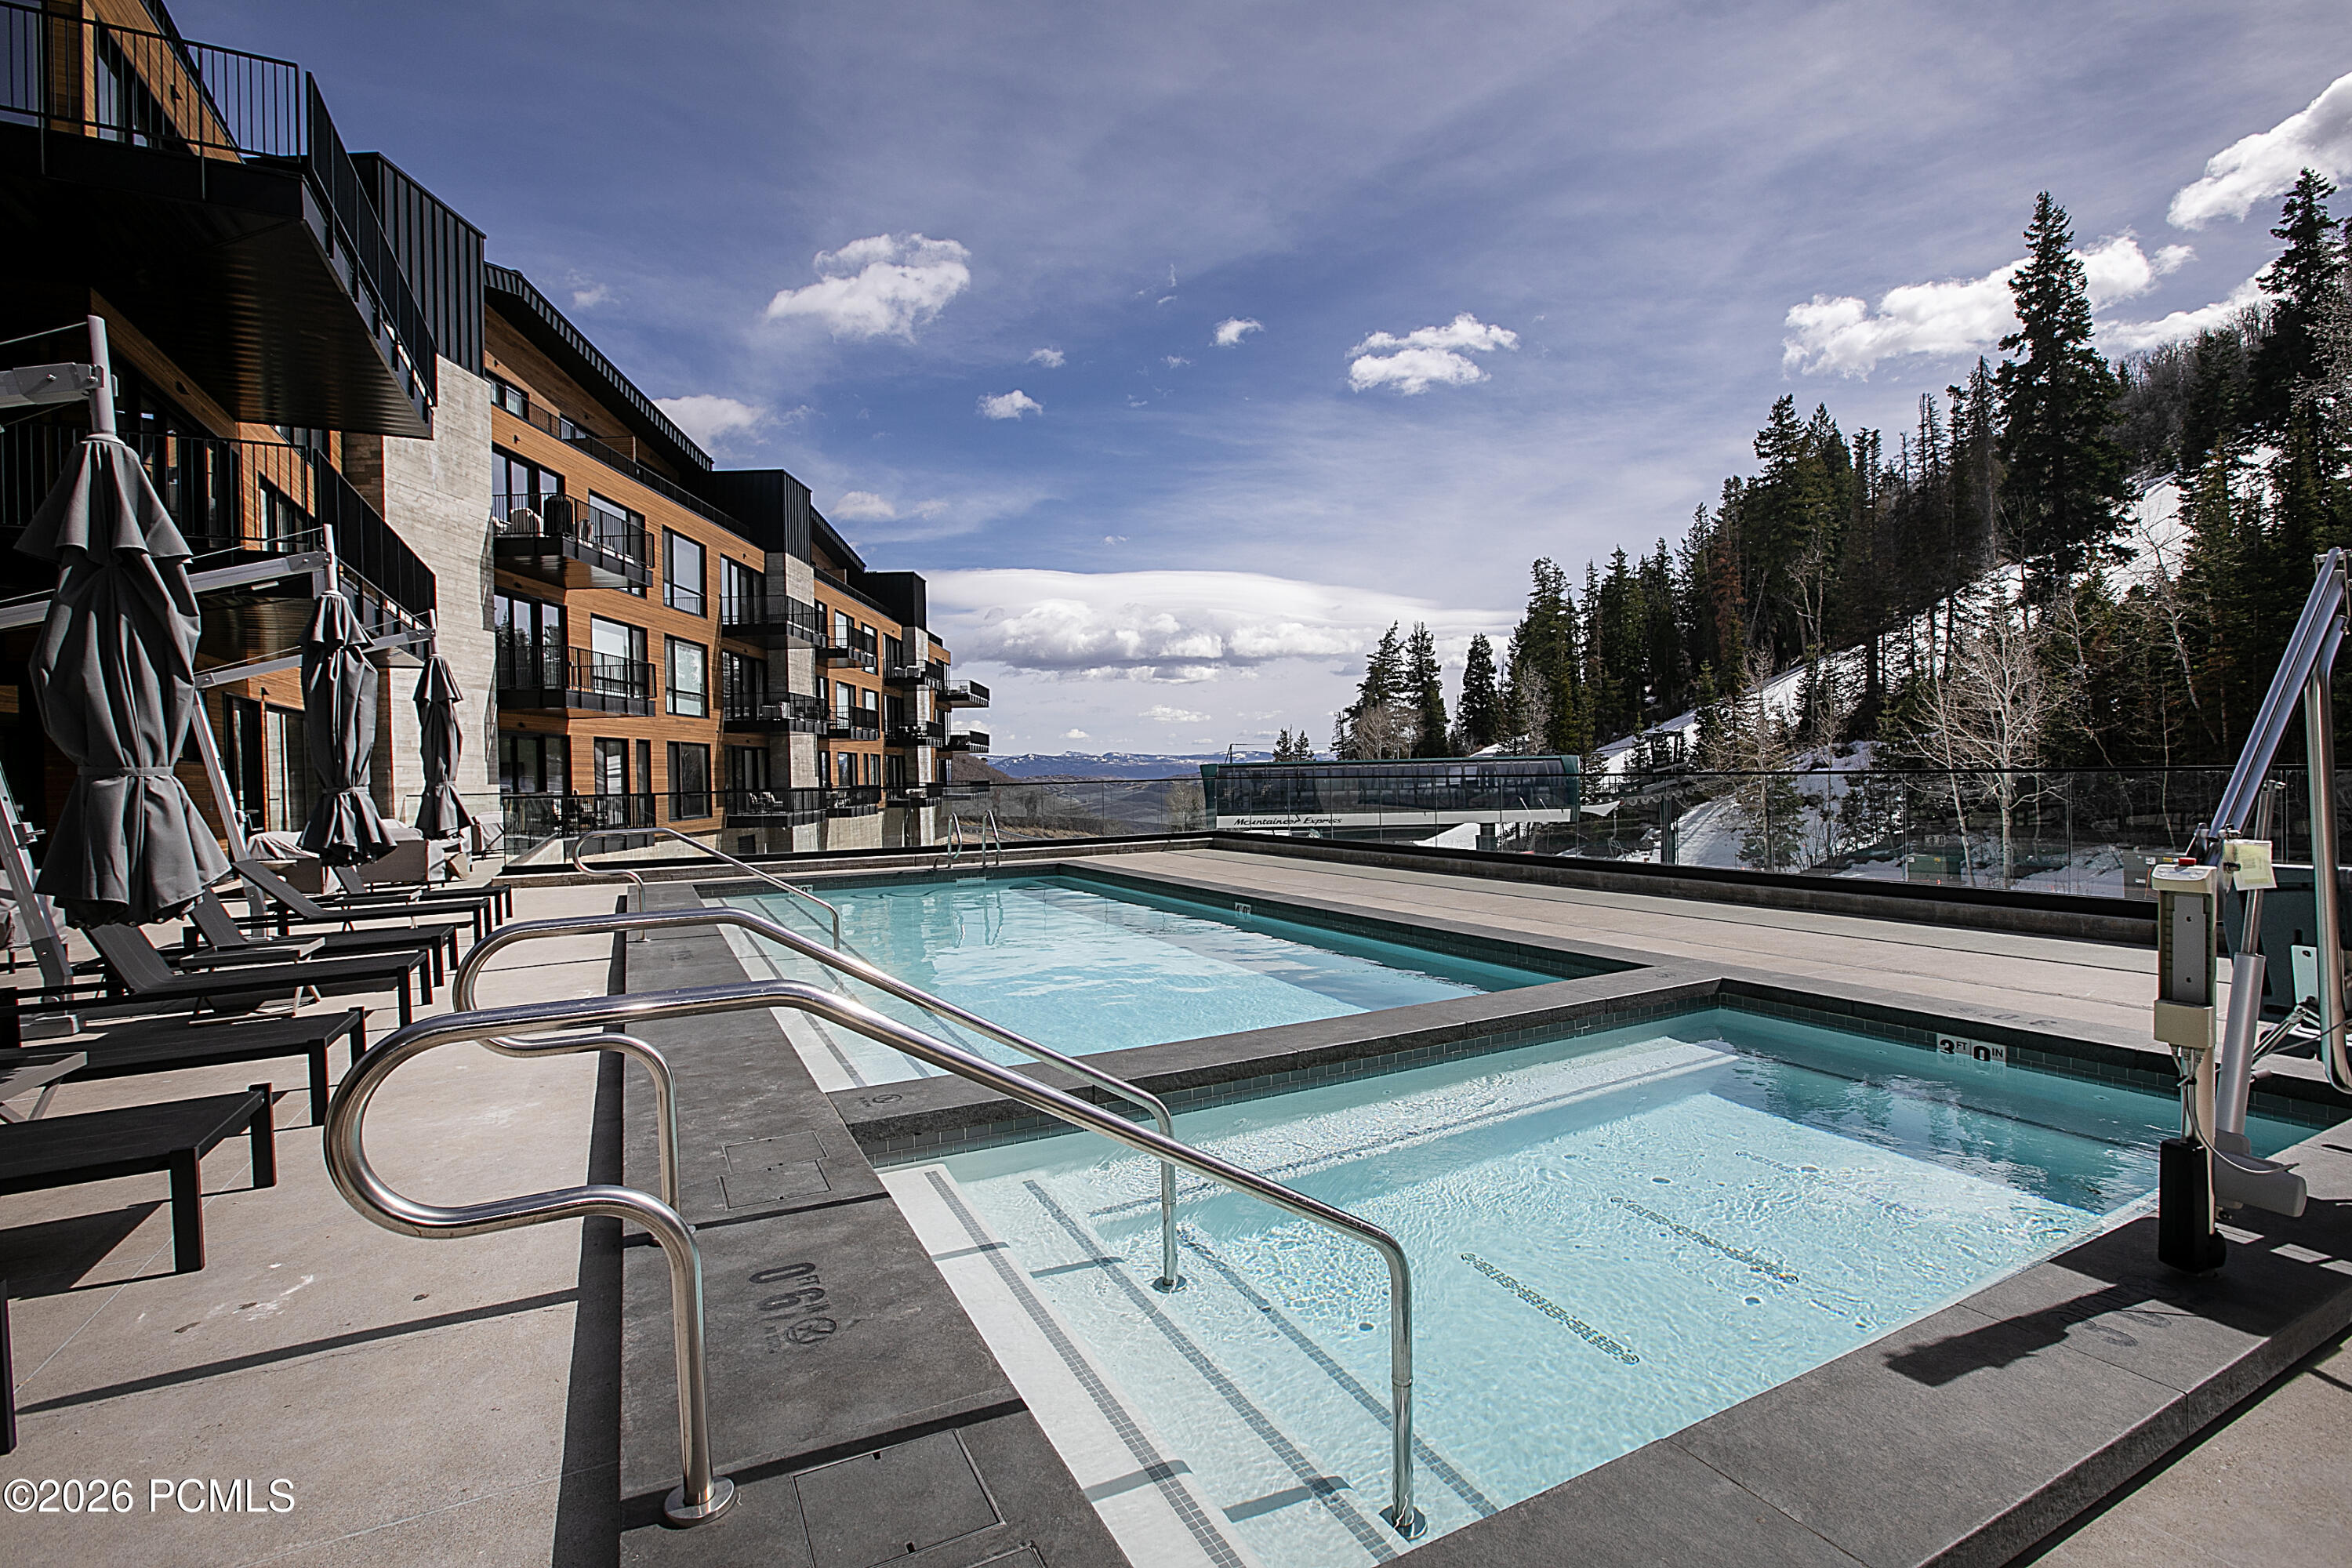
Mountain resort pool and hot tub beside modern condos, with snowy slopes and evergreen trees beyond.
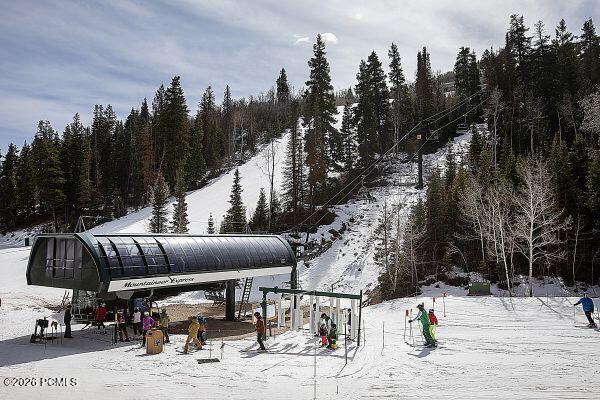
Snowy ski slope with the Mountaineer Express lift terminal and skiers at its base.
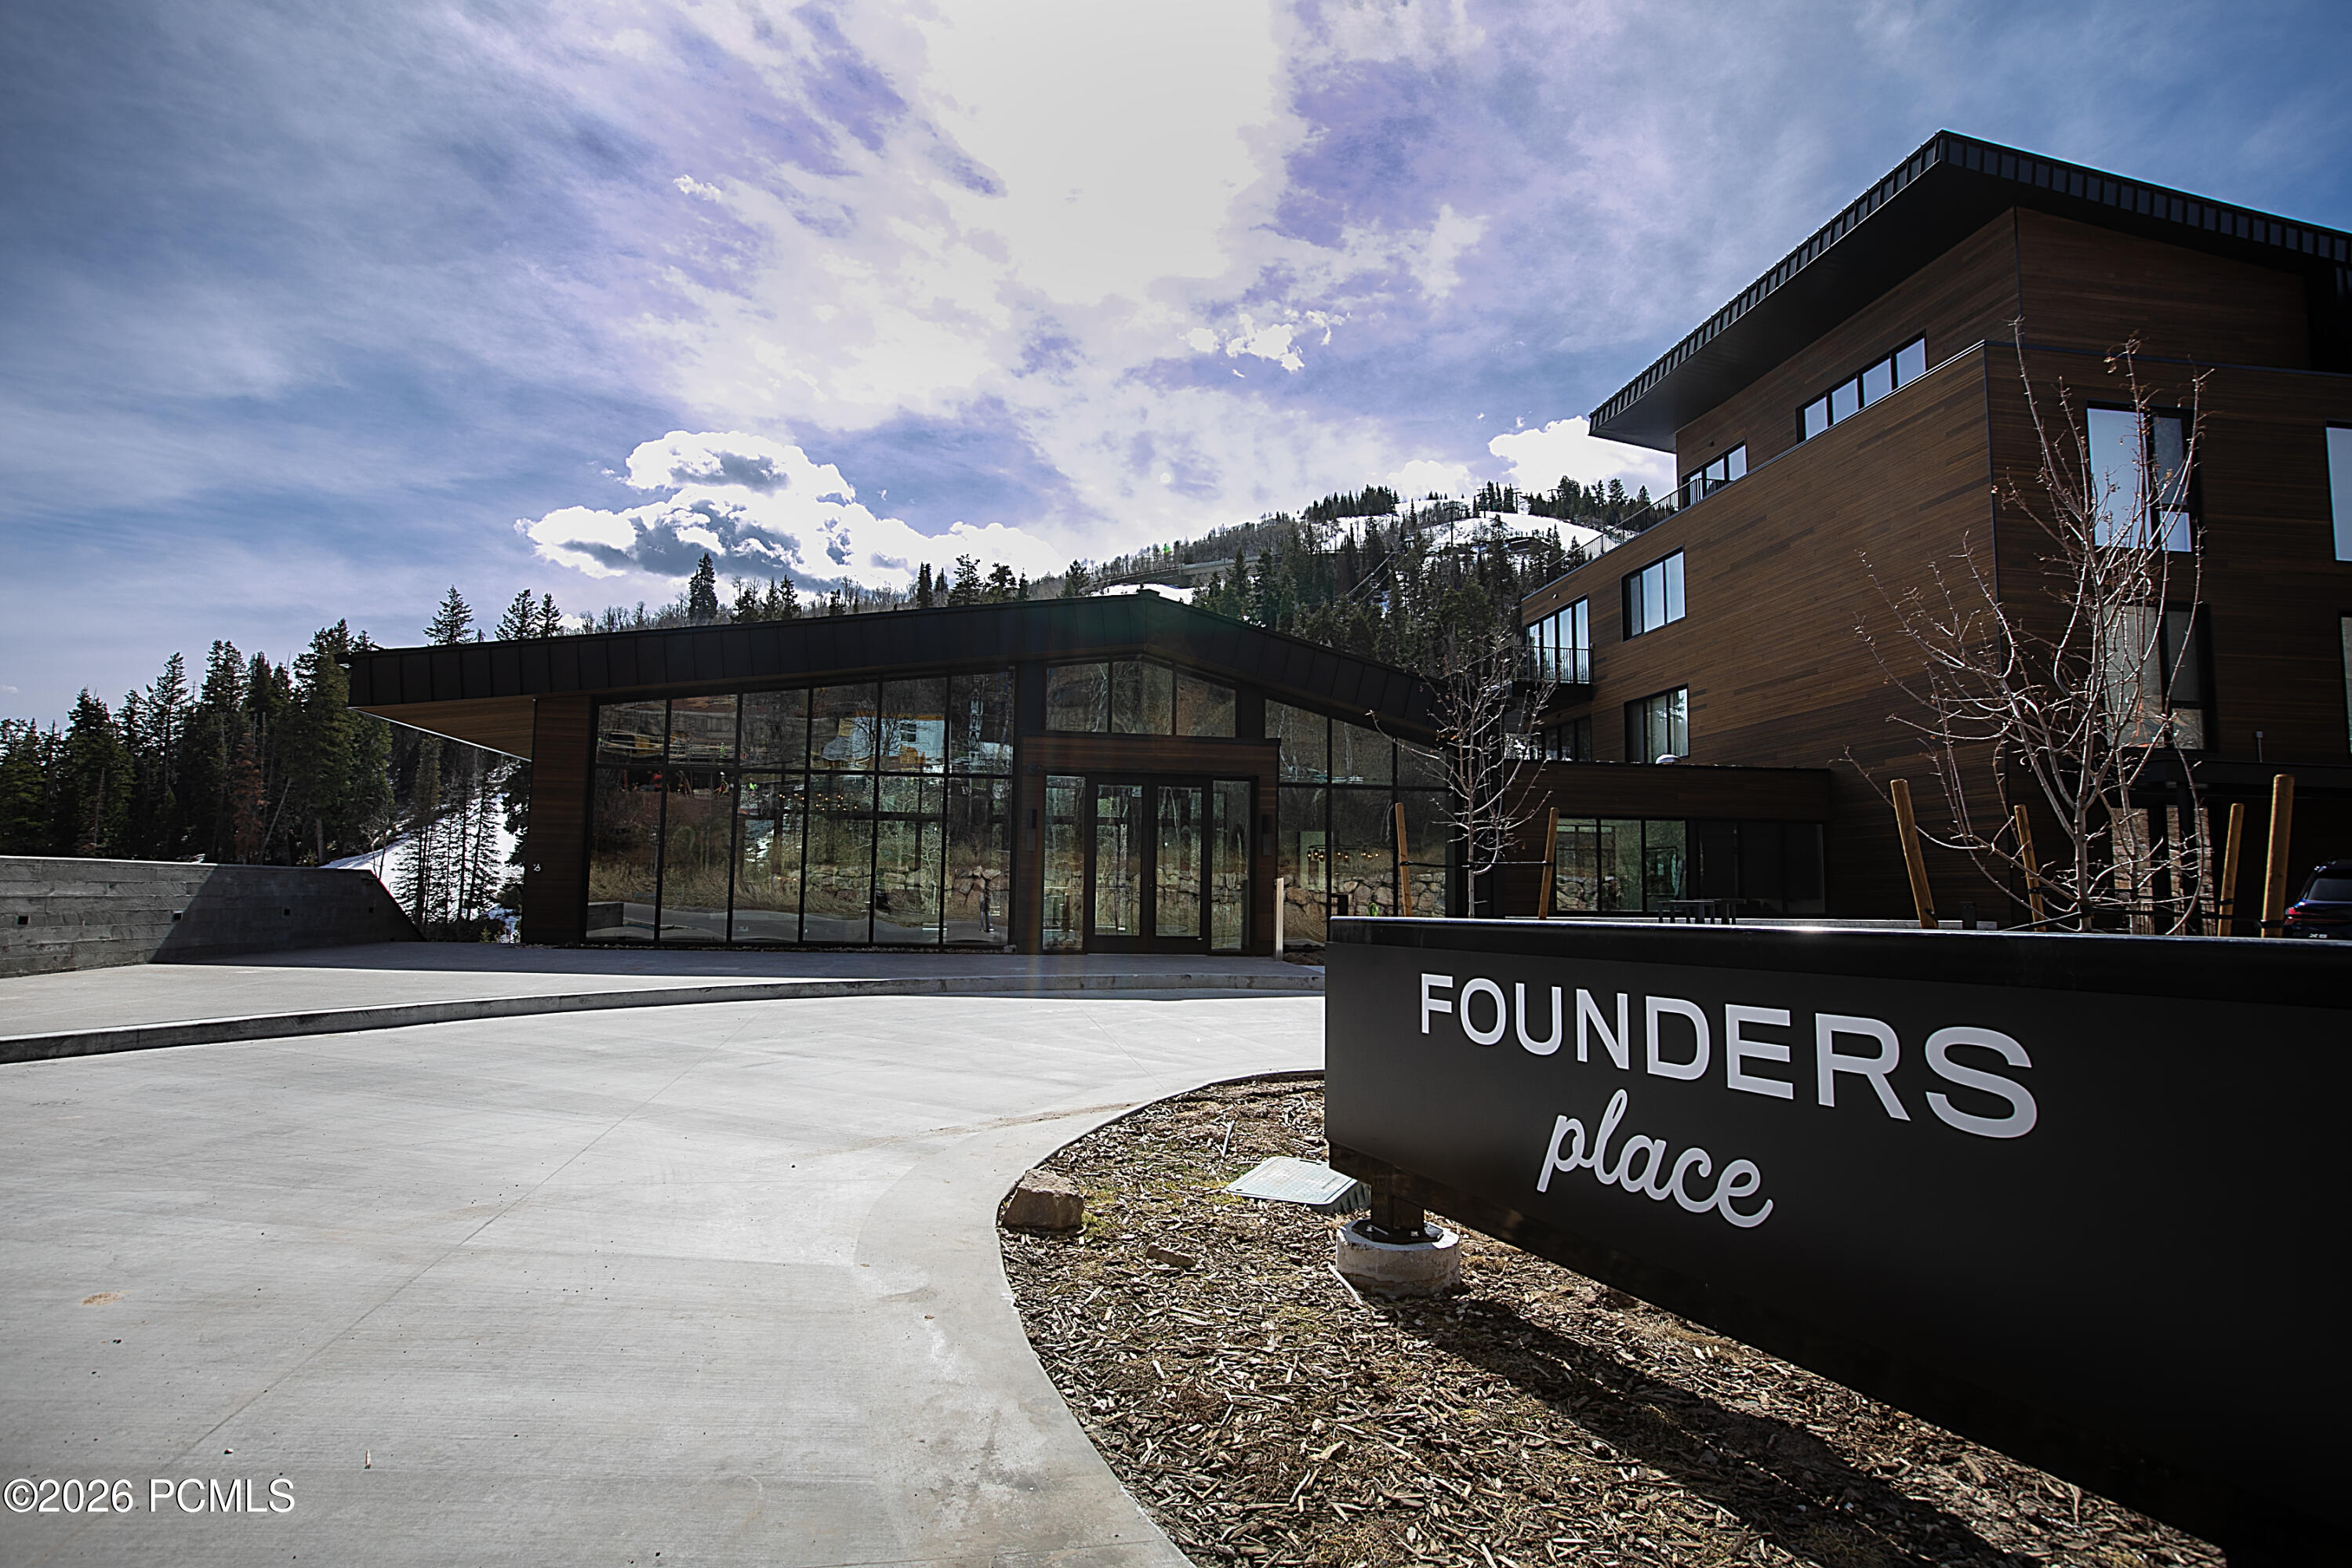
Modern wood-and-glass Founders Place building with a snowy hillside behind it.
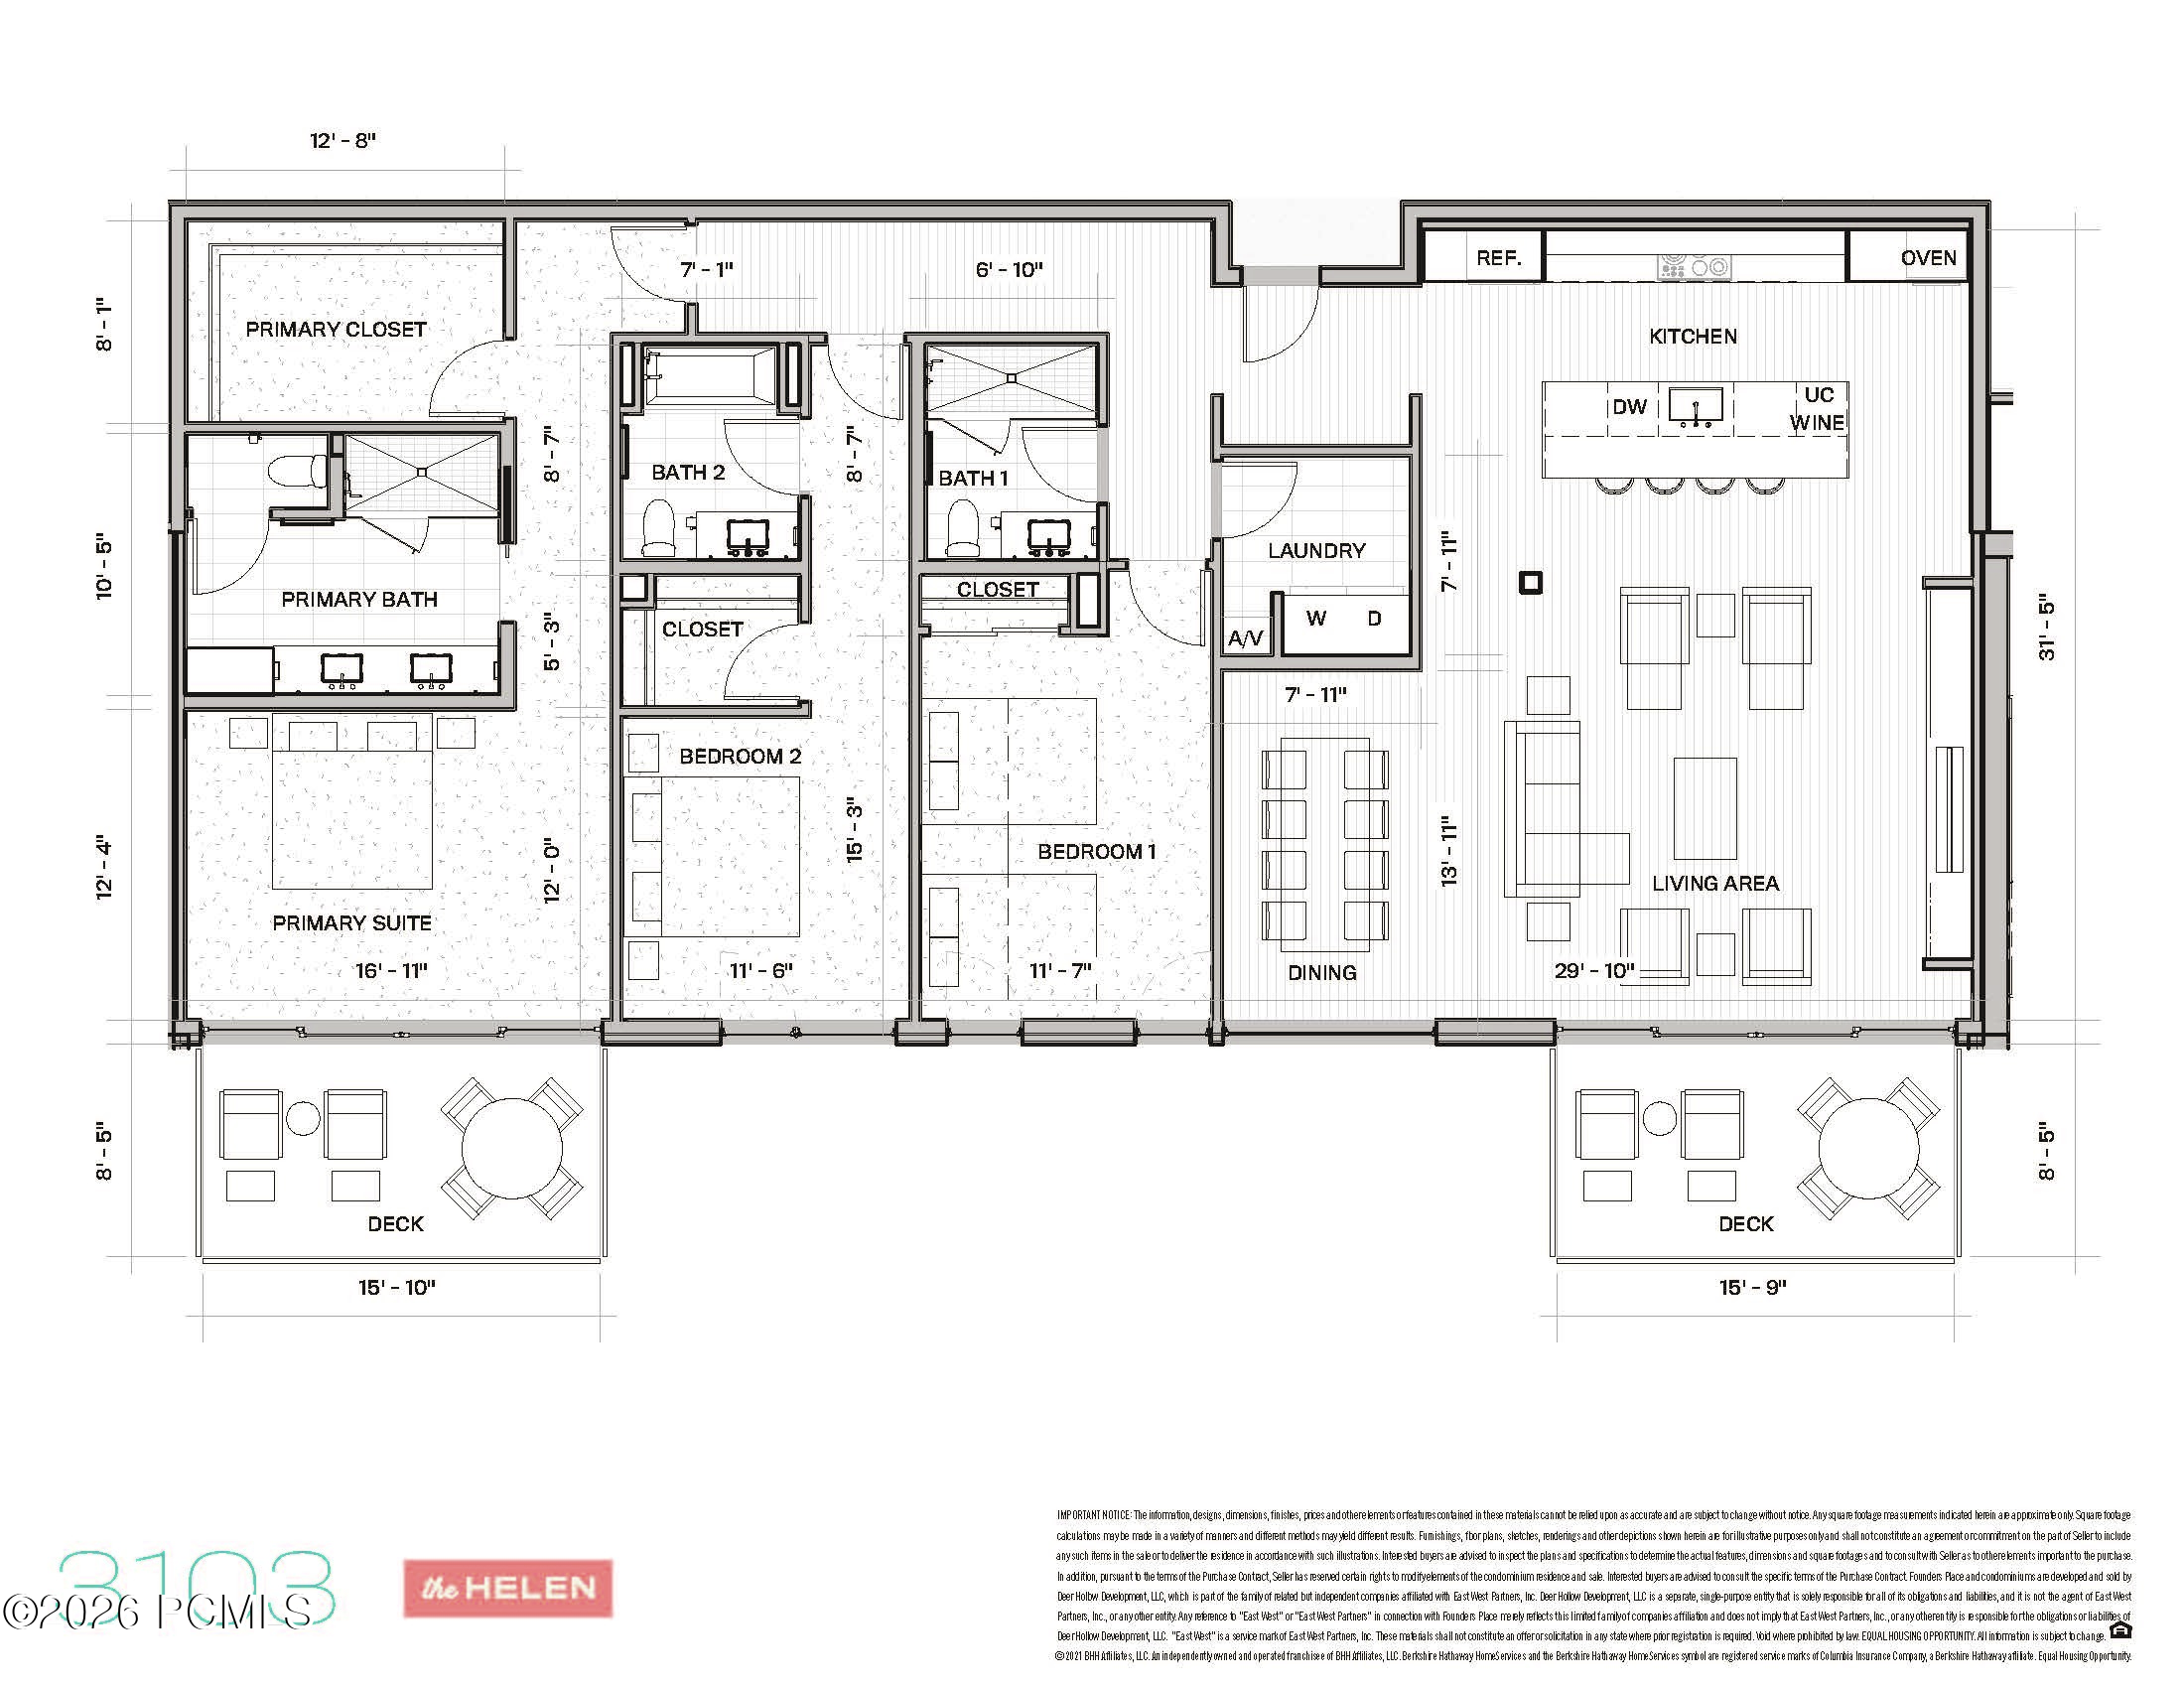
Floor plan for unit 3103 at The Helen, with three bedrooms, open living area, and two decks.
SEE ALL PHOTOS
Outdoor pool beside a modern mountain building, with a snowy ski run beyond.
Modern living room with a navy sectional, walnut TV wall, fireplace, and glass doors overlooking snowy trees.
Modern living room with walnut shelving and sofas overlooking a snowy ski slope through glass doors.
Modern kitchen with wood cabinetry, blue-gray upper cabinets, and a textured gray tile backsplash.
Open-plan kitchen with a long gray island, walnut cabinets, pendant lights, and adjoining dining and living areas.
Modern kitchen with walnut cabinetry, a stone backsplash, and a long island.
Dining room with a dark wood table, blue runner, sculptural chandelier, and colorful townscape artwork.
Dining room with a long wood table, sculptural pendant light, and large window overlooking snowy trees.
Modern bedroom with floor-to-ceiling balcony doors overlooking a snowy, wooded hillside.
Bedroom with wood-framed glass doors overlooking a snowy ski slope and balcony.
Modern tiled walk-in shower with glass enclosure, handheld showerhead, and stone bench.
Modern bathroom with a dark wood double vanity and glass-enclosed tiled shower.
Modern bathroom with a double-sink stone vanity, dark wood cabinetry, and glass-enclosed shower.
Bedroom with a white bed, tall gray upholstered headboard, and wooden sliding closet doors.
Bedroom with a large gray upholstered bed and windows overlooking a snowy wooded slope.
Bathroom with a dark wood vanity, white countertop, and glass-enclosed tub and shower.
Bedroom with a dark wood bunk bed and tall windows overlooking a snowy, forested hillside.
Bedroom with a large window overlooking a snowy ski slope and chairlift.
Modern lounge with leather seating, a dark fireplace wall, and floor-to-ceiling windows overlooking trees.
Contemporary great room with a tall dark fireplace, pool table, and floor-to-ceiling windows overlooking snowy trees.
Living room with wood-paneled walls, a mustard-yellow sofa, lantern sculpture, and windows overlooking snowy trees.
Ski storage room with rows of skis and snowboards and shelves of boots.
Fitness center with cardio and weight machines, mirrored walls, and a green turf strip.
Mountain resort pool and hot tub beside modern condos, with snowy slopes and evergreen trees beyond.
Snowy ski slope with the Mountaineer Express lift terminal and skiers at its base.
Modern wood-and-glass Founders Place building with a snowy hillside behind it.
Floor plan for unit 3103 at The Helen, with three bedrooms, open living area, and two decks.
For Sale

3267 W Deer Hollow Road 3103

3267 W Deer Hollow Road 3103, Park City, UT 84060

$6,200,000
This unique Founders Place faces South and features floor to ceiling views of the mountains from every room. Two exterior decks, one off the primary suite. Open flowing floor plan with large living room, dining area and eat in kitchen. All with Deer Valley Resort views. It's also the nearest ski-in/ski-out residence to luxurious amenities including the Polly, the private Family Amenity Lodge. Enjoy the year round heated pool, sauna, hot tubs, cold plunge, ski lockers, yoga and fitness studios, golf simulator, kids room, game room and owners restaurant. Sold fully furnished and ready for immediate multi-generational enjoyment..Check out the terrific, attached video in the photos tab for an immersive experience!

3
beds

3
baths

2,444 Sq.Ft. LIVING AREA

2,178 Sq.Ft. lot

Bill Redeker

Bill Redeker

Siobhan Smith

Siobhan Smith

Features & Amenities

Interior

  • total bedrooms3
  • Total bathrooms3
  • full bathroom1
  • three quarter bathrooms2
  • Laundry room Electric Dryer Hookup
  • Flooring Carpet, Tile, Wood
  • Fireplace Other
  • APPLIANCES ENERGY STAR Qualified Washer, Disposal, ENERGY STAR Qualified Dishwasher, ENERGY STAR Qualified Refrigerator, Freezer, Microwave, Oven, Other
  • other interior Features Elevator, Storage, Ceiling(s) - 9 Ft Plus, Double Vanity, Main Level Master Bedroom, Open Floorplan, Ski Storage, Walk-In Closet(s)

Area & Lot

  • Status For Sale
  • Living Area2,444 Sq.Ft.
  • Total Area2,444 Sq.Ft.
  • Lot Area2,178 Sq.Ft.
  • MLS® ID12601213
  • TypeCondo
  • YEAR BUILT2025
  • NeighborhoodDeer Valley
  • Architecture StylesMountain Contemporary, Stacked Flats
  • View DescriptionMountain(s), Ski Area, Trees/Woods

Exterior

  • Garage Space1.0
  • water SourcePublic
  • utilitiesCable Available, Electricity Connected, High Speed Internet Available, Phone Lines/Additional
  • roofMetal
  • lot featuresMany Trees, Natural Vegetation, Secluded, South Facing
  • parkingUnassigned, Heated Garage
  • HEAT TYPEForced Air, Radiant Floor, Other
  • AIR CONDITIONINGCentral Air
  • sewerPublic Sewer
  • SubstructureSlab
  • Disability FeaturesADA Accessible
  • HOA AmenitiesClubhouse, Fire Sprinklers, Fitness Room, Pets Allowed w/Restrictions, Pool, Shuttle Service, Ski Storage, Steam Room, Hot Tub
  • other exterior FeaturesLawn Sprinkler - Timer

Financial

  • Sales Price$6,200,000
  • Real Estate Tax $38,601/yr
  • HOA $13,734/3 mos
Modern living room with a navy sectional, walnut TV wall, fireplace, and glass doors overlooking snowy trees.

Schedule a Showing

We would love to show you our beautiful property. Please select your preferred date and time below. An agent will be in touch shortly to confirm your appointment.

Schedule a Showing

We would love to show you our beautiful property. Please select your preferred date and time below. An agent will be in touch shortly to confirm your appointment.
Thank you for your interest in 3267 W Deer Hollow Road 3103, Park City, UT 84060. We are reviewing your request and will be in touch shortly!

Mortgage Calculator

Estimate your monthly mortgage payment, including the principal and interest, property taxes, and HOA. Adjust the values to generate a more accurate rate.
All estimates are provided for informational purposes only. Actual amounts may vary.
$0,000 Your Payment 20 15 65
$0,000 Your Payment

Deer Valley

Known for its opulent ski houses and world-class services such as dining, ski school, and lodging.

Explore

Work With Us

We are eager to extend our legendary Five-Star service as we assist you with any of your Park City or Deer Valley real estate needs — both on the mountain and about the town.

Follow Us on Instagram