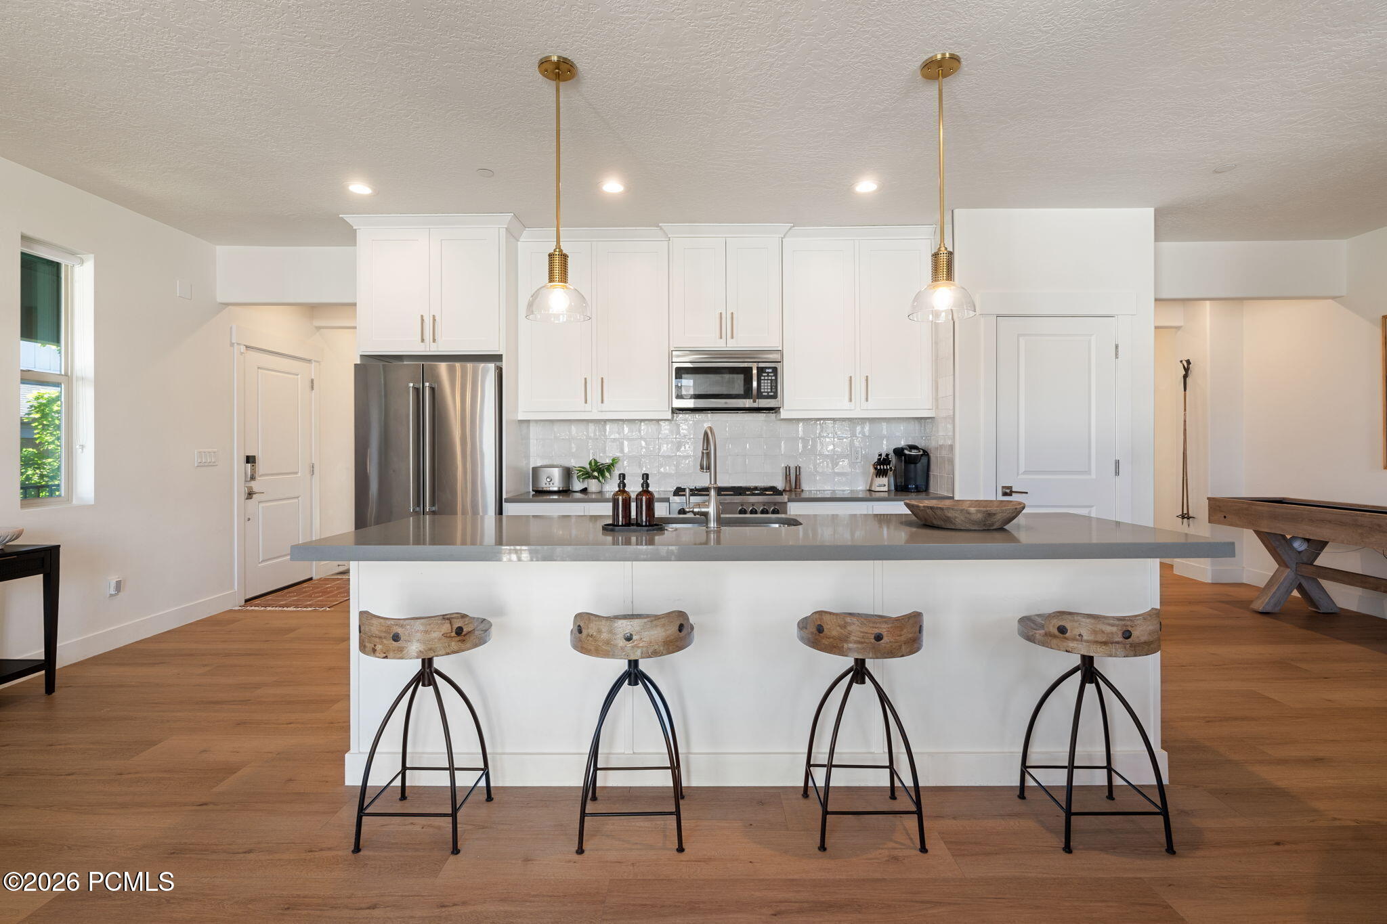
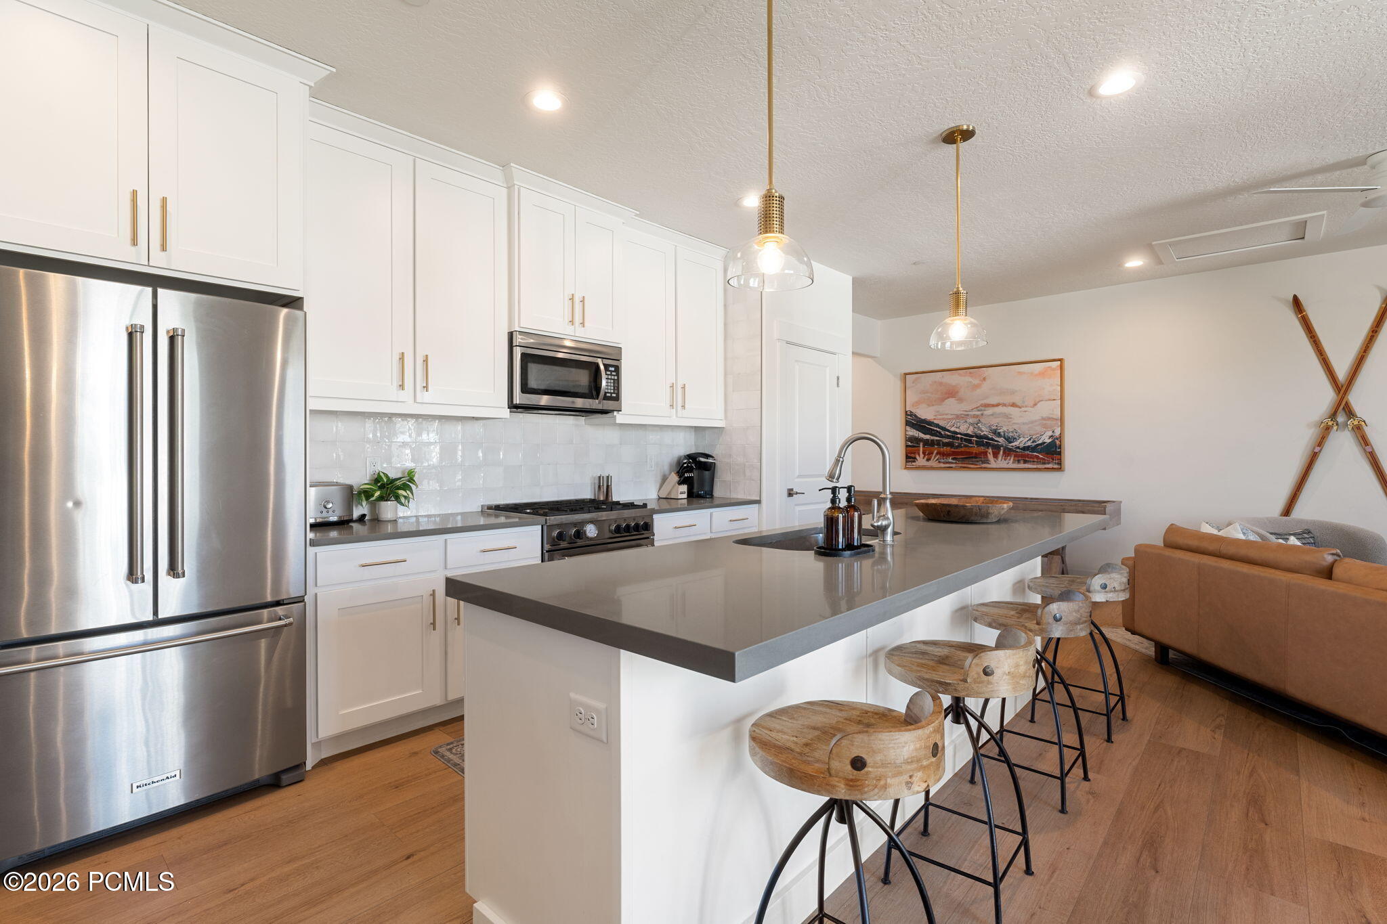
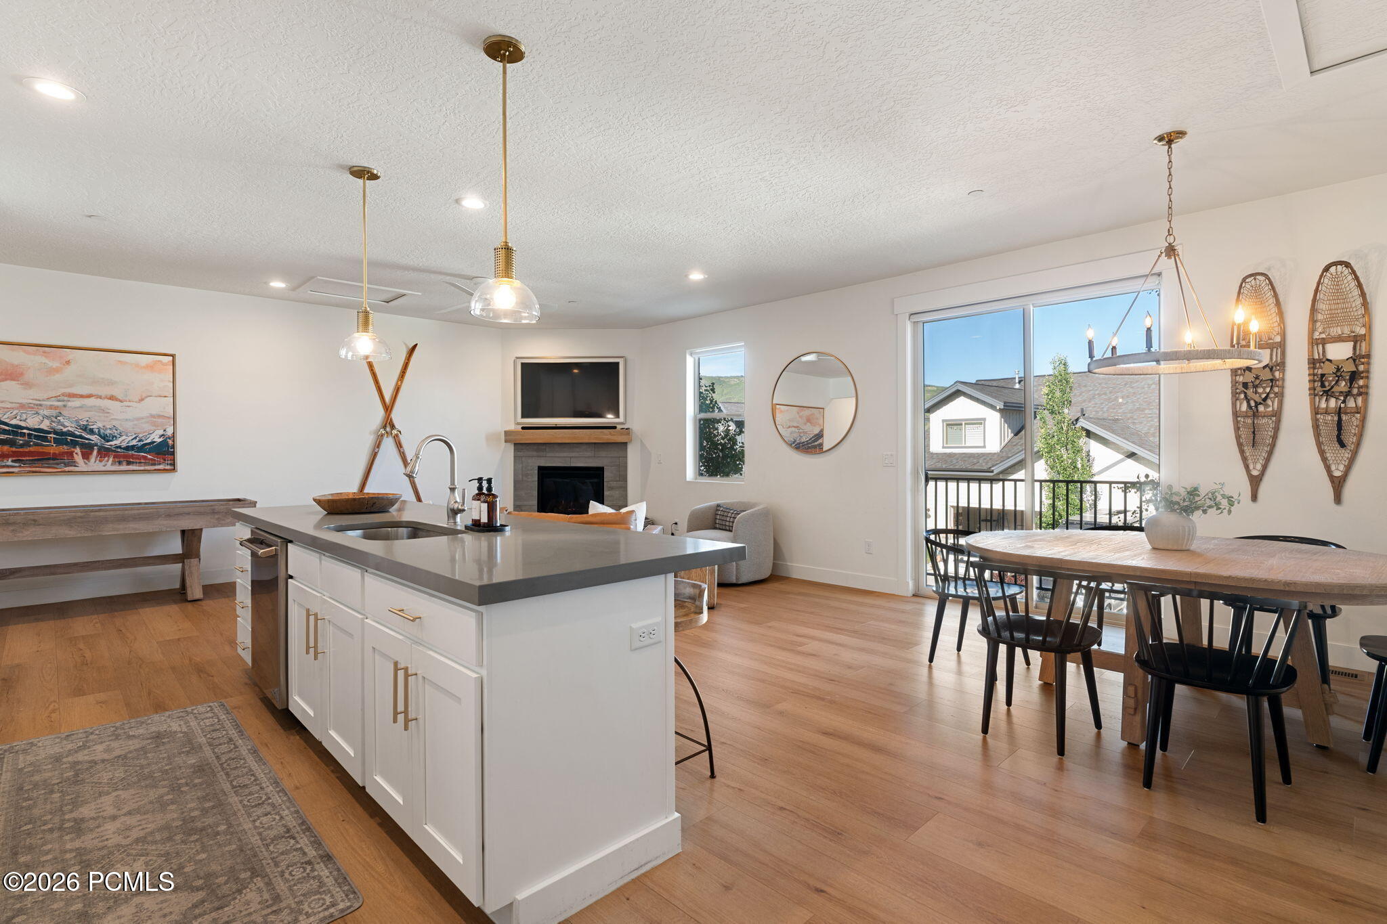
Bright kitchen with white cabinets, stainless steel appliances, and a large island with four stools.
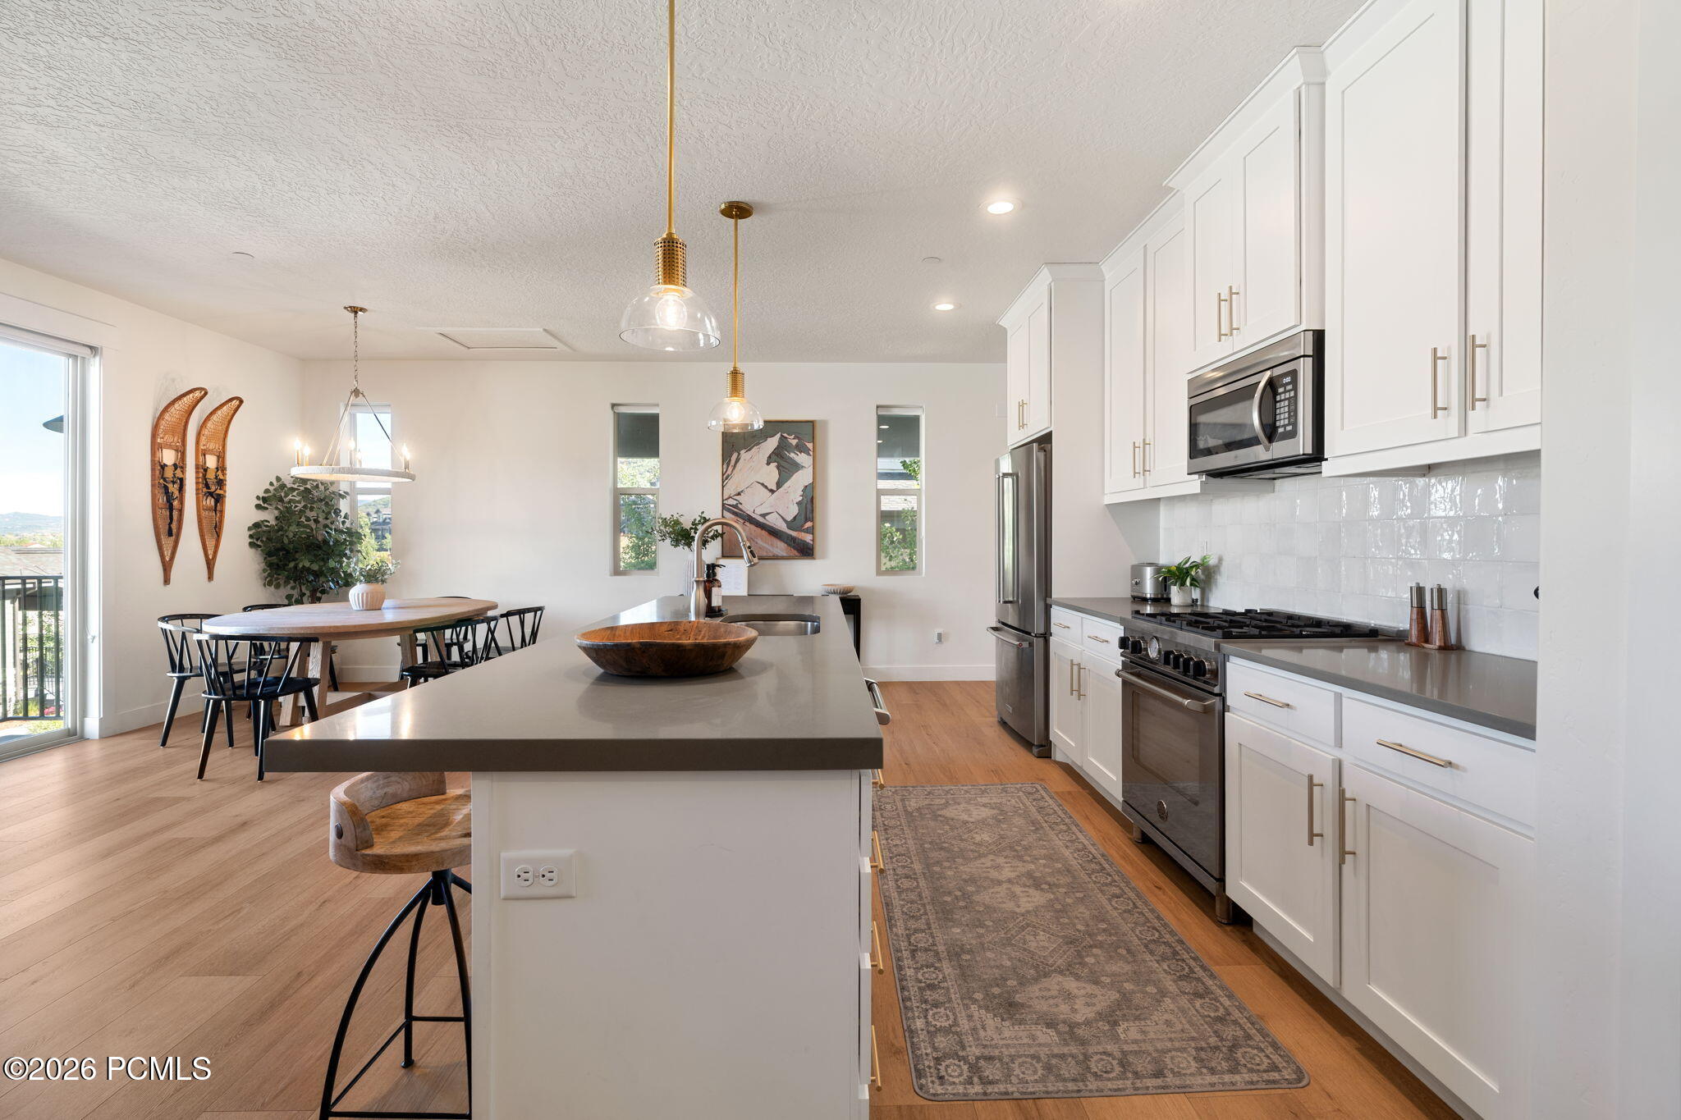
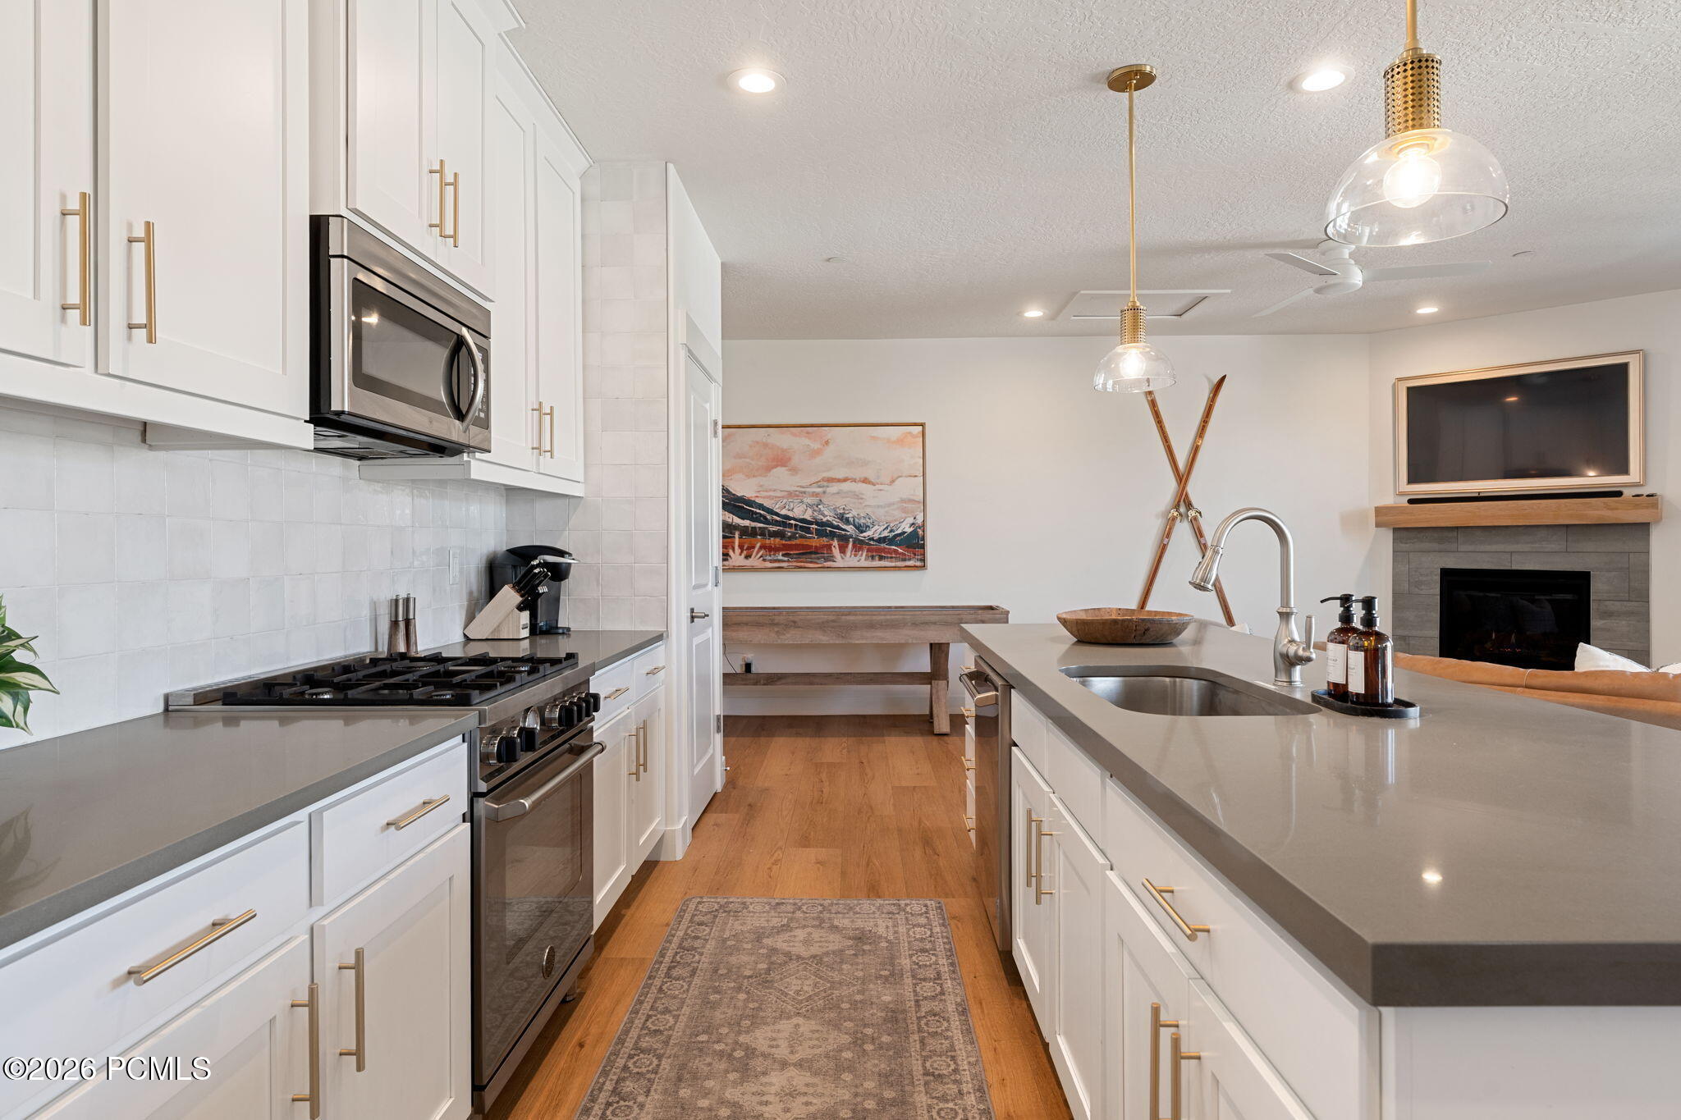
Open kitchen with white cabinets, a large island, stainless appliances, and an adjoining dining area.
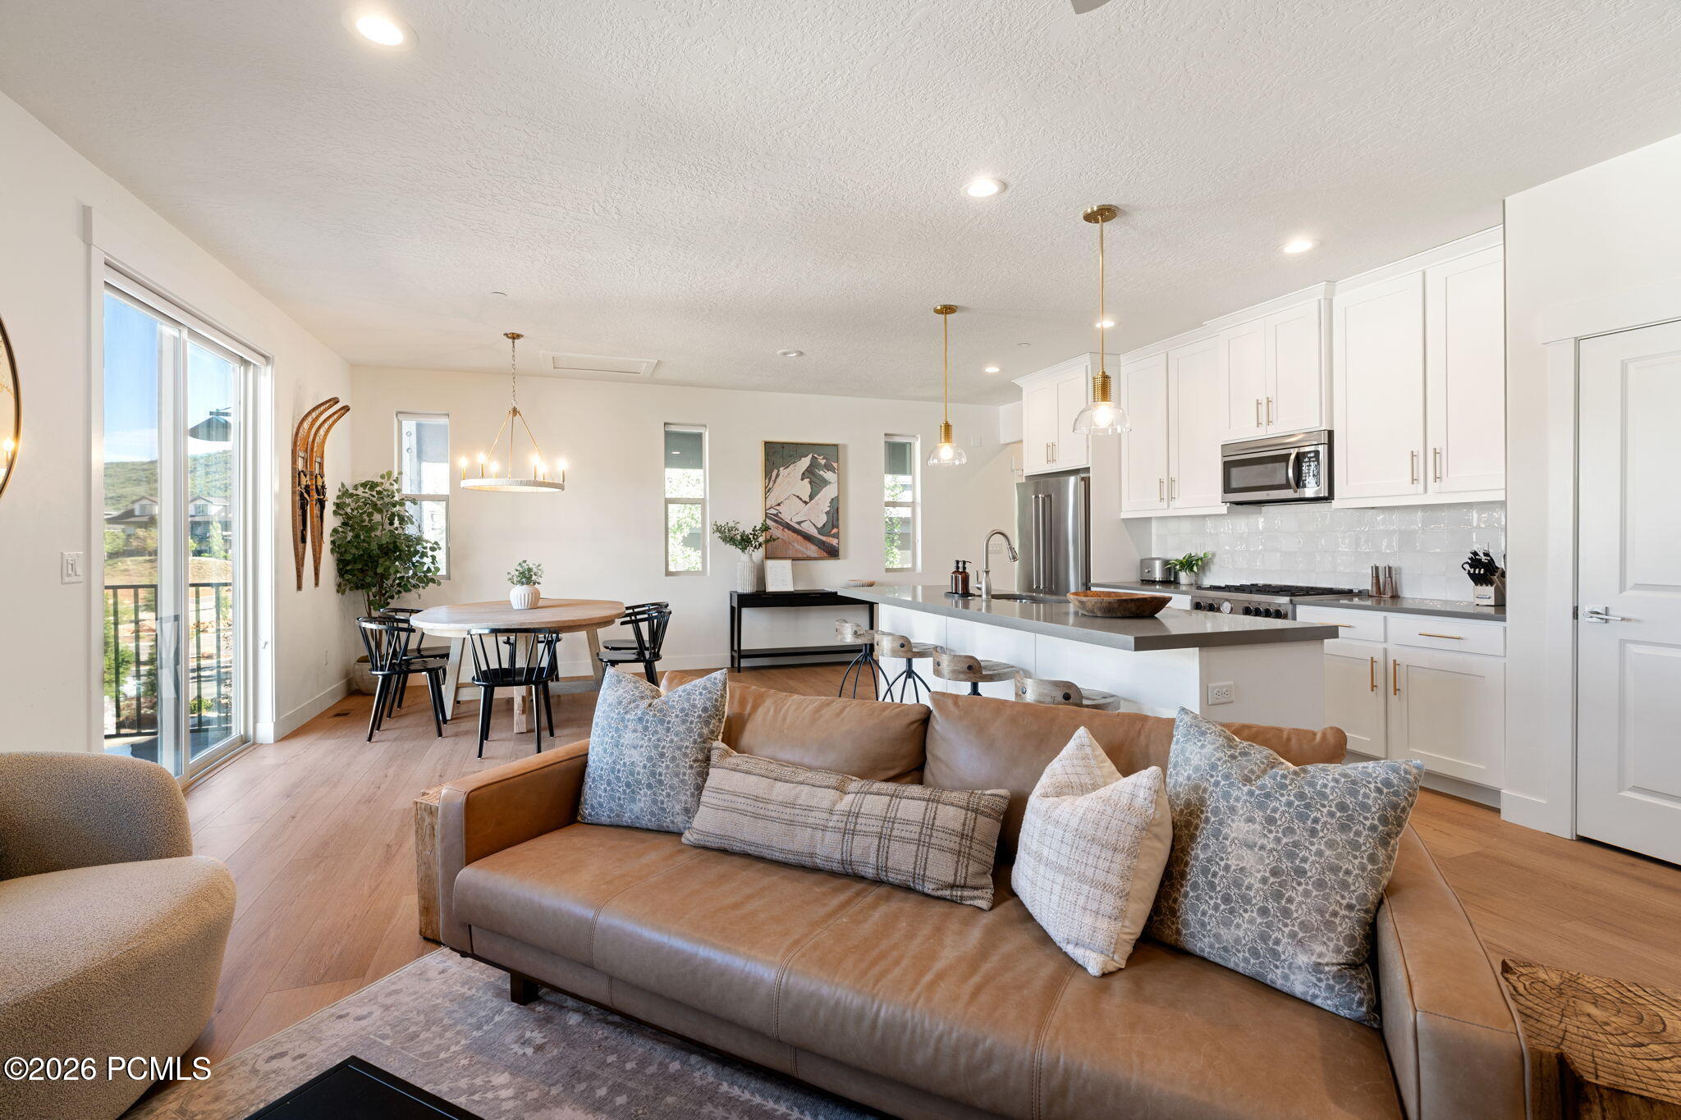
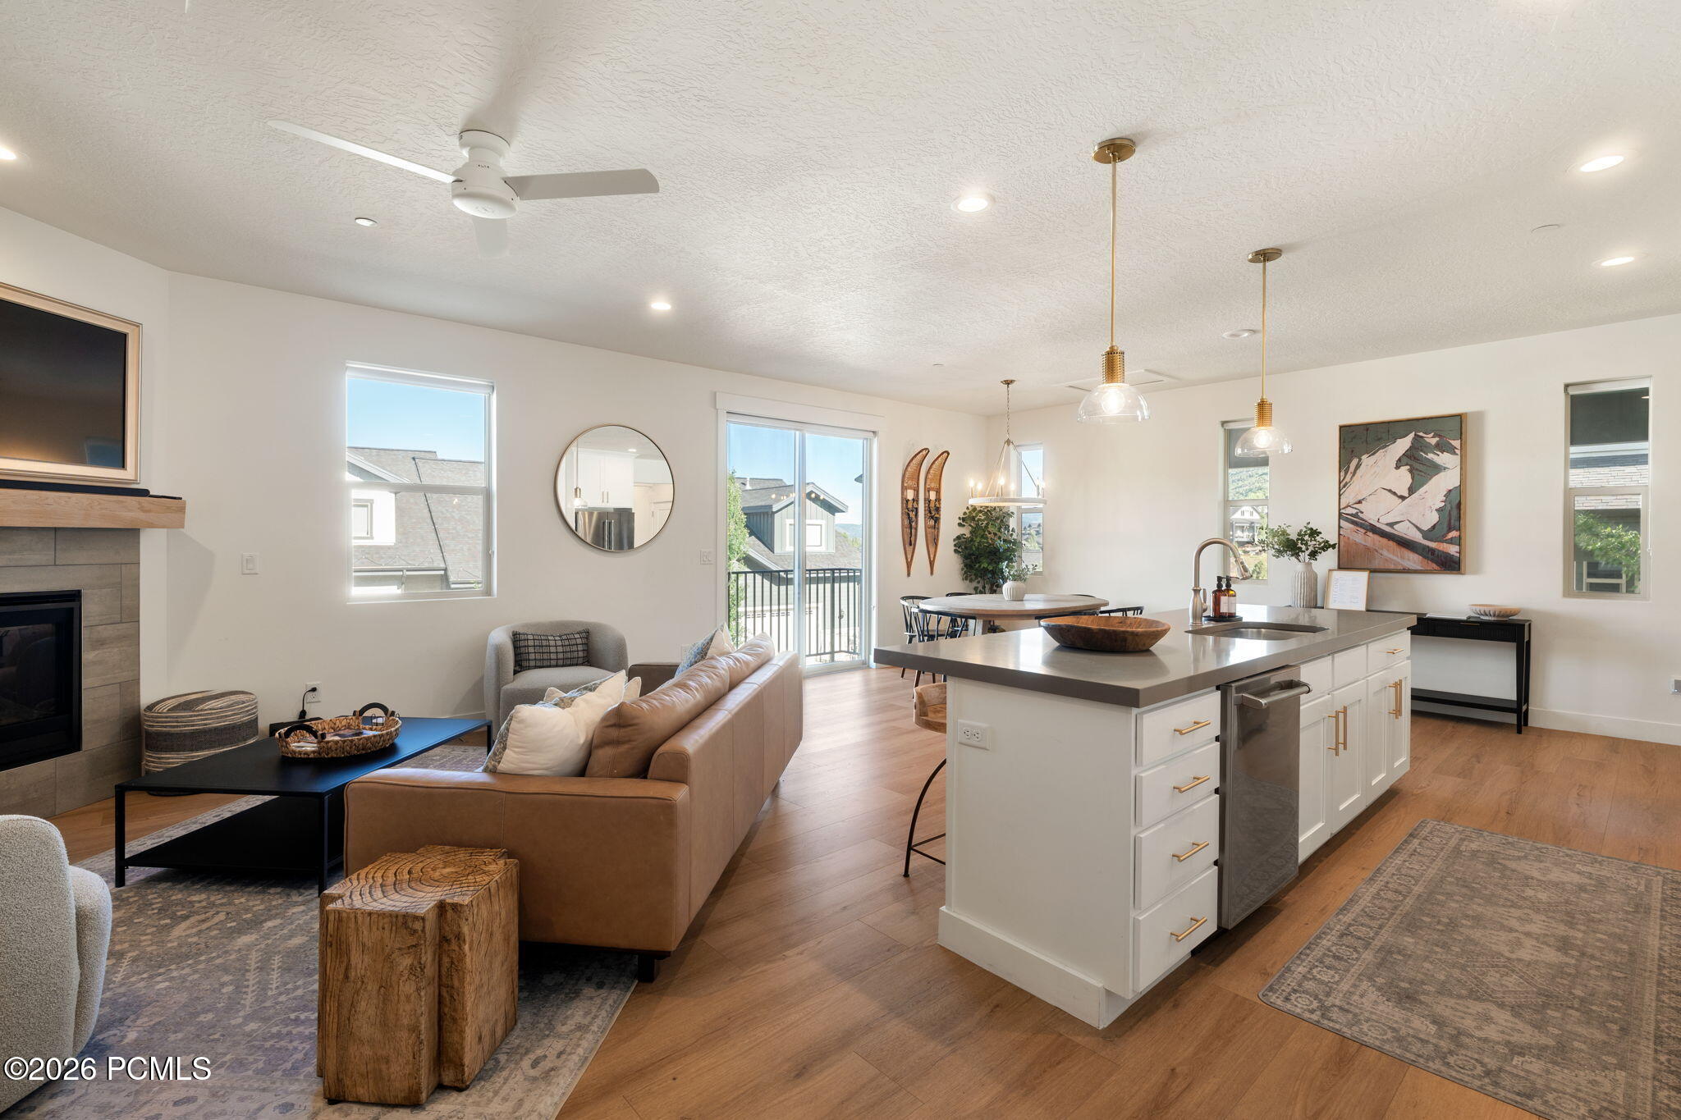
Open-plan living room and kitchen with a tan leather sectional, white cabinets, and large island.
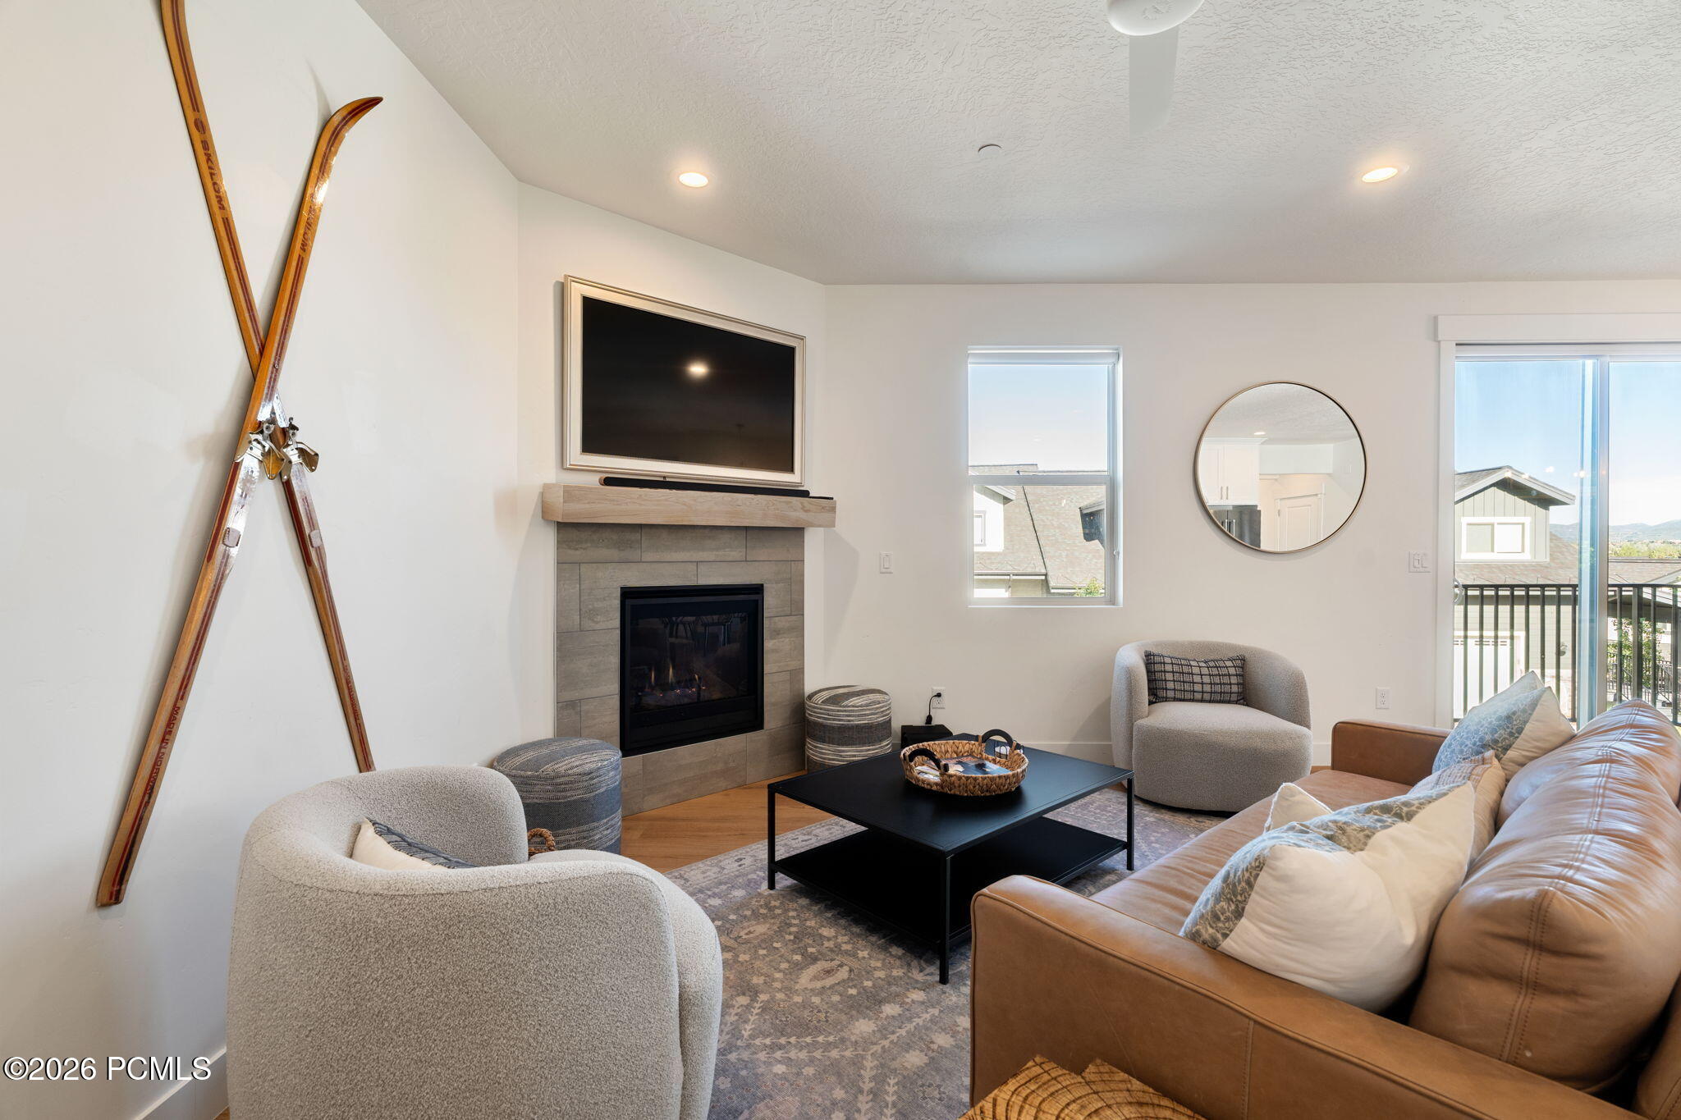
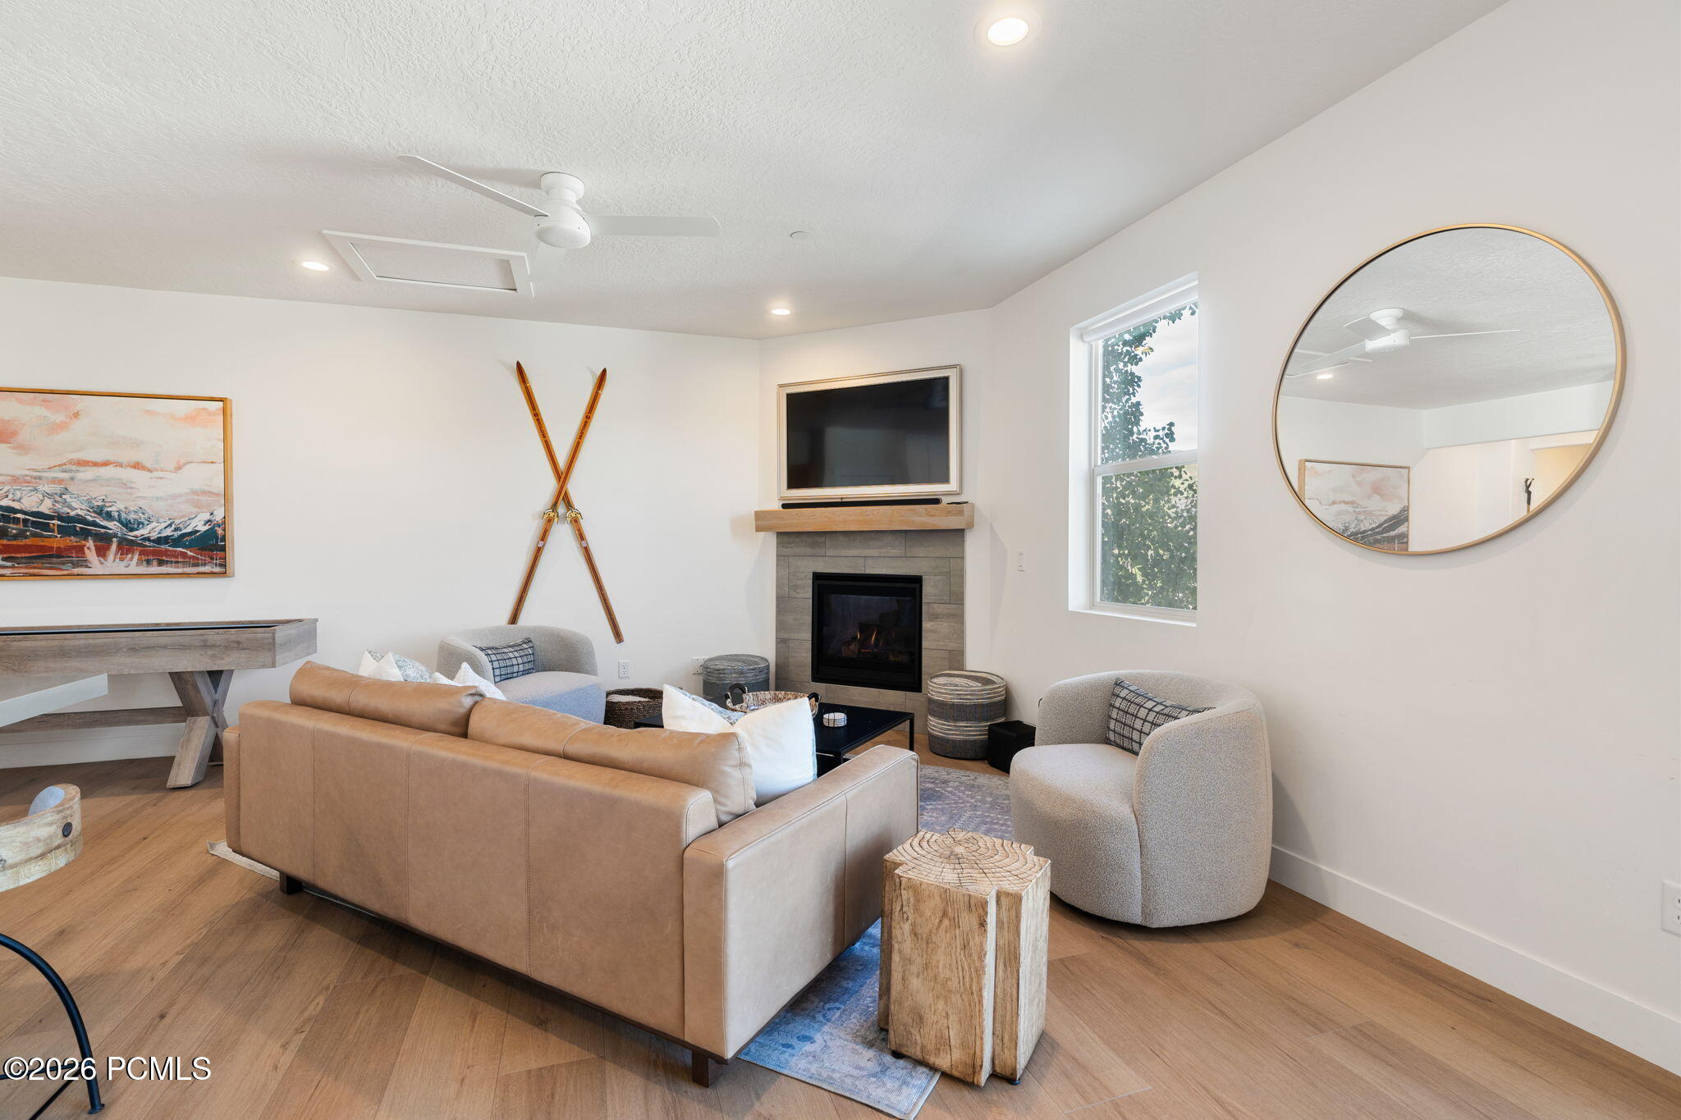
Living room with a stone fireplace, leather sofa, and vintage skis displayed on the wall.
Kitchen with a large gray island, wooden bar stools, and an adjoining living area.
Living room with a tiled fireplace, tan leather sofa, crossed skis, and a large round mirror.
Bright kitchen with white cabinets, brass hardware, stainless appliances, and a long island with a sink.
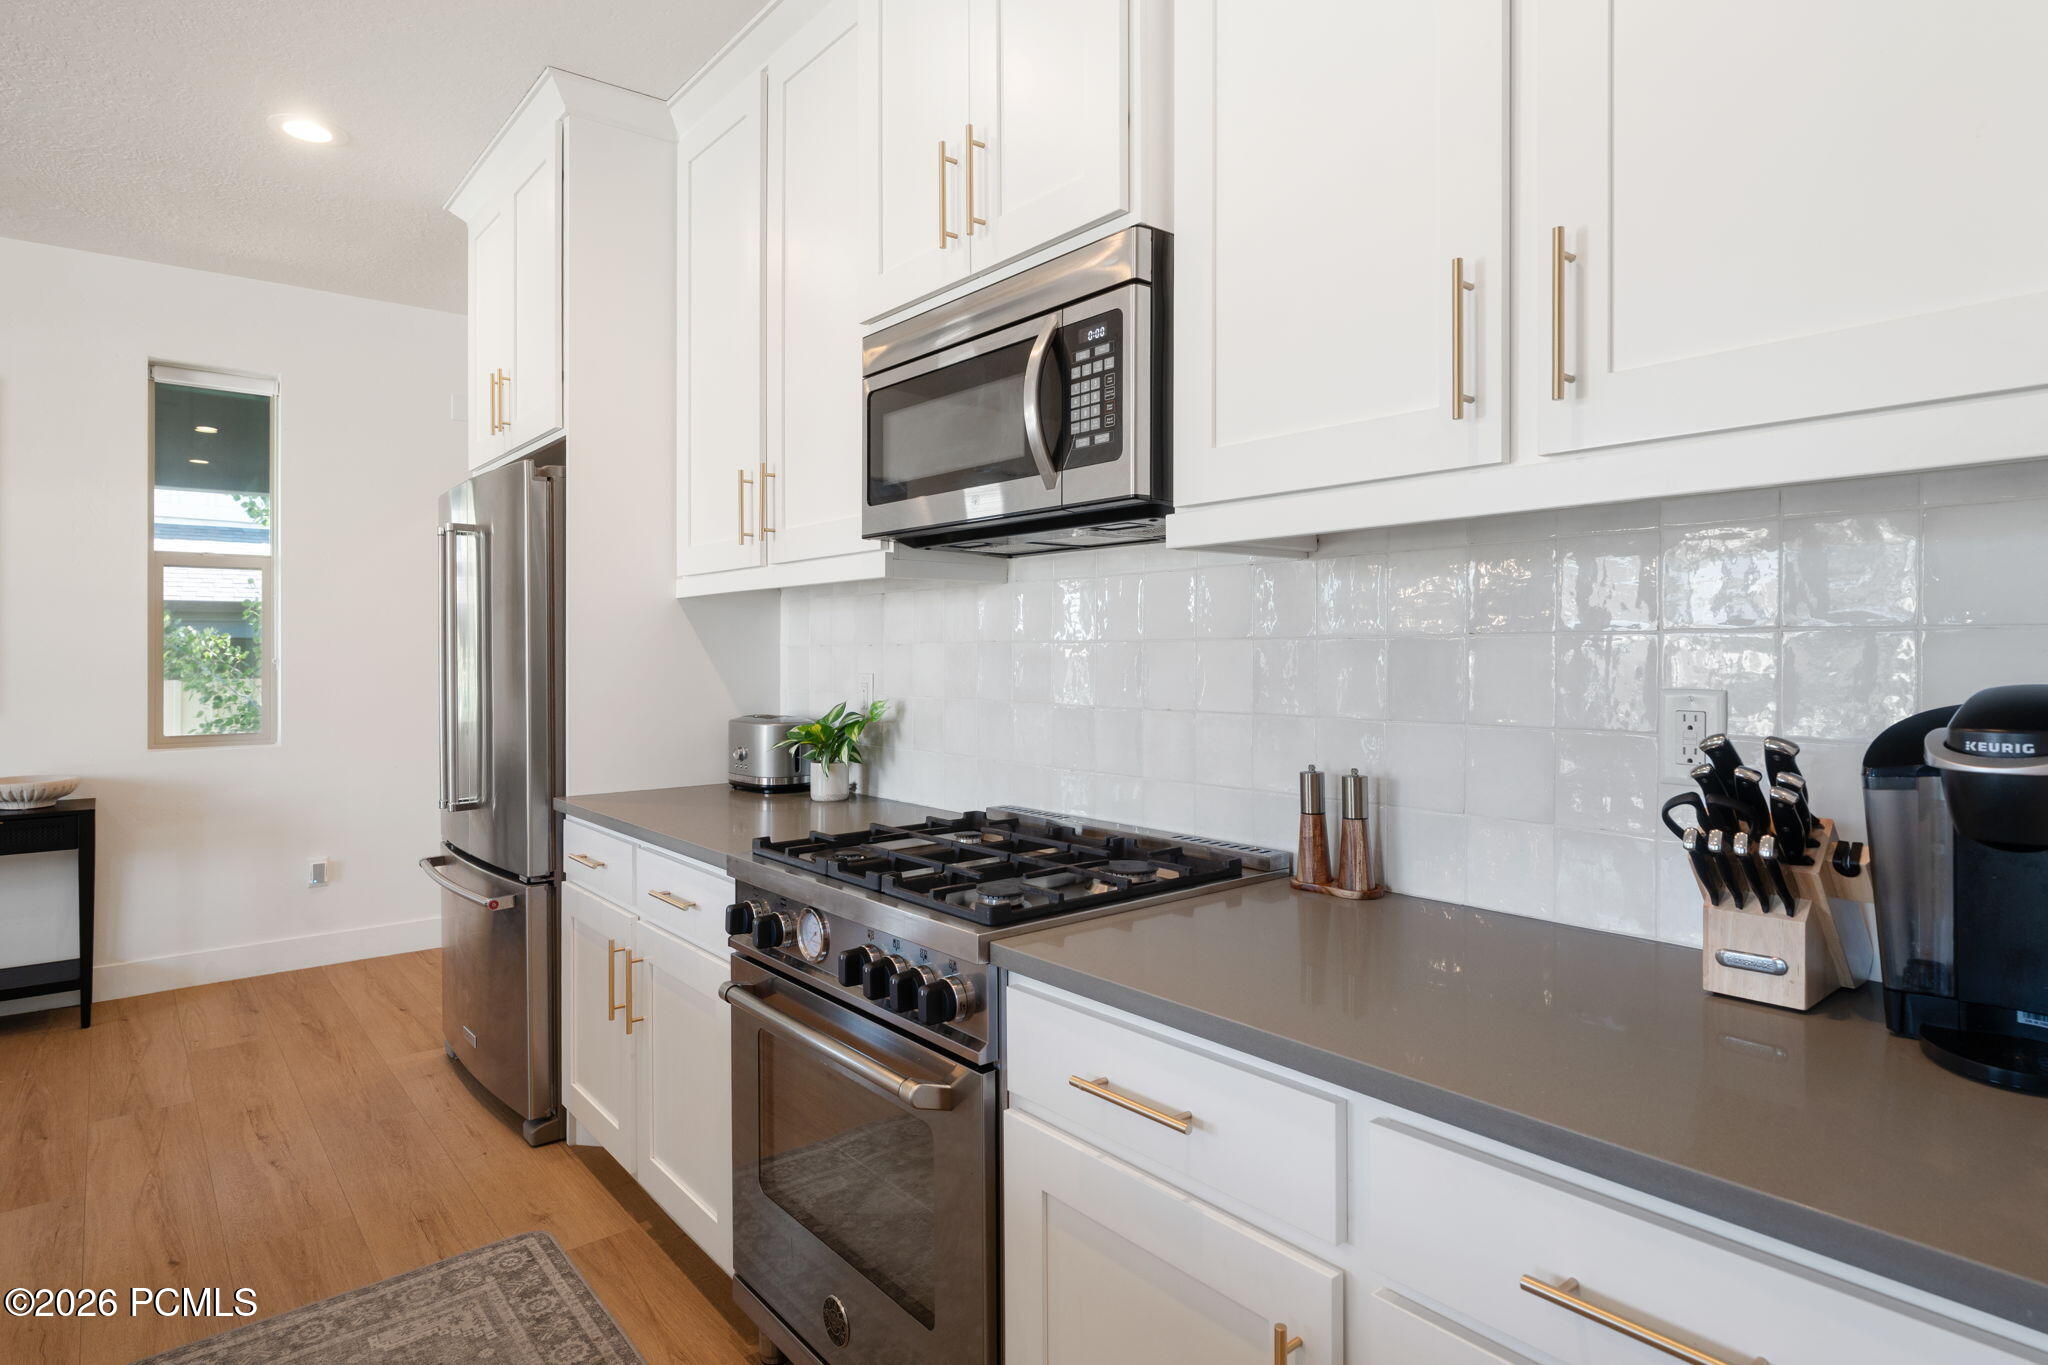
Modern kitchen with white cabinets, stainless steel appliances, and a gas range
Open-plan kitchen and dining area with a large island, wood floors, and sliding doors to a balcony.
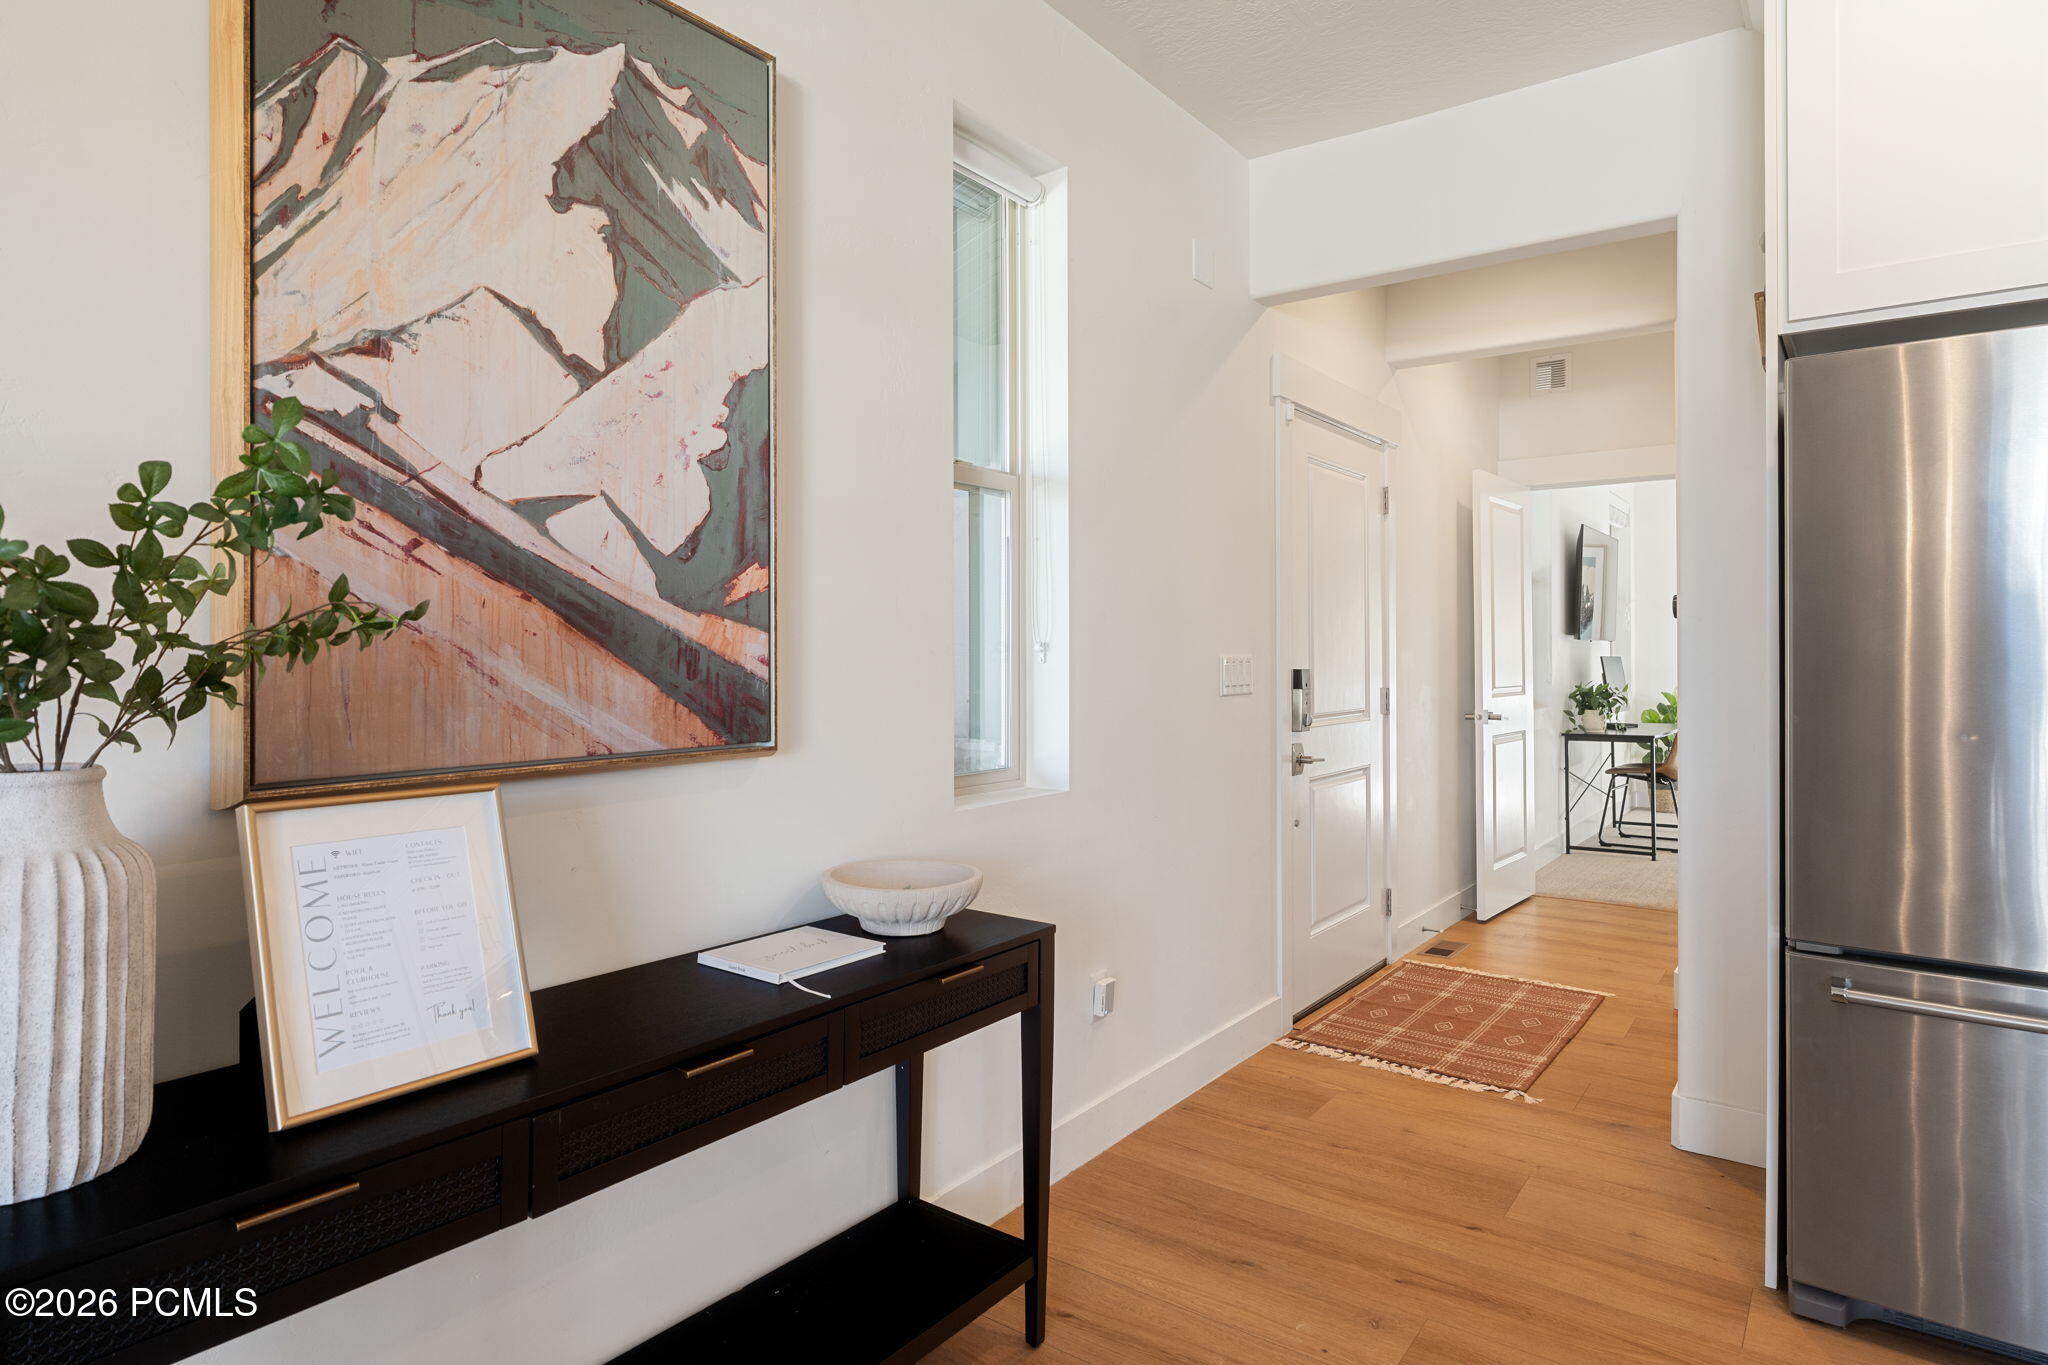
Bright entry hall with wood floors, mountain artwork, and a dark console table.
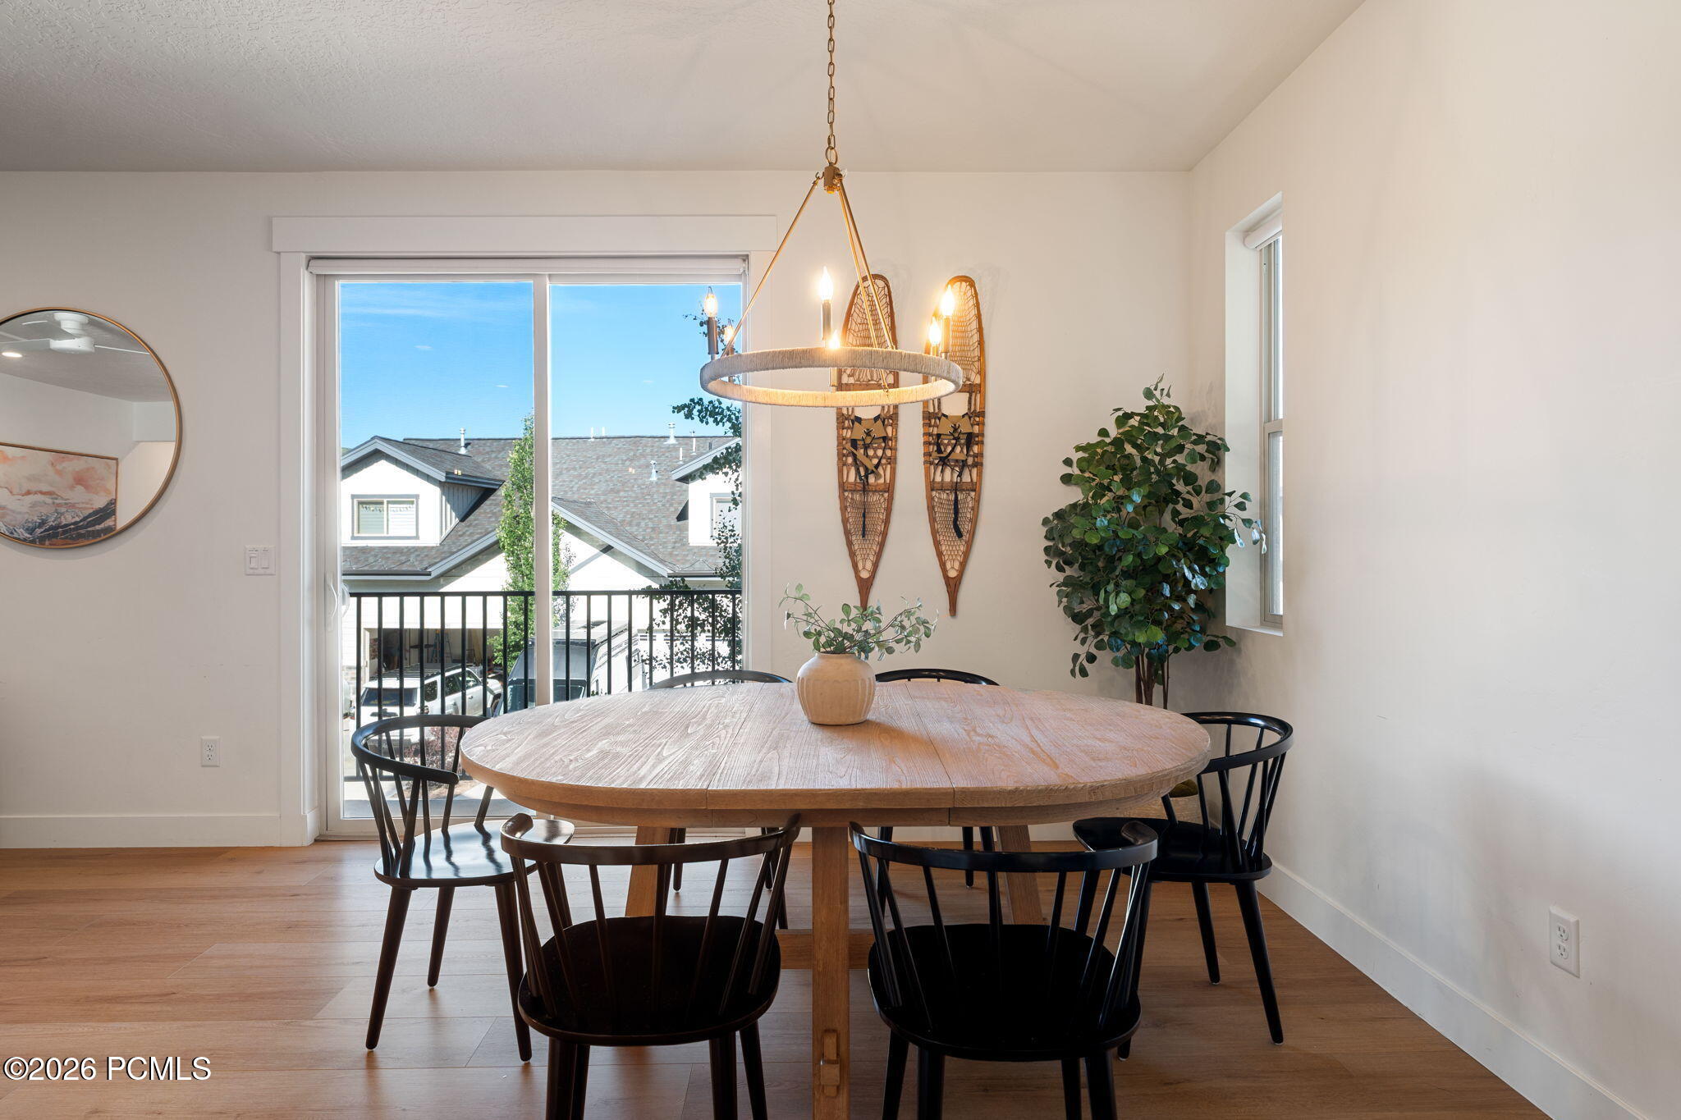
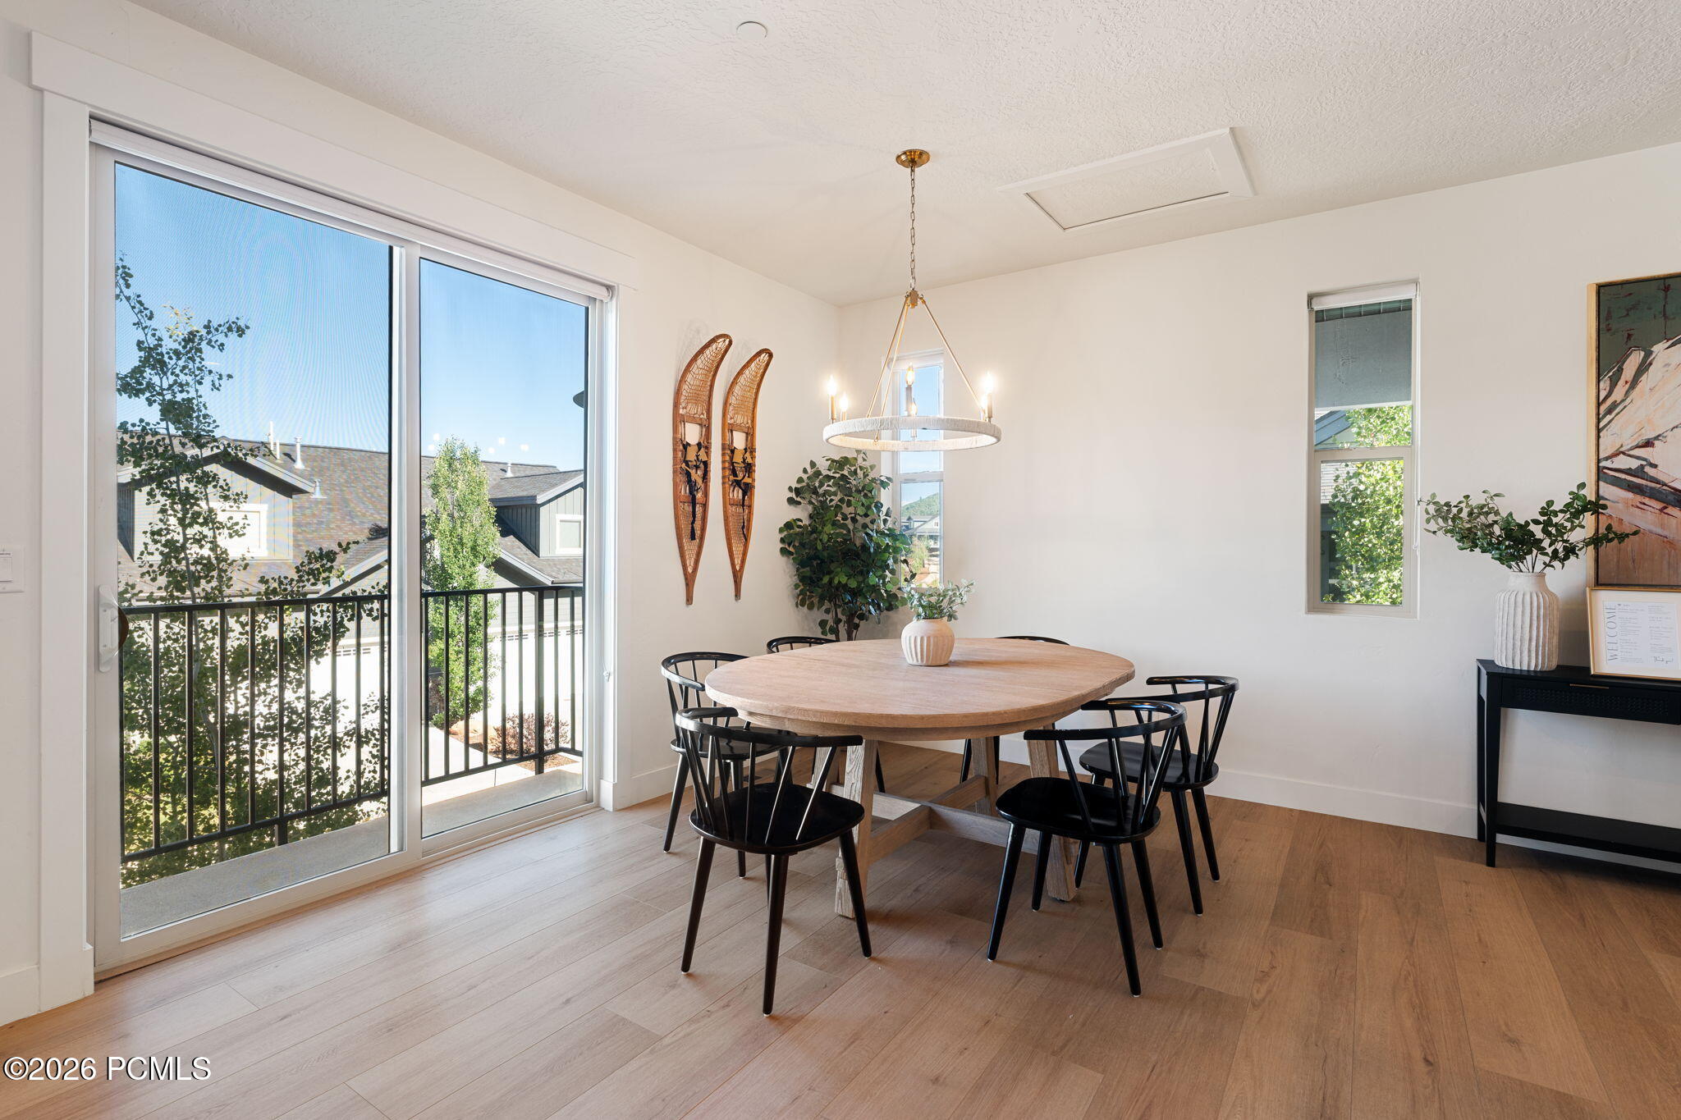
Dining room with an oval wood table, black chairs, ring chandelier, and sliding glass door.
Dining room with a round wood table, black chairs, and a sliding glass door to a balcony.
Open-plan living room and kitchen with a large island, fireplace, and balcony doors.
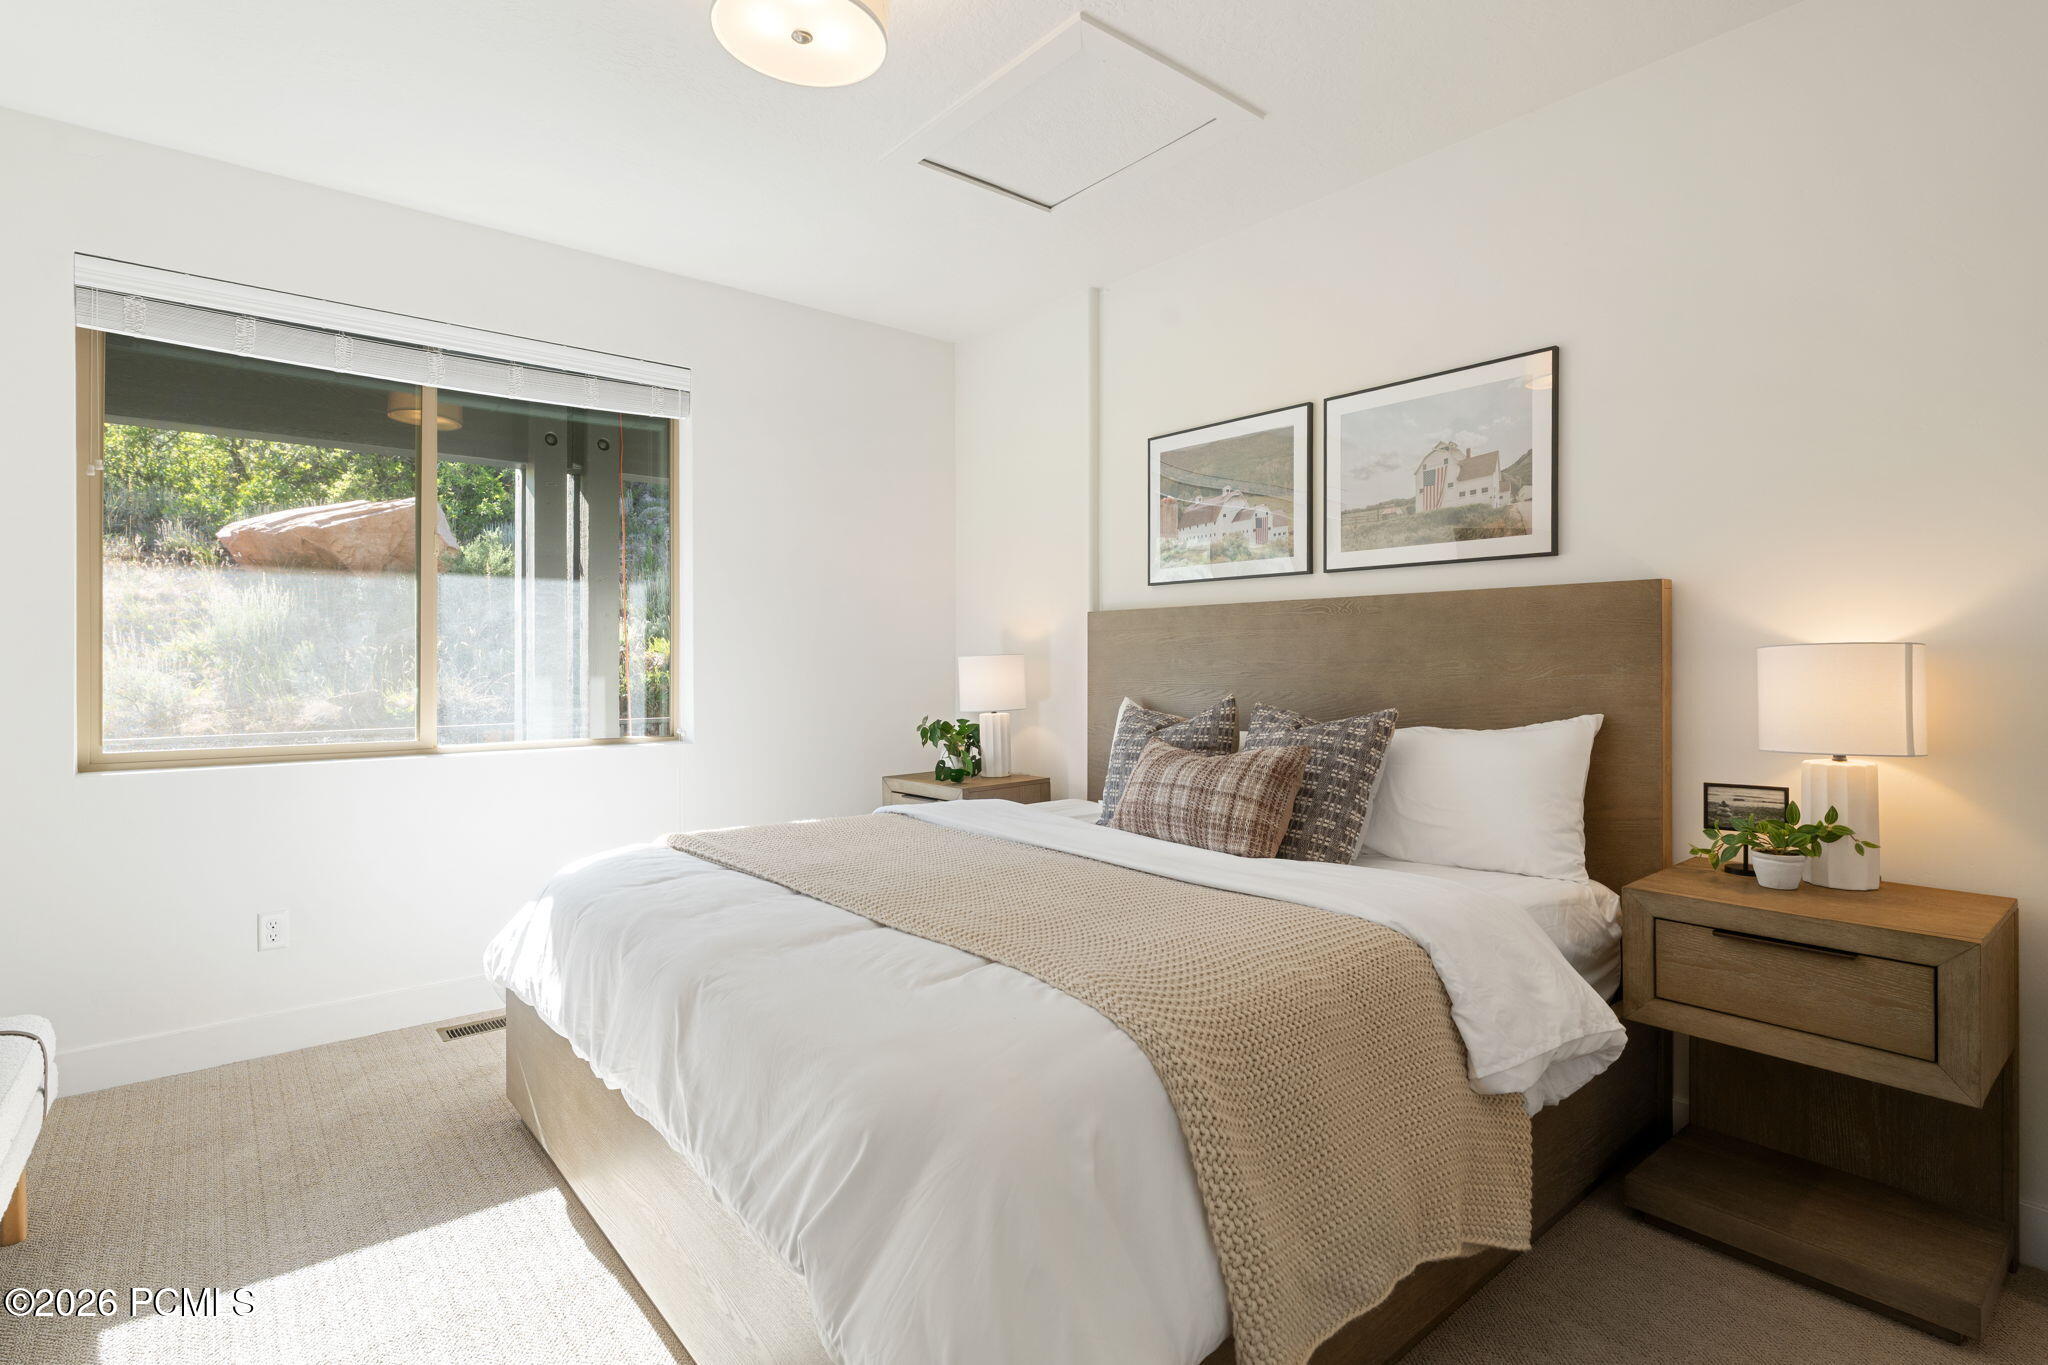
Staged bedroom with a large wood-headboard bed and sunlight streaming through a wide window.
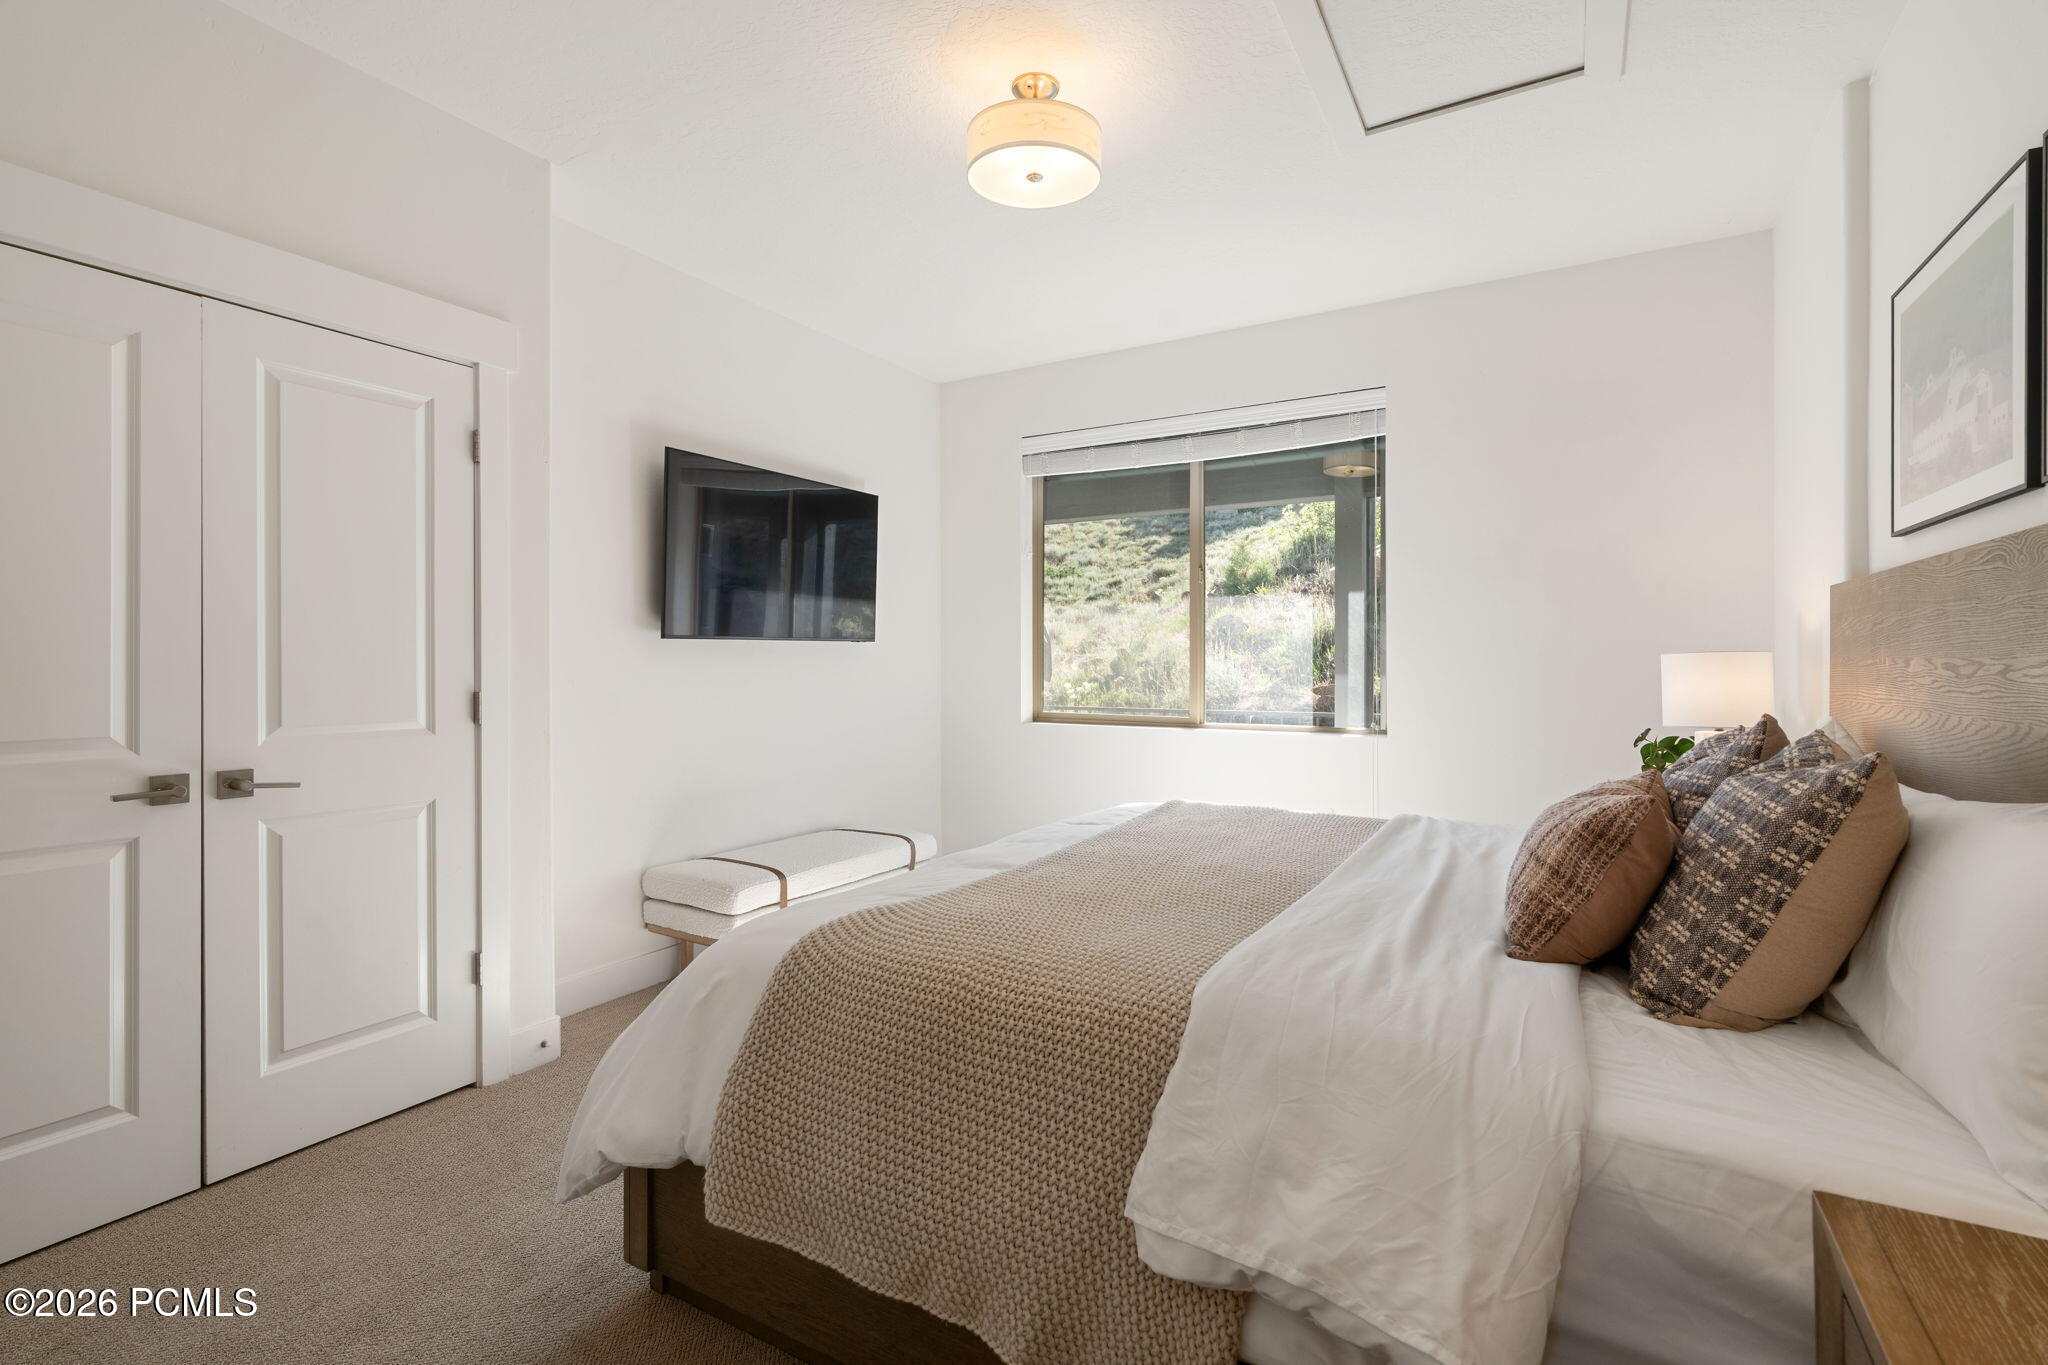
Furnished bedroom with a large white bed, textured beige throw, wall-mounted TV, and hillside view through the window.
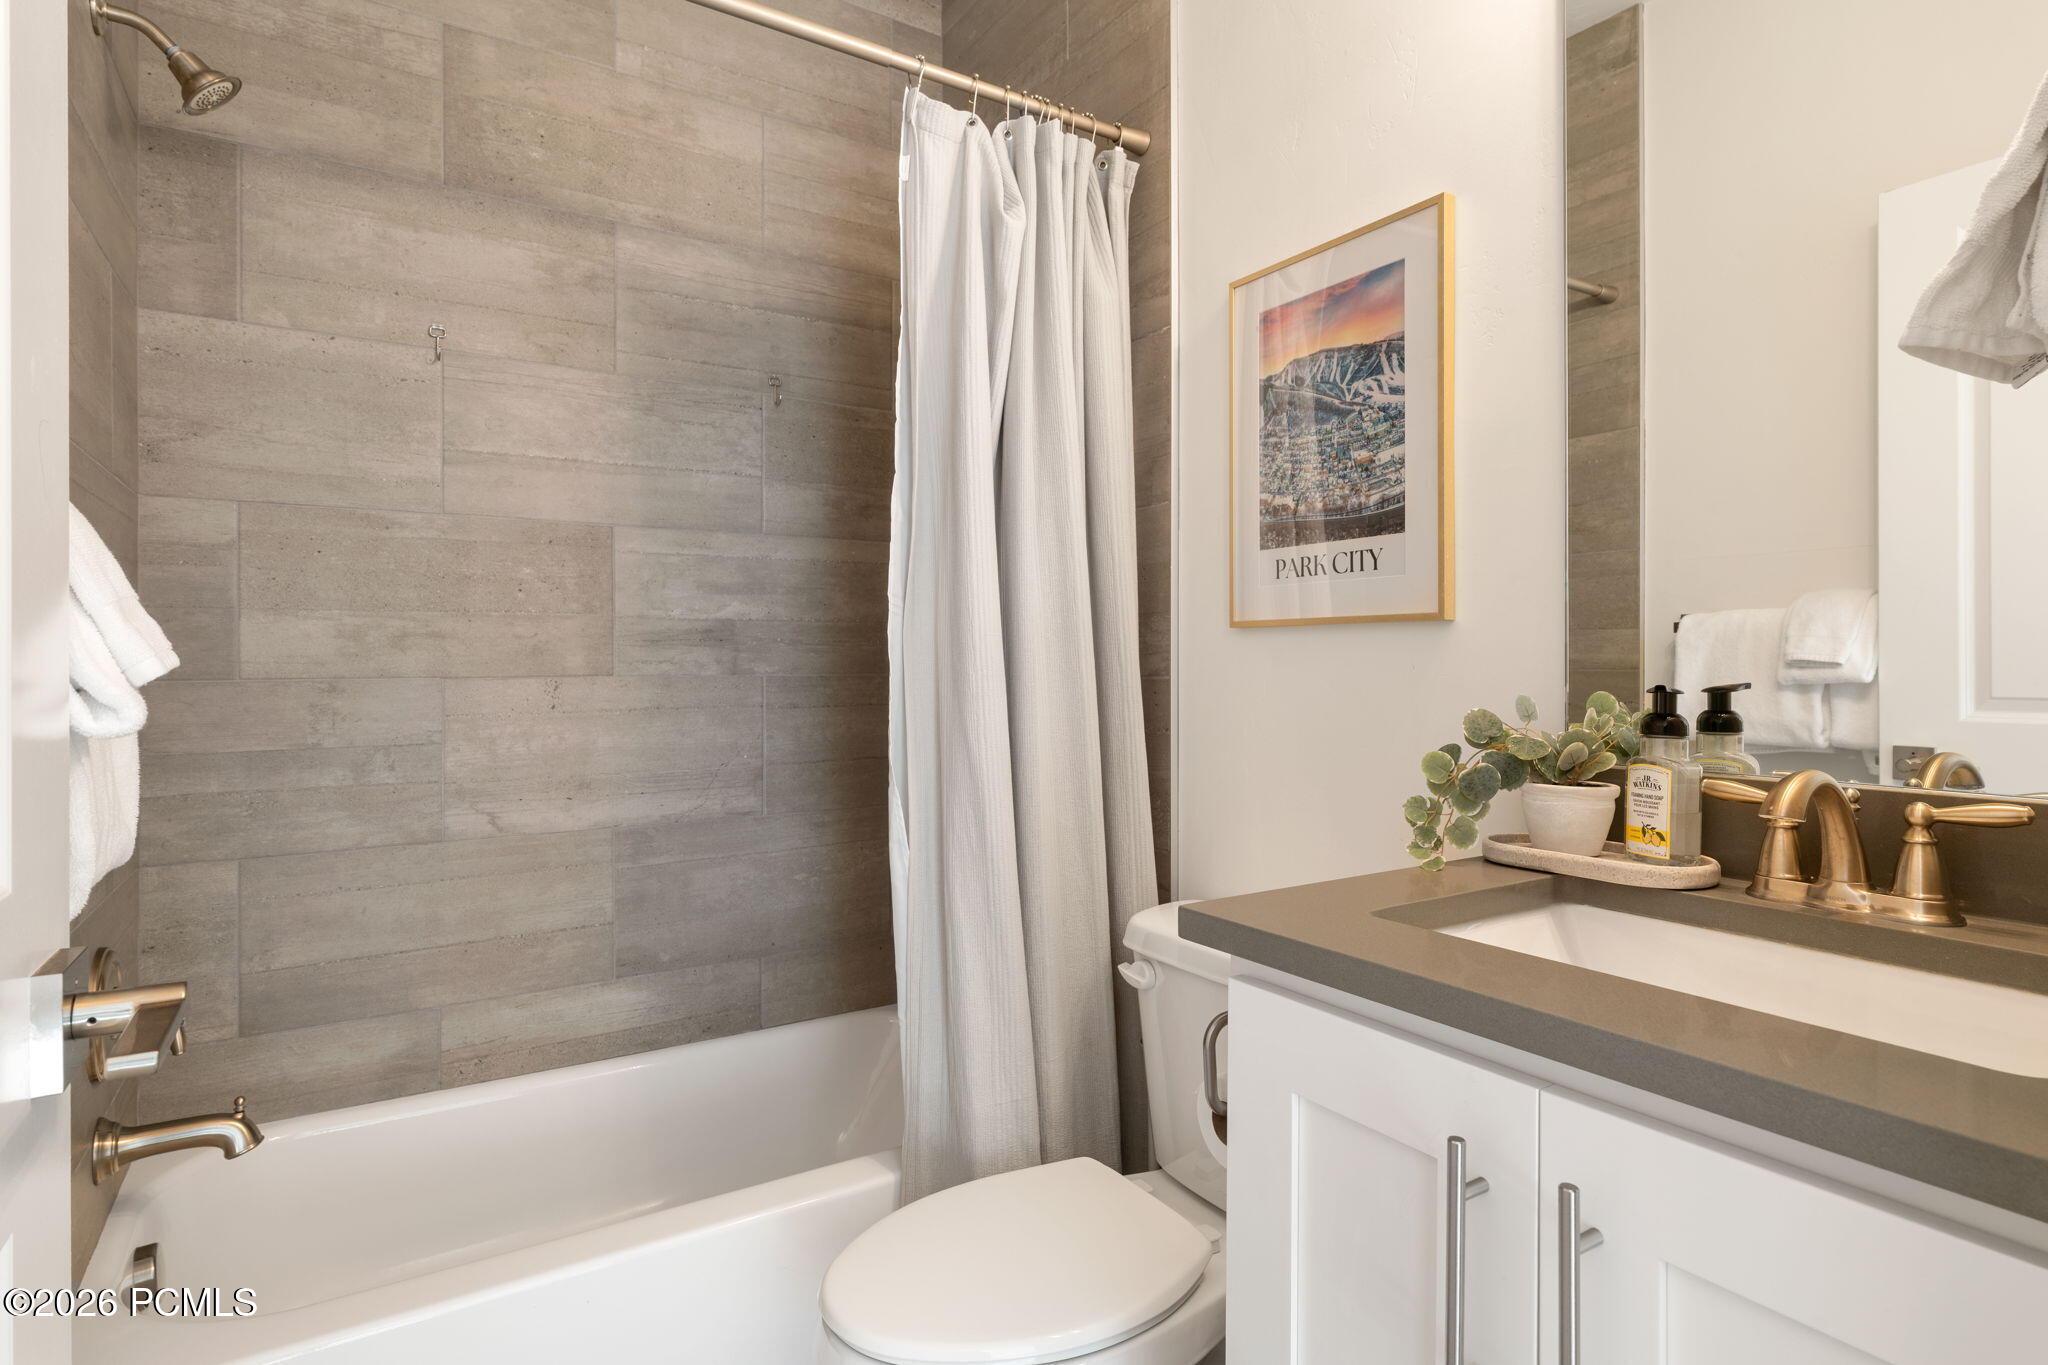
Bathroom with gray tiled tub surround, white shower curtain, and brass vanity fixtures.
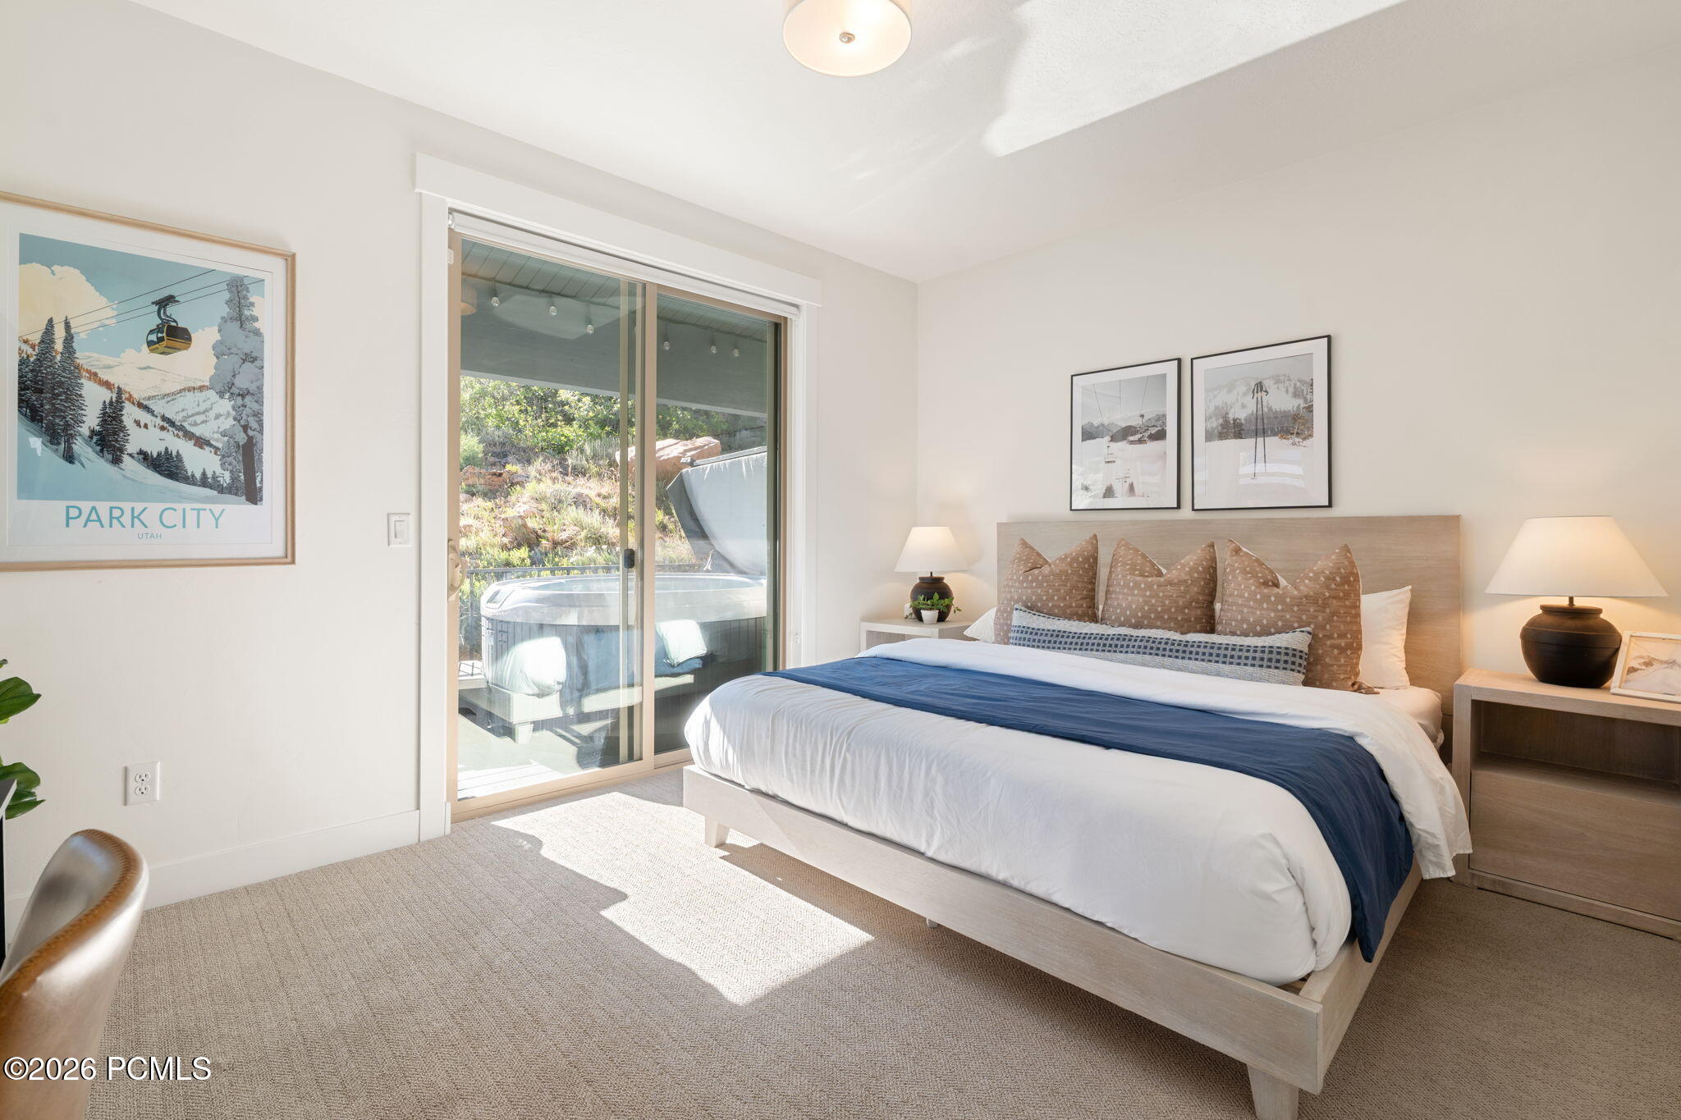
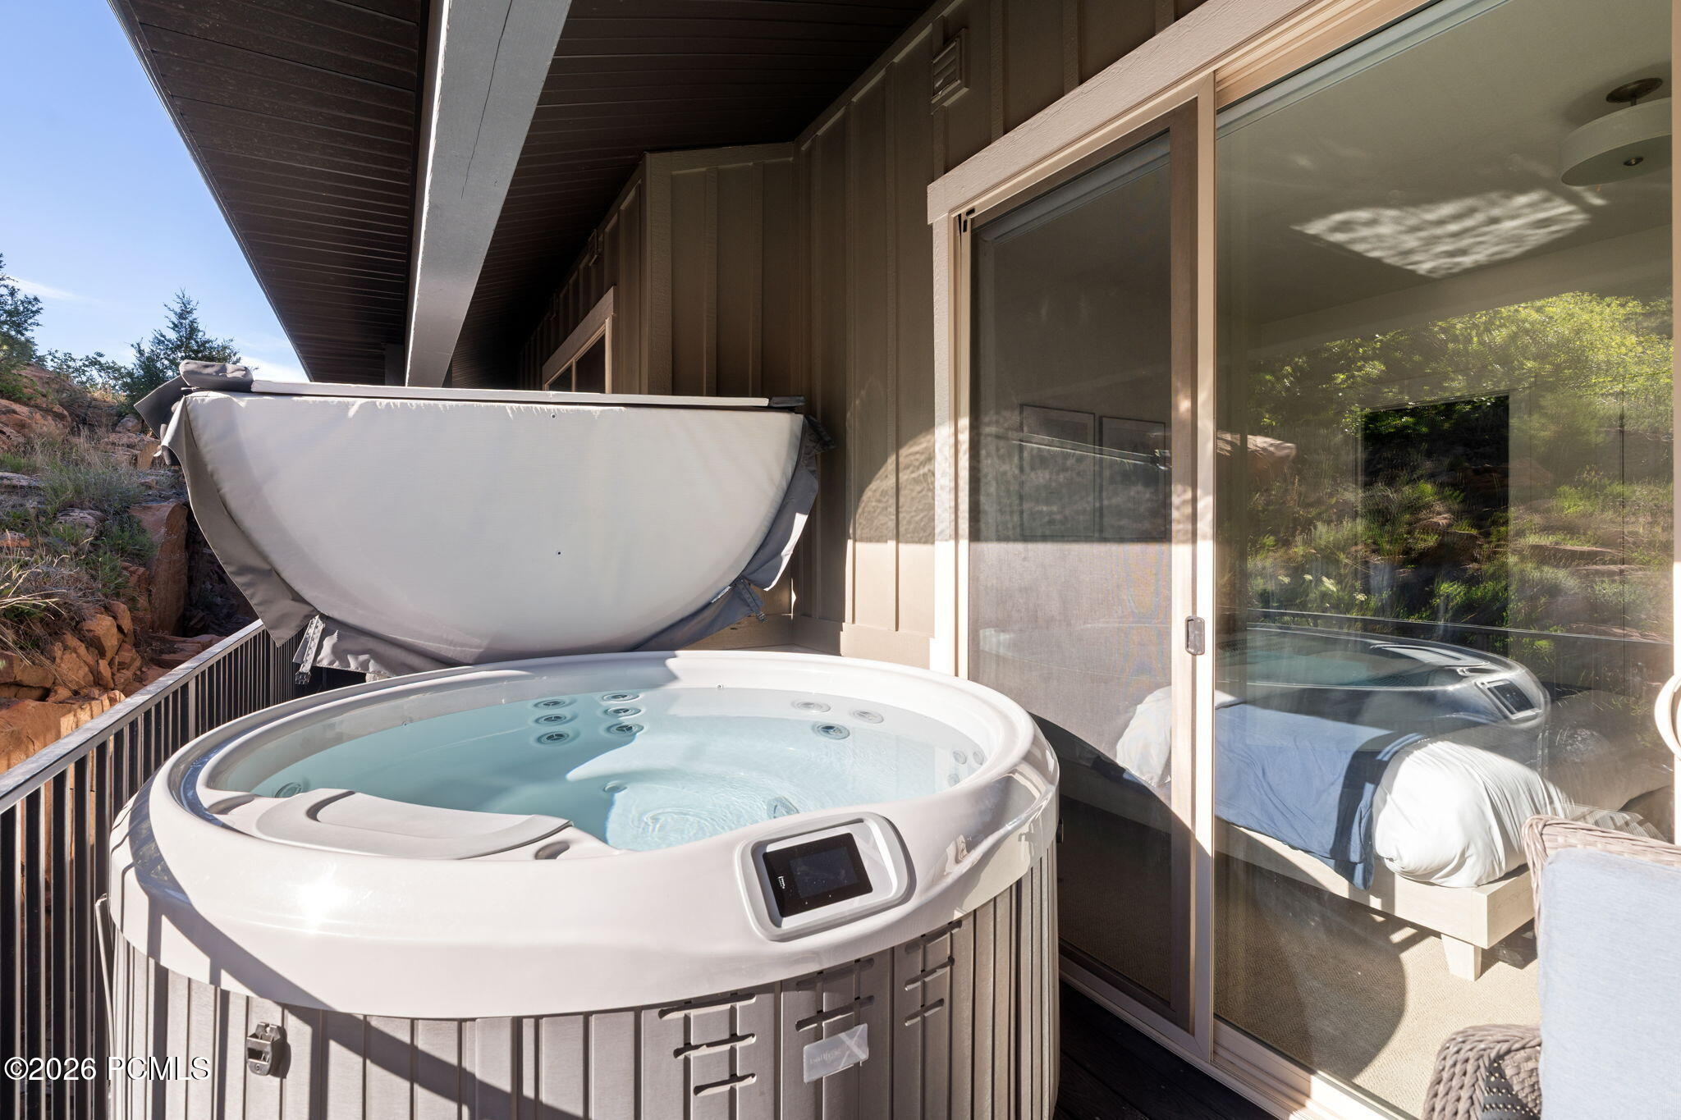
Furnished bedroom with a king bed and sliding doors overlooking a private hot tub.
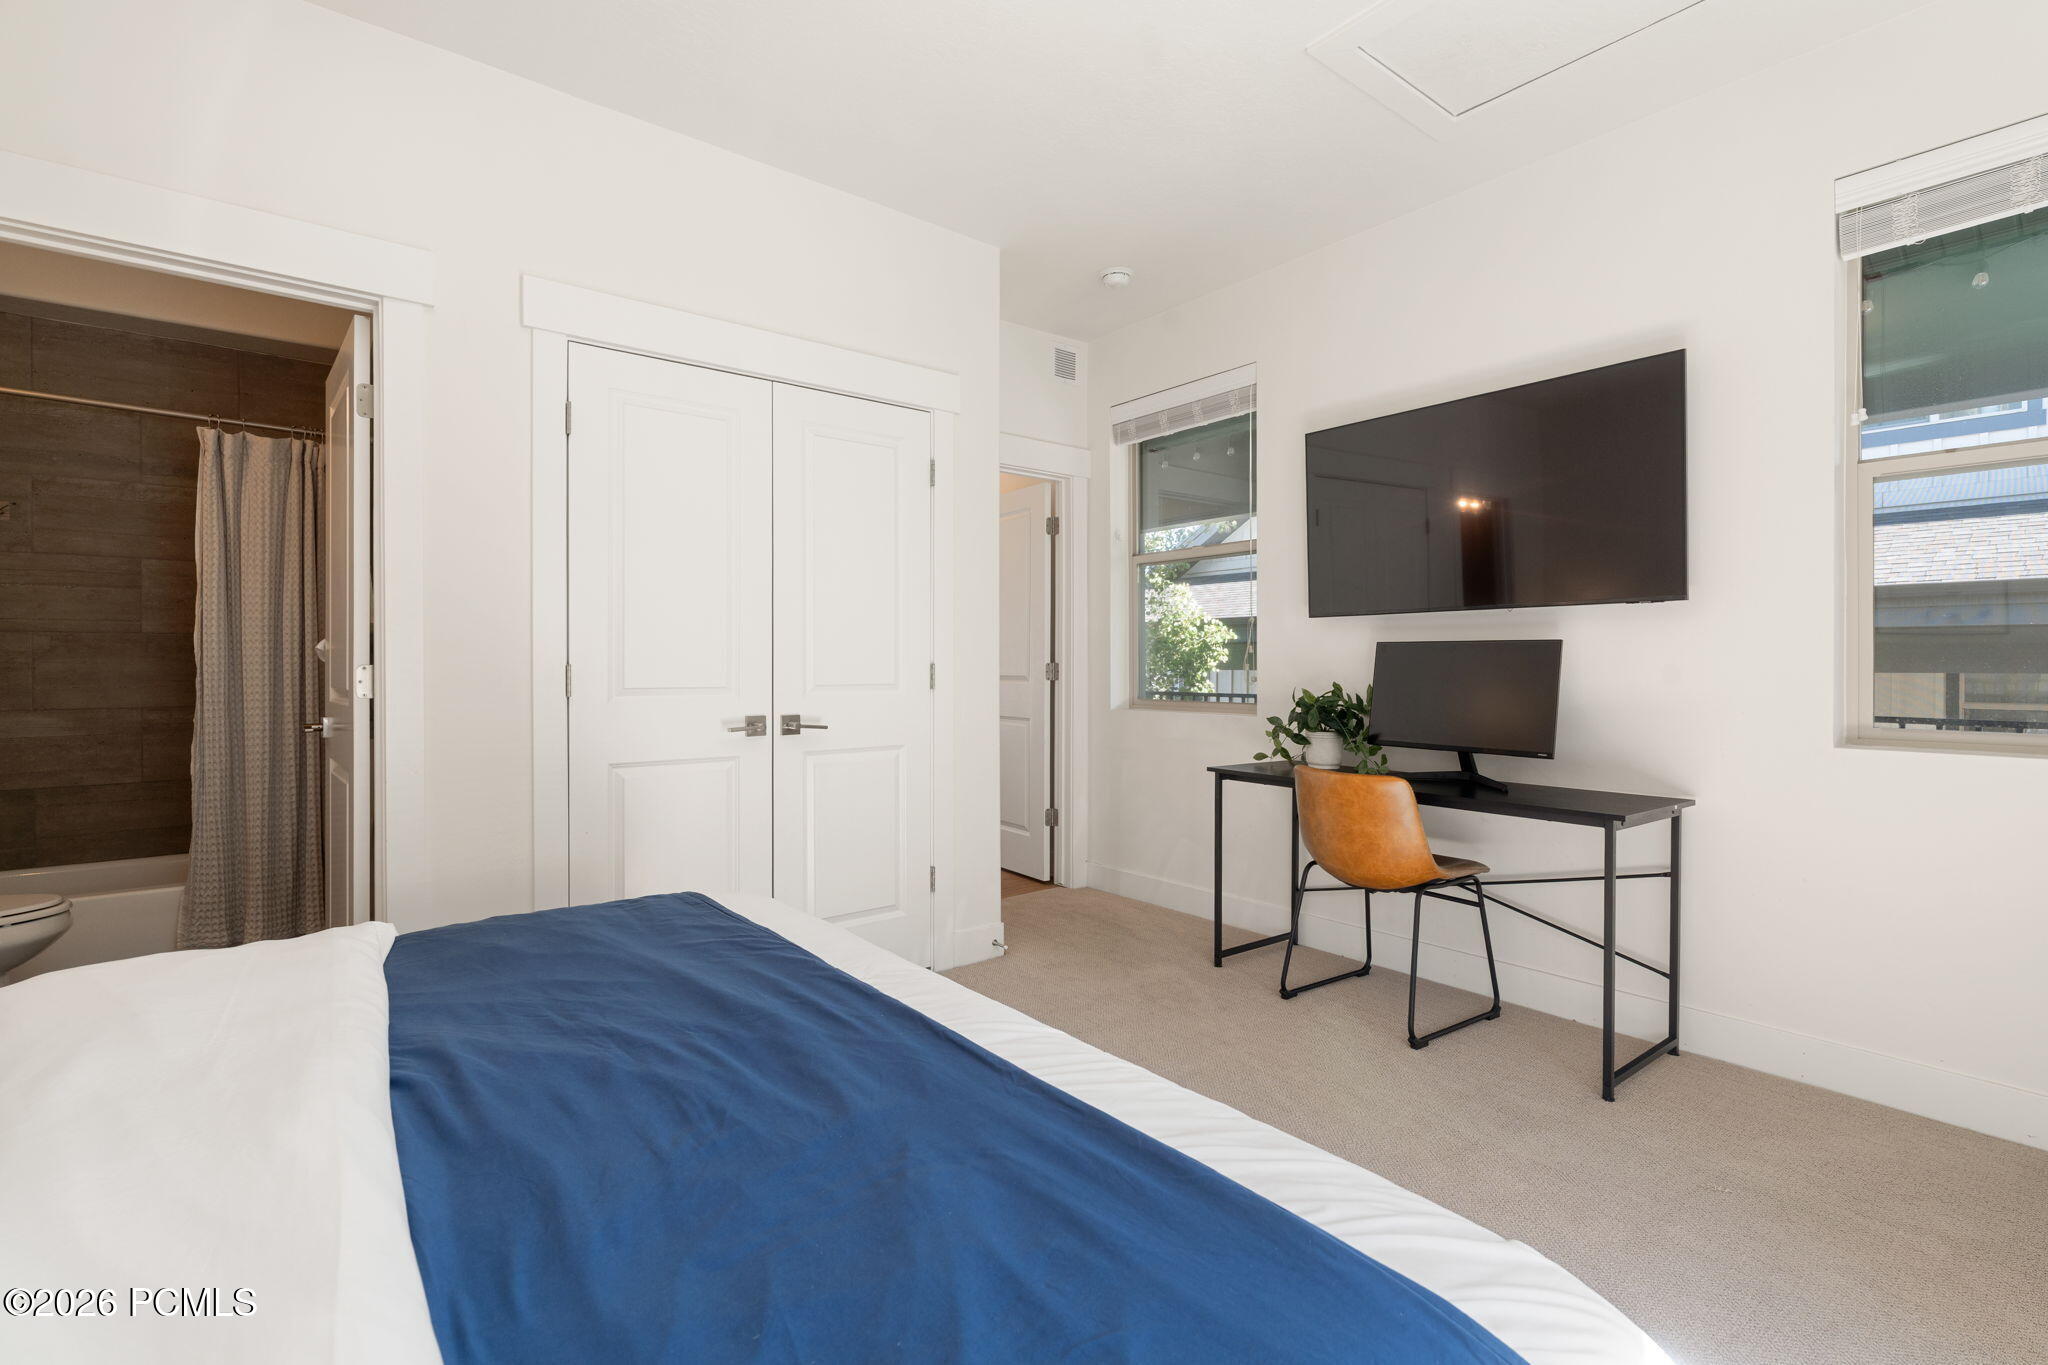
Bedroom with a blue-covered bed, wall-mounted television, desk, and adjoining bathroom.
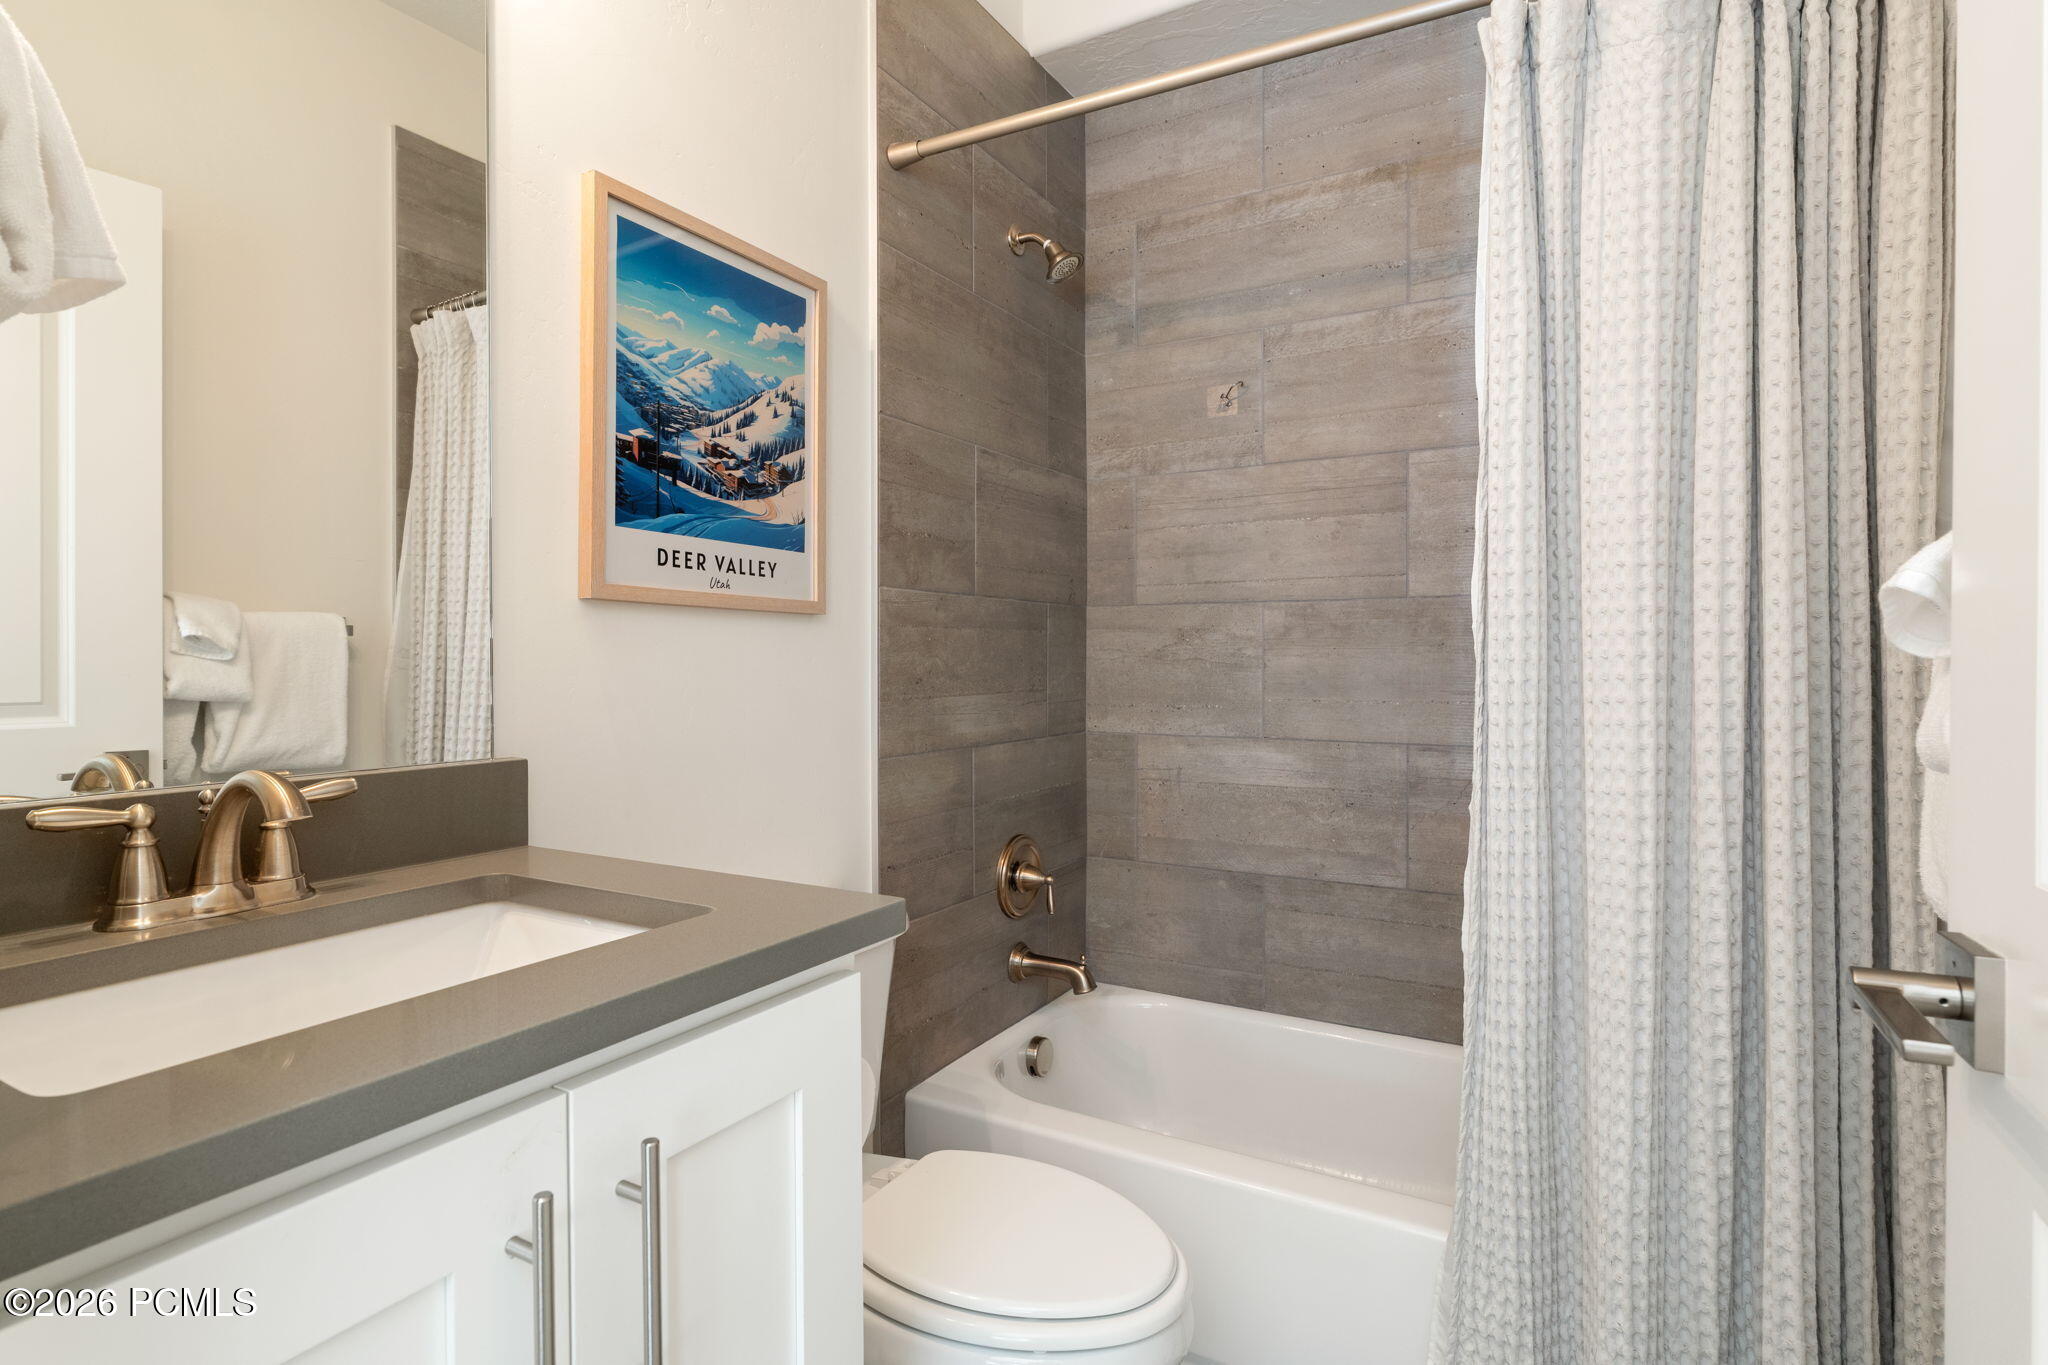
Bathroom with a gray-tiled tub and shower, white vanity, and framed Deer Valley artwork.
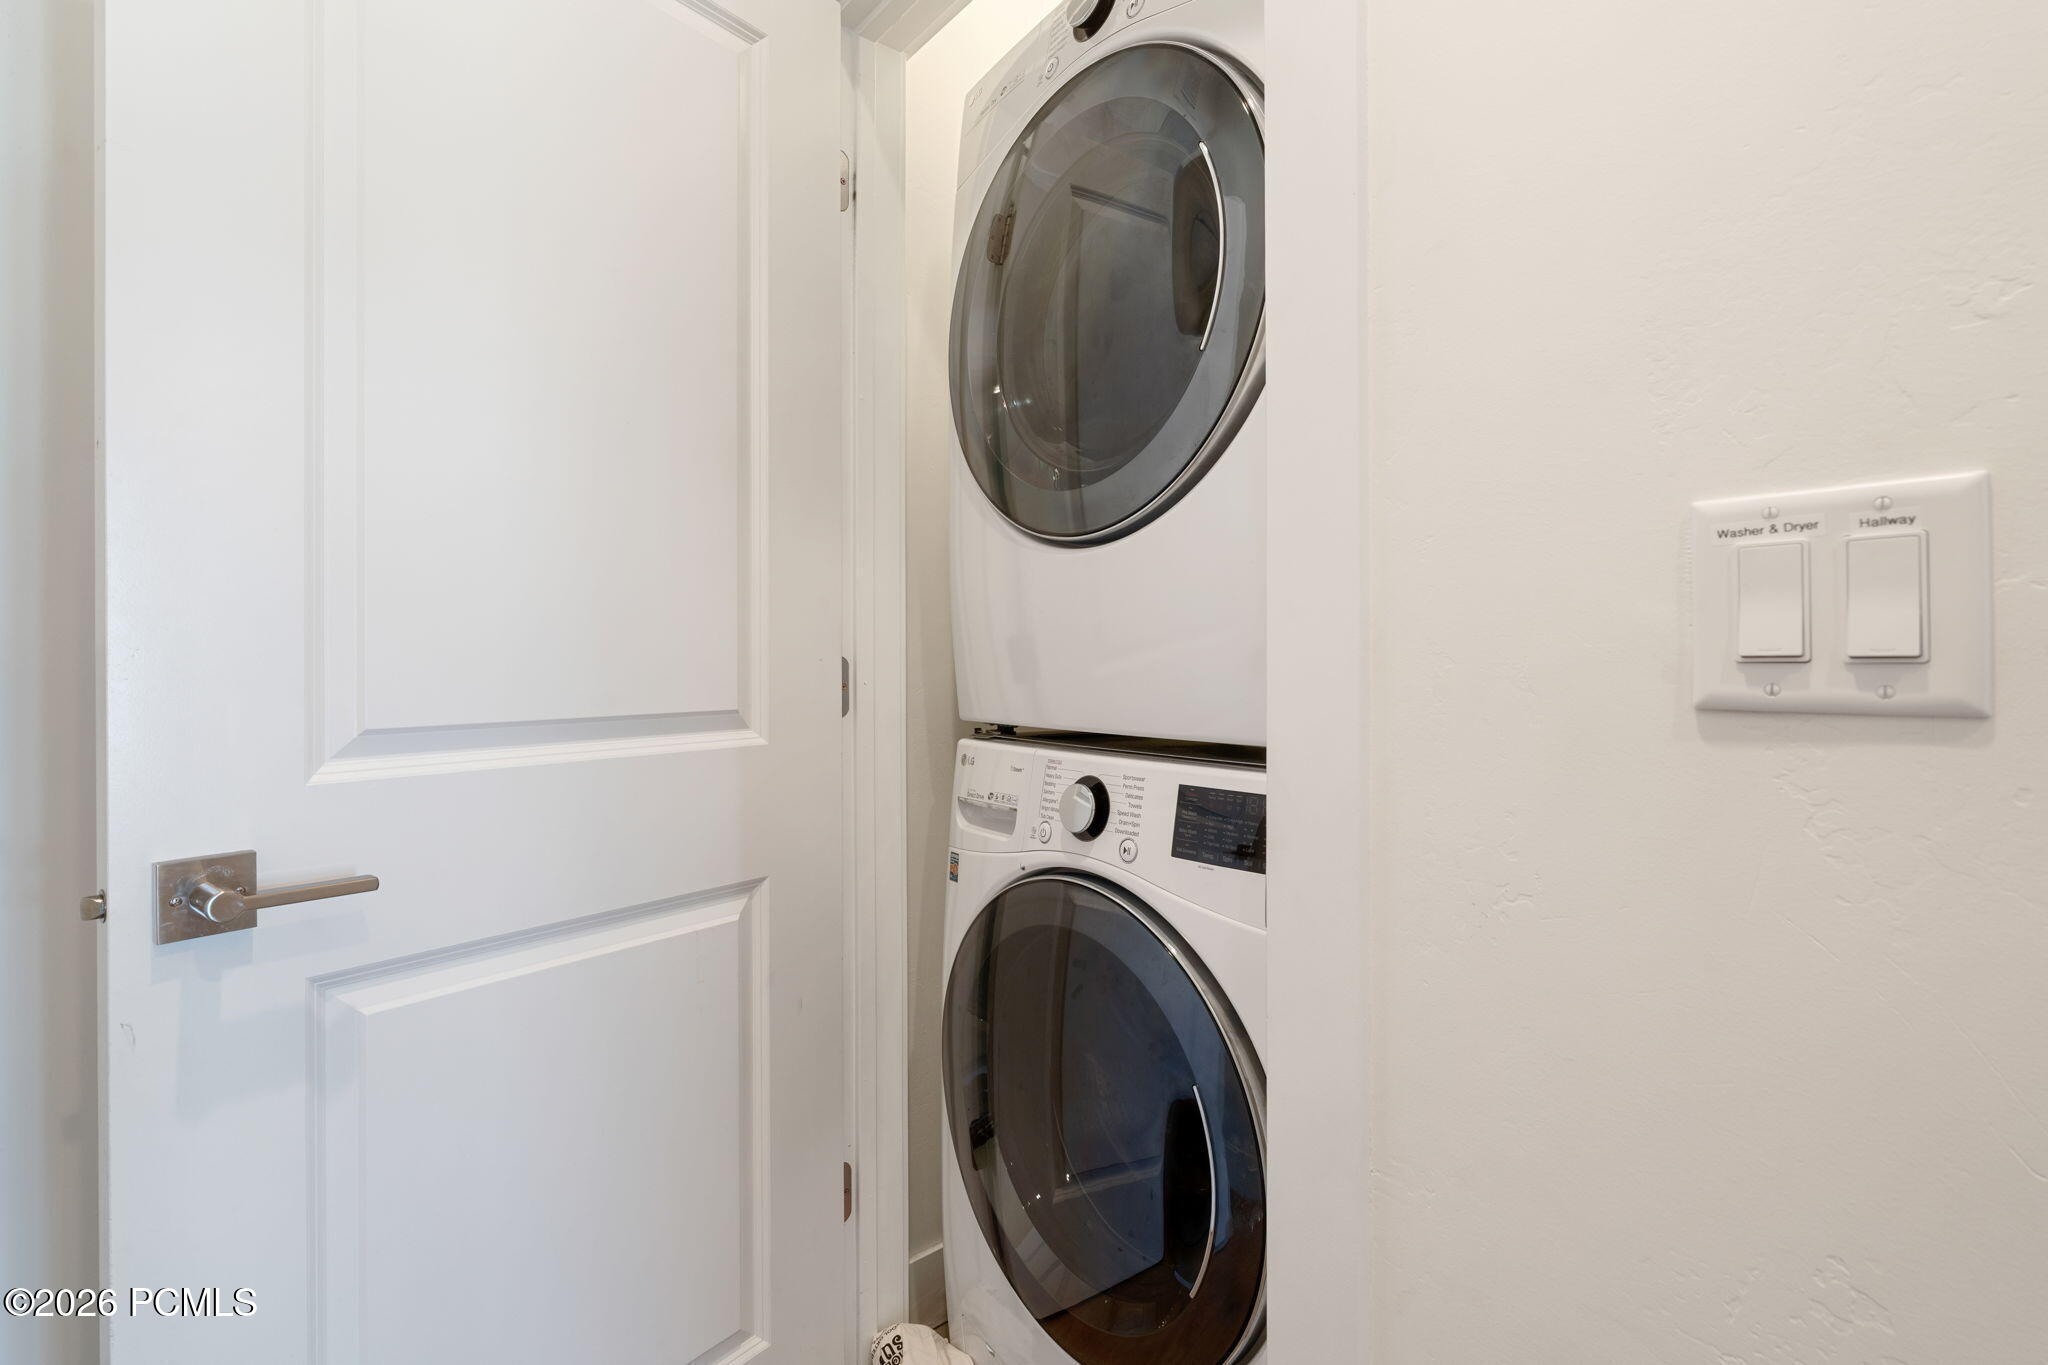
Stacked front-loading washer and dryer tucked behind an open white paneled door.
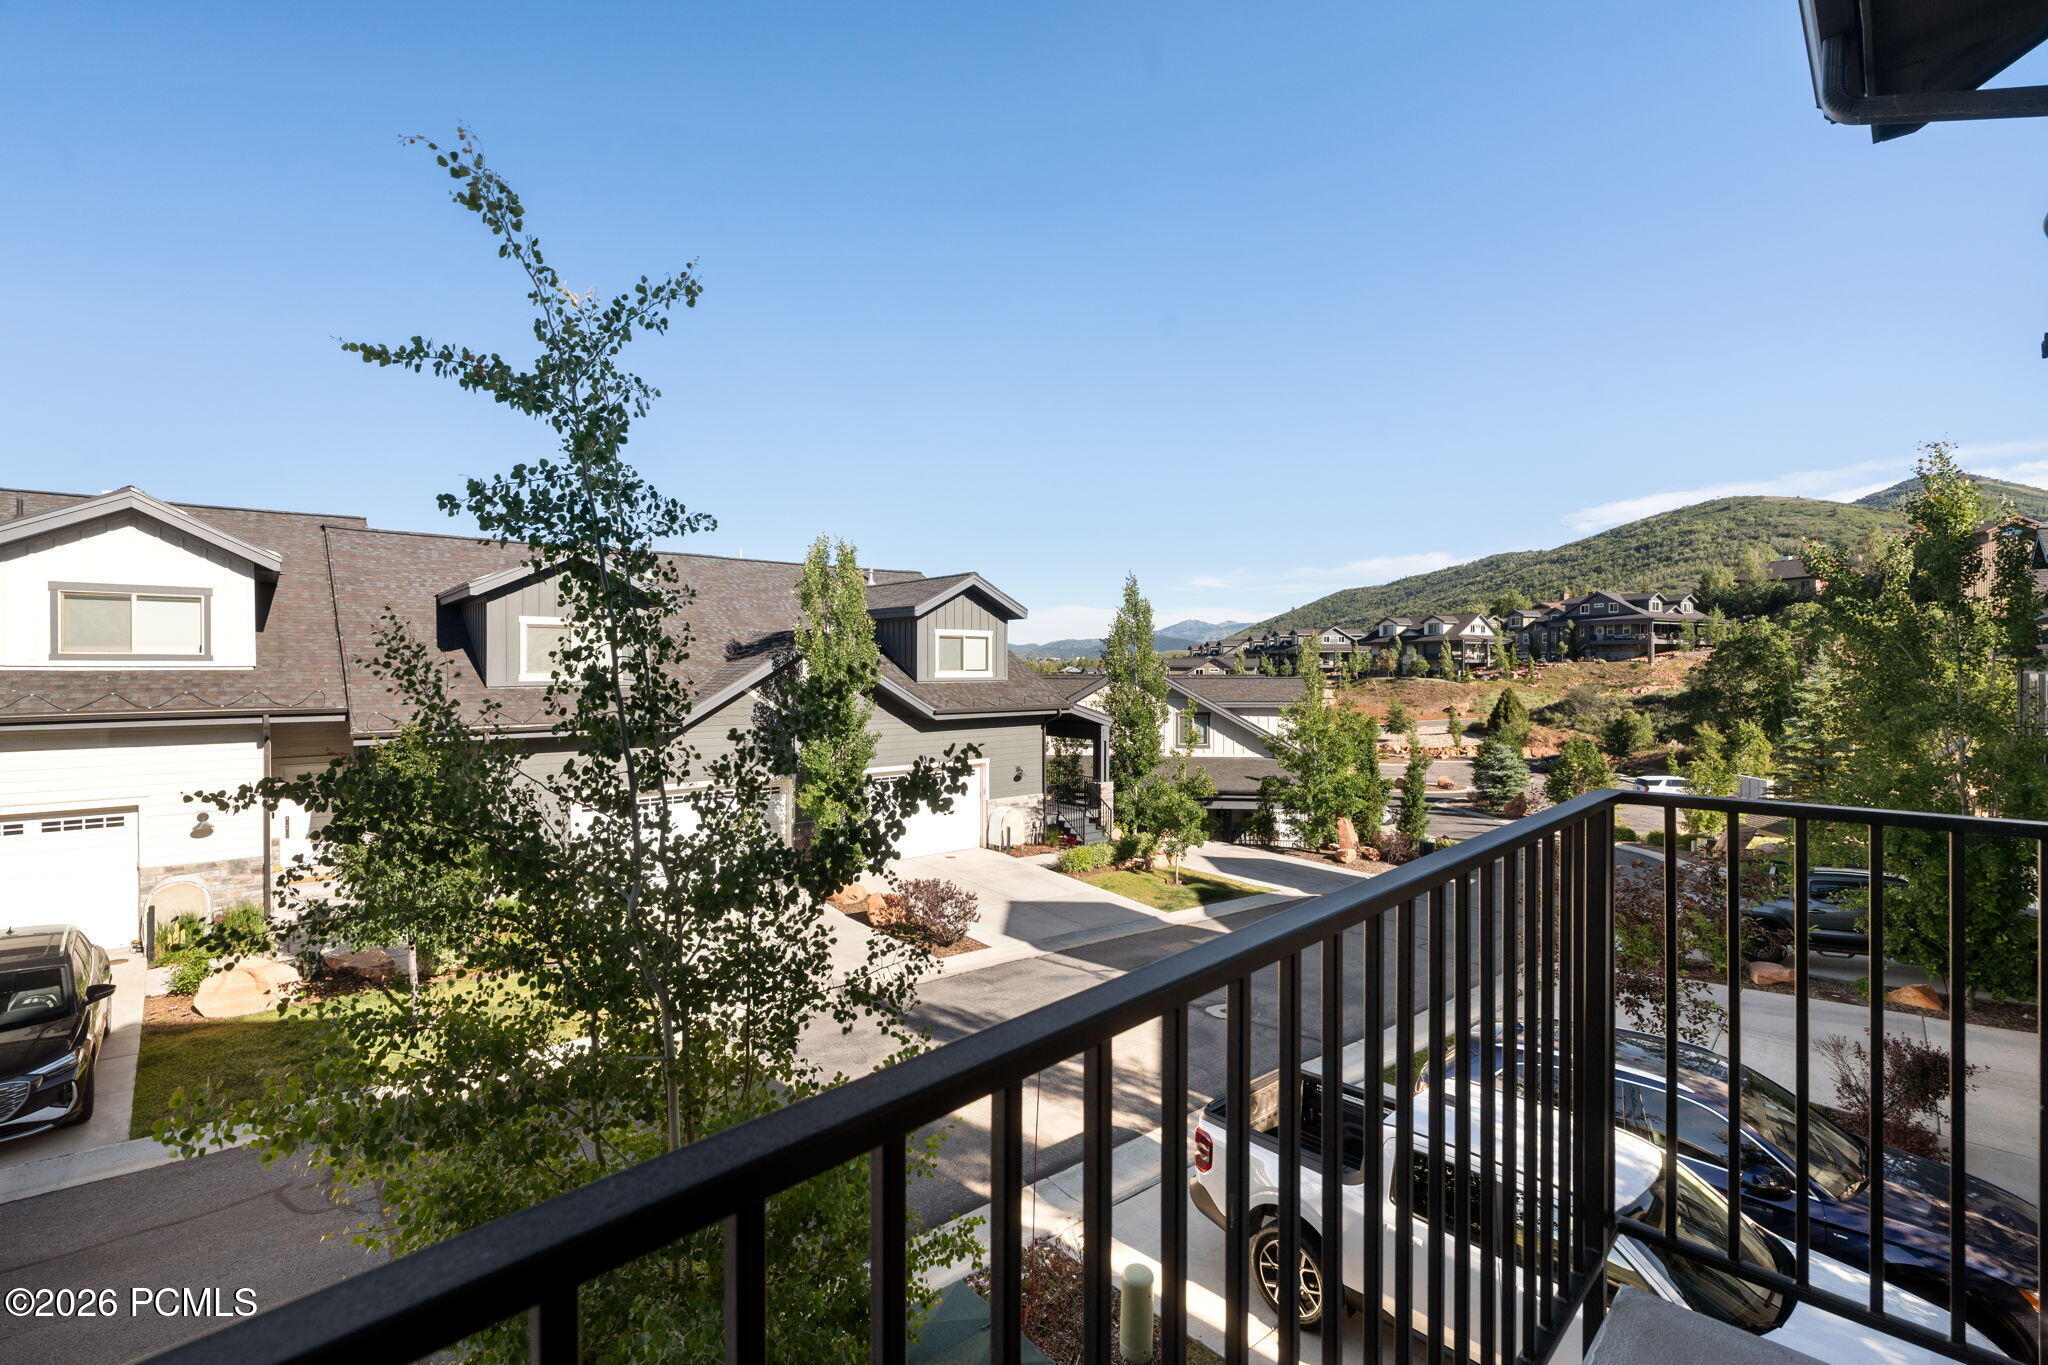
Balcony view over neighboring homes and driveways toward a green mountain.
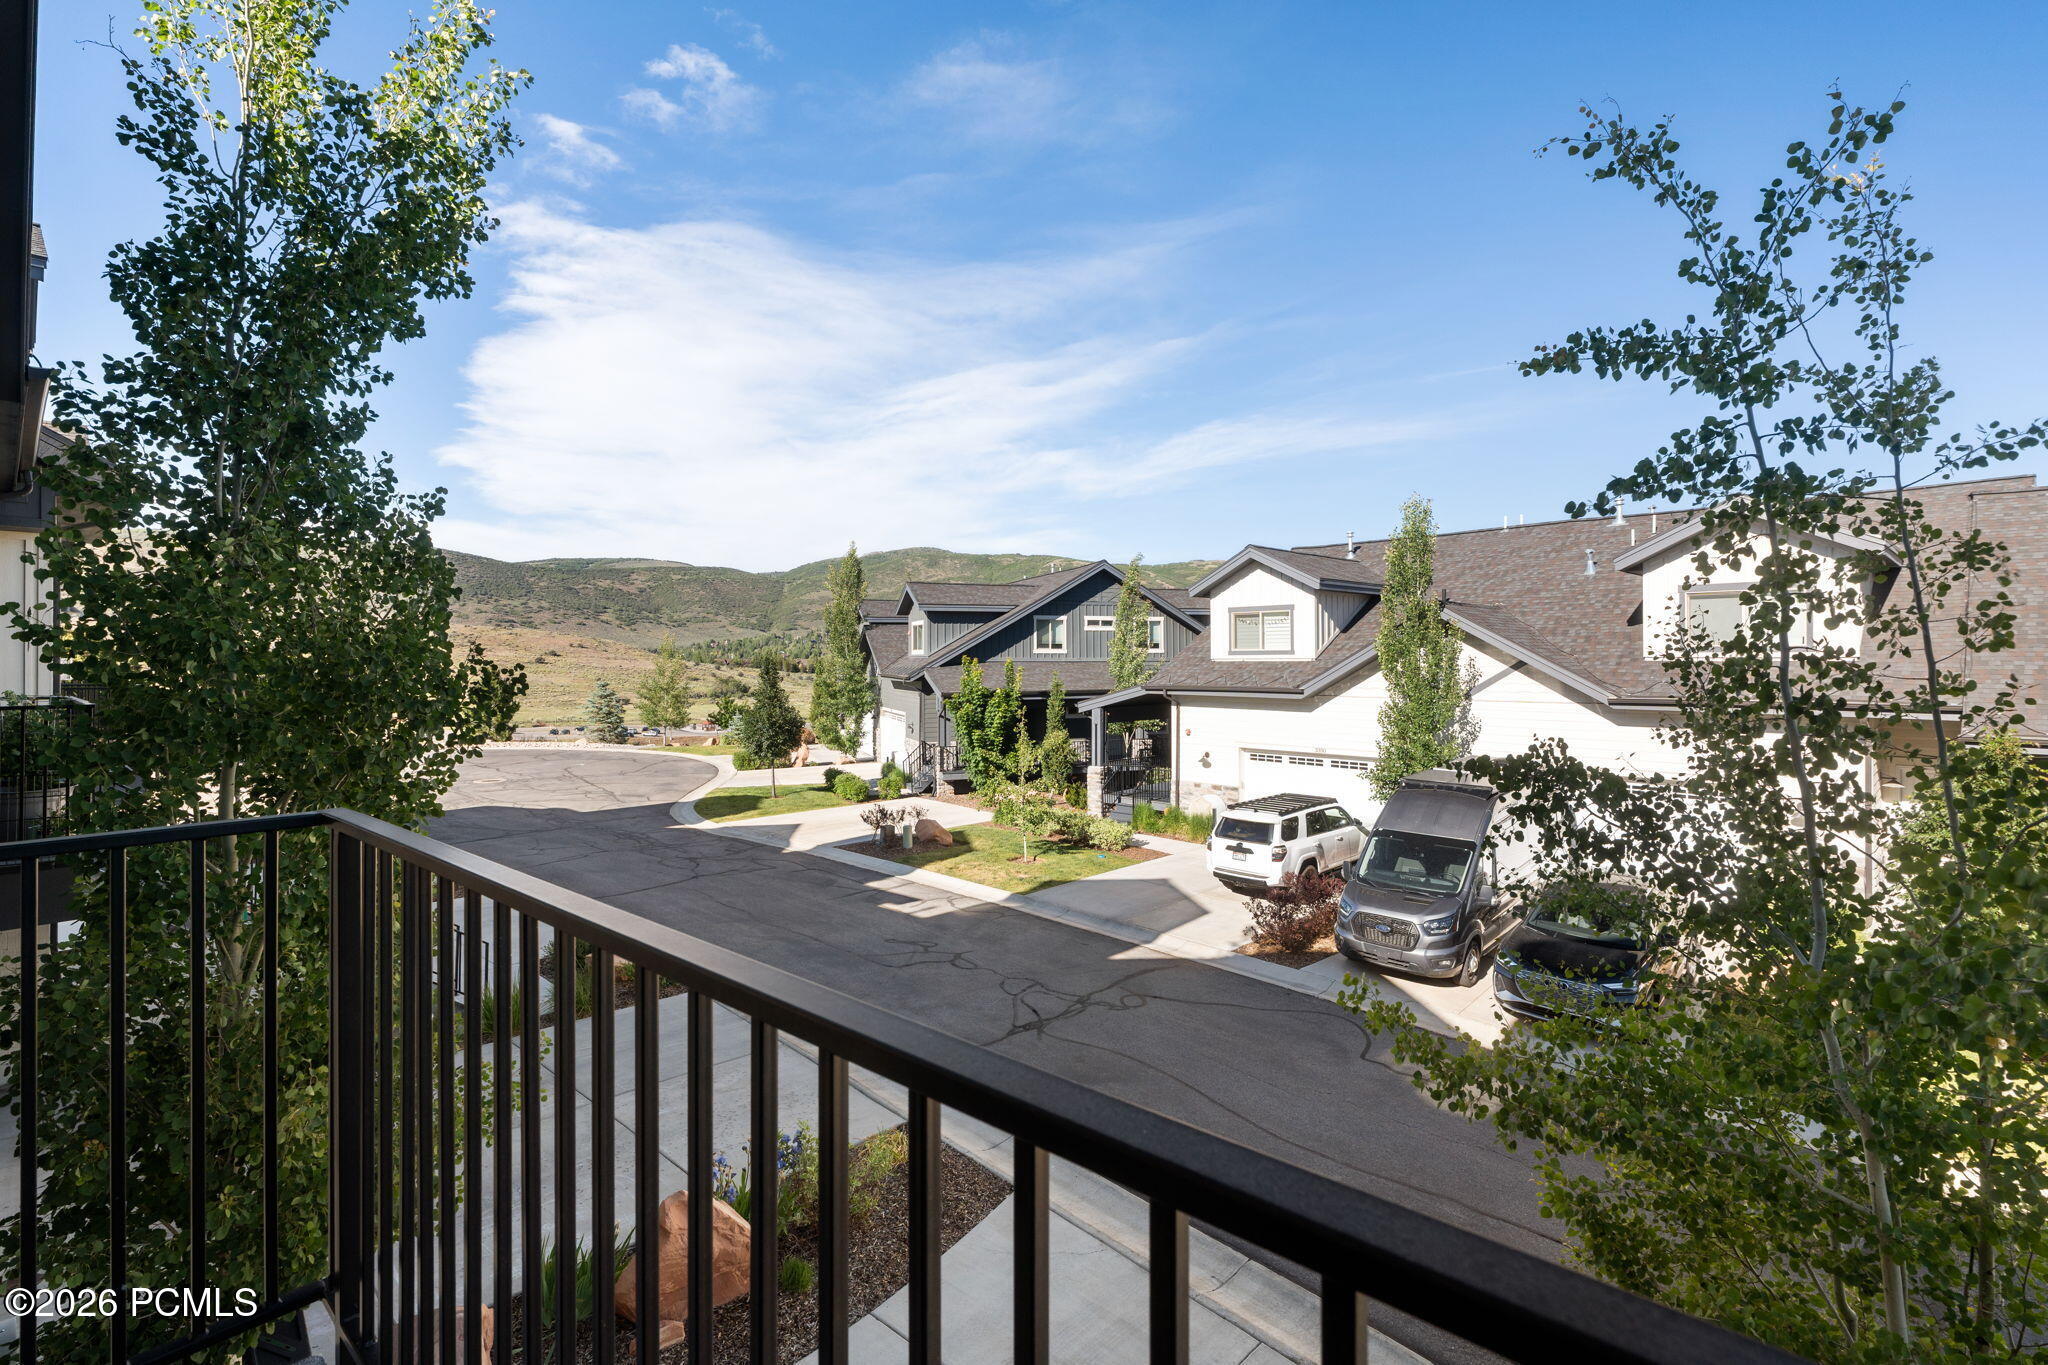
Residential street and neighboring homes framed by leafy trees, with rolling hills beyond.
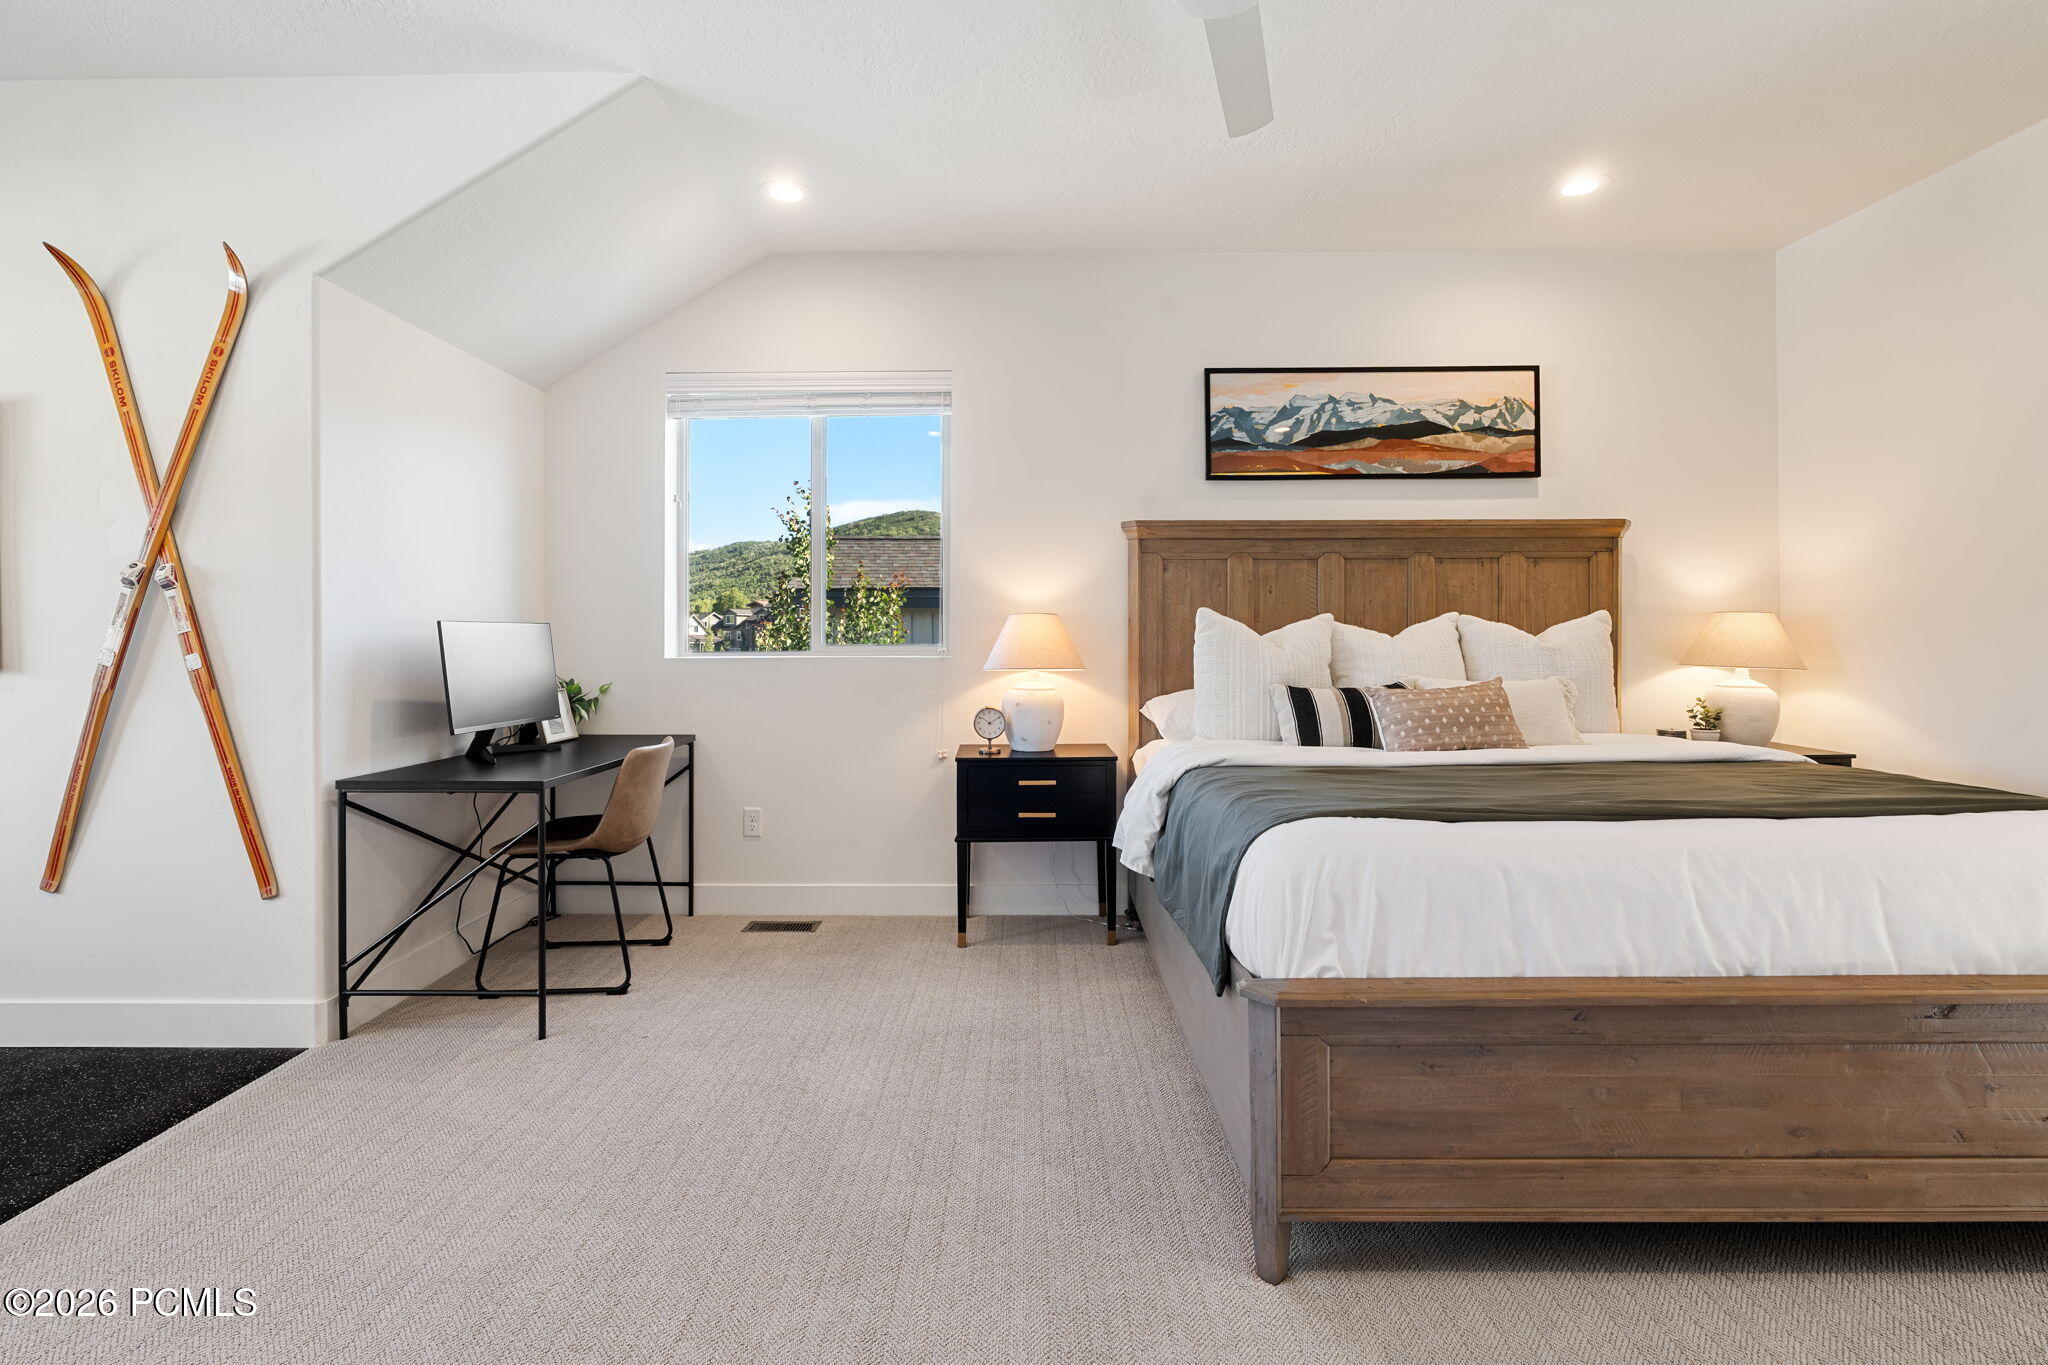
Bedroom with a wooden bed, a desk by the window, and crossed skis on the wall.
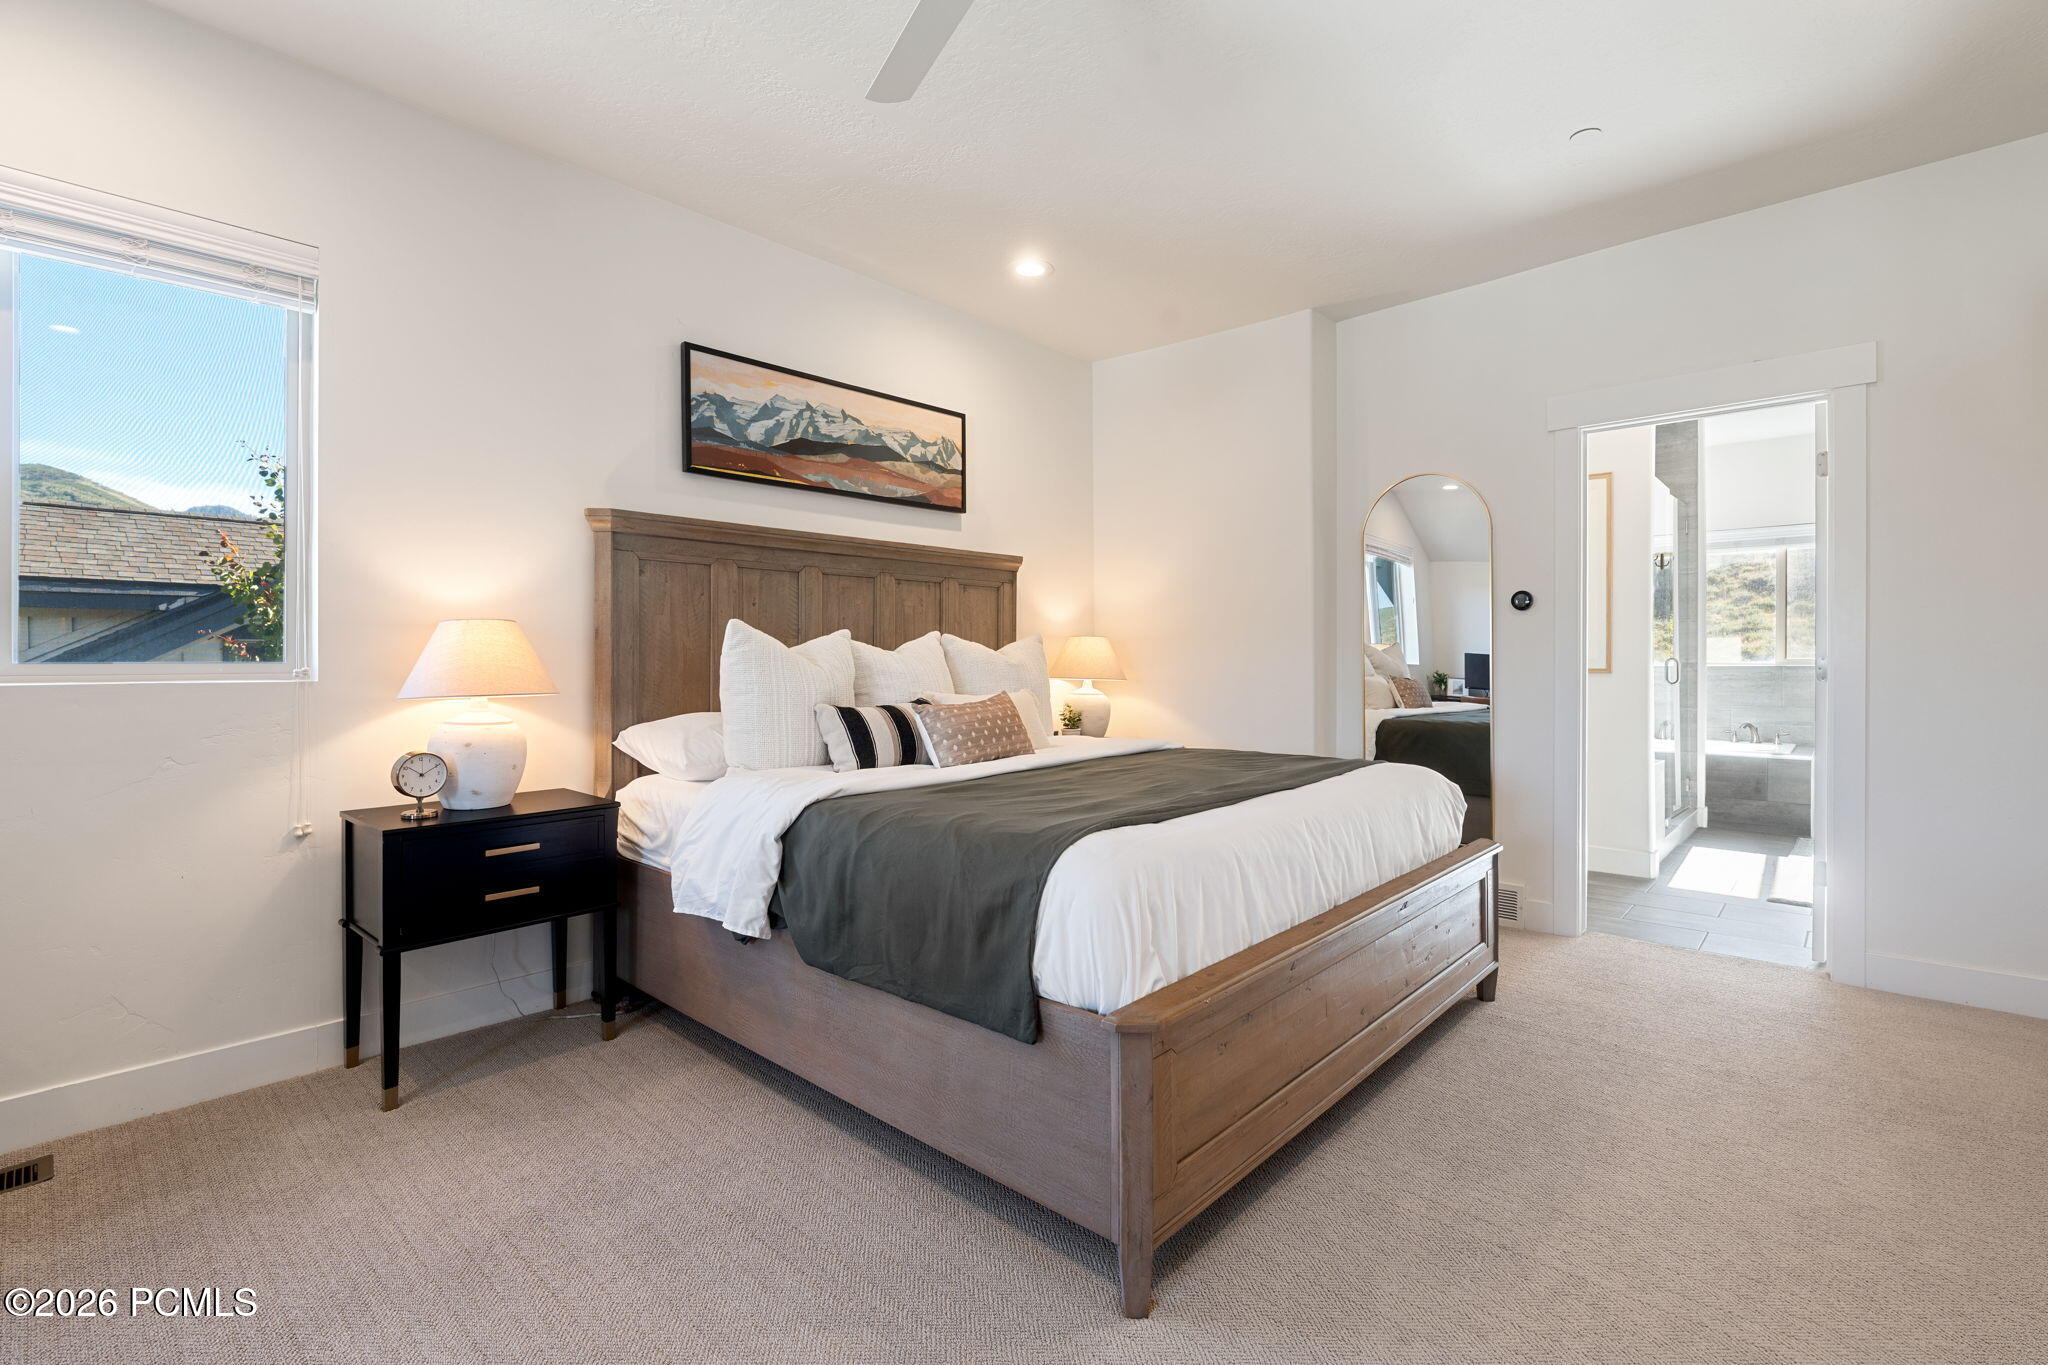
Staged bedroom with a wooden bed, charcoal blanket, bedside lamps, and an open doorway to the bathroom.
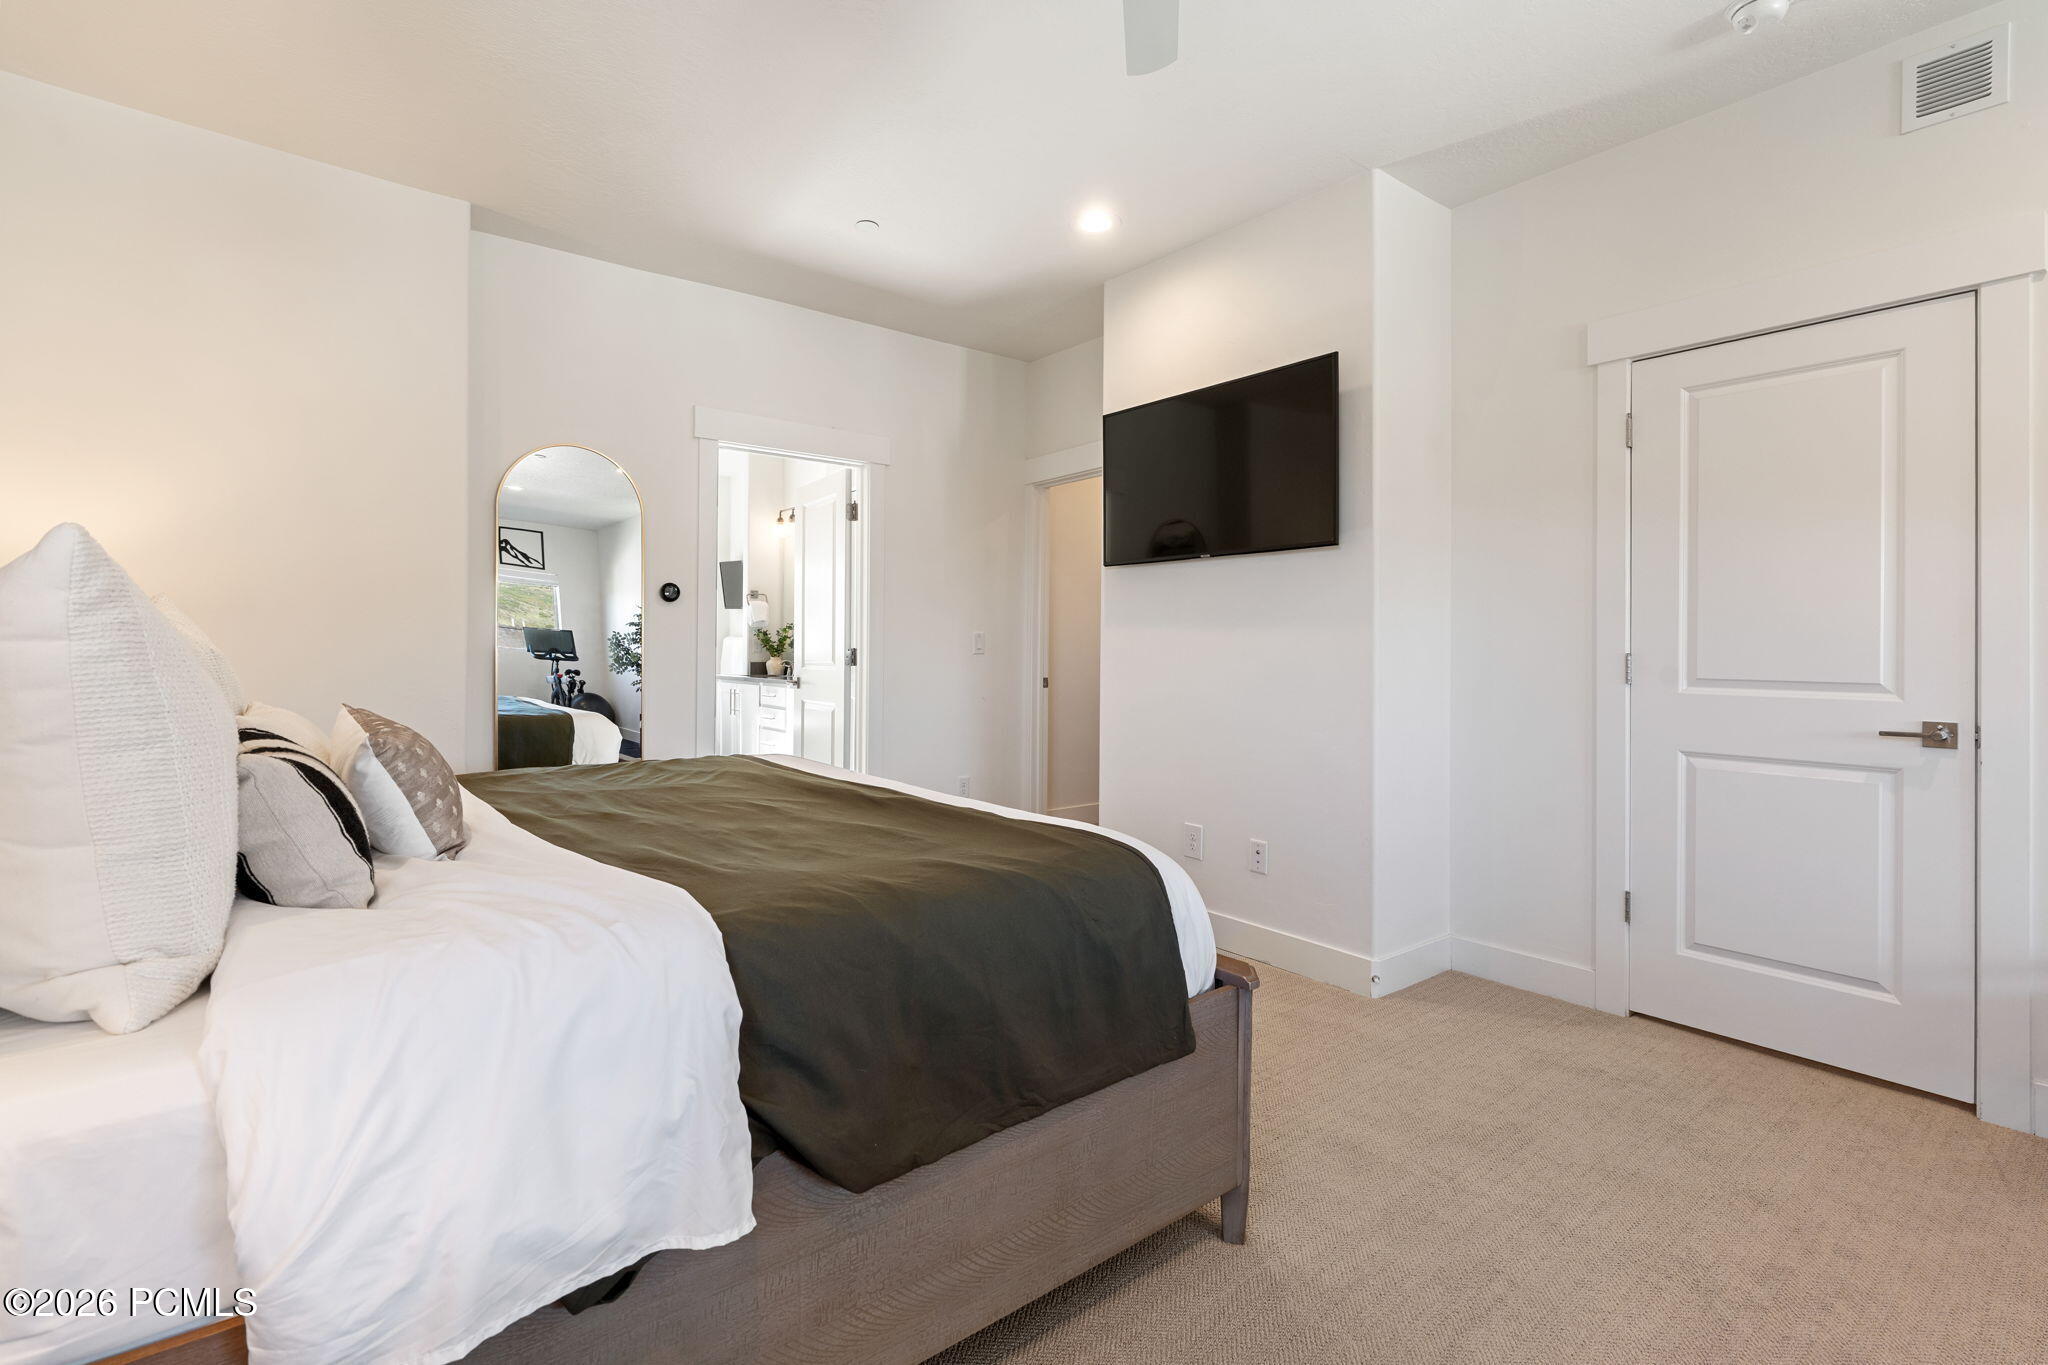
Furnished bedroom with an olive bed cover, arched mirror, and wall-mounted television.
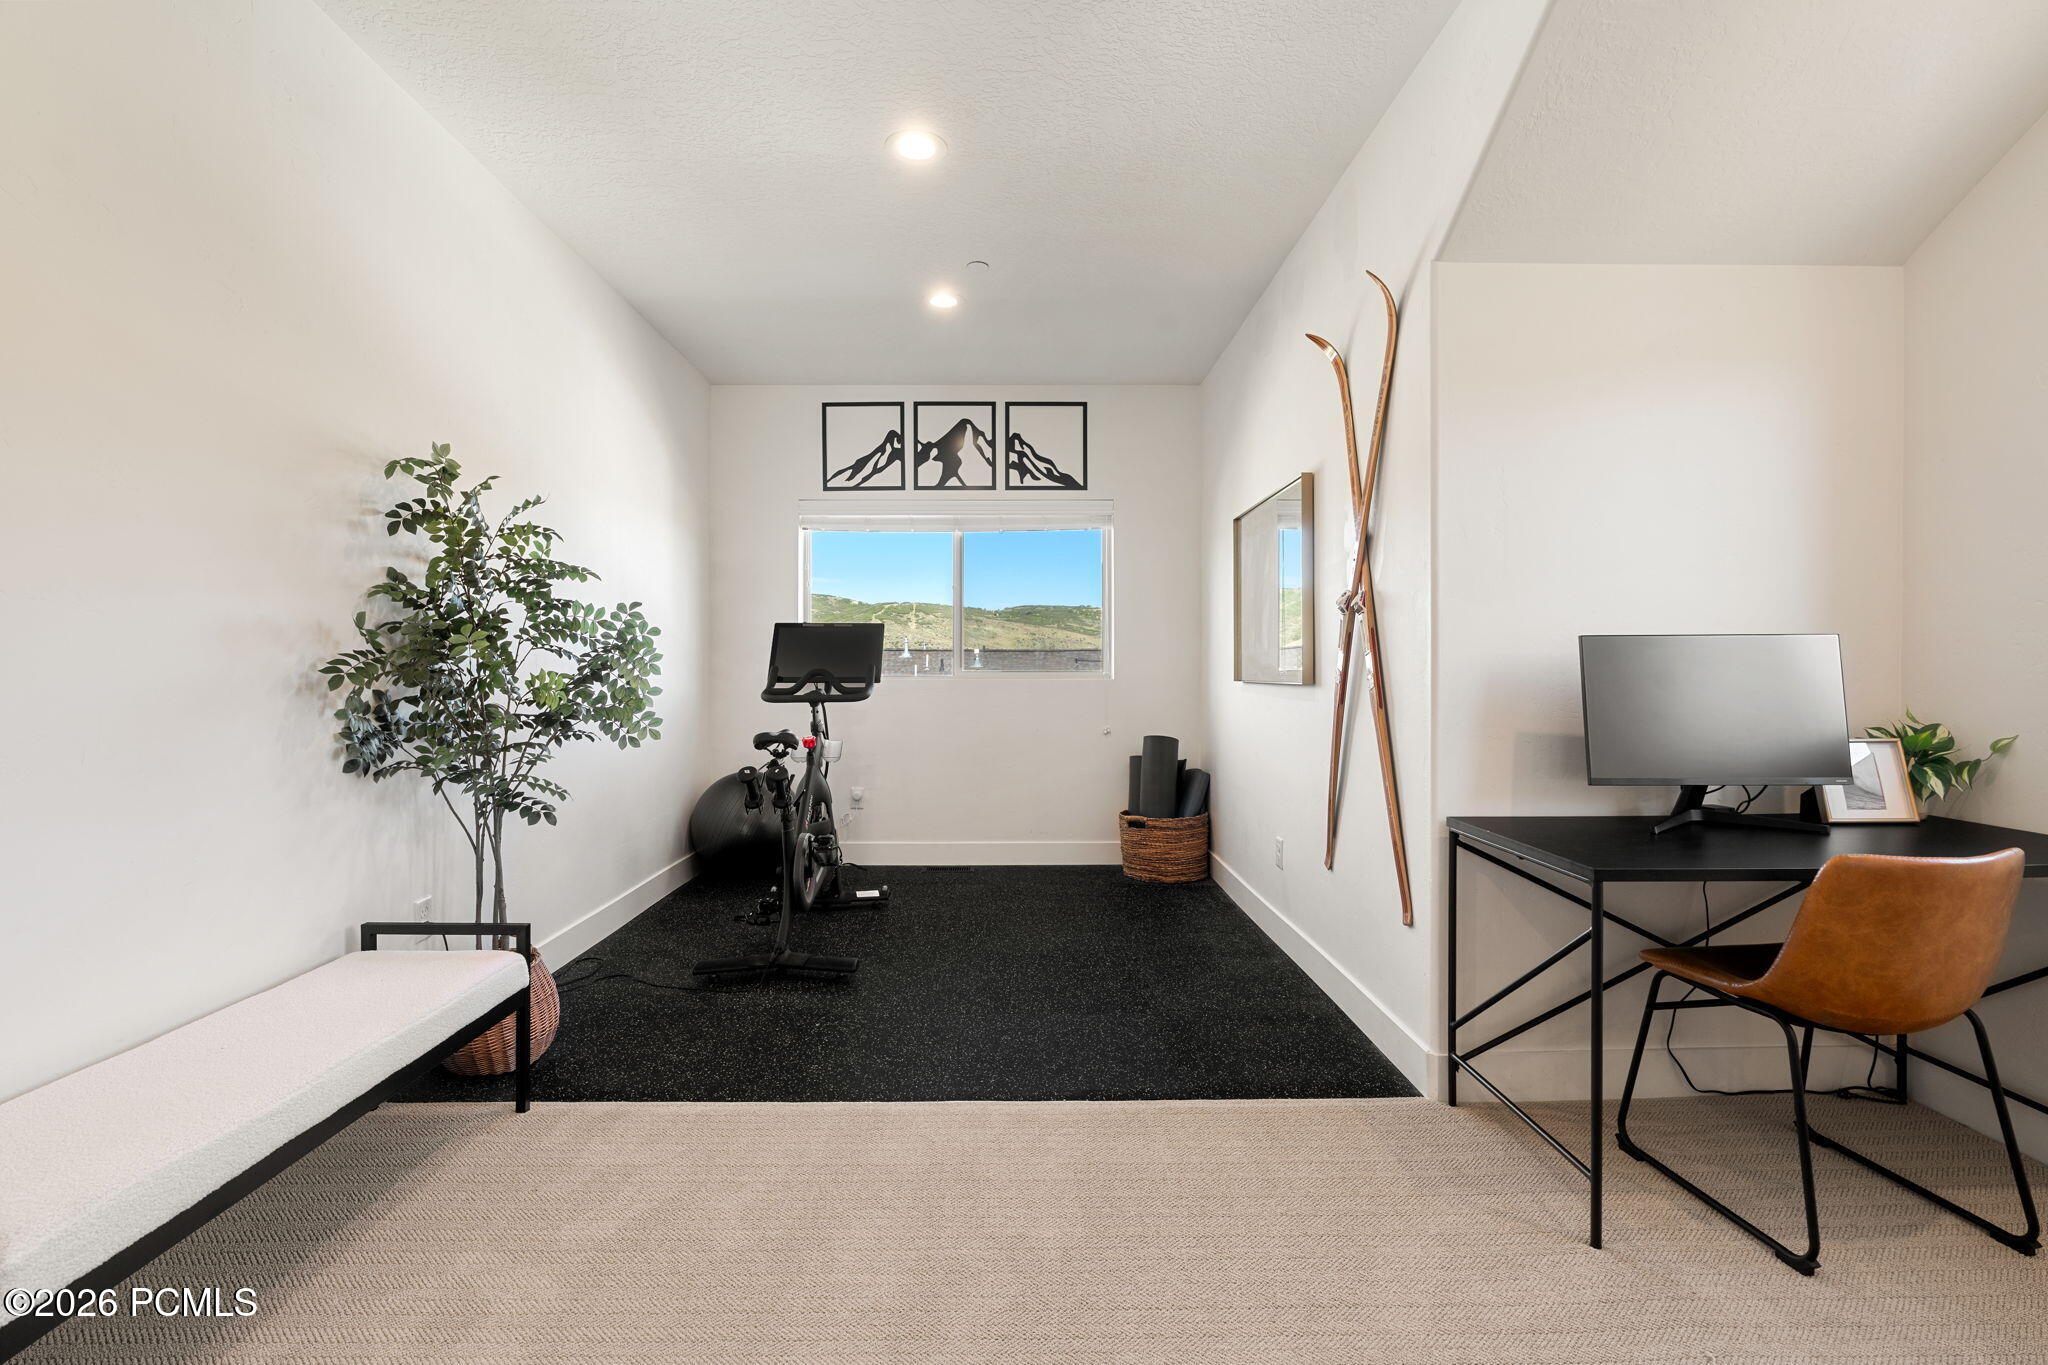
Home office and exercise room with a stationary bike, desk, wall-mounted skis, and a window overlooking hills.
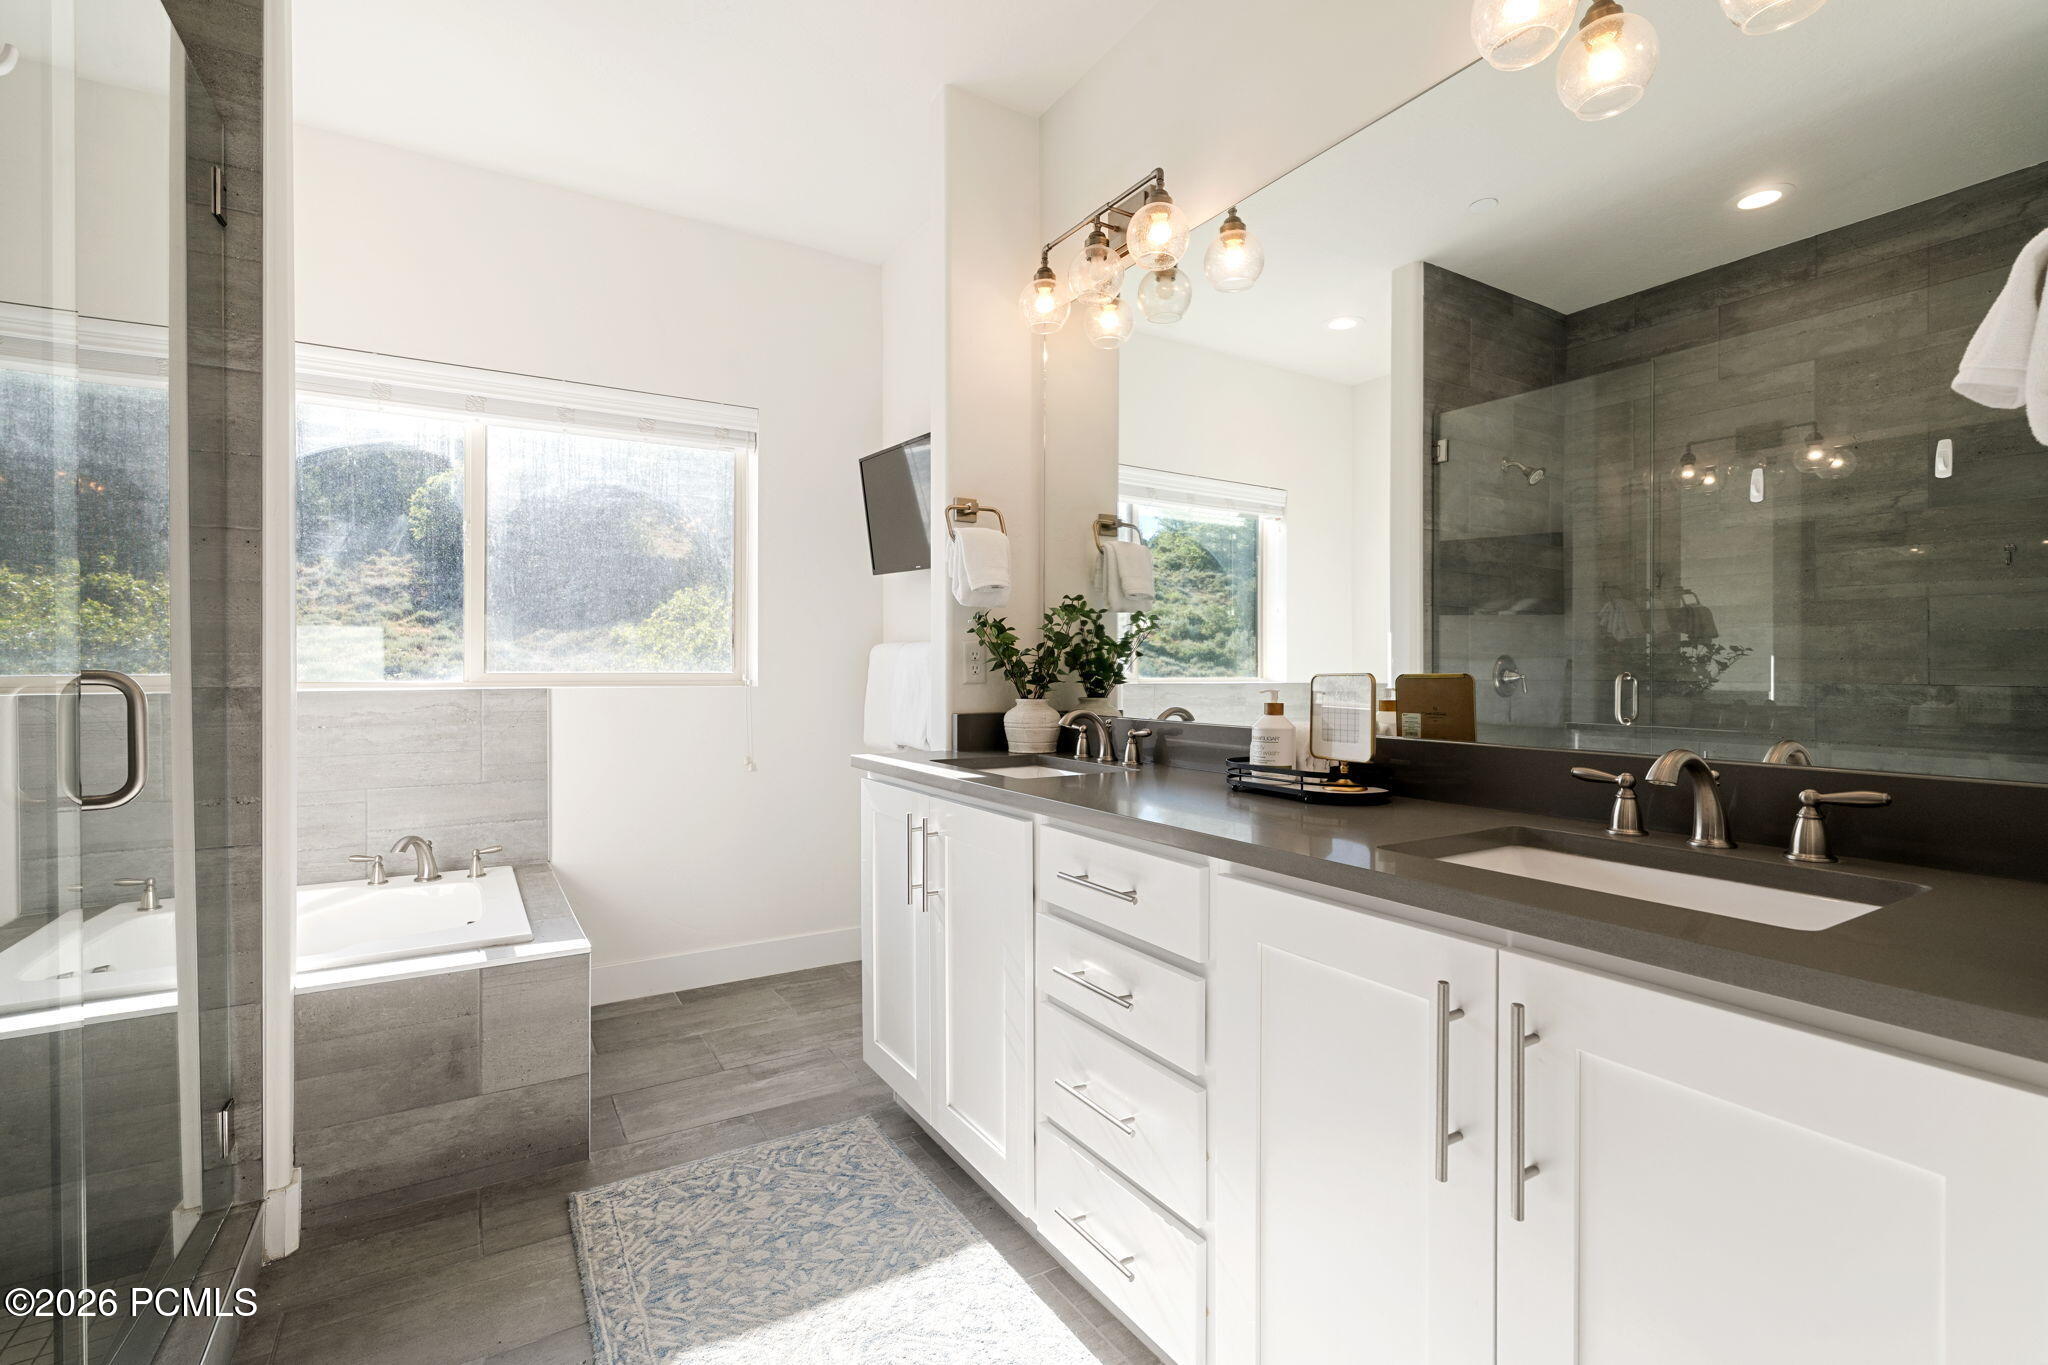
Bright bathroom with a double vanity, glass shower, and soaking tub beside large windows.
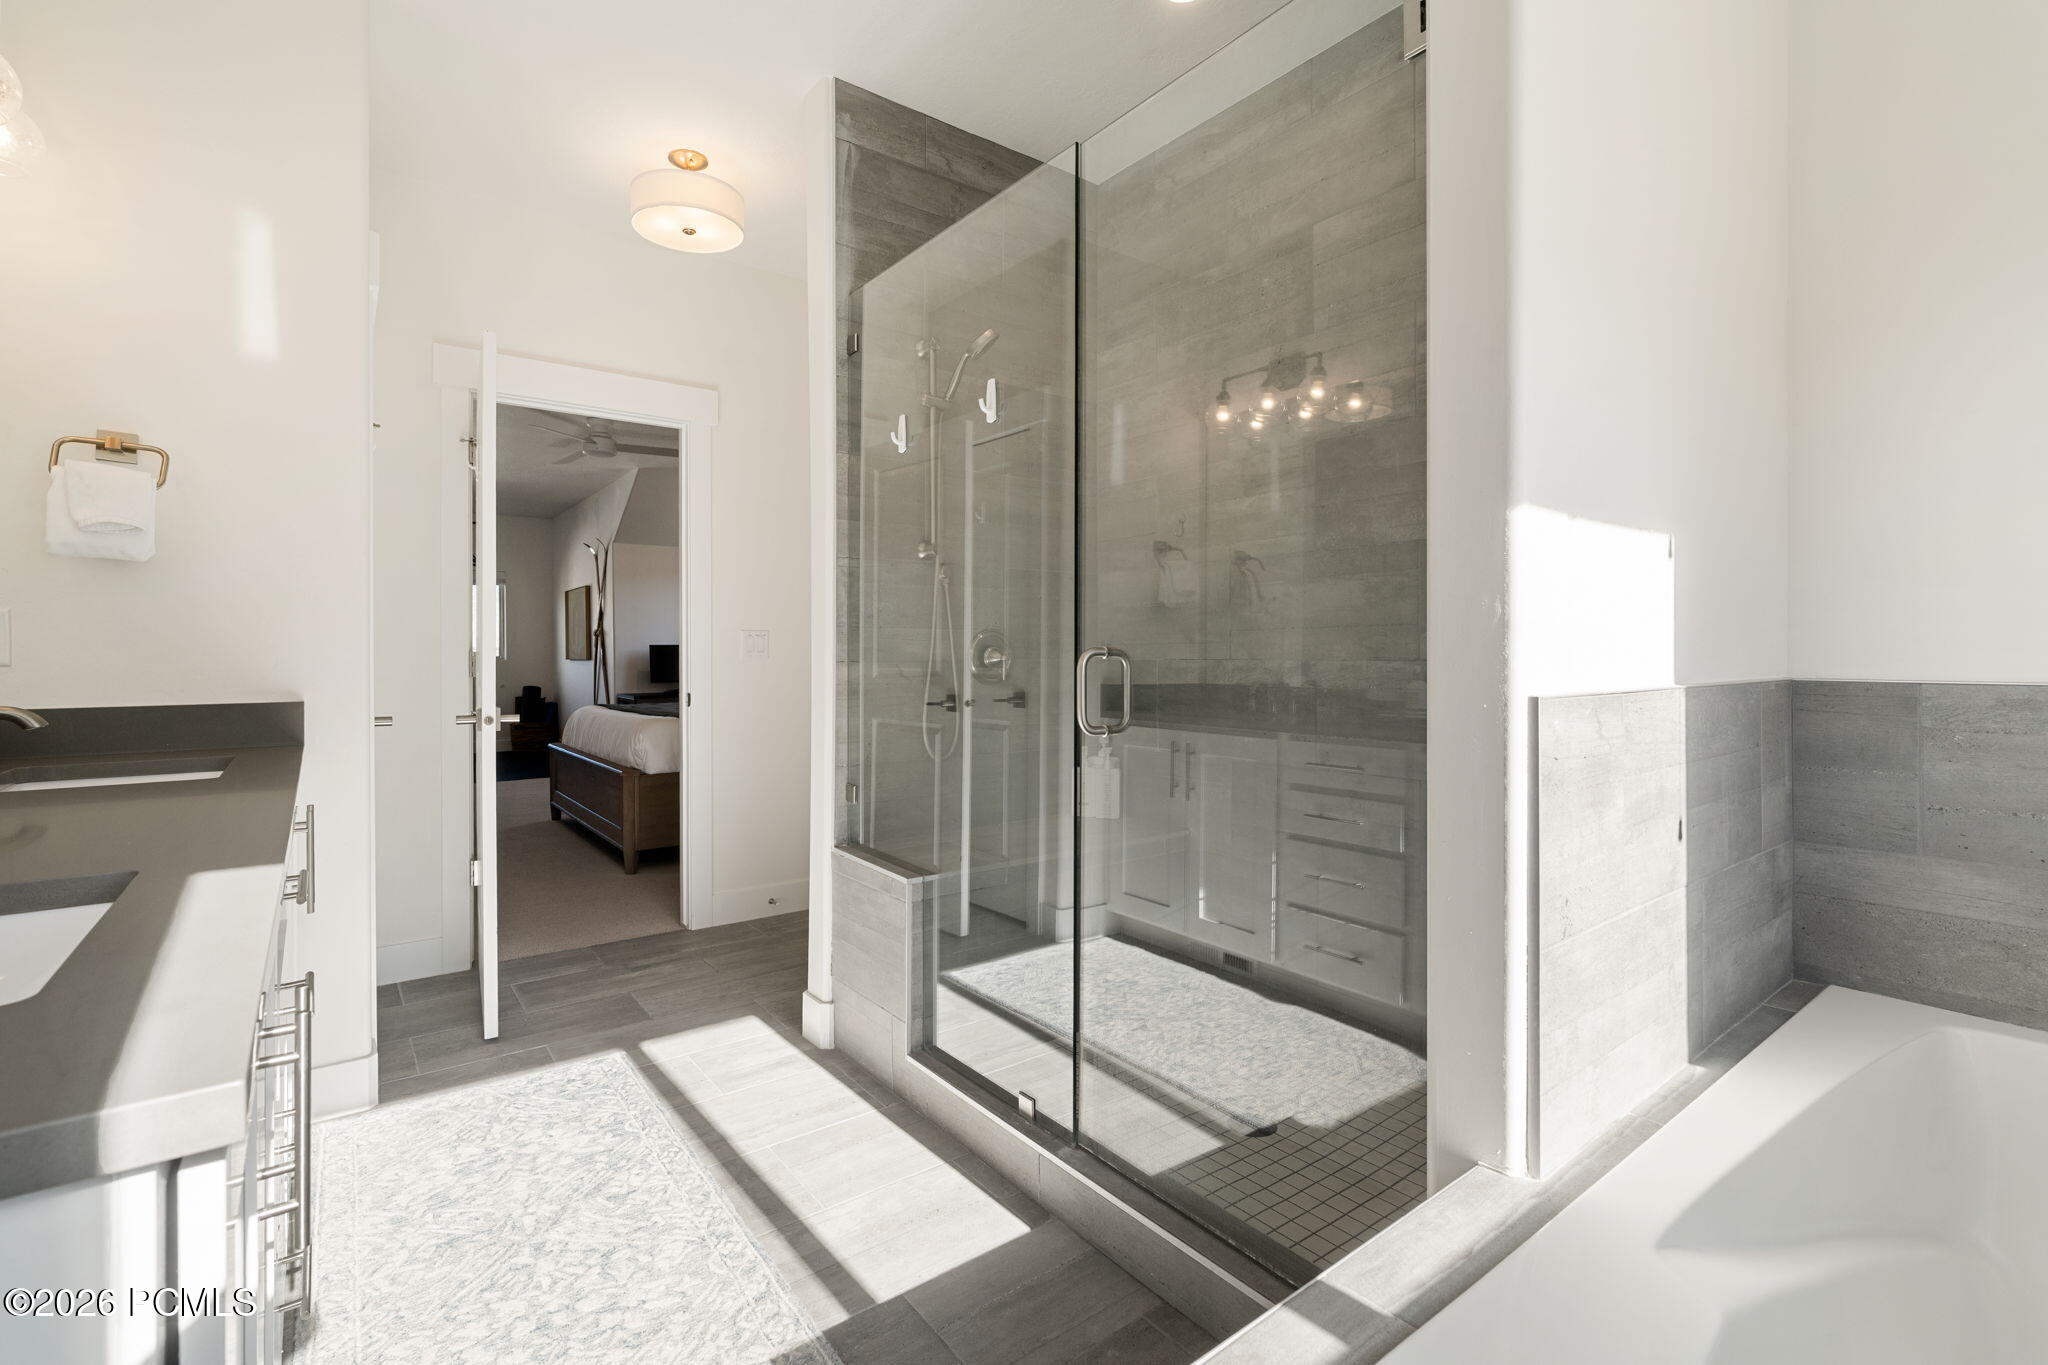
Modern bathroom with a glass-enclosed gray-tile shower beside a white bathtub.
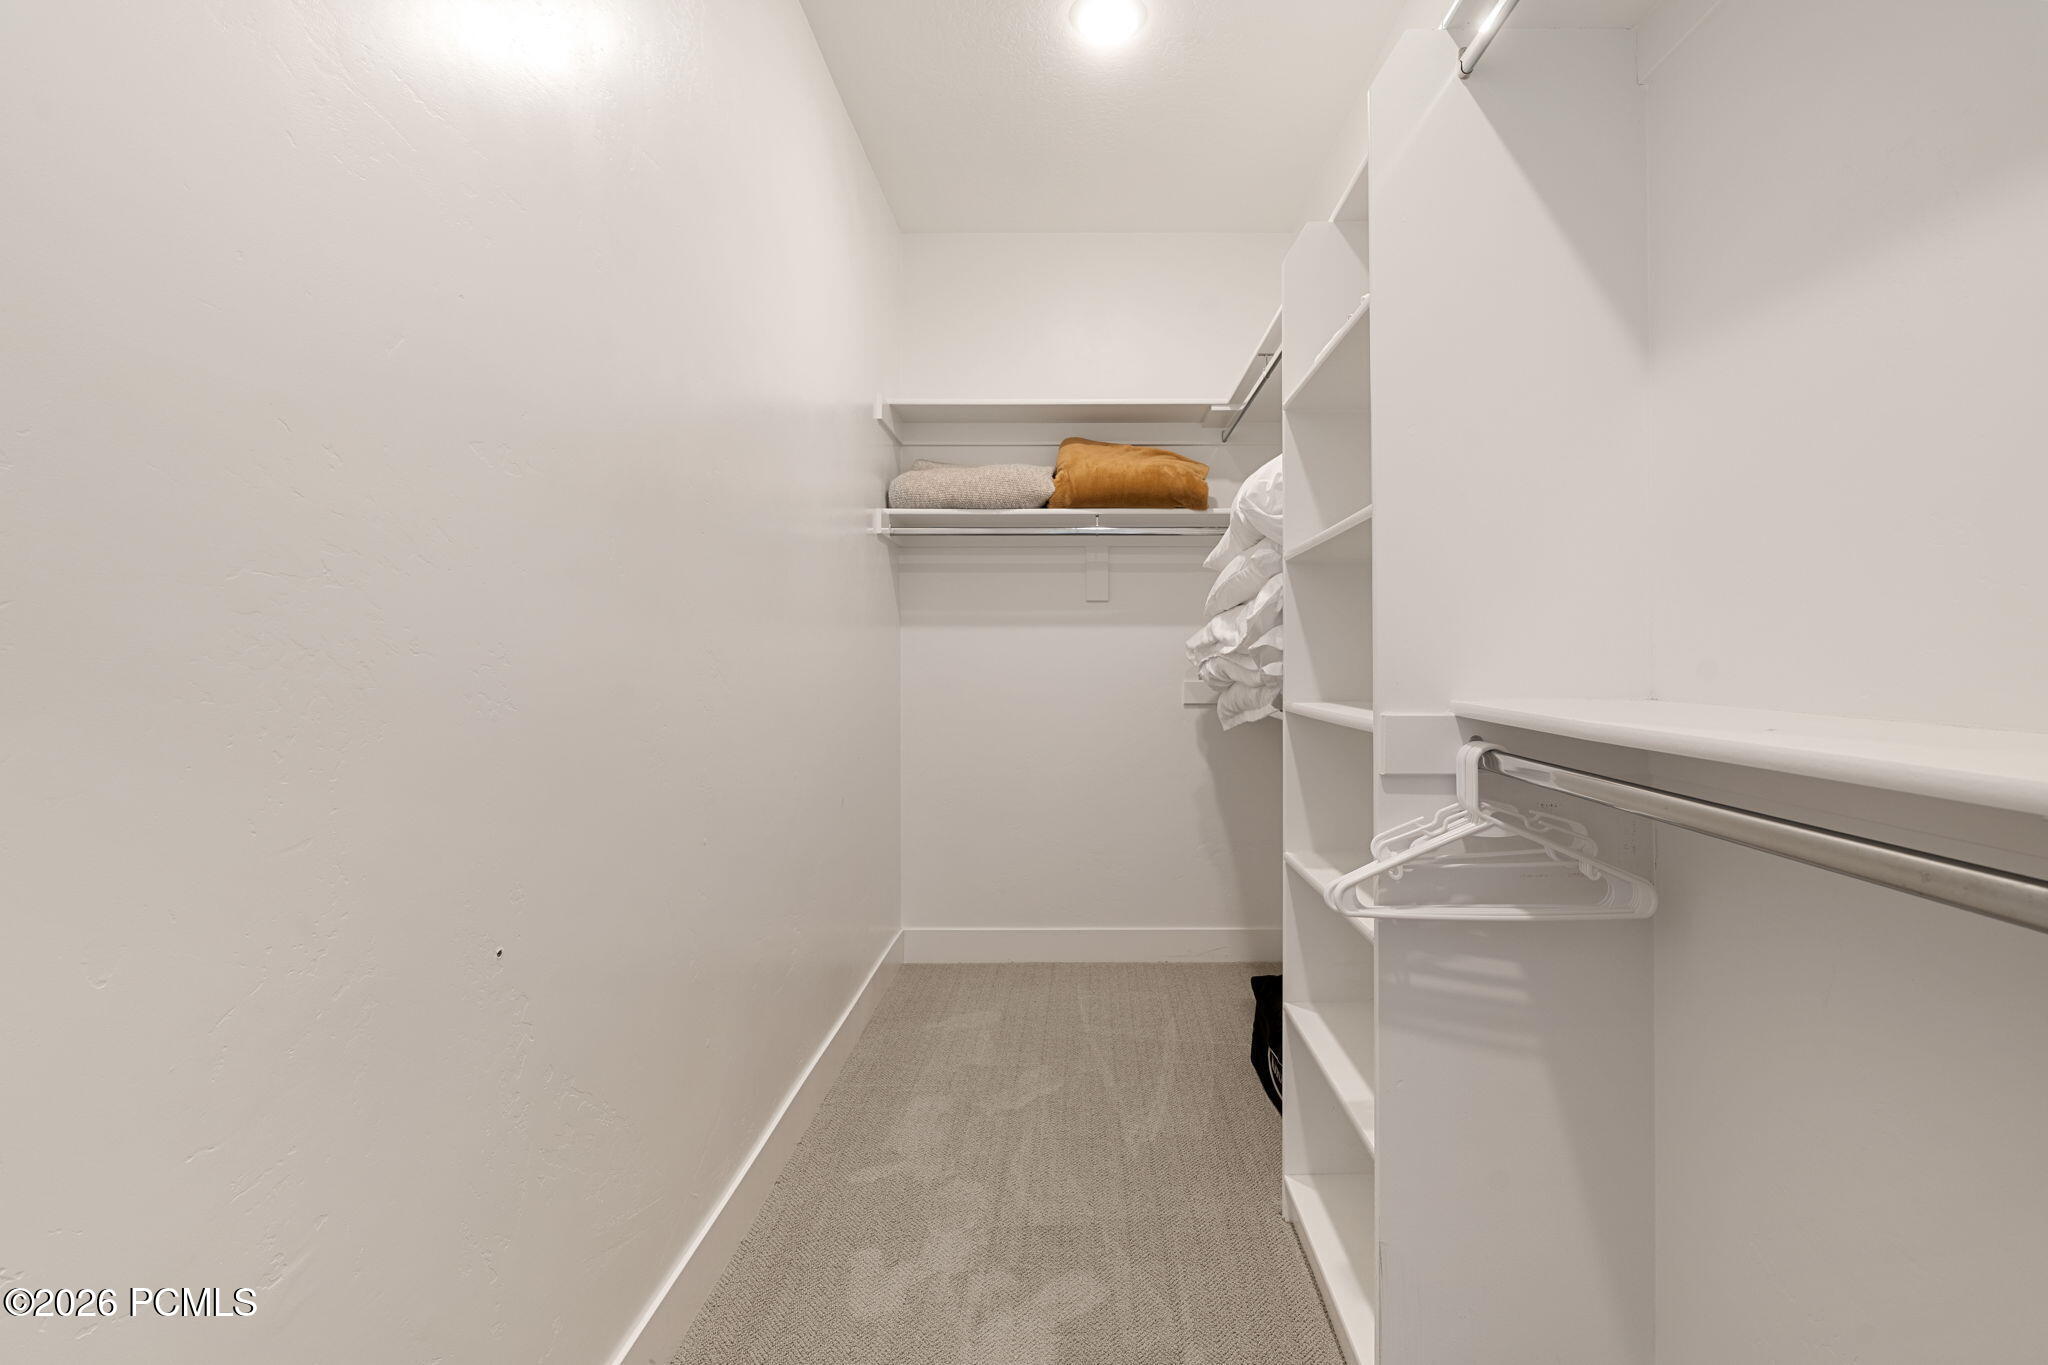
Walk-in closet with built-in shelving, hanging rods, folded linens, and carpeted floor.
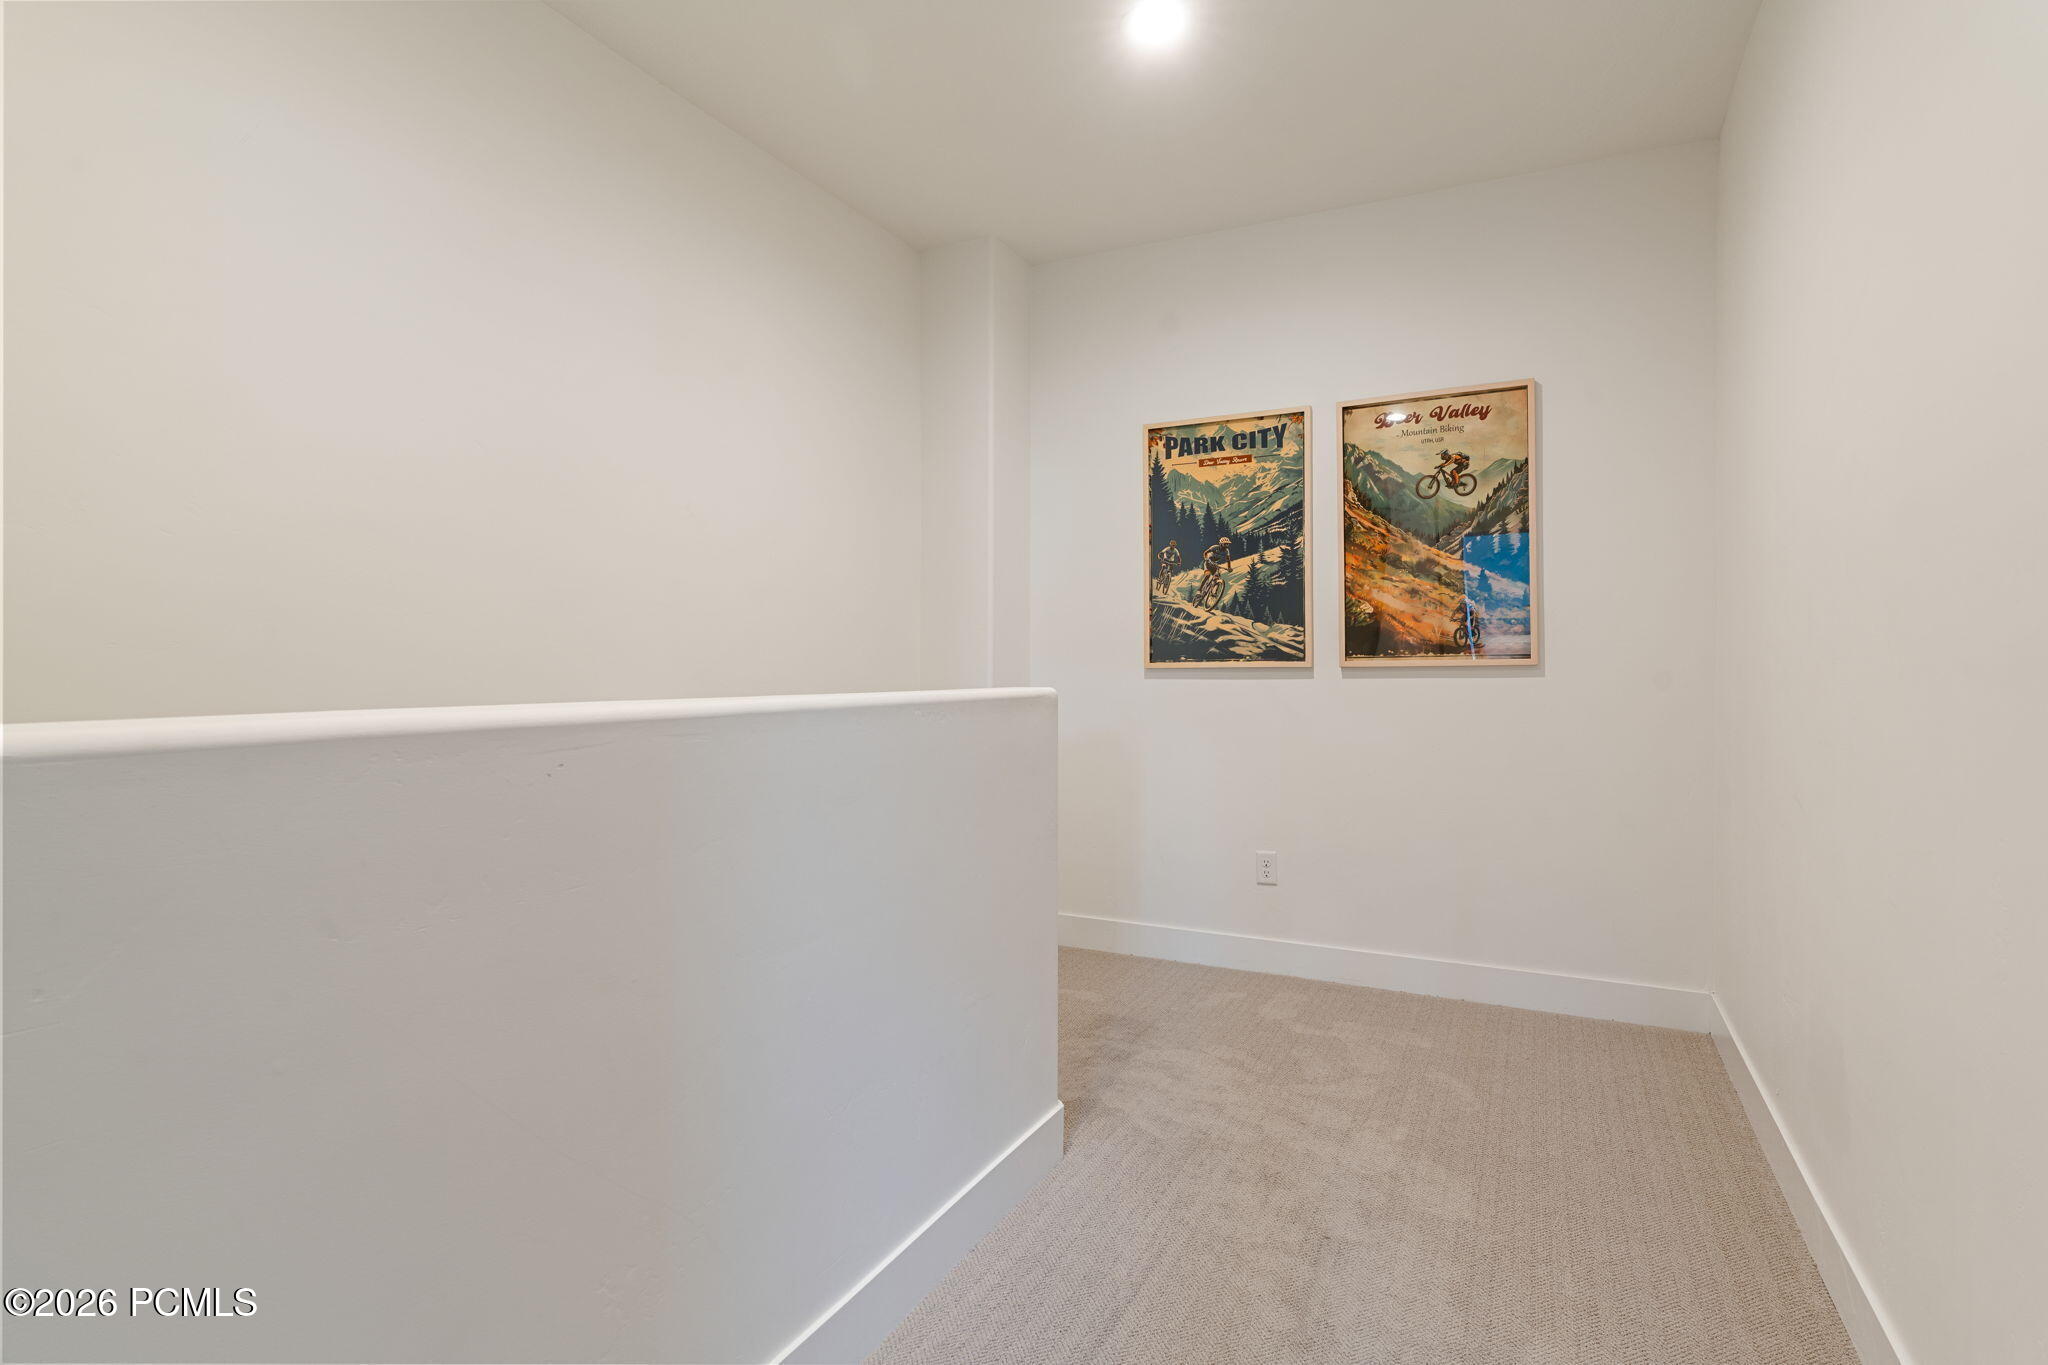
Carpeted upstairs landing with a half-height stair wall and two framed mountain biking posters.
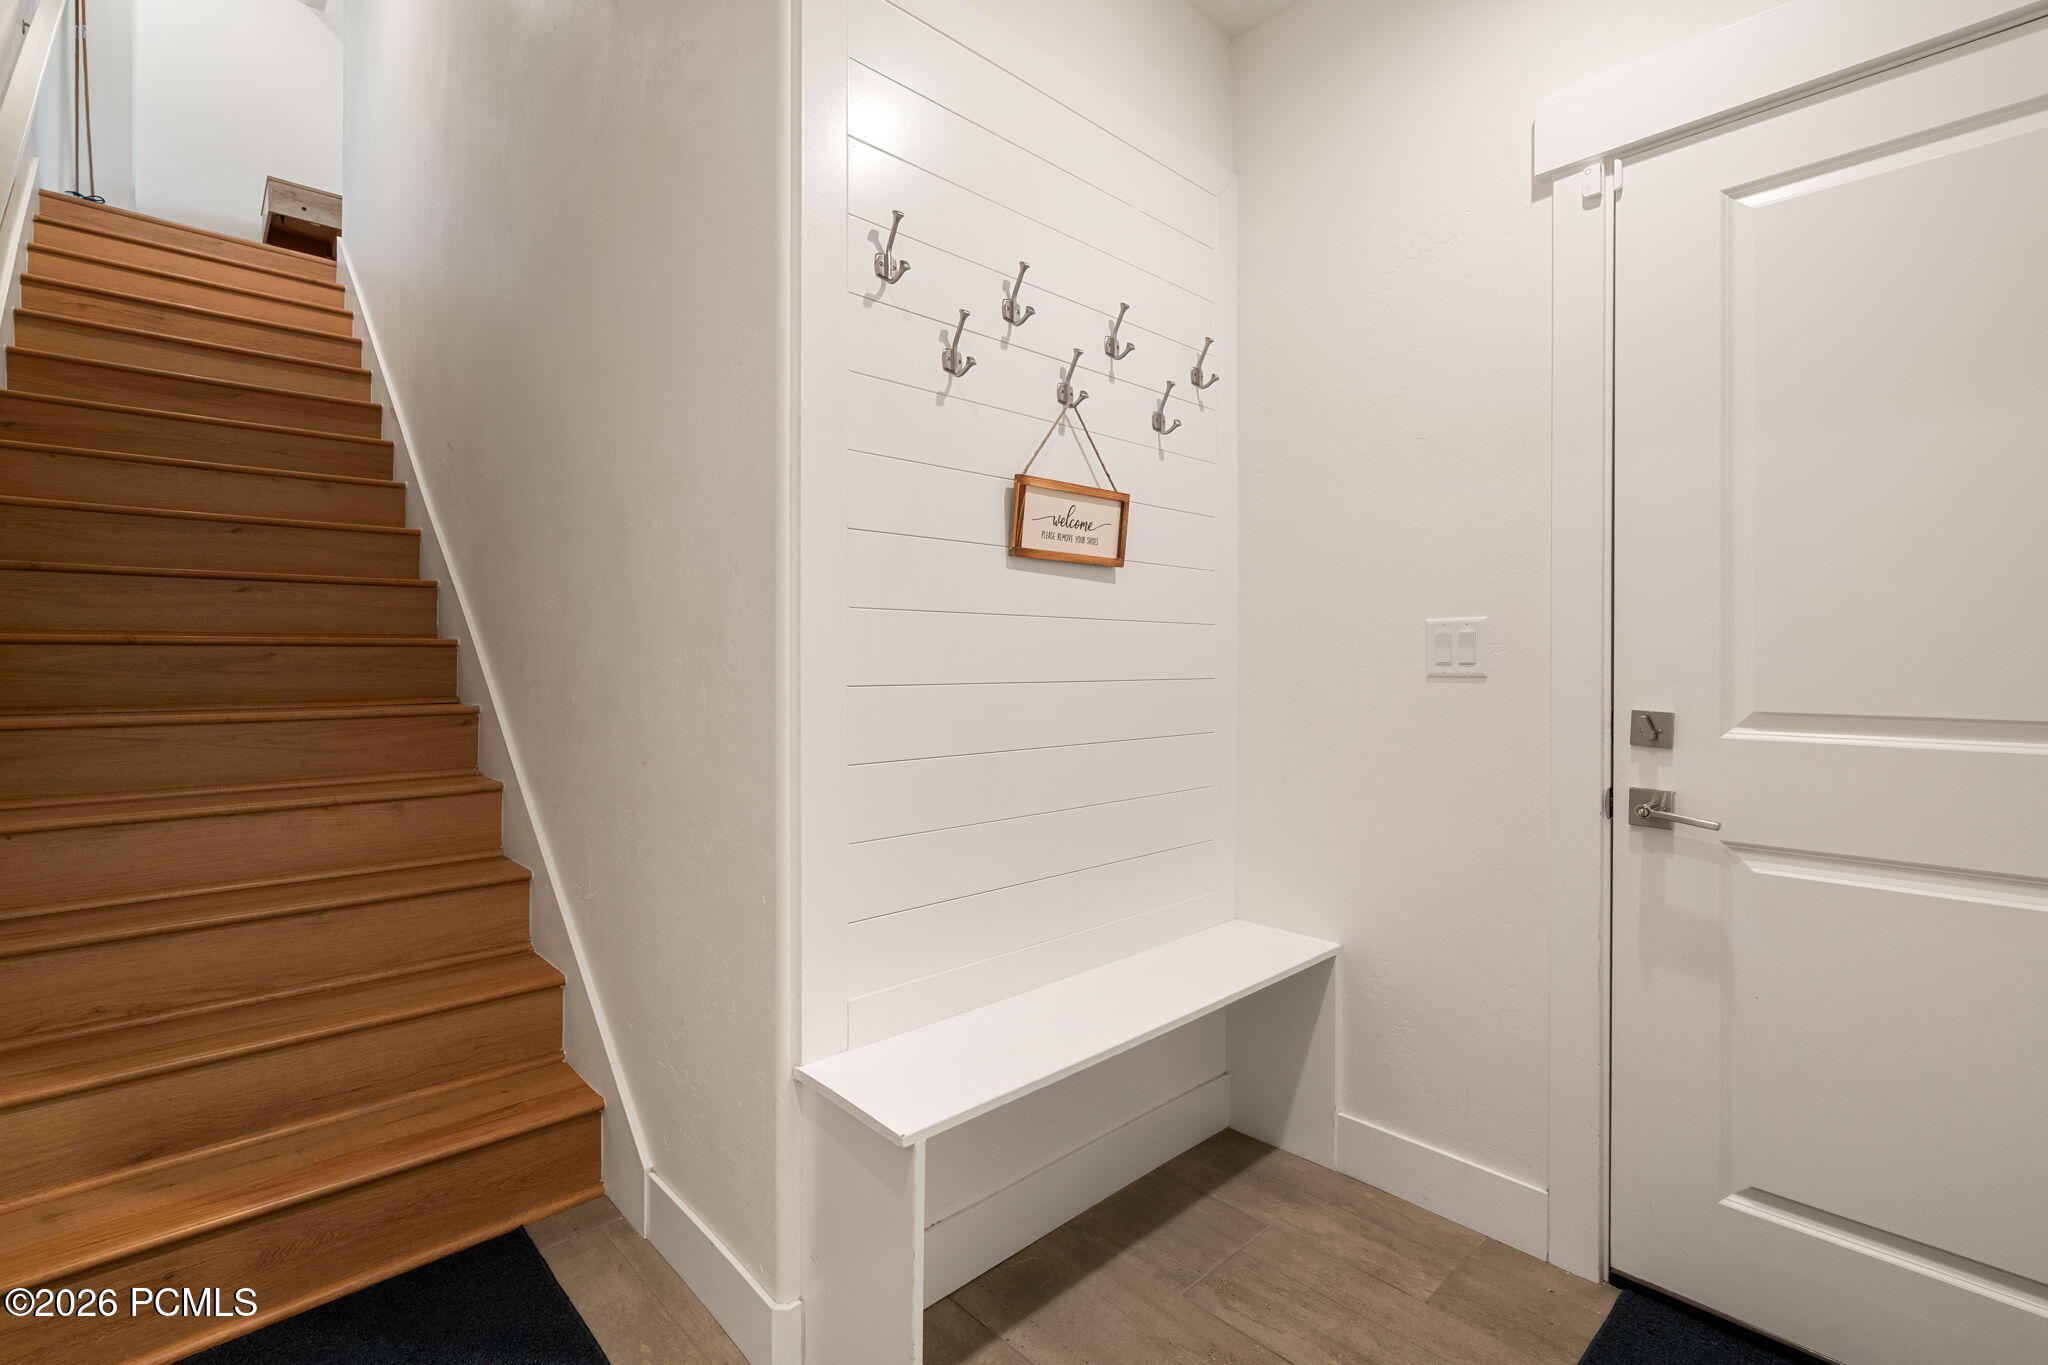
Entryway with wooden stairs, a white built-in bench, coat hooks, and a front door.
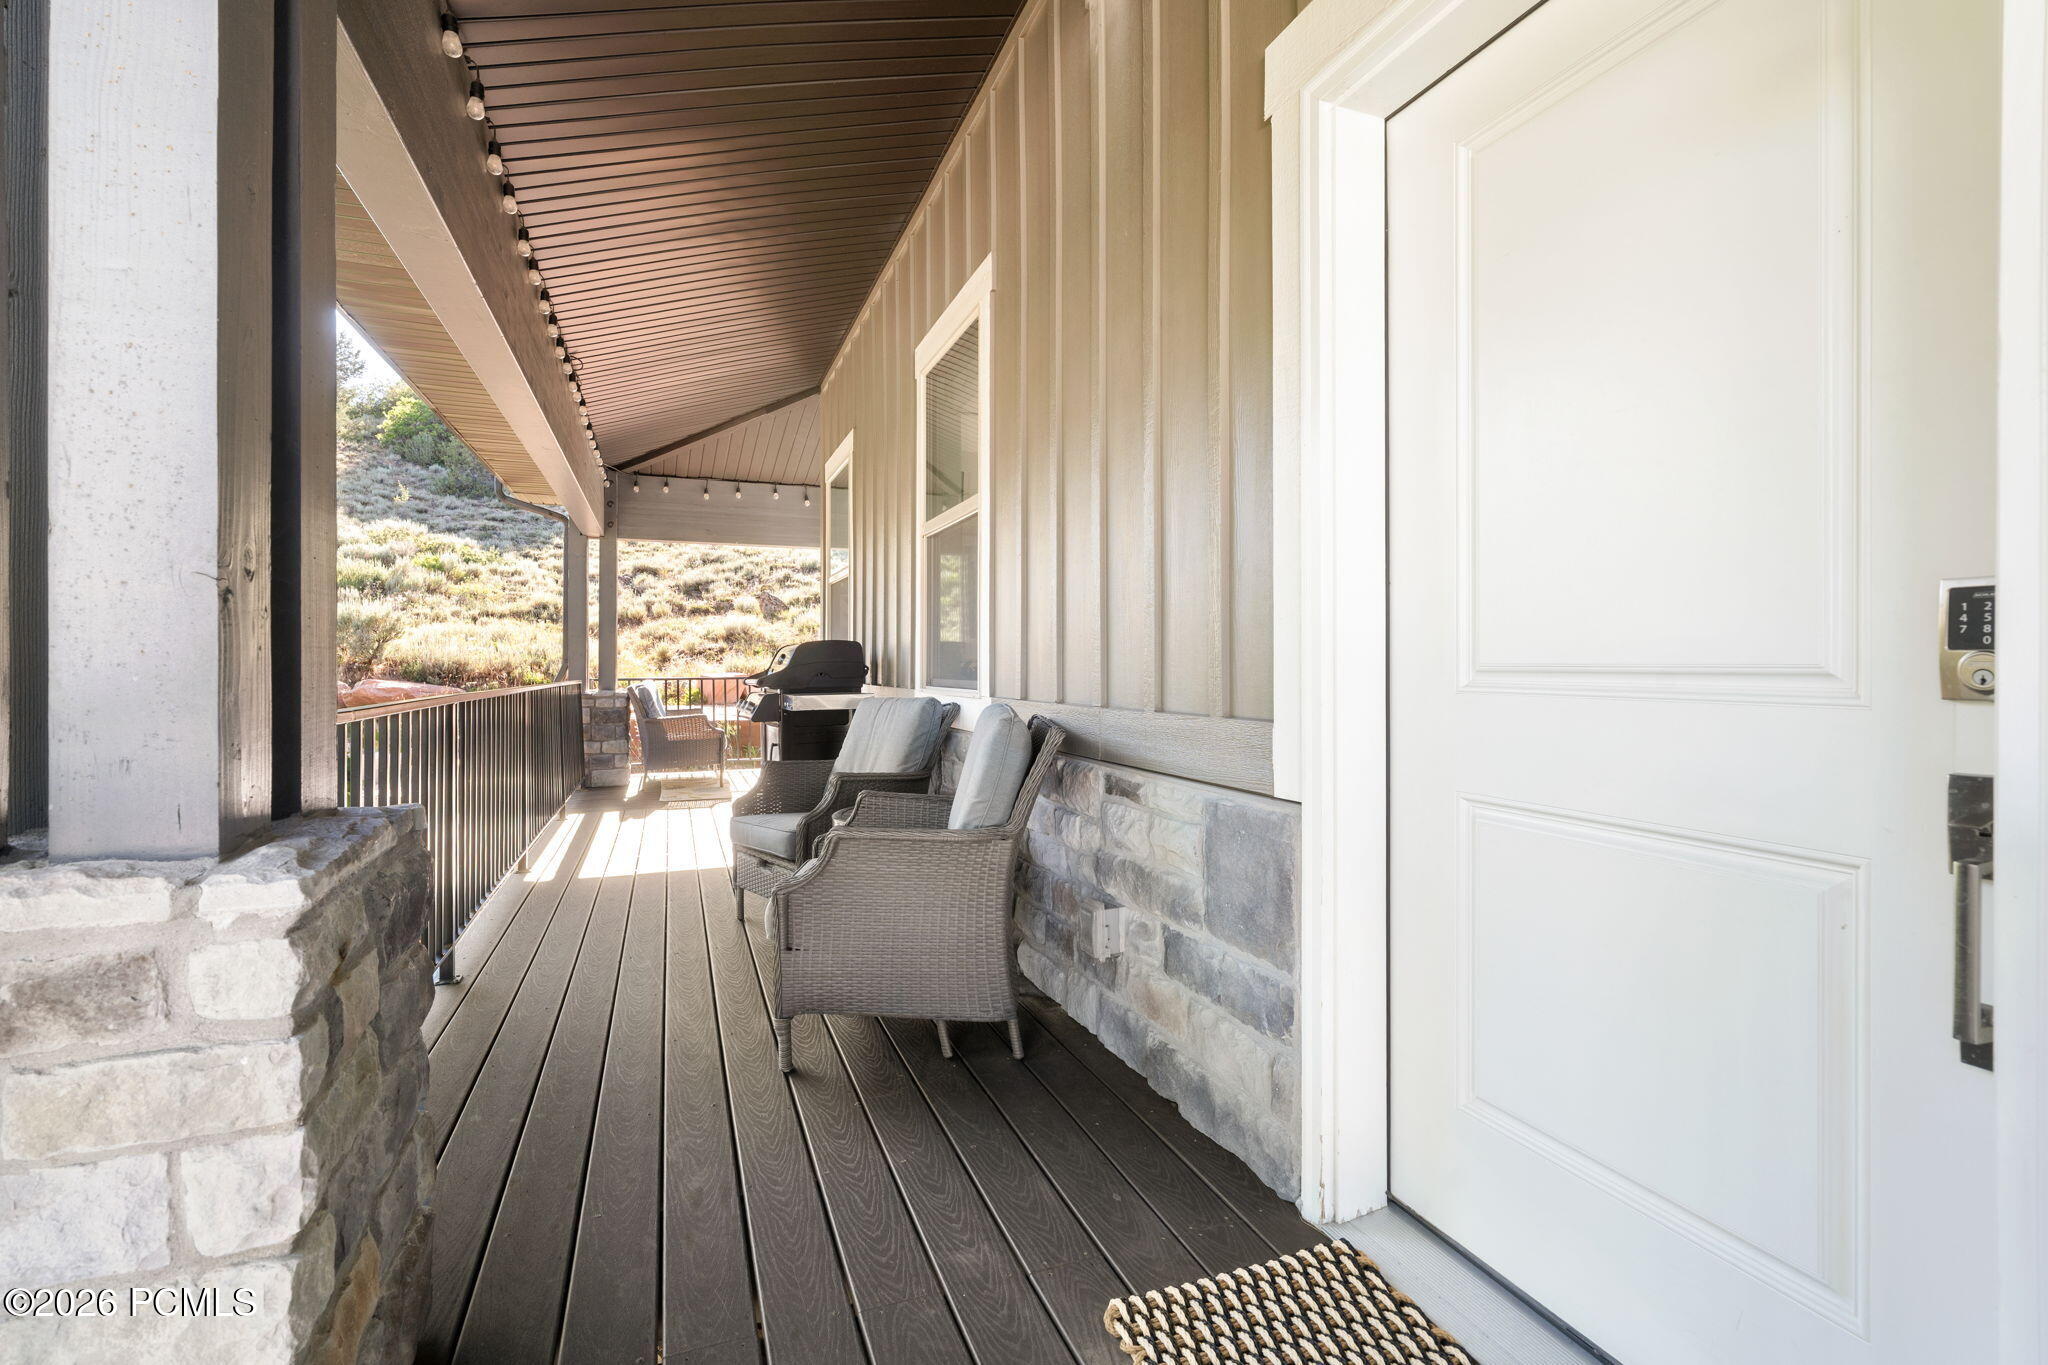
Covered front porch with wicker seating and a grill overlooking a brush-covered hillside.
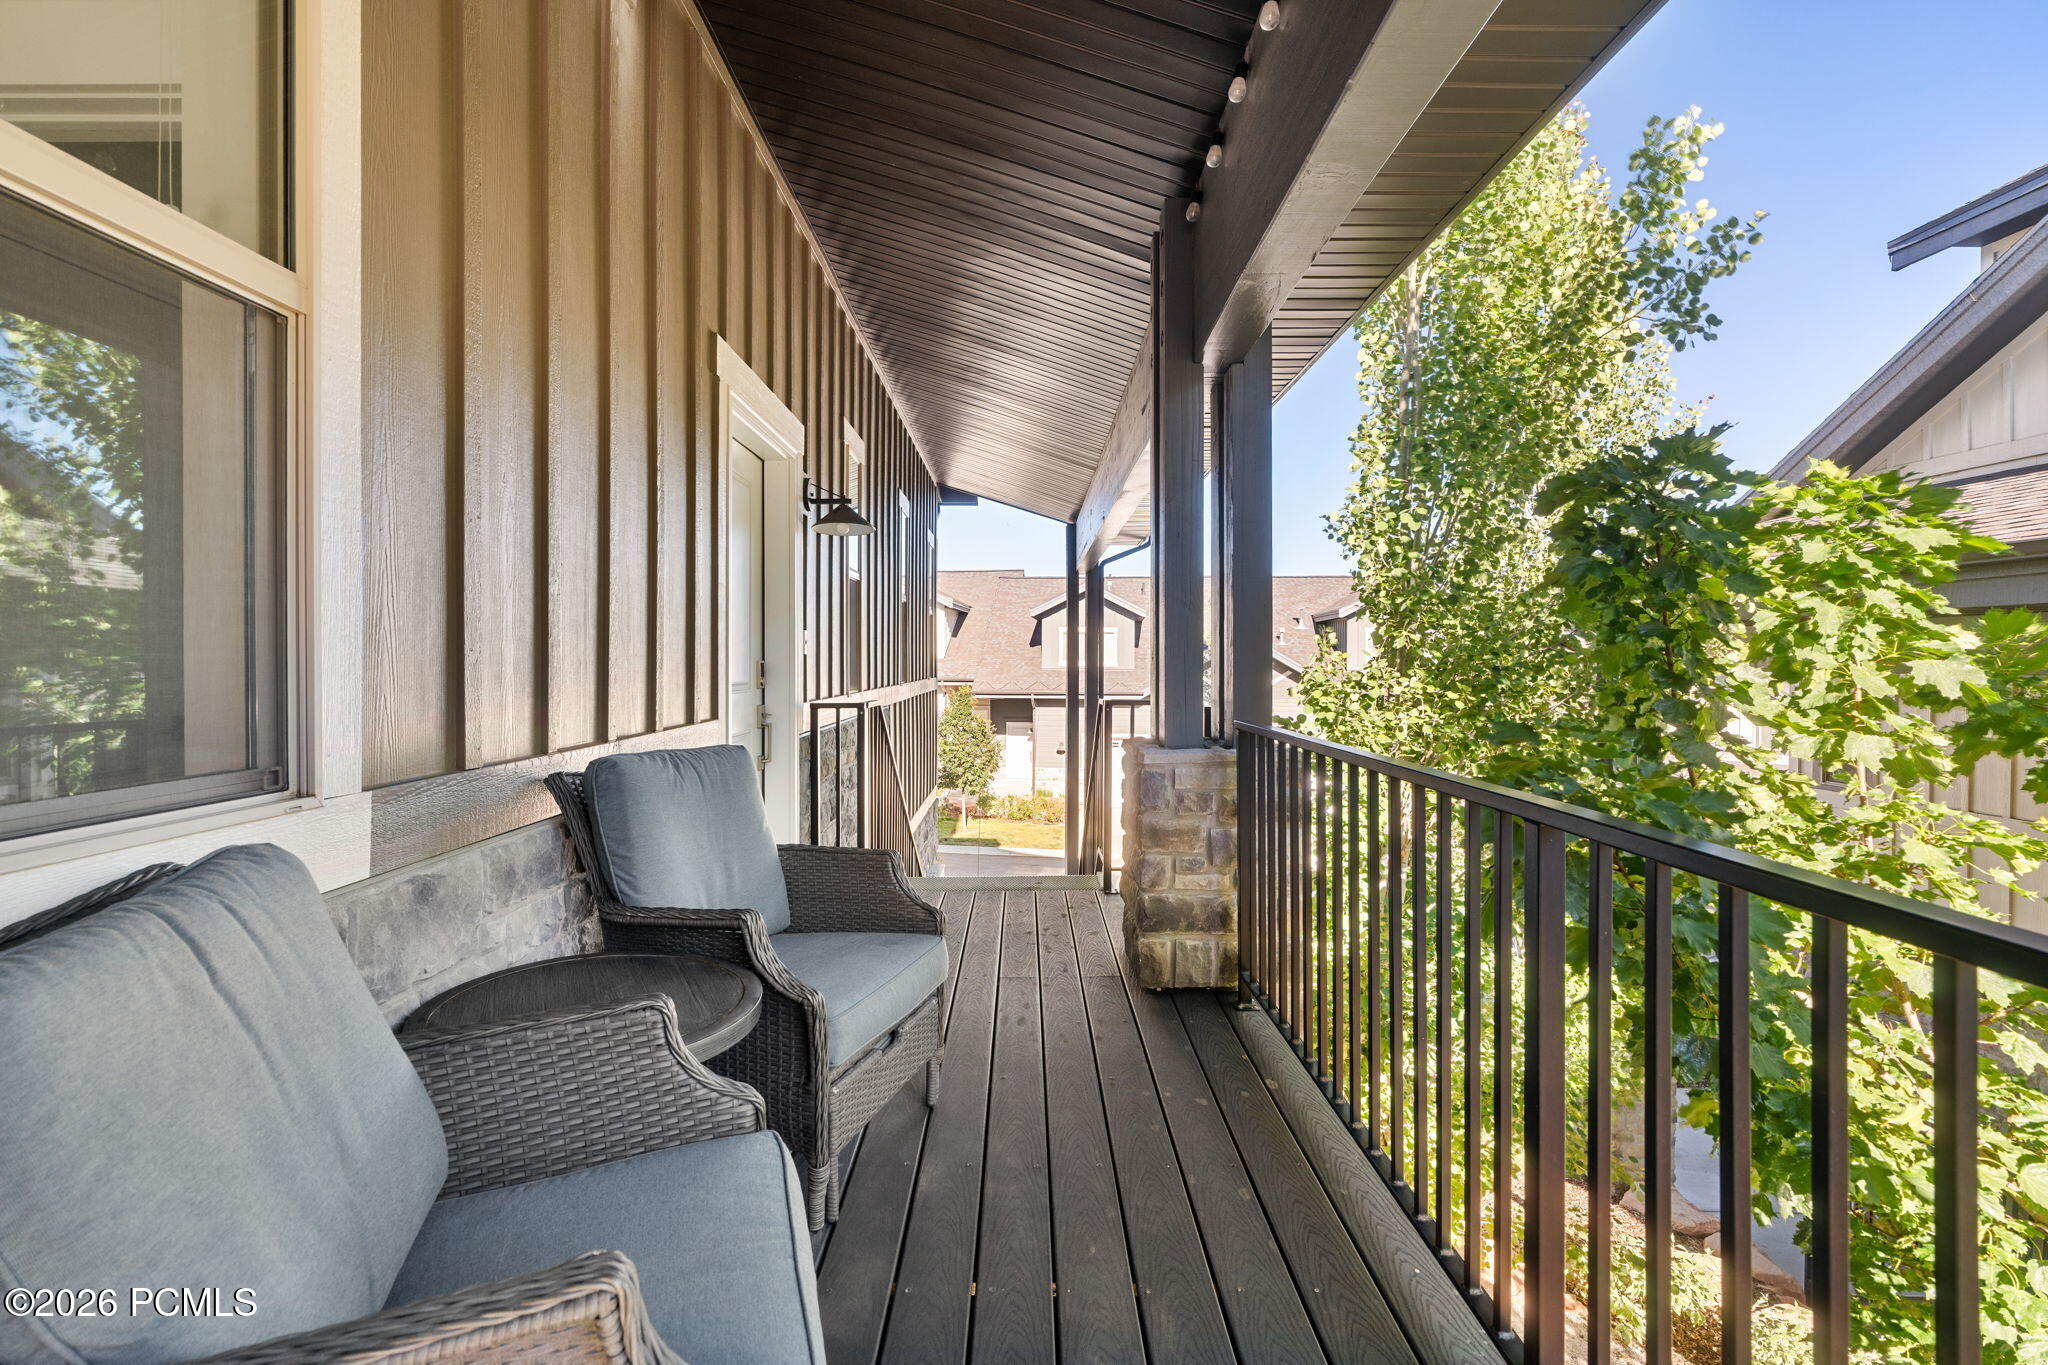
Covered deck with gray-cushioned wicker seating, dark wood flooring, and leafy trees beyond the railing.
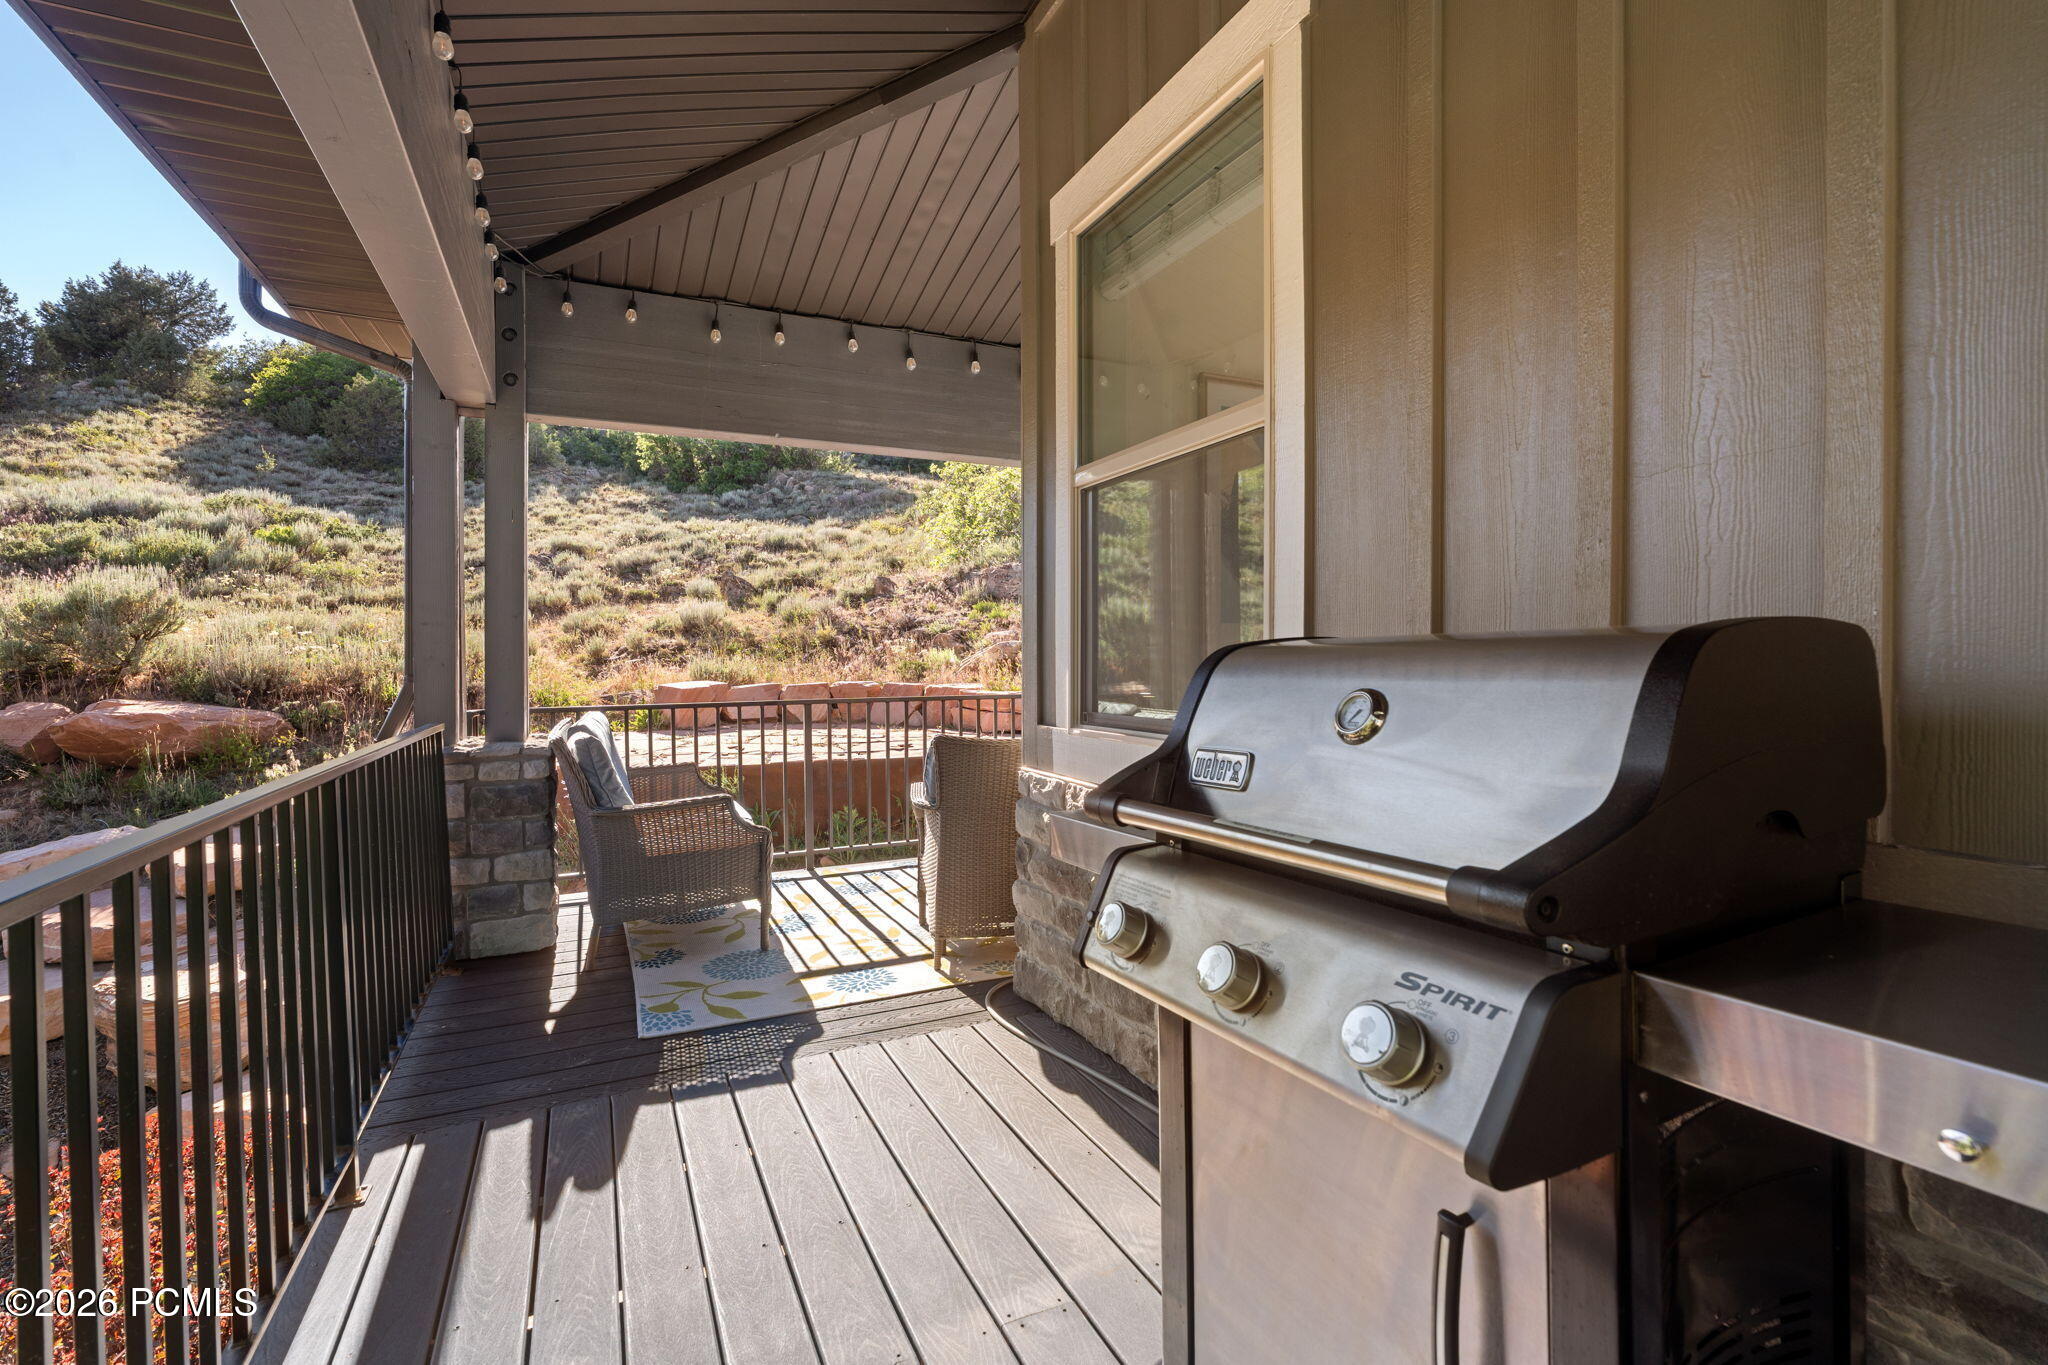
Covered deck with a stainless-steel grill and wicker seating overlooking a shrub-covered hillside.
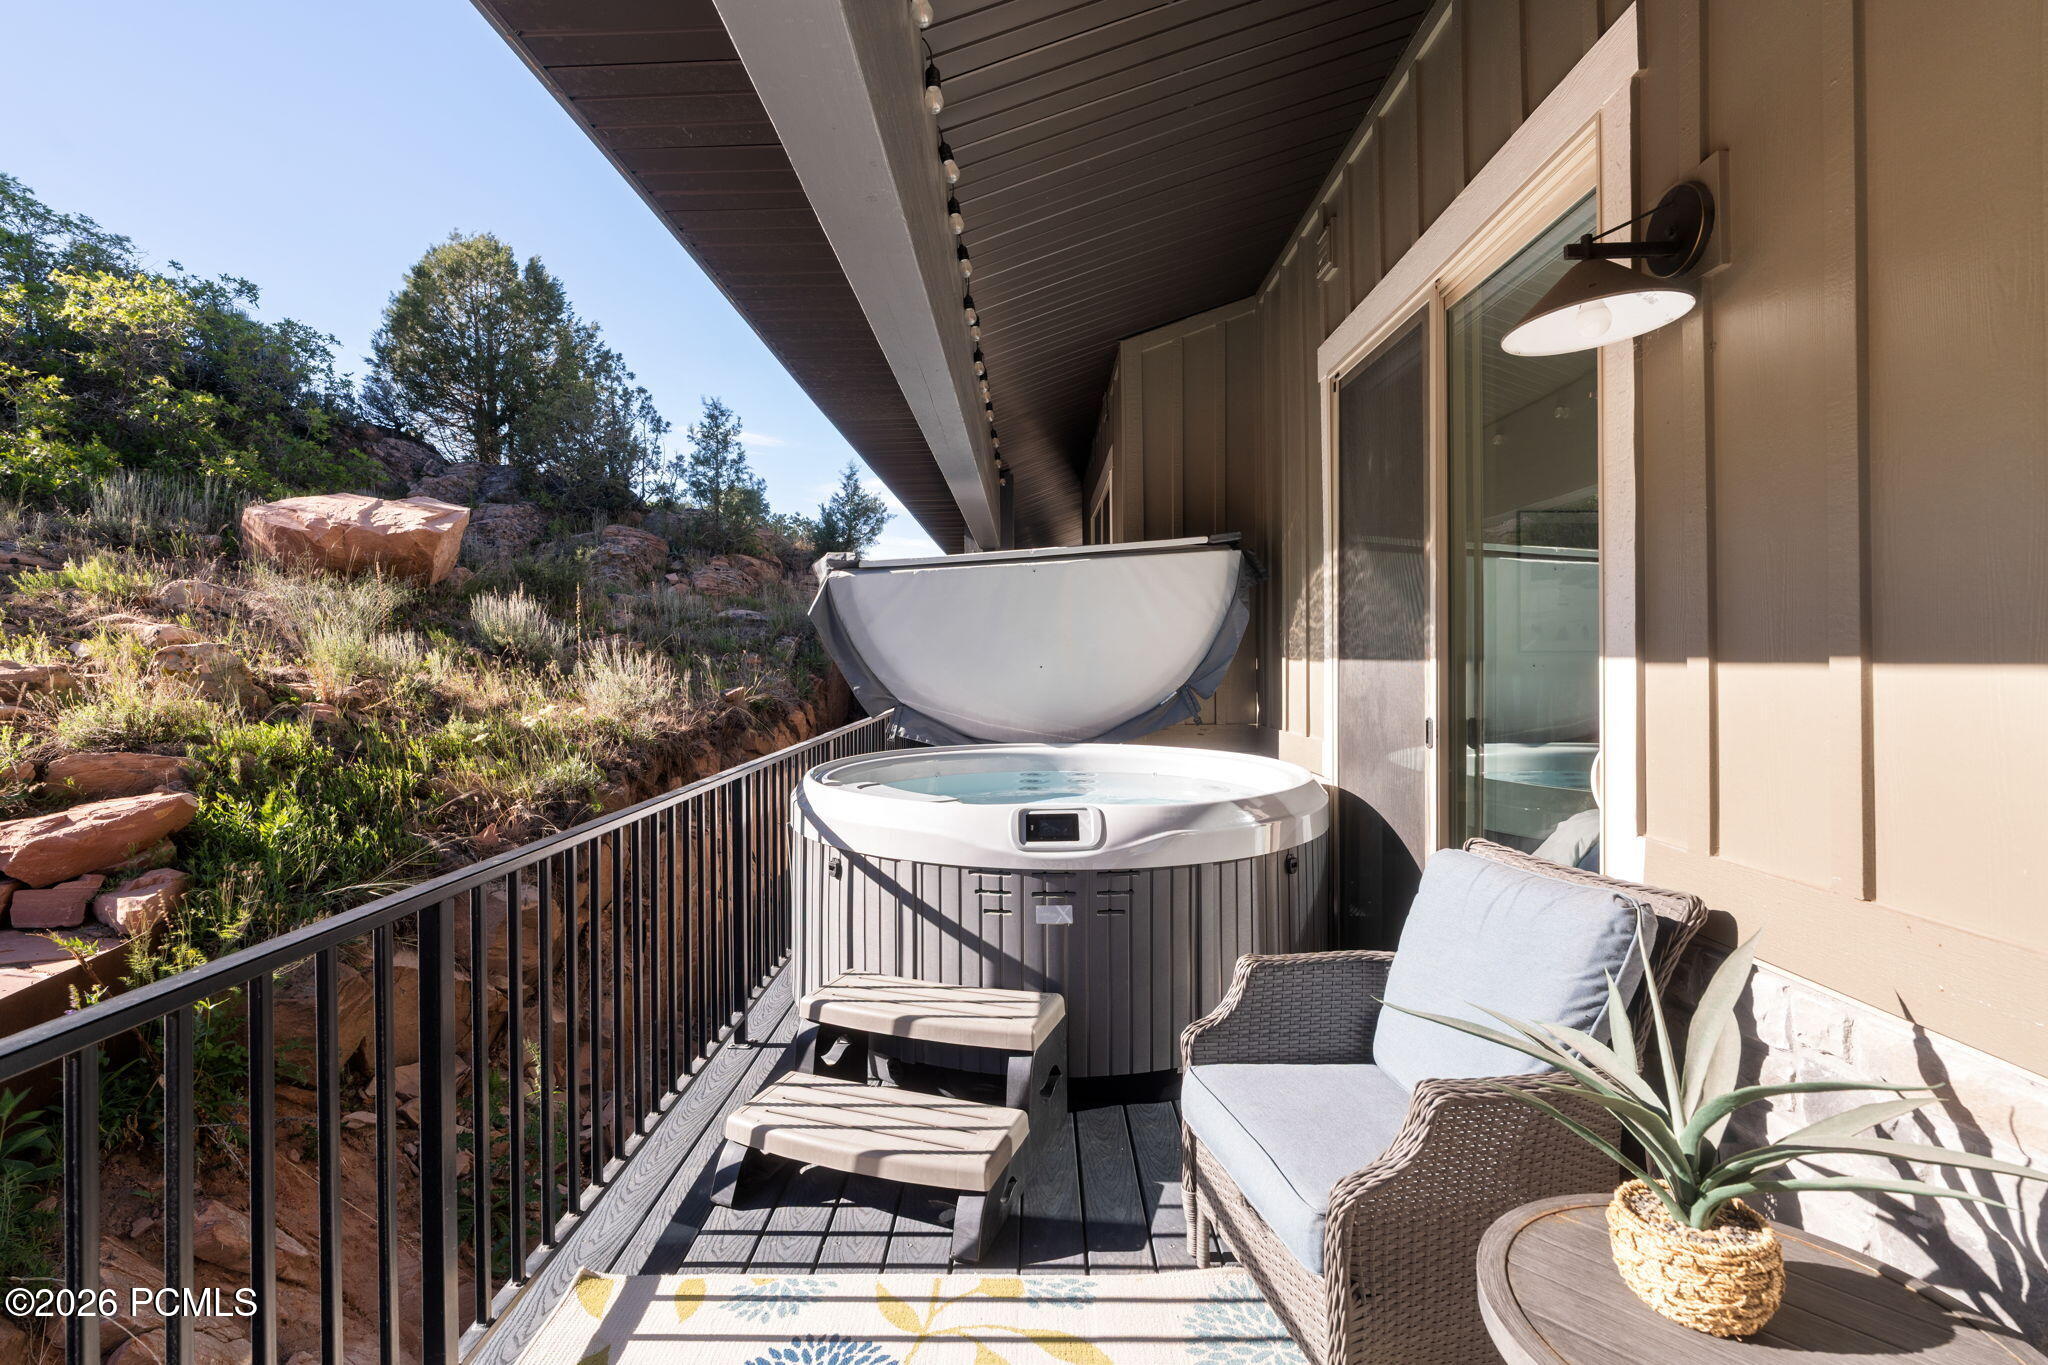
Deck with a covered hot tub and wicker seating beside a rocky hillside.
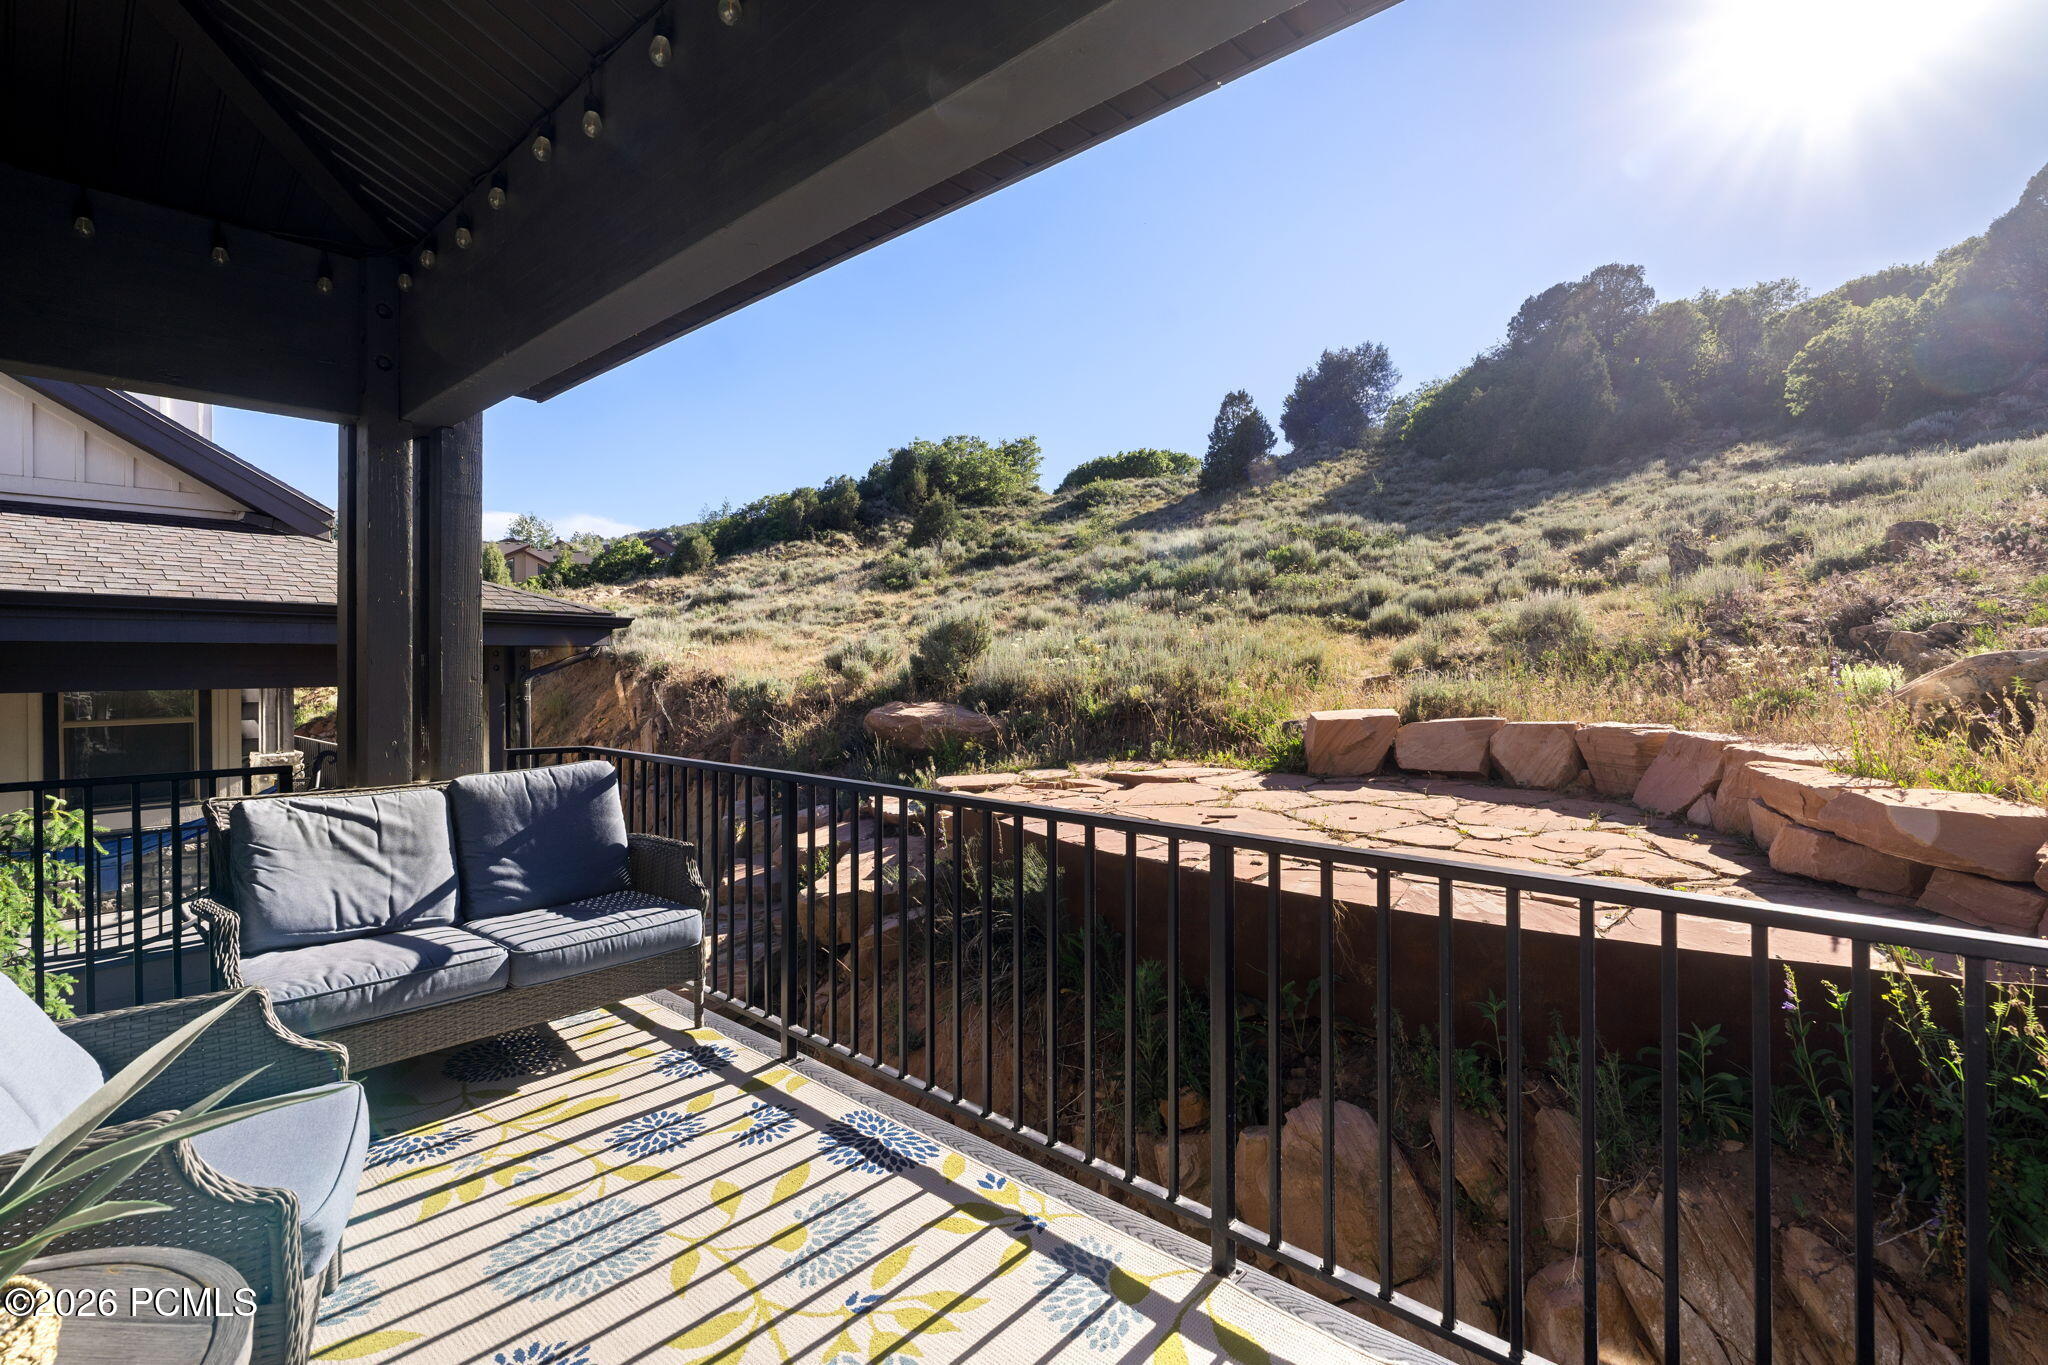
Covered deck with wicker seating and hillside views in bright sunshine.
Outdoor hot tub beside a sliding glass door, with a bedroom visible inside.
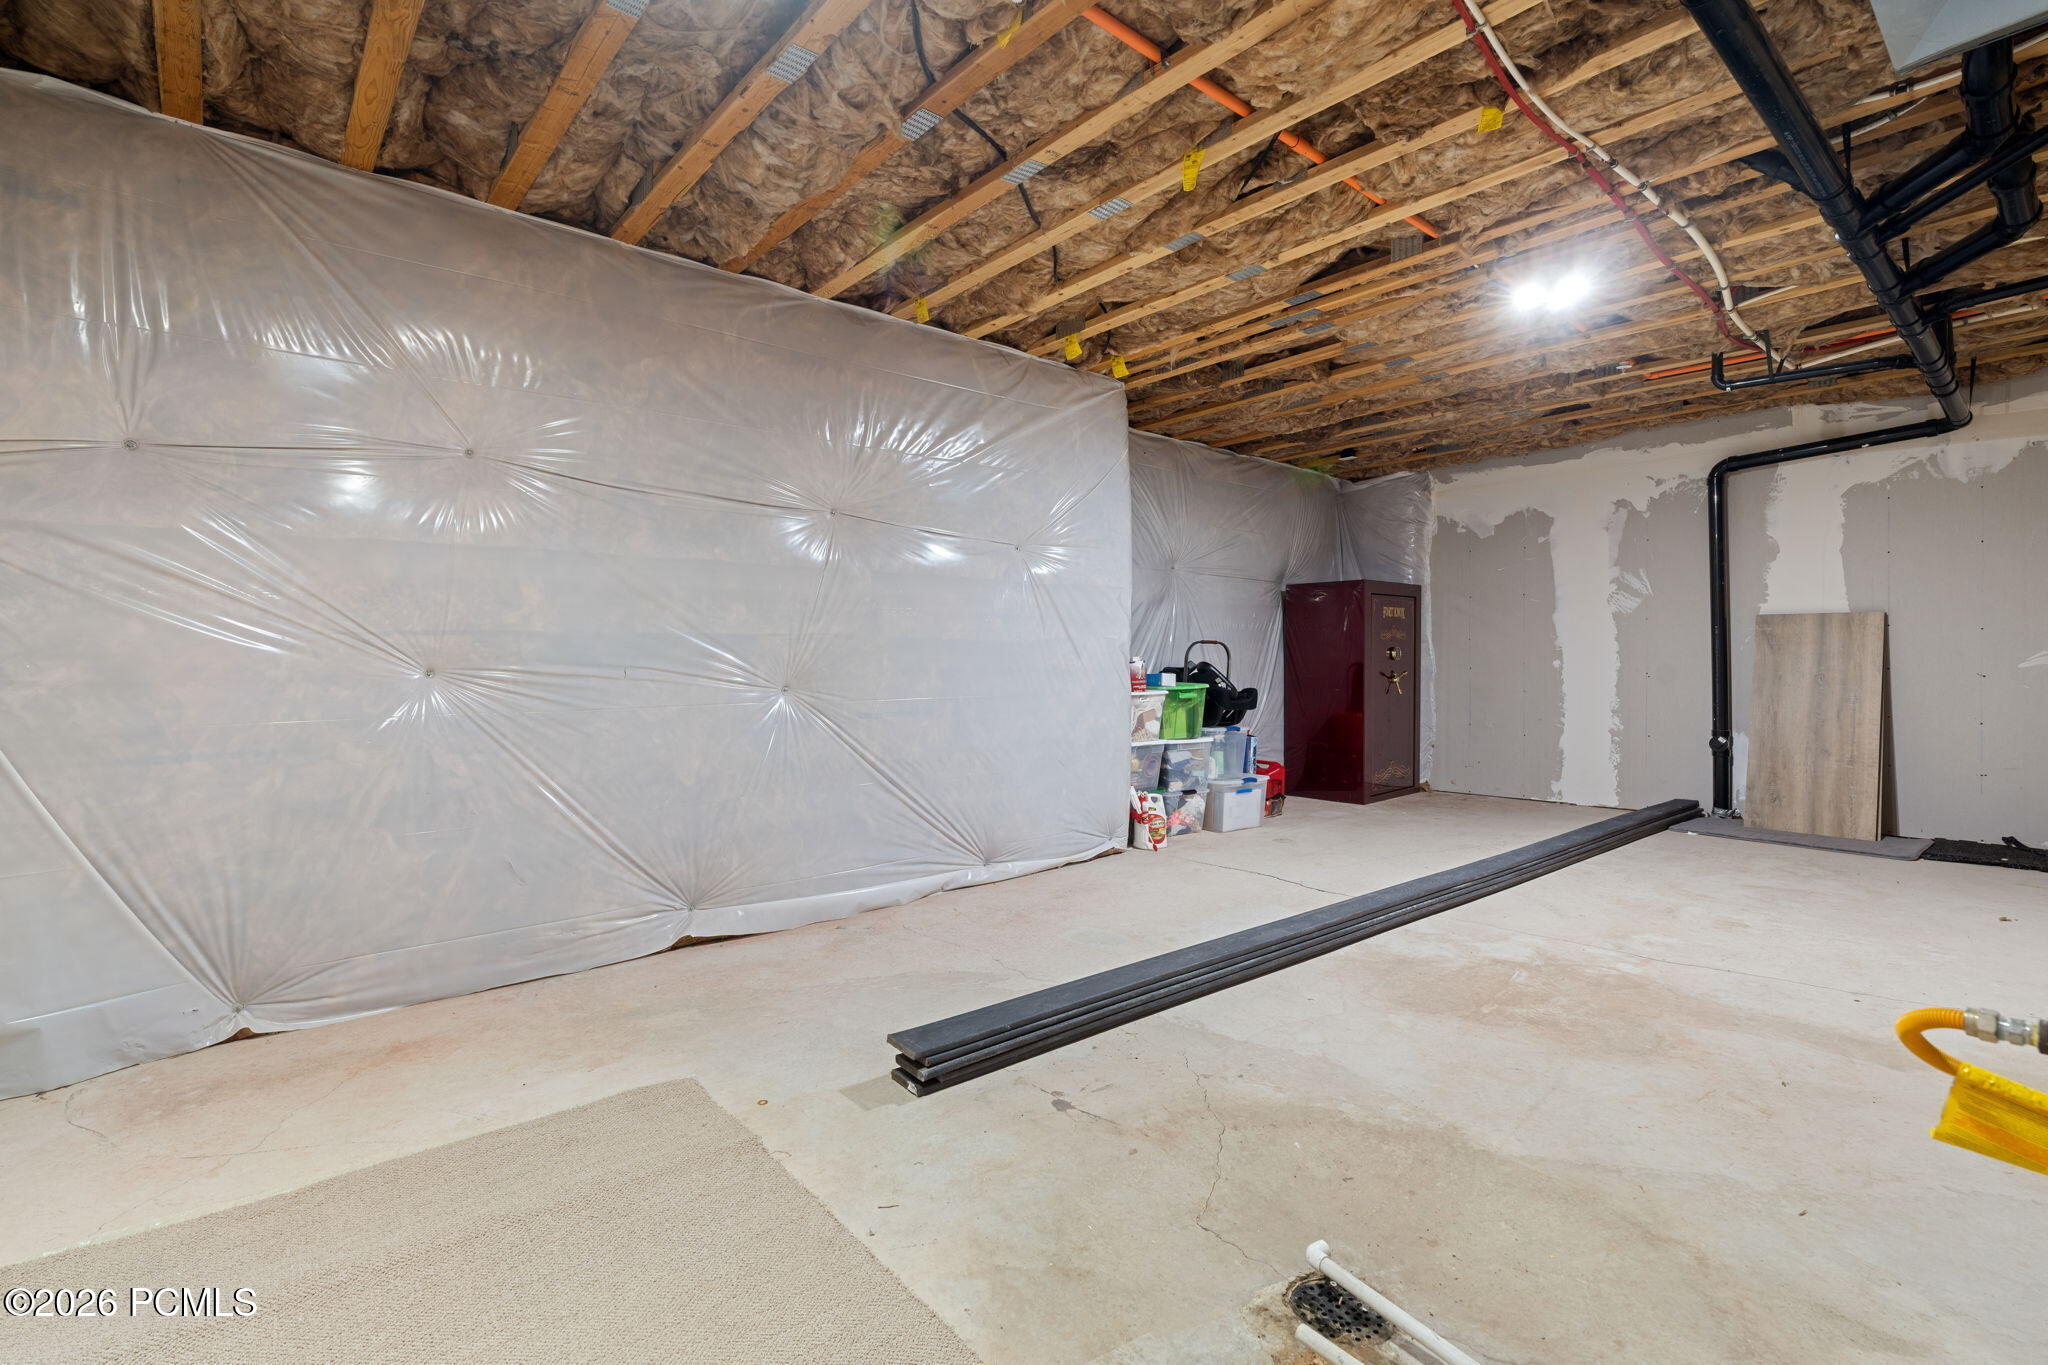
Unfinished basement with exposed joists, plastic-covered walls, and a concrete floor.
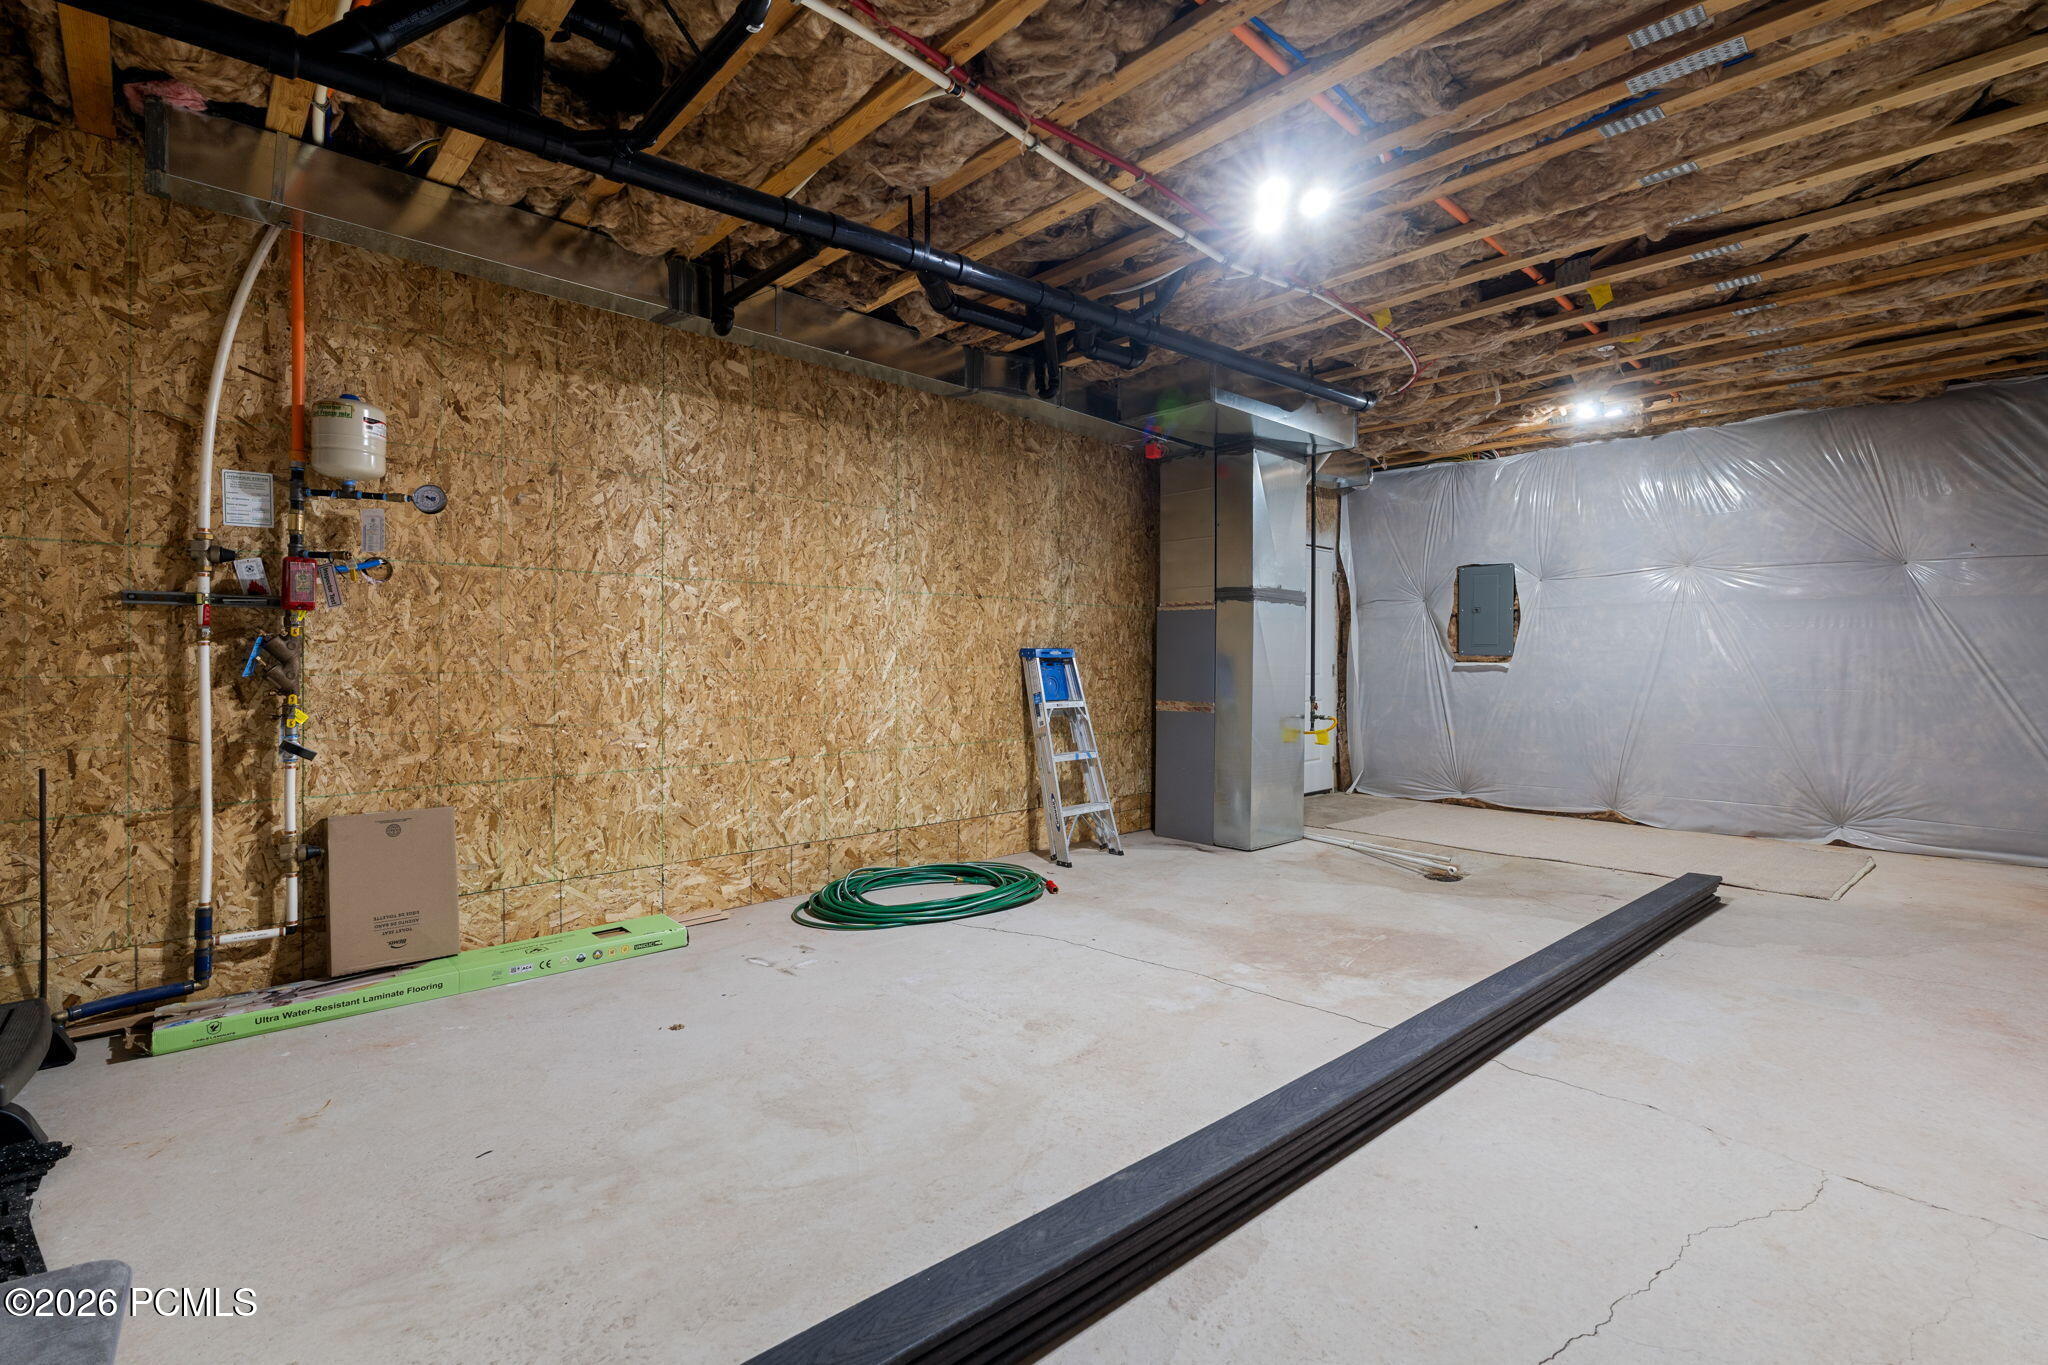
Unfinished basement utility area with exposed plumbing, ductwork, and a plastic-covered wall.
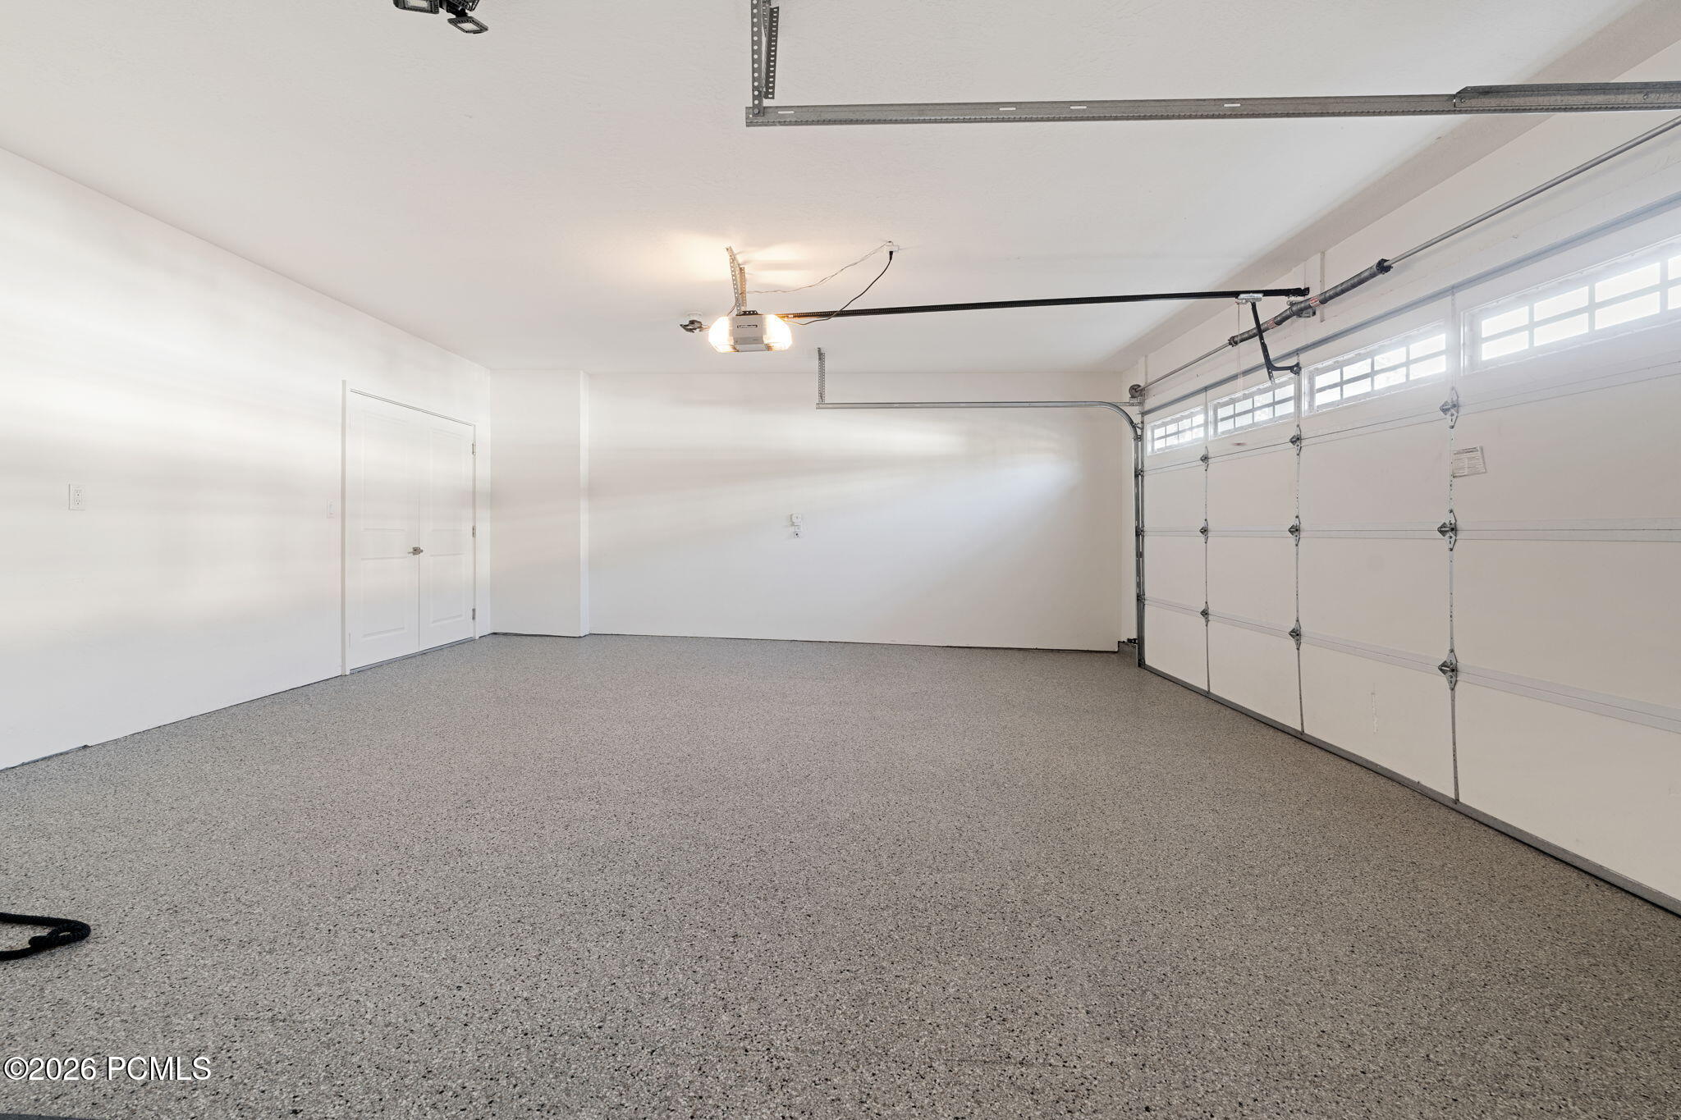
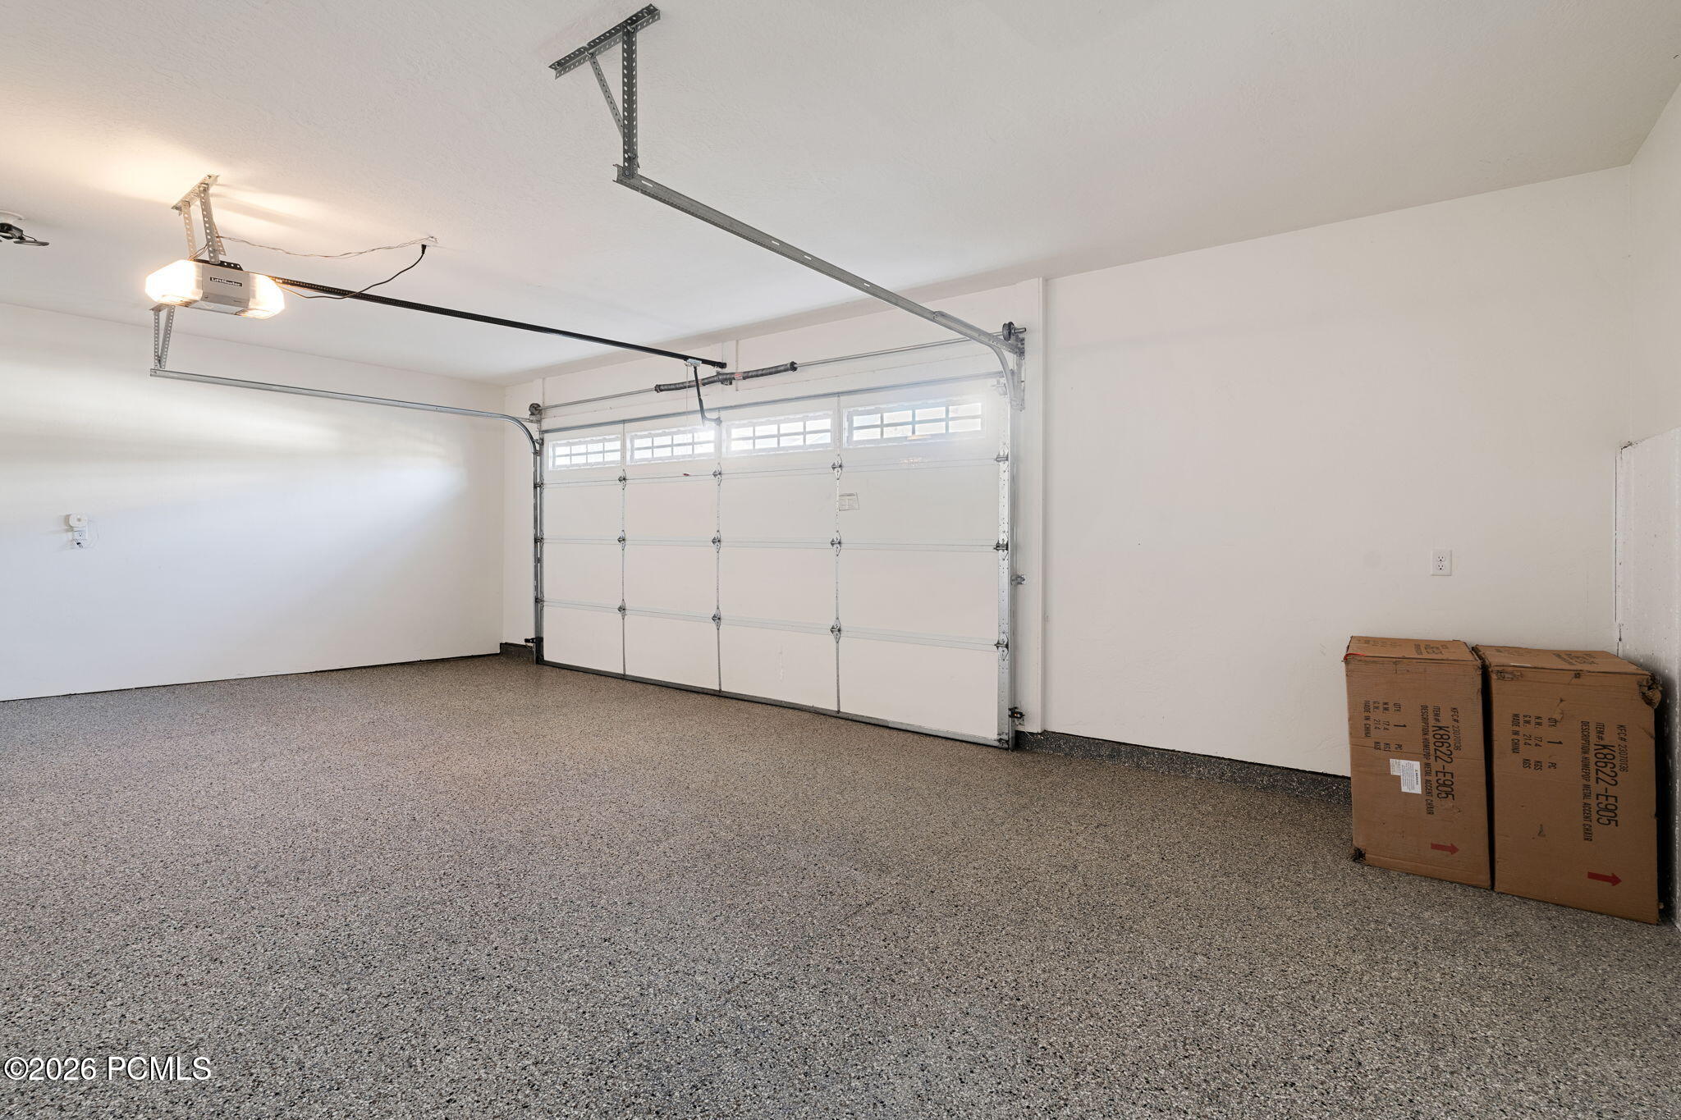
Vacant garage with a speckled gray floor and a sectional door with windows.
Empty garage with a speckled epoxy floor, closed windowed garage door, and two boxes.
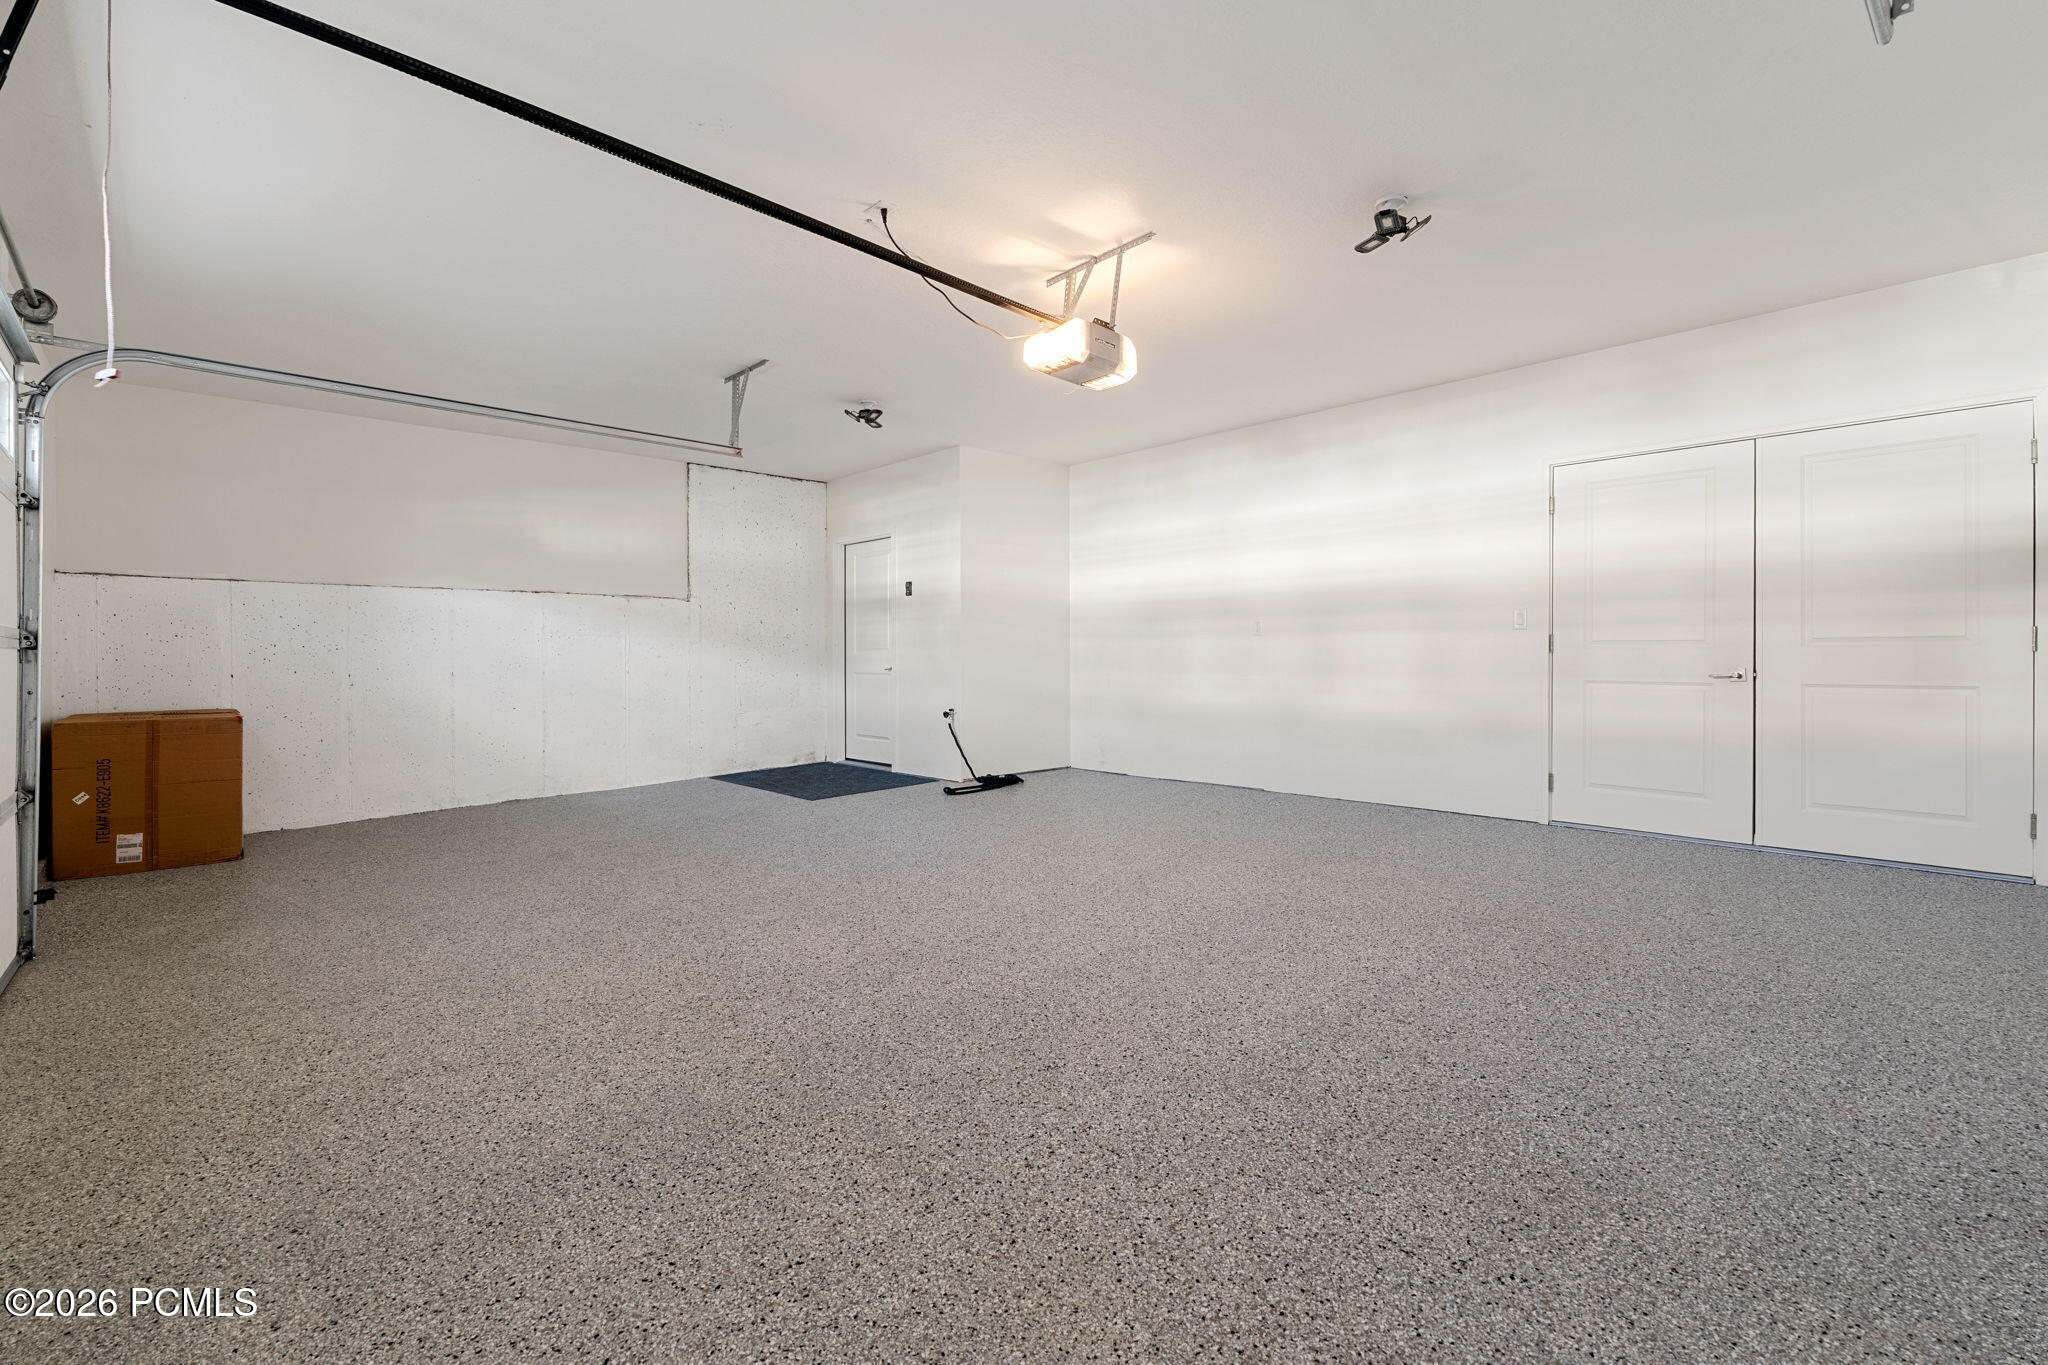
Spacious garage with a speckled gray floor, overhead door tracks, and double doors along one wall.
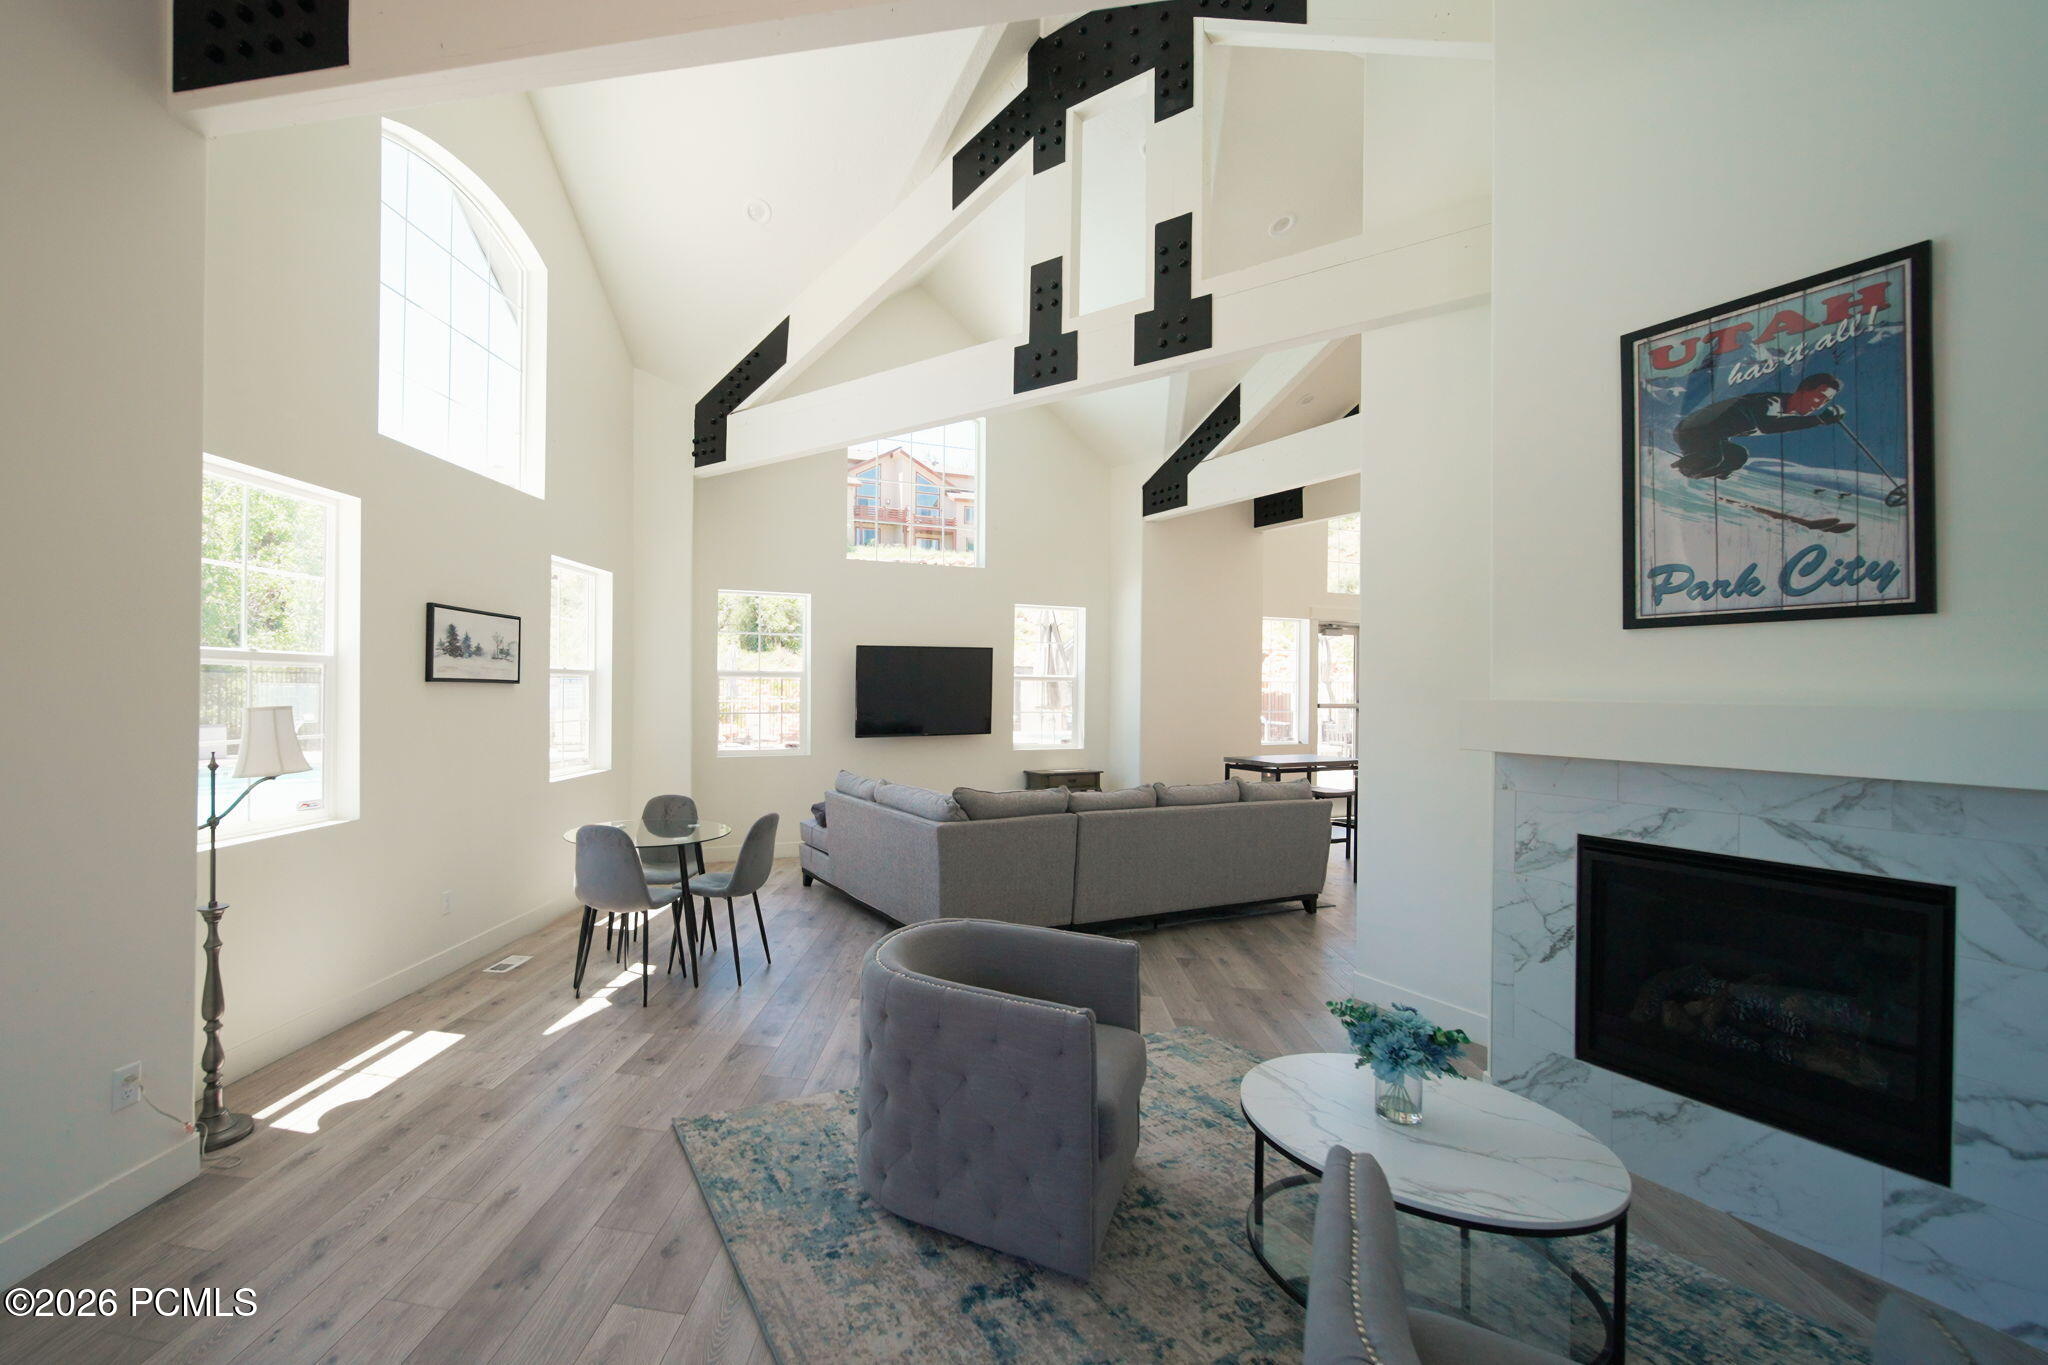
Vaulted living room with gray seating, tall windows, and a marble fireplace.
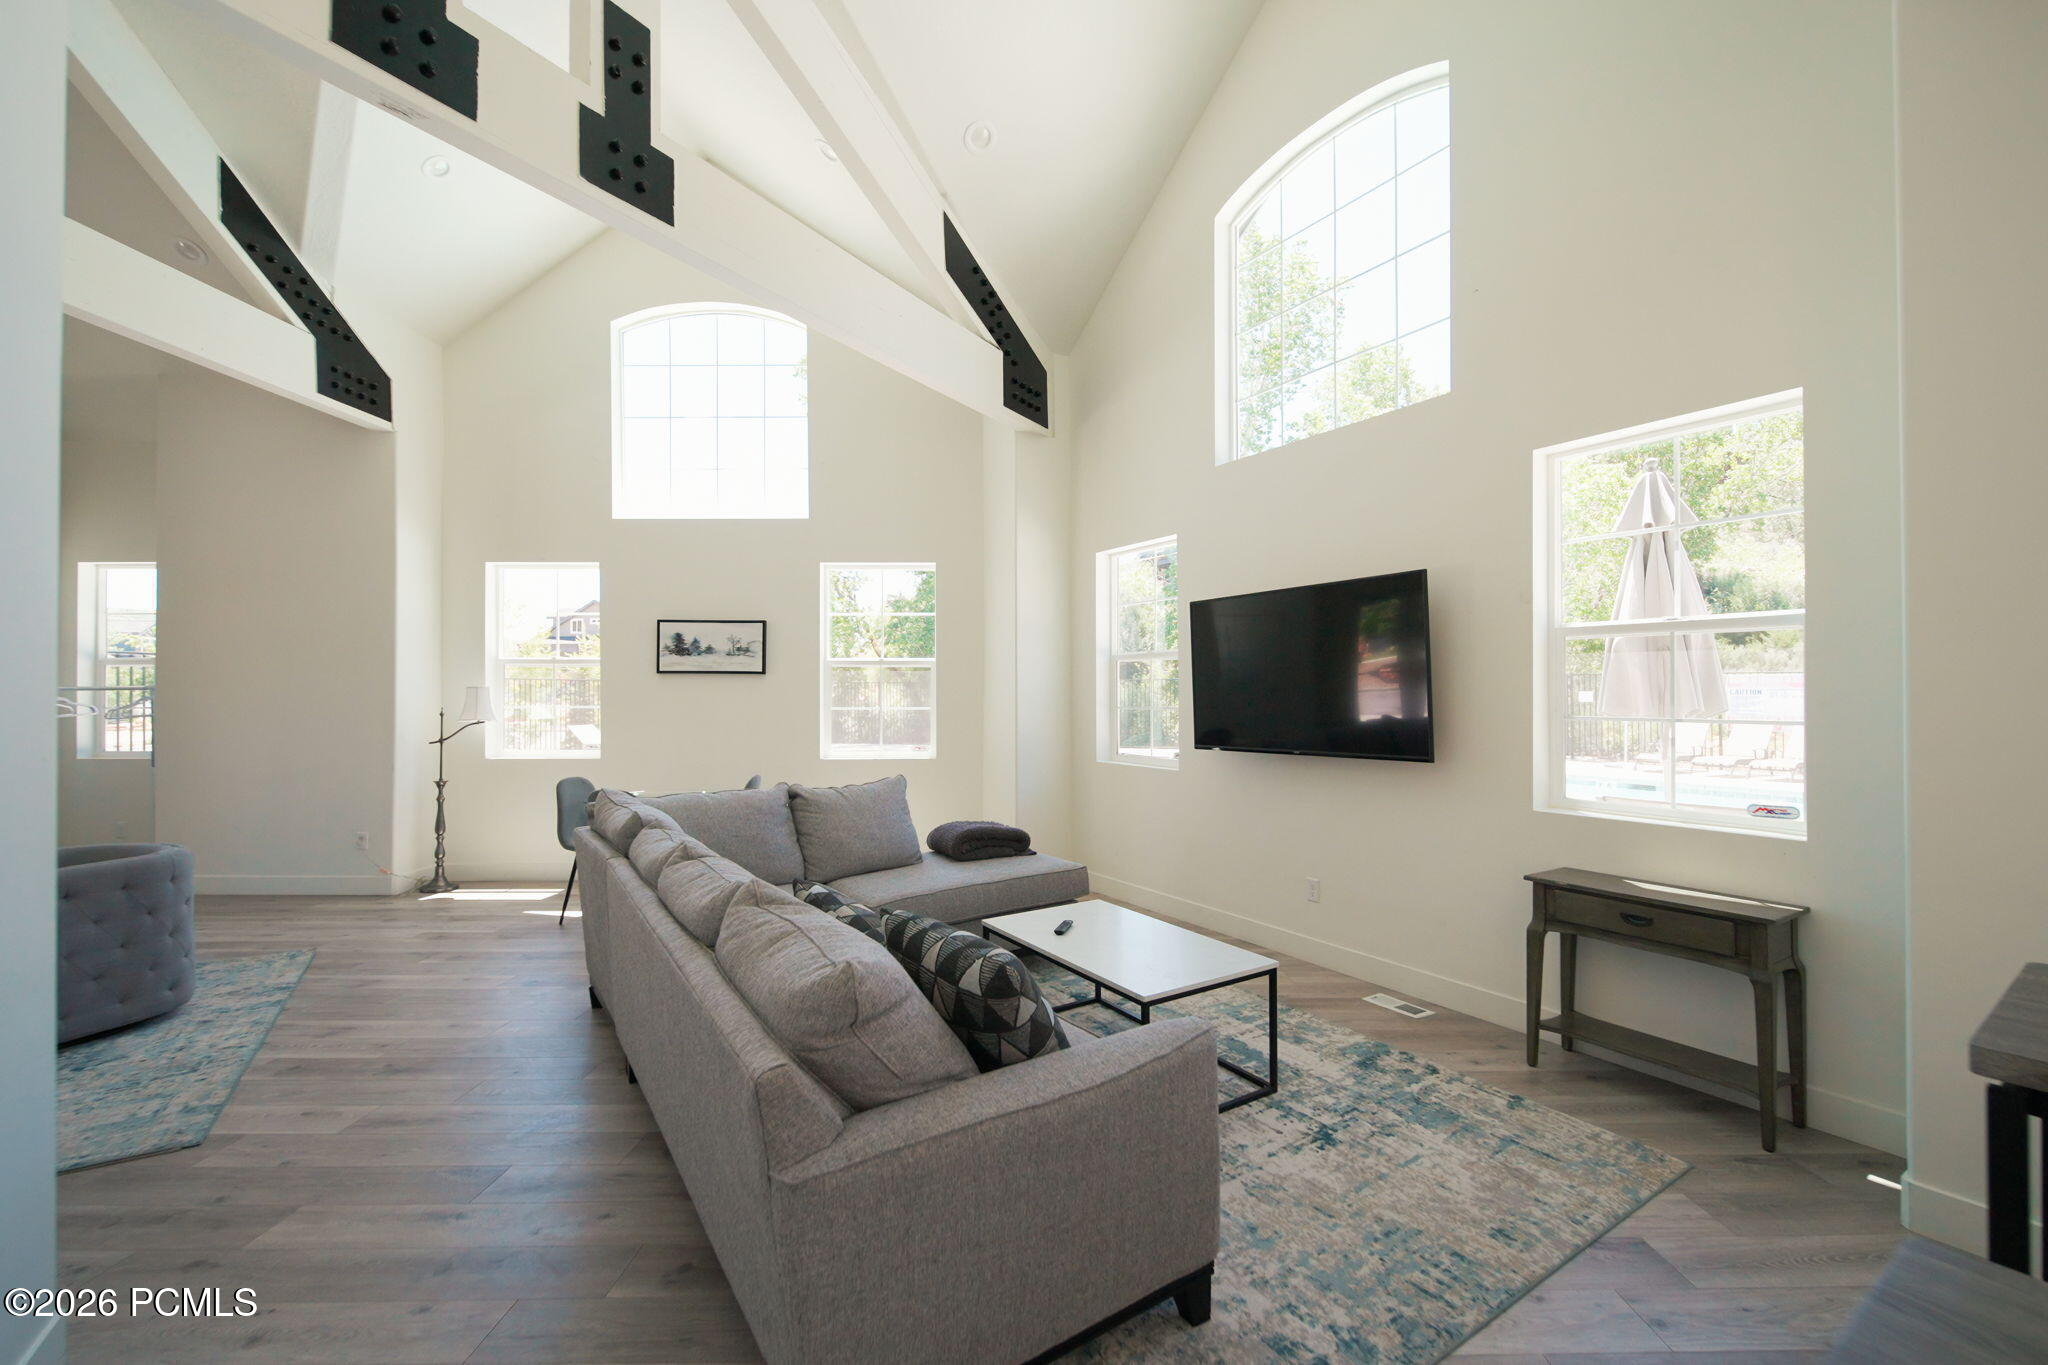
Vaulted living room with a gray sectional, tall windows, wall-mounted TV, and game tables.
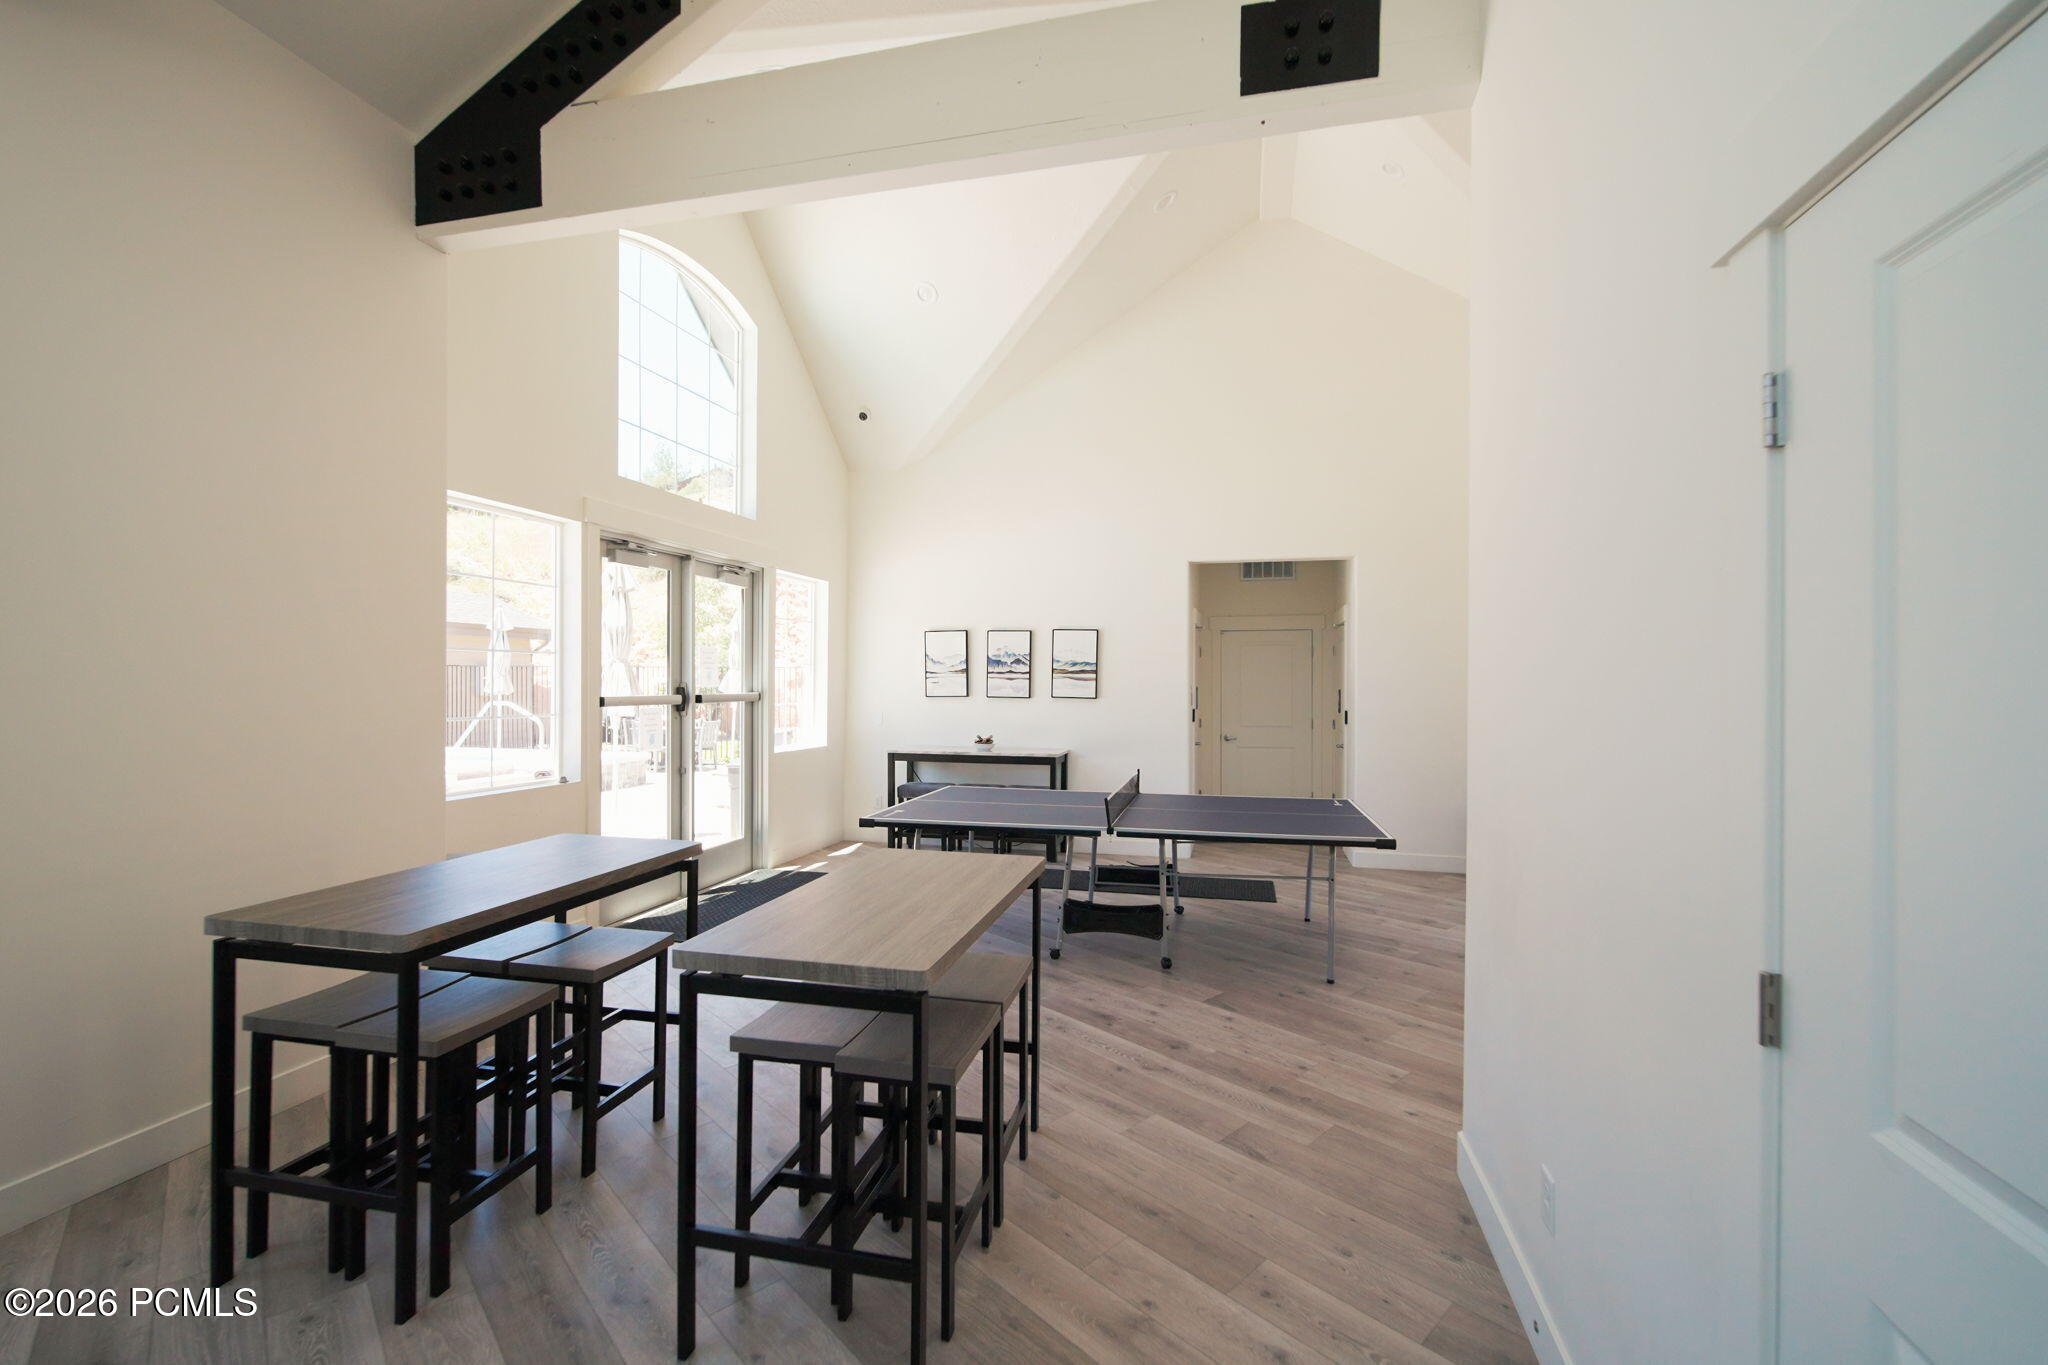
Bright game room with ping-pong table, high vaulted ceiling, and tall arched windows.
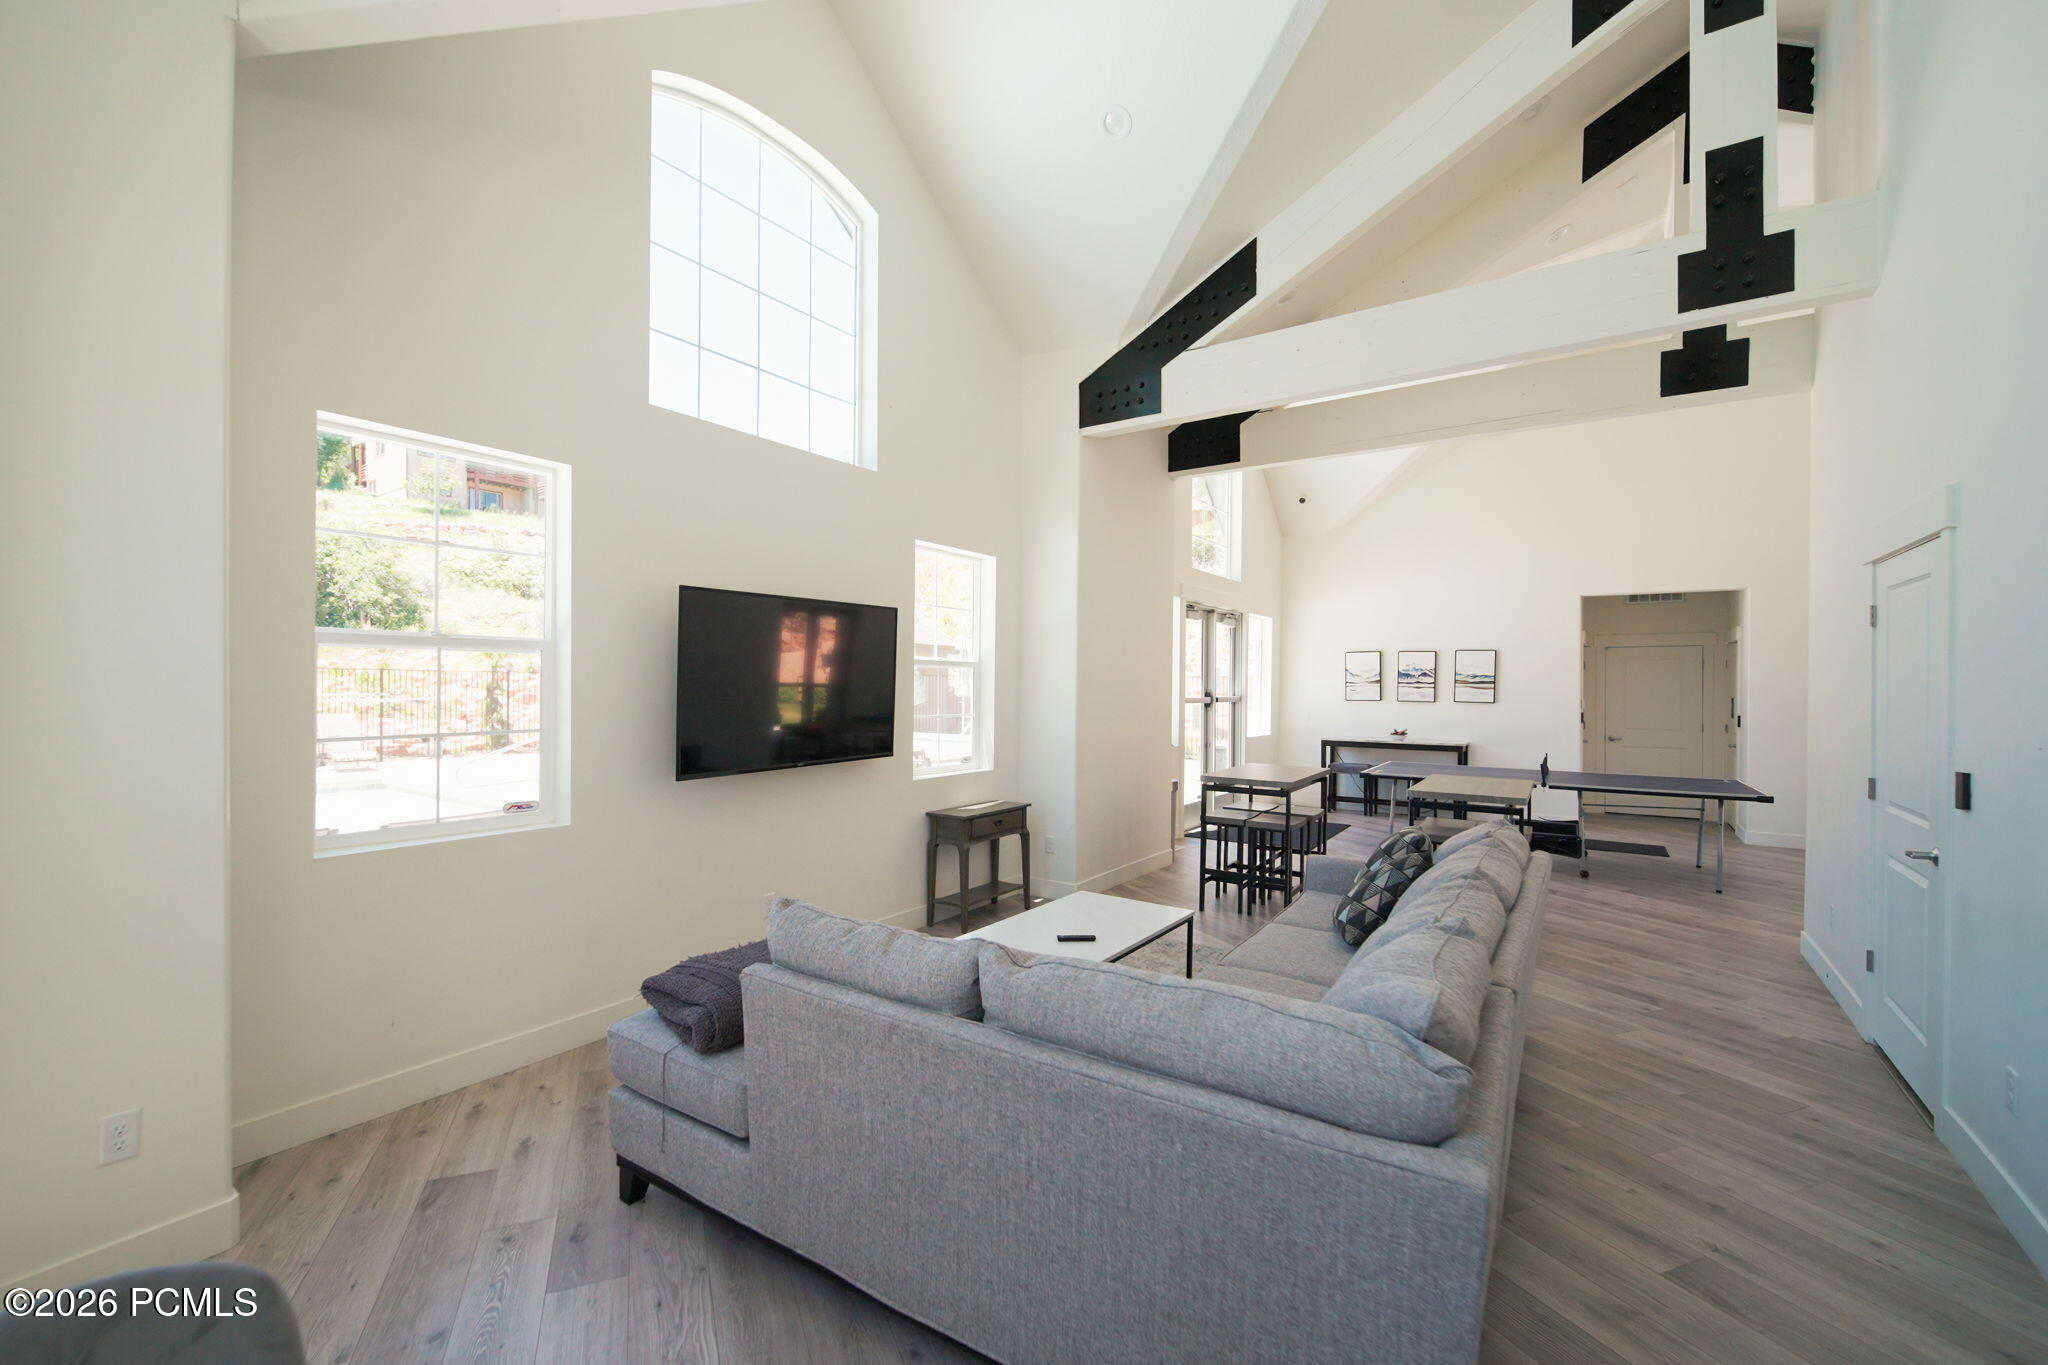
Vaulted living room with a gray sectional, exposed beams, tall arched windows, and a wall-mounted television.
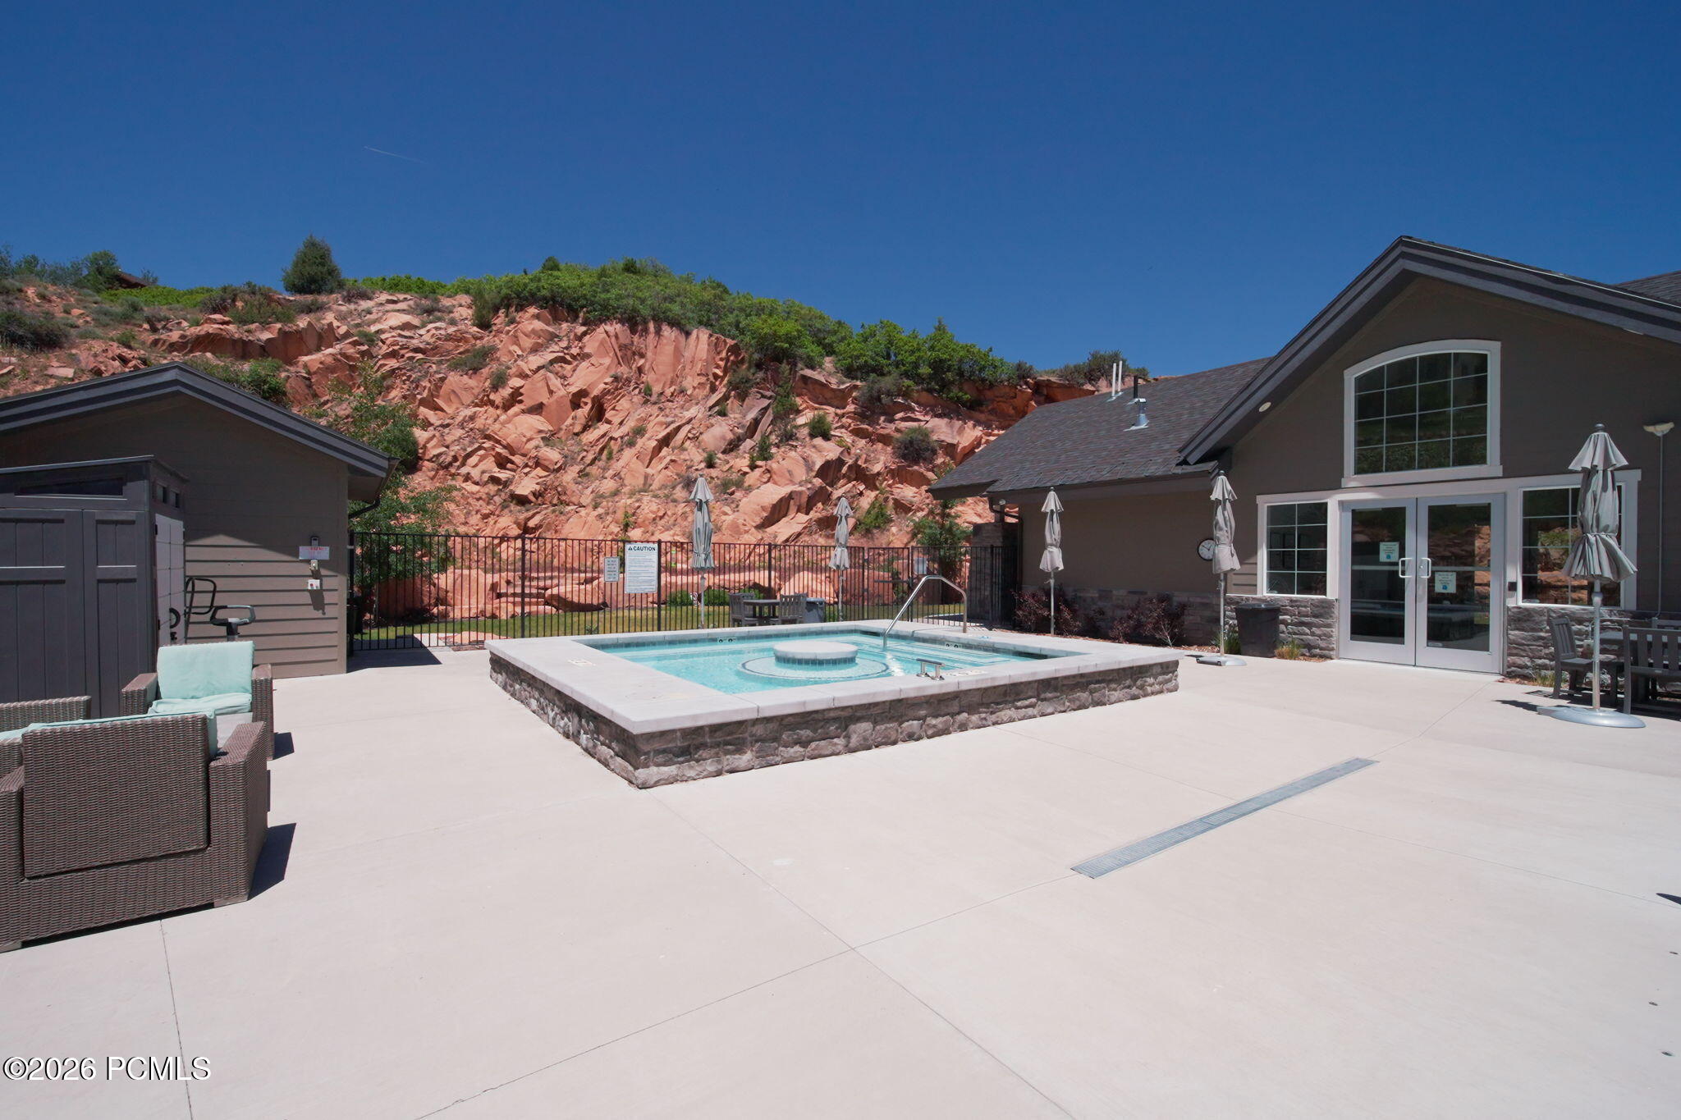
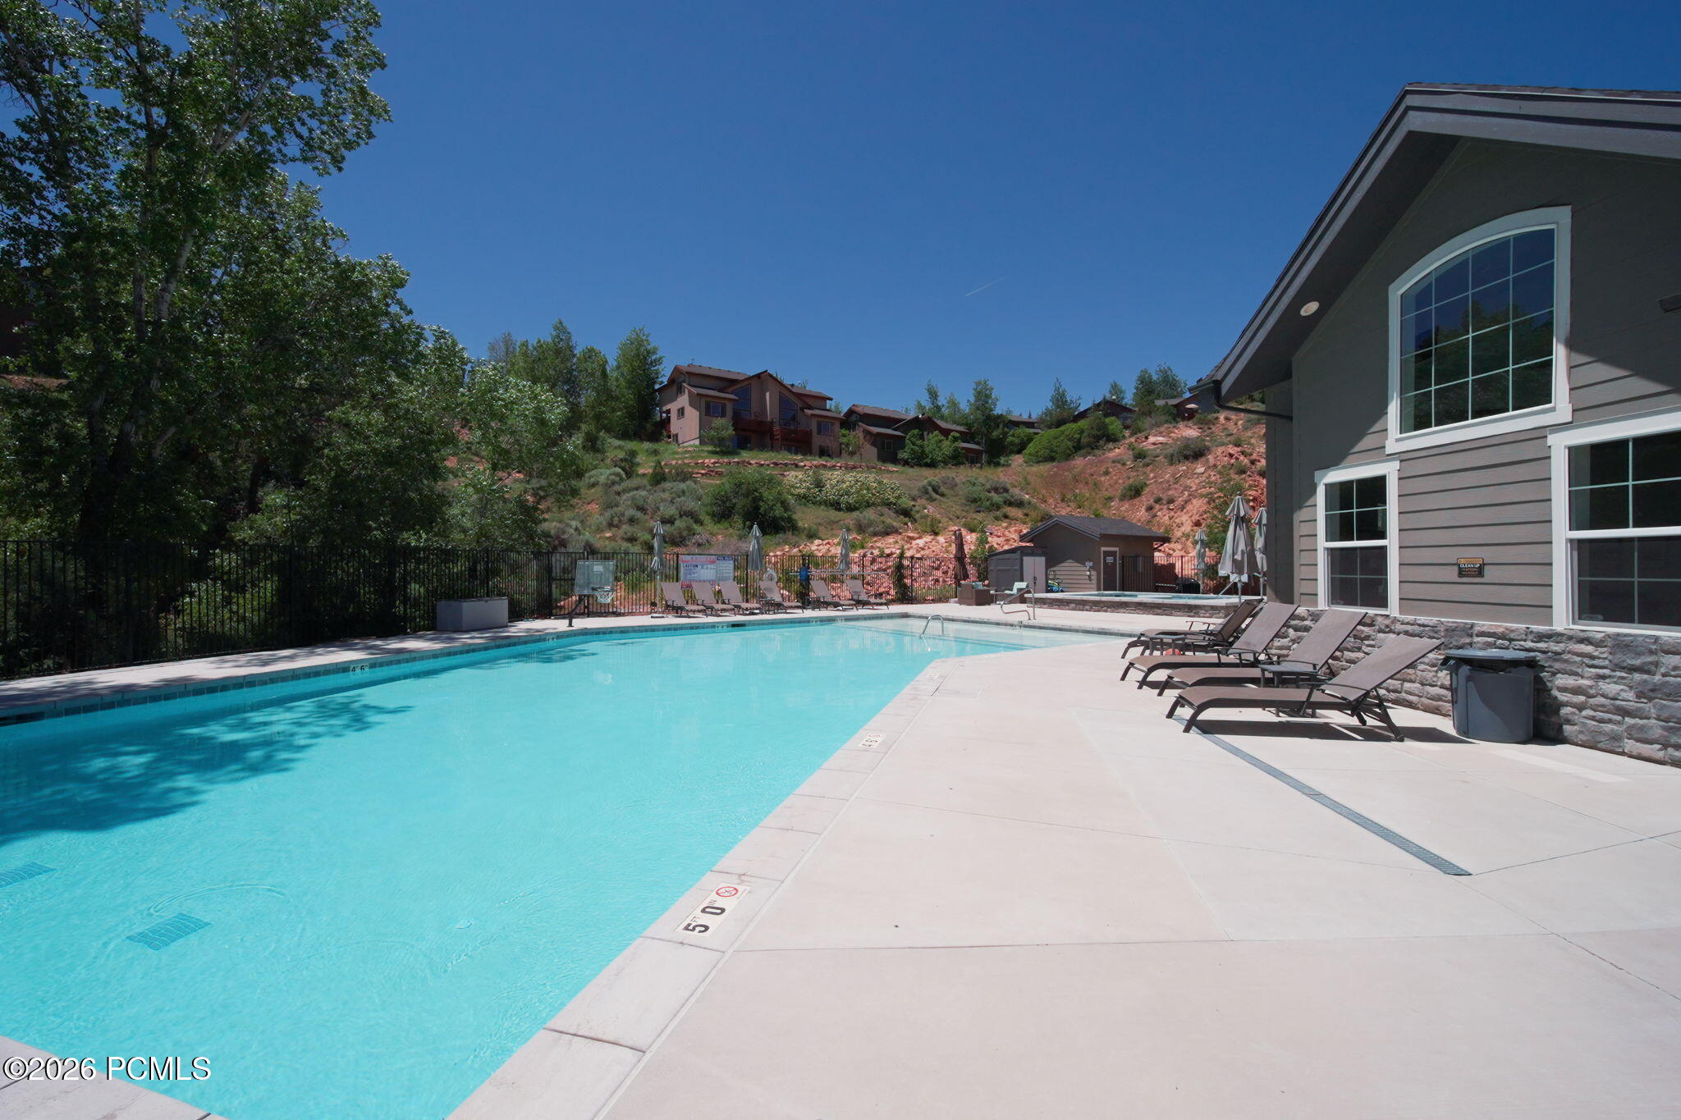
Outdoor pool and spa beside a clubhouse, with patio seating and a rocky hillside behind.
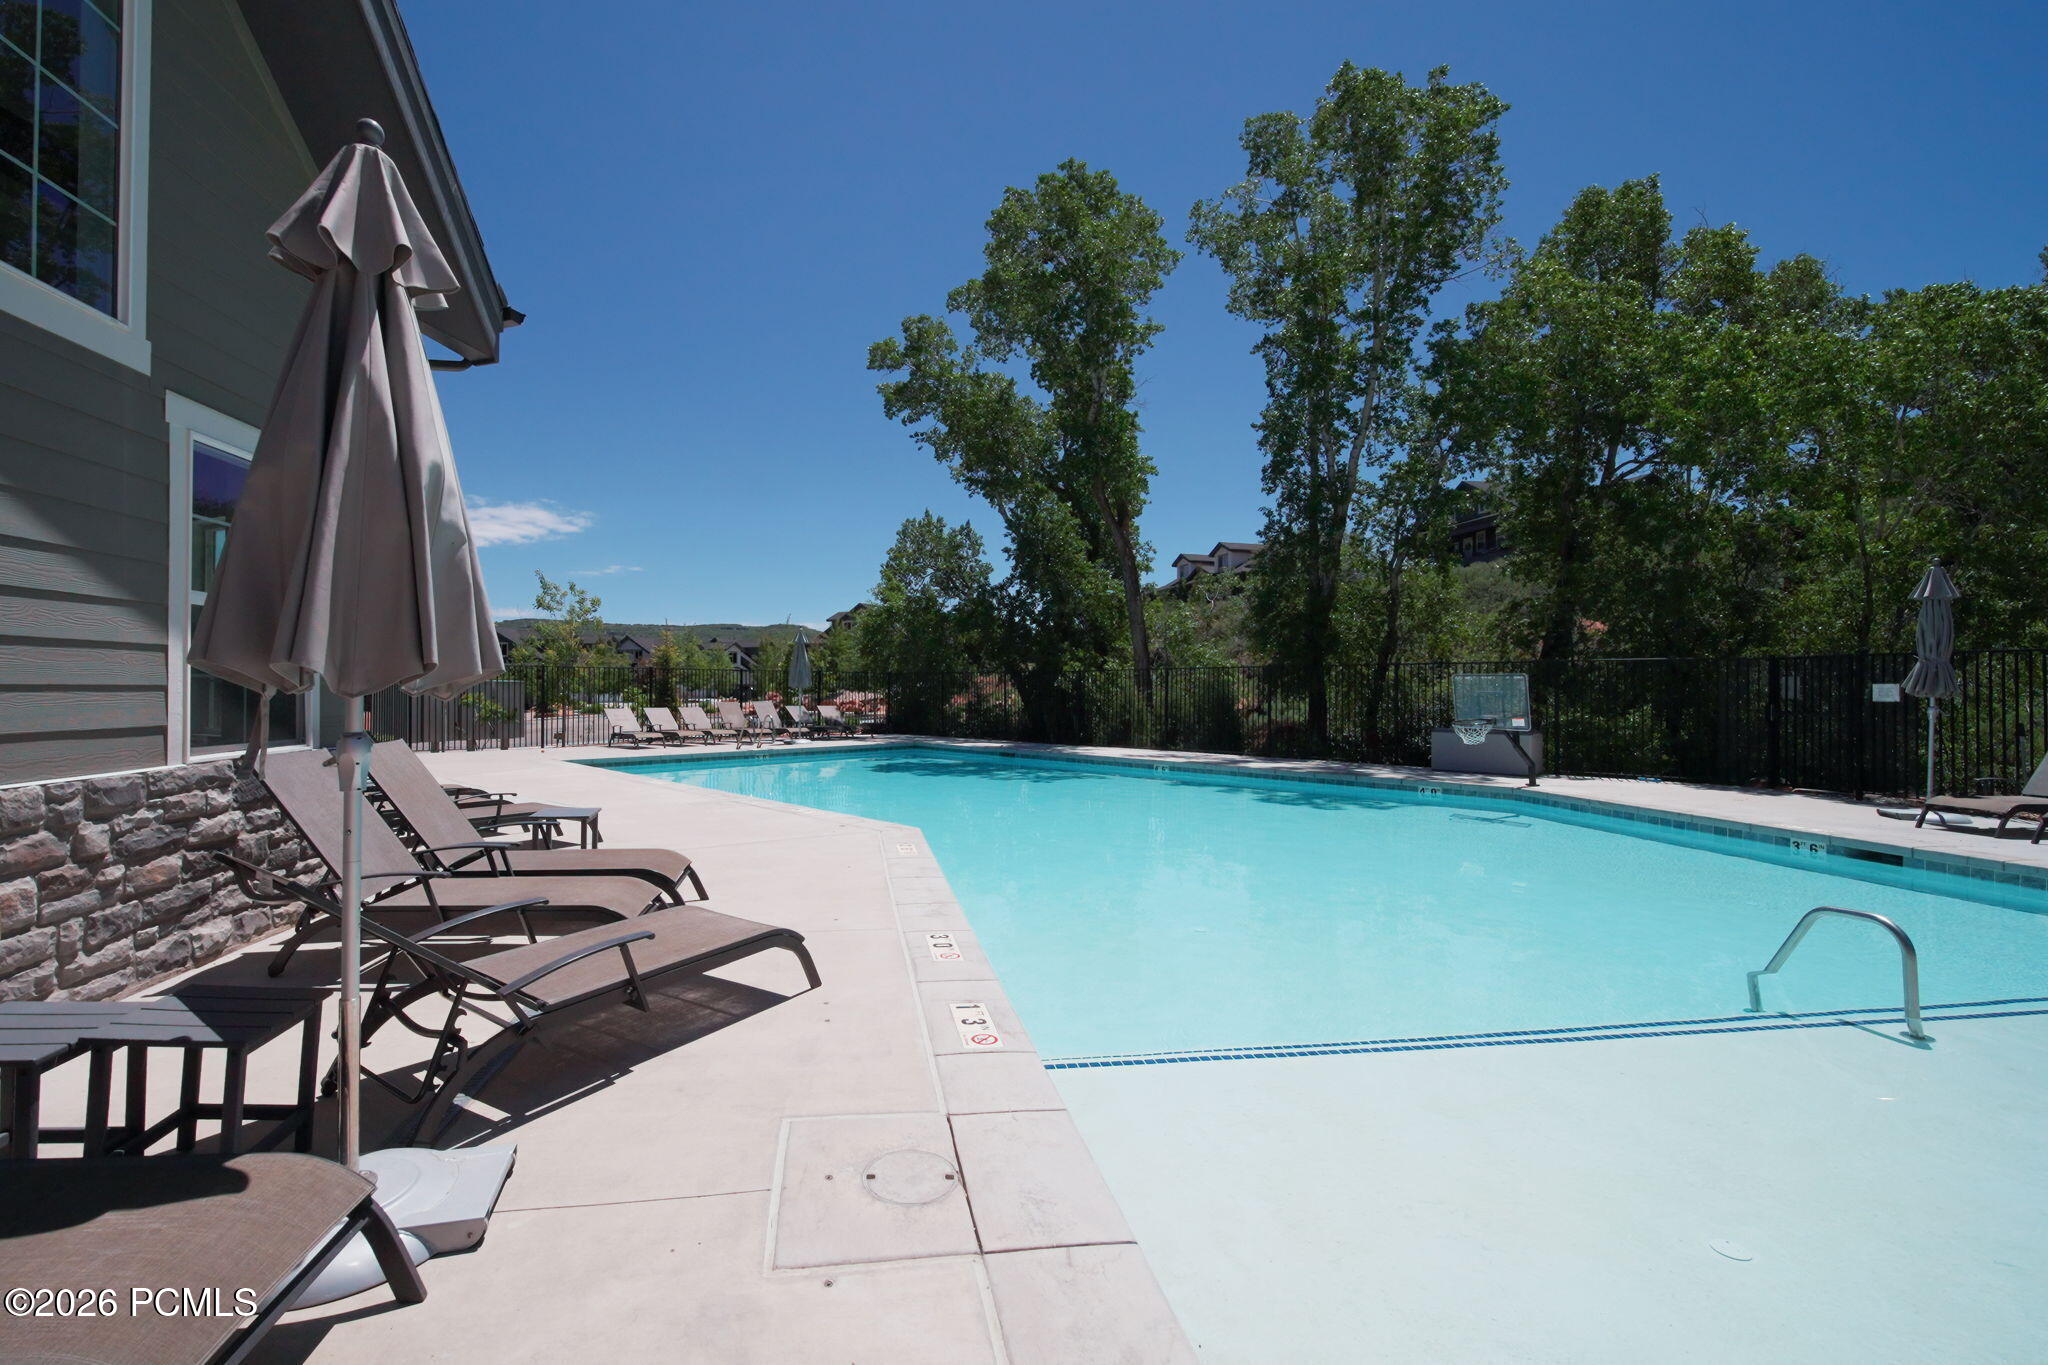
Outdoor swimming pool with lounge chairs, closed umbrellas, and a basketball hoop by the fence.
Outdoor swimming pool beside a gray-sided building, with lounge chairs and hillside homes beyond.
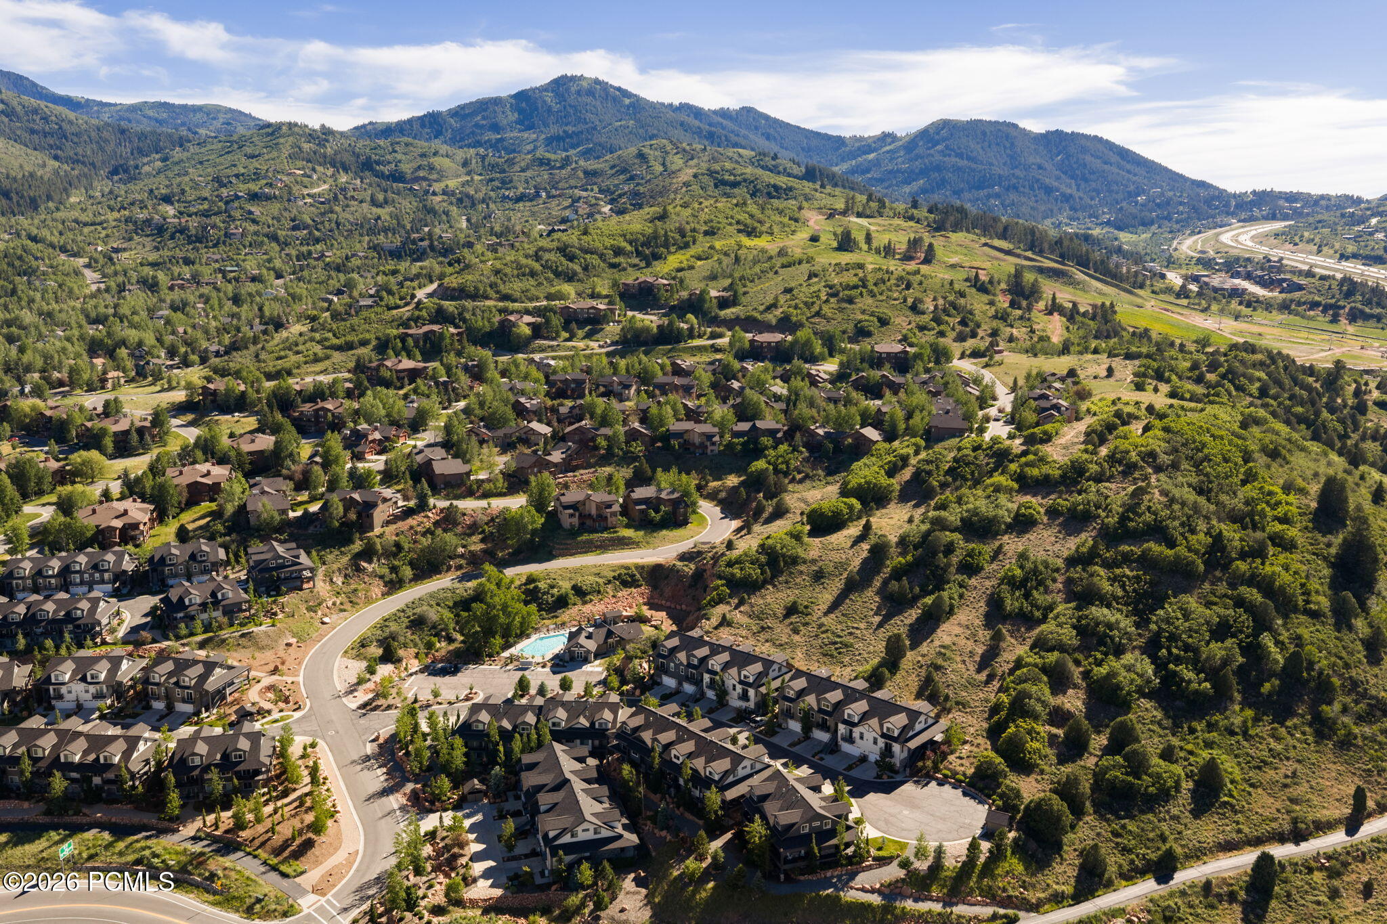
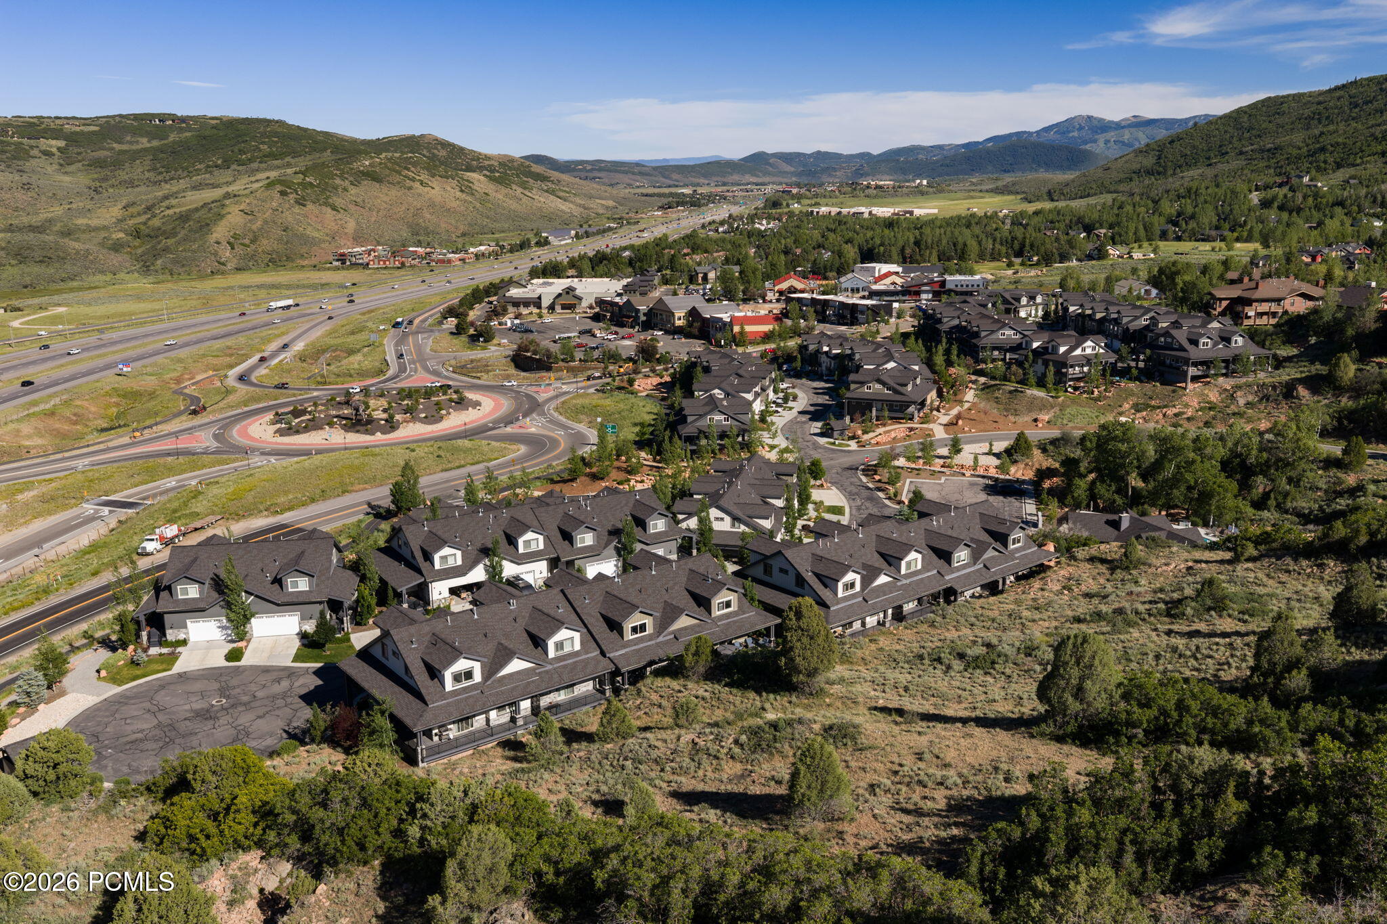
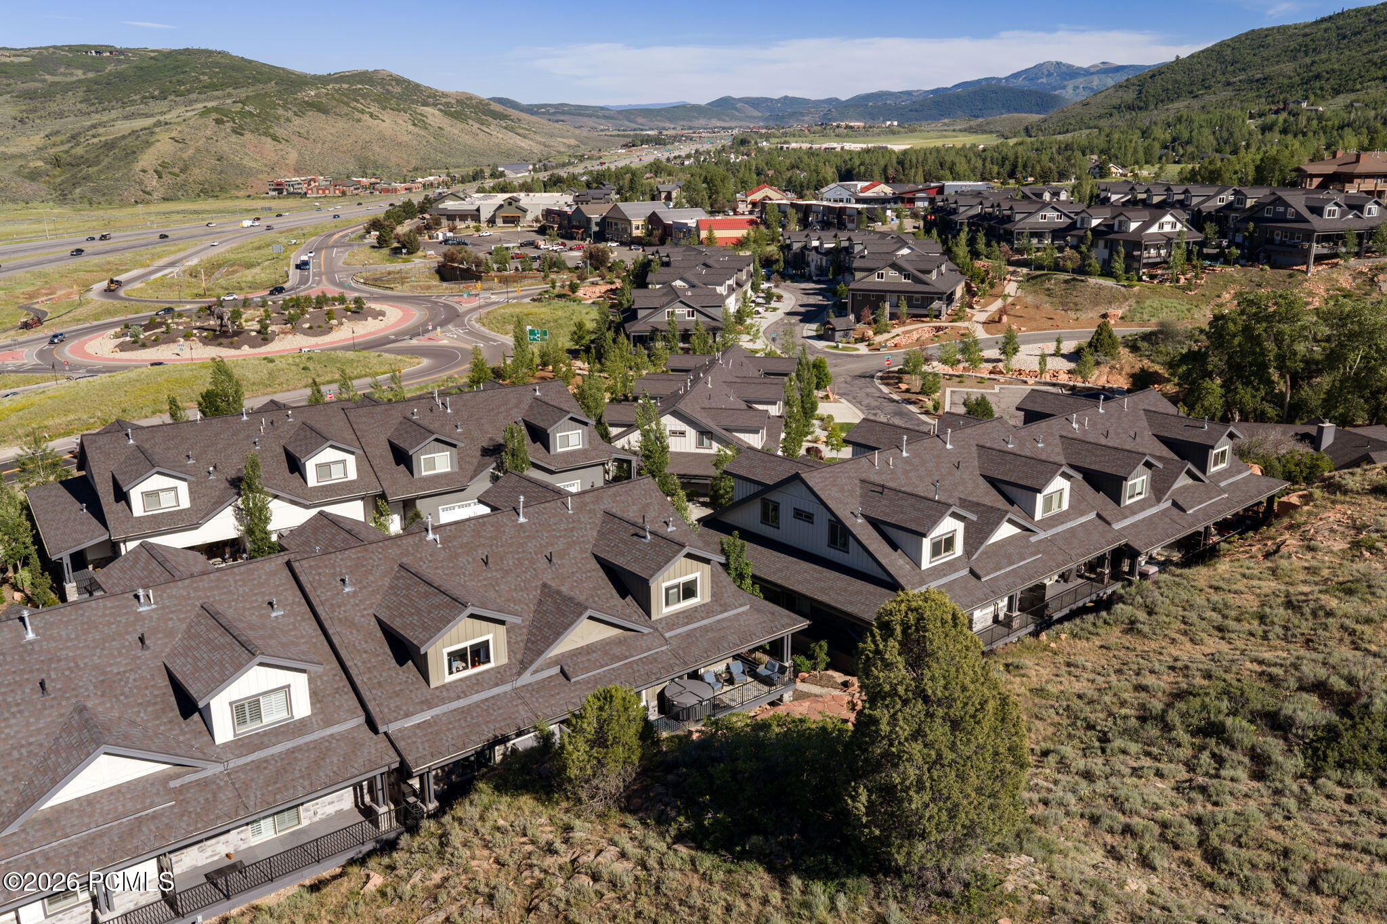
Aerial view of hillside homes and winding roads, with forested mountains in the distance.
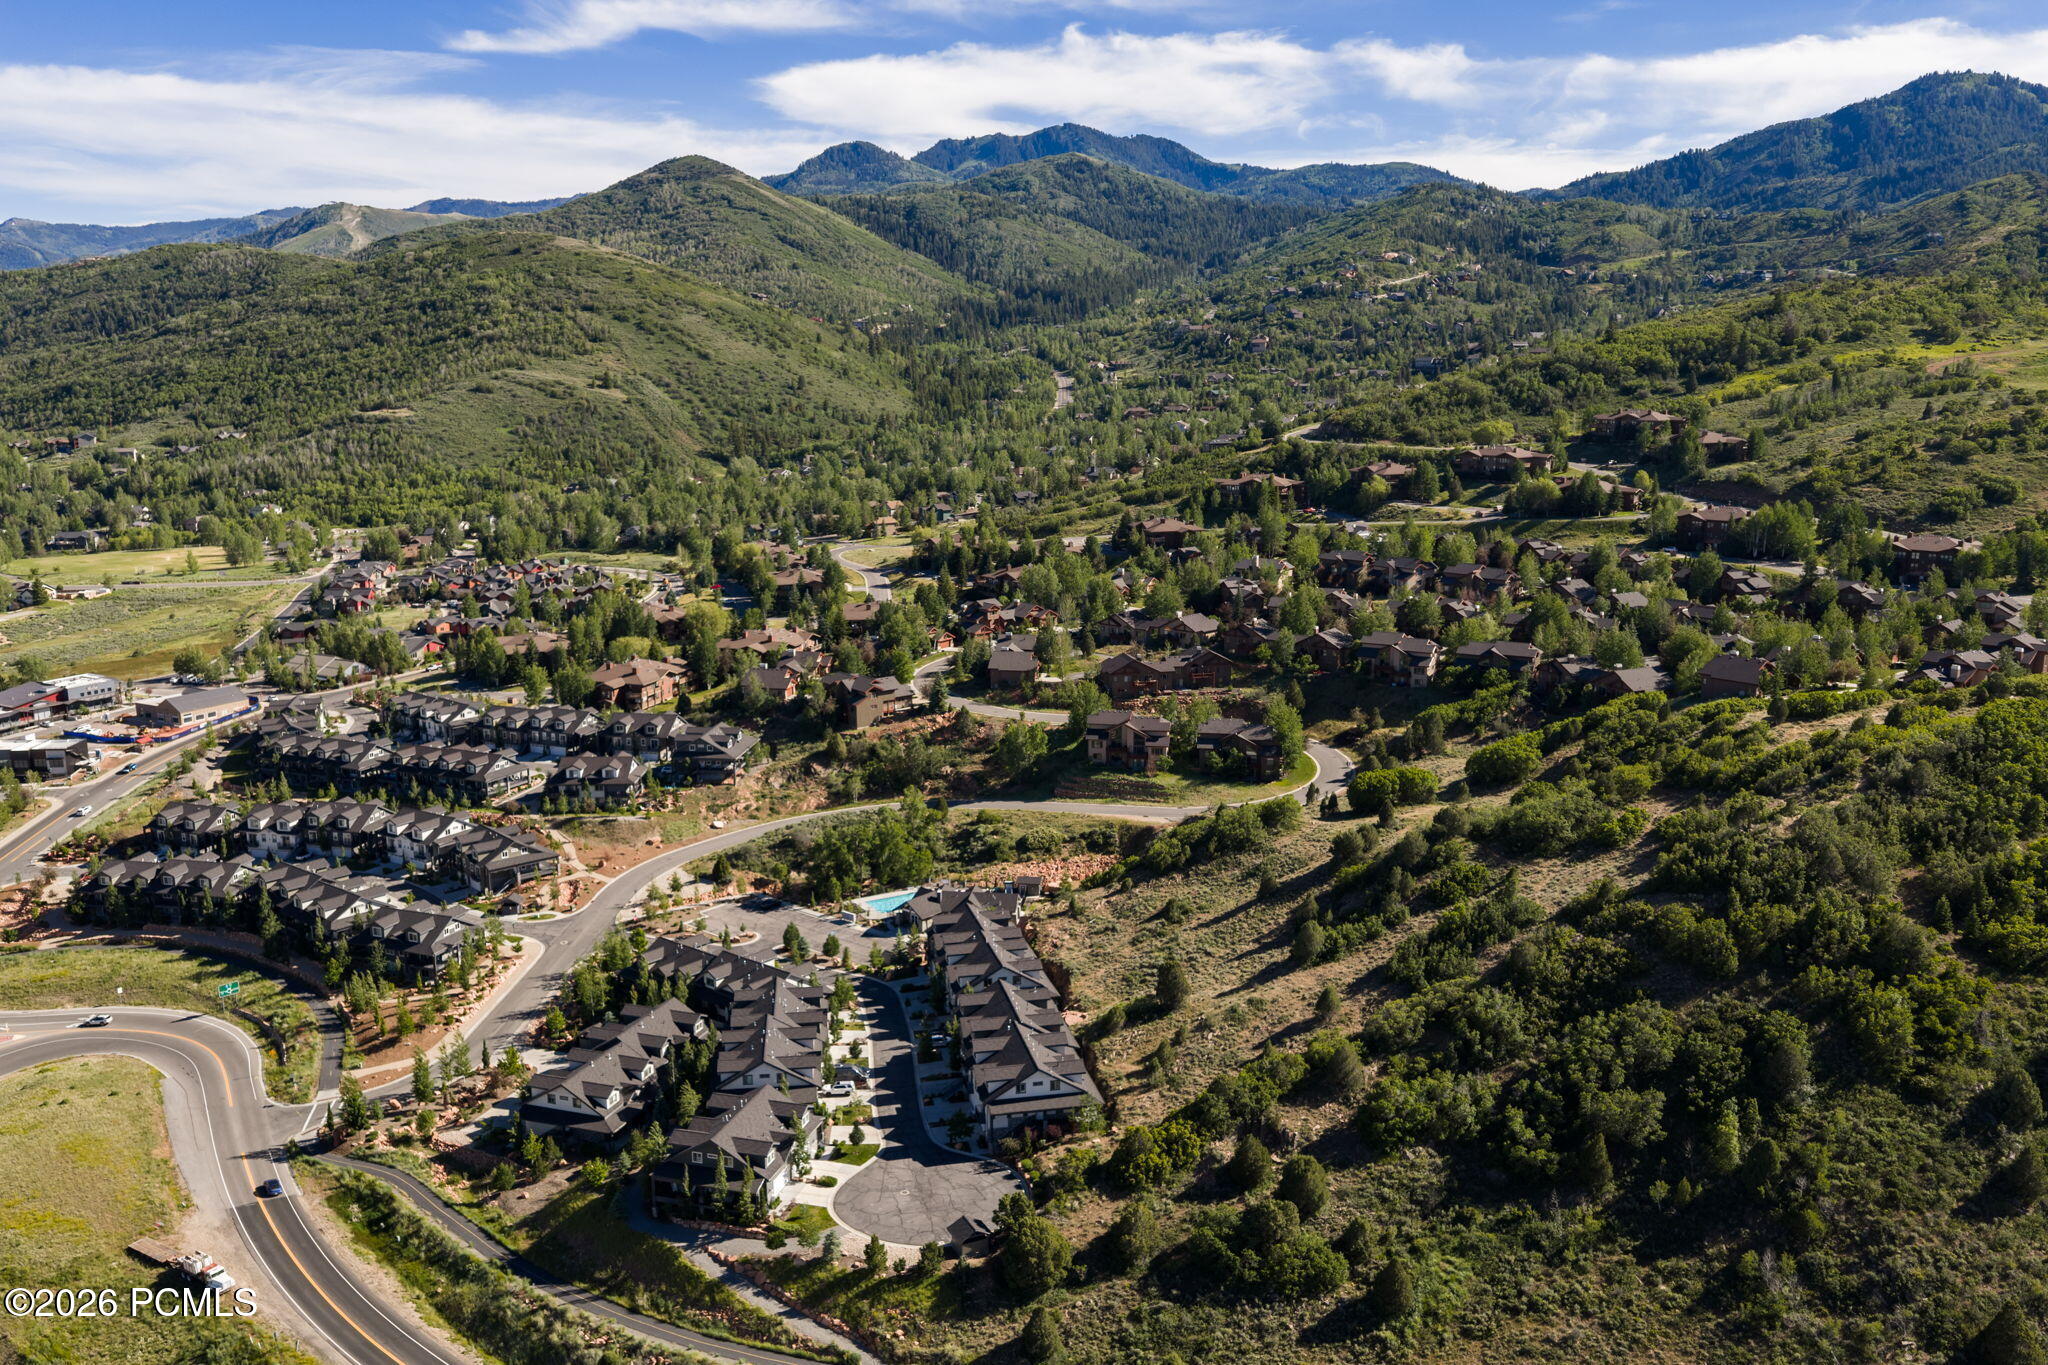
Aerial view of homes and winding roads against forested mountains.
Aerial view of homes among green foothills, with a highway and mountains beyond.
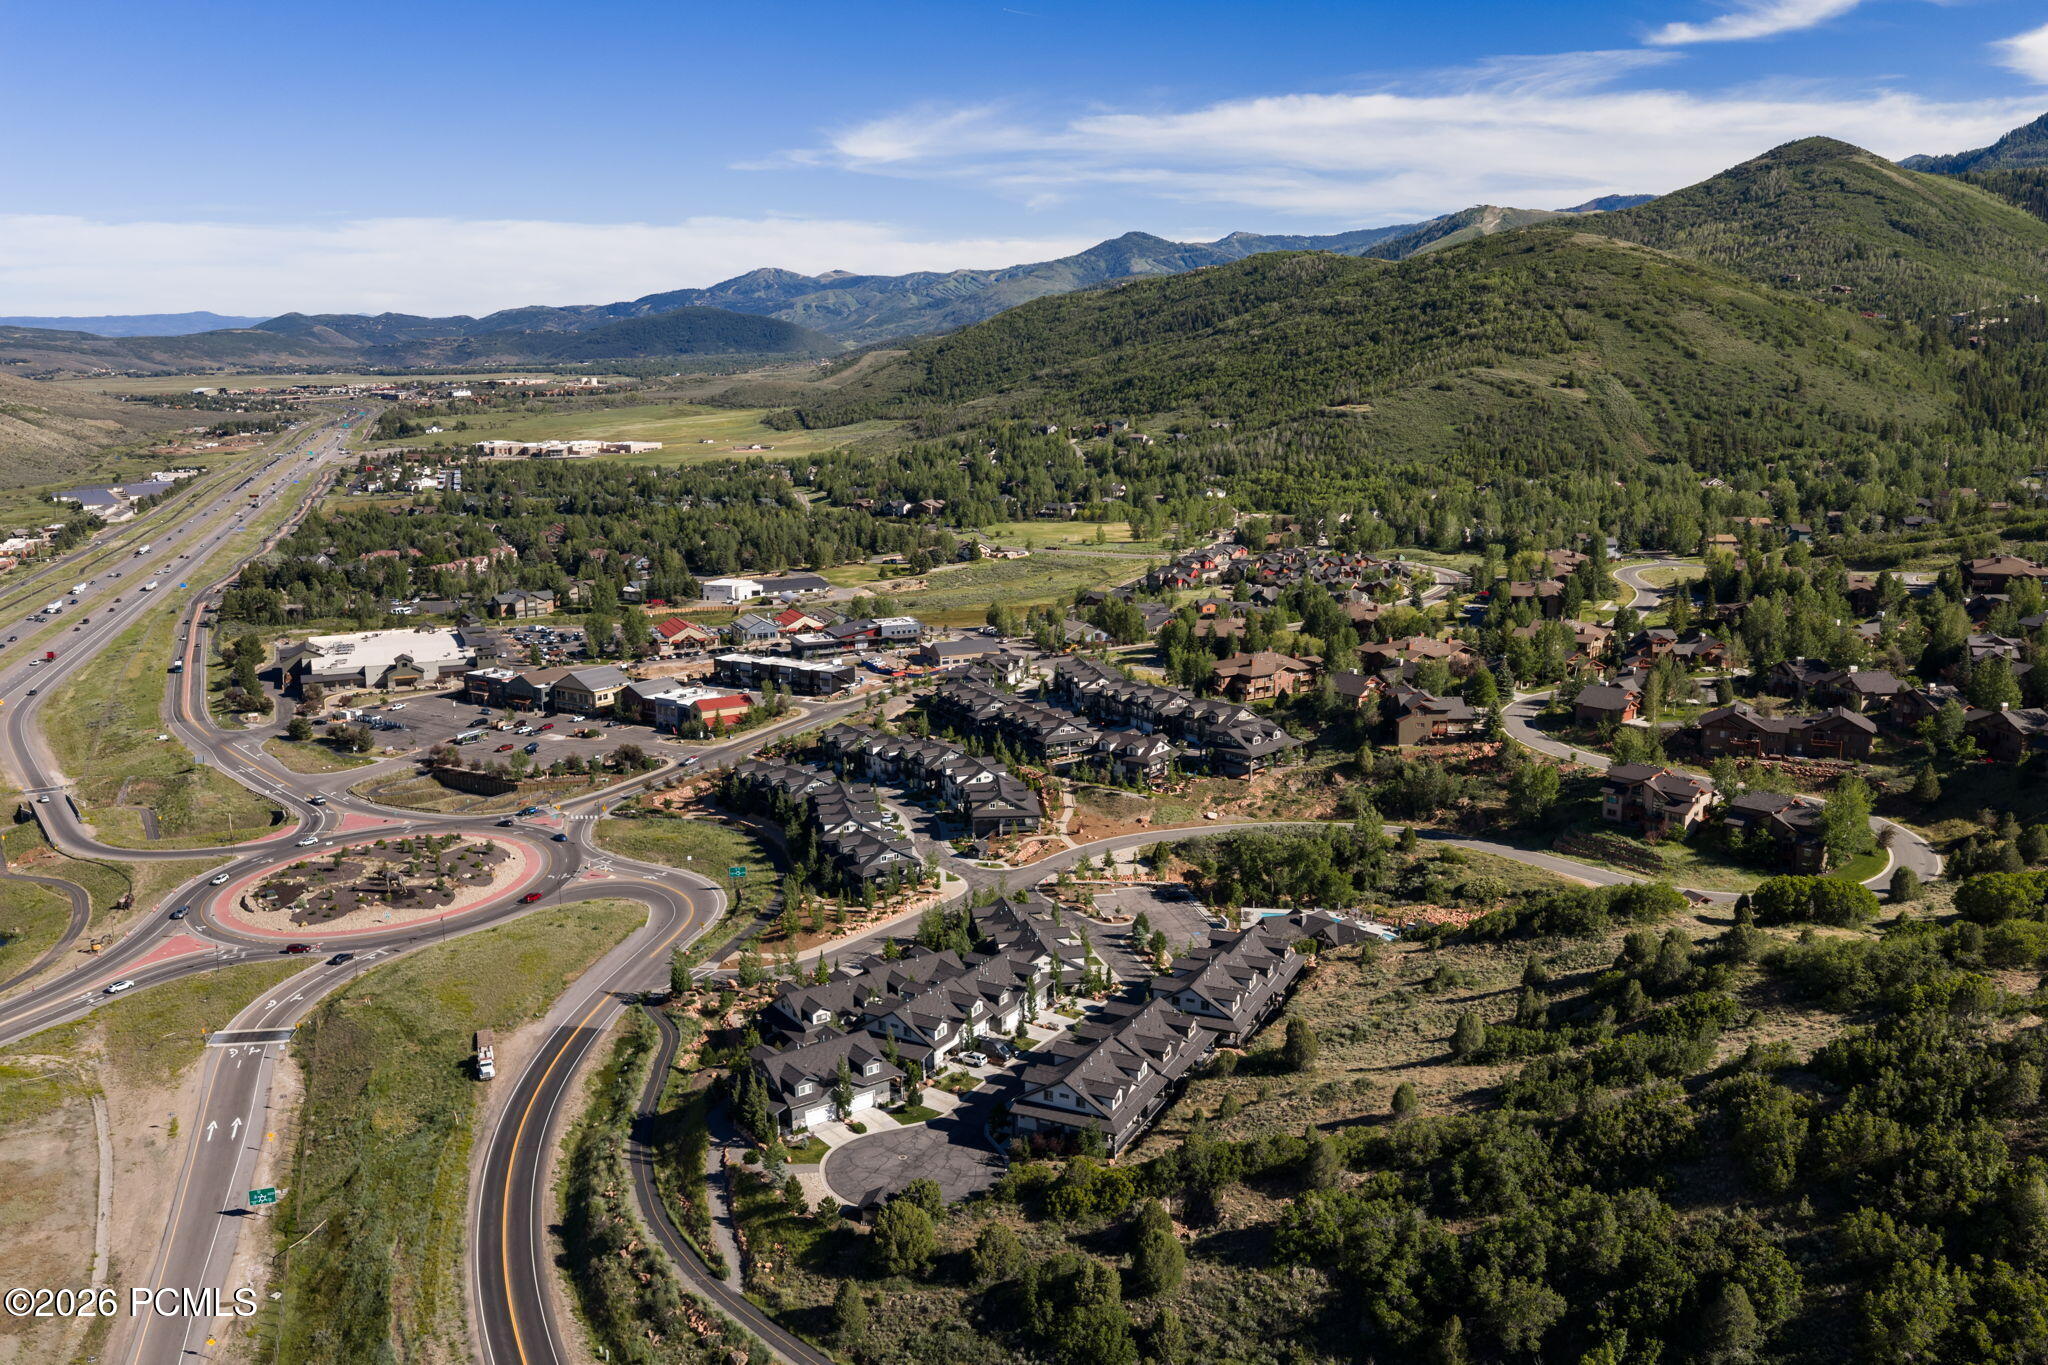
Aerial view of a residential development beside a highway, with mountains in the distance.
Aerial view of attached homes with mountain hills and a highway in the distance.
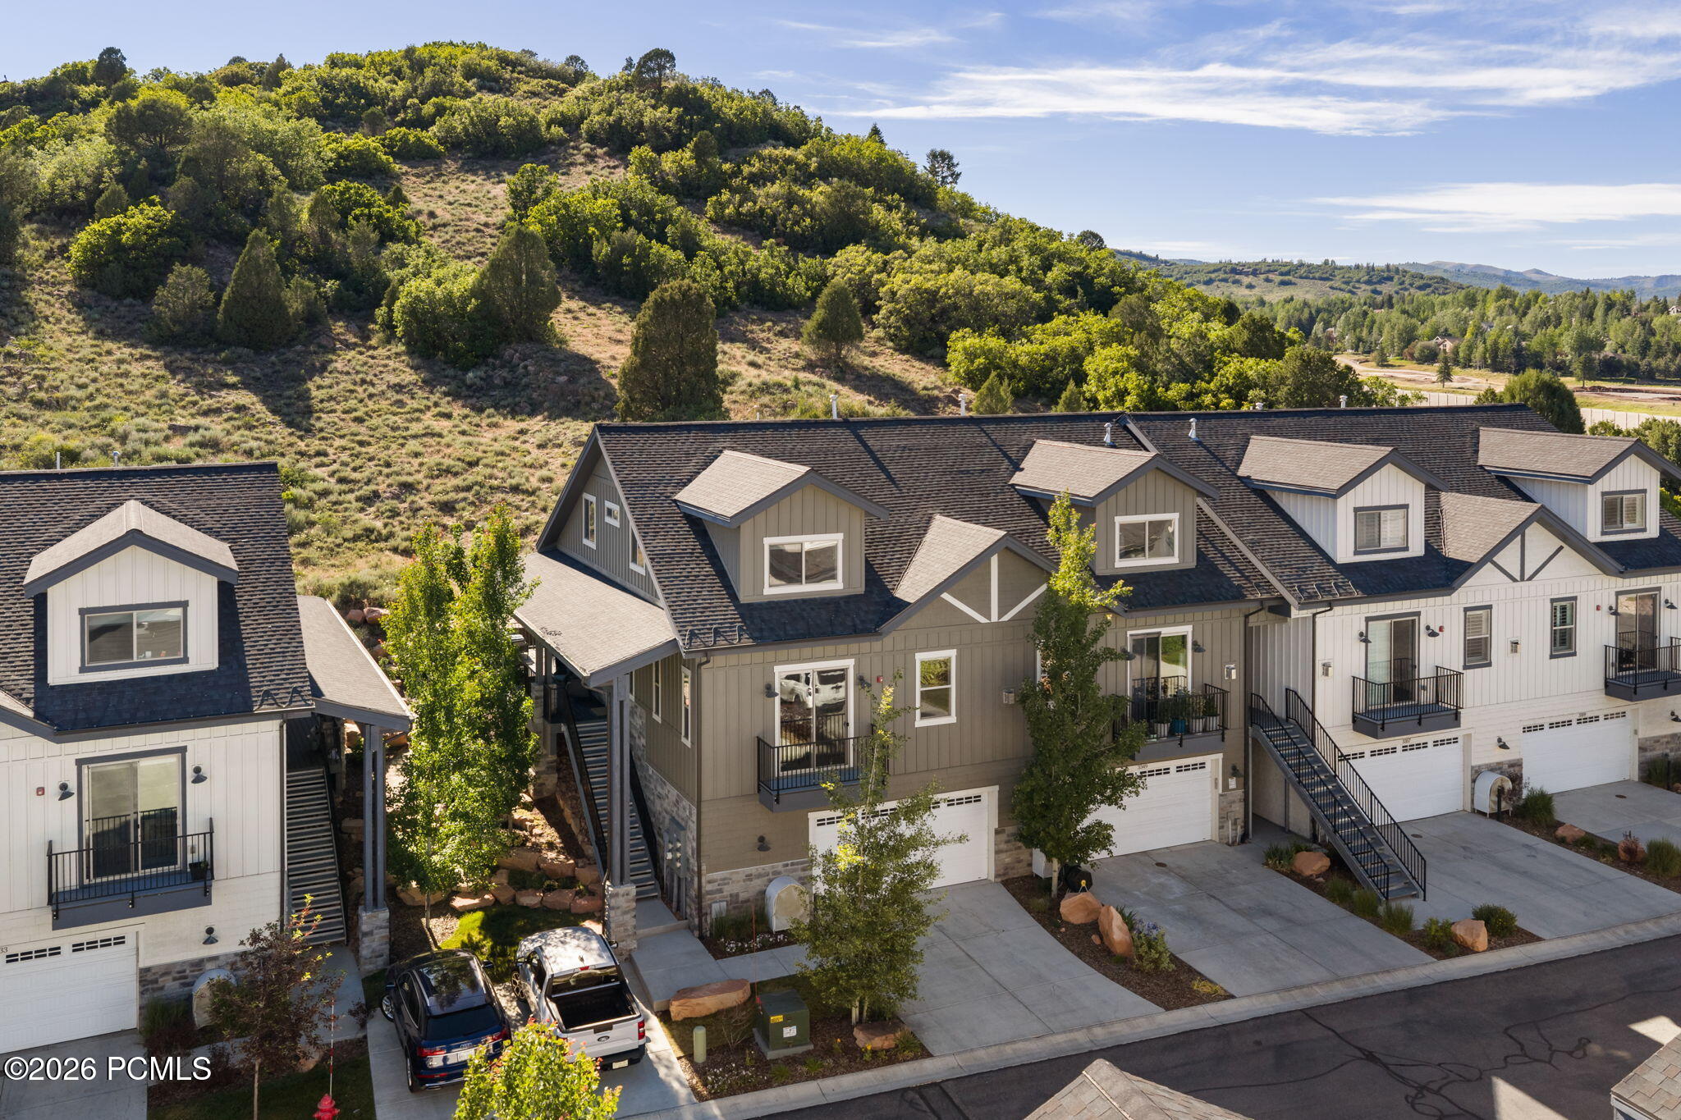
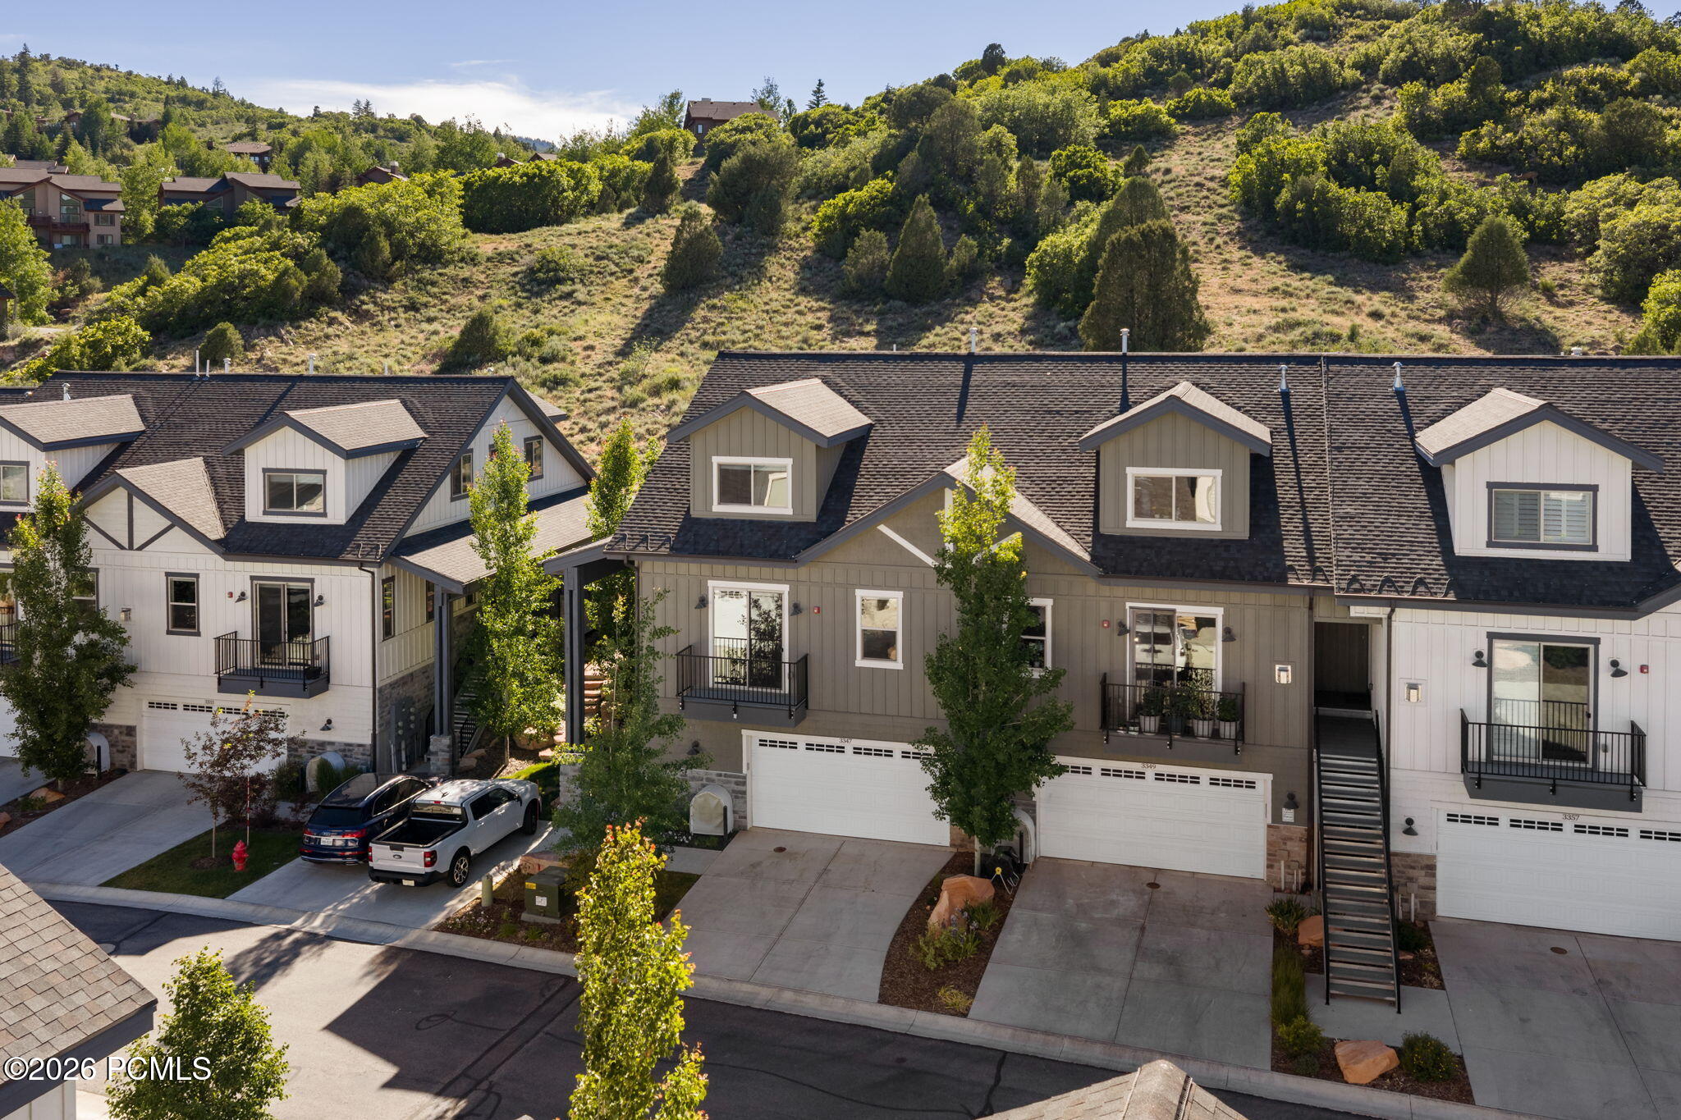
Attached townhomes with balconies and garages below a tree-covered hillside.
Attached townhomes with garages and balconies below a wooded hillside.
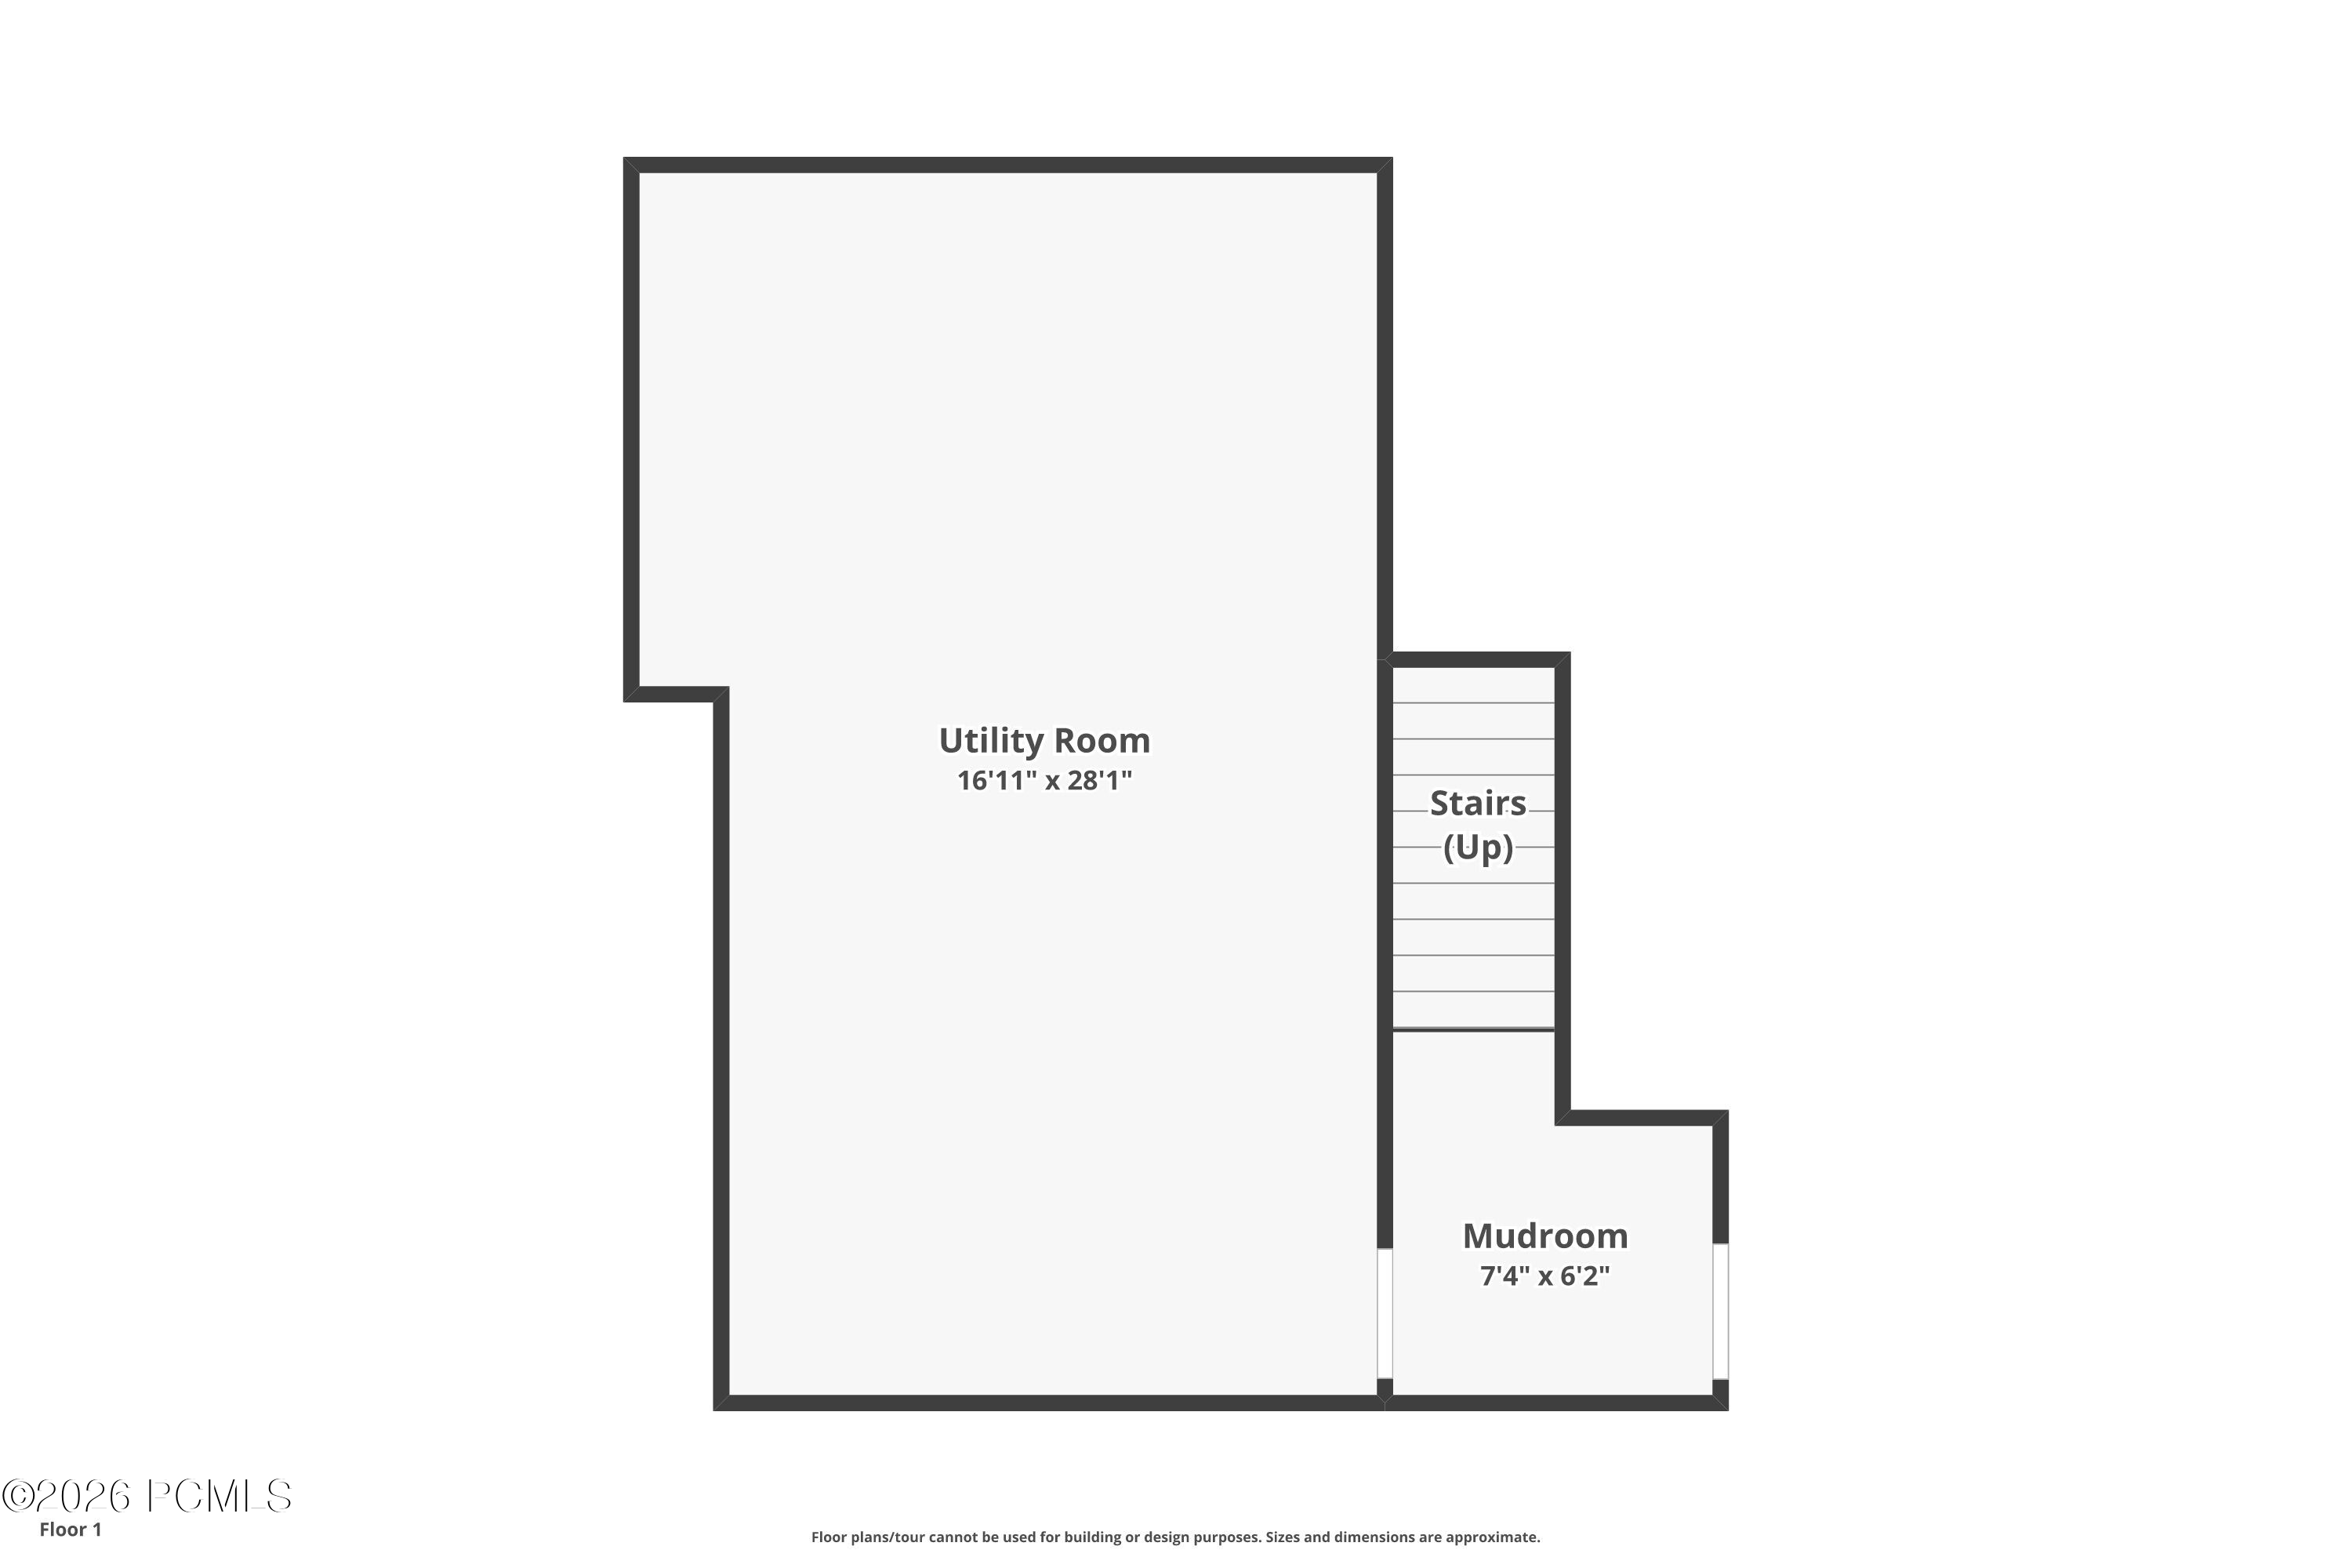
Floor 1 plan with a large utility room, stairs, and a mudroom.
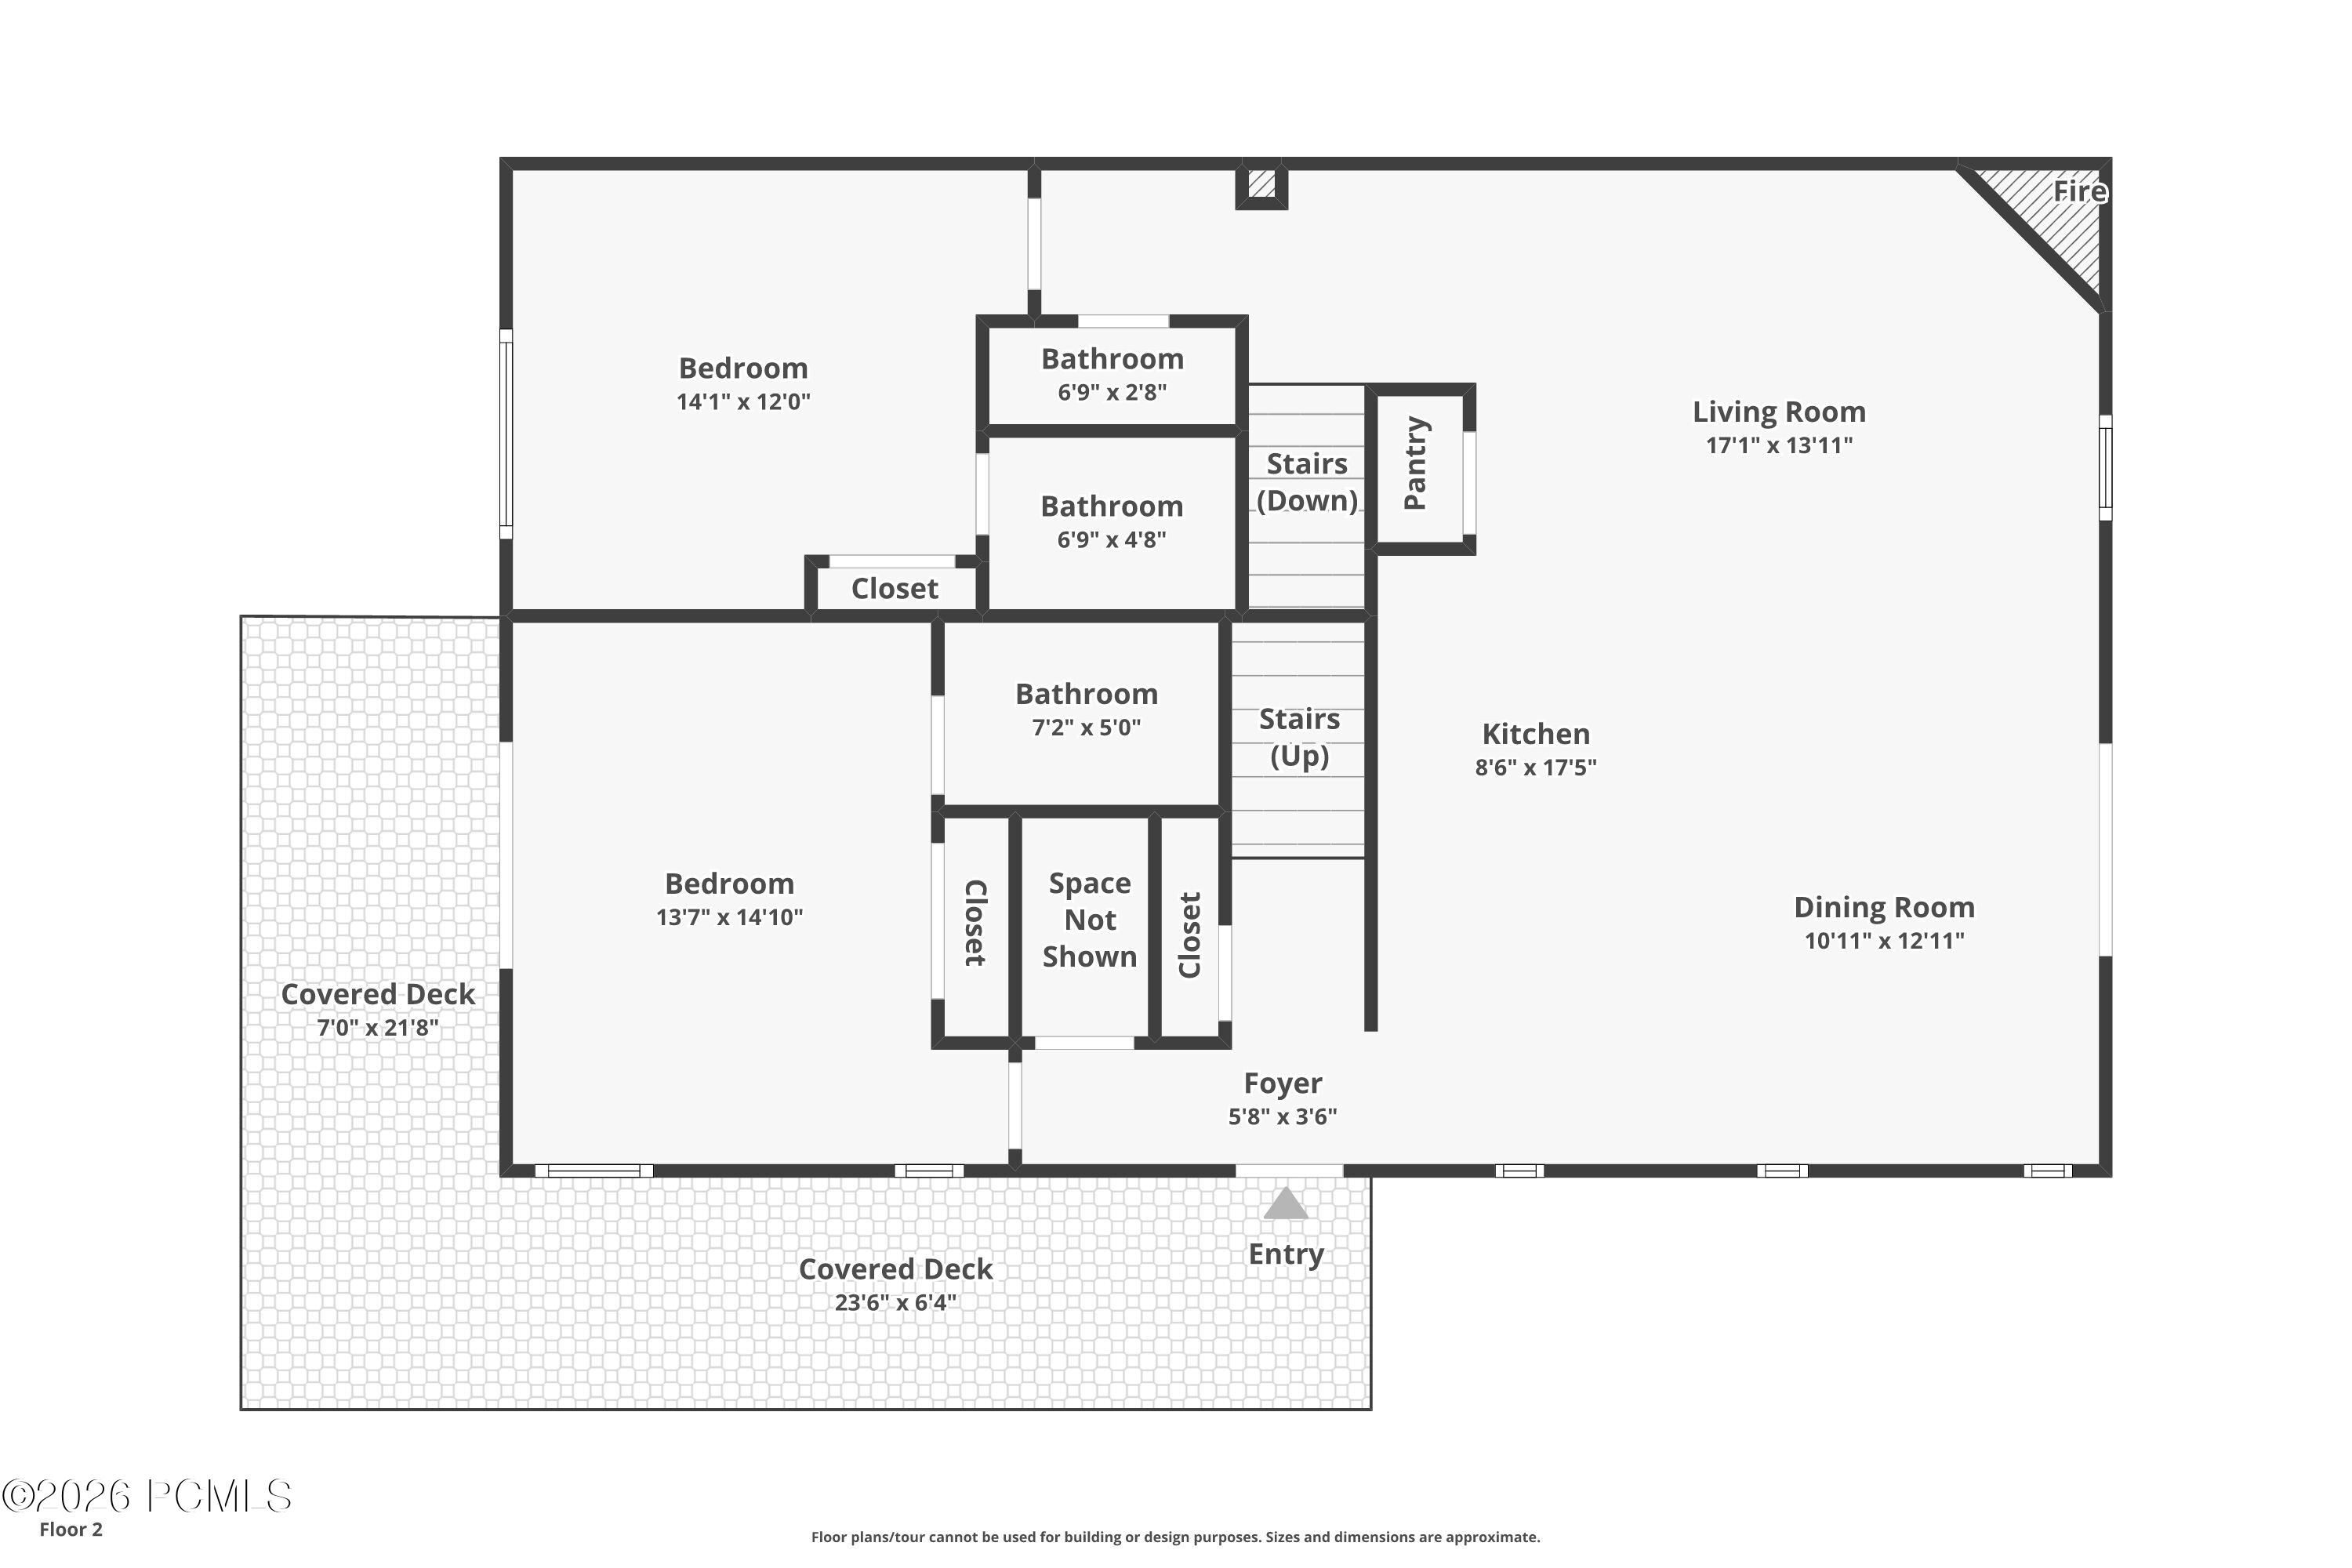
Second-floor plan showing two bedrooms, three bathrooms, open living and dining areas, and two covered decks.
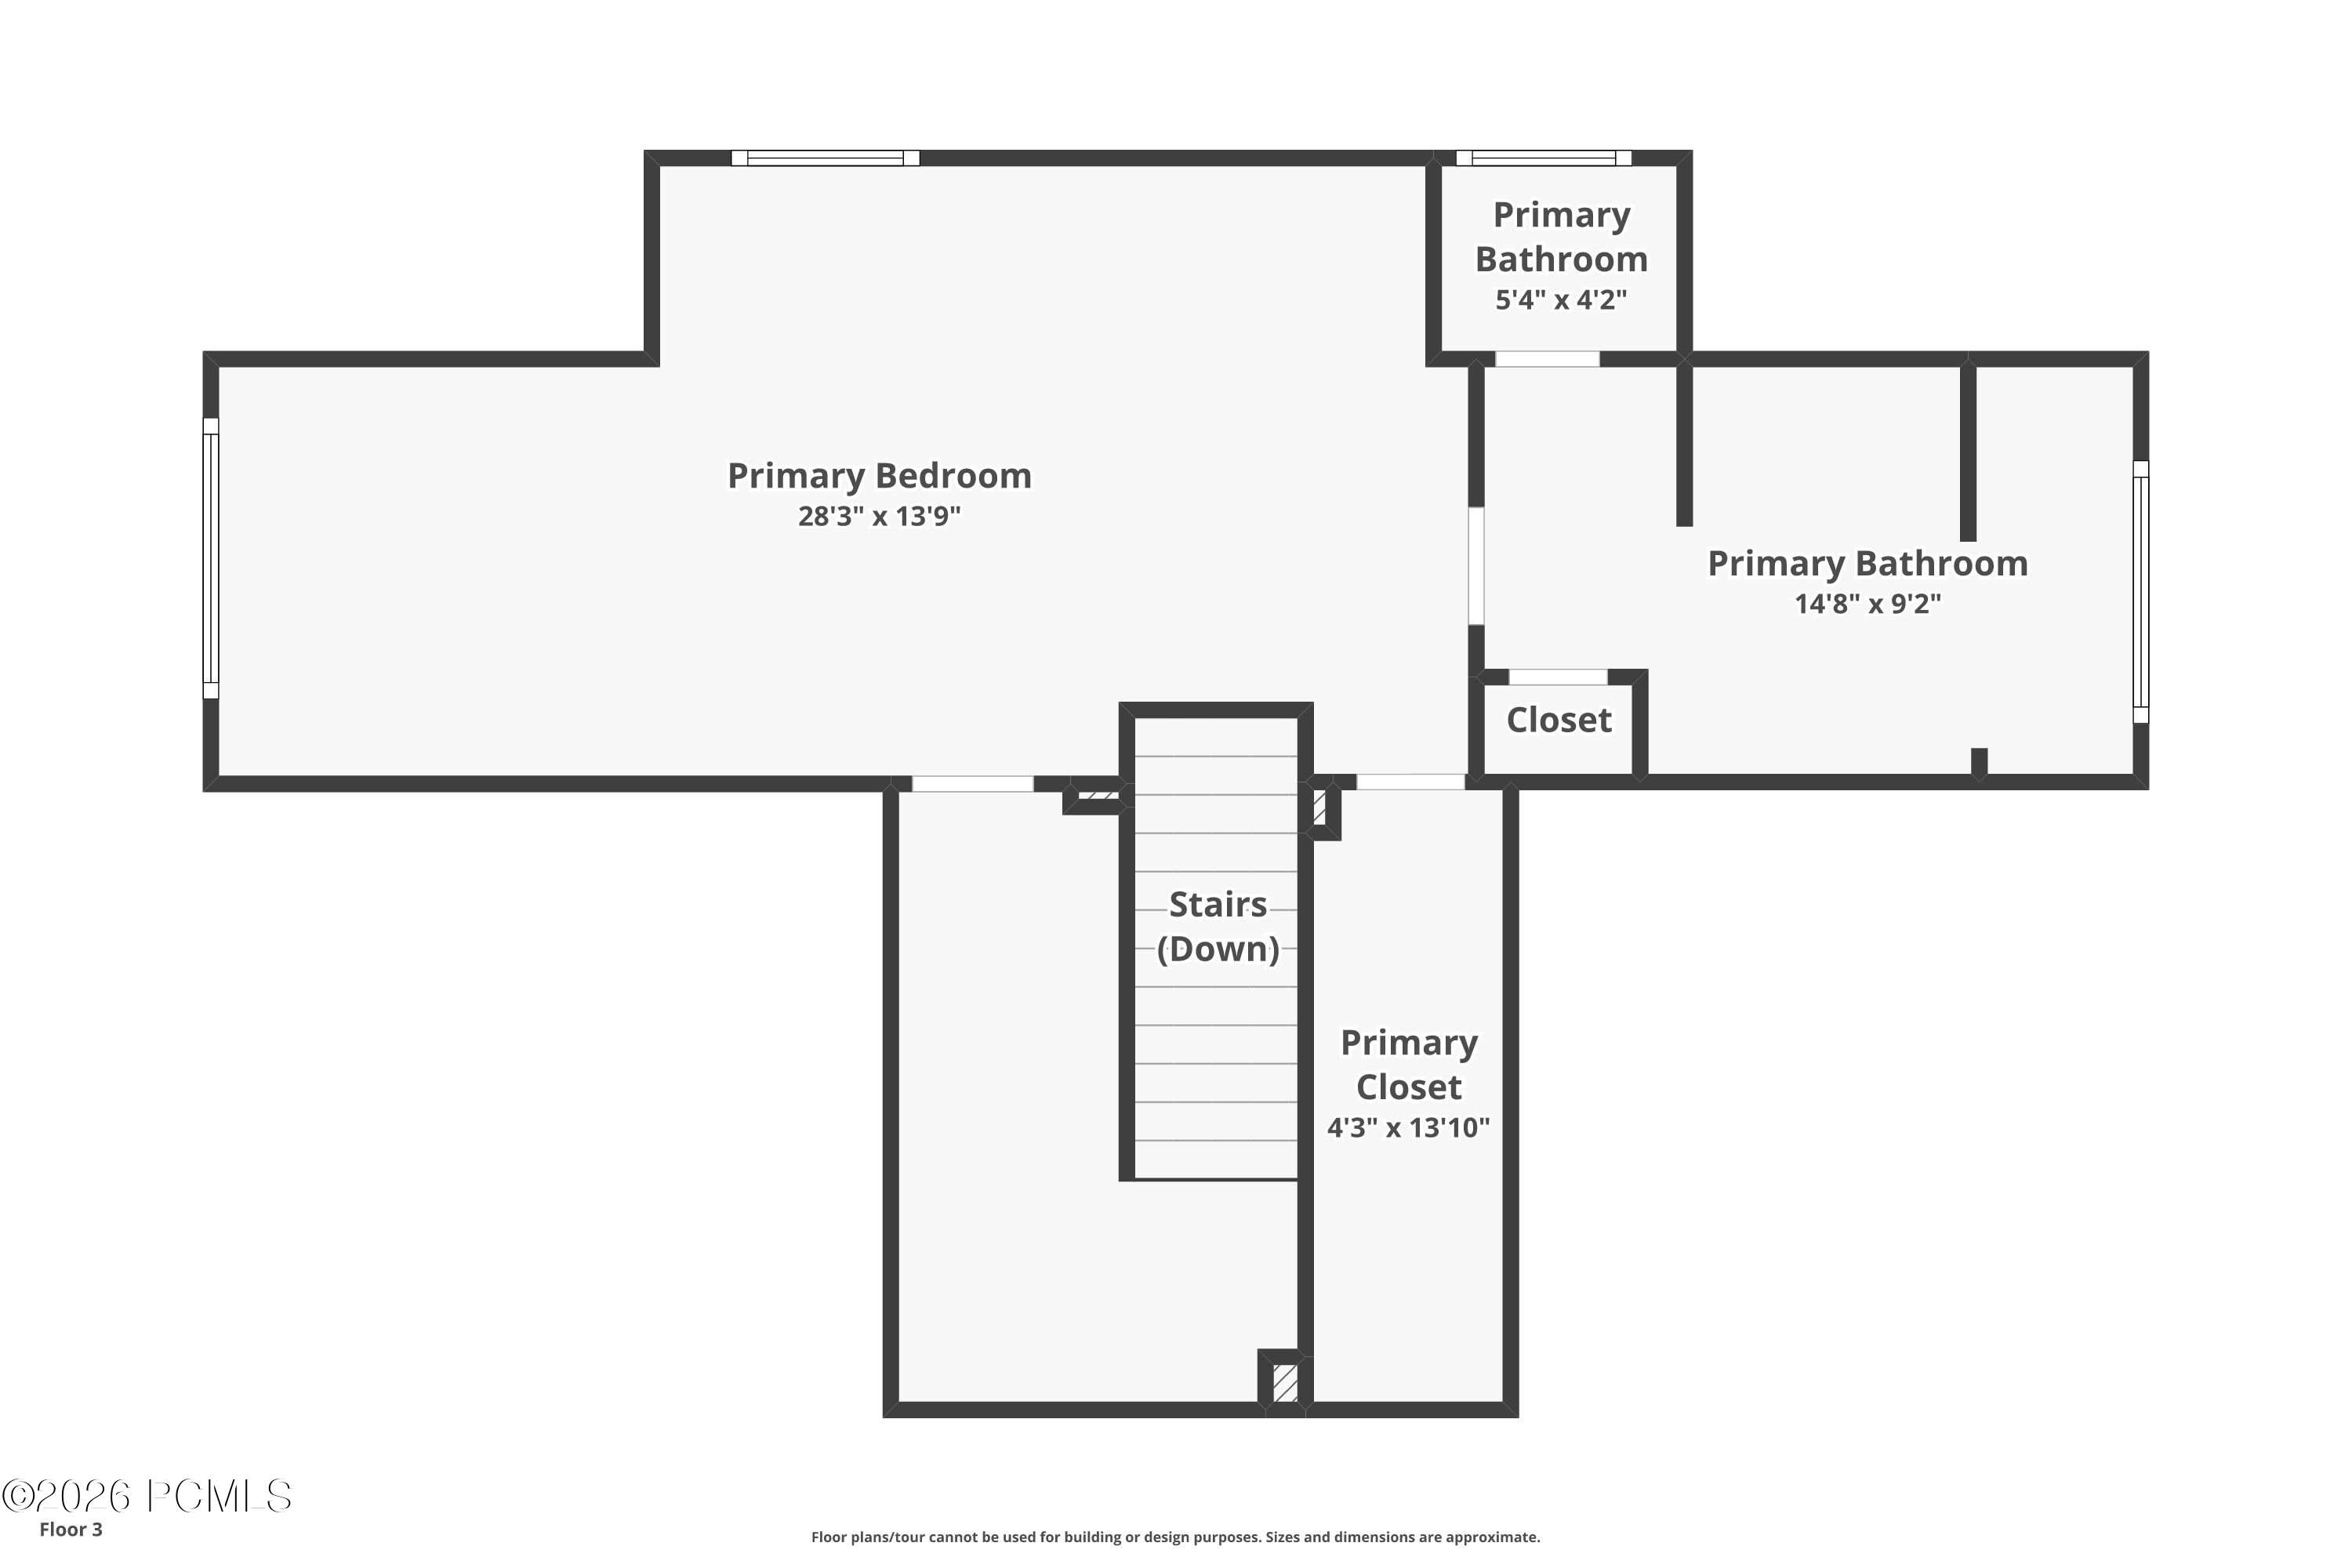
Third-floor plan with a primary bedroom, two bathroom areas, closets, and stairs down.
SEE ALL PHOTOS
Bright kitchen with white cabinets, stainless steel appliances, and a large island with four stools.
Open kitchen with white cabinets, a large island, stainless appliances, and an adjoining dining area.
Open-plan living room and kitchen with a tan leather sectional, white cabinets, and large island.
Living room with a stone fireplace, leather sofa, and vintage skis displayed on the wall.
Kitchen with a large gray island, wooden bar stools, and an adjoining living area.
Living room with a tiled fireplace, tan leather sofa, crossed skis, and a large round mirror.
Bright kitchen with white cabinets, brass hardware, stainless appliances, and a long island with a sink.
Modern kitchen with white cabinets, stainless steel appliances, and a gas range
Open-plan kitchen and dining area with a large island, wood floors, and sliding doors to a balcony.
Bright entry hall with wood floors, mountain artwork, and a dark console table.
Dining room with an oval wood table, black chairs, ring chandelier, and sliding glass door.
Dining room with a round wood table, black chairs, and a sliding glass door to a balcony.
Open-plan living room and kitchen with a large island, fireplace, and balcony doors.
Staged bedroom with a large wood-headboard bed and sunlight streaming through a wide window.
Furnished bedroom with a large white bed, textured beige throw, wall-mounted TV, and hillside view through the window.
Bathroom with gray tiled tub surround, white shower curtain, and brass vanity fixtures.
Furnished bedroom with a king bed and sliding doors overlooking a private hot tub.
Bedroom with a blue-covered bed, wall-mounted television, desk, and adjoining bathroom.
Bathroom with a gray-tiled tub and shower, white vanity, and framed Deer Valley artwork.
Stacked front-loading washer and dryer tucked behind an open white paneled door.
Balcony view over neighboring homes and driveways toward a green mountain.
Residential street and neighboring homes framed by leafy trees, with rolling hills beyond.
Bedroom with a wooden bed, a desk by the window, and crossed skis on the wall.
Staged bedroom with a wooden bed, charcoal blanket, bedside lamps, and an open doorway to the bathroom.
Furnished bedroom with an olive bed cover, arched mirror, and wall-mounted television.
Home office and exercise room with a stationary bike, desk, wall-mounted skis, and a window overlooking hills.
Bright bathroom with a double vanity, glass shower, and soaking tub beside large windows.
Modern bathroom with a glass-enclosed gray-tile shower beside a white bathtub.
Walk-in closet with built-in shelving, hanging rods, folded linens, and carpeted floor.
Carpeted upstairs landing with a half-height stair wall and two framed mountain biking posters.
Entryway with wooden stairs, a white built-in bench, coat hooks, and a front door.
Covered front porch with wicker seating and a grill overlooking a brush-covered hillside.
Covered deck with gray-cushioned wicker seating, dark wood flooring, and leafy trees beyond the railing.
Covered deck with a stainless-steel grill and wicker seating overlooking a shrub-covered hillside.
Deck with a covered hot tub and wicker seating beside a rocky hillside.
Covered deck with wicker seating and hillside views in bright sunshine.
Outdoor hot tub beside a sliding glass door, with a bedroom visible inside.
Unfinished basement with exposed joists, plastic-covered walls, and a concrete floor.
Unfinished basement utility area with exposed plumbing, ductwork, and a plastic-covered wall.
Vacant garage with a speckled gray floor and a sectional door with windows.
Empty garage with a speckled epoxy floor, closed windowed garage door, and two boxes.
Spacious garage with a speckled gray floor, overhead door tracks, and double doors along one wall.
Vaulted living room with gray seating, tall windows, and a marble fireplace.
Vaulted living room with a gray sectional, tall windows, wall-mounted TV, and game tables.
Bright game room with ping-pong table, high vaulted ceiling, and tall arched windows.
Vaulted living room with a gray sectional, exposed beams, tall arched windows, and a wall-mounted television.
Outdoor pool and spa beside a clubhouse, with patio seating and a rocky hillside behind.
Outdoor swimming pool with lounge chairs, closed umbrellas, and a basketball hoop by the fence.
Outdoor swimming pool beside a gray-sided building, with lounge chairs and hillside homes beyond.
Aerial view of hillside homes and winding roads, with forested mountains in the distance.
Aerial view of homes and winding roads against forested mountains.
Aerial view of homes among green foothills, with a highway and mountains beyond.
Aerial view of a residential development beside a highway, with mountains in the distance.
Aerial view of attached homes with mountain hills and a highway in the distance.
Attached townhomes with balconies and garages below a tree-covered hillside.
Attached townhomes with garages and balconies below a wooded hillside.
Floor 1 plan with a large utility room, stairs, and a mudroom.
Second-floor plan showing two bedrooms, three bathrooms, open living and dining areas, and two covered decks.
Third-floor plan with a primary bedroom, two bathroom areas, closets, and stairs down.
For Sale

3347 Quarry Springs Drive

3347 Quarry Springs Drive, Park City, UT 84098

$1,249,900
An end unit on a quiet cul-de-sac, built into the hillside with no highway exposure and a fully private backyard. A custom stone patio off the back creates an outdoor living space surrounded by beautiful natural terrain. 3 bedrooms, 3.5 bathrooms, 2,245 square feet finished. The open-concept great room features a gas fireplace and Mannington hardwood flooring. The kitchen is appointed with alder shaker cabinetry, quartz countertops, and a Bertazzoni appliance suite including range, dishwasher, and microwave. The primary suite includes a sitting area, walk-in closet, soaking tub, walk-in shower with dual shower heads and bench, double sinks, and a private commode room. Laundry is on the main level. Each bedroom has a full en suite bath. Oversized 2-car garage with direct interior entry. Nightly rentals are permitted, making this a strong option for investors and second-home buyers. Community amenities include a clubhouse, resort style pool, and hot tub. Walking distance to Quarry Village dining and shopping, with easy access to trails, Woodward Park City, Kimball Junction, world-class skiing, and a straightforward commute to both Park City and Salt Lake City.

3
beds

4
baths

2,689 Sq.Ft. LIVING AREA

2,245 Sq.Ft. lot

Kristen Barber

Kristen Barber

Features & Amenities

Interior

  • total bedrooms3
  • Total bathrooms4
  • full bathrooms3
  • half bathroom1
  • Flooring Carpet, Tile
  • Fireplace Gas, Insert
  • APPLIANCES Dishwasher, Disposal, Gas Range, Microwave
  • other interior Features Electric Dryer Hookup

Area & Lot

  • Status For Sale
  • Living Area2,689 Sq.Ft.
  • Total Area2,689 Sq.Ft.
  • Lot Area2,245 Sq.Ft.
  • MLS® ID12602698
  • TypeCondo
  • YEAR BUILT2018
  • NeighborhoodSilver Creek
  • Architecture StylesContemporary
  • View DescriptionMountain(s)

Exterior

  • Garage Space2.0
  • water SourcePrivate
  • utilitiesCable Available, Electricity Connected, High Speed Internet Available, Natural Gas Connected, Phone Available
  • roofAsphalt
  • lot featuresSprinklers In Rear, Sprinklers In Front, Adjacent Common Area Land, PUD - Planned Unit Development
  • parkingGuest
  • HEAT TYPEFireplace(s), Forced Air, Natural Gas
  • AIR CONDITIONINGCentral Air
  • sewerPublic Sewer
  • SubstructureSlab, Concrete Perimeter
  • Disability FeaturesNone
  • HOA AmenitiesClubhouse, Pool, Hot Tub
  • other exterior FeaturesBalcony, Gas BBQ Stubbed

Financial

  • Sales Price$1,249,900
  • Real Estate Tax $3,359/yr
  • HOA $612/mo
Open kitchen with white cabinets, a large island, stainless appliances, and an adjoining dining area.

Schedule a Showing

We would love to show you our beautiful property. Please select your preferred date and time below. An agent will be in touch shortly to confirm your appointment.

Schedule a Showing

We would love to show you our beautiful property. Please select your preferred date and time below. An agent will be in touch shortly to confirm your appointment.
Thank you for your interest in 3347 Quarry Springs Drive, Park City, UT 84098. We are reviewing your request and will be in touch shortly!

Mortgage Calculator

Estimate your monthly mortgage payment, including the principal and interest, property taxes, and HOA. Adjust the values to generate a more accurate rate.
All estimates are provided for informational purposes only. Actual amounts may vary.
$0,000 Your Payment 20 15 65
$0,000 Your Payment

Silver Creek

Explore

Work With Us

We are eager to extend our legendary Five-Star service as we assist you with any of your Park City or Deer Valley real estate needs — both on the mountain and about the town.

Follow Us on Instagram