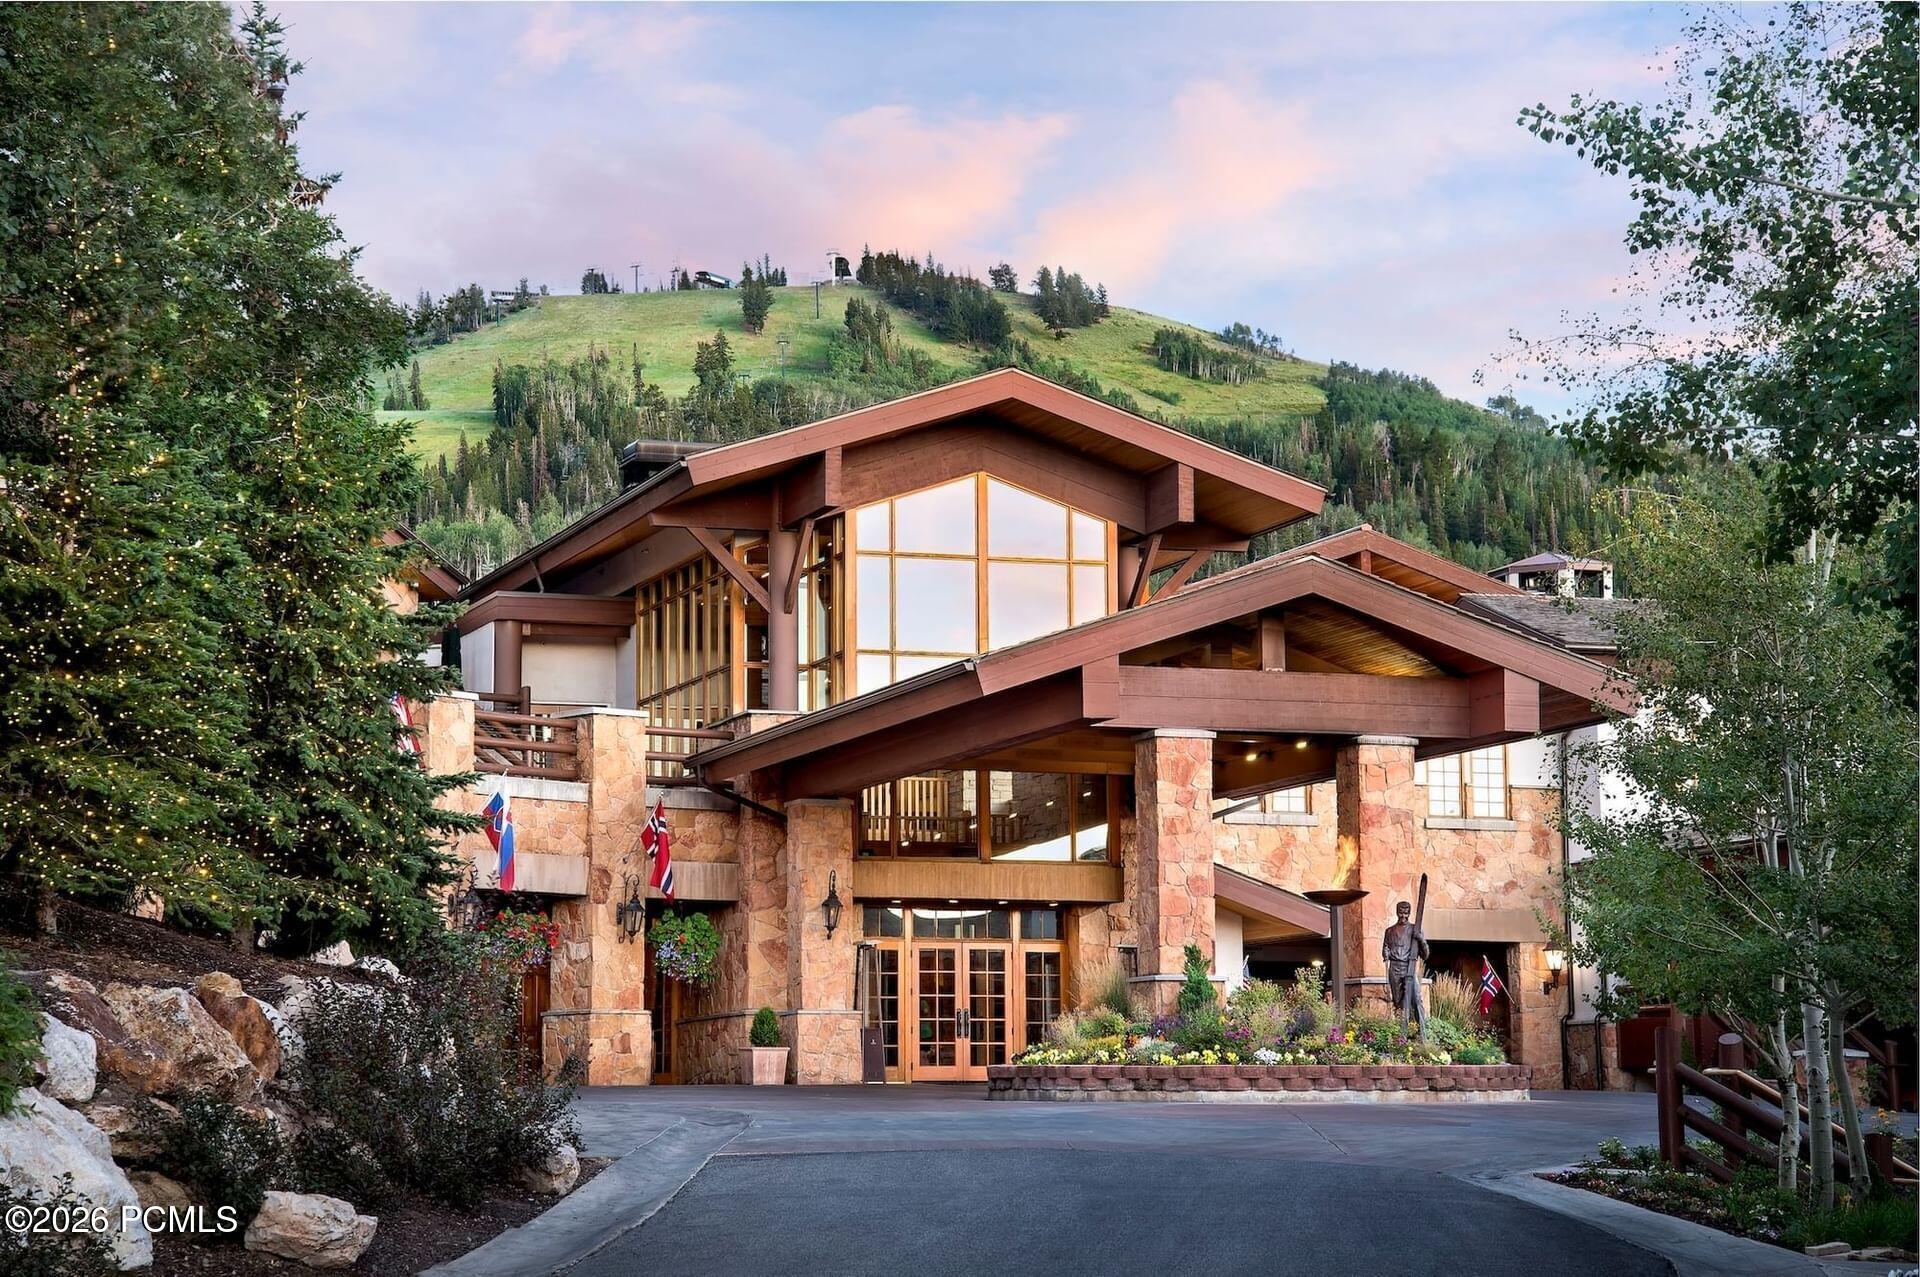
Stone-and-timber lodge with peaked roofs and tall windows against a green mountain slope.
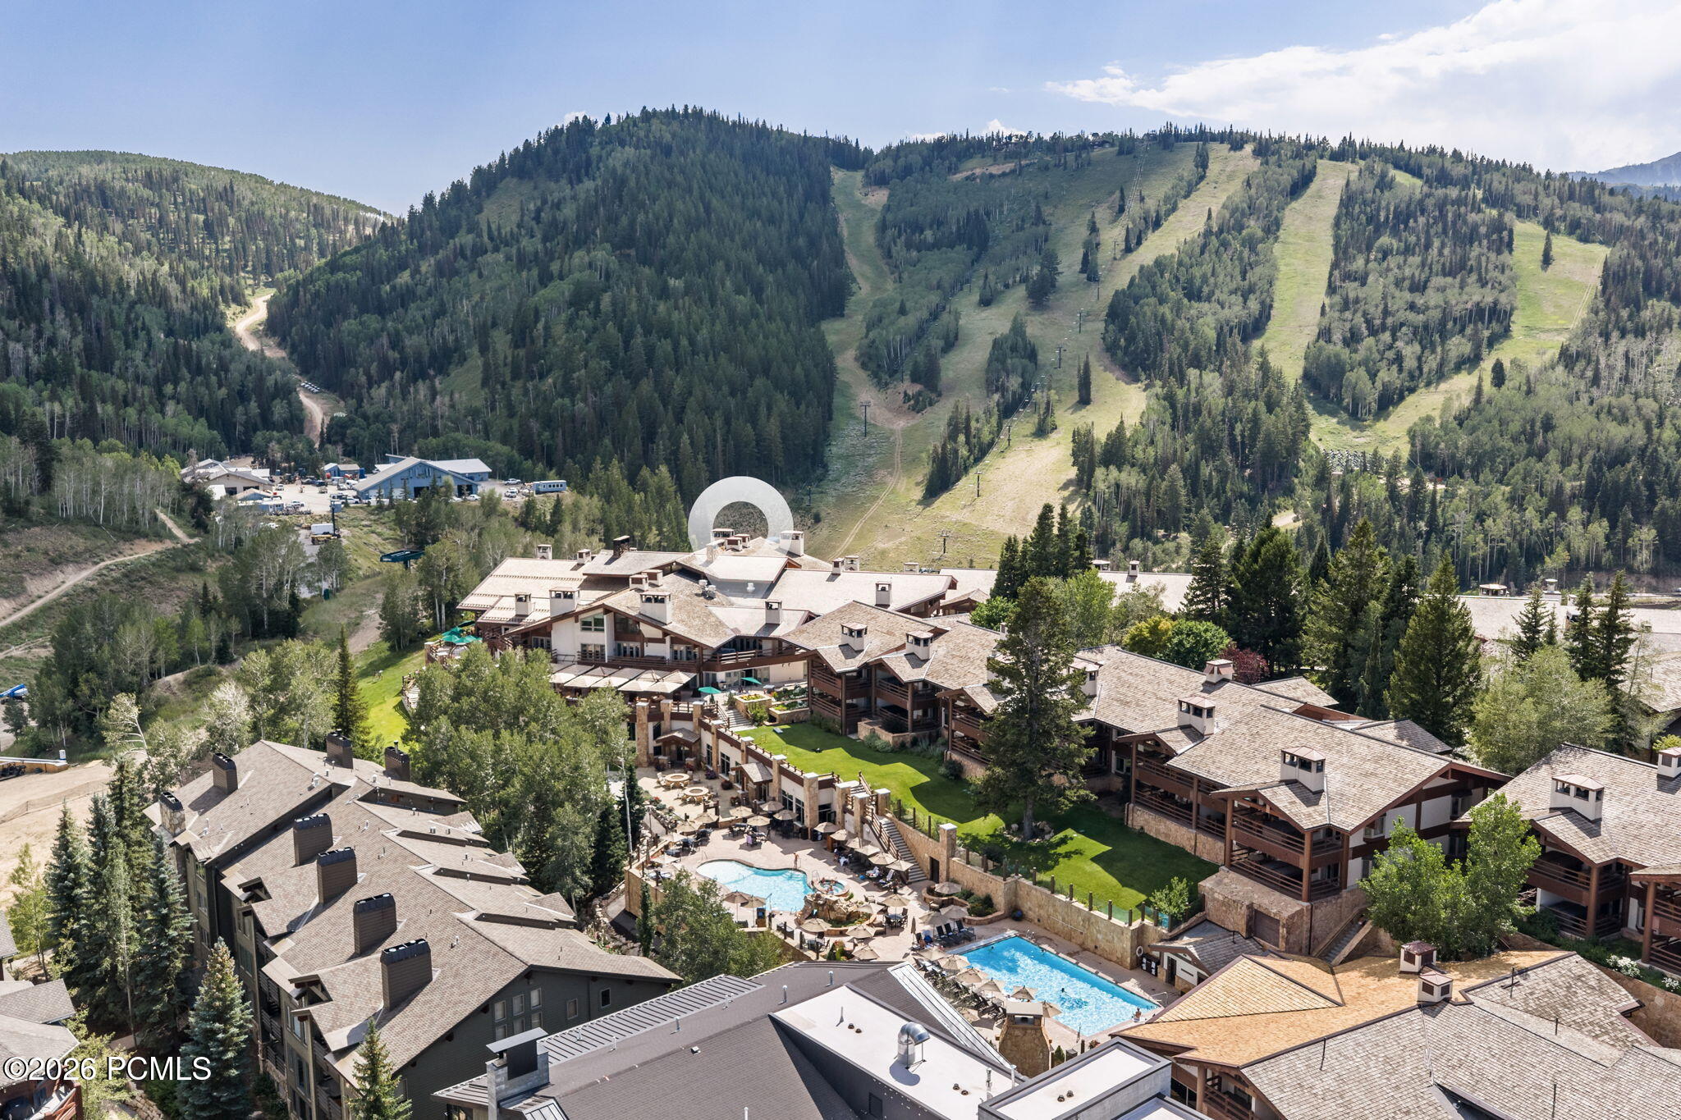
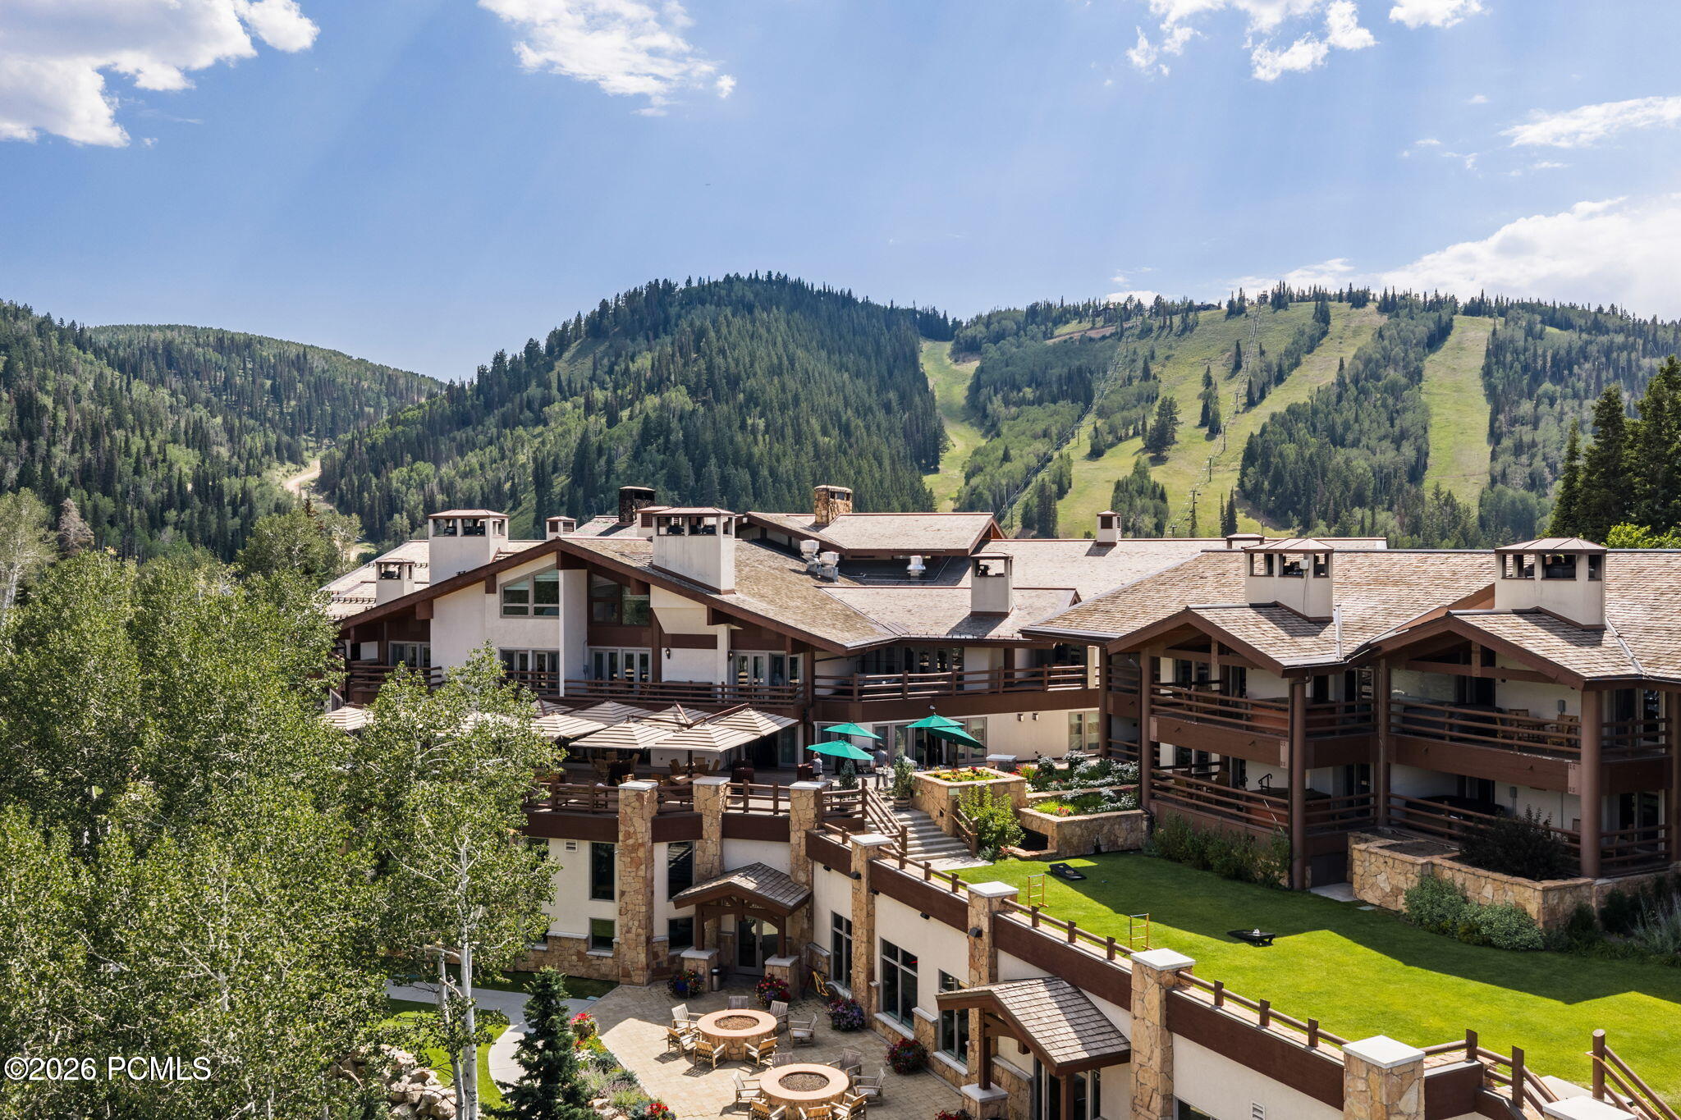
Mountain resort buildings and swimming pools below forested ski slopes.
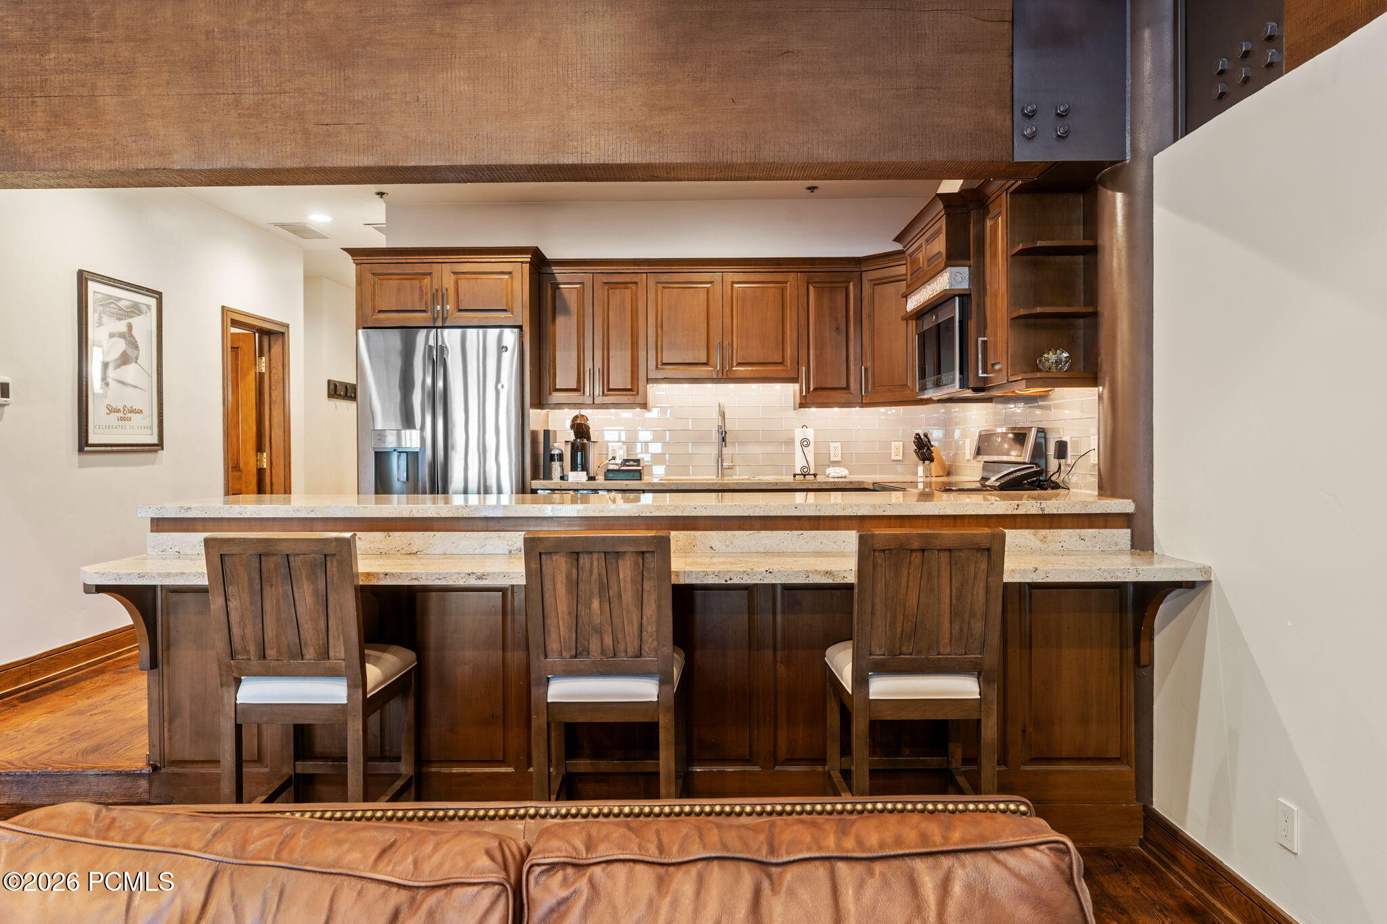
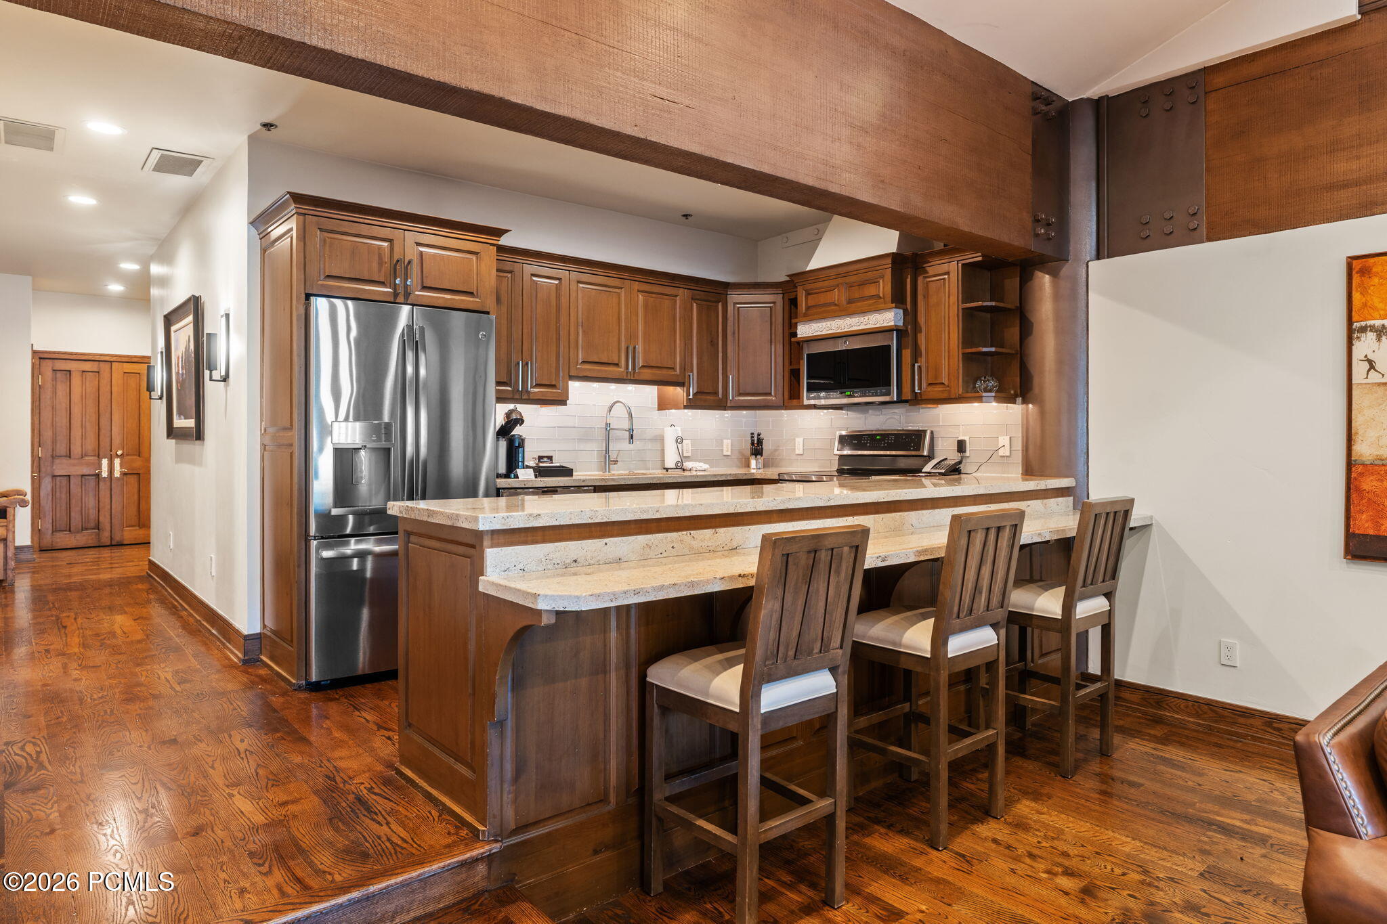
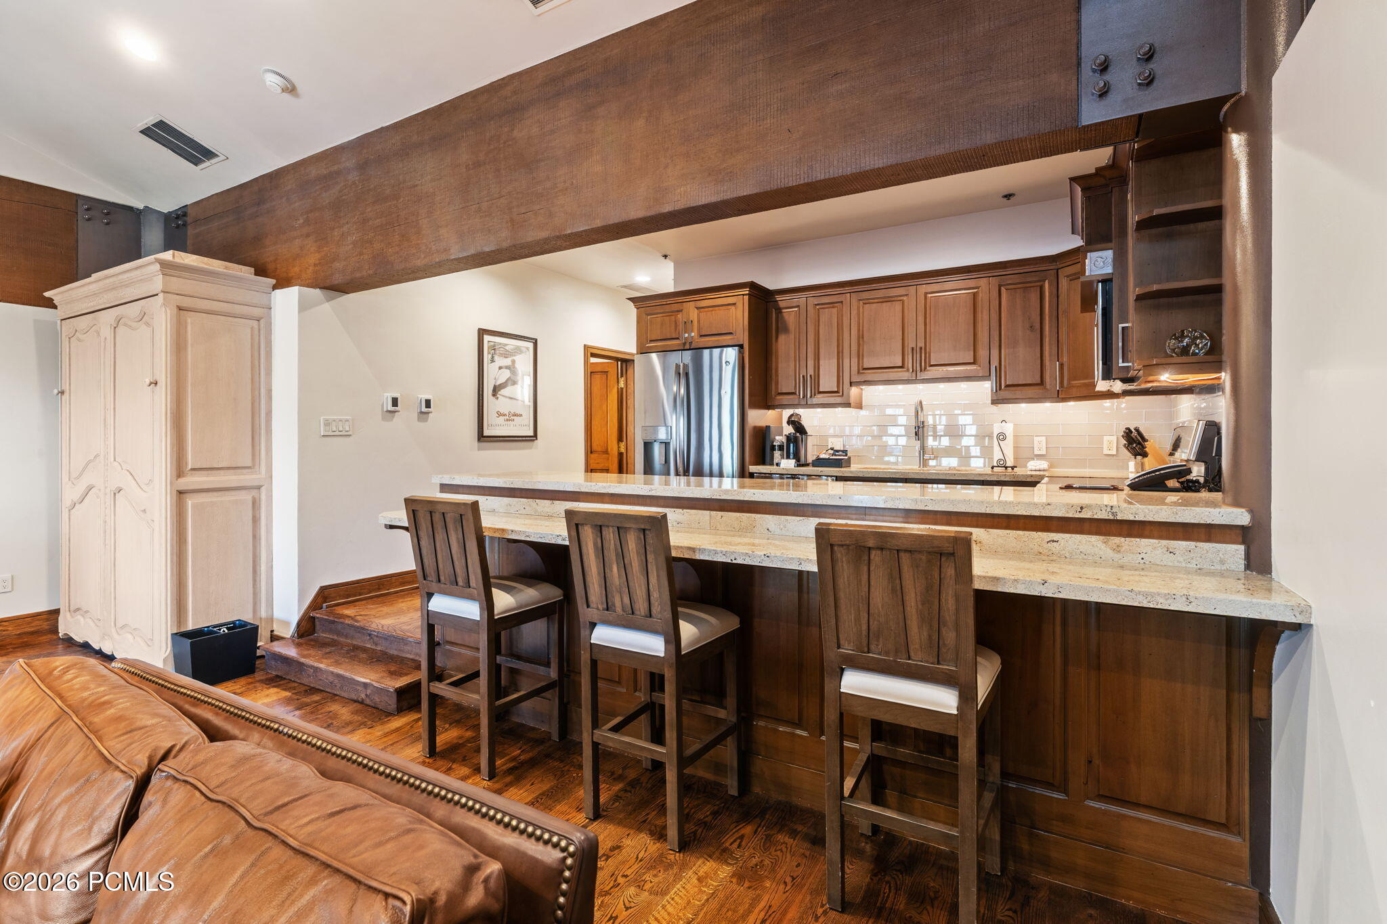
Kitchen with dark wood cabinets, stainless steel refrigerator, and raised stone bar with three stools.
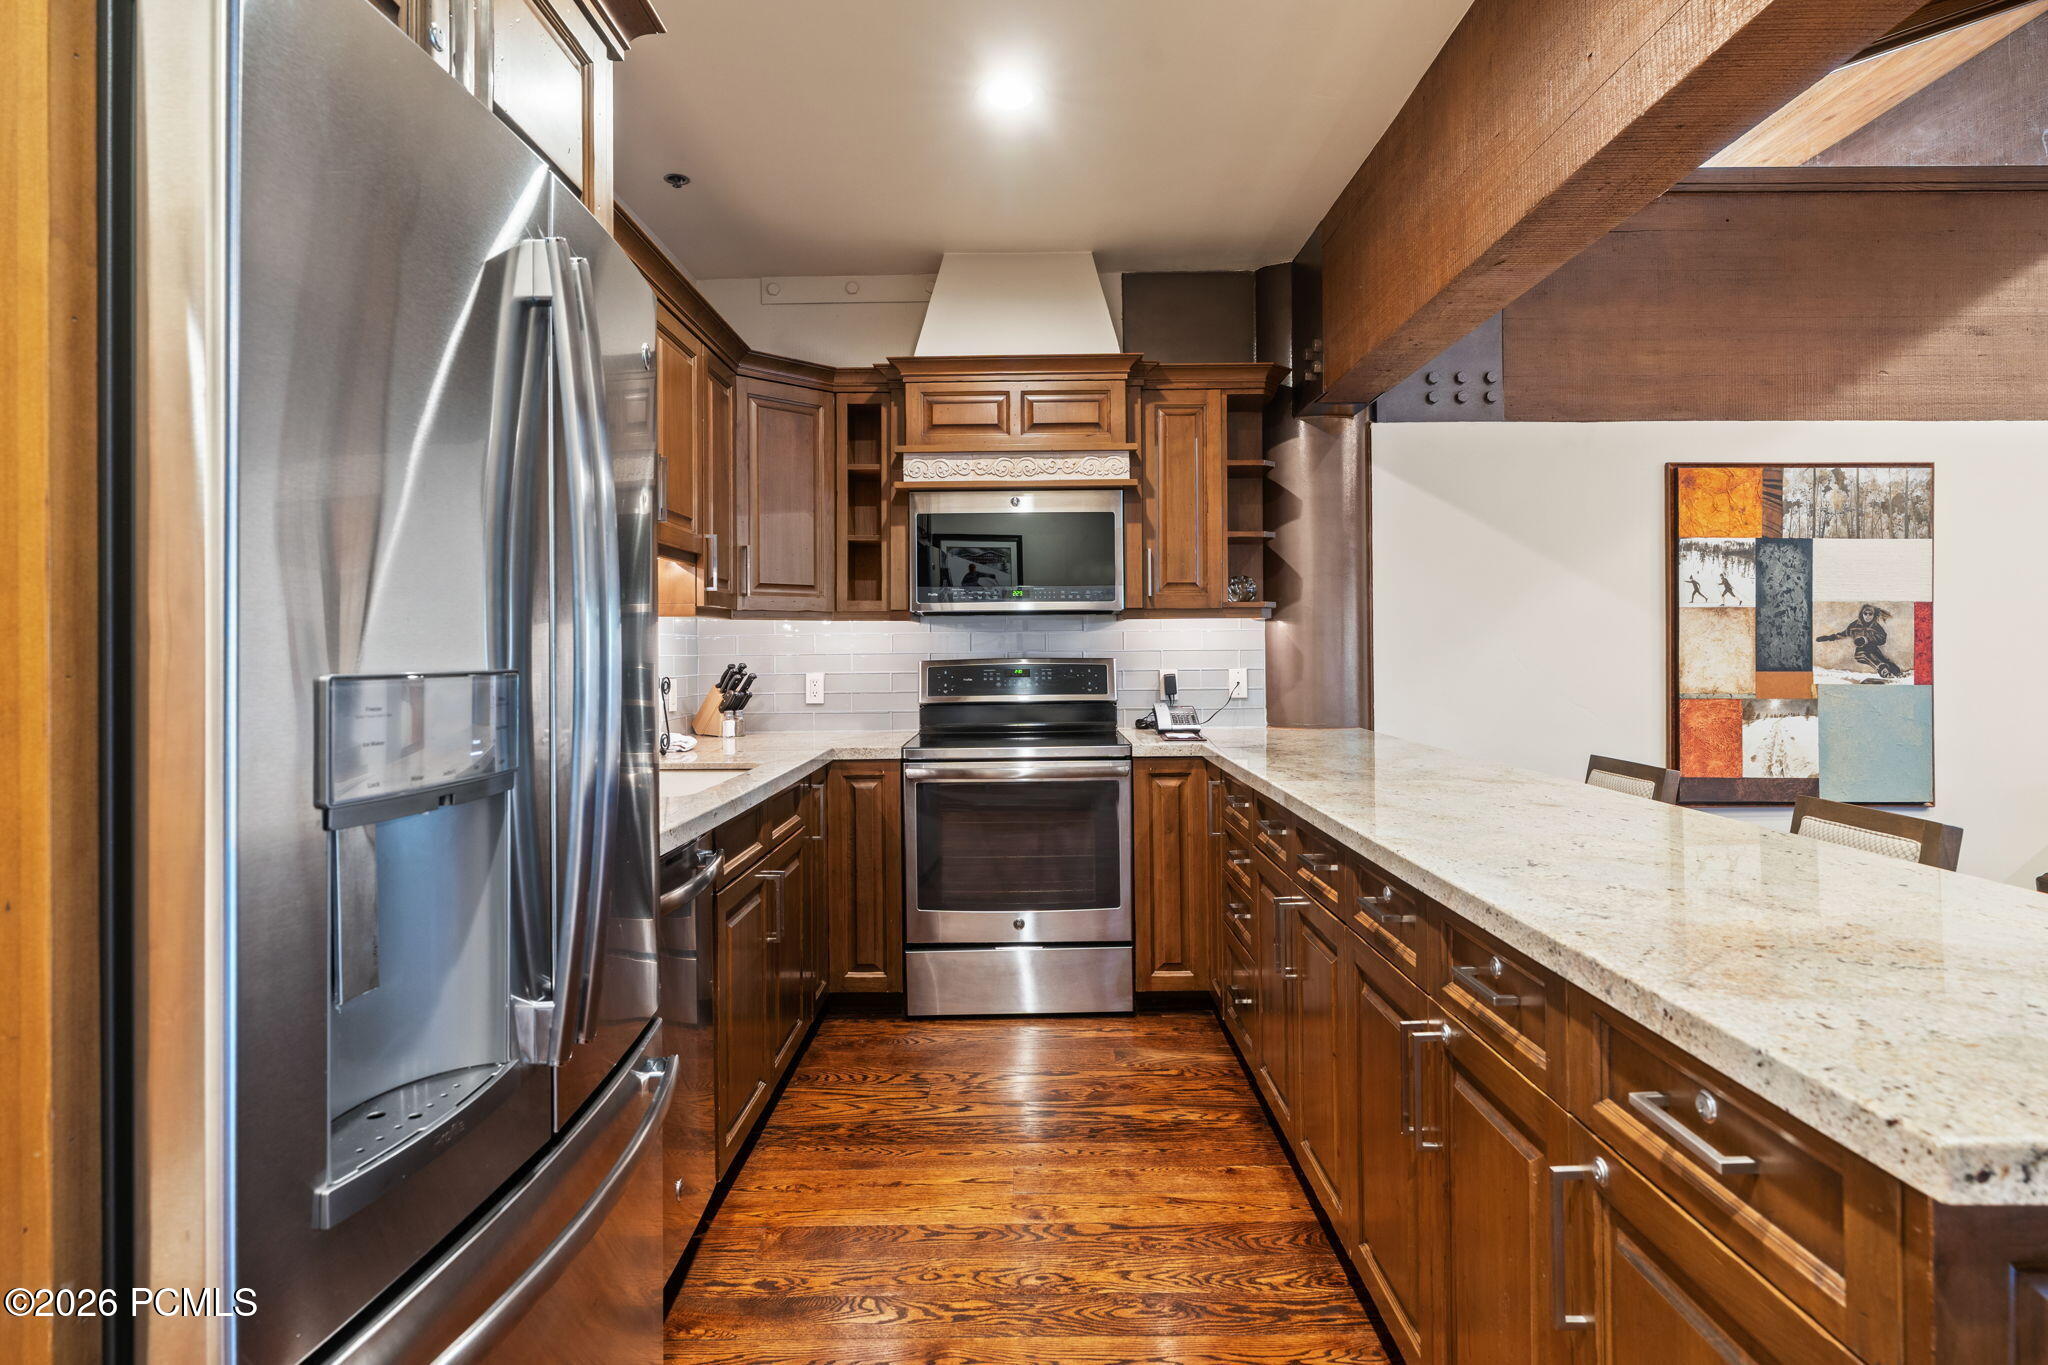
Kitchen with wood cabinetry, stainless steel appliances, stone counters, and a hardwood floor.
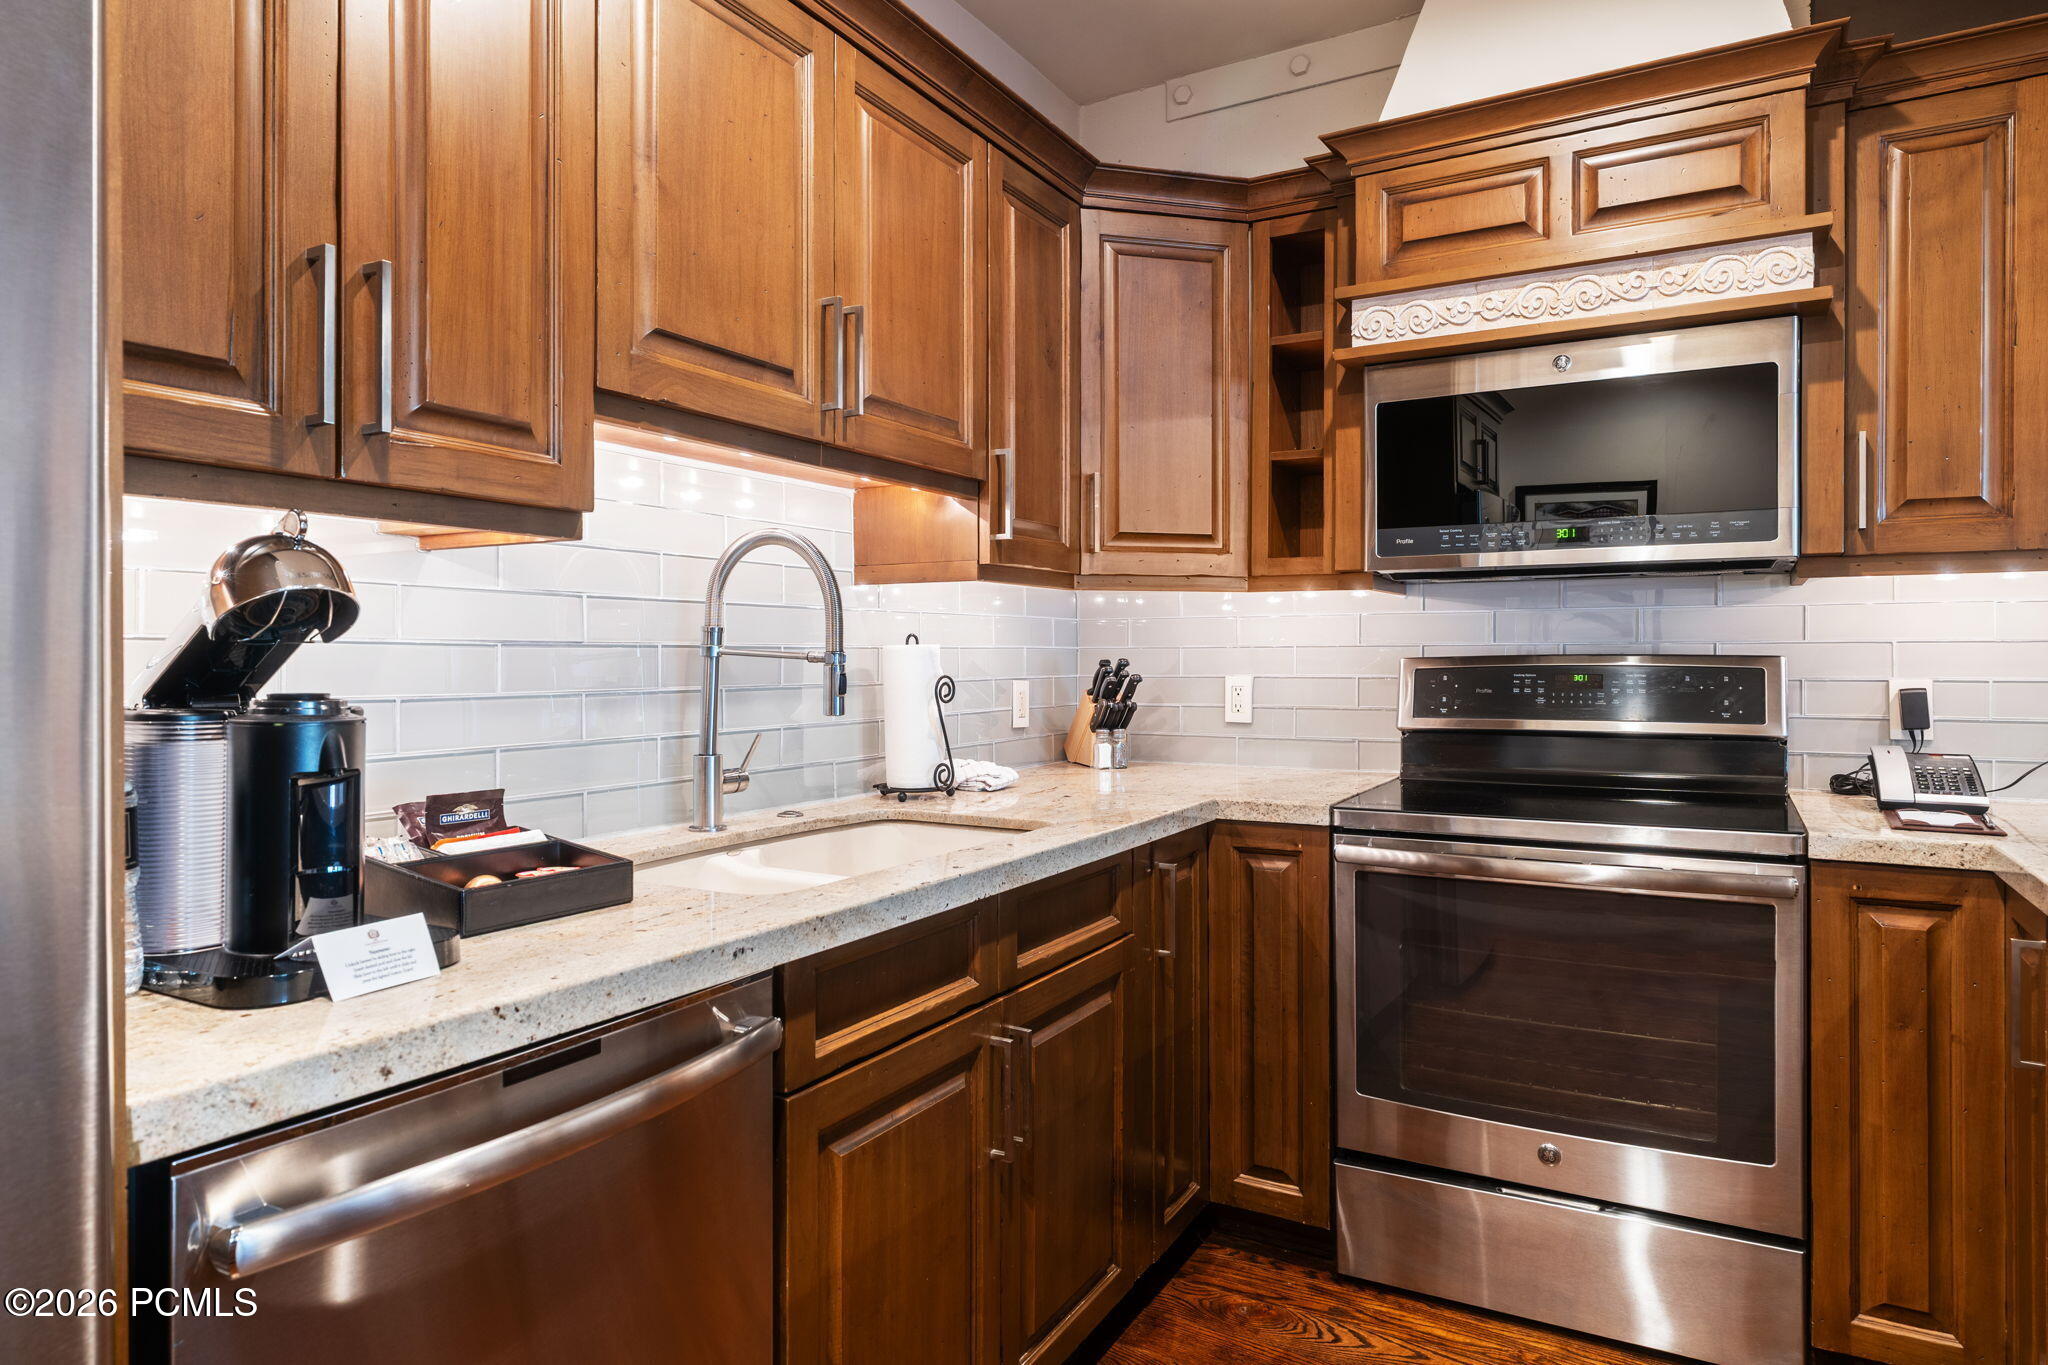
Kitchen with warm wood cabinetry, stone counters, stainless appliances, and a white subway-tile backsplash.
Mountain condominium complex with wood balconies, landscaped courtyard, and ski runs on the forested slopes behind it.
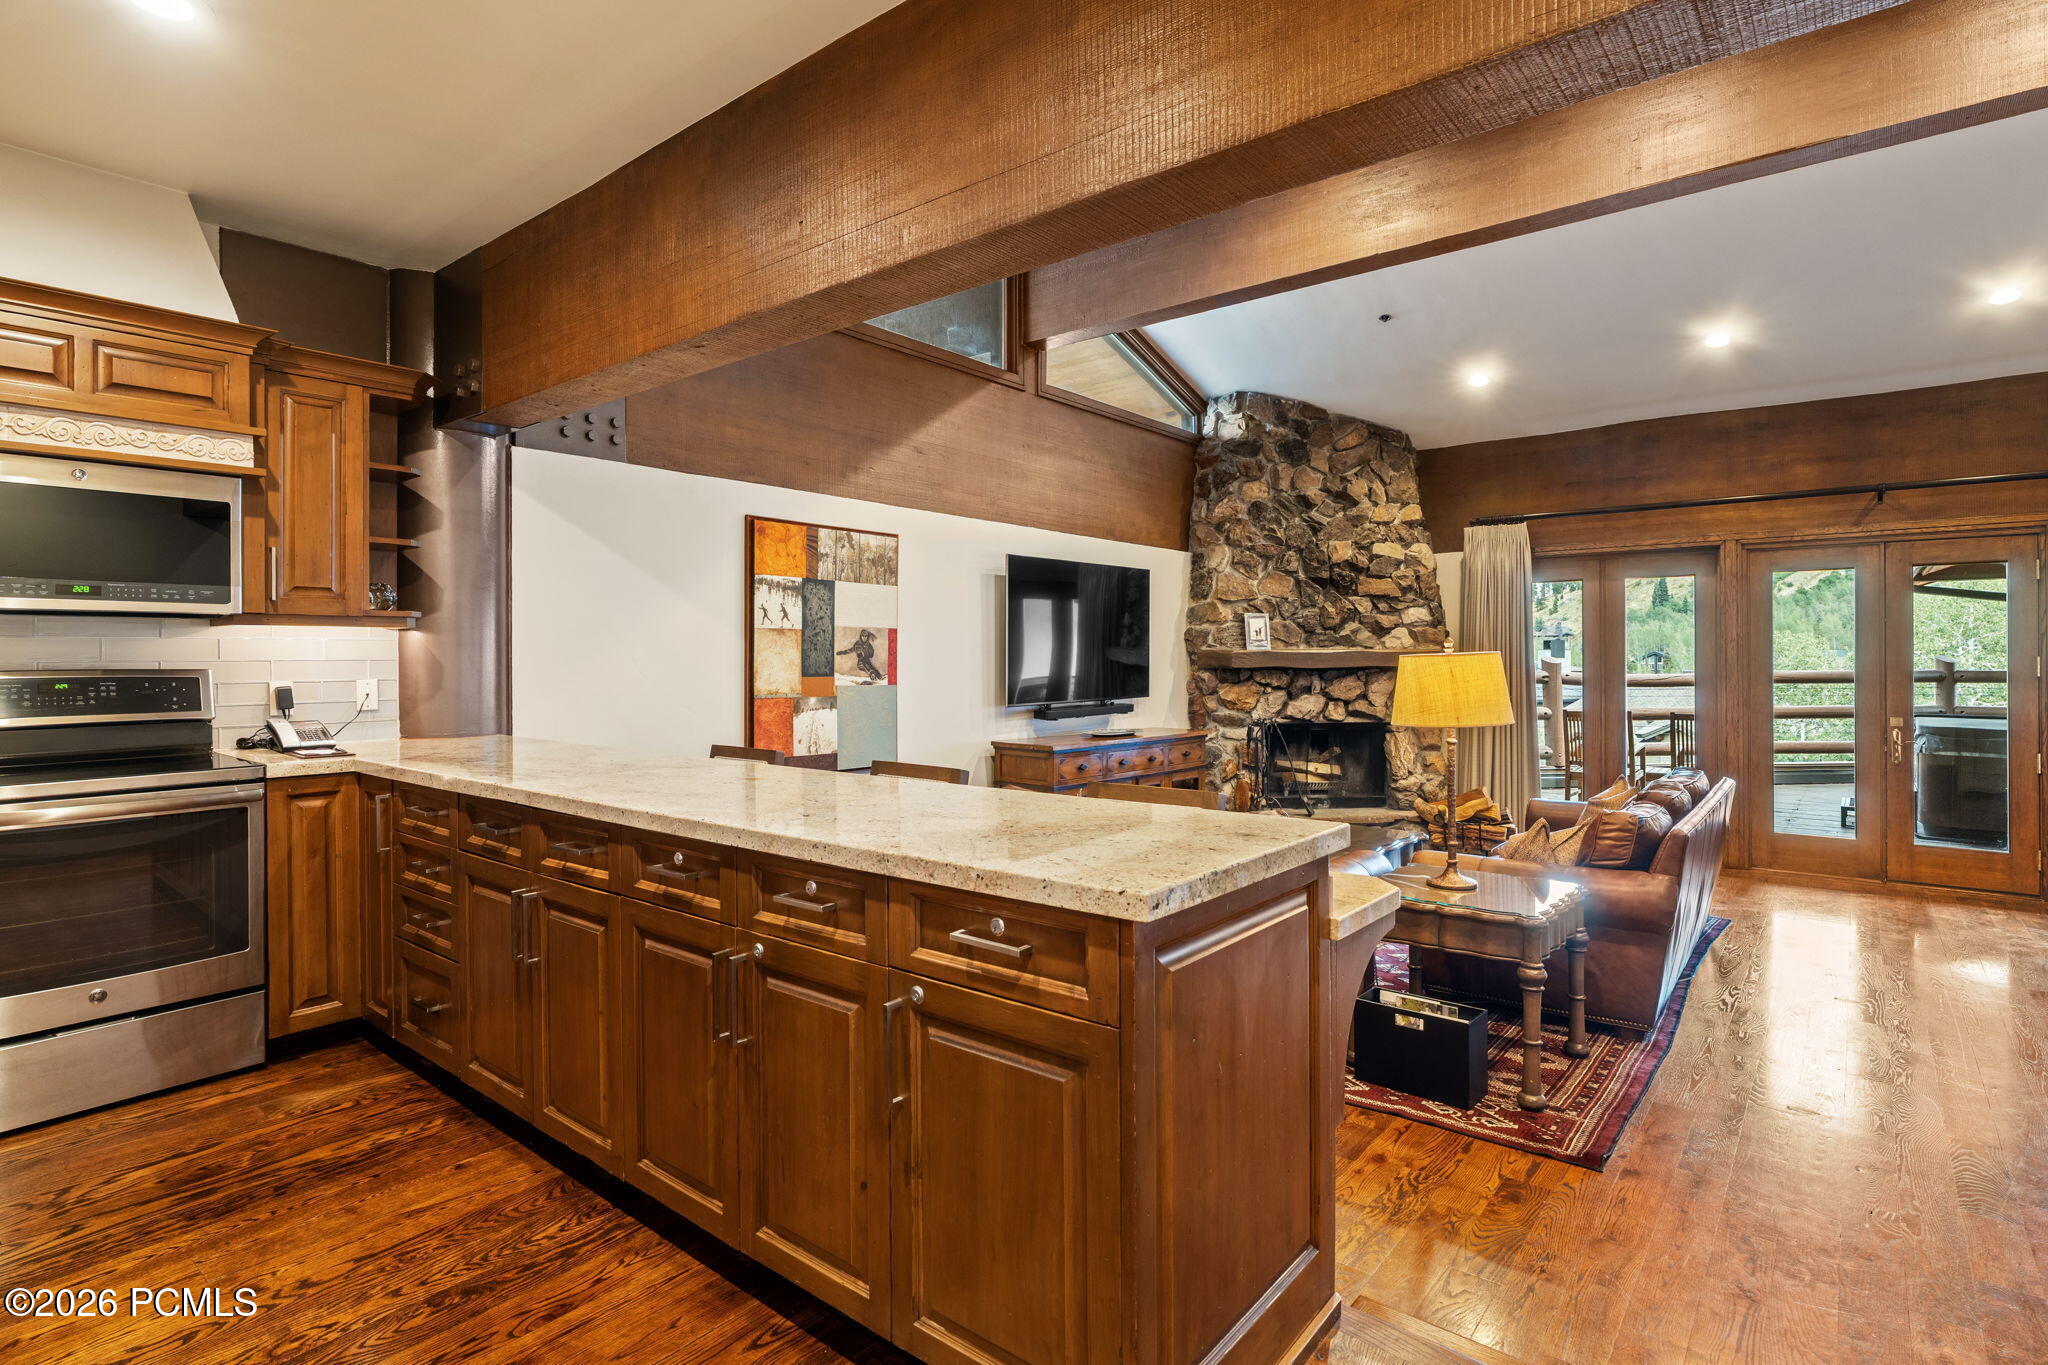
Open-plan kitchen and living room with a stone fireplace, wood cabinetry, and glass doors to a deck.
Kitchen with wood cabinetry, stone breakfast bar, stainless steel appliances, and hardwood floors.
Kitchen with a long granite breakfast bar, dark wood cabinetry, and stainless steel appliances.
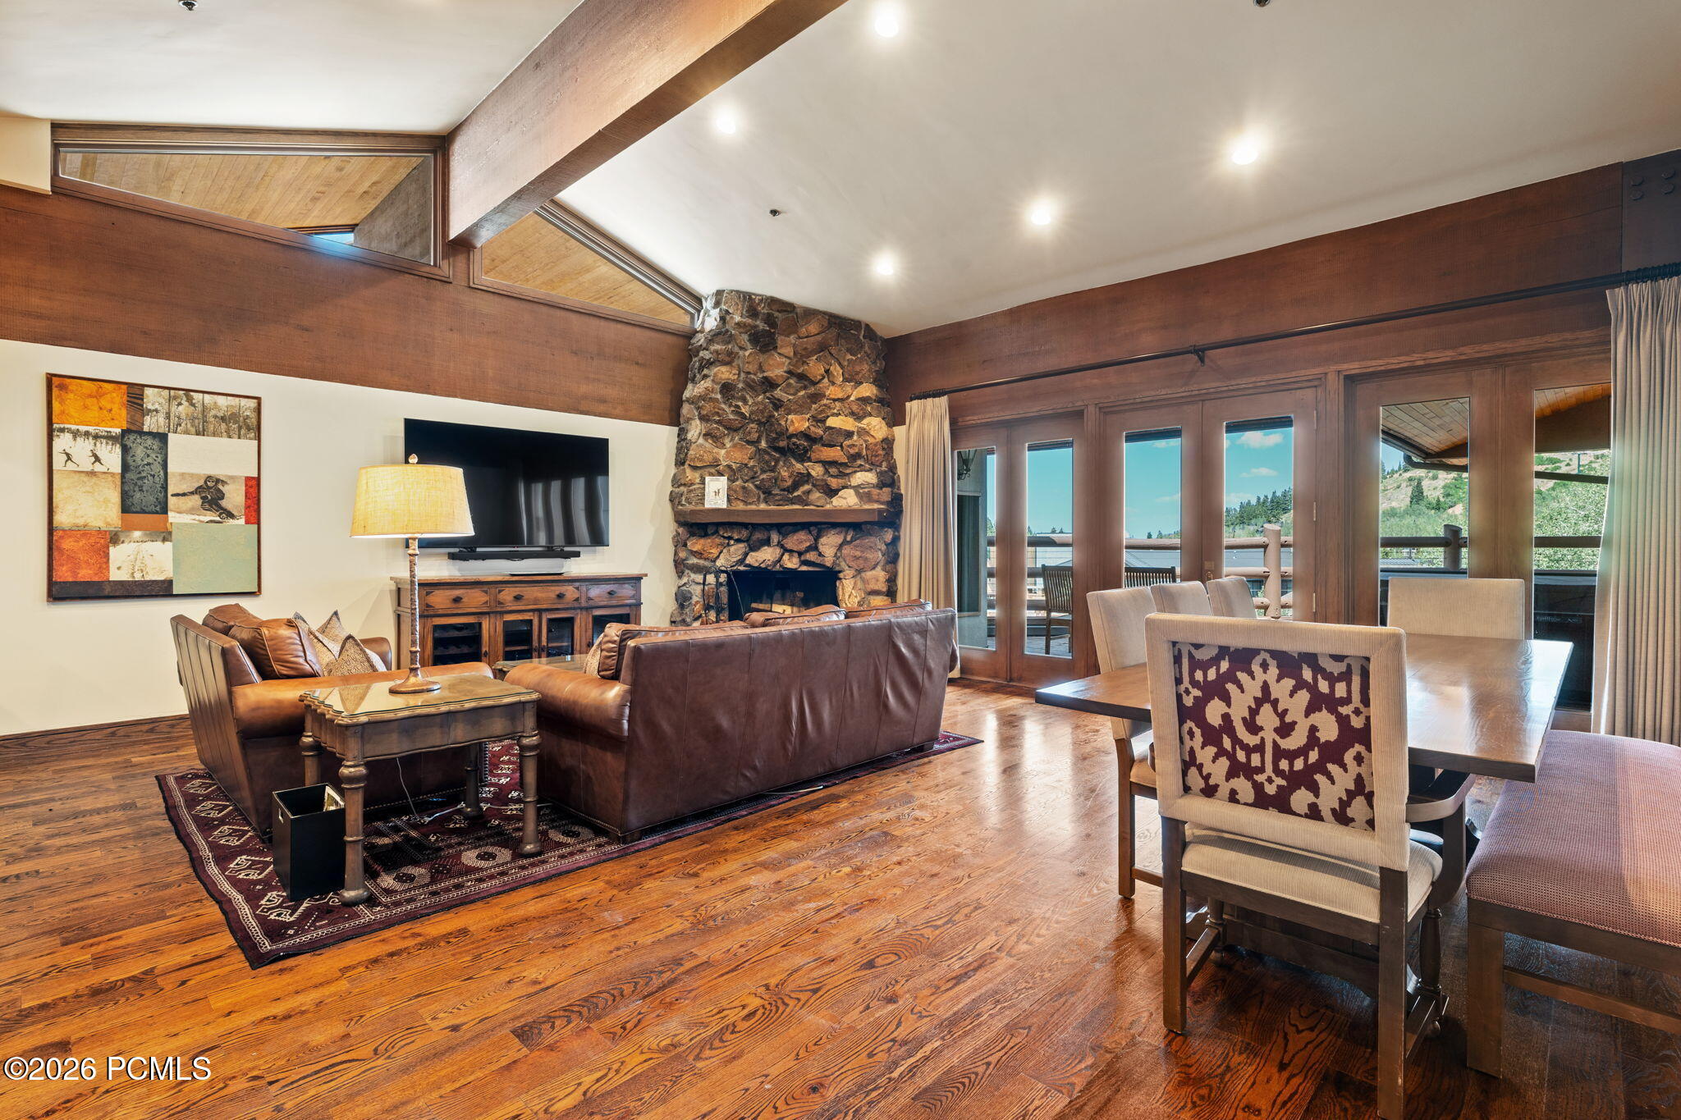
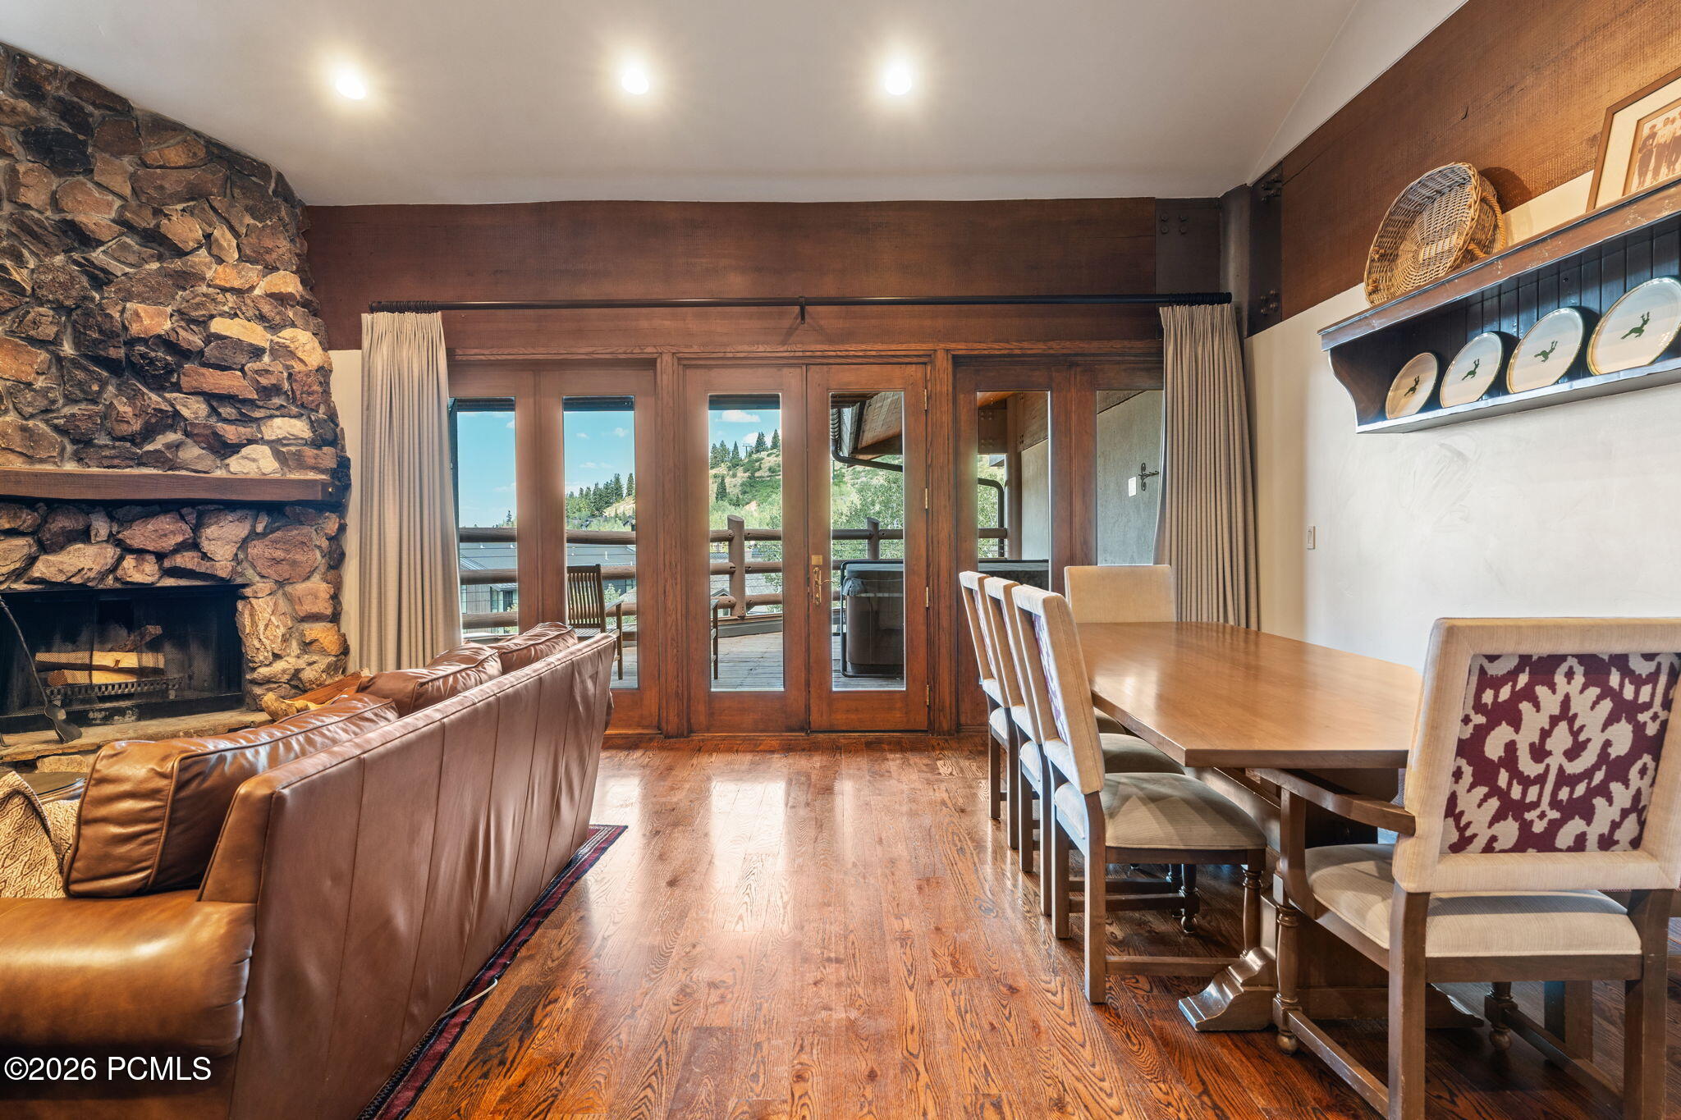
Living and dining room with hardwood floors, a stone fireplace, and glass doors to a balcony.
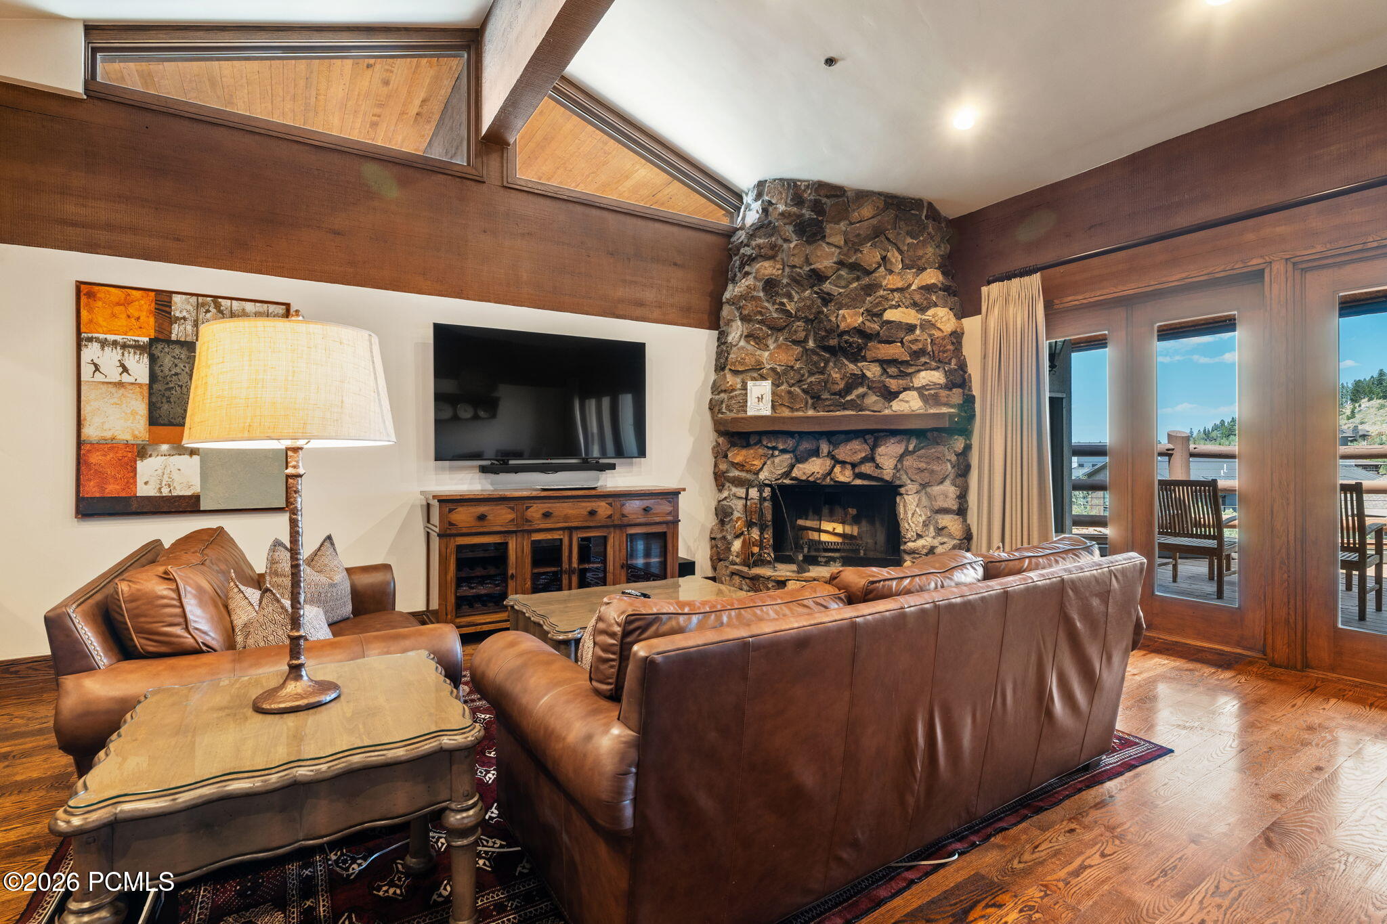
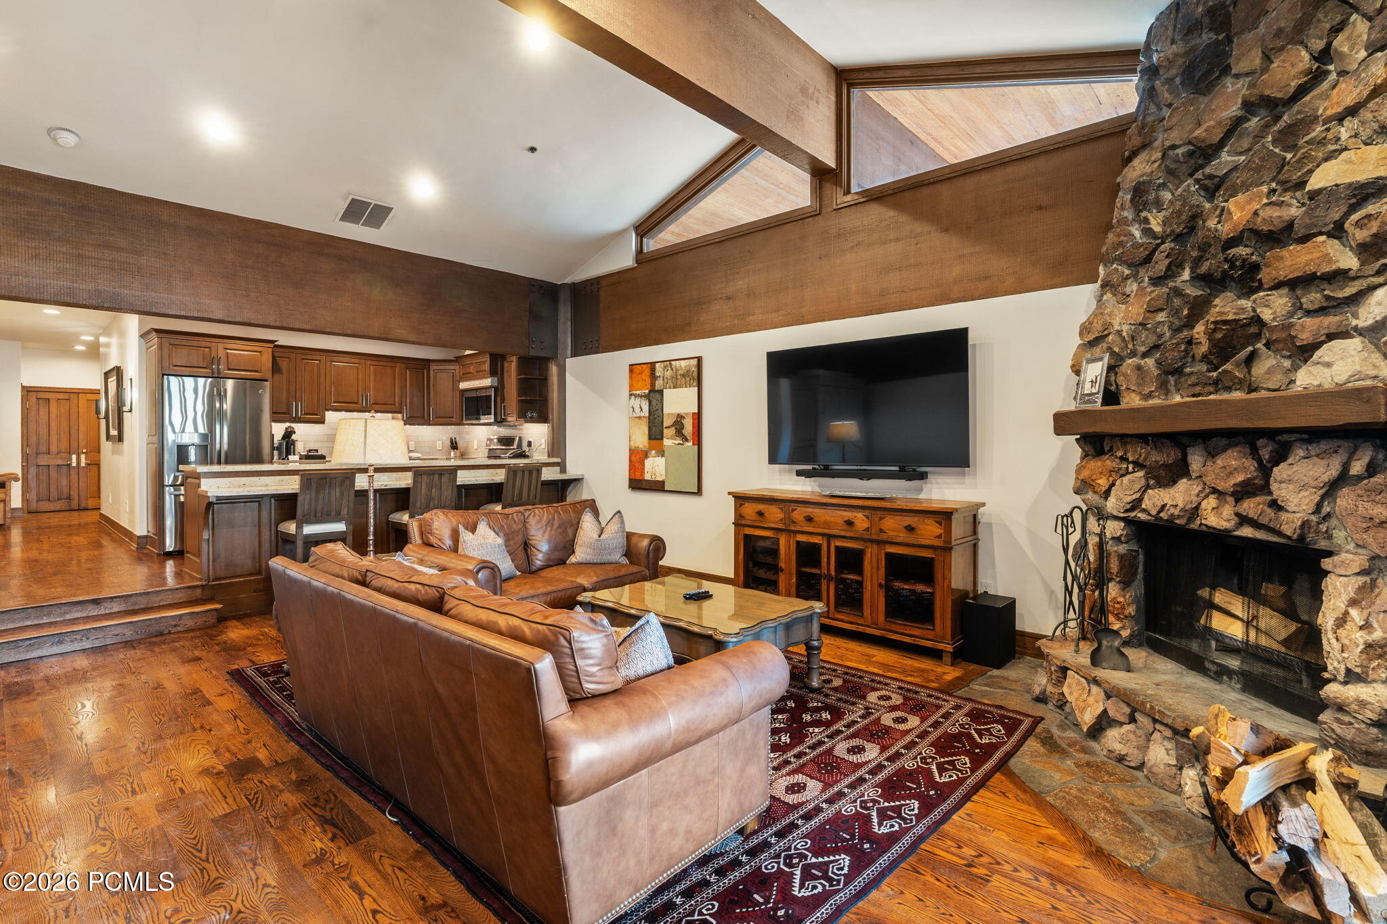
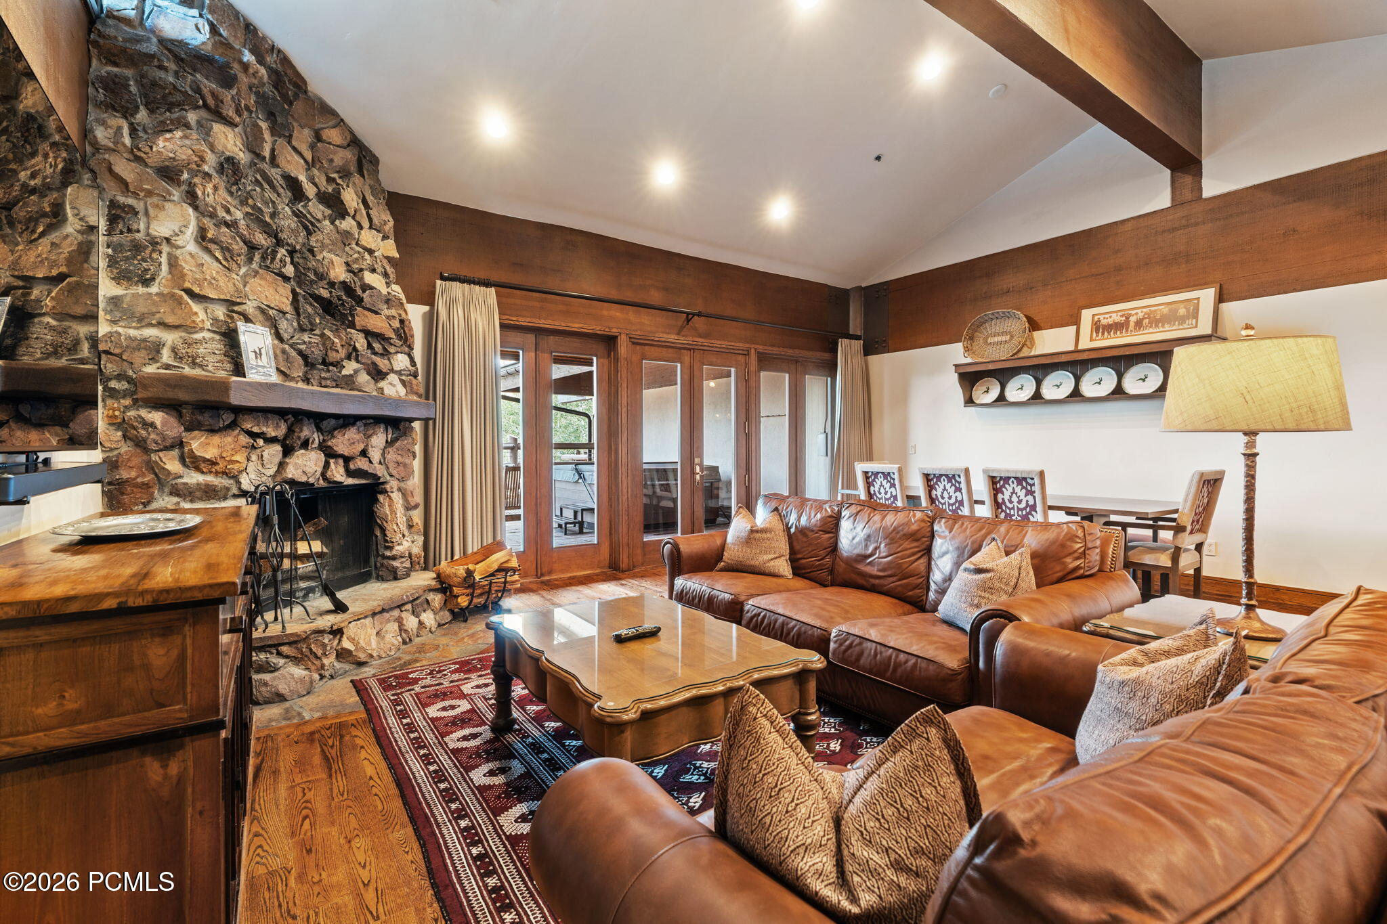
Living room with leather sofas, a tall stone fireplace, vaulted ceiling, and balcony doors.
Living room with a massive stone fireplace, vaulted wood ceiling, and leather seating.
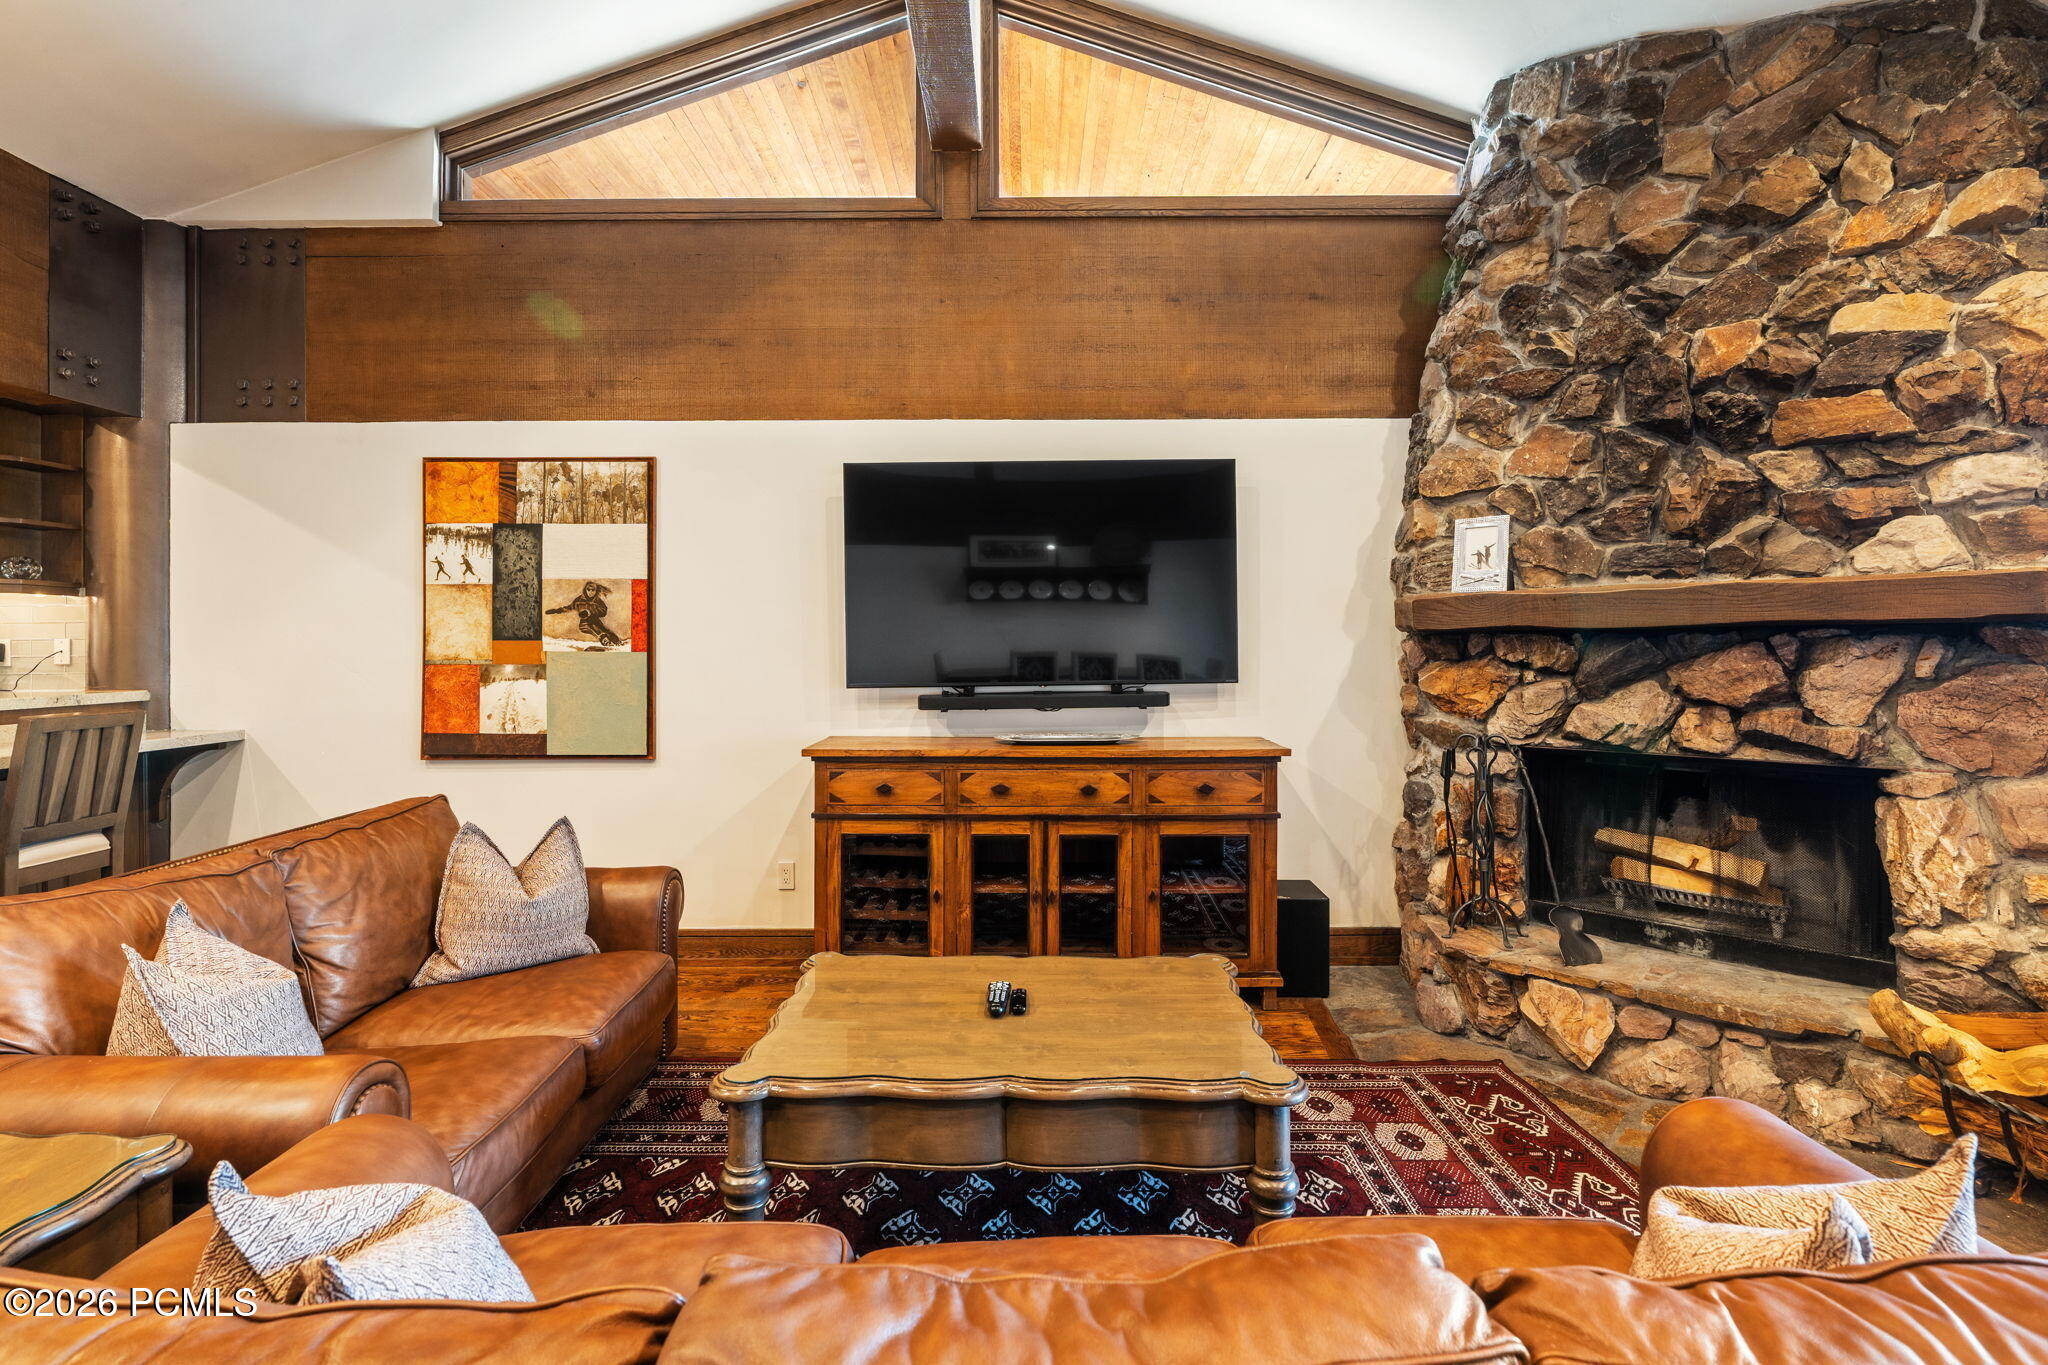
Living room with vaulted timber ceiling, stone fireplace, leather seating, and an open kitchen.
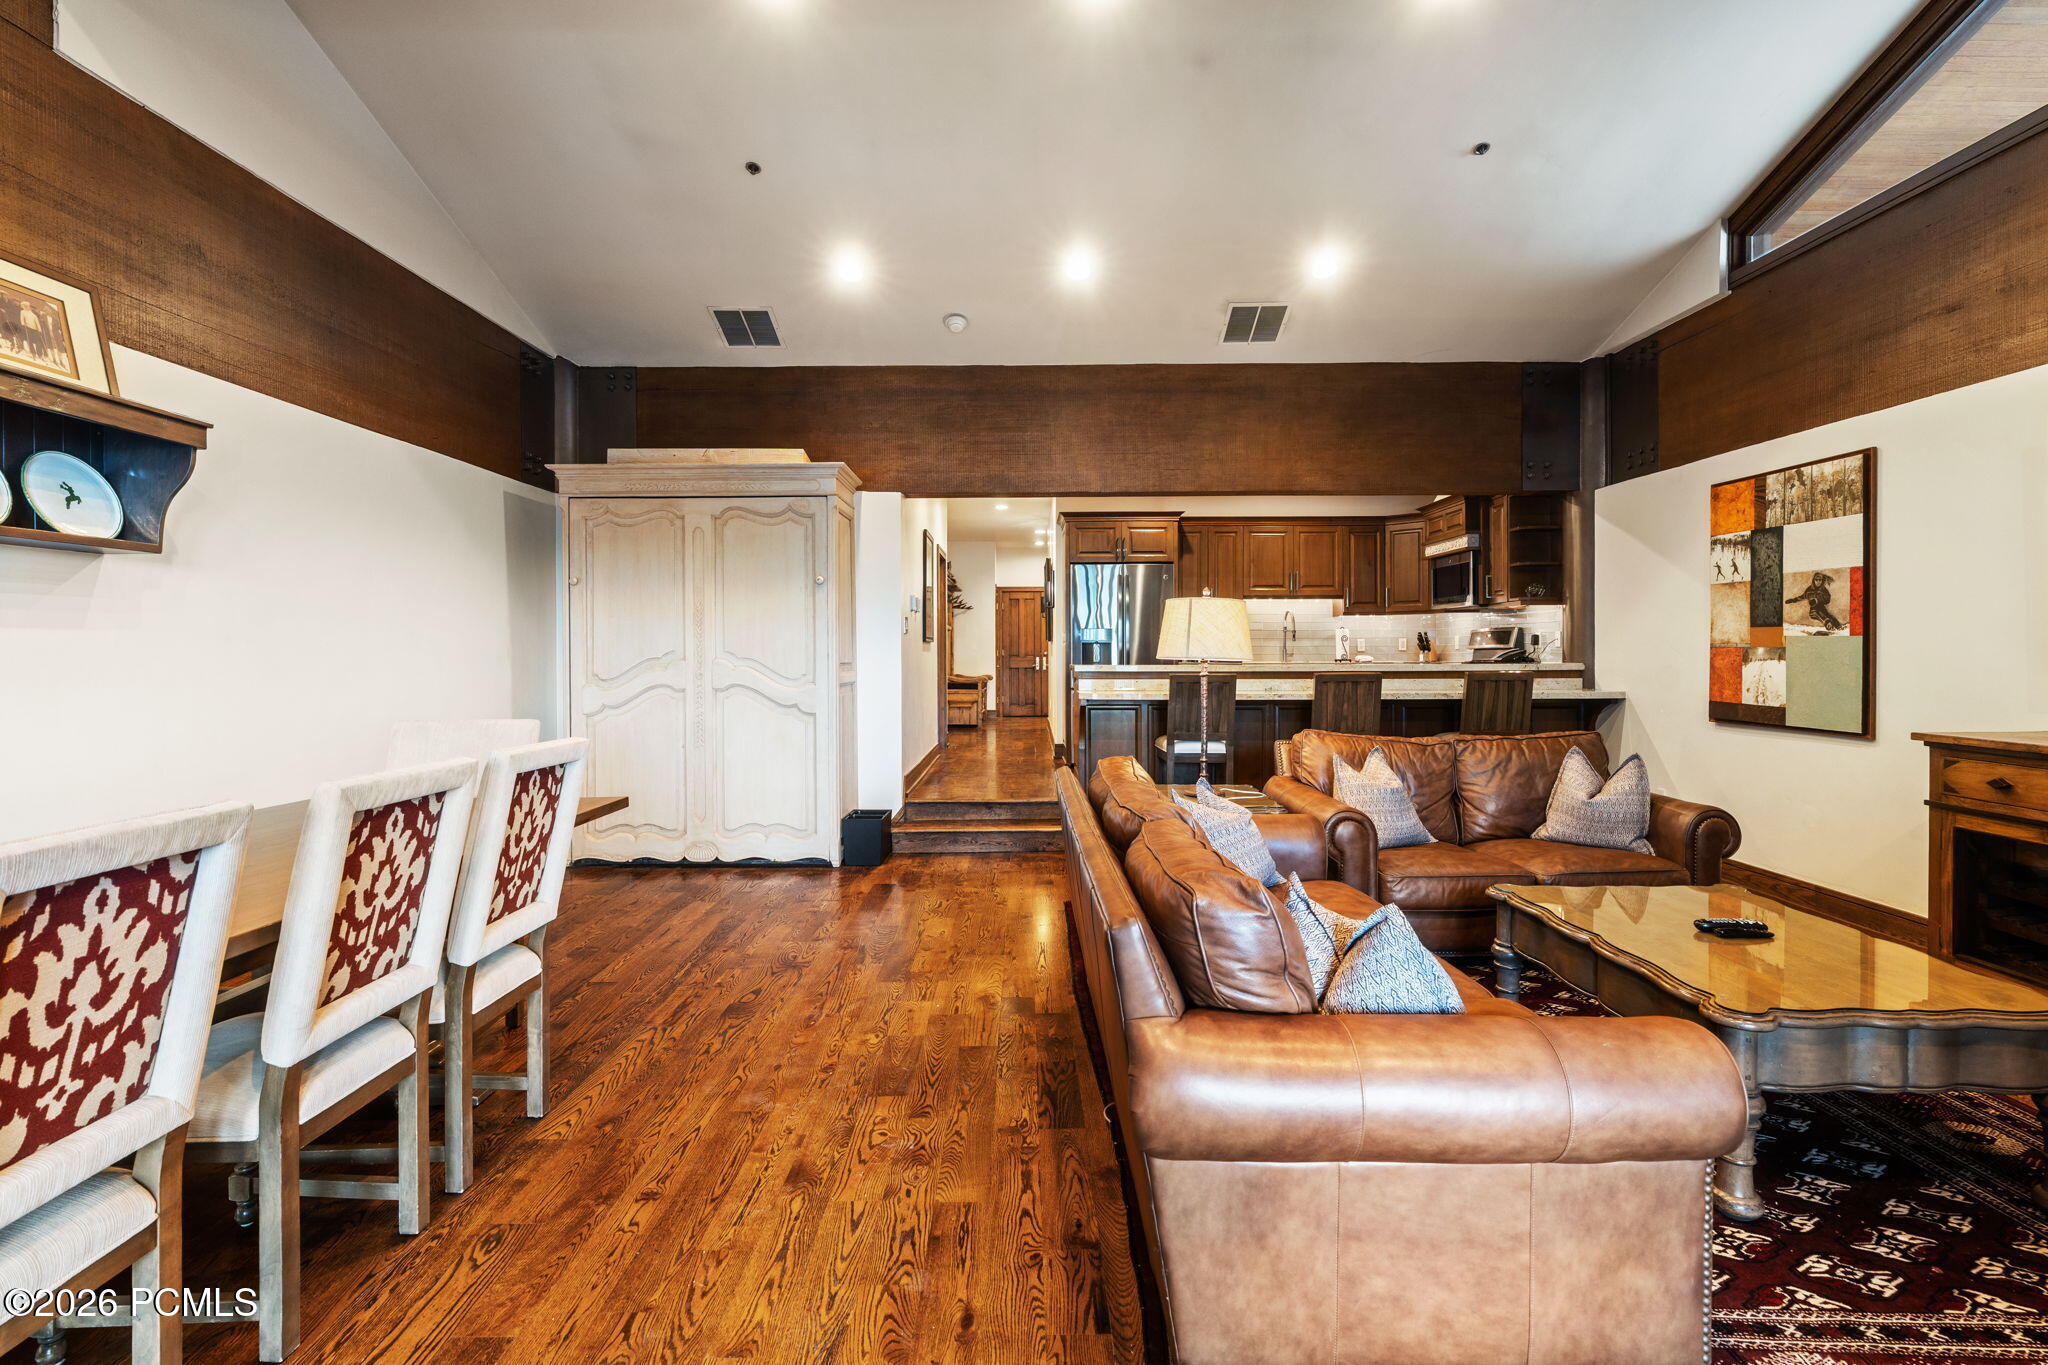
Open-plan living room with a leather sectional facing the kitchen, wood floors, and exposed beams.
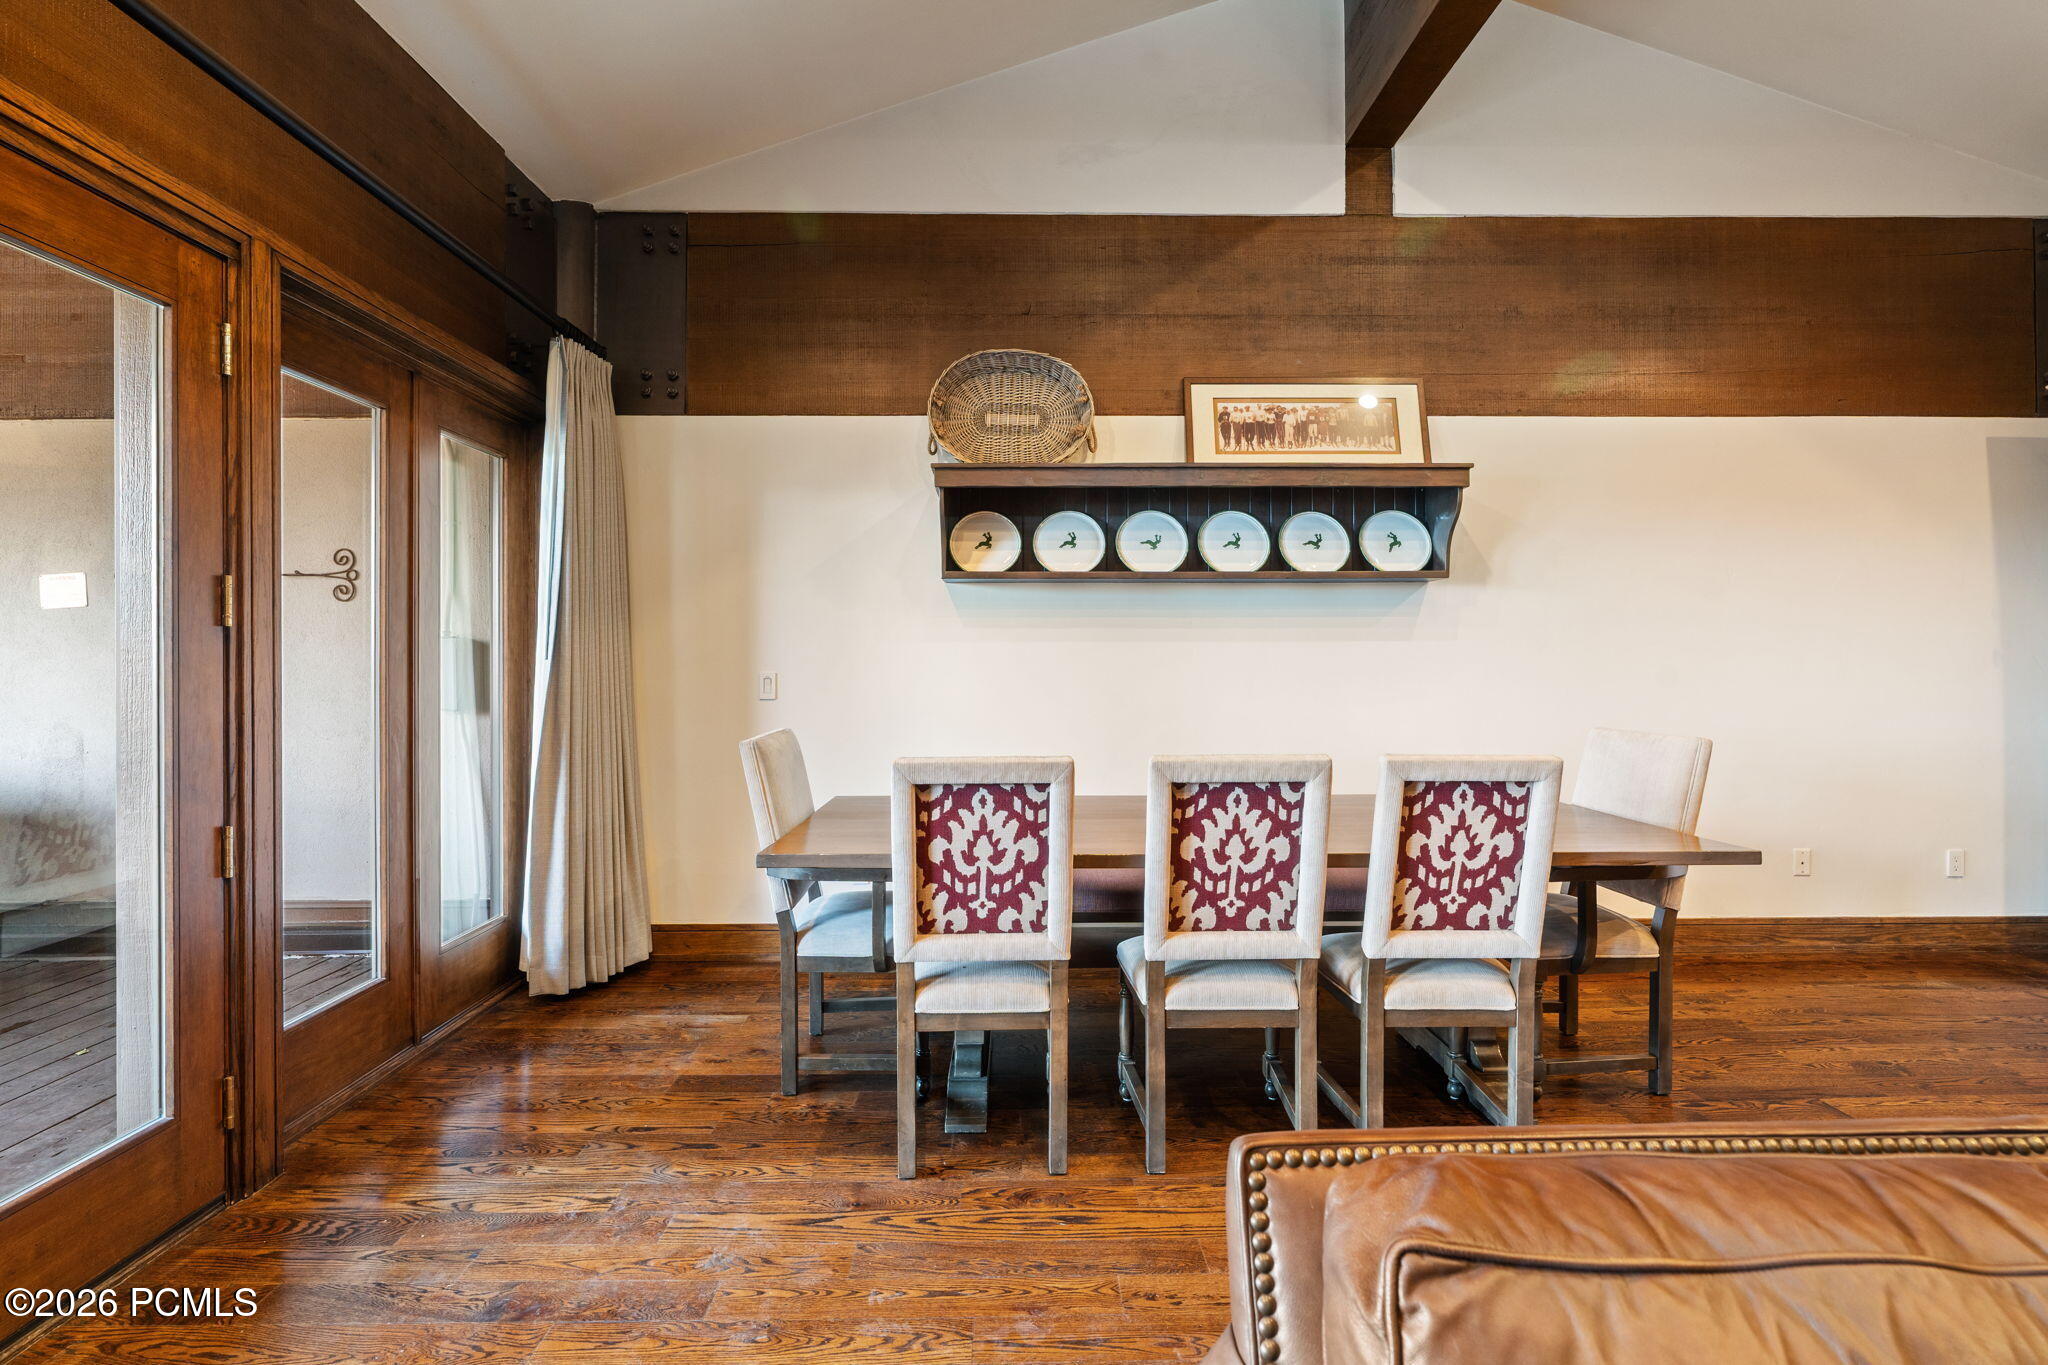
Dining area with a wooden table, patterned chairs, and glass doors opening to a deck.
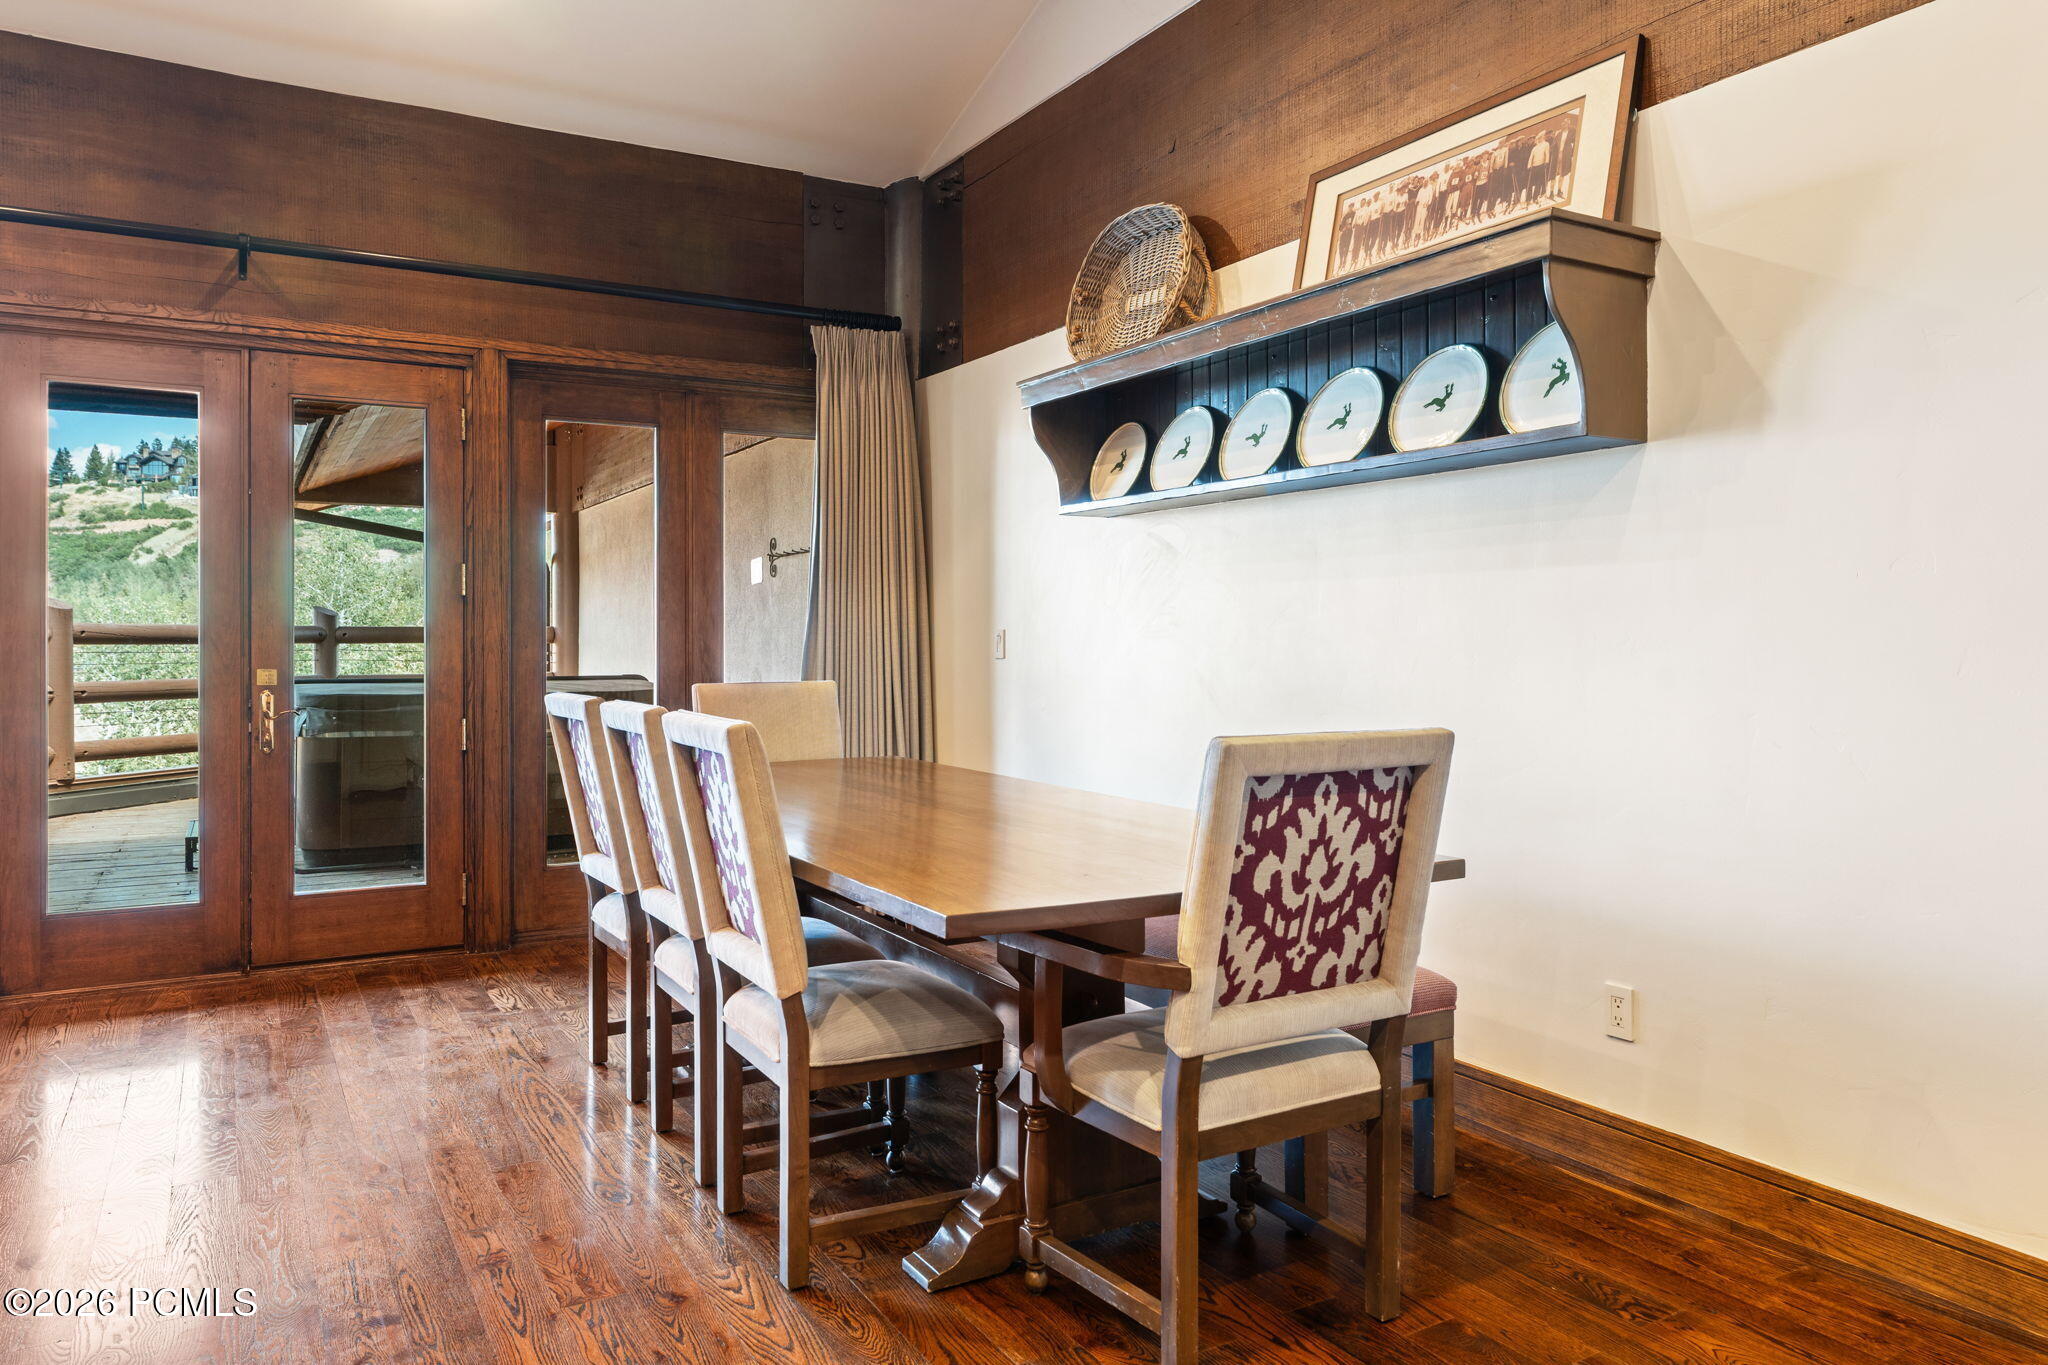
Dining room with a wooden table, patterned chairs, and glass doors opening to a deck.
Living and dining area with a stone fireplace, leather sofa, and balcony doors overlooking a green hillside.
Living room with a floor-to-ceiling stone fireplace, leather sofas, and French doors to a patio.
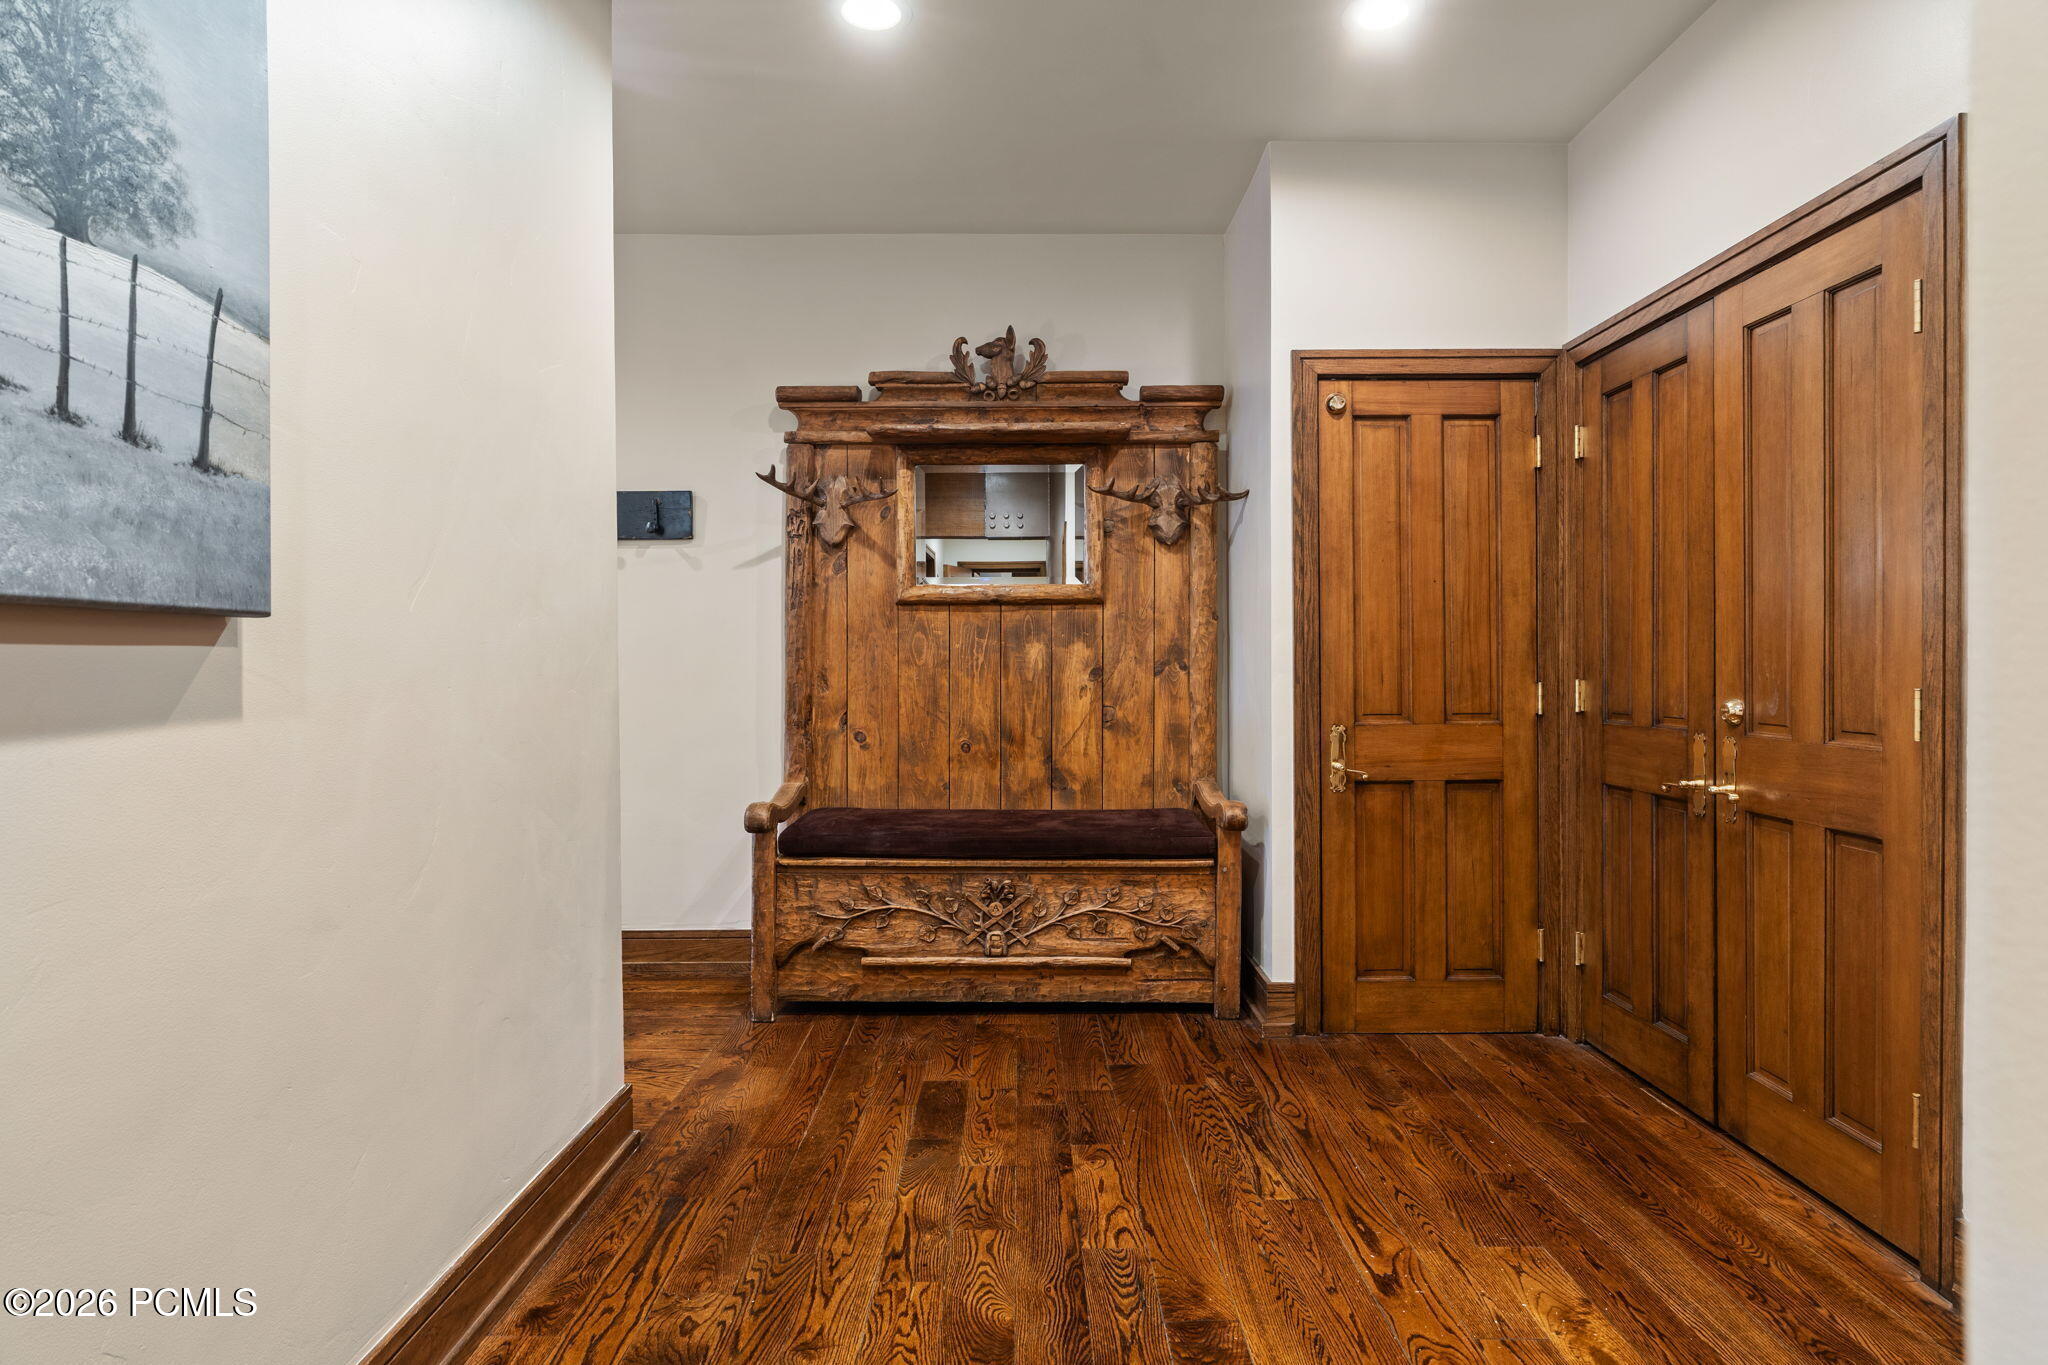
Entryway with an ornate carved wooden bench and mirror beside paneled wood doors.
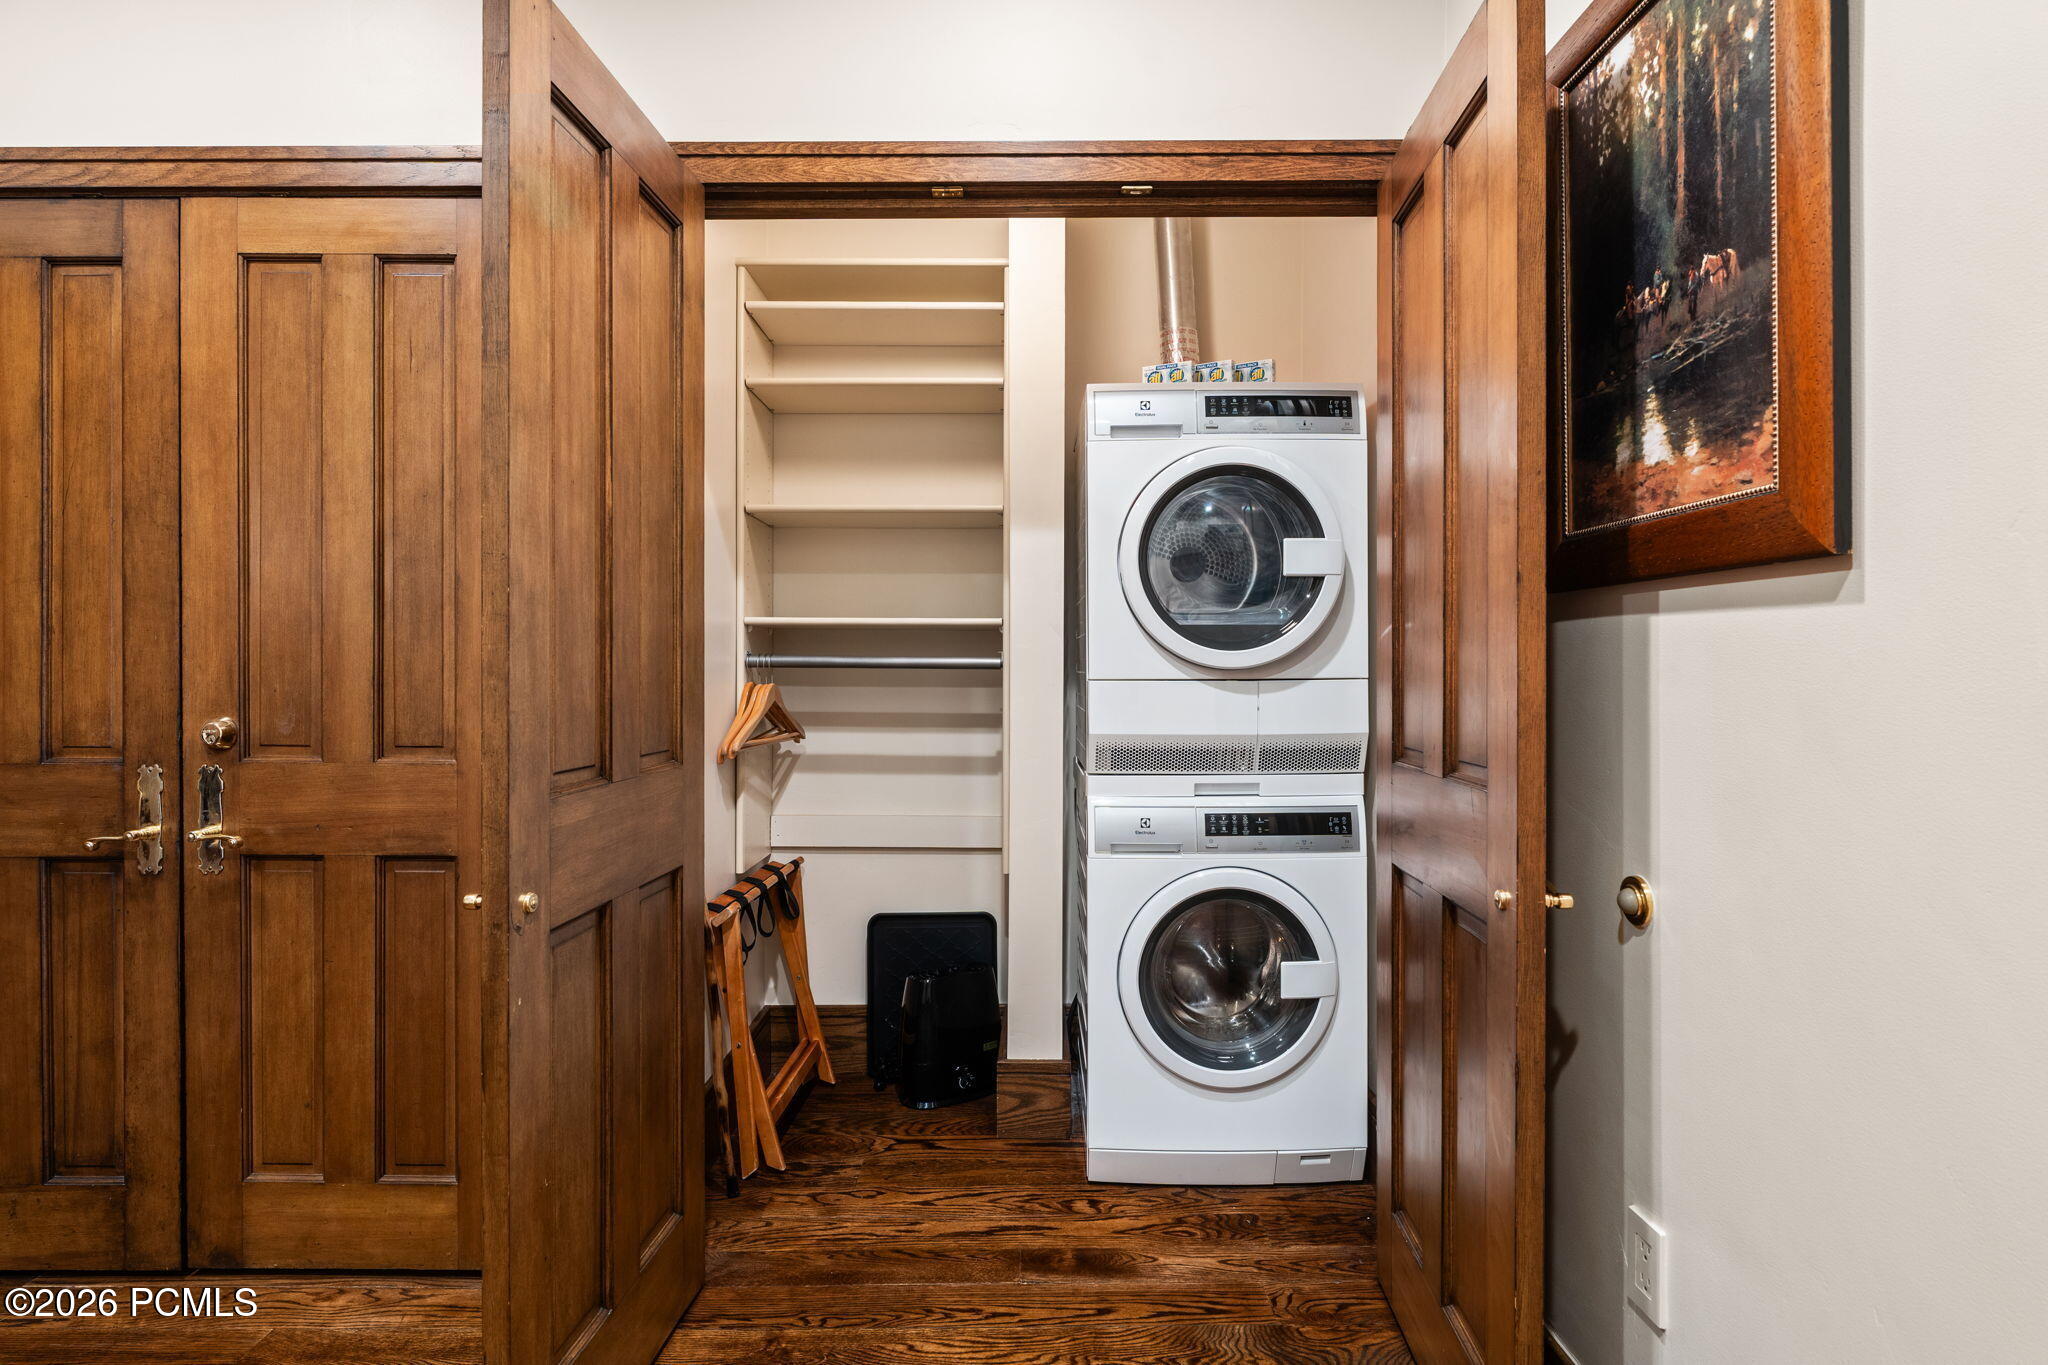
Laundry area with stacked washer and dryer, open shelves, and dark wood doors.
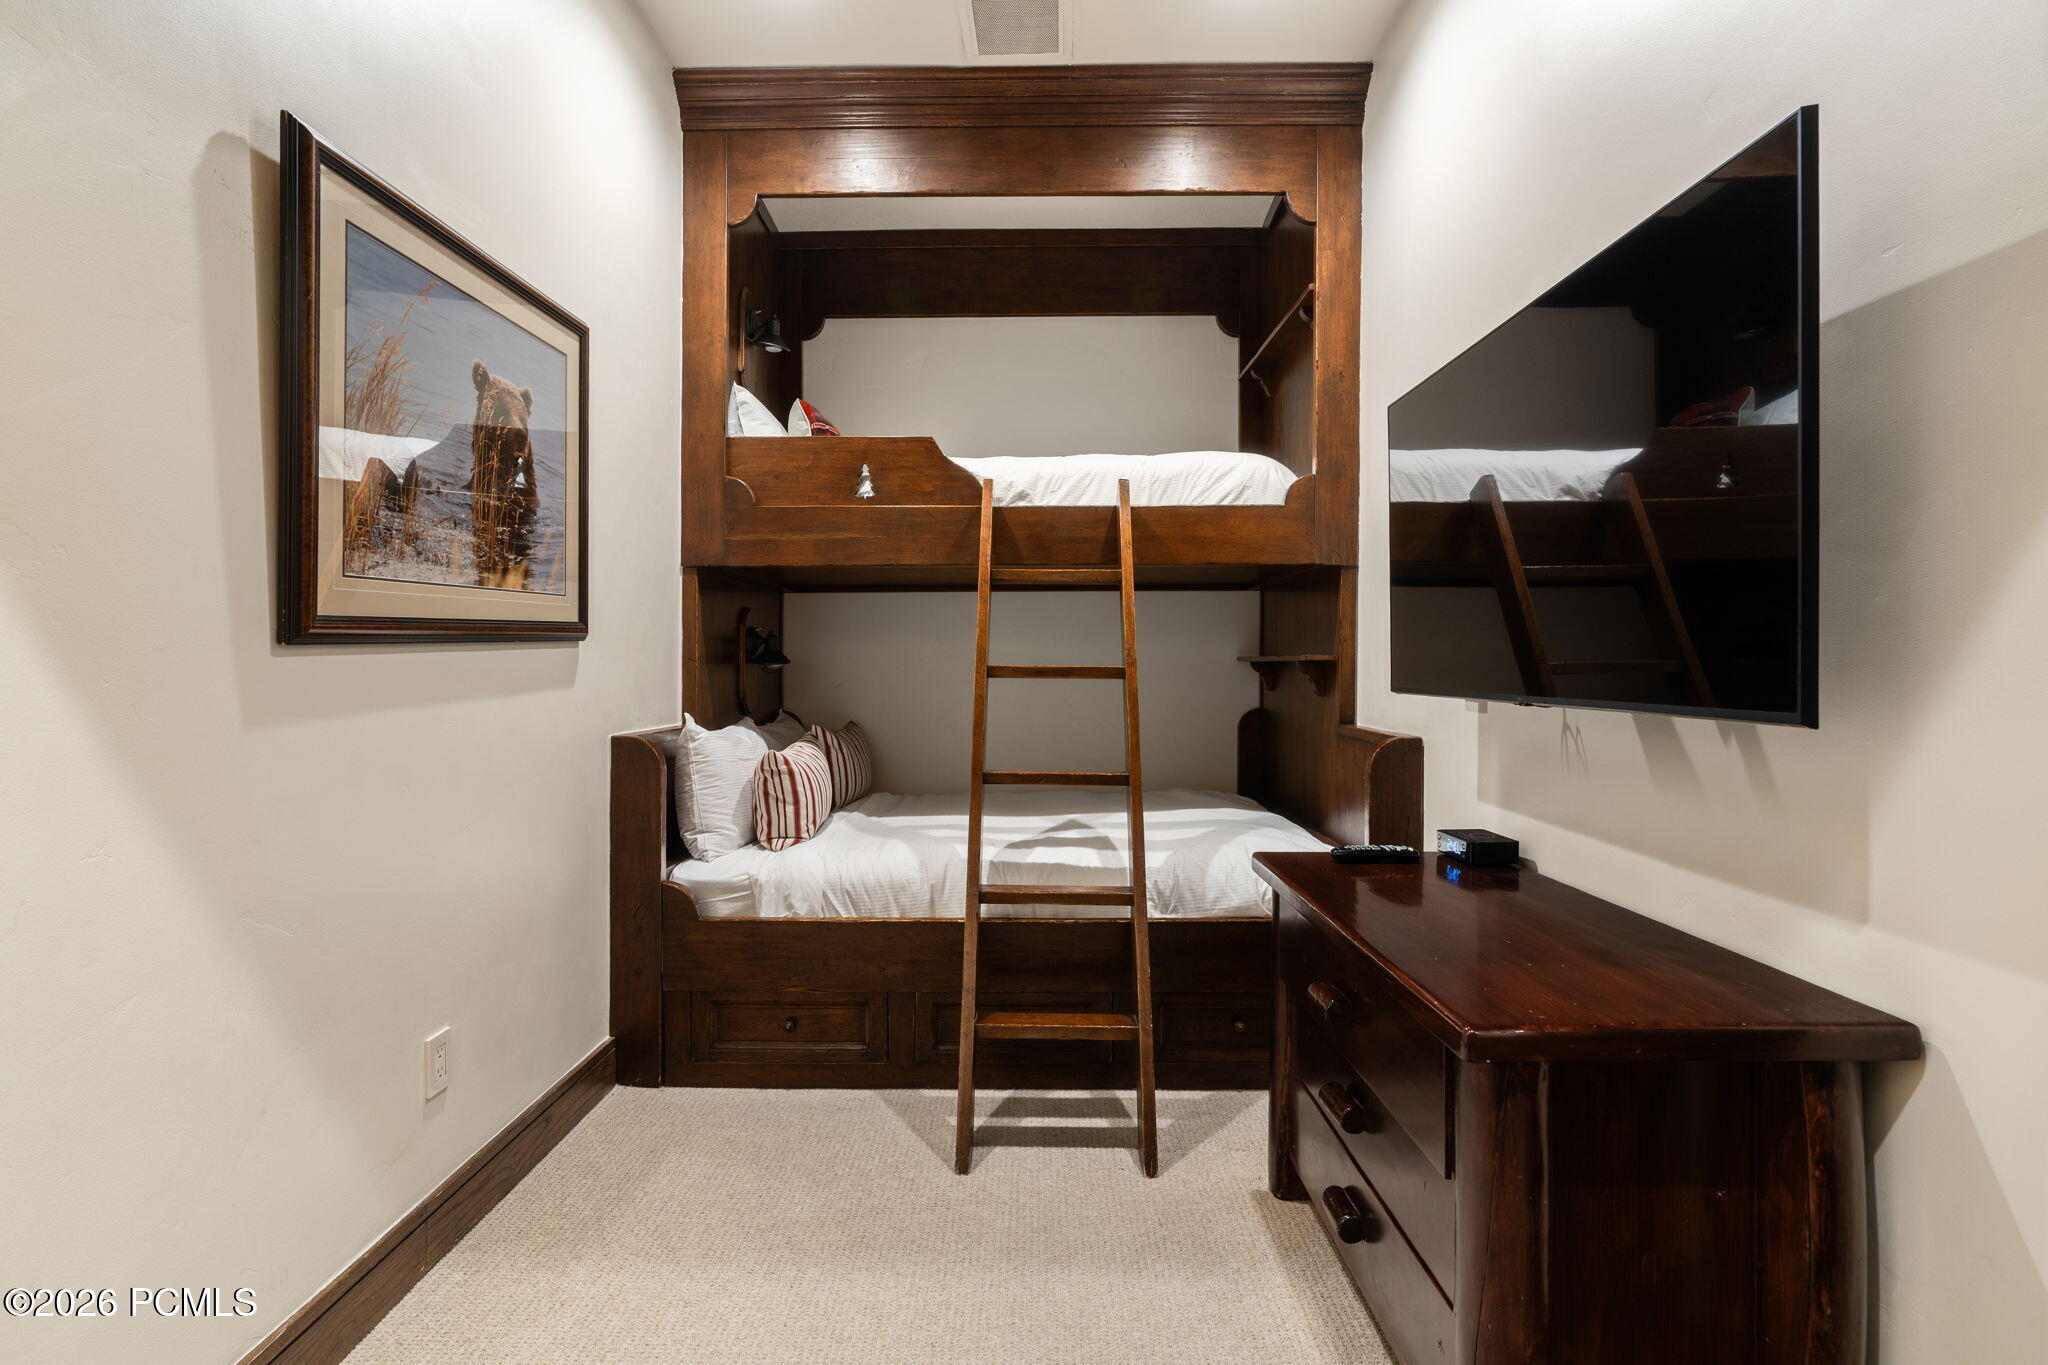
Bedroom with a dark wood built-in bunk bed, ladder, and wall-mounted television.
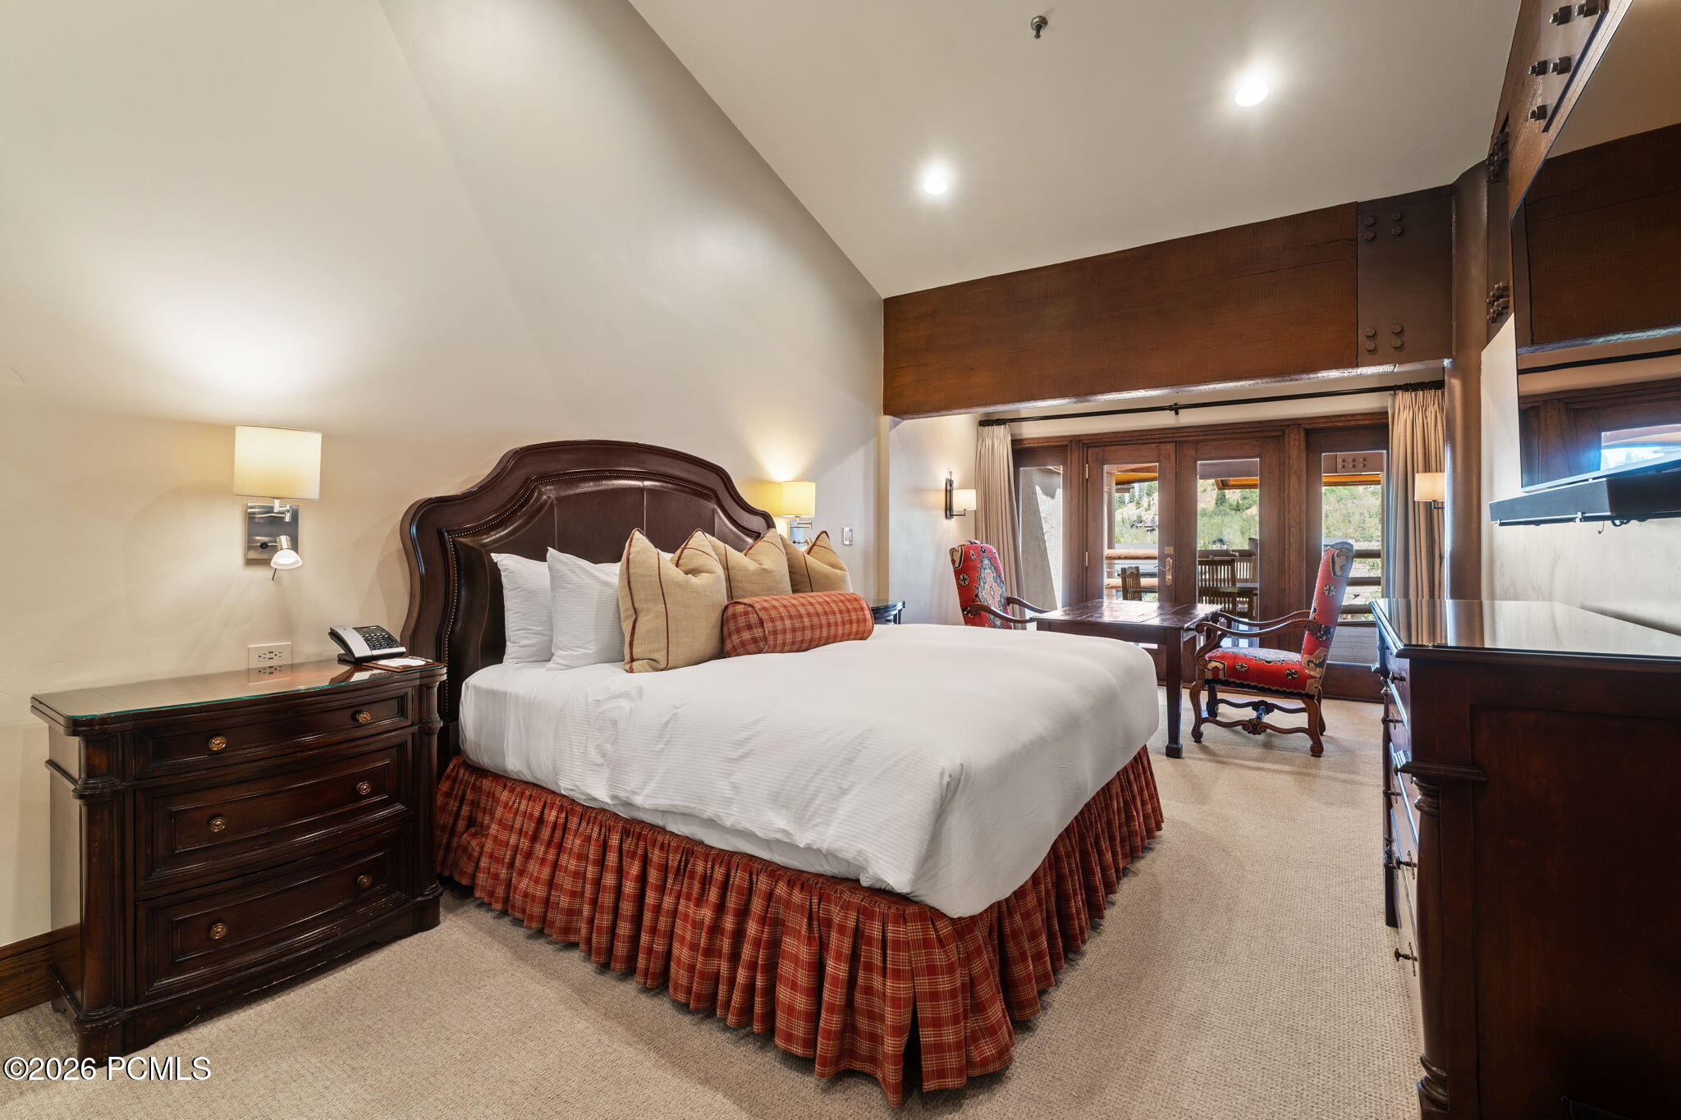
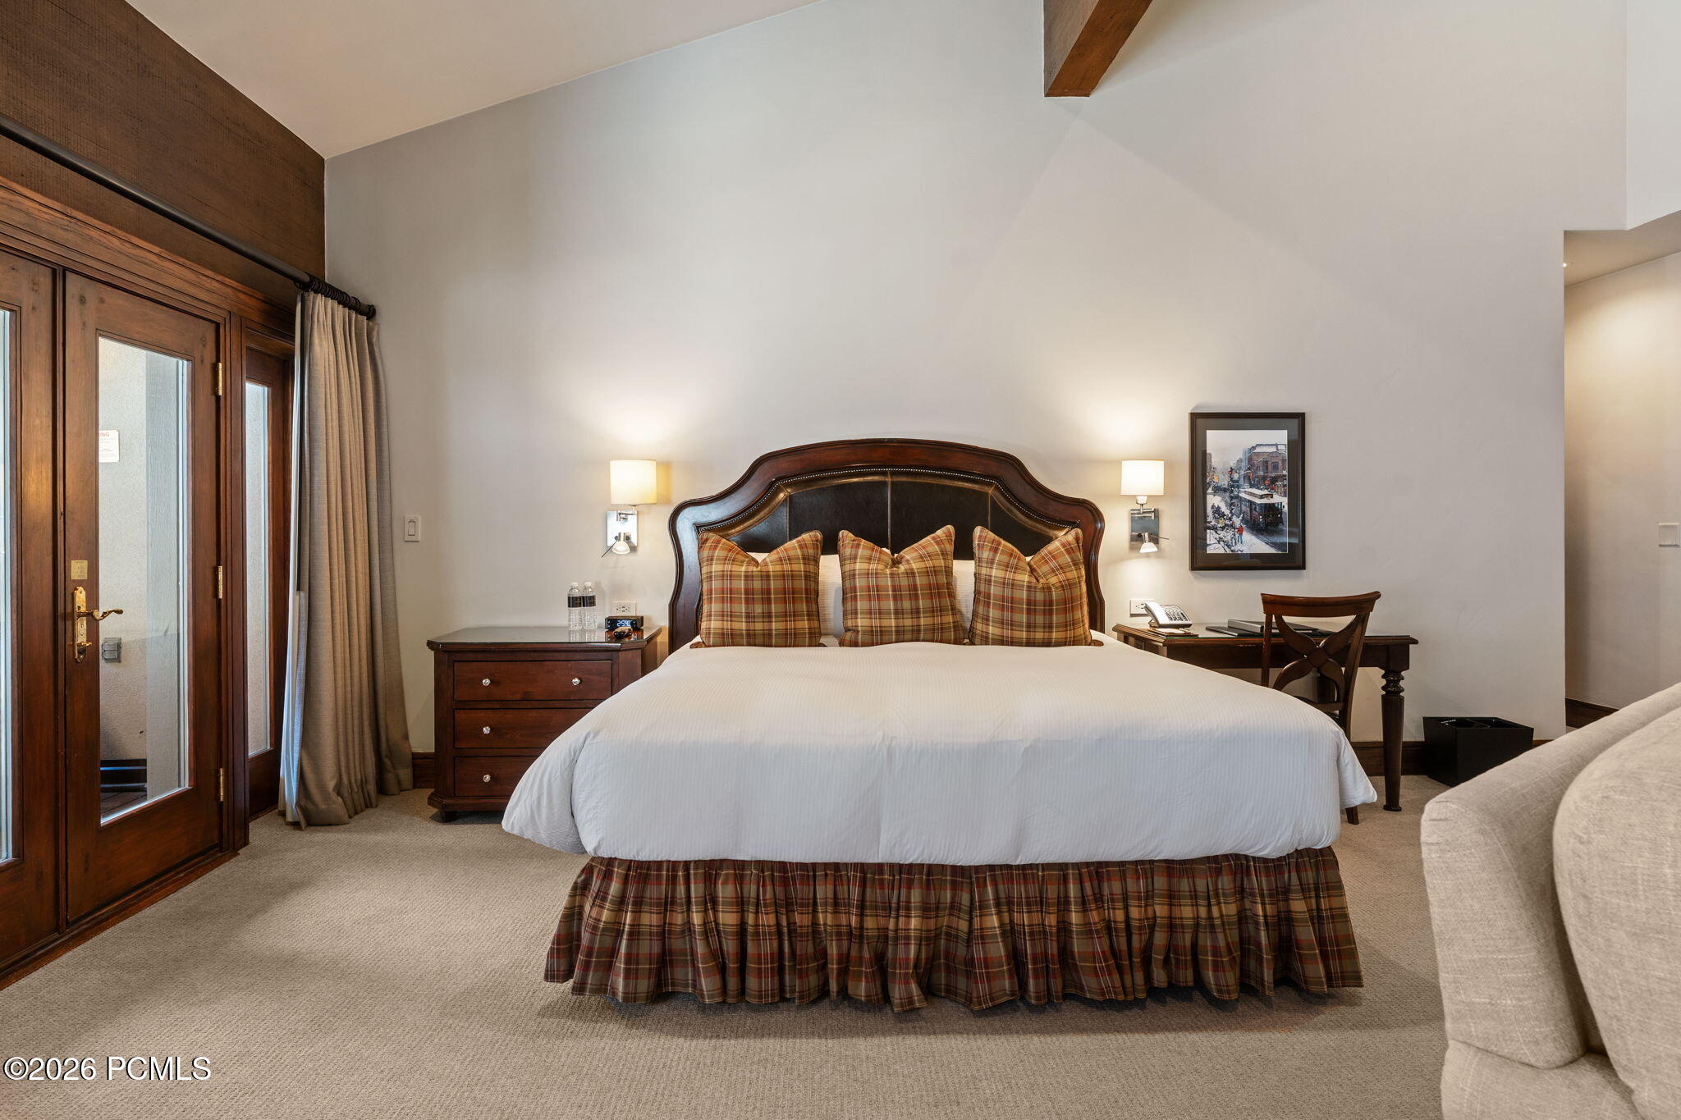
Furnished bedroom with a large white bed, dark wood furniture, and French doors opening to a balcony.
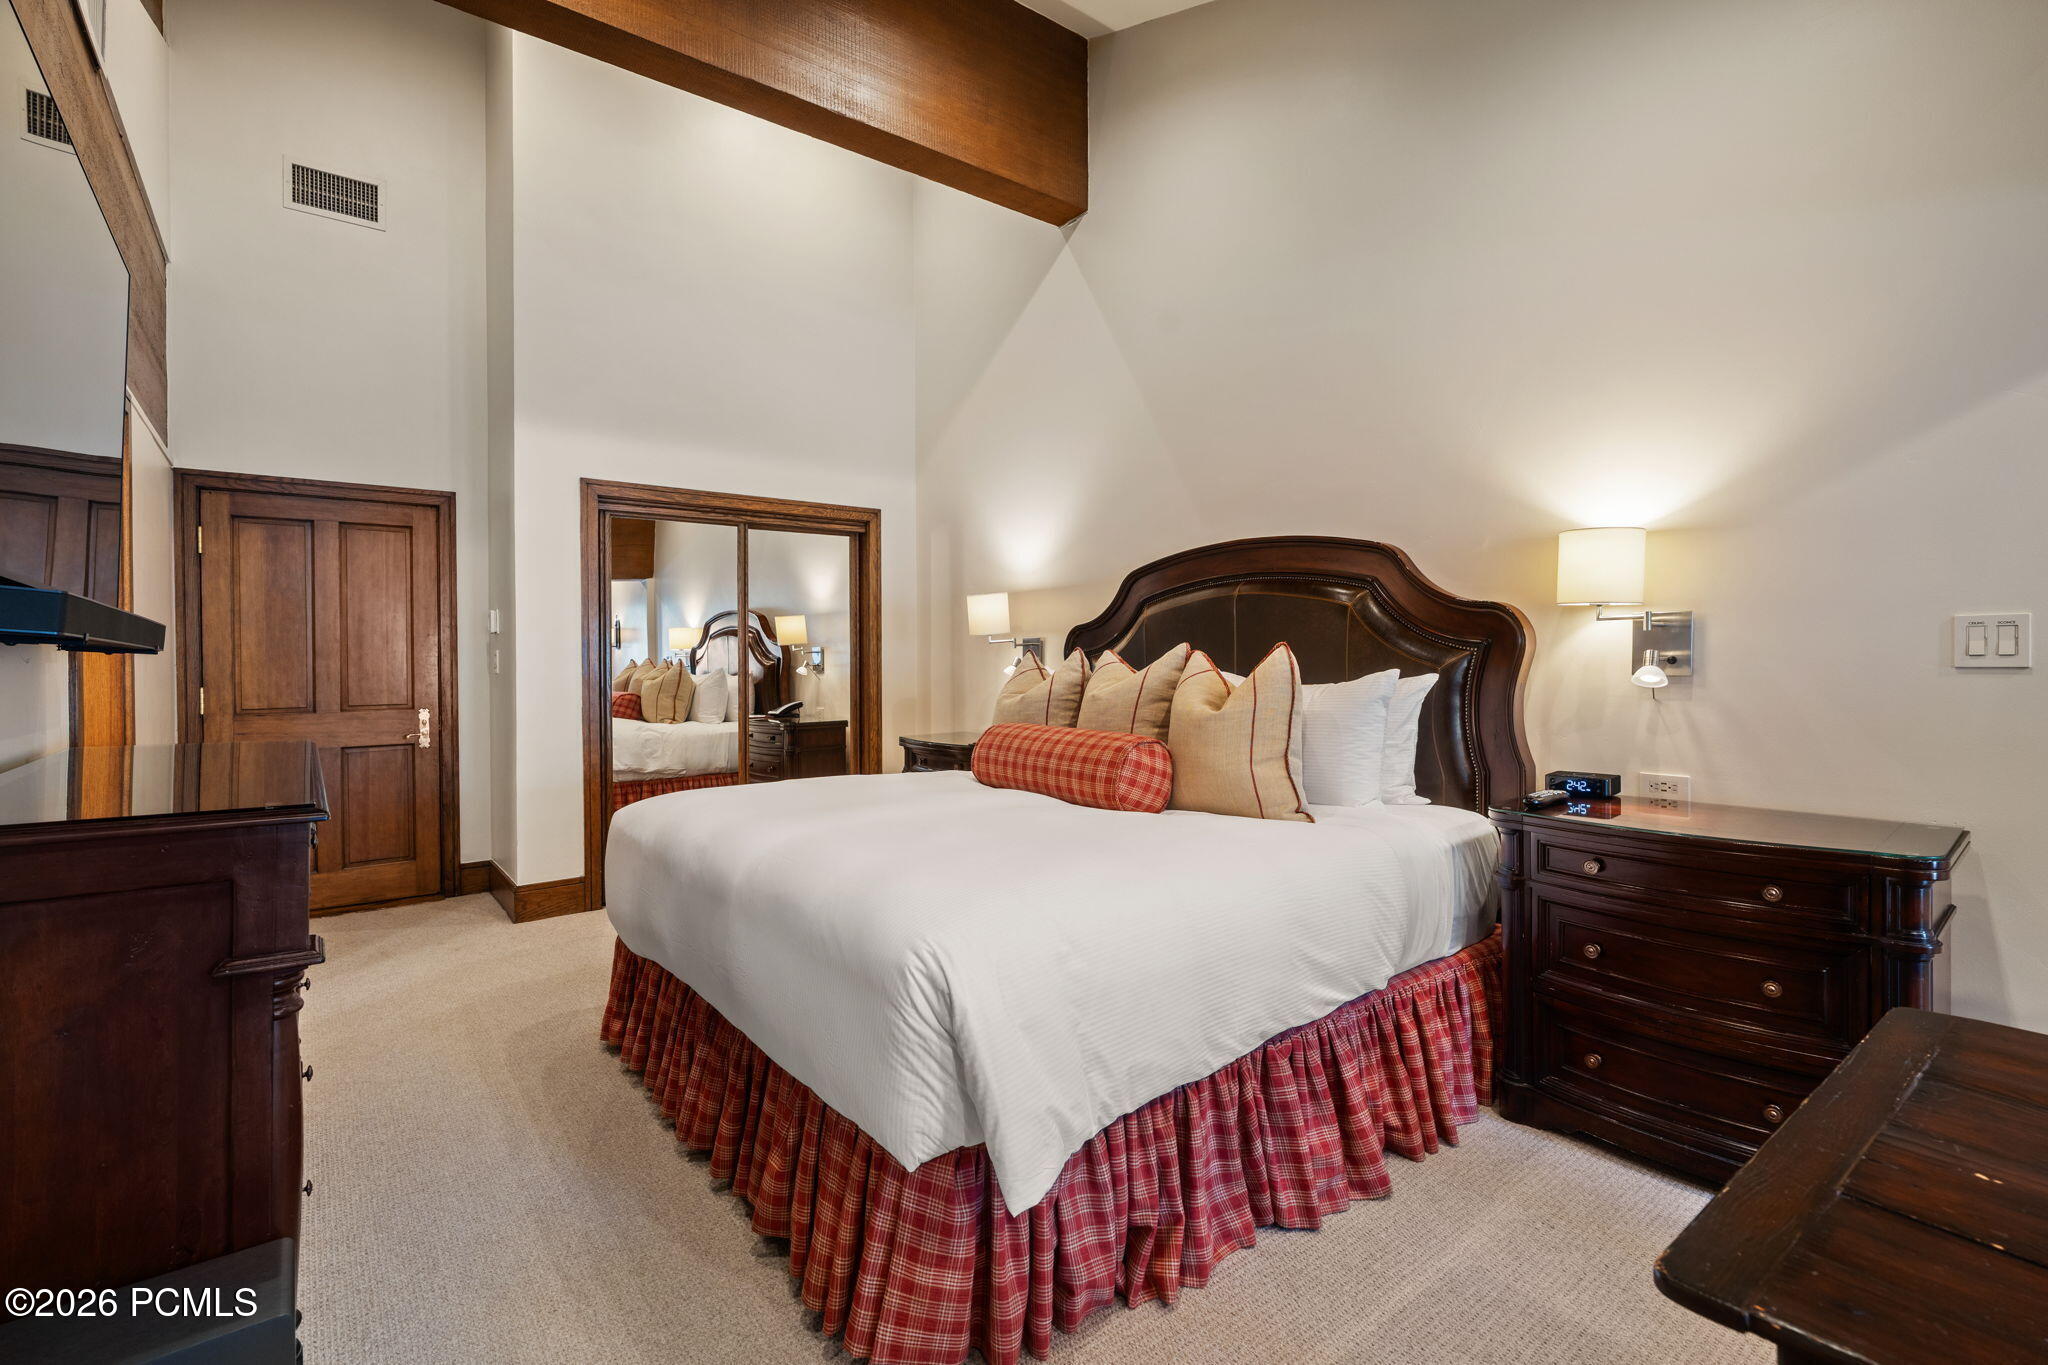
Furnished bedroom with a large bed, mirrored closet doors, and an exposed wood ceiling beam.
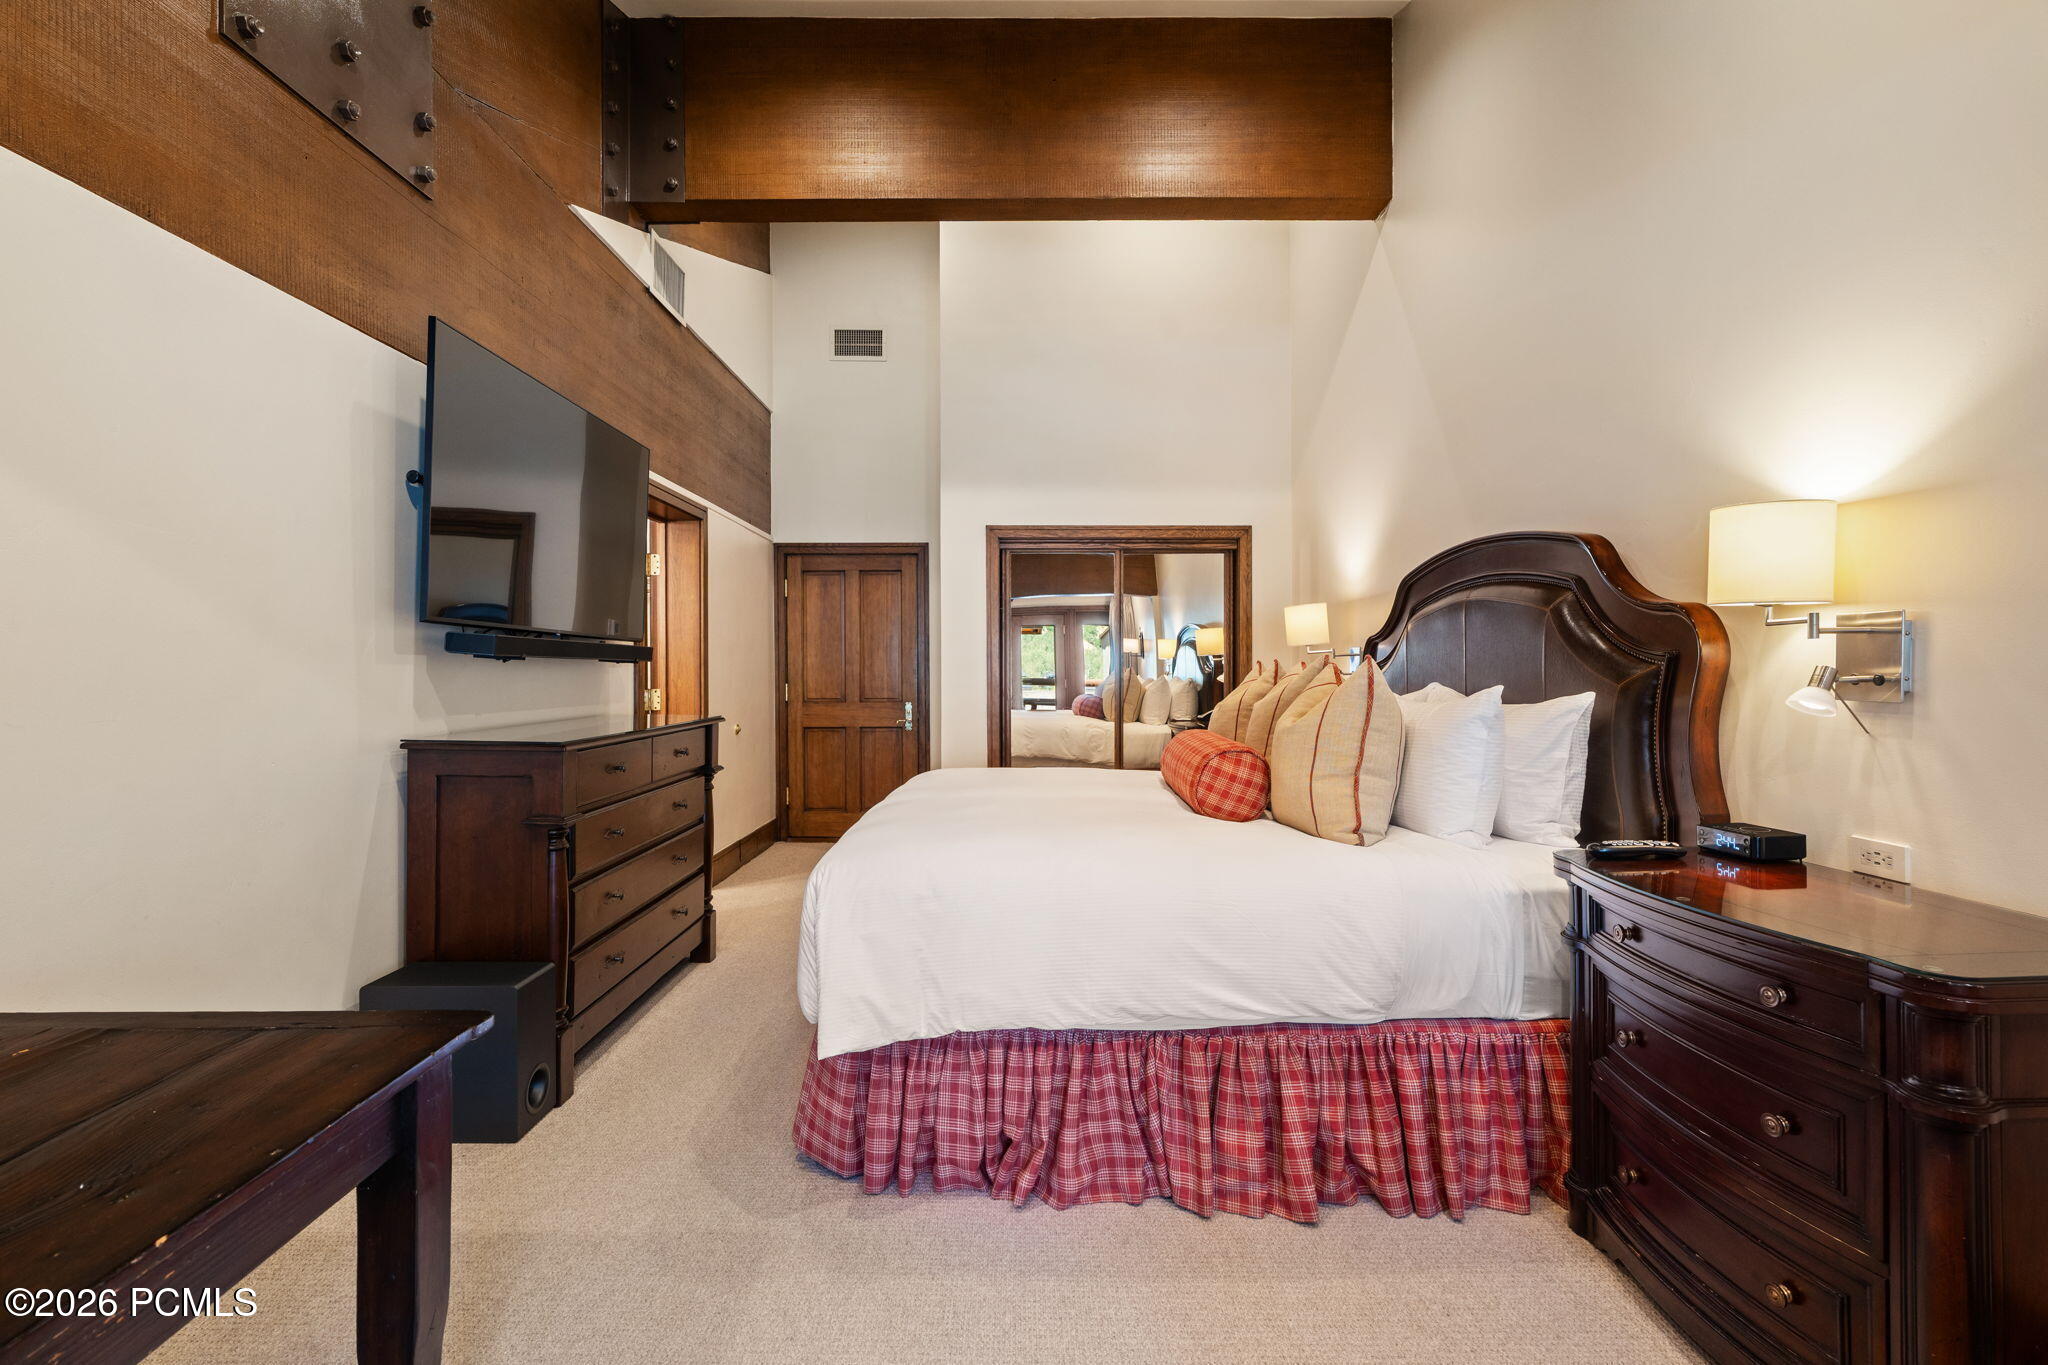
Furnished bedroom with a white bed, red plaid bed skirt, and exposed timber ceiling beams.
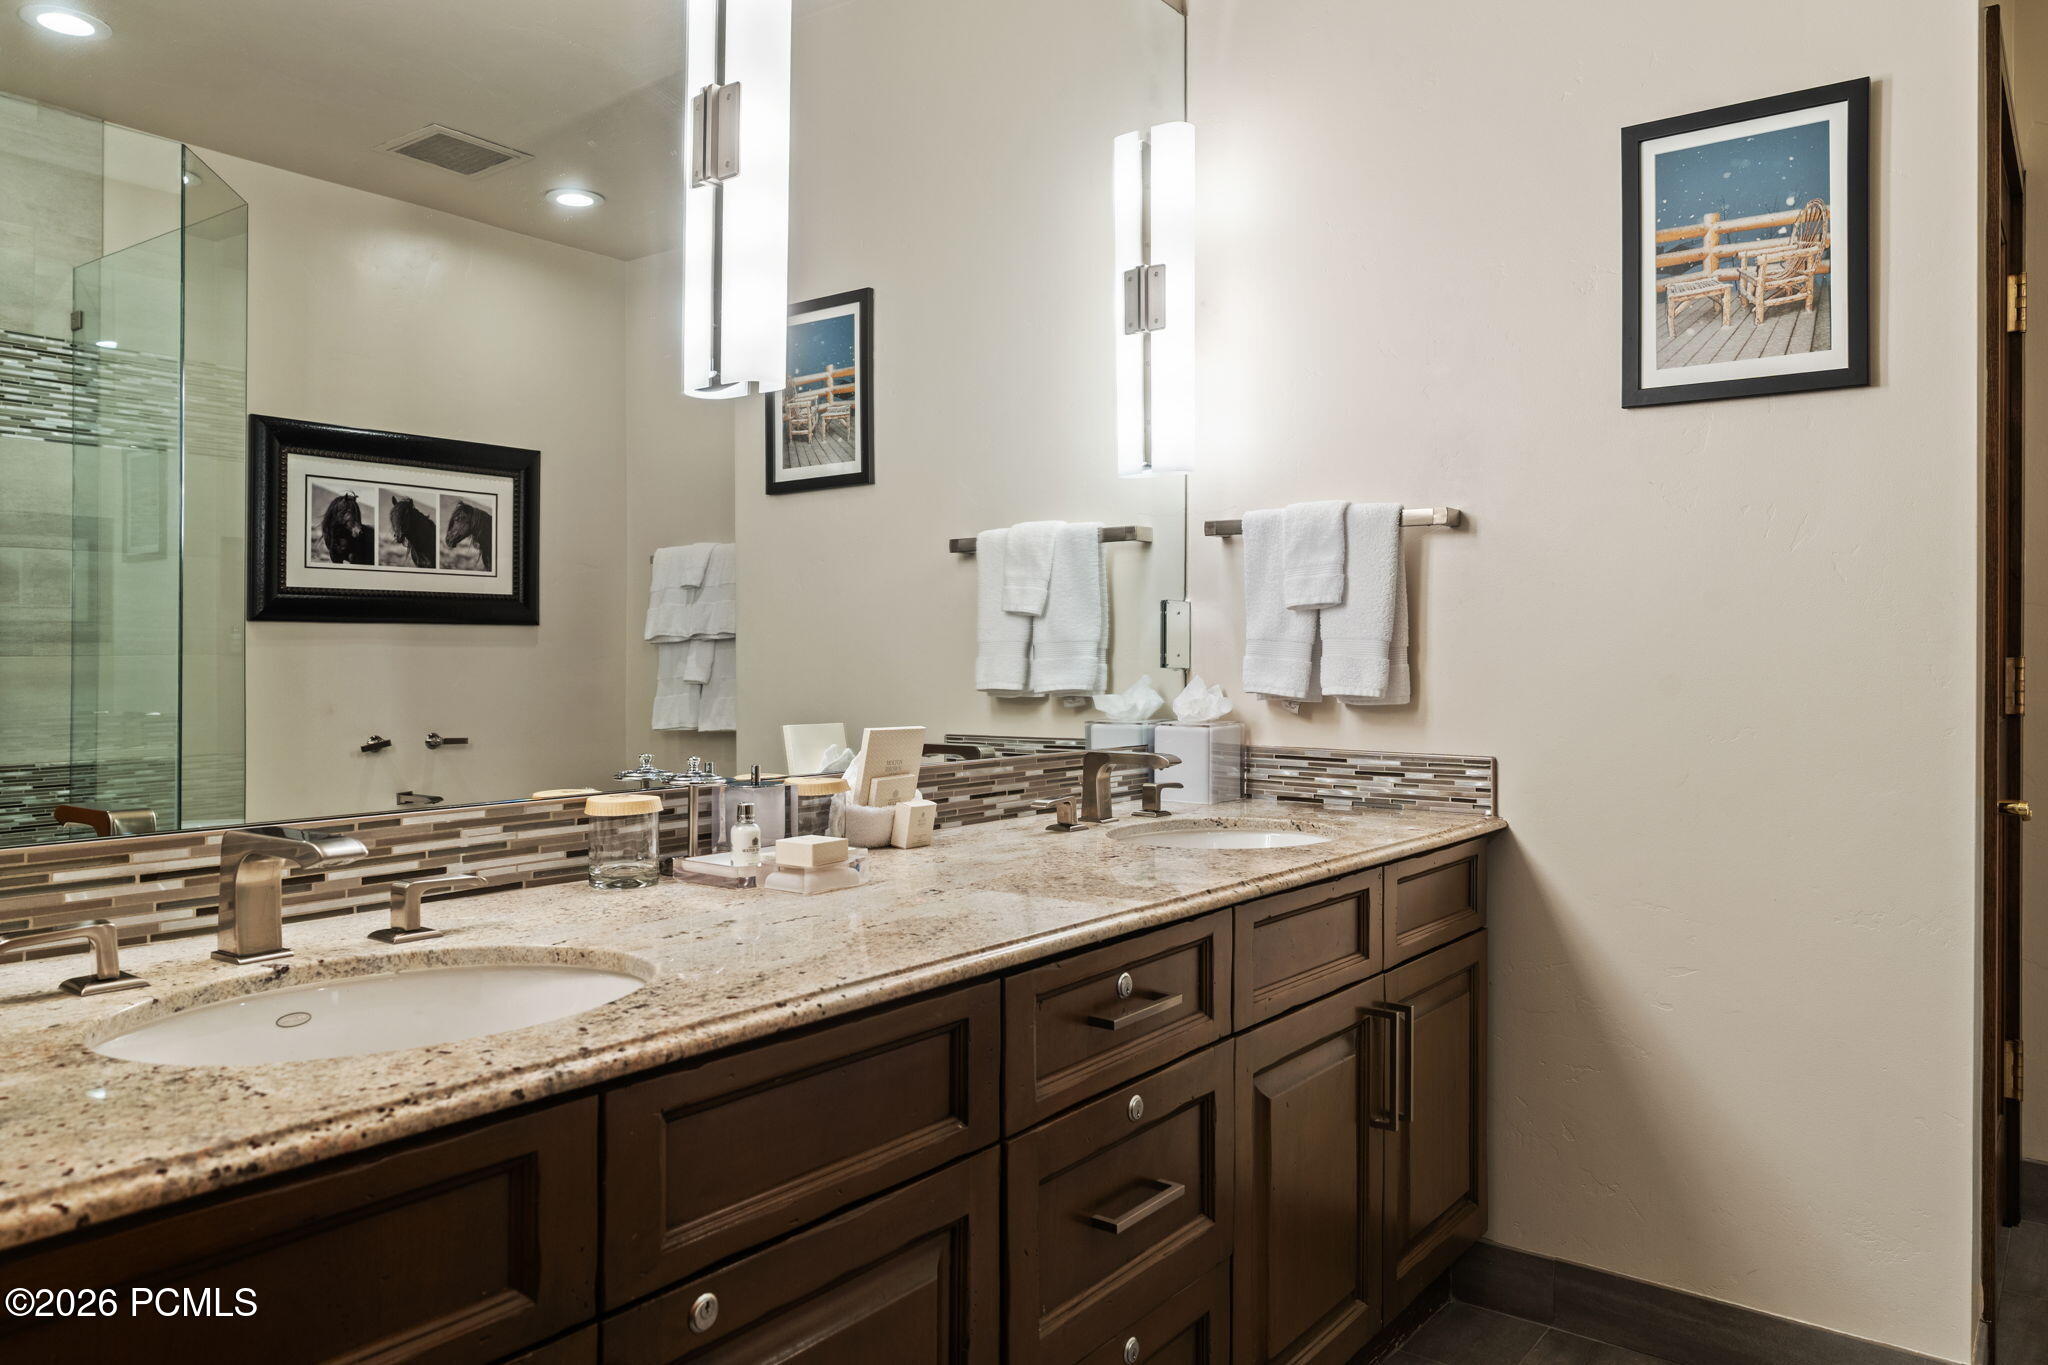
Bathroom vanity with double sinks, a speckled stone counter, dark wood cabinets, and a glass-enclosed shower.
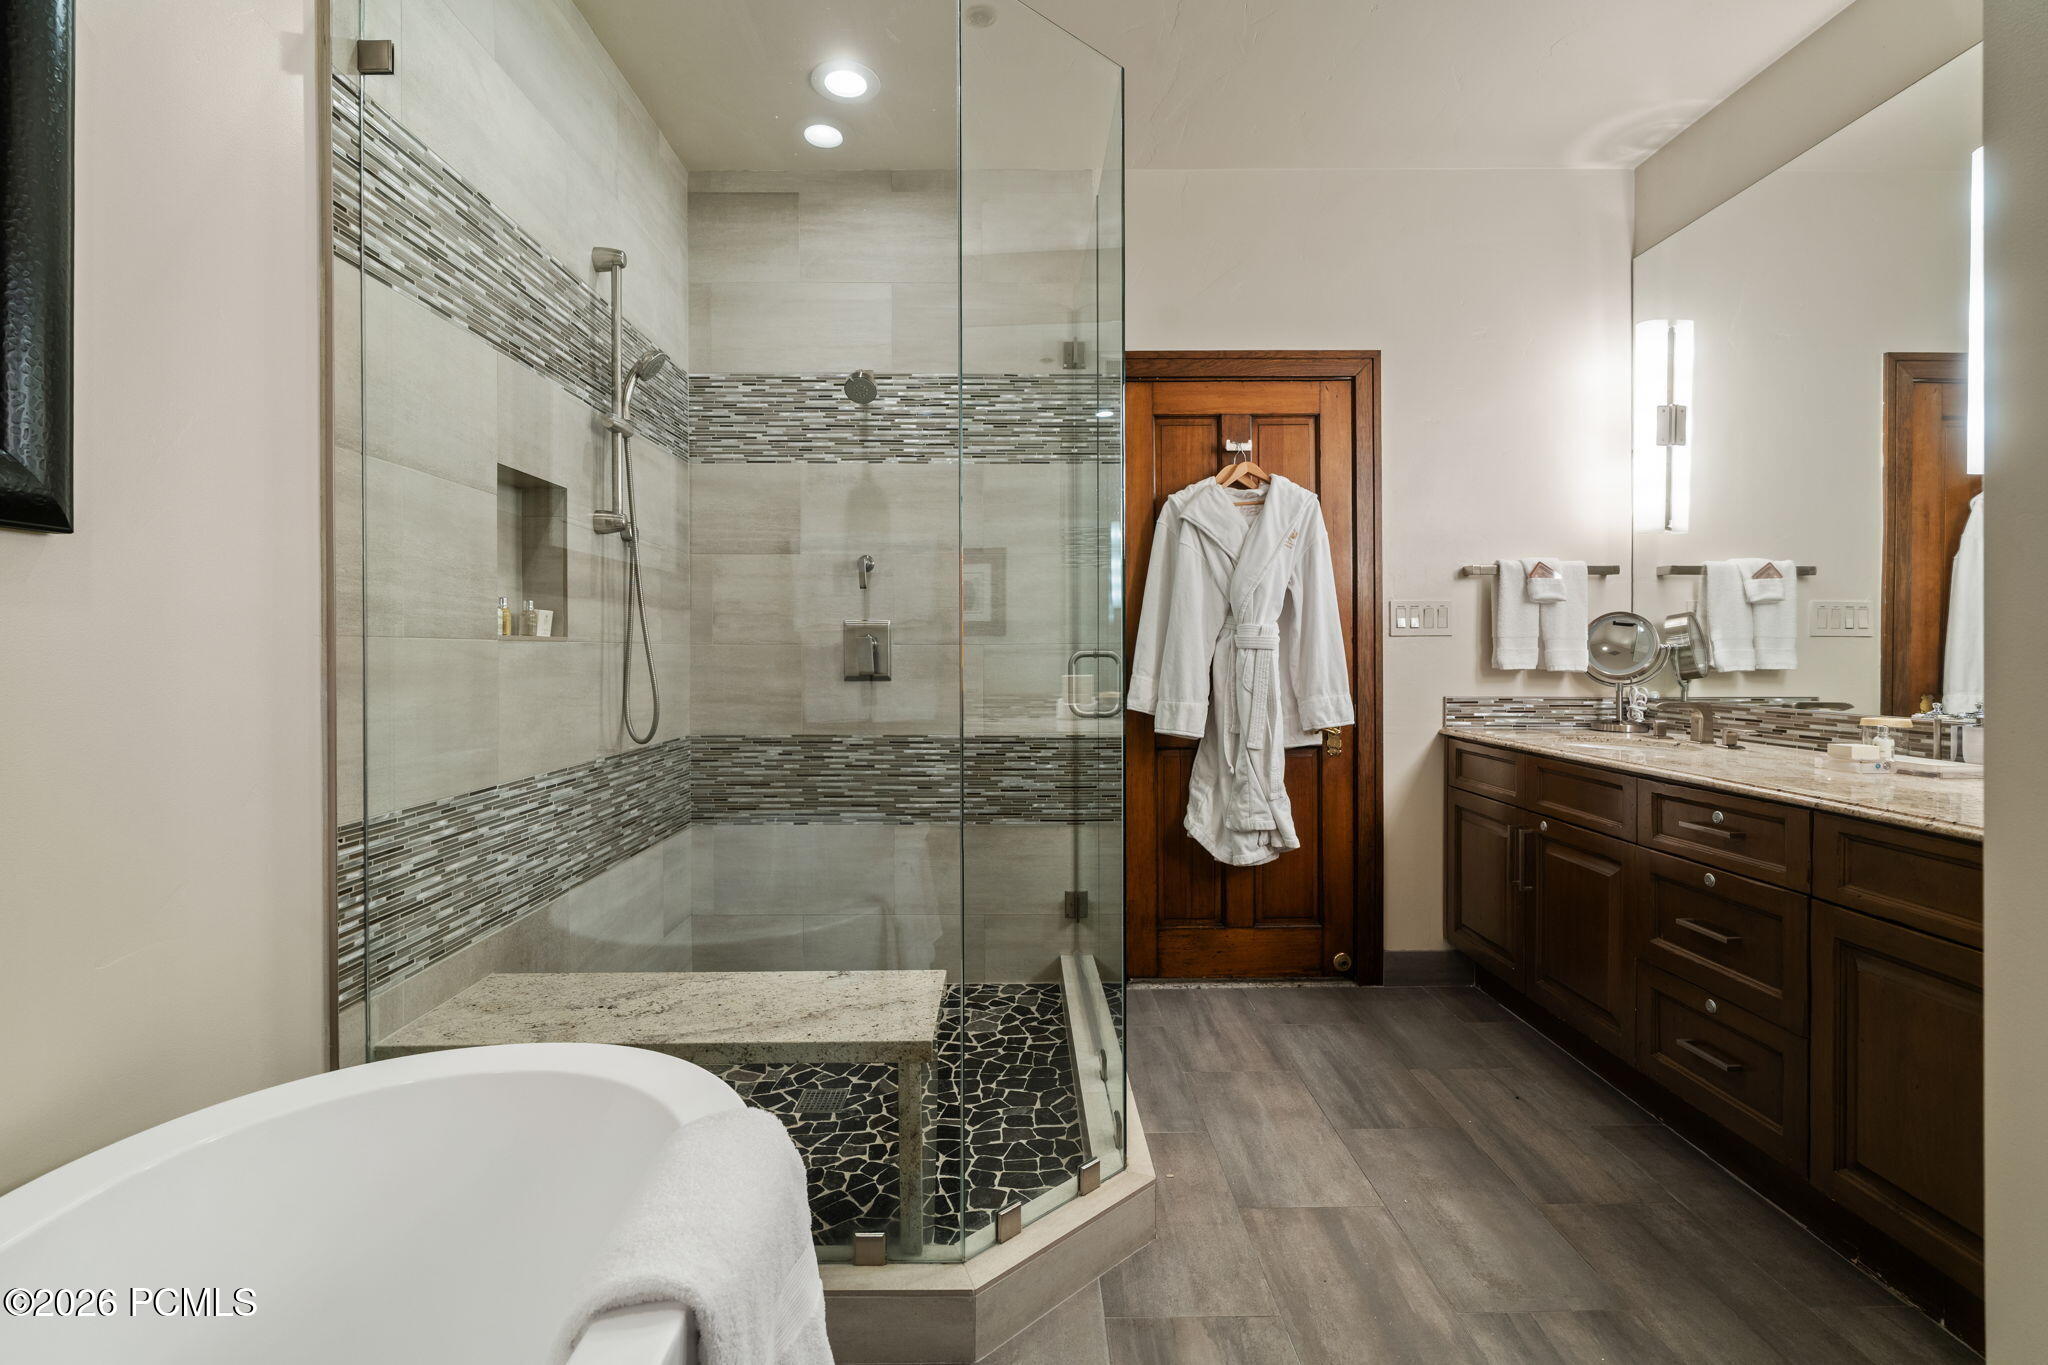
Bathroom with a glass walk-in shower, soaking tub, and dark wood vanity.
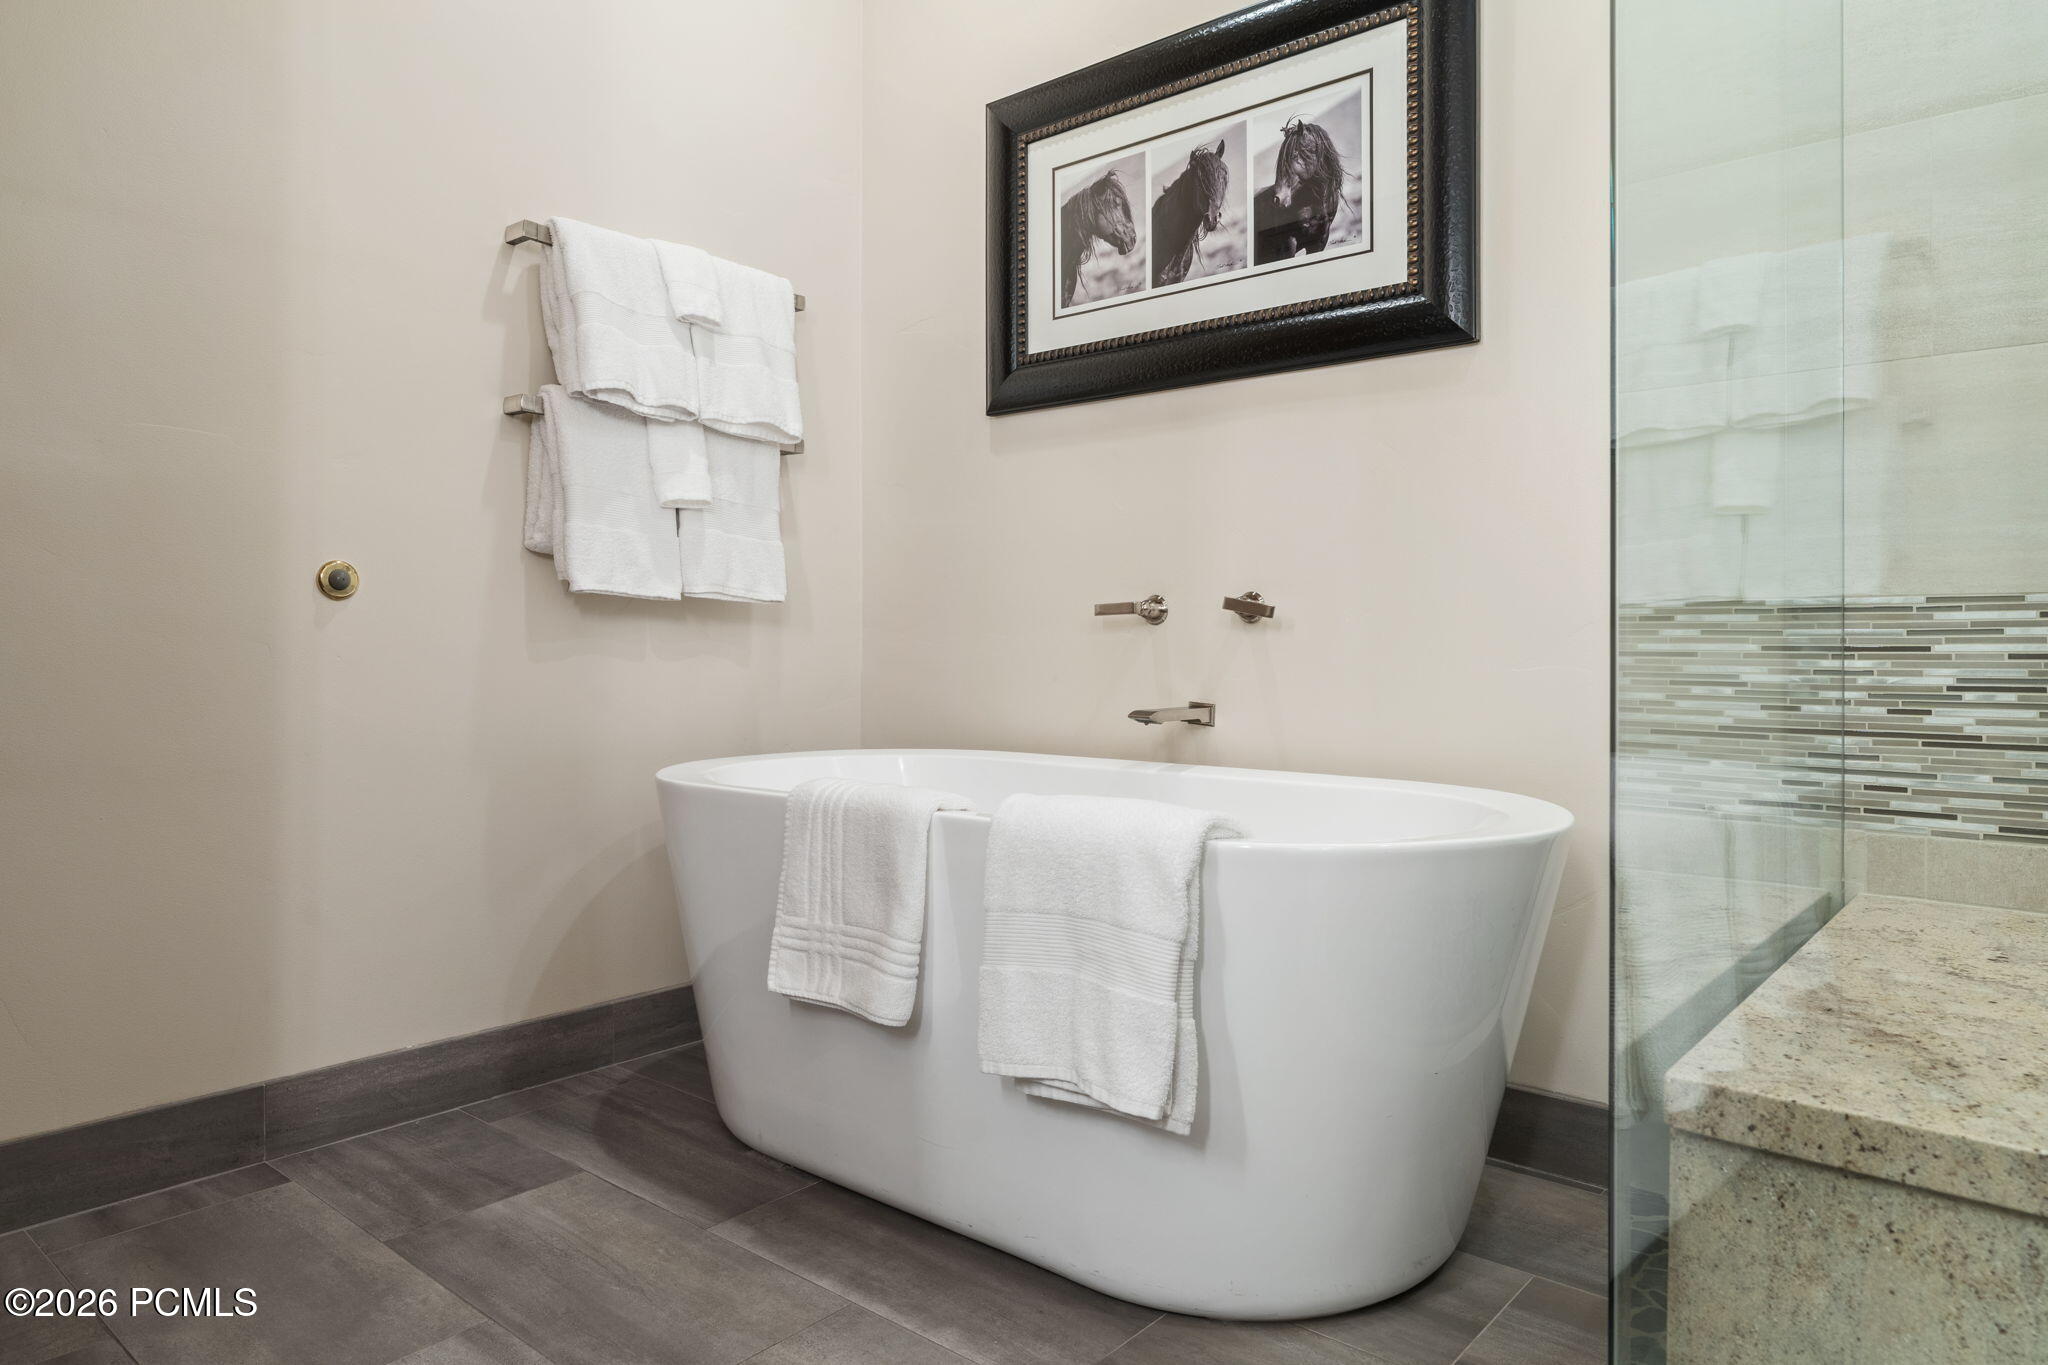
Bathroom with a freestanding soaking tub beside a glass-enclosed shower.
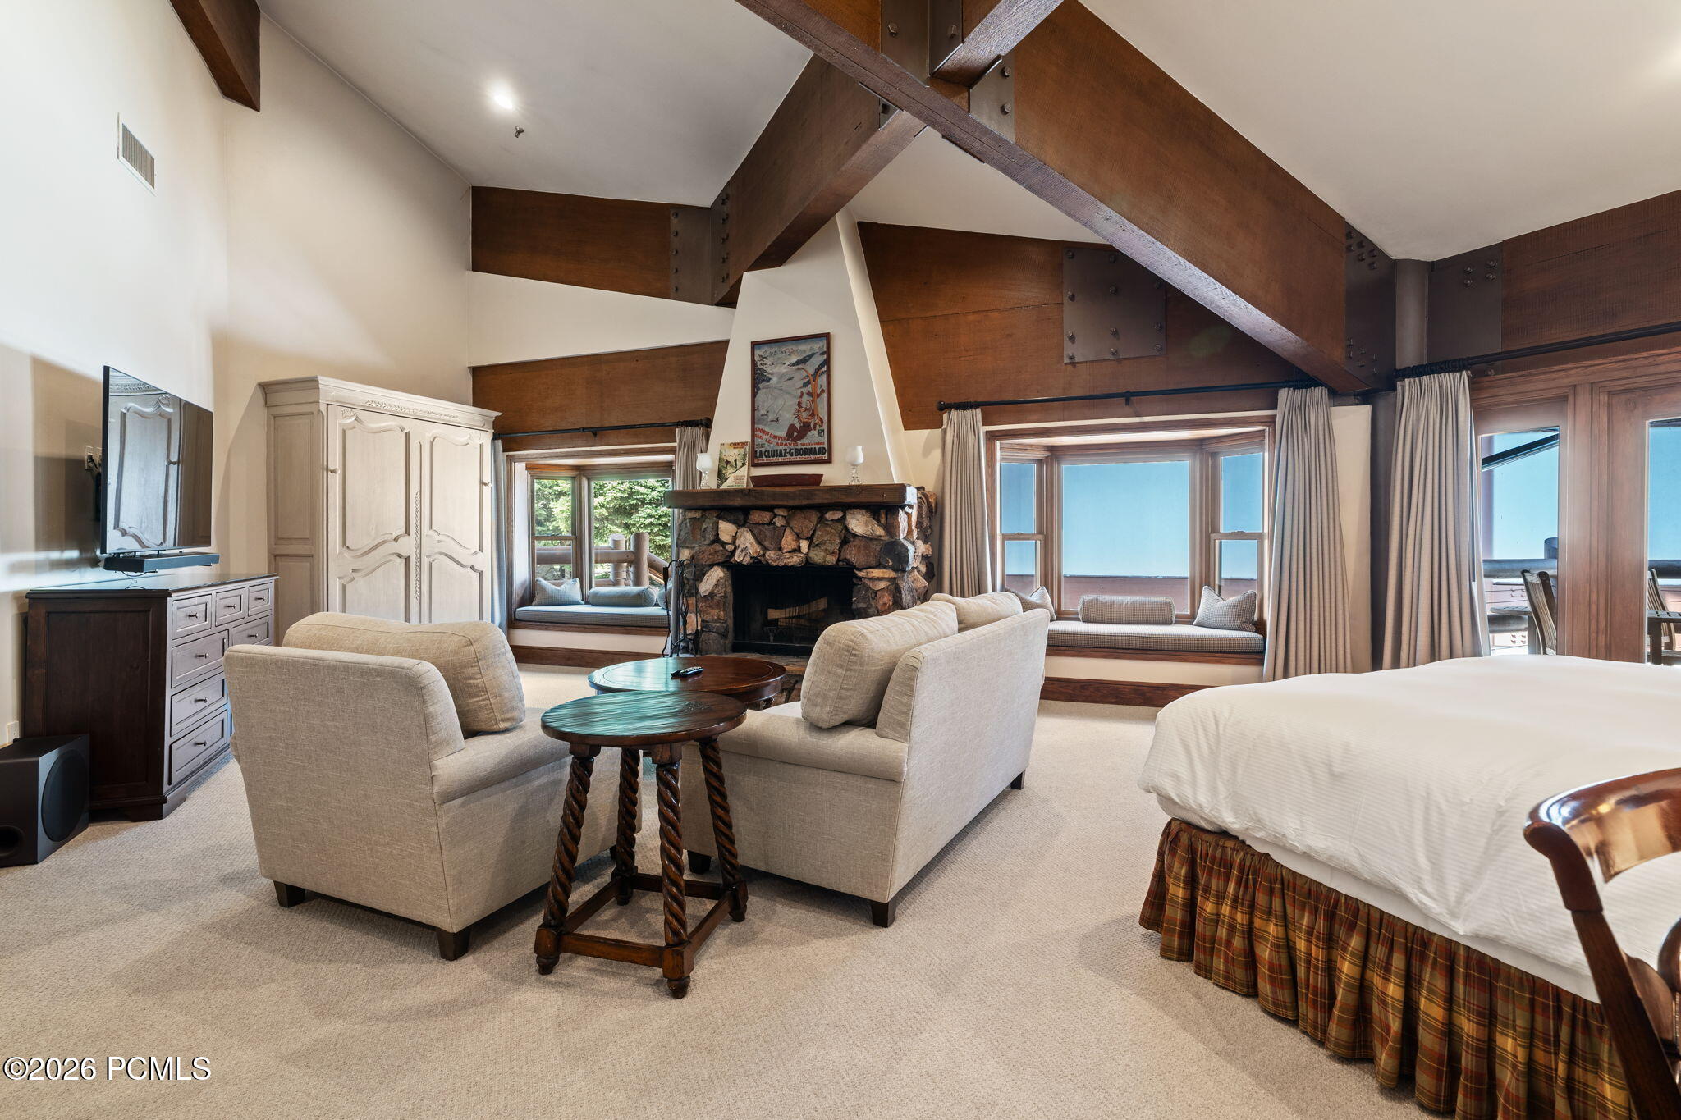
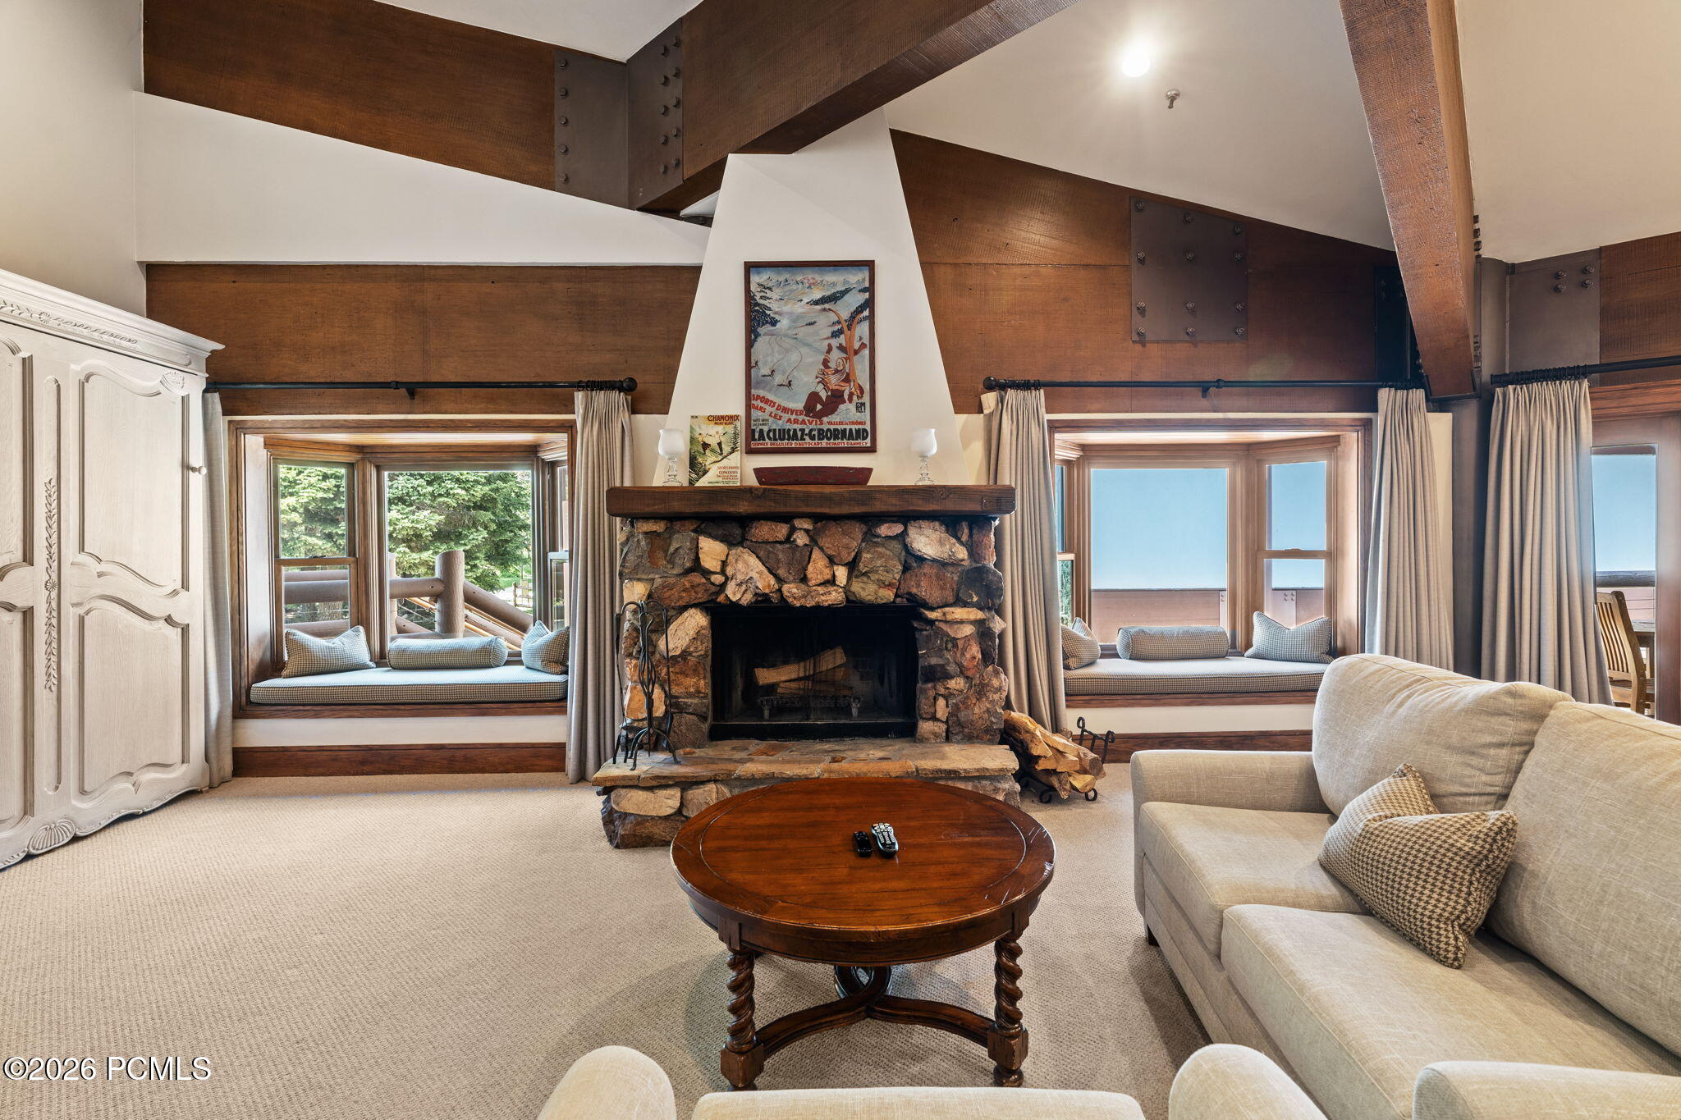
Bedroom sitting area with a stone fireplace, exposed timber beams, and built-in window seats.
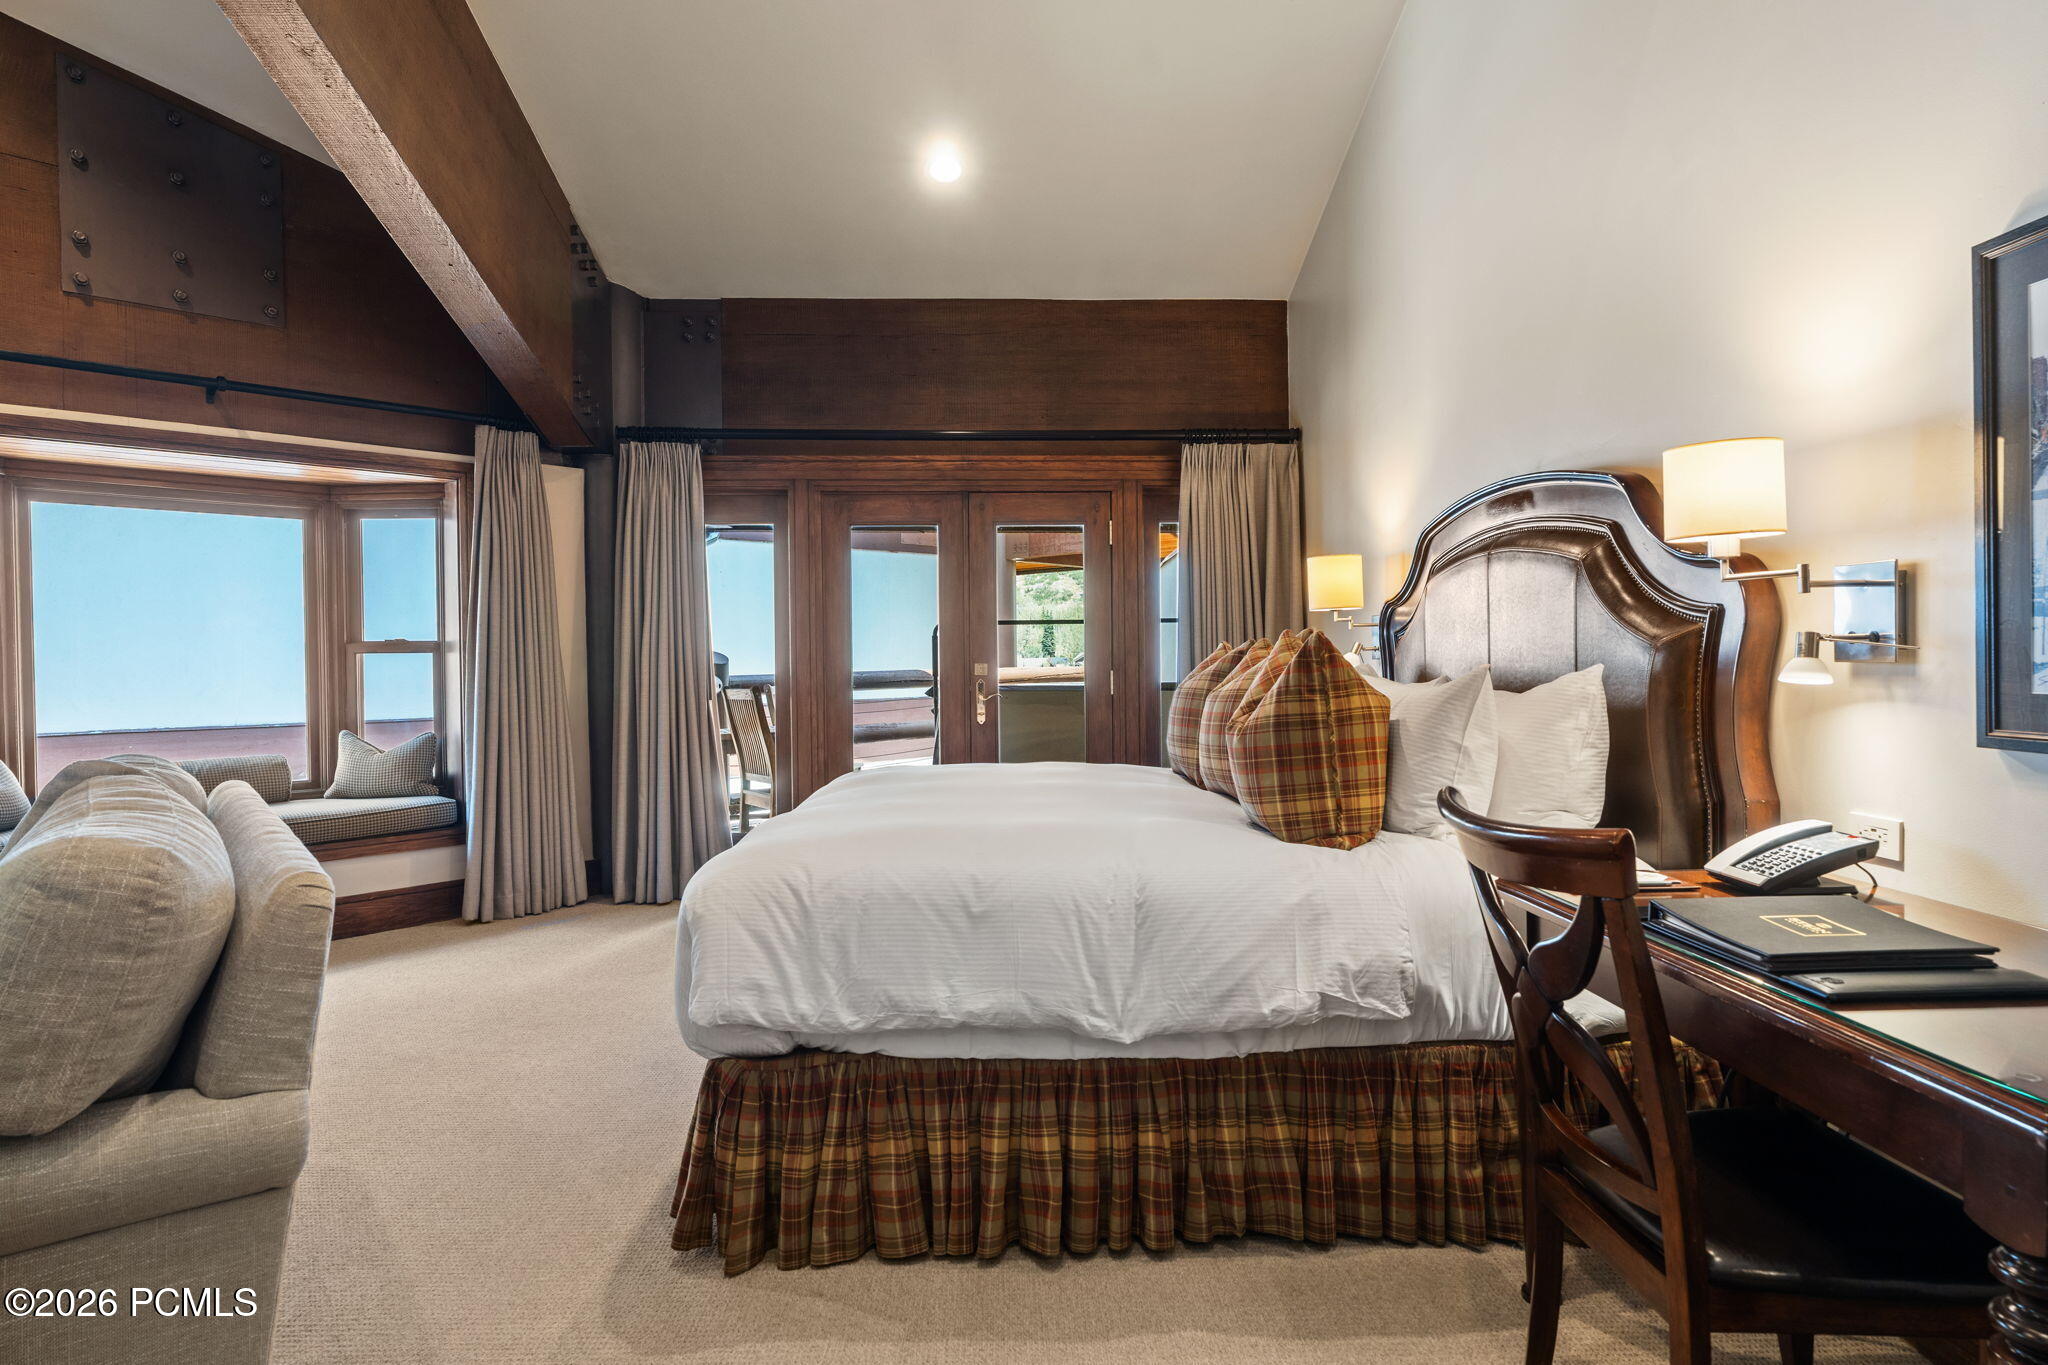
Furnished bedroom with a white bed, plaid accents, exposed wood beams, and glass doors to a balcony.
Living room with a stone fireplace, exposed timber beams, and window seats overlooking trees.
Living room with a stone fireplace, exposed timber beams, and beige sofas around a round wooden coffee table.
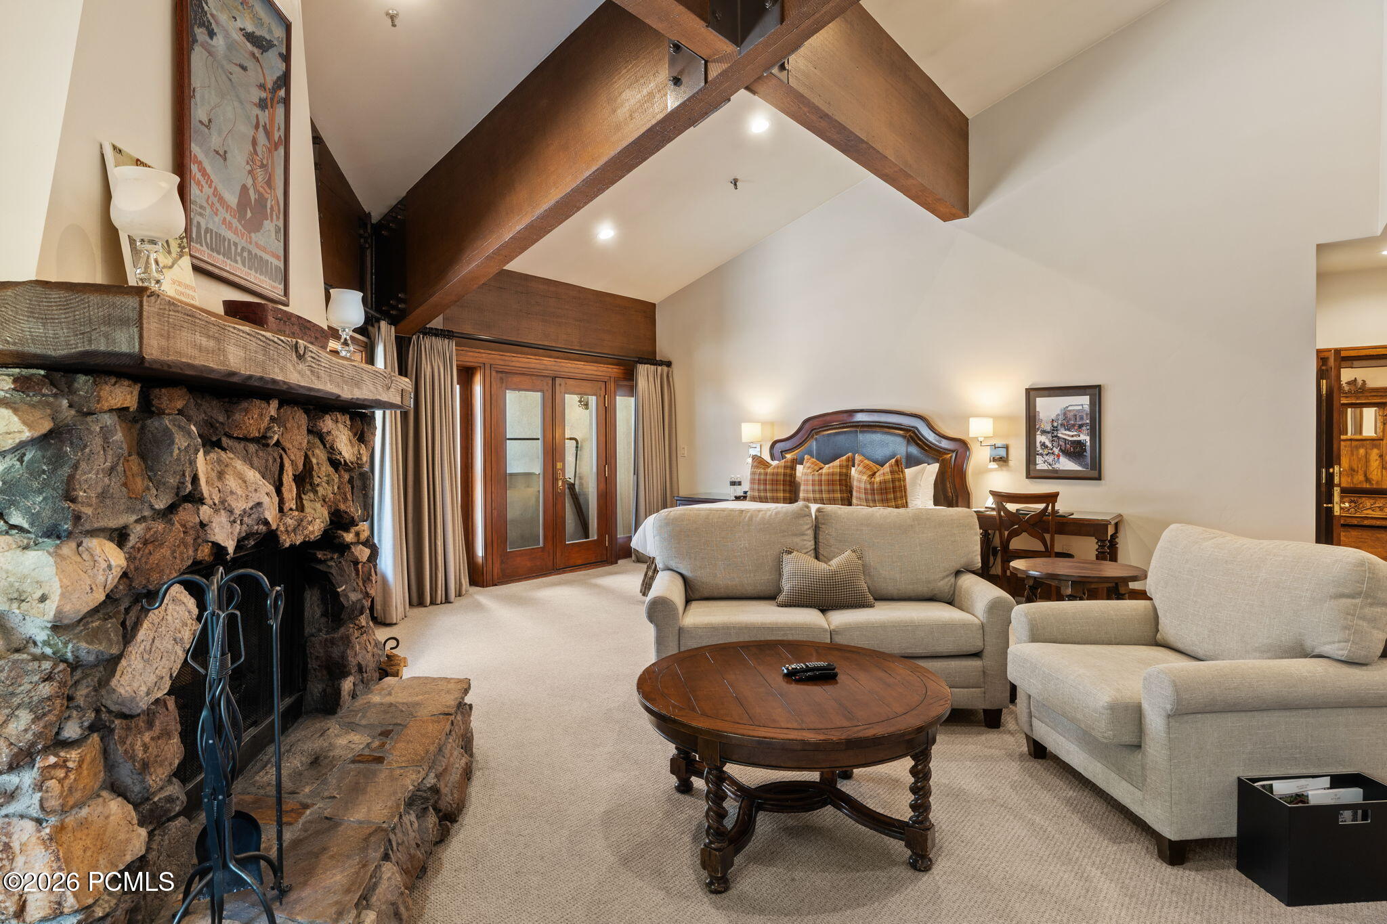
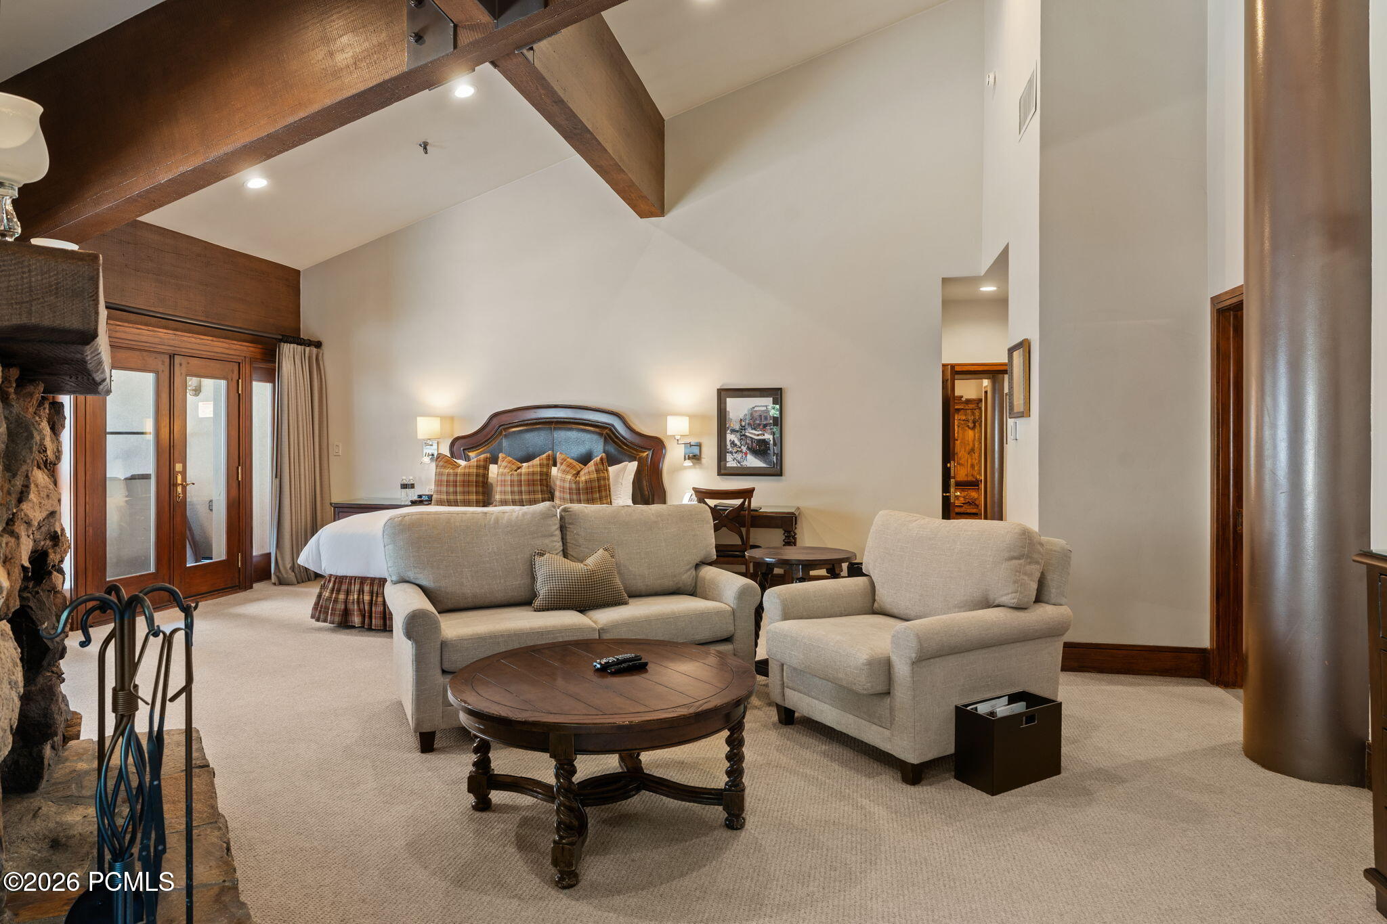
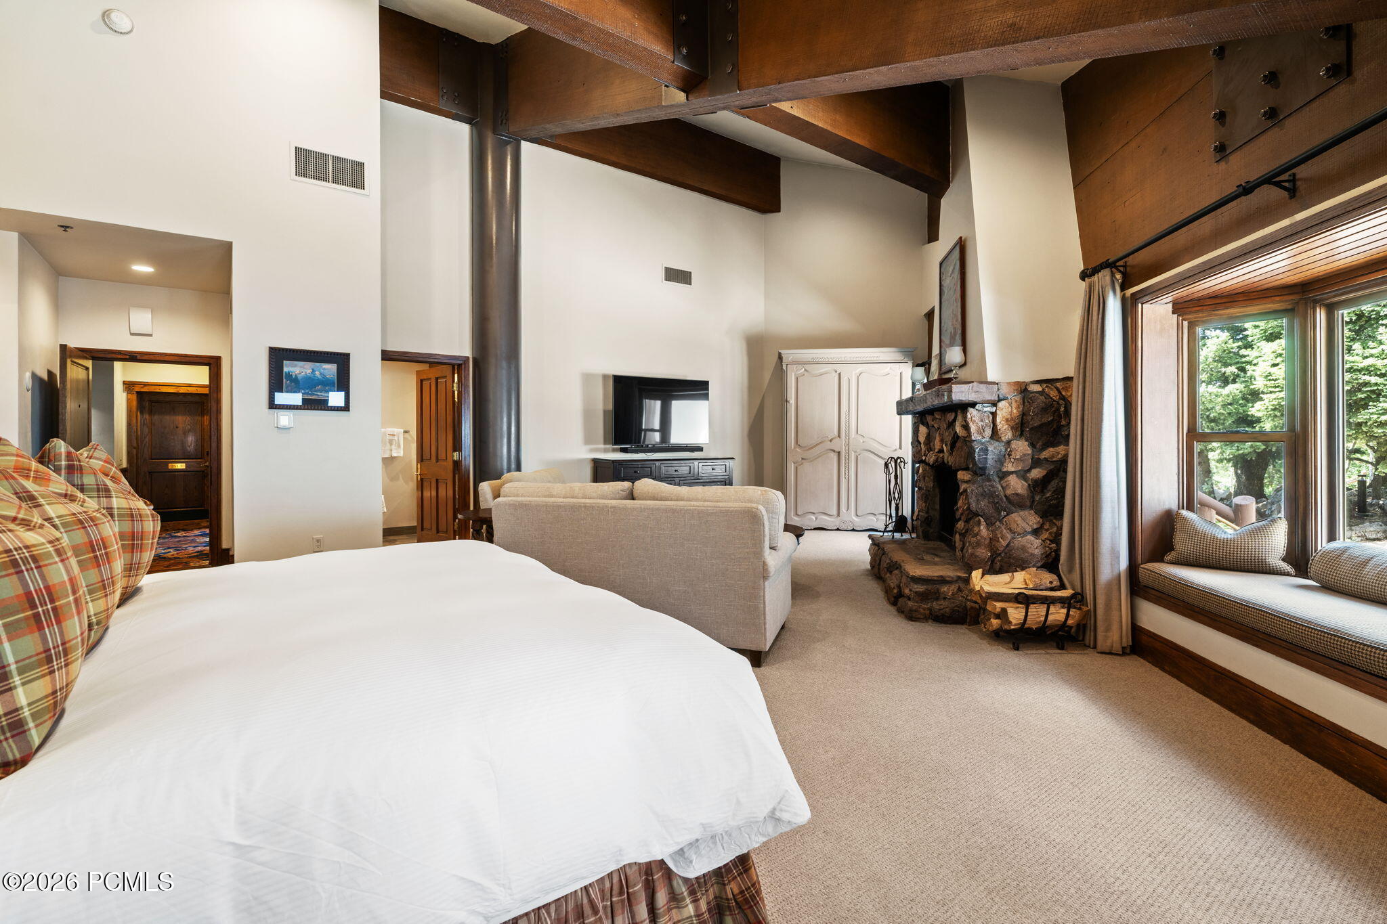
Furnished bedroom suite with a sitting area, exposed ceiling beams, and a stone fireplace.
Furnished bedroom with a large bed, plaid accents, and tall wood-framed glass doors.
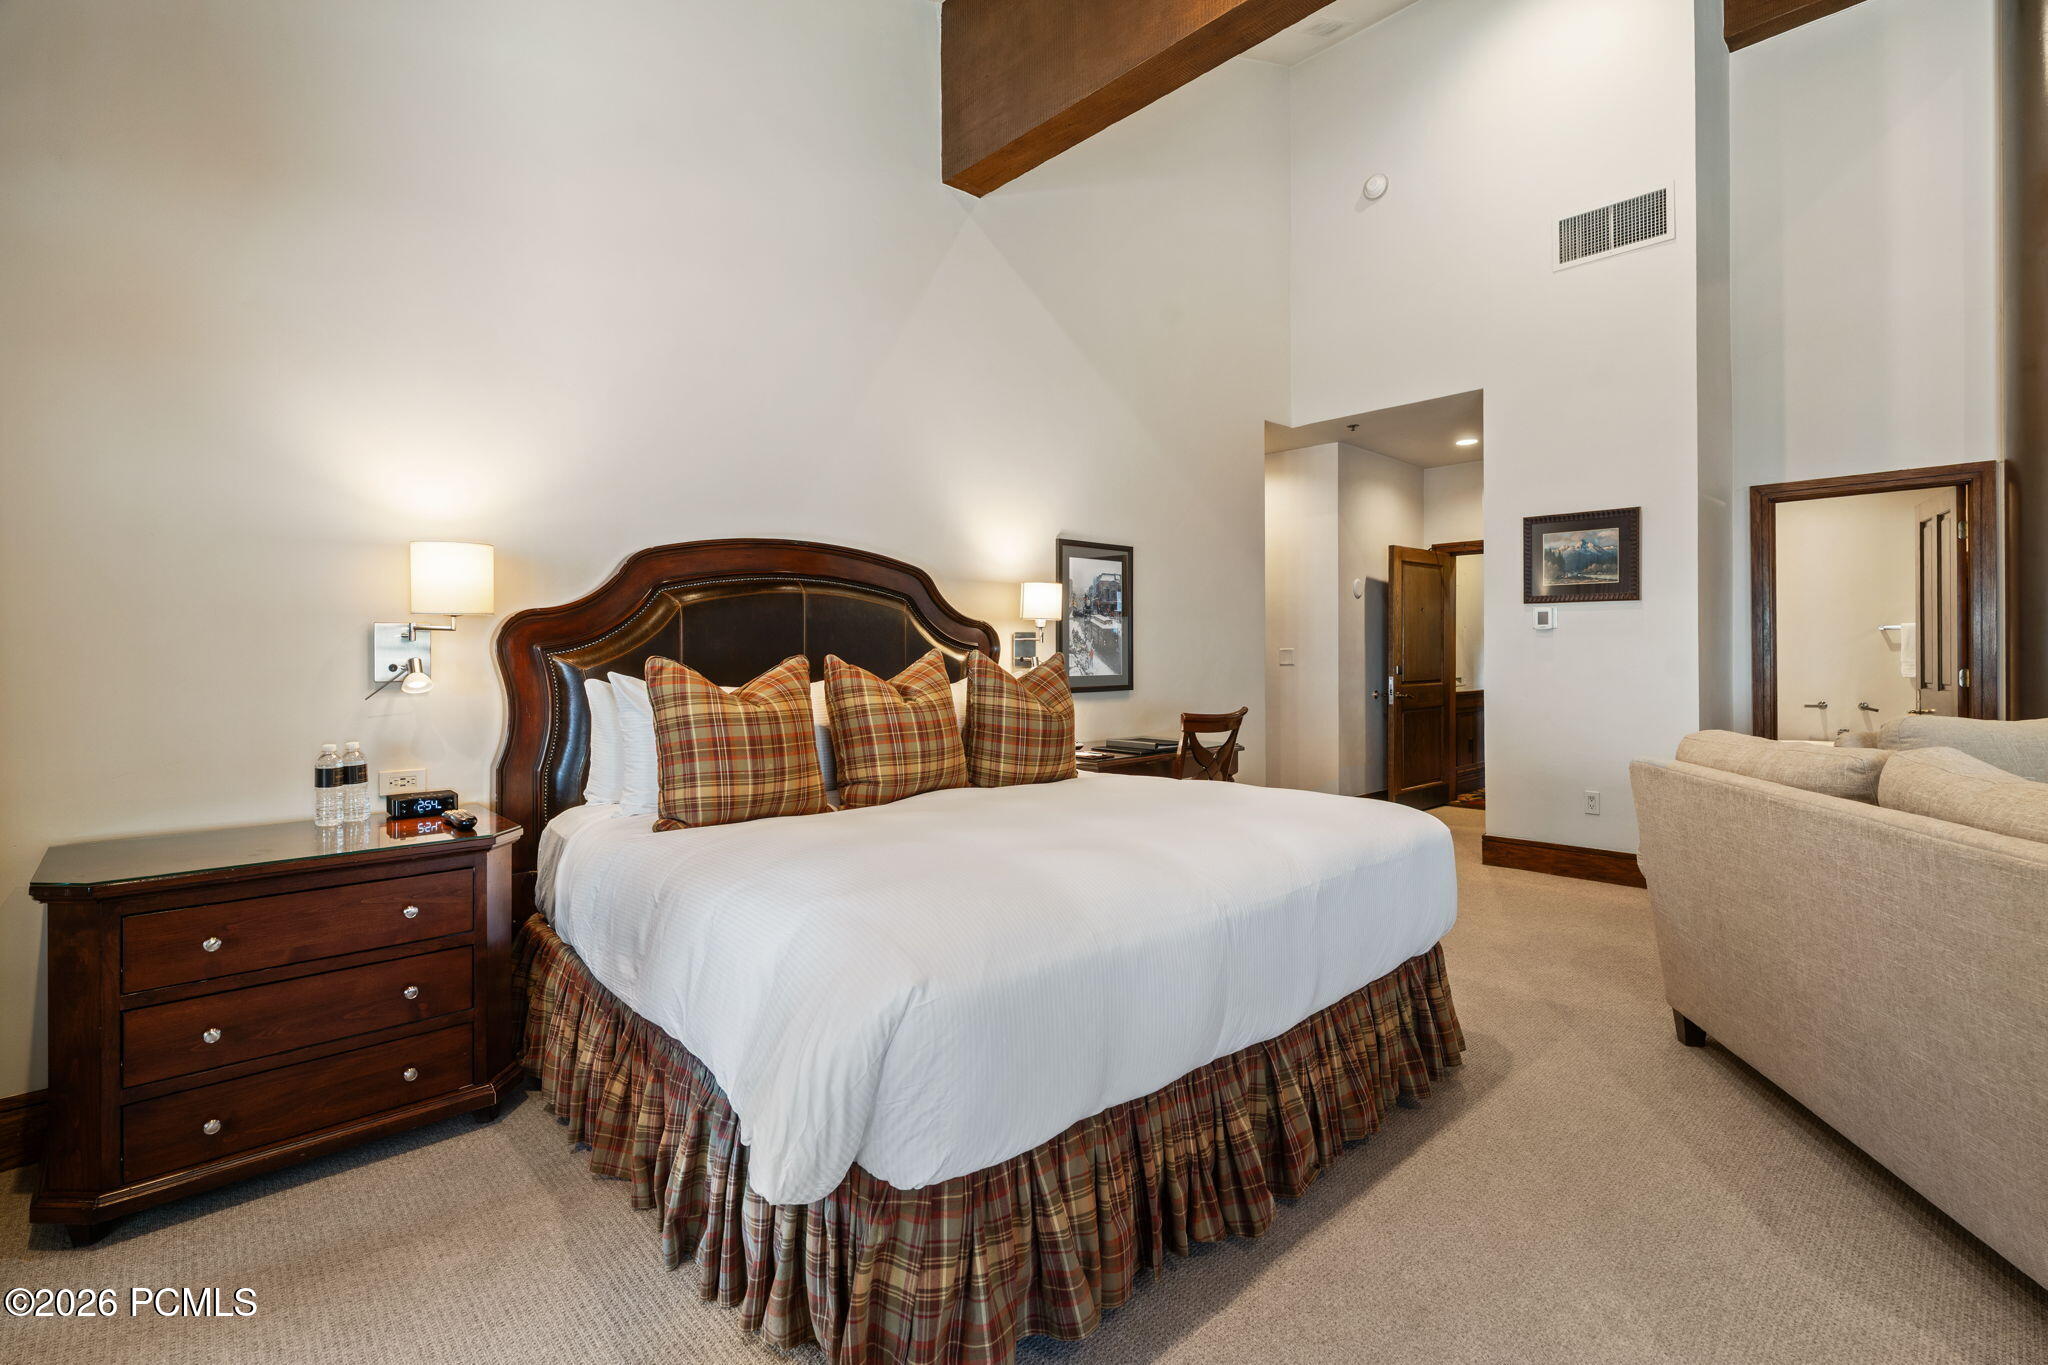
Furnished bedroom with a large plaid-accented bed, dark wood furniture, high ceiling, and beige sofa.
Bedroom suite with exposed timber beams, a stone fireplace, and a window seat overlooking trees.
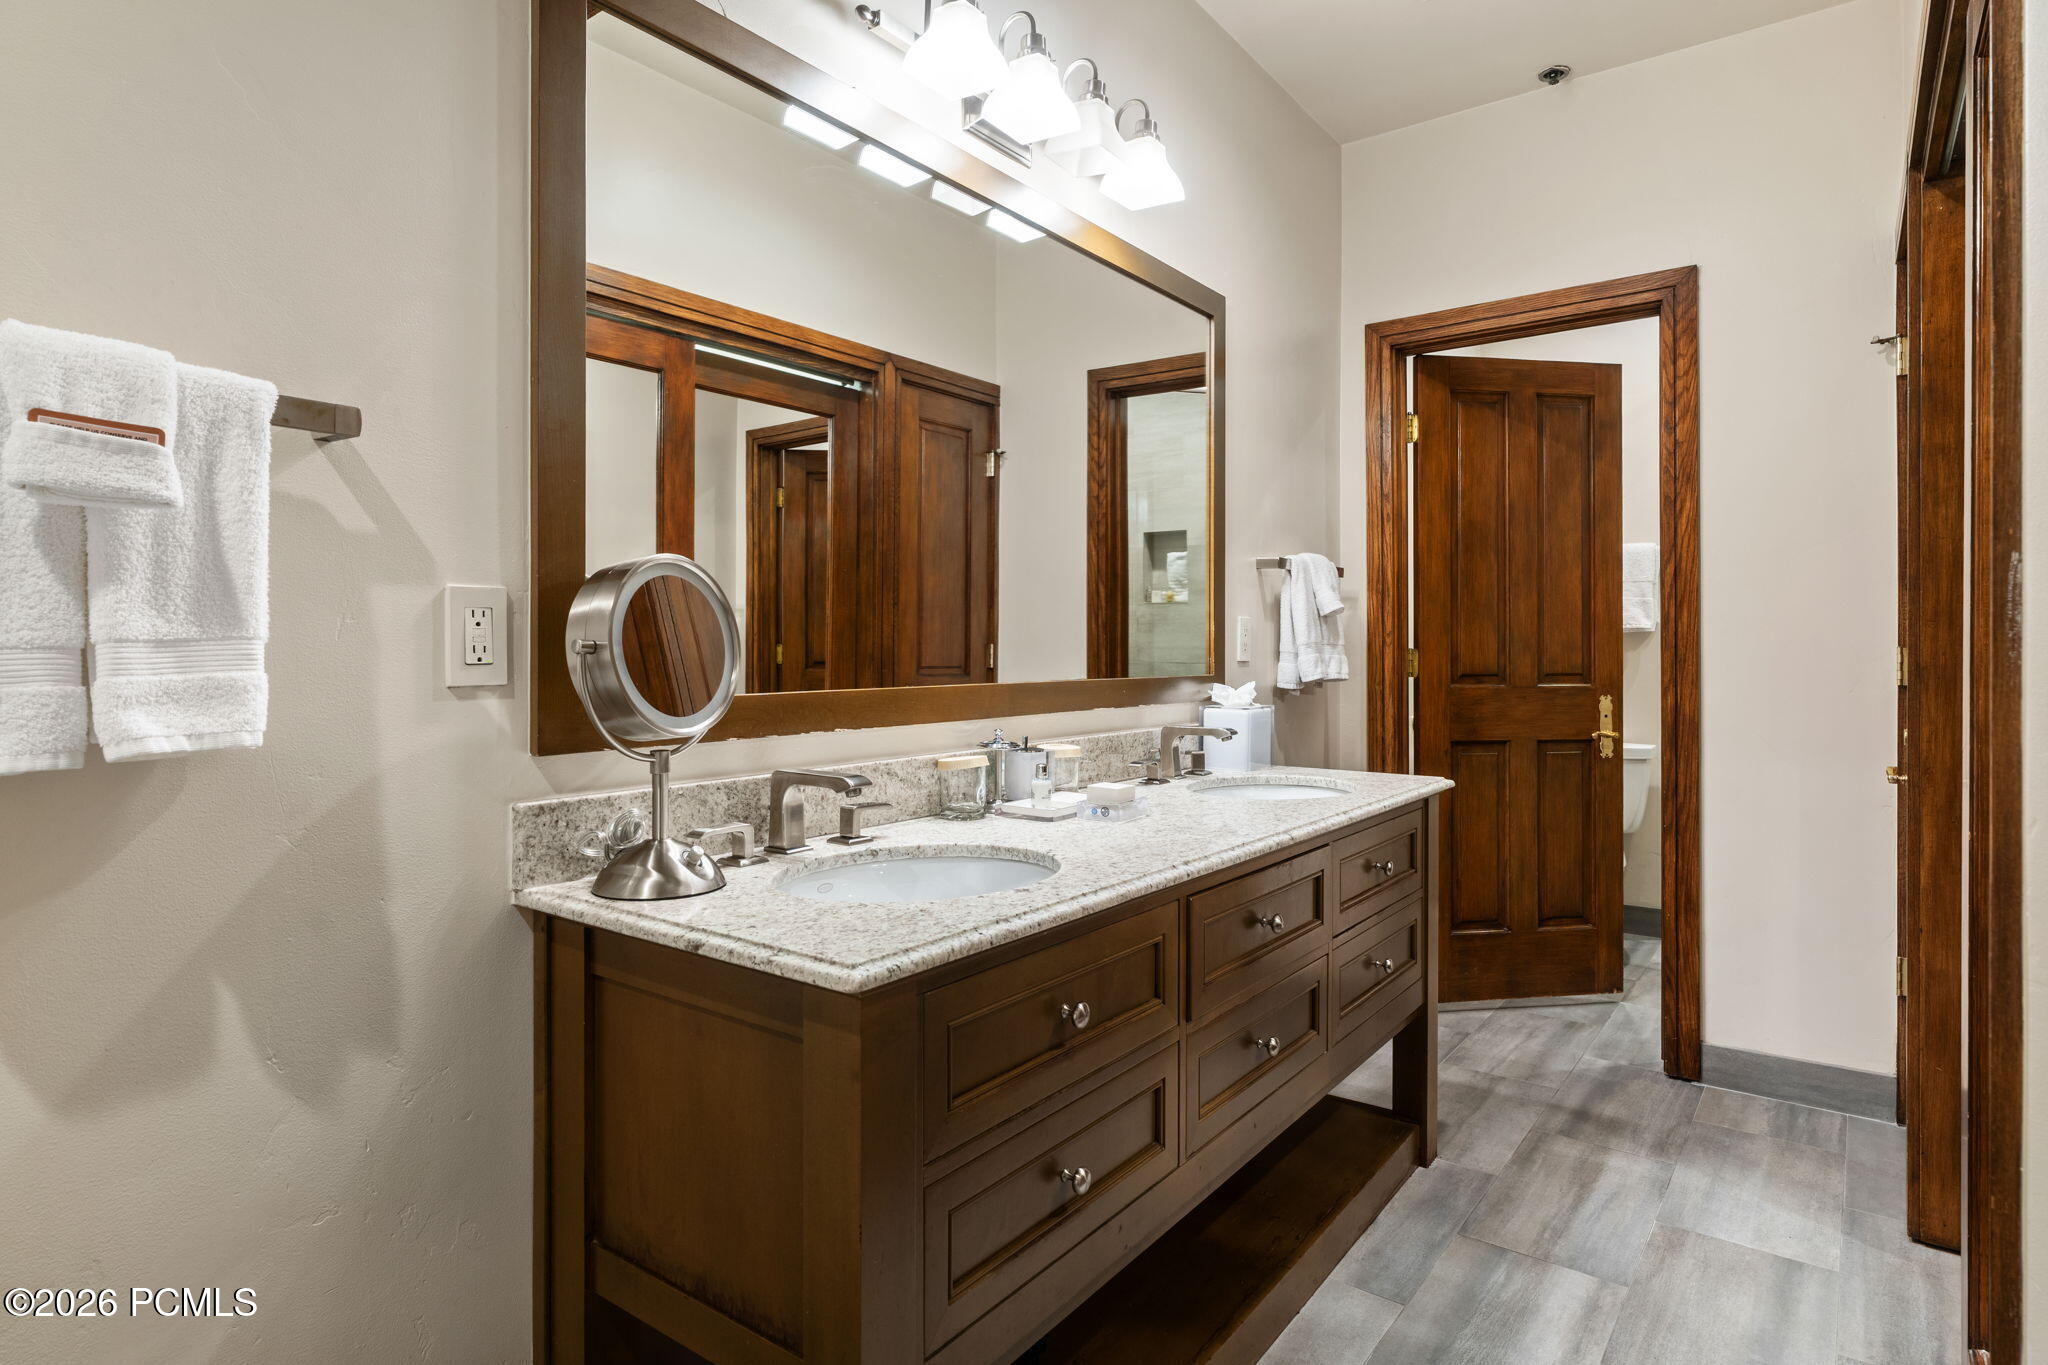
Bathroom with a double-sink wood vanity, stone countertop, and large framed mirror.
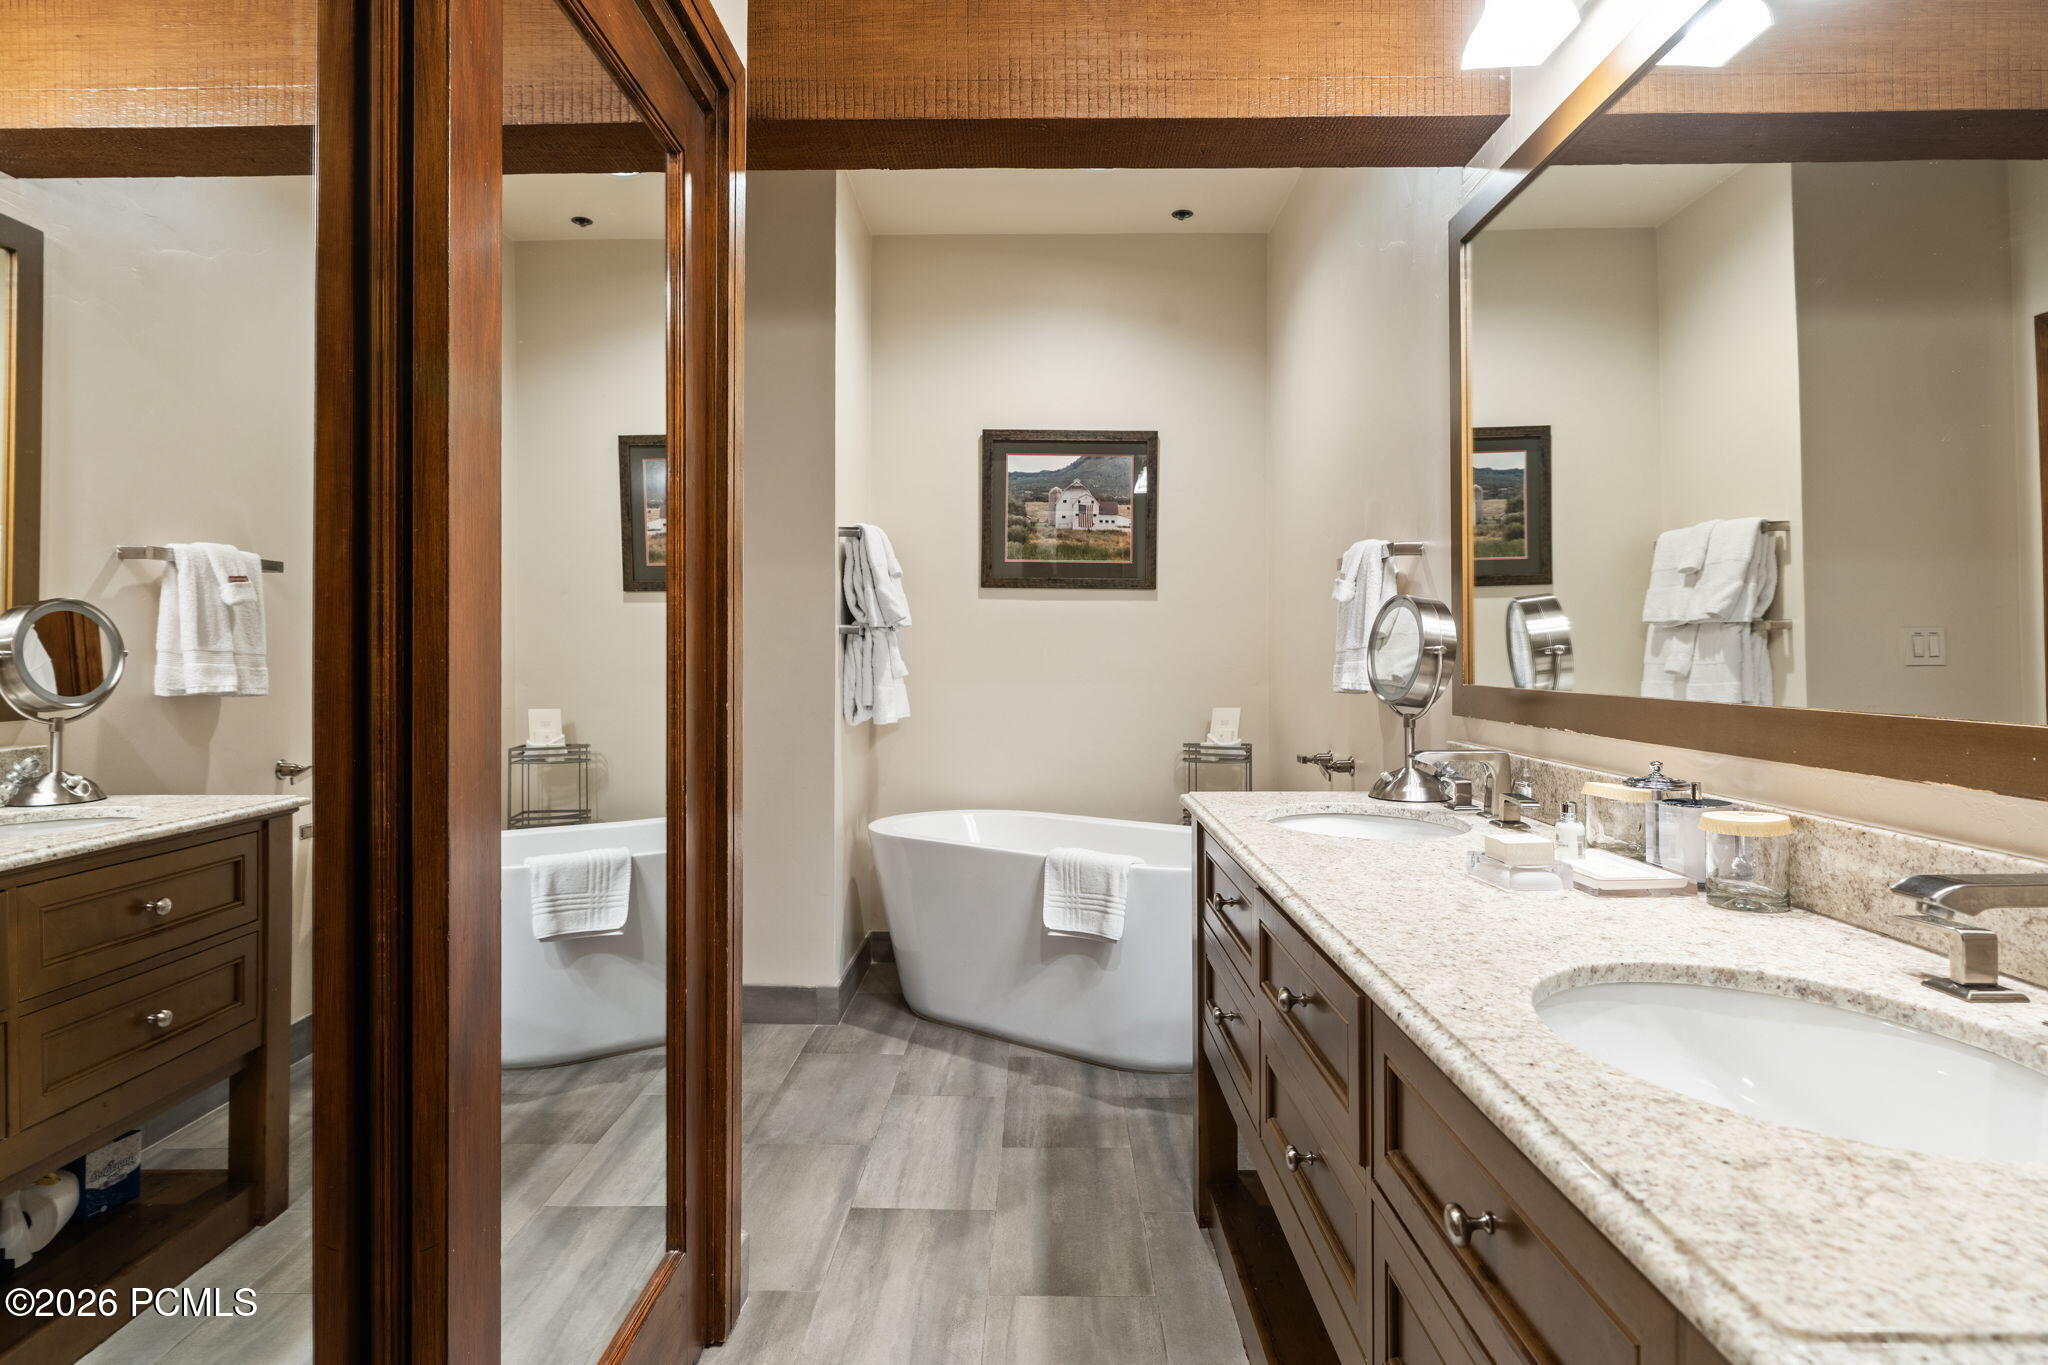
Bathroom with a freestanding soaking tub and long double-sink vanity.
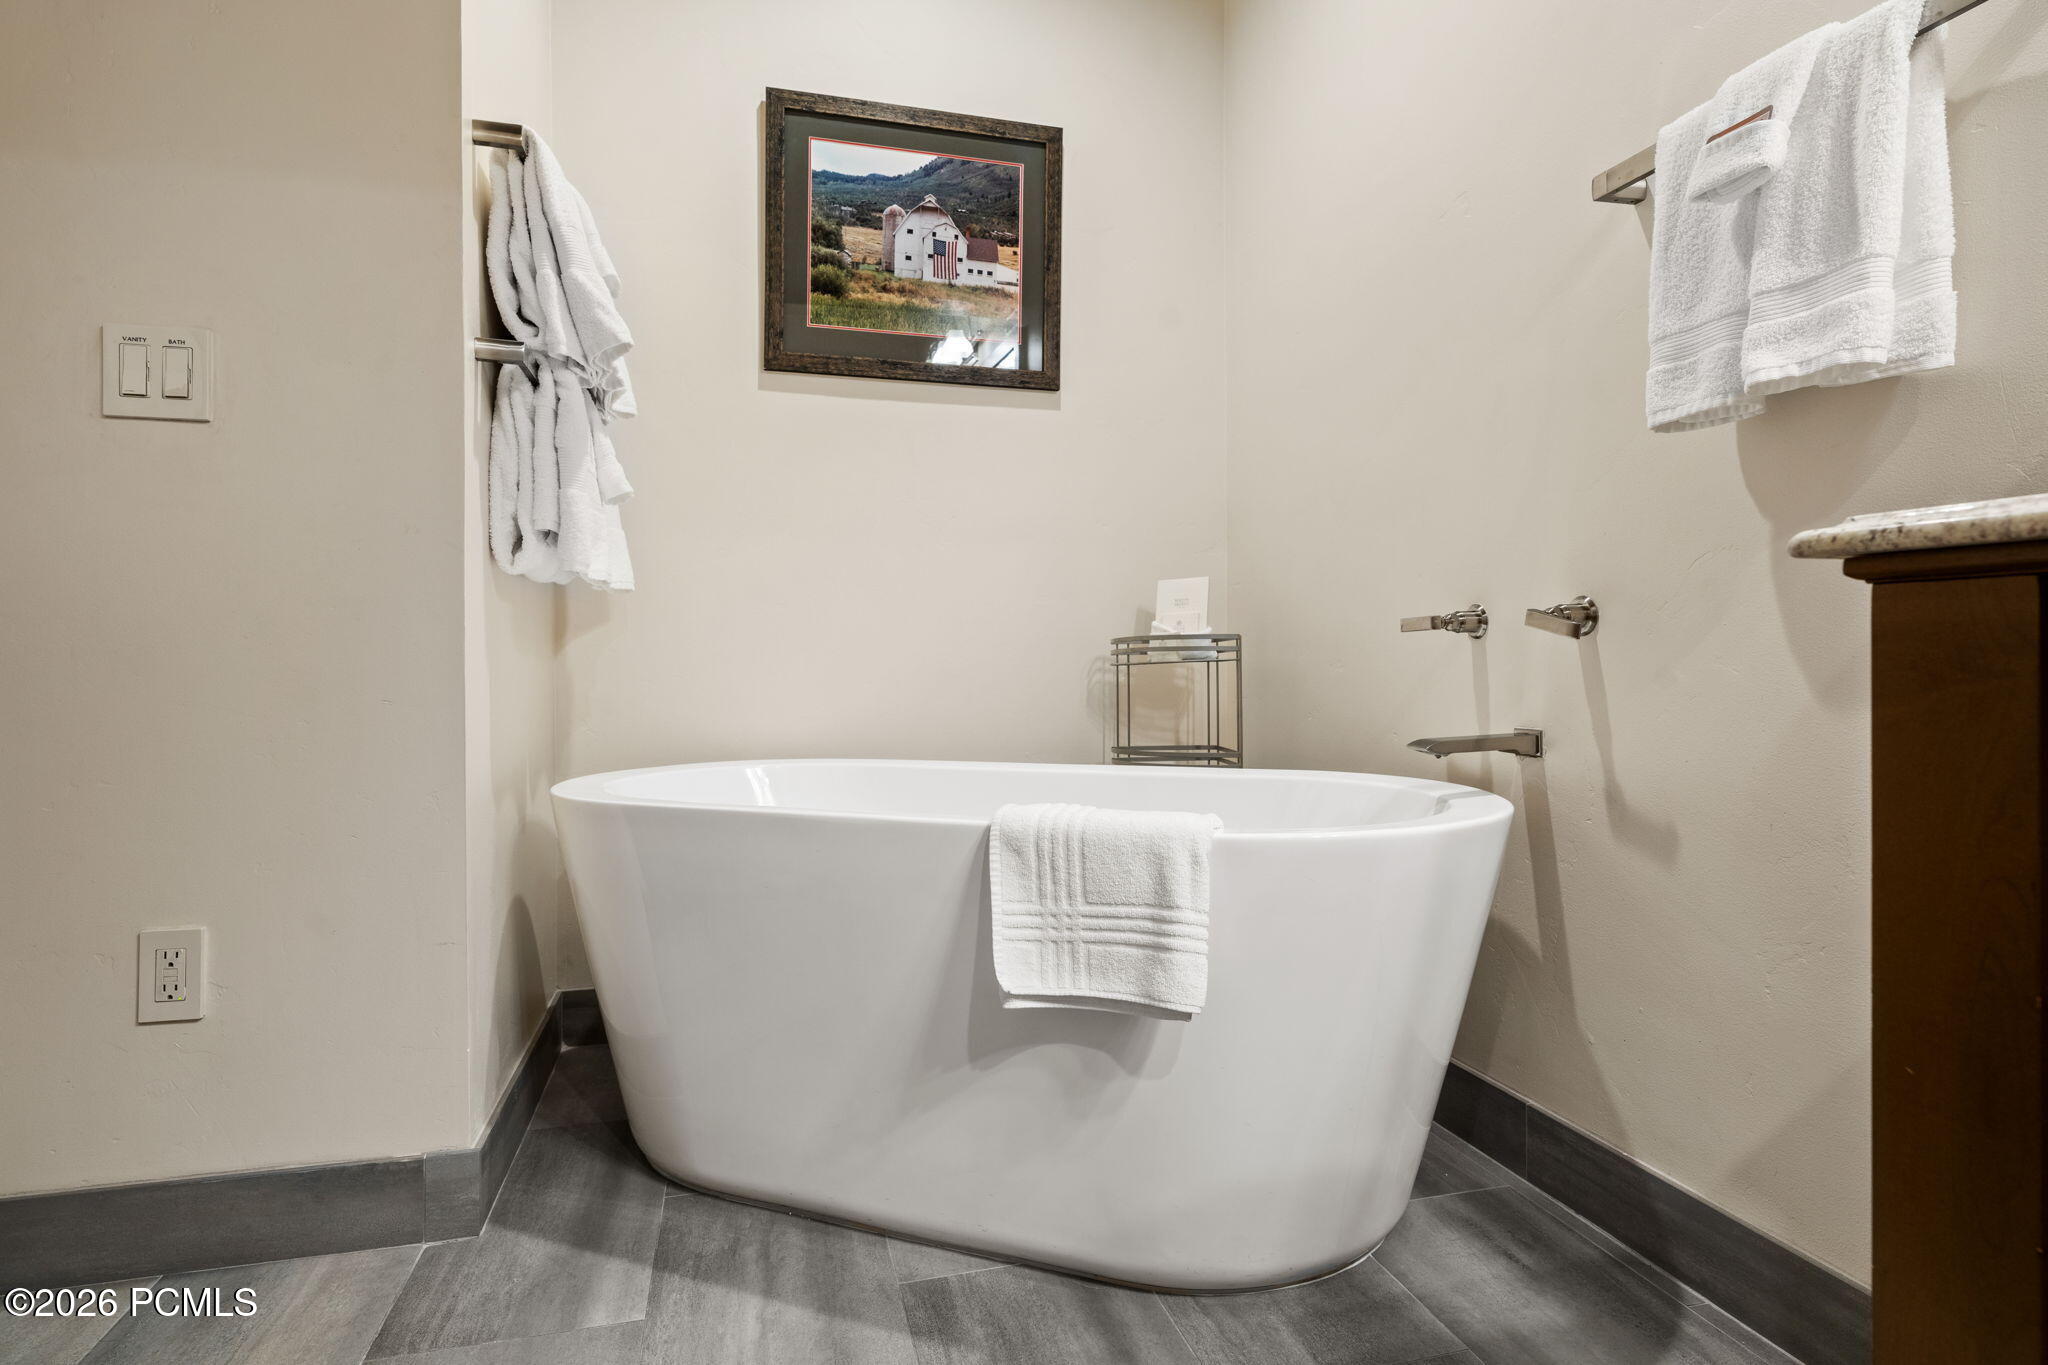
Bathroom with a white freestanding soaking tub, chrome fixtures, and framed barn artwork.
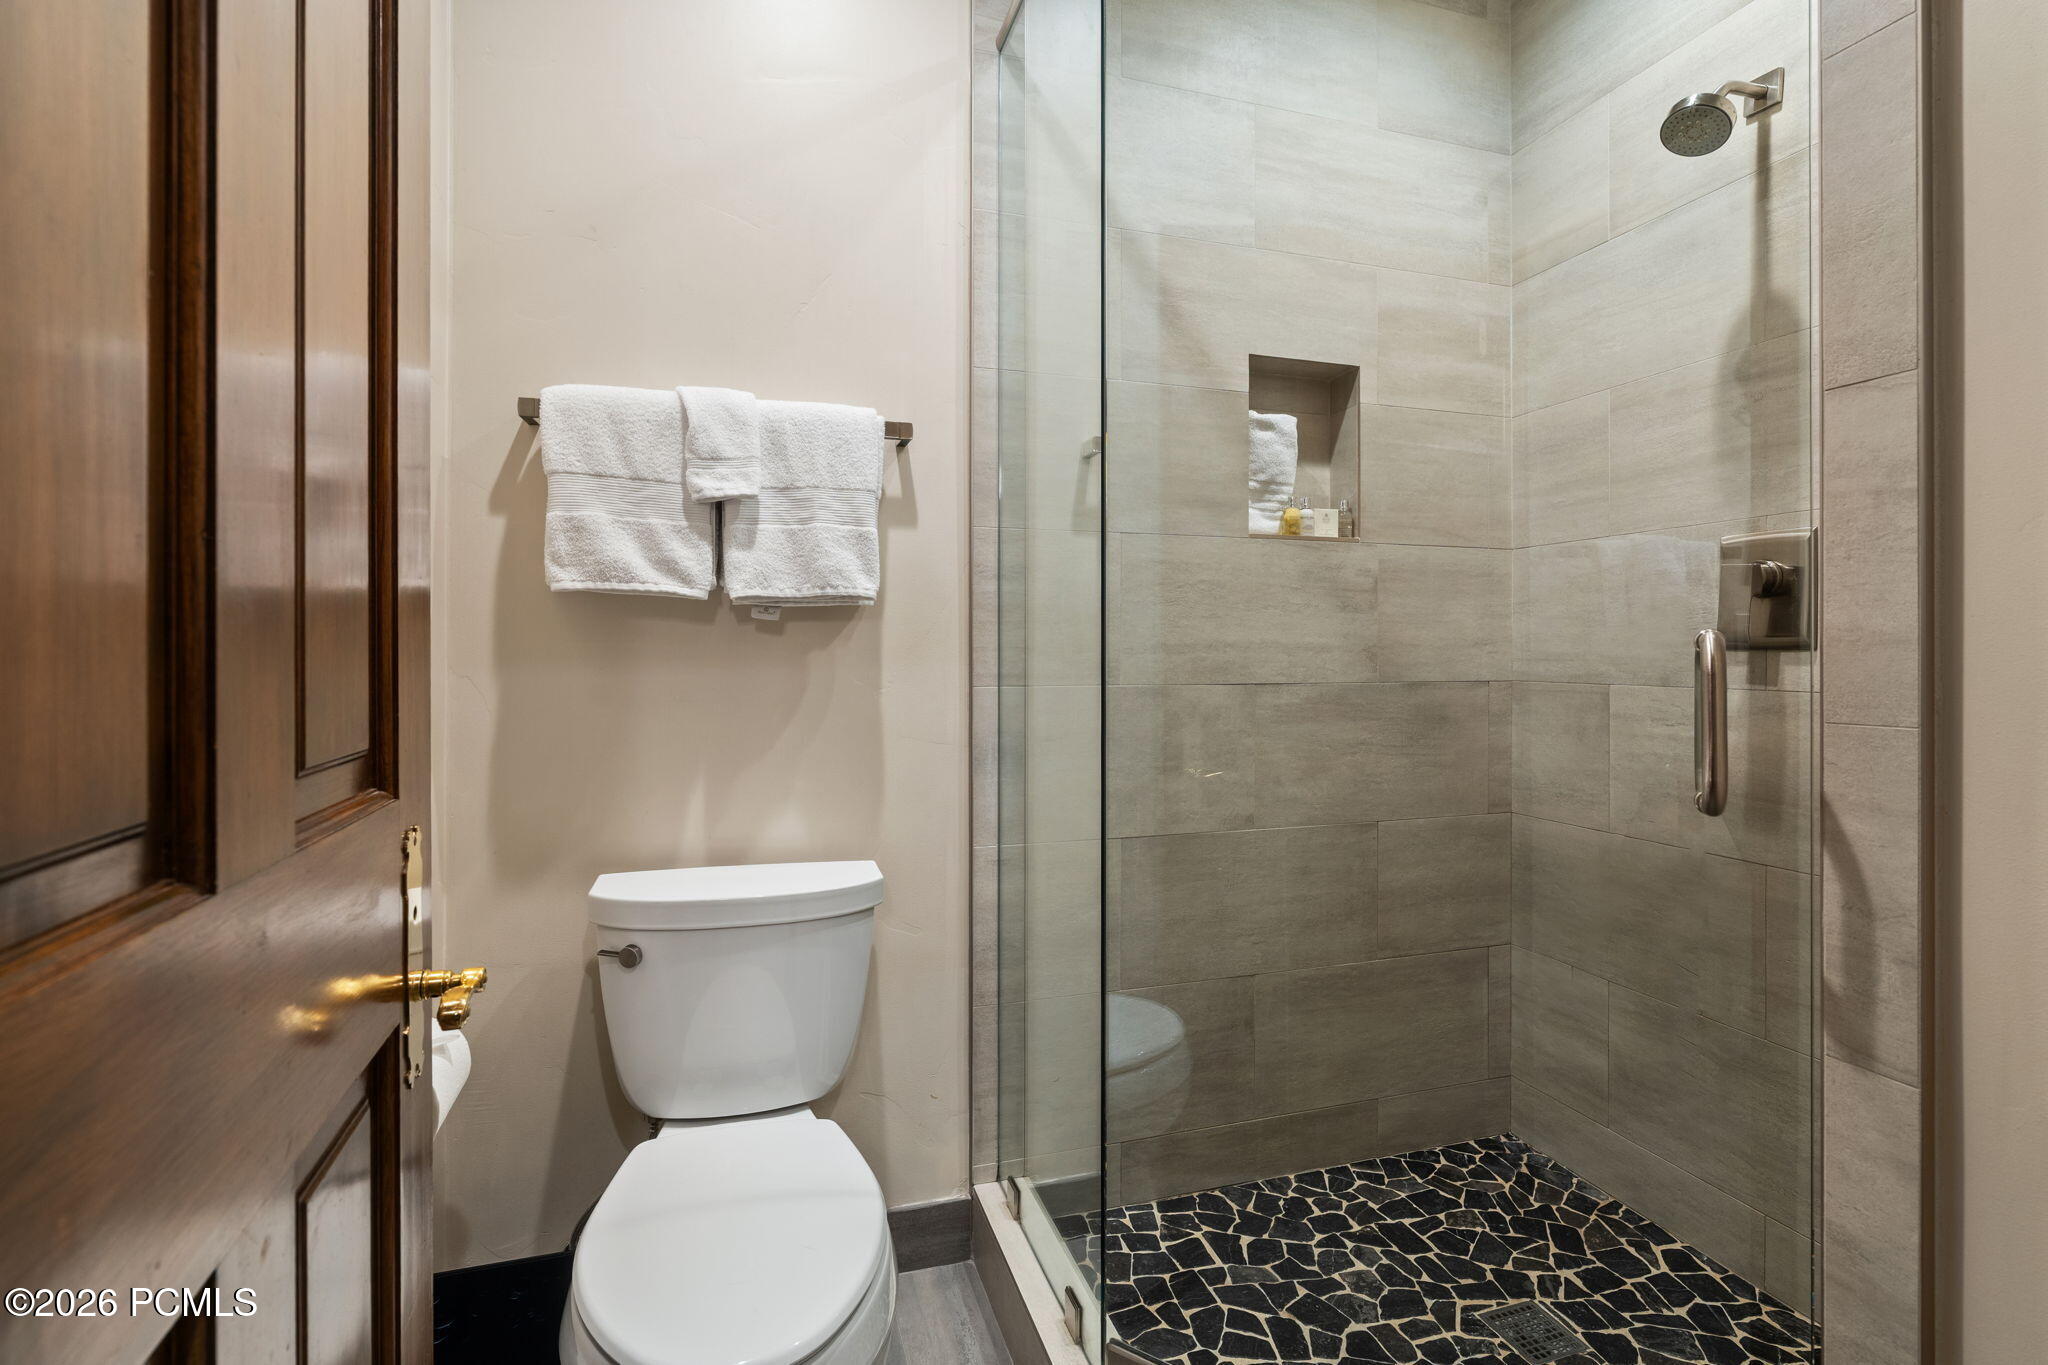
Bathroom with a glass-enclosed tiled shower, black-and-white mosaic floor, recessed niche, and white toilet.
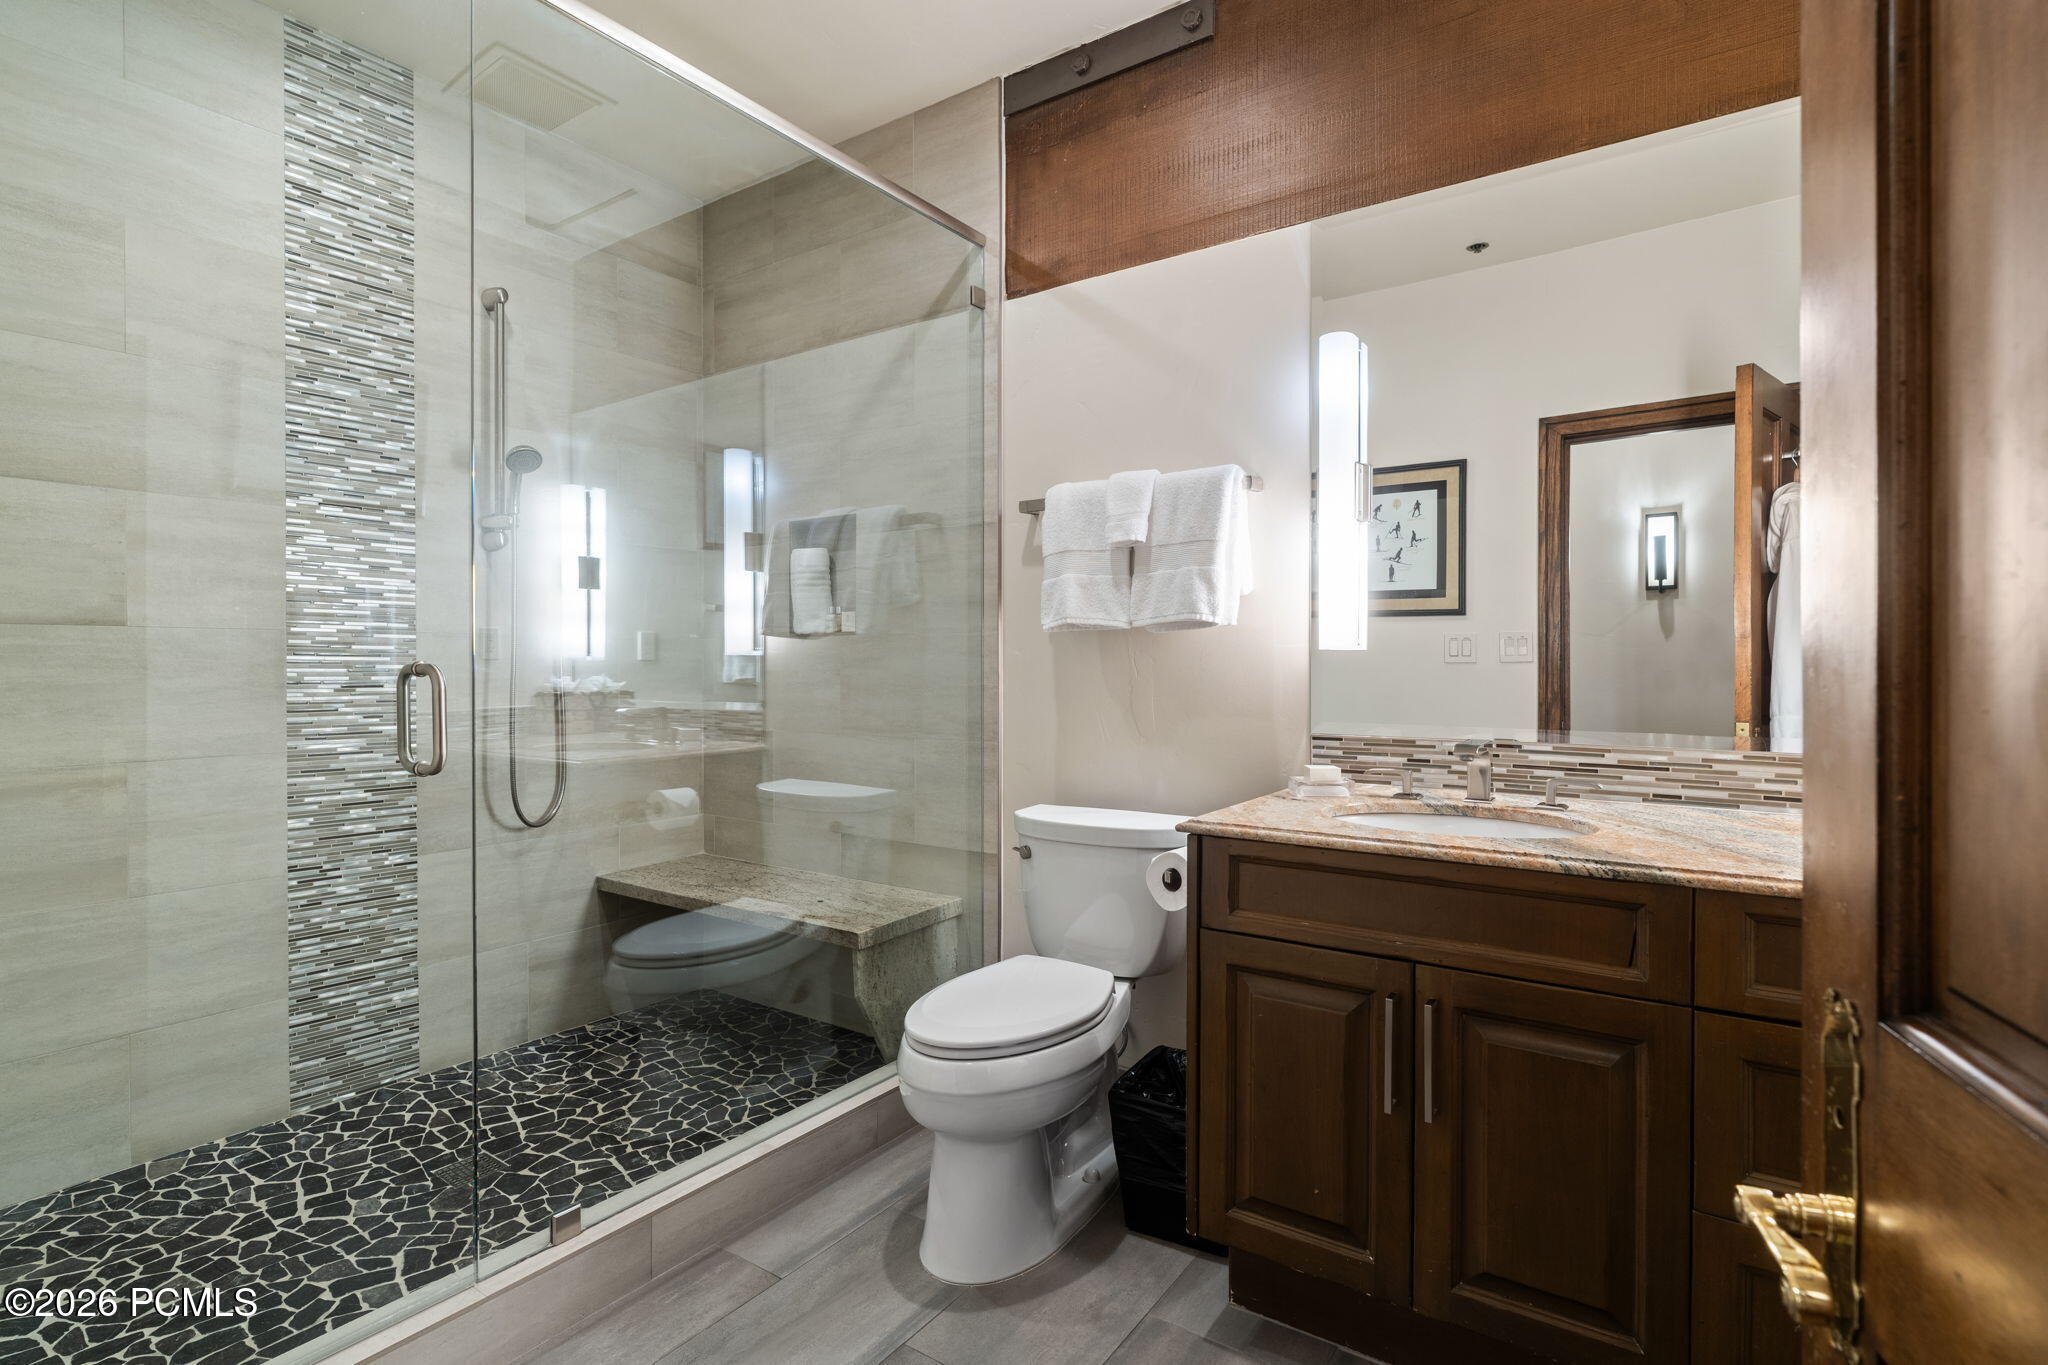
Bathroom with a glass walk-in shower, pebble mosaic floor, and dark wood vanity.
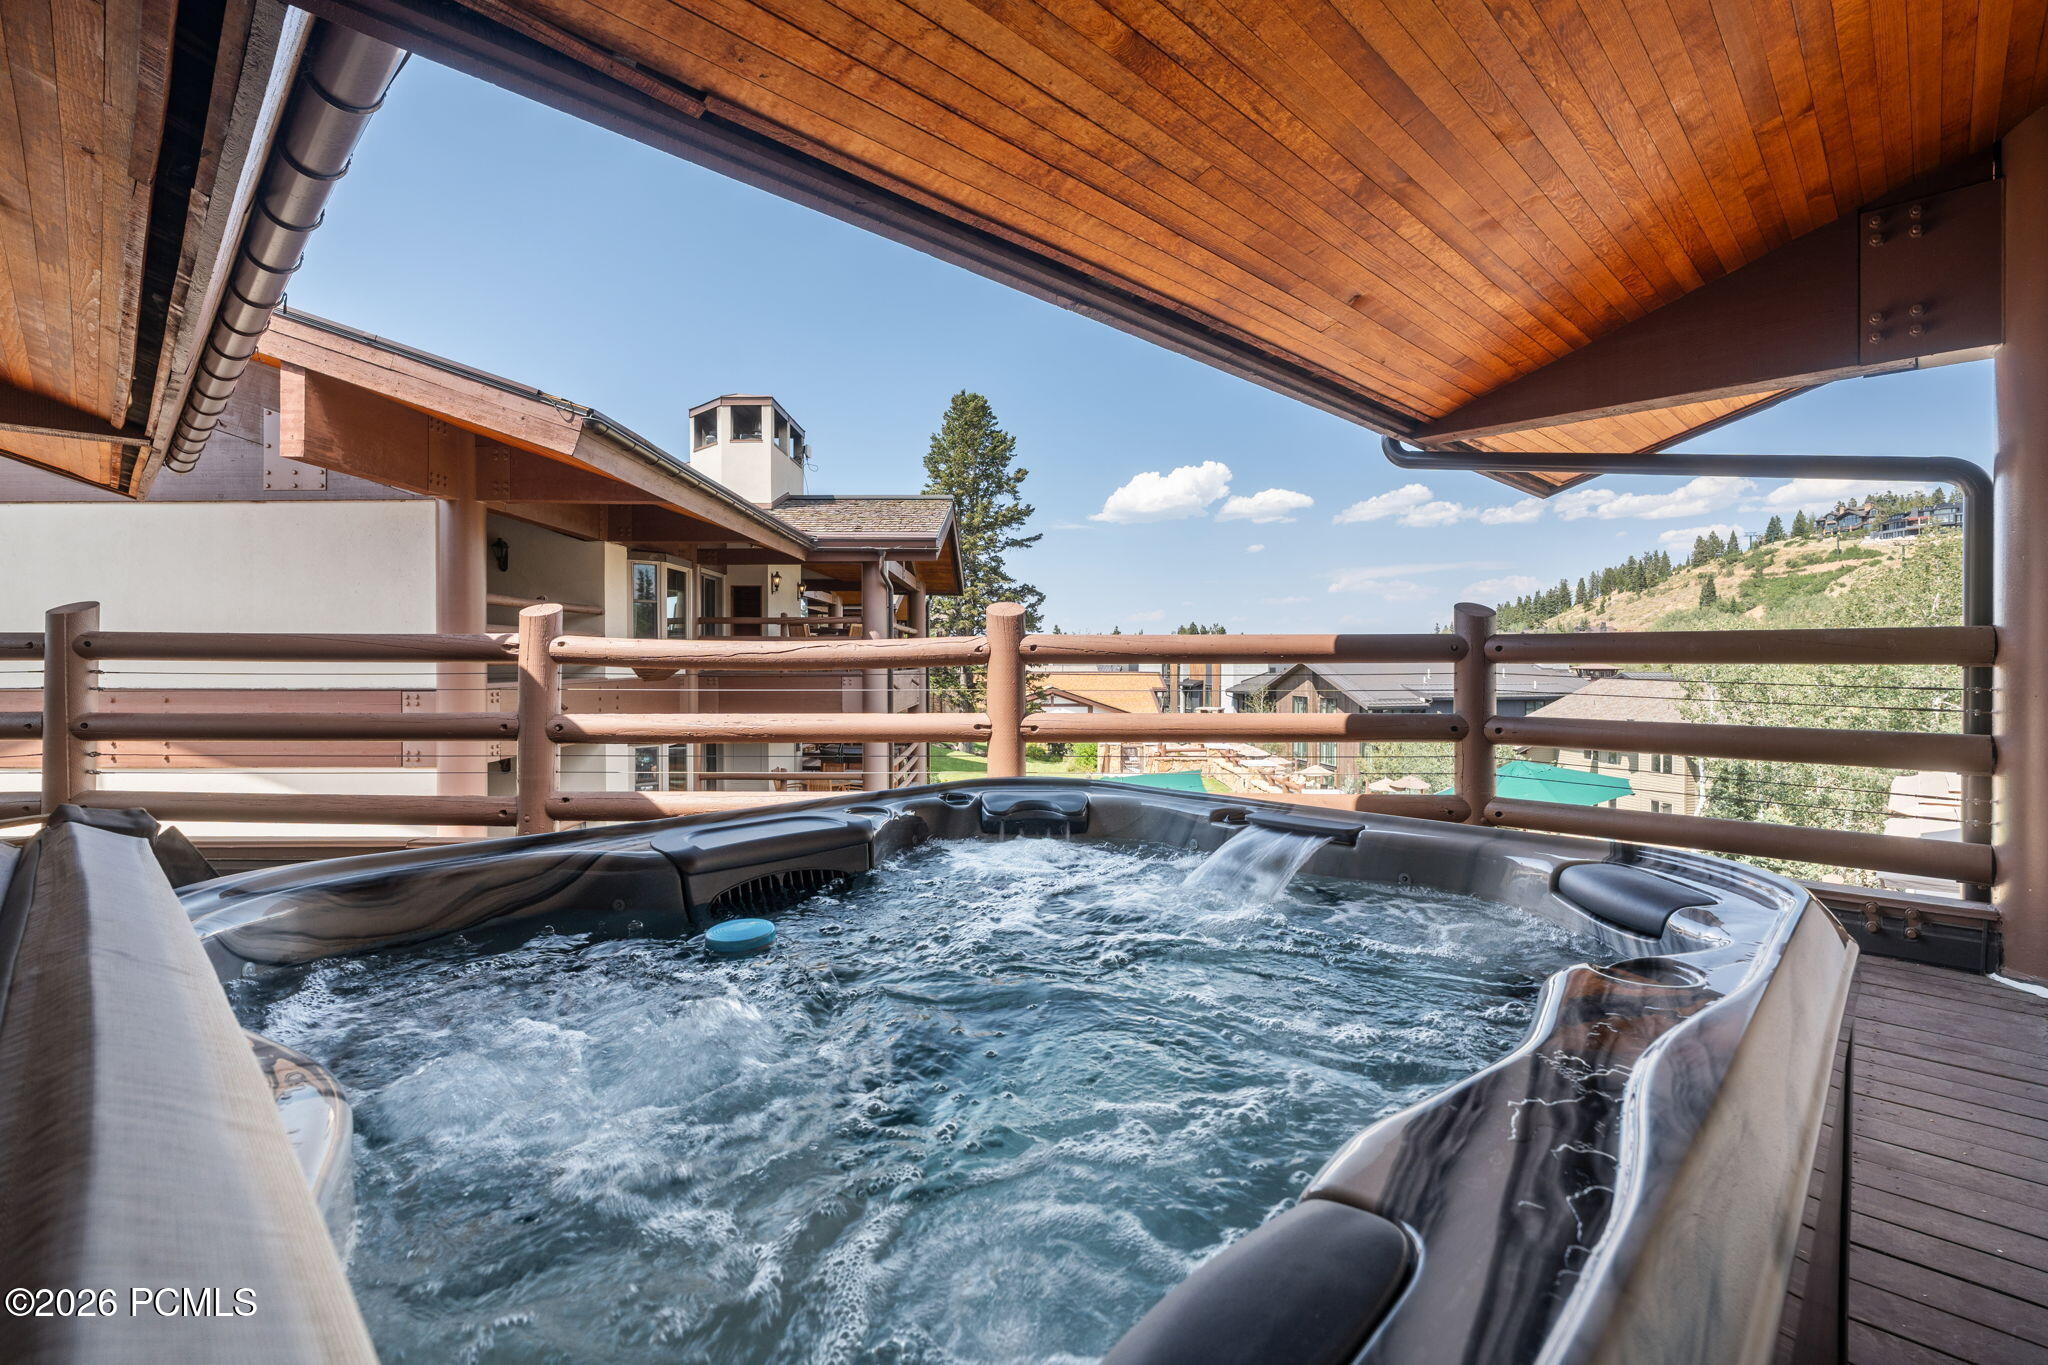
Outdoor hot tub on a covered wooden deck overlooking hillside homes in Park City.
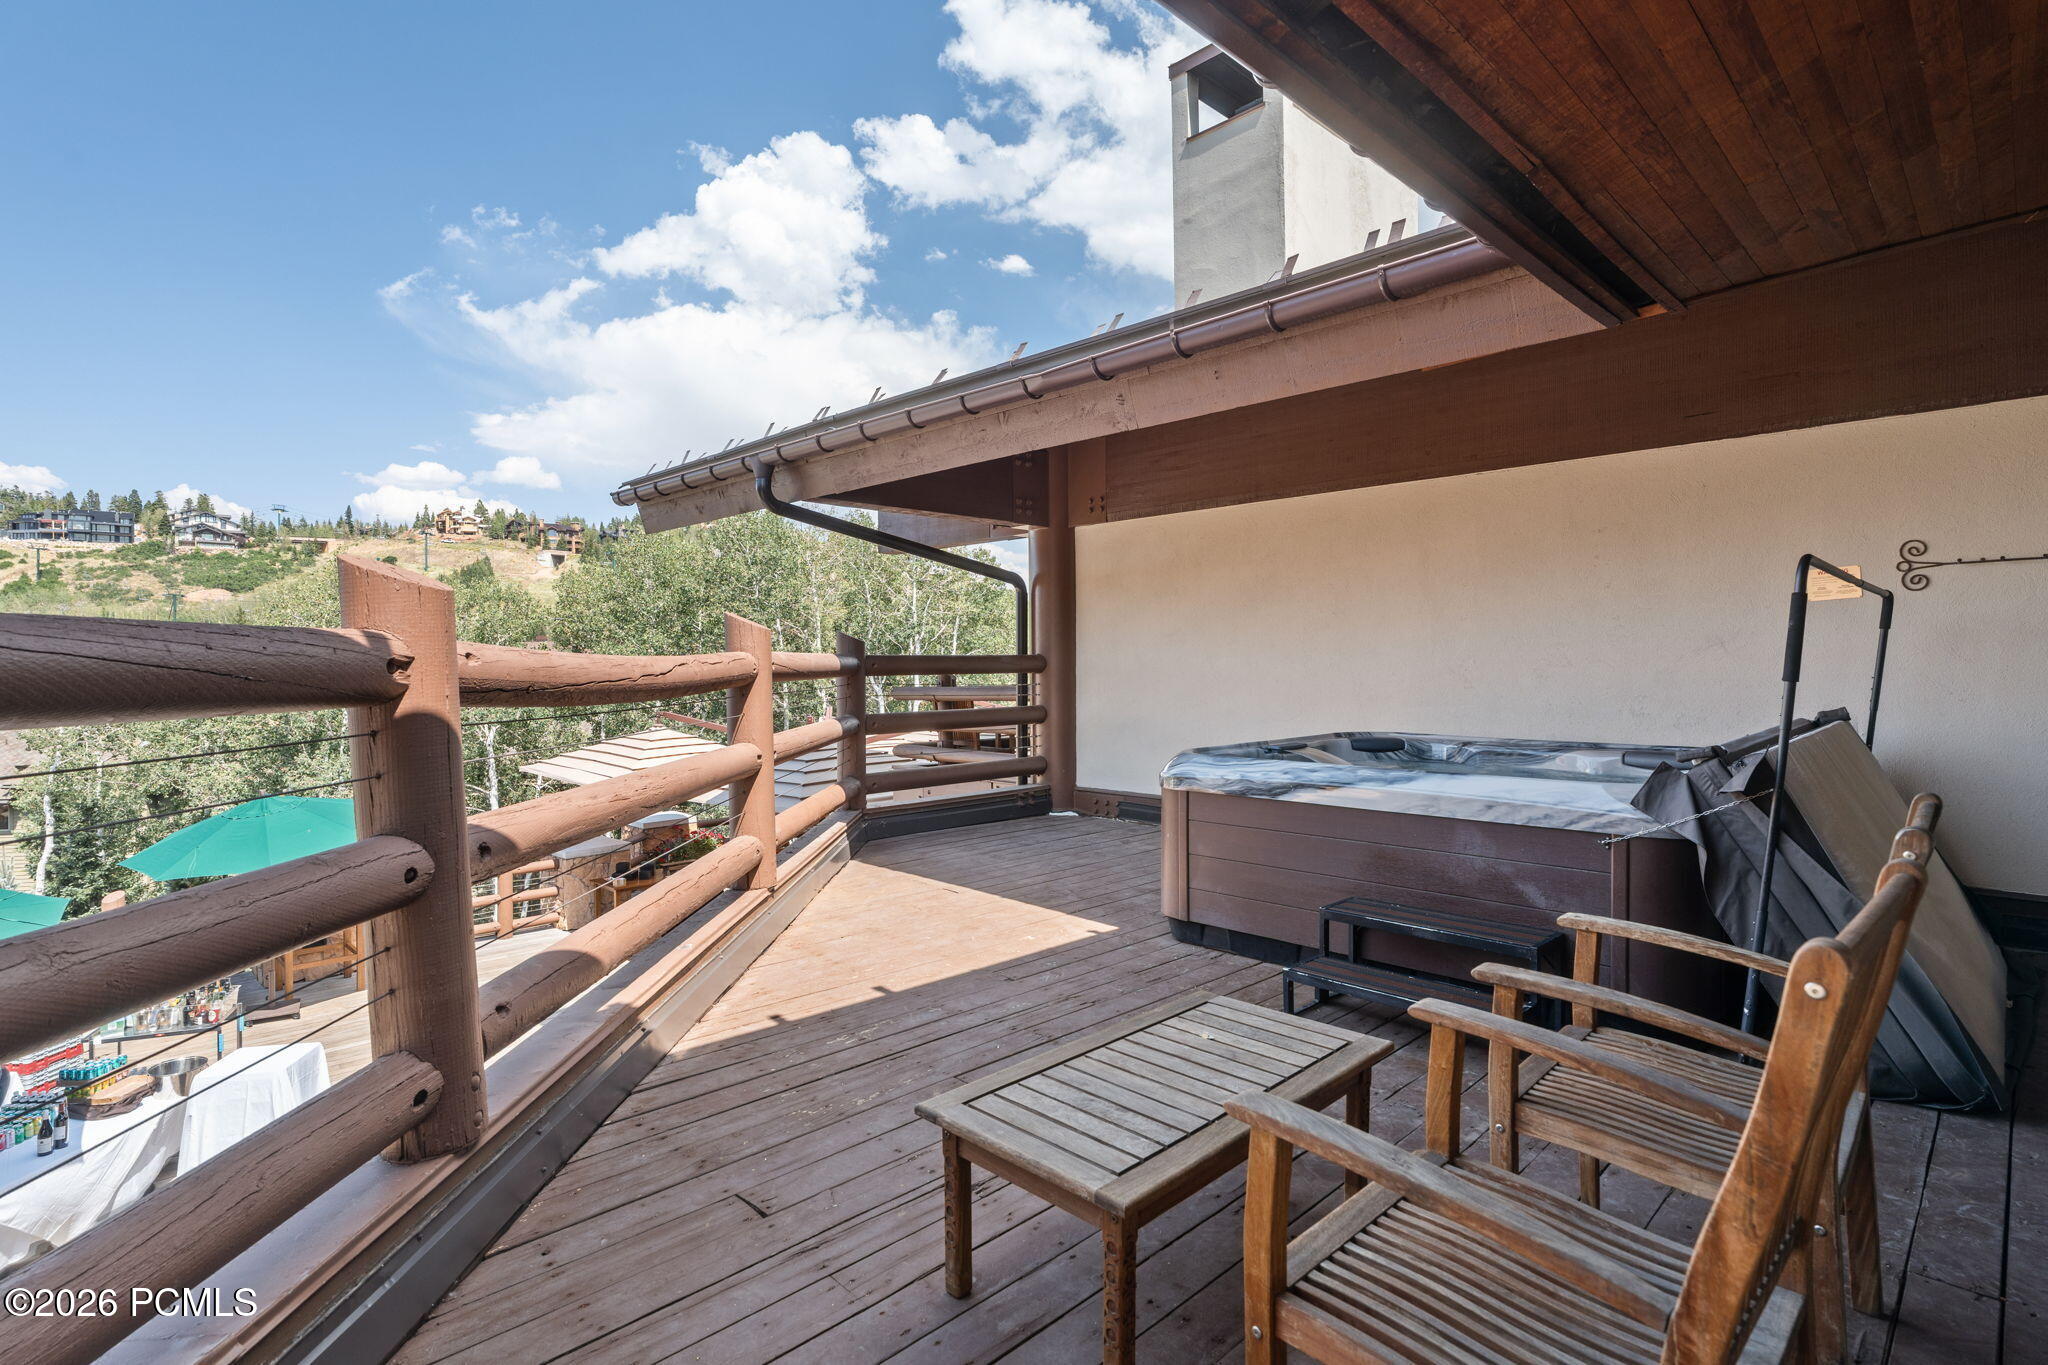
Wooden balcony with a hot tub and chairs overlooking a tree-lined hillside.
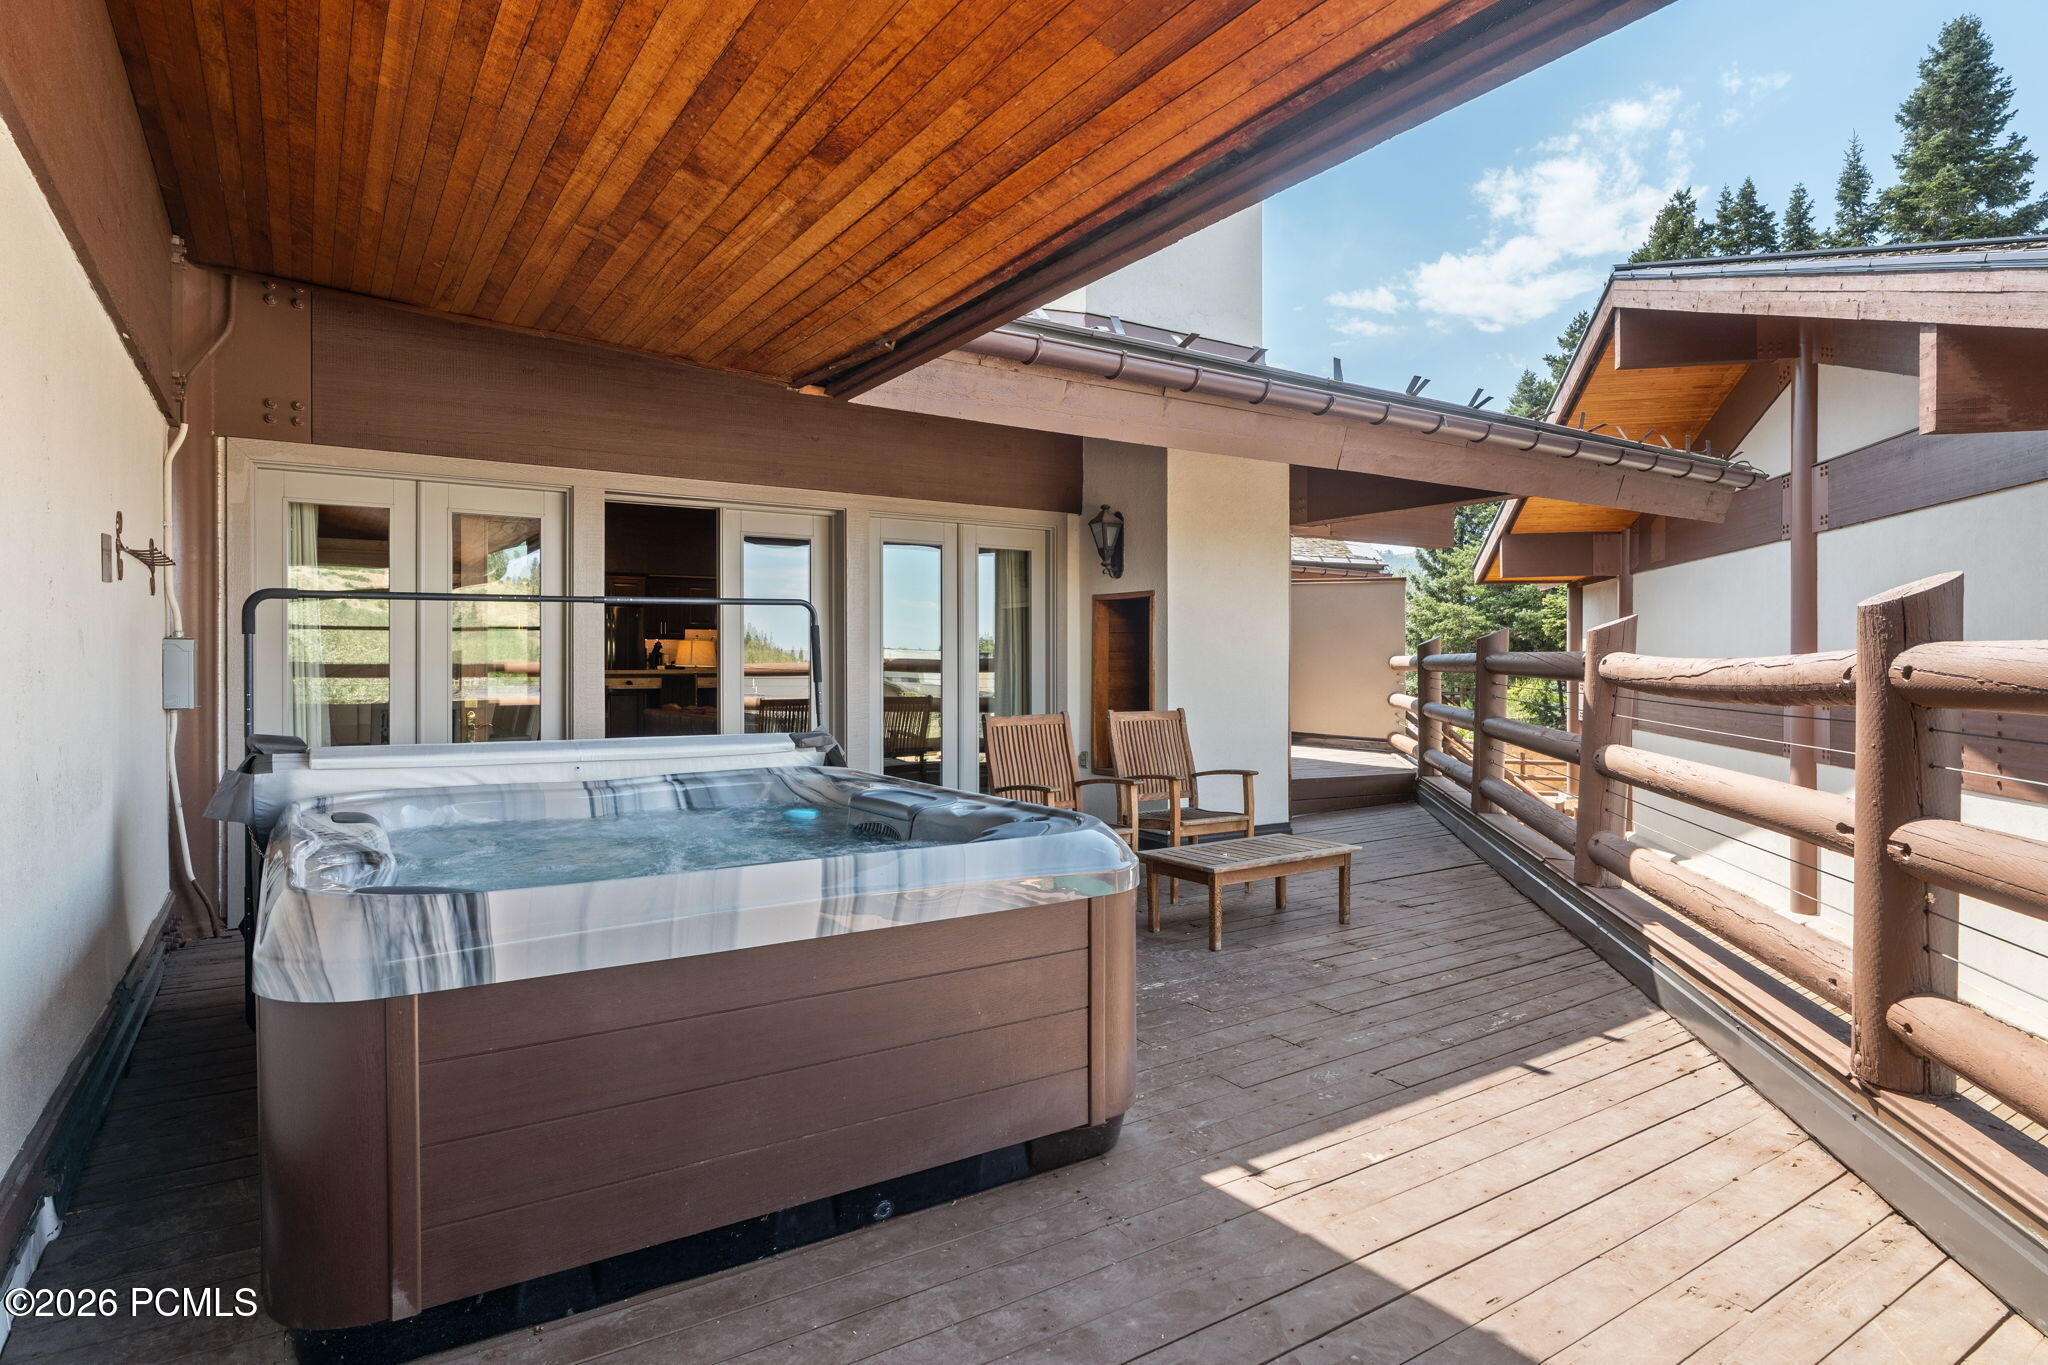
Outdoor deck with a large hot tub, wooden lounge chairs, and a covered timber ceiling.
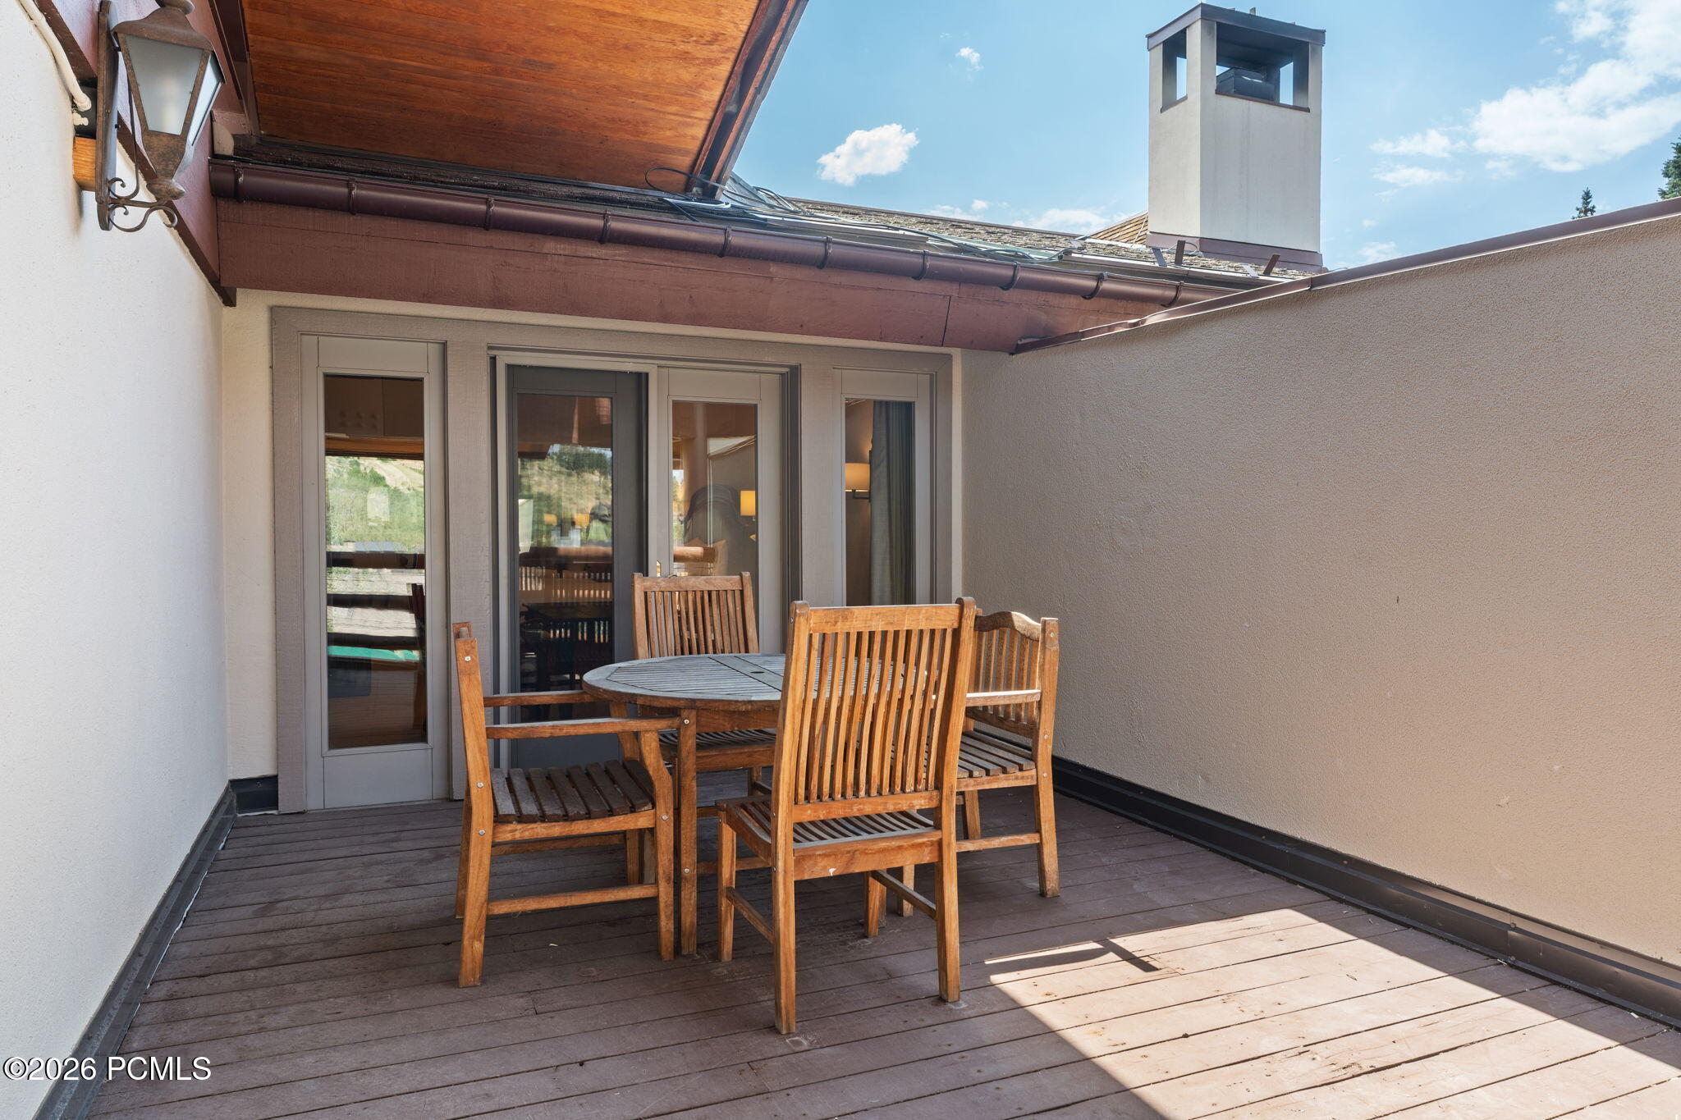
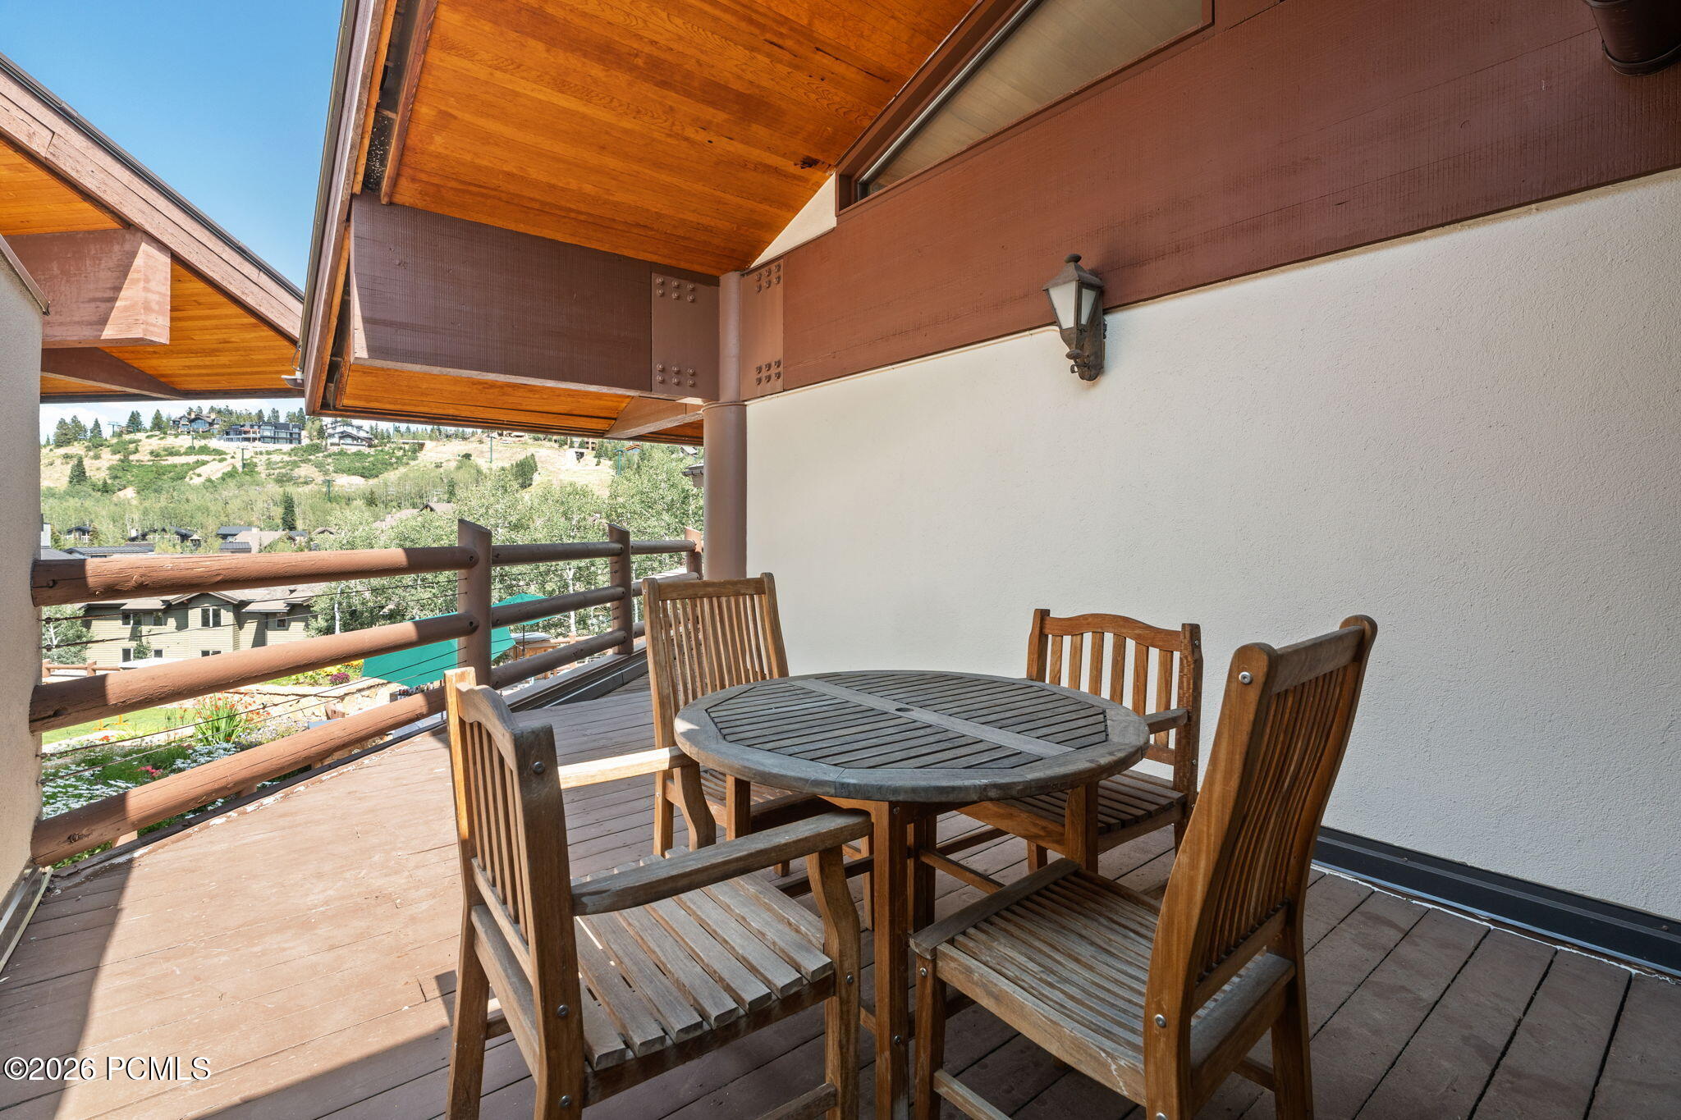
Covered patio with a wooden dining set and glass doors opening into the residence.
Wooden deck with round table and chairs overlooking a green hillside and nearby homes.
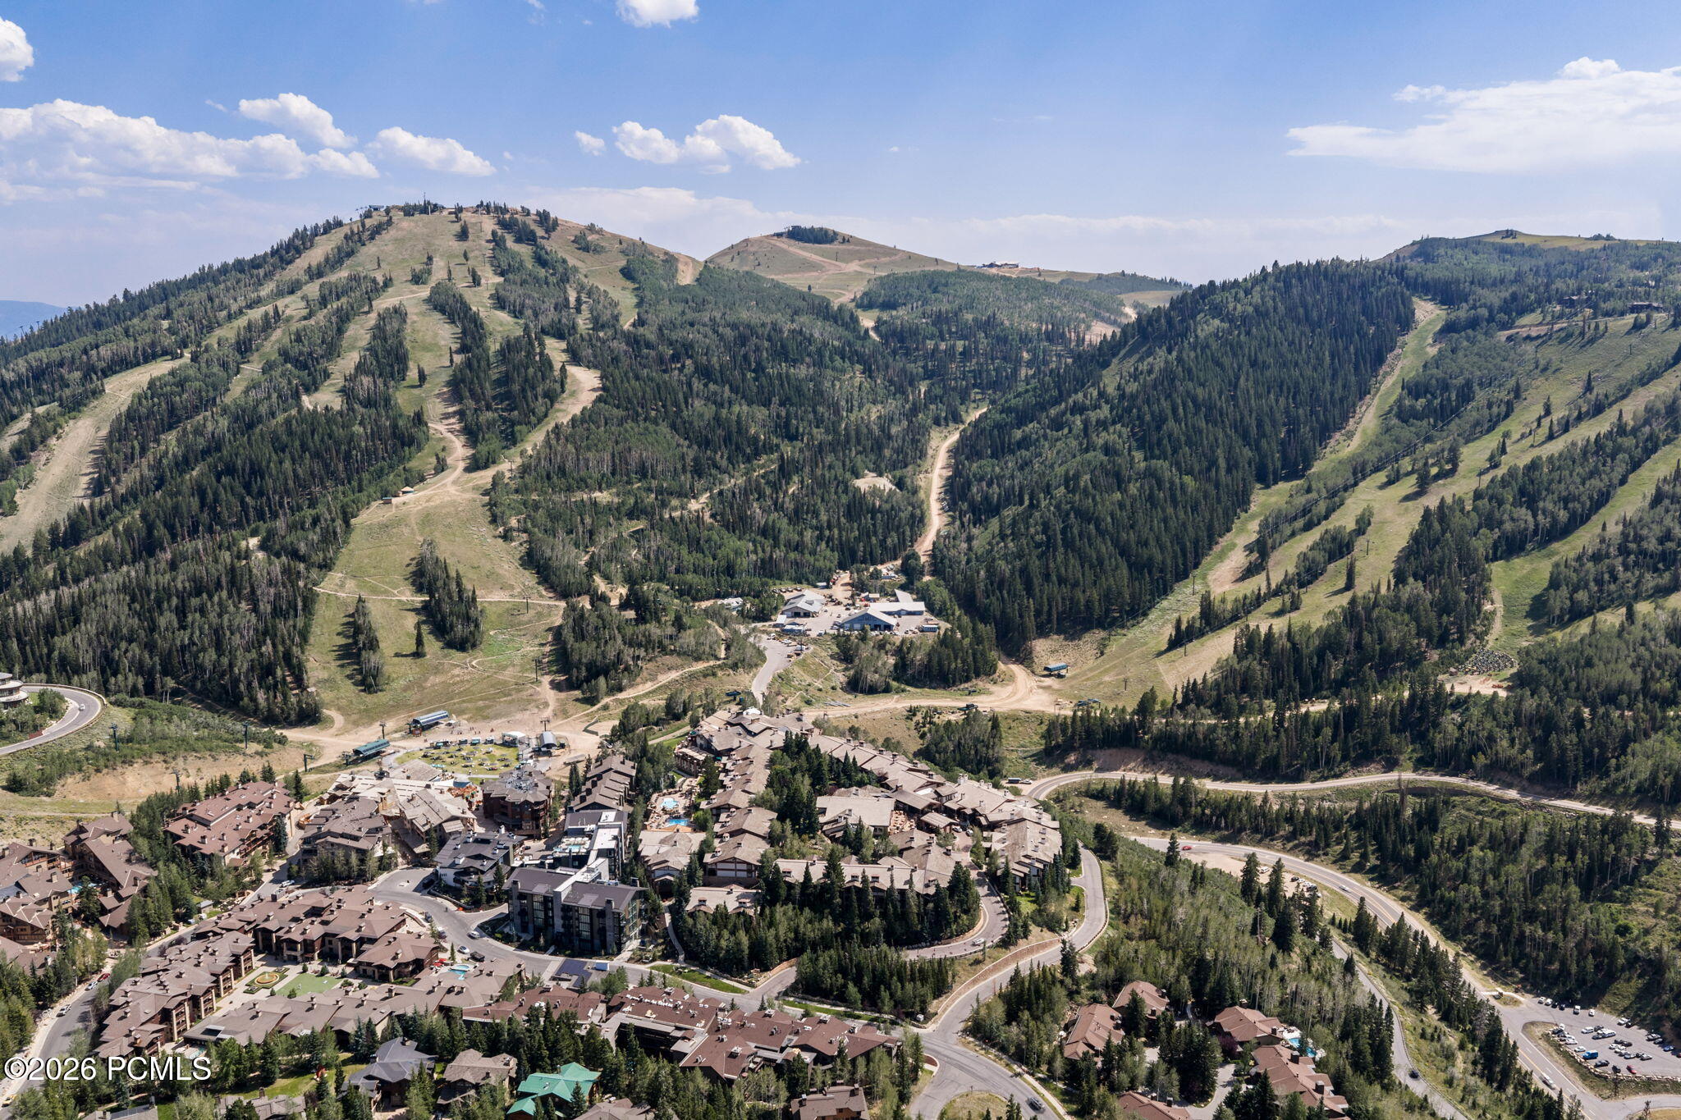
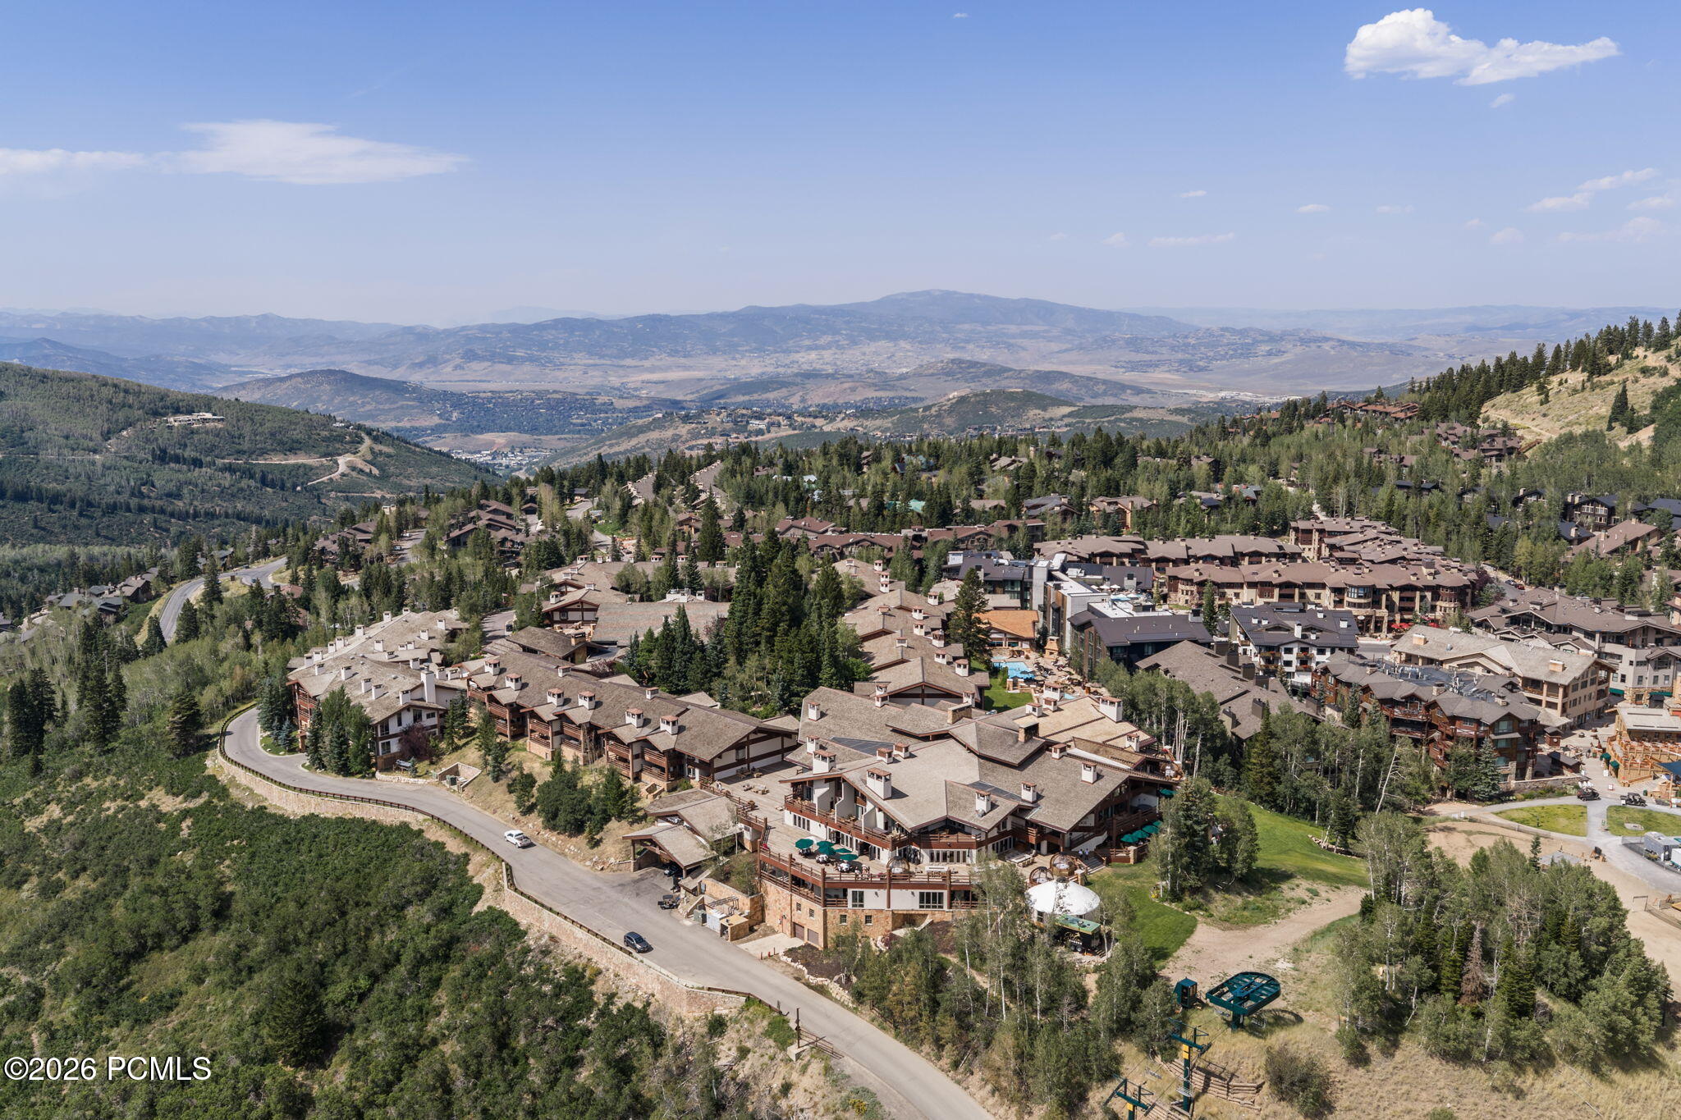
Aerial view of a mountain resort community beneath forested ski slopes and winding roads.
Mountain resort buildings and pools surrounded by forested slopes.
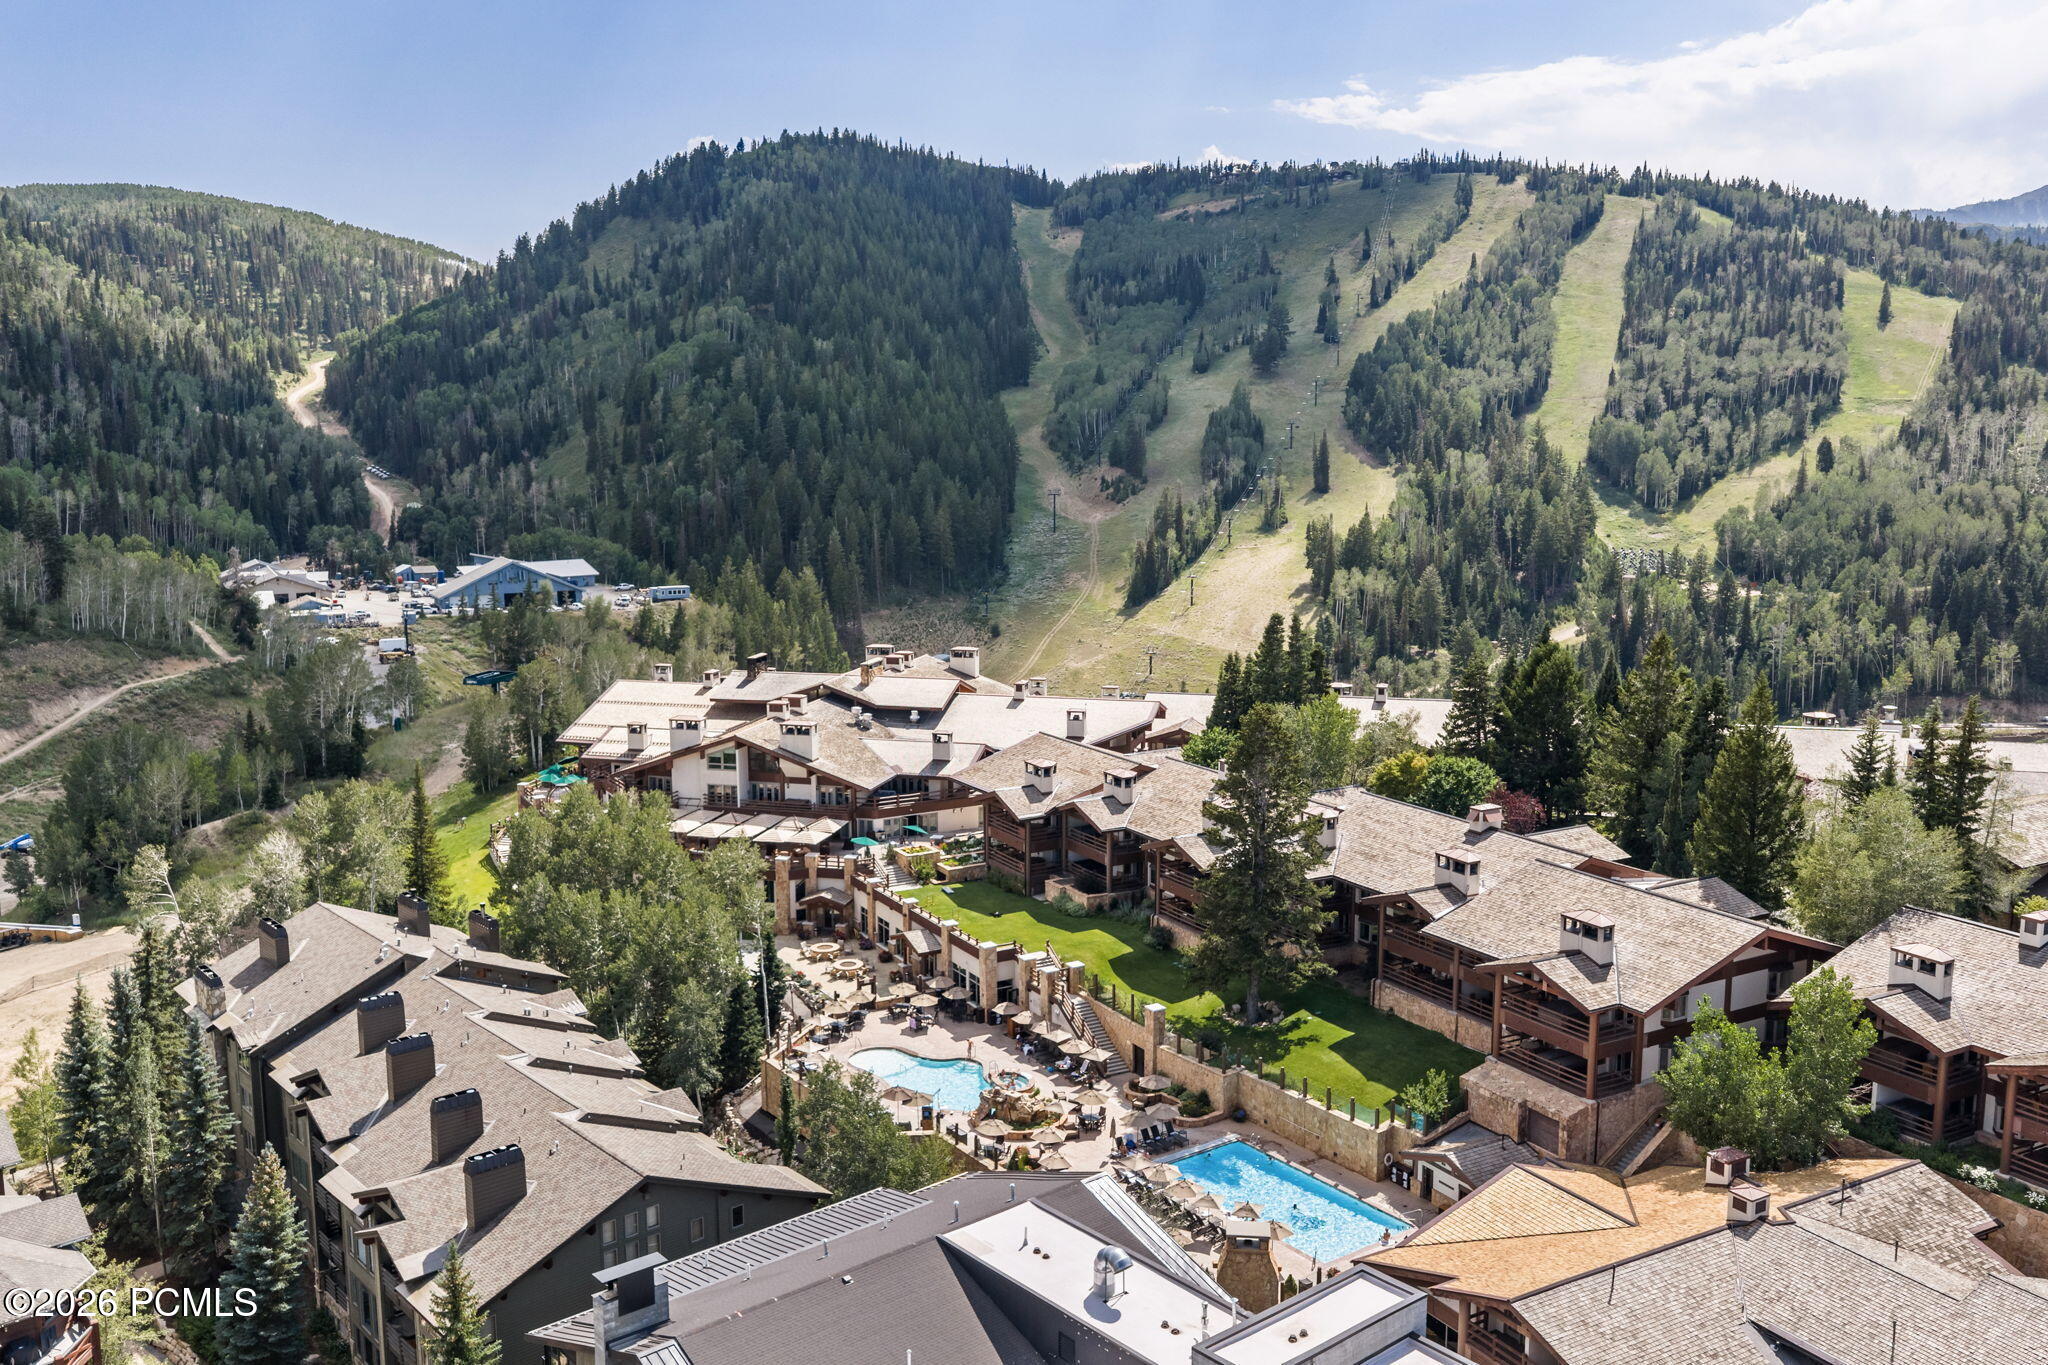
Mountain resort condos with outdoor pools below forested ski runs.
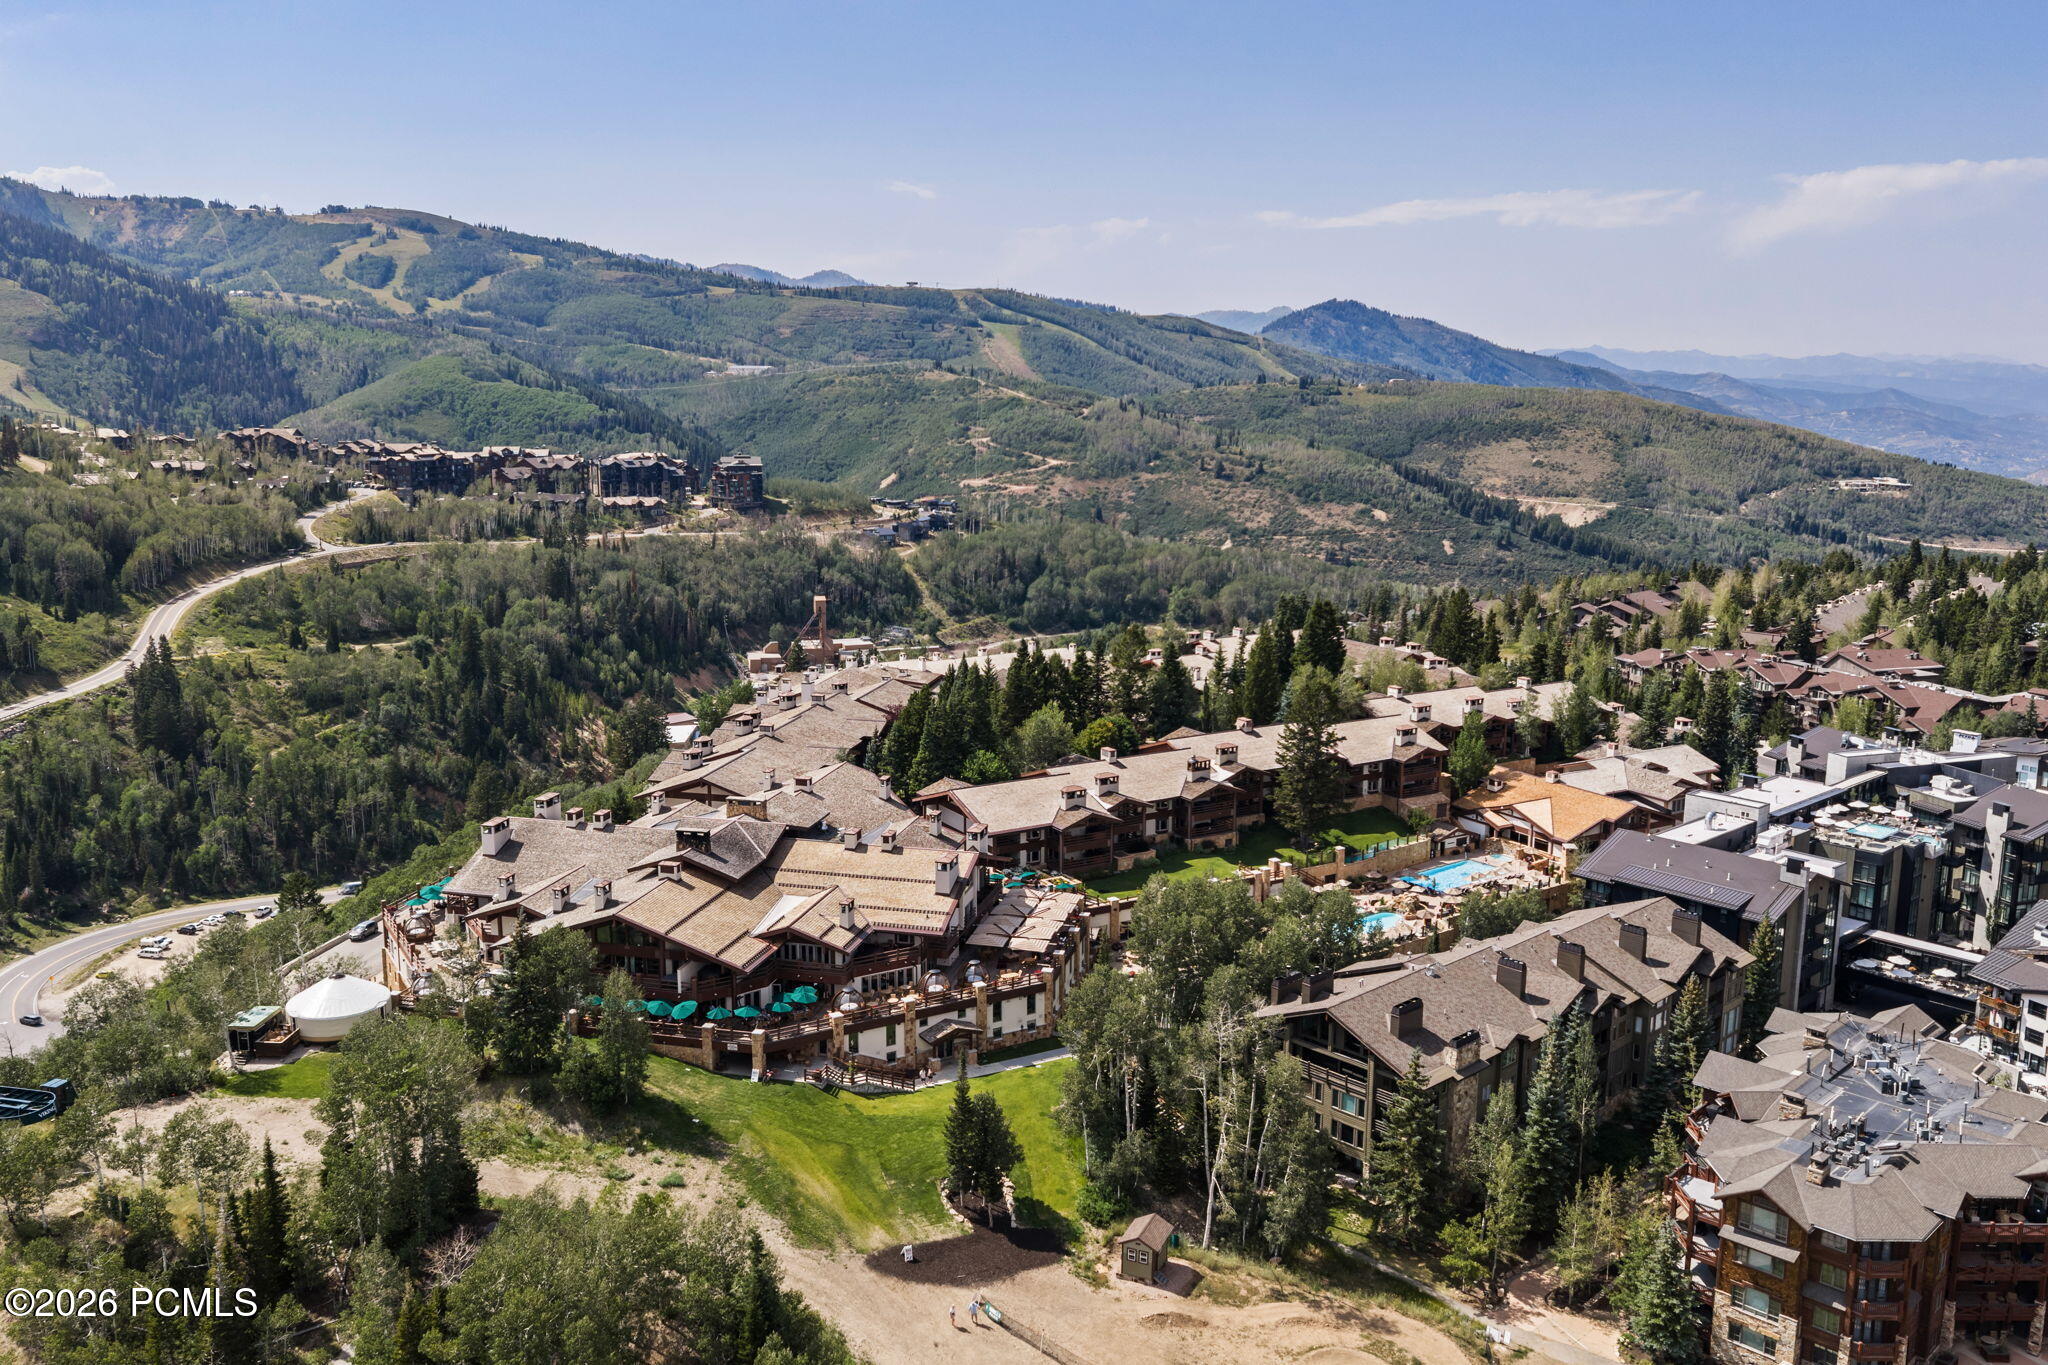
Aerial view of mountain resort residences among evergreen trees, with distant mountain ranges.
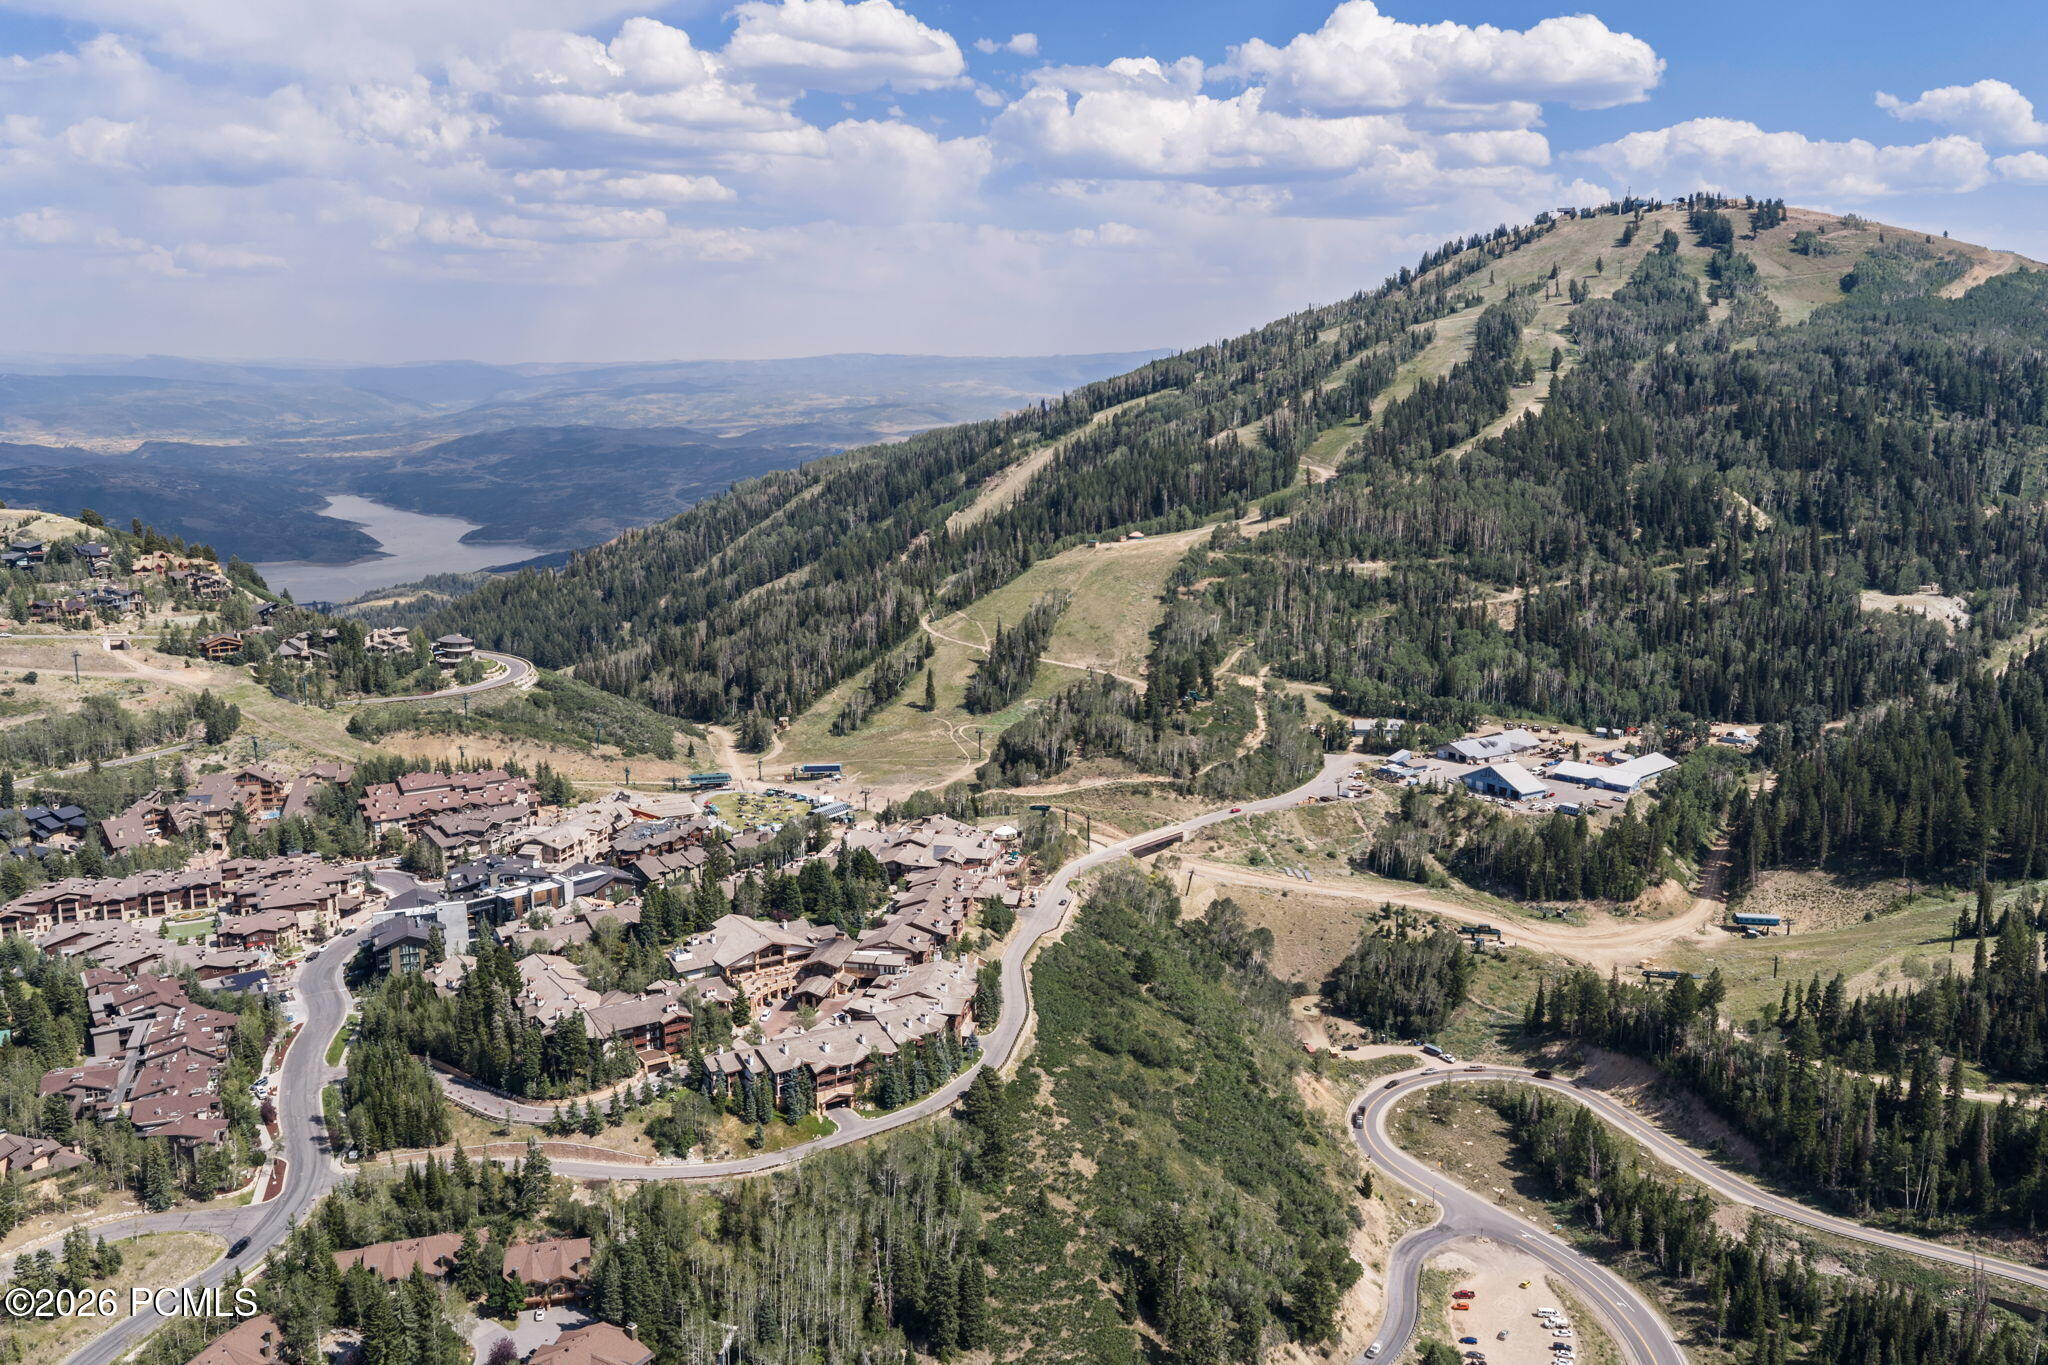
Aerial view of a mountain resort community with forested ski slopes and a lake in the distance.
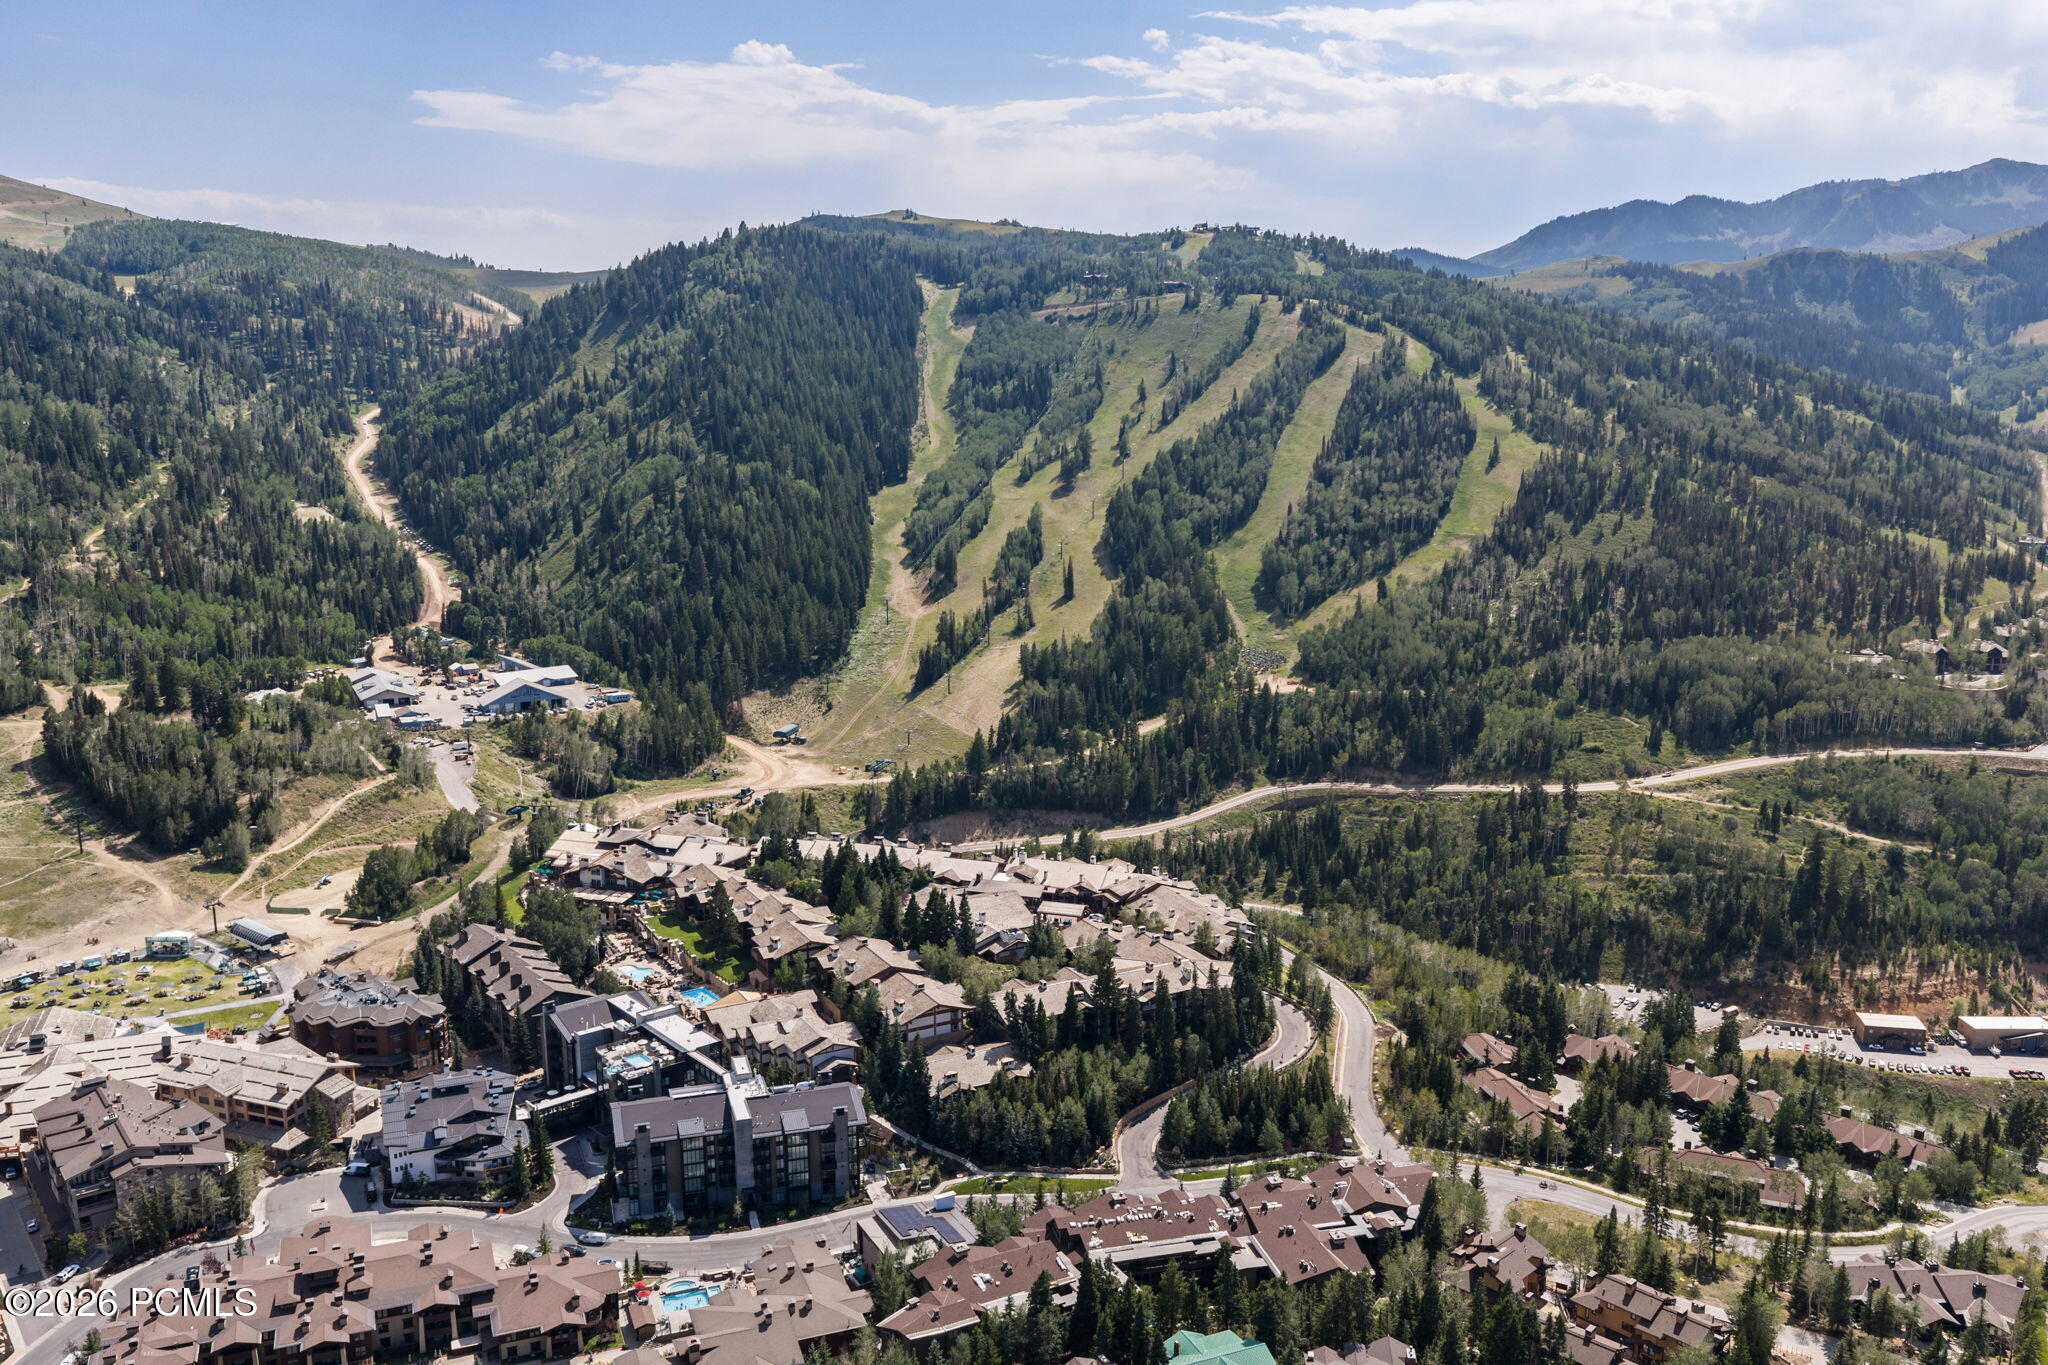
Aerial view of mountain resort condos below forested ski slopes and ridgelines.
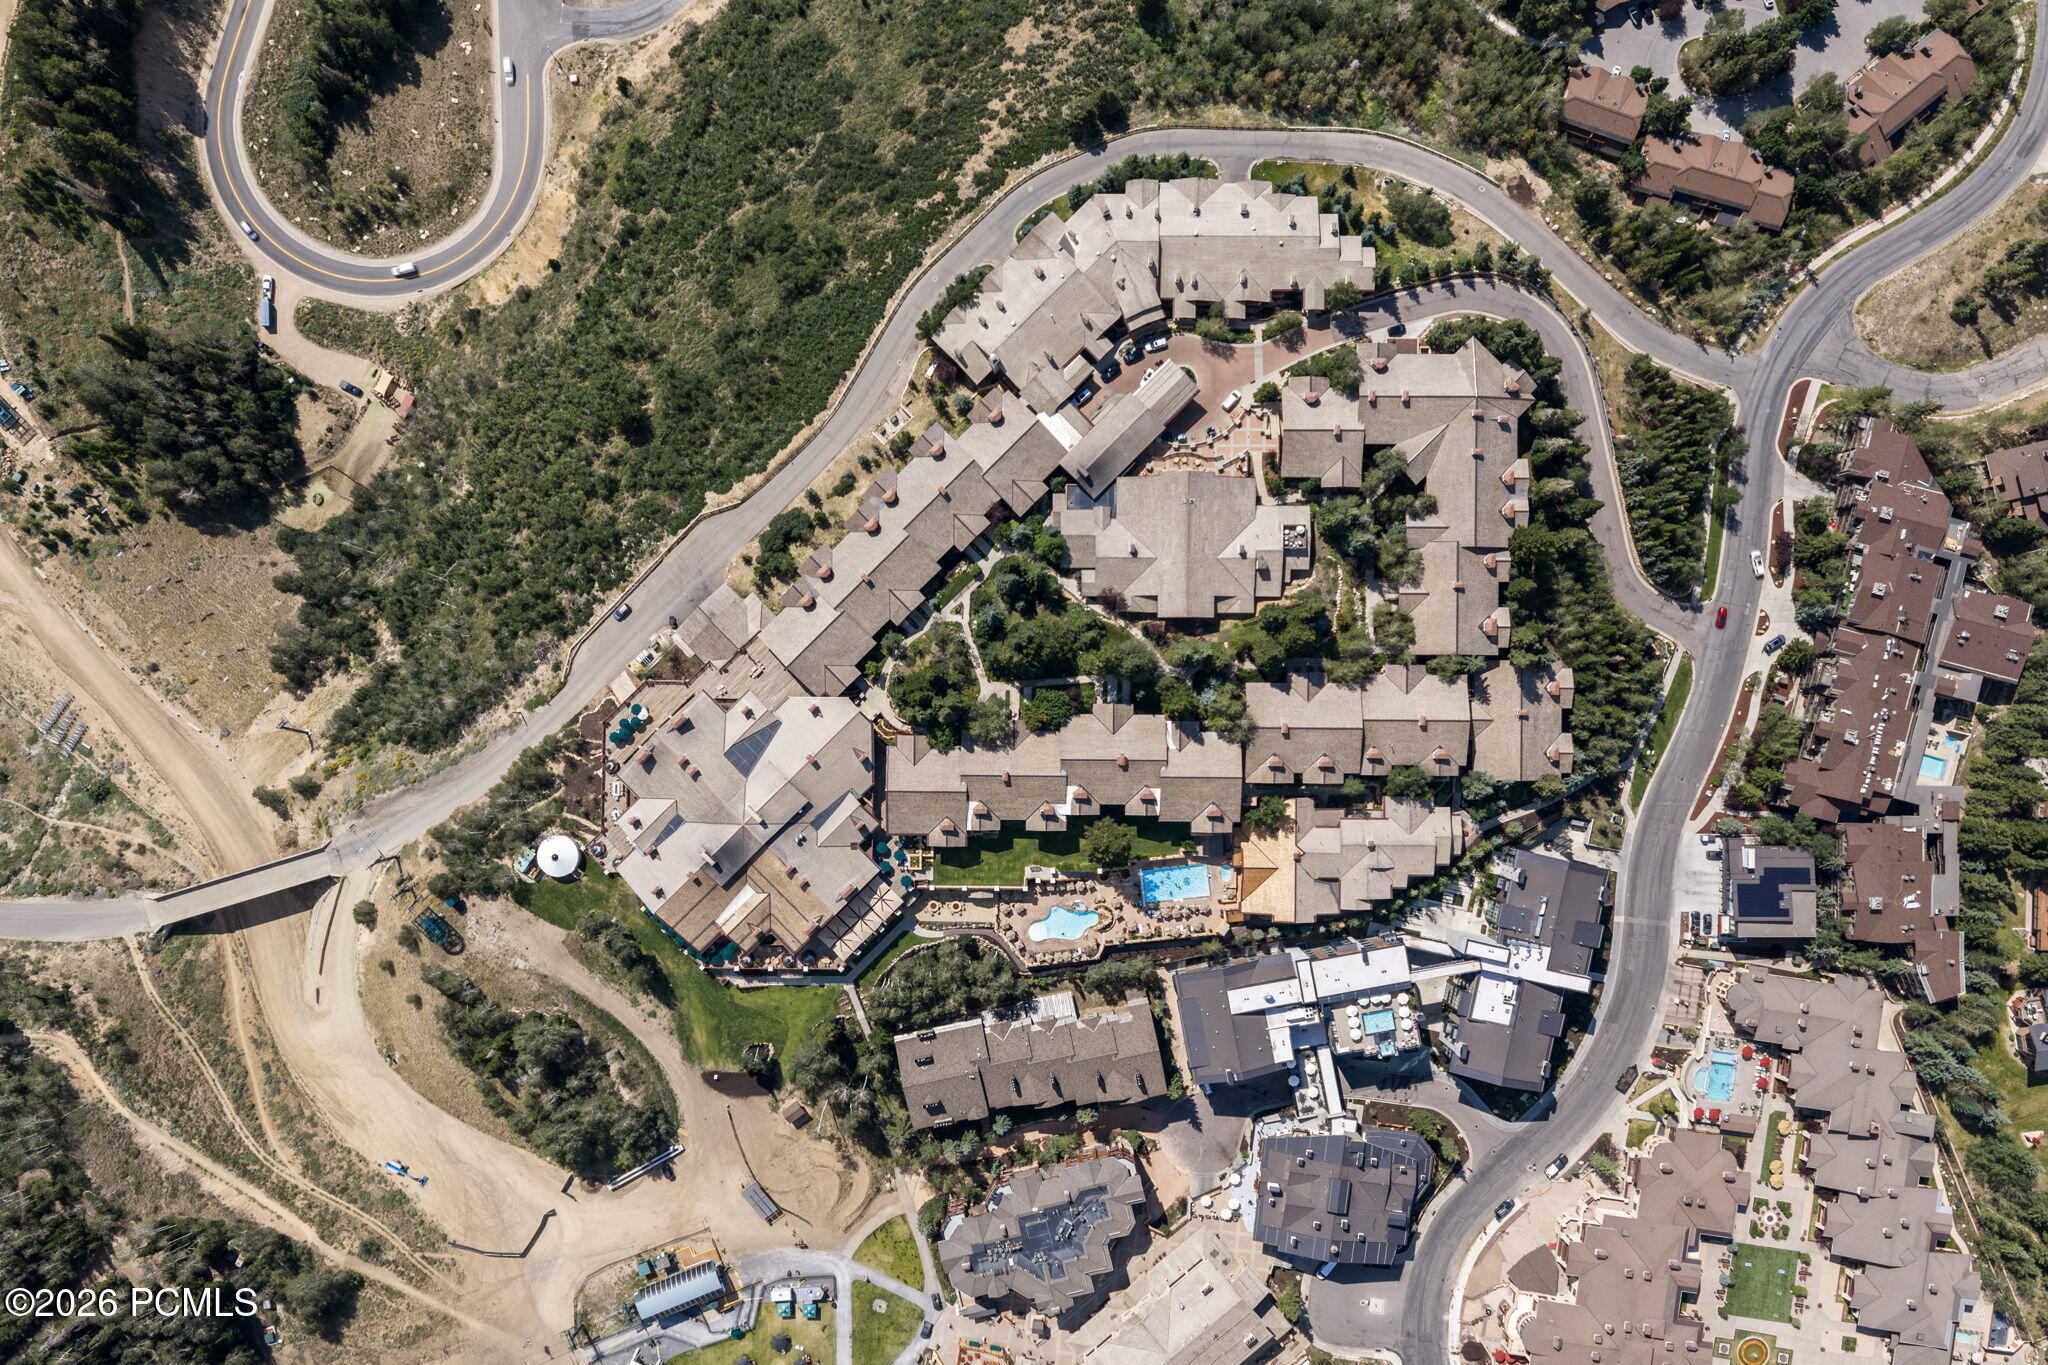
Aerial view of a Park City condominium complex with courtyard pools and winding roads.
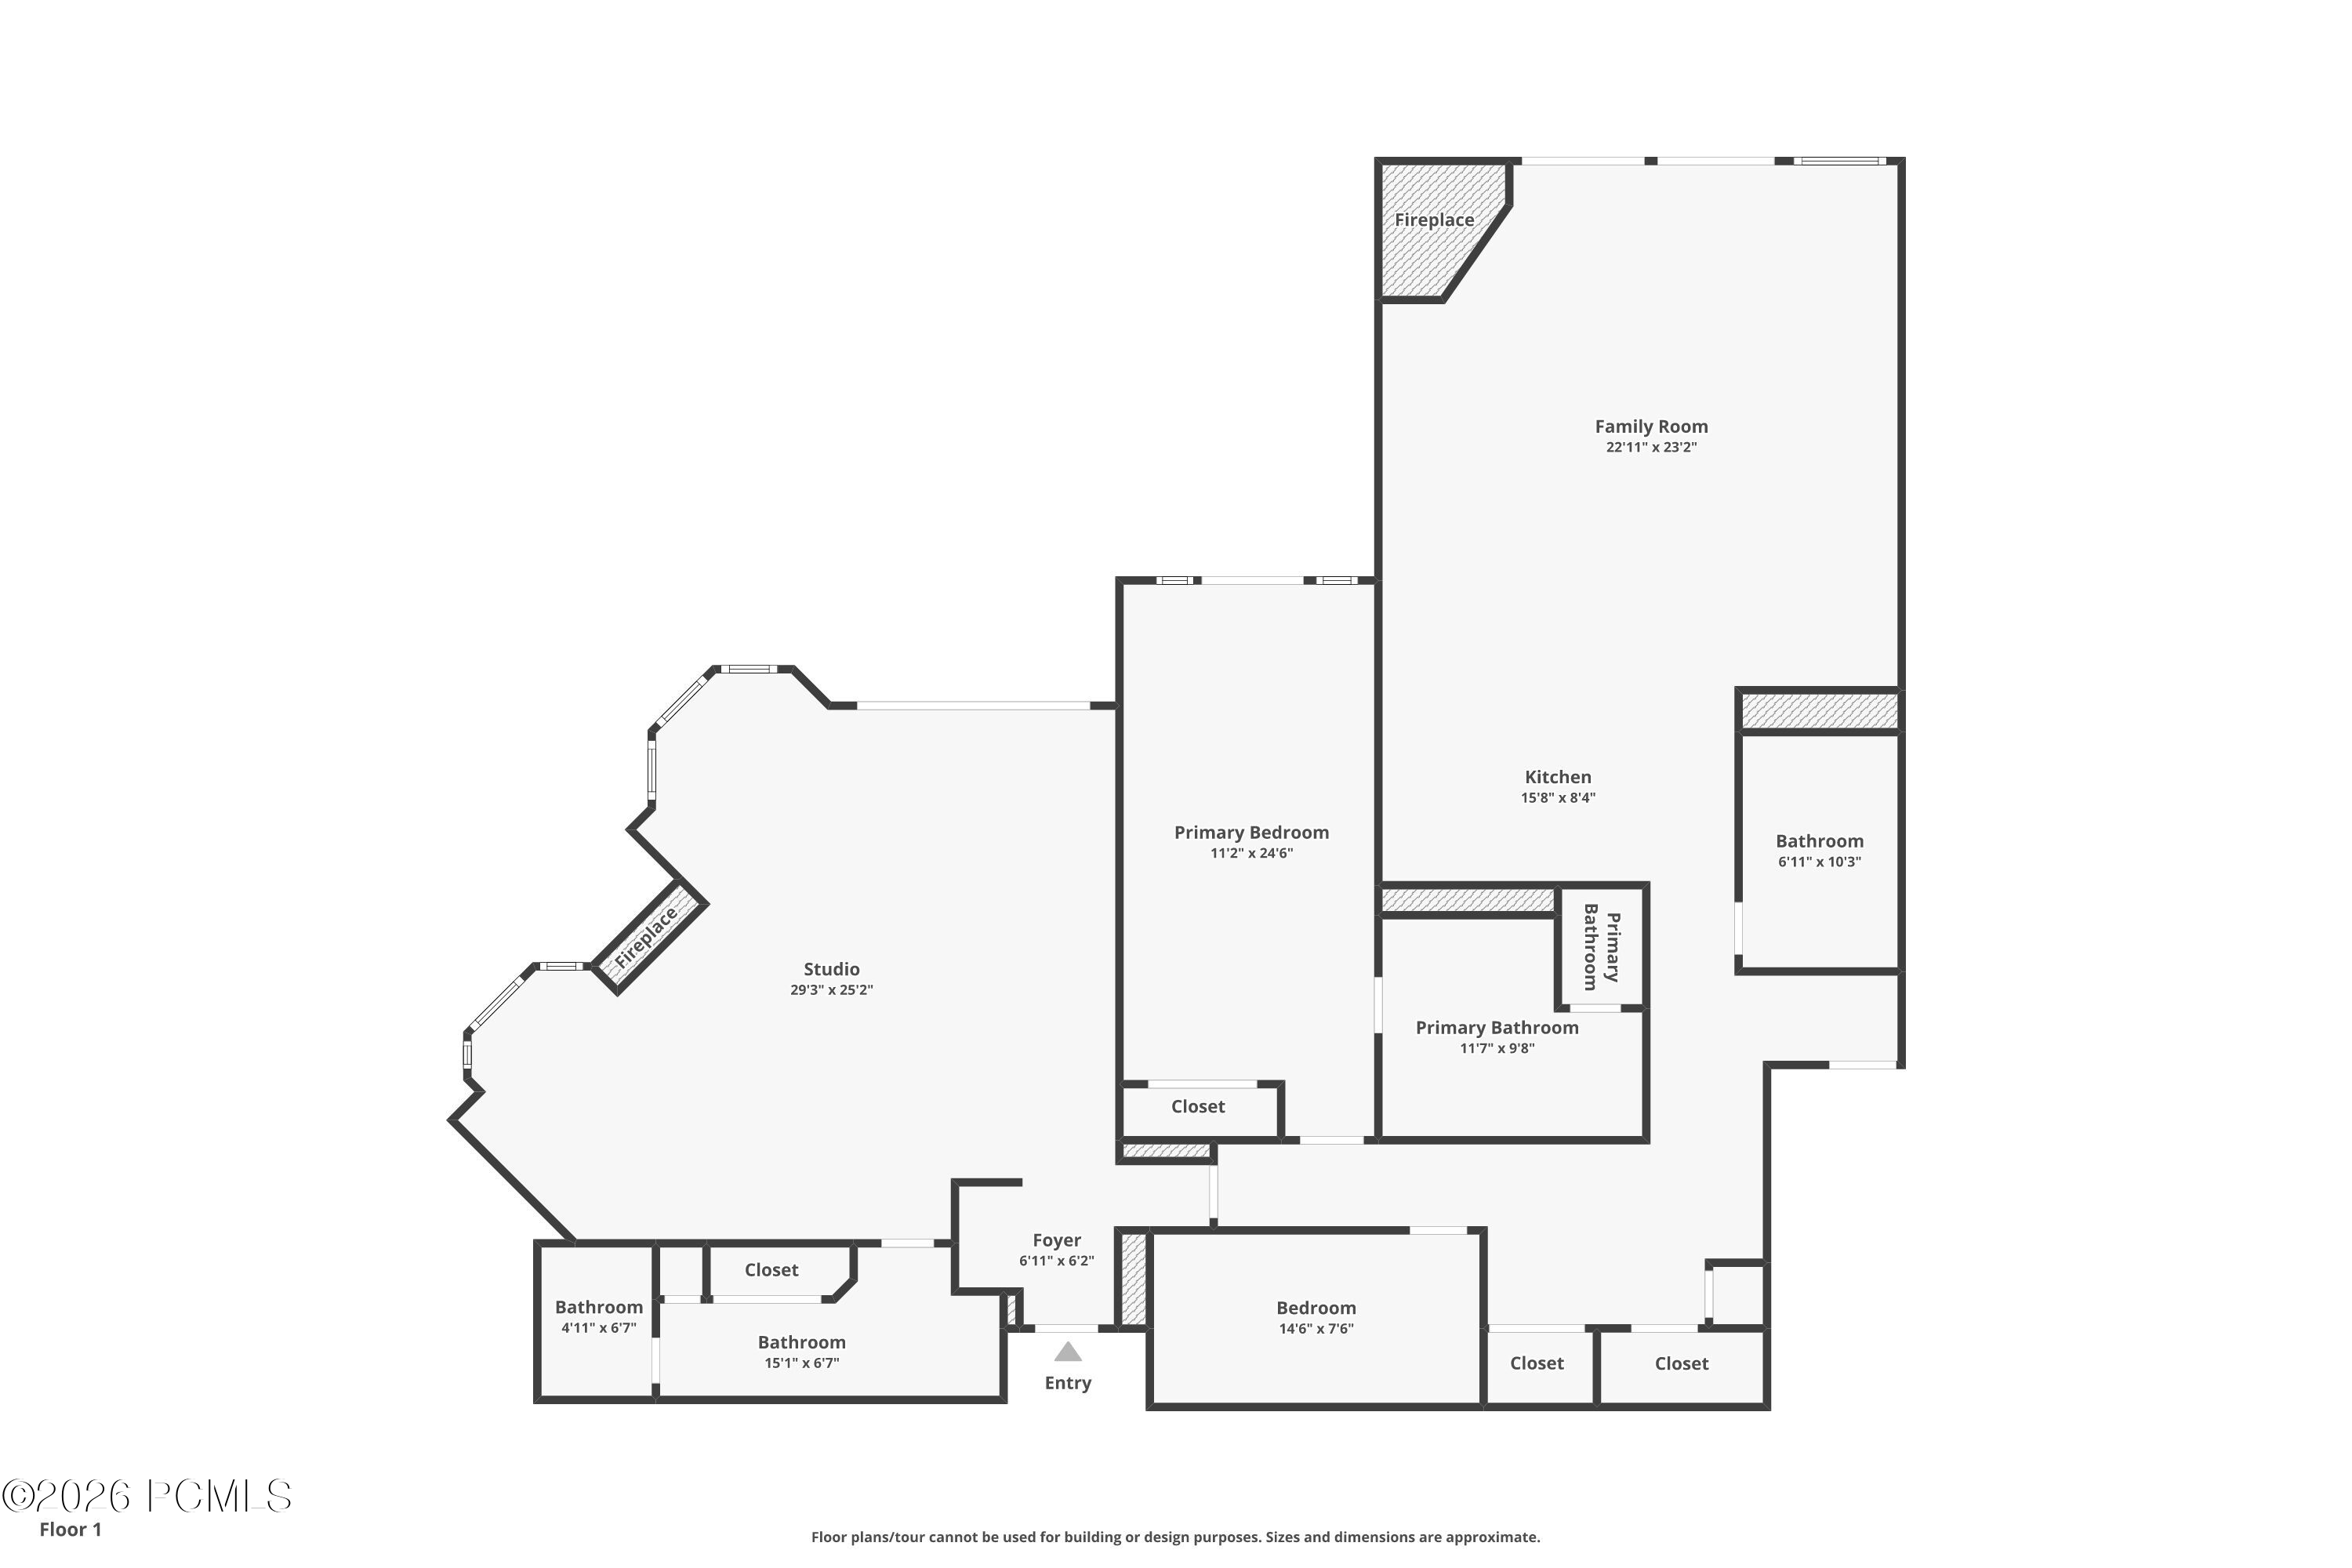
Floor plan showing a large studio, family room, kitchen, bedrooms, bathrooms, and closets.
SEE ALL PHOTOS
Stone-and-timber lodge with peaked roofs and tall windows against a green mountain slope.
Mountain resort buildings and swimming pools below forested ski slopes.
Kitchen with dark wood cabinets, stainless steel refrigerator, and raised stone bar with three stools.
Kitchen with wood cabinetry, stainless steel appliances, stone counters, and a hardwood floor.
Kitchen with warm wood cabinetry, stone counters, stainless appliances, and a white subway-tile backsplash.
Mountain condominium complex with wood balconies, landscaped courtyard, and ski runs on the forested slopes behind it.
Open-plan kitchen and living room with a stone fireplace, wood cabinetry, and glass doors to a deck.
Kitchen with wood cabinetry, stone breakfast bar, stainless steel appliances, and hardwood floors.
Kitchen with a long granite breakfast bar, dark wood cabinetry, and stainless steel appliances.
Living and dining room with hardwood floors, a stone fireplace, and glass doors to a balcony.
Living room with leather sofas, a tall stone fireplace, vaulted ceiling, and balcony doors.
Living room with a massive stone fireplace, vaulted wood ceiling, and leather seating.
Living room with vaulted timber ceiling, stone fireplace, leather seating, and an open kitchen.
Open-plan living room with a leather sectional facing the kitchen, wood floors, and exposed beams.
Dining area with a wooden table, patterned chairs, and glass doors opening to a deck.
Dining room with a wooden table, patterned chairs, and glass doors opening to a deck.
Living and dining area with a stone fireplace, leather sofa, and balcony doors overlooking a green hillside.
Living room with a floor-to-ceiling stone fireplace, leather sofas, and French doors to a patio.
Entryway with an ornate carved wooden bench and mirror beside paneled wood doors.
Laundry area with stacked washer and dryer, open shelves, and dark wood doors.
Bedroom with a dark wood built-in bunk bed, ladder, and wall-mounted television.
Furnished bedroom with a large white bed, dark wood furniture, and French doors opening to a balcony.
Furnished bedroom with a large bed, mirrored closet doors, and an exposed wood ceiling beam.
Furnished bedroom with a white bed, red plaid bed skirt, and exposed timber ceiling beams.
Bathroom vanity with double sinks, a speckled stone counter, dark wood cabinets, and a glass-enclosed shower.
Bathroom with a glass walk-in shower, soaking tub, and dark wood vanity.
Bathroom with a freestanding soaking tub beside a glass-enclosed shower.
Bedroom sitting area with a stone fireplace, exposed timber beams, and built-in window seats.
Furnished bedroom with a white bed, plaid accents, exposed wood beams, and glass doors to a balcony.
Living room with a stone fireplace, exposed timber beams, and window seats overlooking trees.
Living room with a stone fireplace, exposed timber beams, and beige sofas around a round wooden coffee table.
Furnished bedroom suite with a sitting area, exposed ceiling beams, and a stone fireplace.
Furnished bedroom with a large bed, plaid accents, and tall wood-framed glass doors.
Furnished bedroom with a large plaid-accented bed, dark wood furniture, high ceiling, and beige sofa.
Bedroom suite with exposed timber beams, a stone fireplace, and a window seat overlooking trees.
Bathroom with a double-sink wood vanity, stone countertop, and large framed mirror.
Bathroom with a freestanding soaking tub and long double-sink vanity.
Bathroom with a white freestanding soaking tub, chrome fixtures, and framed barn artwork.
Bathroom with a glass-enclosed tiled shower, black-and-white mosaic floor, recessed niche, and white toilet.
Bathroom with a glass walk-in shower, pebble mosaic floor, and dark wood vanity.
Outdoor hot tub on a covered wooden deck overlooking hillside homes in Park City.
Wooden balcony with a hot tub and chairs overlooking a tree-lined hillside.
Outdoor deck with a large hot tub, wooden lounge chairs, and a covered timber ceiling.
Covered patio with a wooden dining set and glass doors opening into the residence.
Wooden deck with round table and chairs overlooking a green hillside and nearby homes.
Aerial view of a mountain resort community beneath forested ski slopes and winding roads.
Mountain resort buildings and pools surrounded by forested slopes.
Mountain resort condos with outdoor pools below forested ski runs.
Aerial view of mountain resort residences among evergreen trees, with distant mountain ranges.
Aerial view of a mountain resort community with forested ski slopes and a lake in the distance.
Aerial view of mountain resort condos below forested ski slopes and ridgelines.
Aerial view of a Park City condominium complex with courtyard pools and winding roads.
Floor plan showing a large studio, family room, kitchen, bedrooms, bathrooms, and closets.
For Sale

7700 Stein Way 257

7700 Stein Way 257, Park City, UT 84060

$7,499,999
Experience the pinnacle of alpine luxury with this increasingly rare opportunity to own a true ski-in/ski-out residence at the Forbes Five-Star Stein Eriksen Lodge--one of fewer than 200 hotels worldwide to hold this prestigious distinction. Located mid-mountain at Deer Valley Resort in Park City, Utah, Stein Eriksen Lodge sets the global standard for mountain hospitality, service, and slope-side convenience.

Ideally situated in the MAIN LODGE, Residence #257 is a spacious 2,435 square-foot condominium set entirely on one level, offered in a flexible 2-key, studio lockout configuration. The master suite side features a primary bedroom with an ensuite bathroom, plus a bunk room, along with its own kitchen, living room, and fireplace, while the oversized studio lockout side offers a private studio with a king bed, full bathroom, living room, and fireplace of its own--ideal for owner use with built-in rental flexibility, or for full-residence living. Each lockout has its own oversized deck complete with a private hot tub.

As an owner, you'll enjoy premium access to Stein Eriksen Lodge's Forbes Five-Star amenities, including the award-winning spa, heated outdoor pools, mountain-view hot tubs, ski valet, concierge services, fitness center, and the acclaimed Glitretind Restaurant--reached by elevator directly from the residence, along with the ski lockers, among the closest access to the slopes of any Main Lodge unit. Located just 45 minutes from Salt Lake City International Airport.

2
beds

3
baths

2,435 Sq.Ft. LIVING AREA

2,178 Sq.Ft. lot

Kristen Barber

Kristen Barber

Features & Amenities

Interior

  • total bedrooms2
  • Total bathrooms3
  • full bathrooms2
  • three quarter bathroom1
  • APPLIANCES Dishwasher, Disposal, Freezer, Gas Range, Microwave, Oven, Refrigerator, Washer/Dryer Stacked

Area & Lot

  • Status For Sale
  • Living Area2,435 Sq.Ft.
  • Total Area2,435 Sq.Ft.
  • Lot Area2,178 Sq.Ft.
  • MLS® ID12603866
  • TypeCondo
  • YEAR BUILT1983
  • NeighborhoodDeer Valley
  • Architecture StylesHotel Room

Exterior

  • Garage Space1.0
  • water SourcePublic
  • utilitiesCable Available, Electricity Connected, High Speed Internet Available, Natural Gas Connected, Phone Available
  • roofShake, Shingle
  • lot featuresOn Bus Route
  • parkingHeated Garage
  • HEAT TYPEBoiler
  • AIR CONDITIONINGCentral Air
  • sewerPublic Sewer
  • SubstructureConcrete Perimeter

Financial

  • Sales Price$7,499,999
  • Real Estate Tax $27,977/yr
  • HOA $2,303/mo
View Virtual Tour
Mountain resort buildings and swimming pools below forested ski slopes.

Schedule a Showing

We would love to show you our beautiful property. Please select your preferred date and time below. An agent will be in touch shortly to confirm your appointment.

Schedule a Showing

We would love to show you our beautiful property. Please select your preferred date and time below. An agent will be in touch shortly to confirm your appointment.
Thank you for your interest in 7700 Stein Way 257, Park City, UT 84060. We are reviewing your request and will be in touch shortly!

Mortgage Calculator

Estimate your monthly mortgage payment, including the principal and interest, property taxes, and HOA. Adjust the values to generate a more accurate rate.
All estimates are provided for informational purposes only. Actual amounts may vary.
$0,000 Your Payment 20 15 65
$0,000 Your Payment

Deer Valley

Known for its opulent ski houses and world-class services such as dining, ski school, and lodging.

Explore

Work With Us

We are eager to extend our legendary Five-Star service as we assist you with any of your Park City or Deer Valley real estate needs — both on the mountain and about the town.

Follow Us on Instagram